and narrow your search. If you have fewer than 200 results, you can save your search.

Woodfin NC

r=4465-4476
1507 Landis Avenue Charlotte NC 28205

Charlotte, NC1507 Landis Avenue

Price$975,000

Est. Mortgage: $/month

MLS Number CAR4359492

  • Residential
  • Bedrooms 4
  • Bathroom 4
  • Square Feet 2,603
  • Acreage 0.07

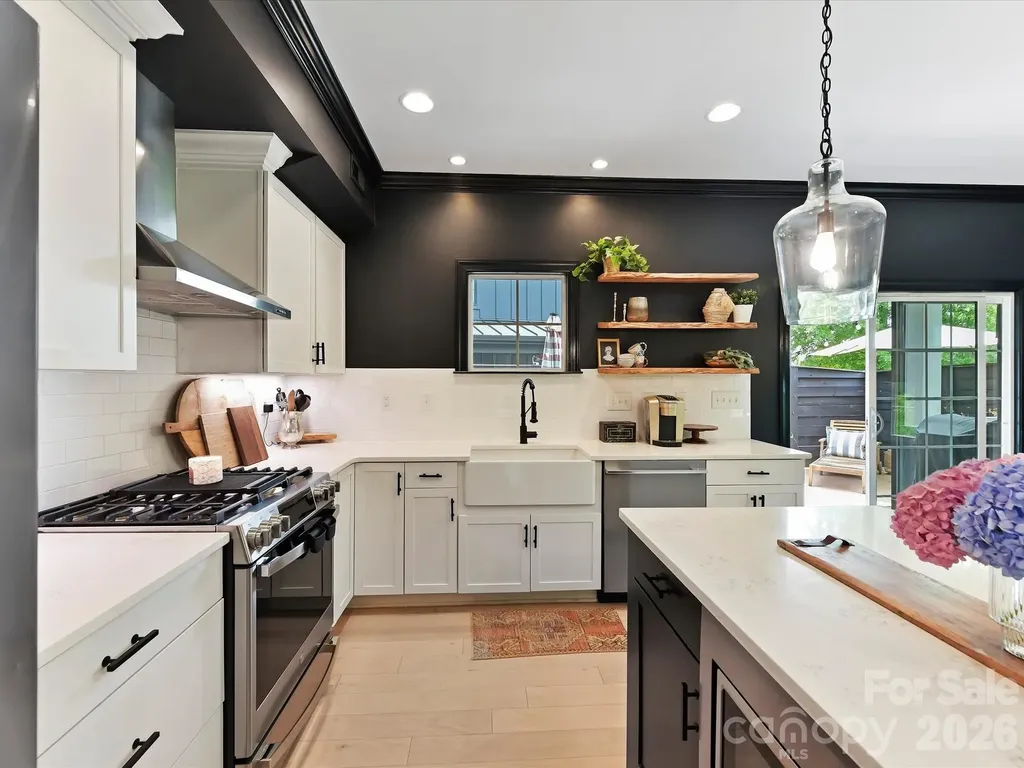
Welcome to 1507 Landis Ave, ideally situated in the heart of Plaza Midwood-one of Charlotte's most vibrant and walkable neighborhoods. This stunning and modern 4 bedrooms home features 3.5 baths, PLUS a two-car garage, all just moments from top-rated dining, breweries, shopping, and parks. Thoughtfully designed with both style and functionality in mind, the home boasts an inviting front porch, a welcoming entryway, and a bright open-concept layout-perfect for everyday living and effortless entertaining.The gourmet kitchen serves as the centerpiece, showcasing quartz countertops, premium stainless steel appliances, and elevated finishes, all flowing seamlessly into a sun-filled living and dining area. Step outside to your own private backyard oasis, complete with patio, fire pit, and privacy fencing. Upstairs, the spacious primary suite offers a serene retreat with a spa-inspired bath and a generous walk-in closet.Two additional bedrooms and bath complete the upstairs. The third-floor guest suite and bonus room provides exceptional flexibility-ideal for visitors, a home office, or a private getaway. An attached two-car garage adds convenience, along with ample street parking, while the unbeatable location delivers the perfect blend of urban living and neighborhood charm.

Listed by Andrea Roether of Dickens Mitchener & Associates Inc
$
$
%
$/month over payments
Federal 30-year interest rate: 6.49% last updated on Jul 9, 2026
* All Figures are estimates. Check with your bank or proposed mortgage company for actual interest rates.
This product uses the FRED® API but is not endorsed or certified by the Federal Reserve Bank of St. Louis.

Save FavoriteSchedule TourAsk A QuestionMore Details

179 Marlborough Road Asheville NC 28804

Asheville, NC179 Marlborough Road

Price$975,000

Est. Mortgage: $/month

MLS Number CAR4355391

  • Residential
  • Bedrooms 4
  • Bathroom 4
  • Square Feet 3,299
  • Acreage 0.43

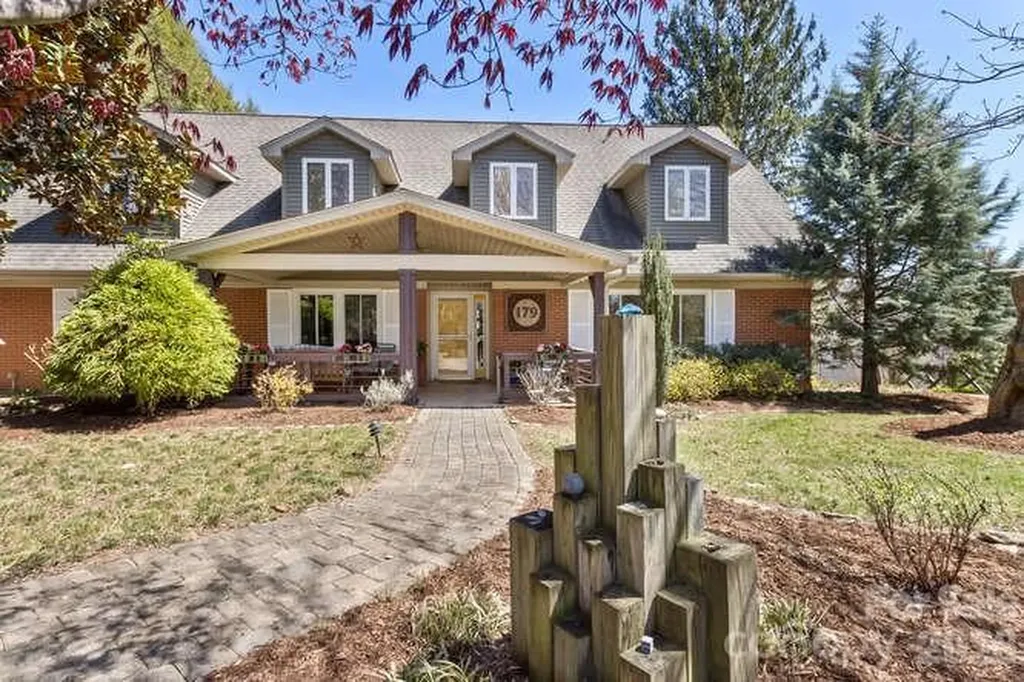
Step into timeless character. Originally built in 1957 and enhanced with a substantial addition in 2005, this residence offers a rare blend of architectural charm and modern comforts. From the moment you enter, you'll notice the intentional design details: art niches that invite curated displays, architectural glass block filtering light into adjacent rooms, and custom glass doors that add depth, texture, and a sense of easy modern flow throughout. Architectural dormers illuminate the second floor with natural light and cozy nooks, creating warm inviting spaces that feel both open, useful and serene. Hardwood floors on the first floor are lovely. Freshly painted throughout using a designer's favorite warm neutral by Sherwin Williams. There really is a chef's kitchen. You'll find a gas range, new white quartz counters, European-style utility racks, a custom back splash that's one-of-a-kind, and a double refrigerator/freezer that you have to see to believe. Plenty of space for friends and holidays. You'll love the two primary suites-one on the main level and one upstairs-both with full ensuite bathrooms, ideal for multi-generational living or hosting guests in comfort and privacy. In total, the home gives you four bedrooms, three full baths, and one half bath. The second floor has all new neutral carpet for a crisp, move-in-ready feel. Active lifestyle? Enjoy a quick 3-minute golf cart ride to a premier 18-hole championship golf course, or take advantage of the home's proximity to 5 of Asheville's favorite parks - within only three miles! These provide immediate access for outdoor recreation, nature walks, puppy fun, and activity. A dedicated kayak rack adds a thoughtful touch for those who will enjoy time on the Asheville's French Broad. Of course, take a break on the huge Trex deck with a view. Then fire up the built-in gas grill for dinner. BONUS: The lower level is a standout feature, offering over 1,775 square feet of versatile basement space complete with storage shelving, utility sinks, workbenches, task lighting, garage parking-perfect for hobbyists, collectors, organized hoarding, or those seeking exceptional storage and workspace. This is more than a home-it's a lifestyle defined by architectural character, versatility, comfort, and convenience. Schedule your private showing.

Listed by Beth Cohen of LPT Realty,LLC

$
$
%
$/month over payments
Federal 30-year interest rate: 6.49% last updated on Jul 9, 2026
* All Figures are estimates. Check with your bank or proposed mortgage company for actual interest rates.
This product uses the FRED® API but is not endorsed or certified by the Federal Reserve Bank of St. Louis.

Virtual TourSave FavoriteSchedule TourAsk A QuestionMore Details

16024 Davidson Concord Road Davidson NC 28036

MLS Number CAR4384347

  • Residential
  • Bedrooms 3
  • Bathroom 1
  • Square Feet 2,000
  • Acreage 4

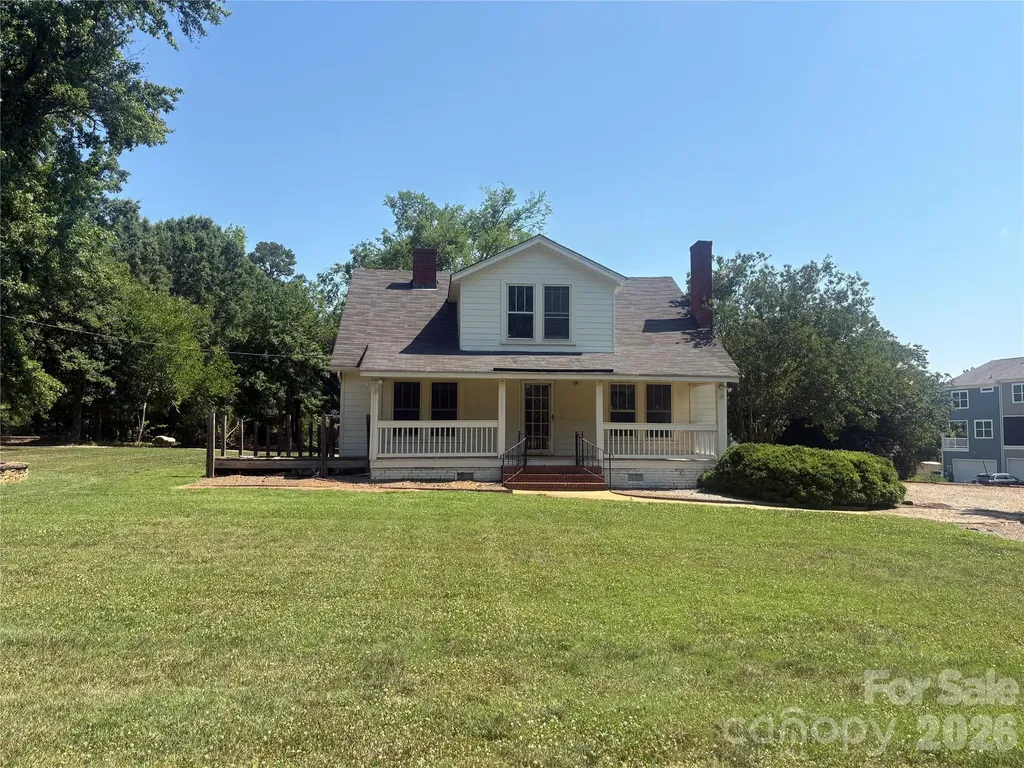
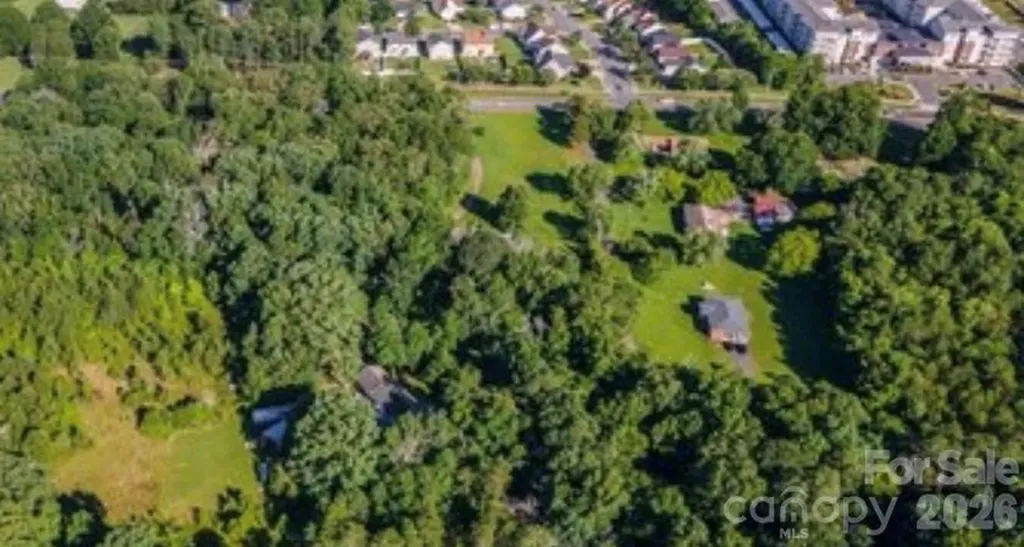
INCREDIBLE OPPORTUNITY to snatch up large tract in DAVIDSON, NC of up to 4 acres with existing 2,000 SQFT original farm home. NEW HVAC but rehab necessary after that! Sits at the Entrance to The Summers Walk Neighborhood on Davidson-Concord Rd. MUST SEE to appreciate.

Listed by David Dunn of David Dunn RE LLC

$
$
%
$/month over payments
Federal 30-year interest rate: 6.49% last updated on Jul 9, 2026
* All Figures are estimates. Check with your bank or proposed mortgage company for actual interest rates.
This product uses the FRED® API but is not endorsed or certified by the Federal Reserve Bank of St. Louis.

Save FavoriteSchedule TourAsk A QuestionMore Details

648 & 99999 Sand Hill Road Asheville NC 28806

MLS Number CAR4351211

  • Land
  • Acreage 2.13
  • County Buncombe

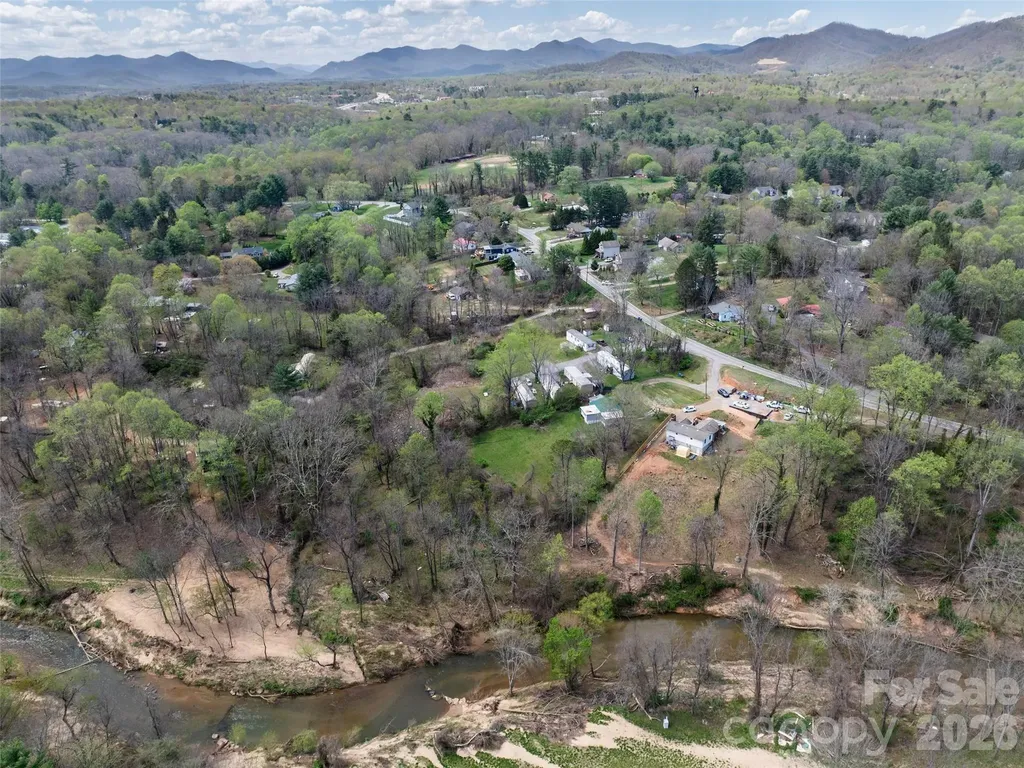
Fully entitled and shovel-ready 2.13± acre residential development site (zoned RM6) in West Asheville, approved for seven (7) homesites. Utilities are available along Sand Hill Road, and the property was not damaged by Hurricane Helene. Exceptional connectivity with convenient access to I-40, Patton Avenue, and Smokey Park Highway. Ideal for a builder seeking a near-term start in a high-demand submarket.

Listed by Karl Nelson and Patrick Johnson of NAI Beverly-Hanks

$
$
%
$/month over payments
Federal 30-year interest rate: 6.49% last updated on Jul 9, 2026
* All Figures are estimates. Check with your bank or proposed mortgage company for actual interest rates.
This product uses the FRED® API but is not endorsed or certified by the Federal Reserve Bank of St. Louis.

Save FavoriteSchedule TourAsk A QuestionMore Details

25 Whitaker View Road Fairview NC 28730

Fairview, NC25 Whitaker View Road

Price$975,000

Est. Mortgage: $/month

MLS Number CAR4394888

  • Residential
  • Bedrooms 4
  • Bathroom 5
  • Square Feet 4,215
  • Acreage 1.32

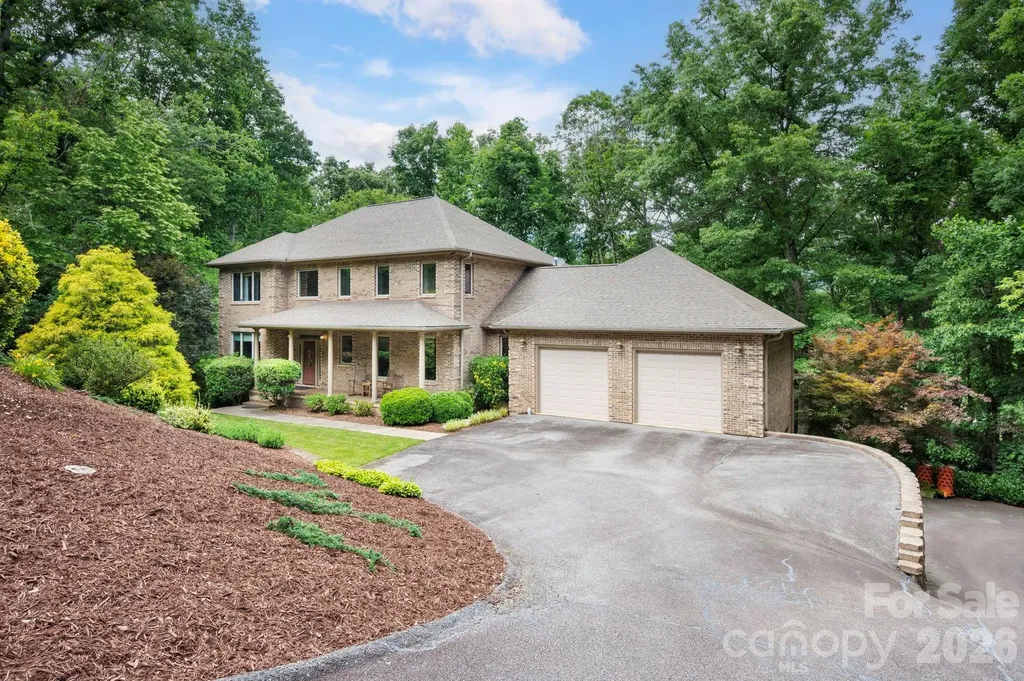
Tucked away in Fairview's sought-after Garren Creek area, this private 1.32-acre property offers the perfect balance of mountain tranquility and convenience, approx. 20 minutes from downtown Asheville and just minutes to Blue Ridge Parkway trails, Hickory Nut Gap Farm, local restaurants, and grocery options. The spacious home features two oversized 2-car garages plus an open-concept anchored by a chef's kitchen with Bosch and Viking appliances, an oversized island, and an abundance of cabinetry. Enjoy multiple outdoor living spaces including a covered rocking-chair porch, screened deck, and open deck surrounded by trees. Upstairs, the primary suite offers a large walk-in closet, soaking tub, and walk-in shower. The finished basement includes a den with a gas fireplace and projector plus a second primary suite. Additional highlights include an EV charger, tankless water heater, two laundry rooms, and a low-maintenance brick exterior in the AC Reynolds district.

Listed by Megan Shook of Mosaic Community Lifestyle Realty

$
$
%
$/month over payments
Federal 30-year interest rate: 6.49% last updated on Jul 9, 2026
* All Figures are estimates. Check with your bank or proposed mortgage company for actual interest rates.
This product uses the FRED® API but is not endorsed or certified by the Federal Reserve Bank of St. Louis.

Save FavoriteSchedule TourAsk A QuestionMore Details

9999 Cedar Hill Drive Asheville NC 28803

Asheville, NC9999 Cedar Hill Drive

Price$975,000

Est. Mortgage: $/month

MLS Number CAR4000463

  • Land
  • Acreage 3.96
  • County Buncombe

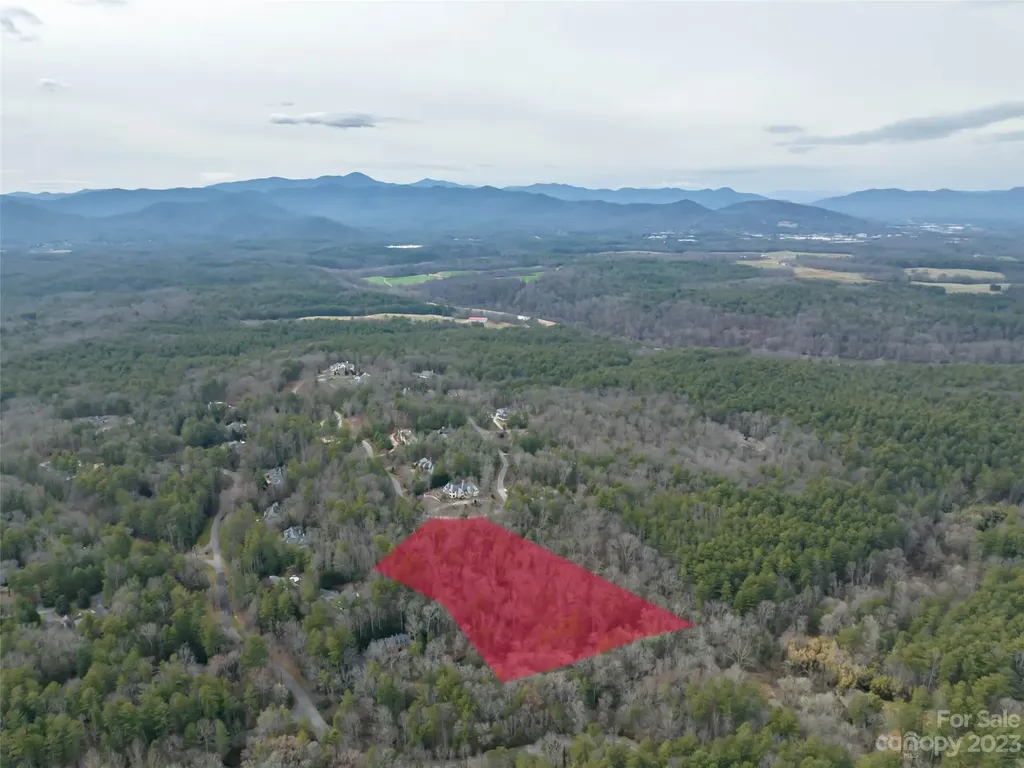
Introducing a rare opportunity in the heart of Biltmore Forest - a secluded and private 3.96-acre parcel of land boasting 380 feet of tranquil creek frontage. This expansive property features multiple build sites with sloping topography, simplifying the construction process and allowing for the creation of the perfect dream home. The potential for sweeping panoramic views adds to the allure, promising a picturesque setting to enjoy daily. The bold running creek along the property's rear boundary provides a soothing natural soundtrack and view. Embrace the peaceful ambiance and envision the endless possibilities this remarkable parcel holds.

Listed by Meaghan Austin and Nick Iannucci of Howard Hanna Beverly-Hanks Asheville-Biltmore Park

$
$
%
$/month over payments
Federal 30-year interest rate: 6.49% last updated on Jul 9, 2026
* All Figures are estimates. Check with your bank or proposed mortgage company for actual interest rates.
This product uses the FRED® API but is not endorsed or certified by the Federal Reserve Bank of St. Louis.

Save FavoriteSchedule TourAsk A QuestionMore Details

14035 Eastfield Road Huntersville NC 28078
Active With Contract

MLS Number CAR4398904

  • Land
  • Acreage 8.38
  • County Mecklenburg

Property listed UNDER appraised value! Discover over 8 acres of prime Huntersville land offering endless possibilities. Whether you're seeking the perfect homesite for a custom luxury residence(s) or exploring investment potential, this exceptional property combines acreage, privacy, and an unbeatable location. With two (2) city taps already in place, multiple options include building one or multiple luxury properties, a family compound, build a barn and bring your horses for equestrian lifestyle, invest and hold. Convenient to Lake Norman, Birkdale Village, I-77, Charlotte, shopping, dining, and recreation. Opportunities like this are becoming increasingly rare in Huntersville's thriving real estate market. Buyer to verify all zoning, utility availability, and permitted uses. The Rural District is provided to encourage the development of neighborhoods and rural compounds that set aside significant natural vistas and landscape features for permanent conservation. Density of development is regulated on a sliding scale; permitted densities rise with increased open space preservation. Development typologies associated with the Rural District are farms, the single house, the conservation subdivision, the farmhouse cluster, and the residential neighborhood. There are currently 2 properties located onsite. Both are inhabitable. One modular with garage and one manufactured. Could be lived in while building.

Listed by Madeline Elliott of Soltera Inc

$
$
%
$/month over payments
Federal 30-year interest rate: 6.49% last updated on Jul 9, 2026
* All Figures are estimates. Check with your bank or proposed mortgage company for actual interest rates.
This product uses the FRED® API but is not endorsed or certified by the Federal Reserve Bank of St. Louis.

Save FavoriteSchedule TourAsk A QuestionMore Details

14 Huntley Circle Fairview NC 28730

MLS Number CAR4398186

  • Commercial
  • Square Feet 11,970
  • Acreage 1.9

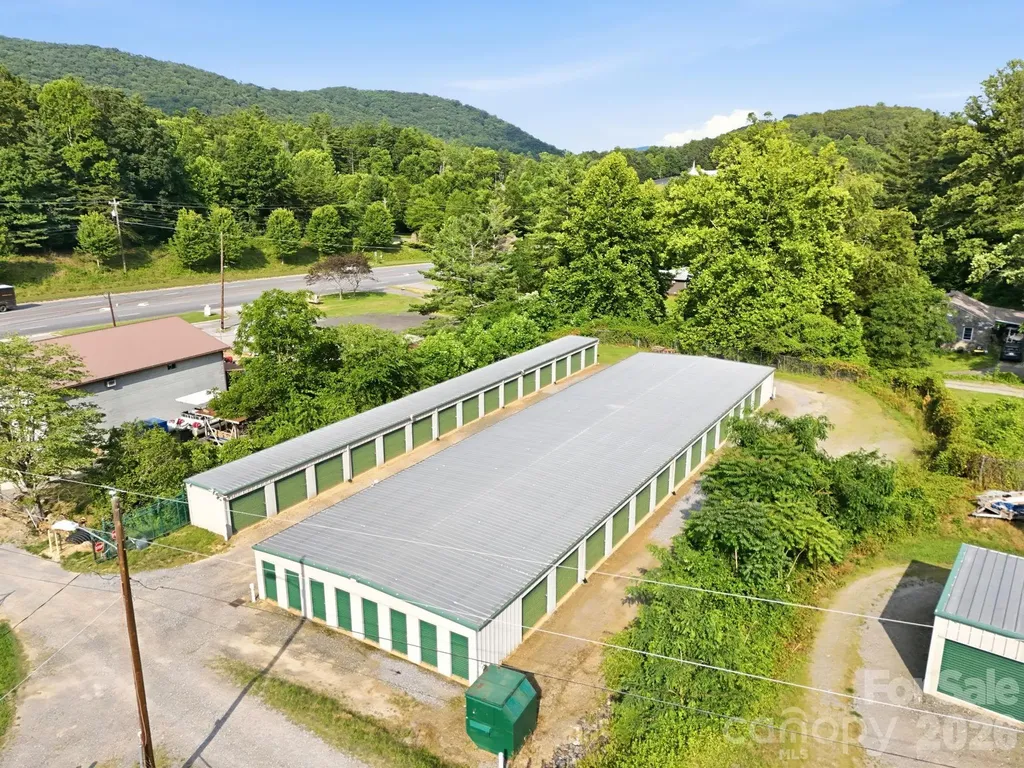
Value-add self-storage investment opportunity in growing Fairview, NC. Established facility features 81 enclosed drive-up storage units (14 5x10, 35 10x10, 18 10x20, and 14 10x30 units), approximately 34 outdoor storage spaces, programmable gated entry, security cameras, perimeter fencing, and a 10' x 16' office building. Currently operating at approximately 88% occupancy with rental rates significantly below competing facilities, creating substantial upside potential through rent optimization, operational improvements, and future expansion opportunities. Conveniently located near Asheville along the Charlotte Highway corridor. Existing operations provide immediate income with additional upside potential through optimization of rental rates, monetization of owner-occupied units, expansion of outdoor storage capacity, and future site development opportunities, subject to buyer verification.

Listed by David Rathy of Keller Williams Elite Realty

$
$
%
$/month over payments
Federal 30-year interest rate: 6.49% last updated on Jul 9, 2026
* All Figures are estimates. Check with your bank or proposed mortgage company for actual interest rates.
This product uses the FRED® API but is not endorsed or certified by the Federal Reserve Bank of St. Louis.

Virtual TourSave FavoriteSchedule TourAsk A QuestionMore Details

2542 Little Cove Road Charlotte NC 28270

Charlotte, NC2542 Little Cove Road

Price$975,000

Est. Mortgage: $/month

Active With Contract

MLS Number CAR4395728

  • Residential
  • Bedrooms 4
  • Bathroom 3
  • Square Feet 2,672
  • Acreage 1.39

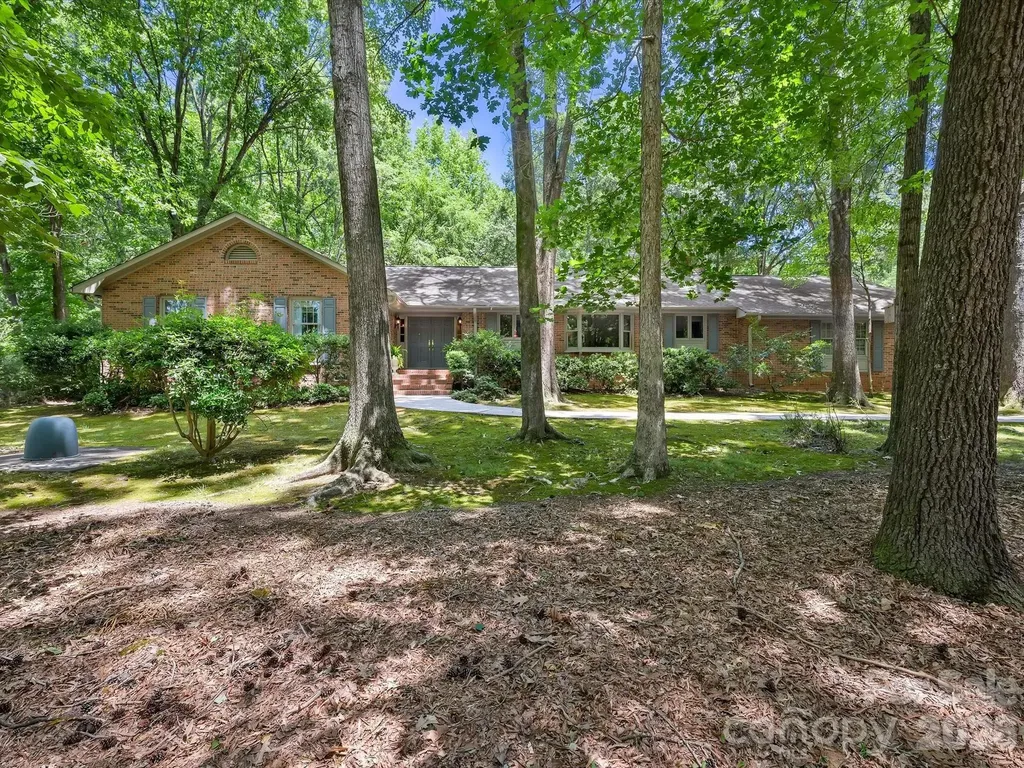
Exceptional Opportunity in Providence Plantation. Nestled on a picturesque 1.3-acre cult de-sac lot in one of South Charlotte's most sought-after communities, this beautifully maintained all-brick ranch offers the perfect blend of privacy, comfort, and timeless charm. Surrounded by a stunning canopy of mature heritage trees, the property provides a serene retreat with a park-like setting rarely found so close to city conveniences. Offering 2670 heated square feet, this thoughtfully updated home features 4 bedrooms and 2.5 baths, showcasing exceptional craftsmanship and pride of ownership throughout. Expansive outdoor living spaces include a spacioud screen porch and large brick terrace, ideal for entertaining, relaxing, or enjoying the breathtaking views of the lush grounds. The beautifully renovated kitchen is designed to impress, featuring stainless steel appliances, quartz countertops, custom tile backsplash, designer lighting, breakfast bar, walk-in pantry, and a charming bayed breakfast area. Newly installed hardwood floors flows seamlessly to the formal dining room and main living areas, creating an inviting atmosphere for everyday living and special gatherings. The impressive great room features beamed ceilings, built-in cabinetry, and a striking brick fireplace, while large windows frame the spectacular outdoor views. A generous Living Room is ideal for entertaining, music room or holiday celebrations. The spacious primary offers a beautifully updated bath with an oversized walk-in shower, while three additional bedrooms provide ample space for family, guests or home office needs. Additional highlights include a finished garage with workshop, abundant parking and a separate storage shed. Residents enjoy the option of memberships at convenient Providence Plantation Racquet and Swim Club. Conveniently located near premier shopping, dining and top rated schools and easy access to I-485, this exceptional property offers a rare opportunity to enjoy peaceful home living in the heart of South Charlotte. WELCOME HOME!

Listed by Jean Benham of Howard Hanna Allen Tate SouthPark

$
$
%
$/month over payments
Federal 30-year interest rate: 6.49% last updated on Jul 9, 2026
* All Figures are estimates. Check with your bank or proposed mortgage company for actual interest rates.
This product uses the FRED® API but is not endorsed or certified by the Federal Reserve Bank of St. Louis.

Save FavoriteSchedule TourAsk A QuestionMore Details

2629 Phillips Avenue Charlotte NC 28208

Charlotte, NC2629 Phillips Avenue

Price$975,000

Est. Mortgage: $/month

MLS Number CAR4374695

  • Residential
  • Bedrooms 4
  • Bathroom 4
  • Square Feet 2,914
  • Acreage 0.23

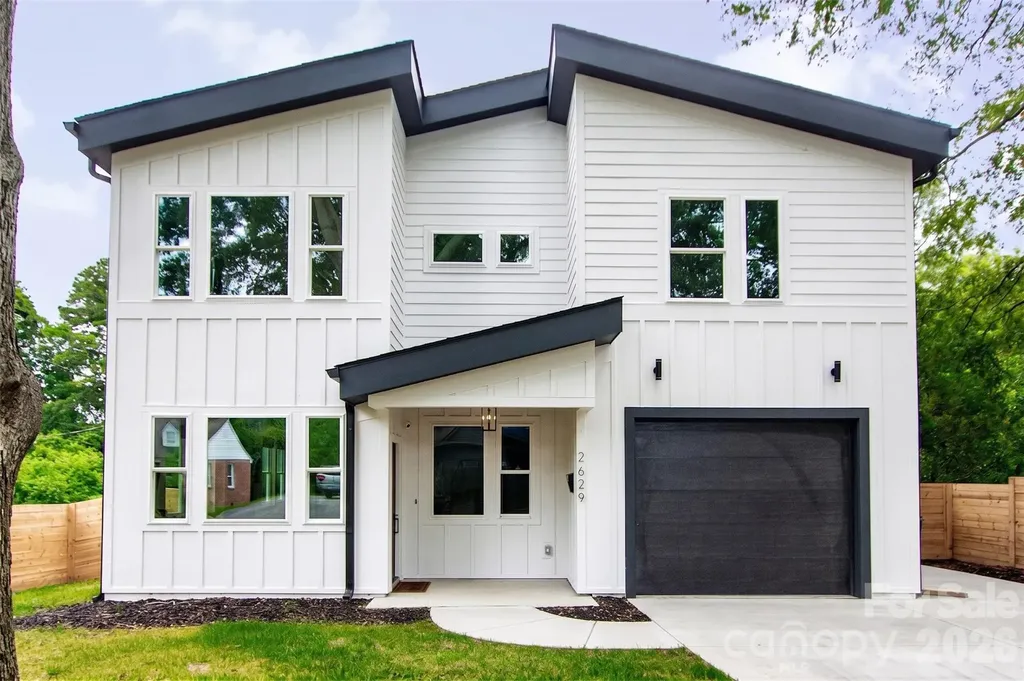
Here's your chance to own a like-new home in thriving Revolution Park! Located just minutes from South End & Uptown, enjoy exceptional convenience to some of Charlotte's best dining, entertainment, and employment hubs. Built only a few years ago and meticulously maintained, this modern residence blends luxury, functionality, and an unbeatable location. The light-filled open concept design is an entertainer's dream, showcasing timeless contemporary finishes throughout. The stunning kitchen features a gas range, quartz countertops with a large waterfall island, custom hood vent, and a spacious walk-in pantry. A stylish wet bar with beverage cooler seamlessly connects to the living area, where a cozy fireplace creates the perfect place to unwind or gather. The expansive primary suite impresses with a spa-inspired bath, complete with soaking tub, walk-in shower, and generous closet space. Secondary bedrooms are well-sized with ample storage, and each bathroom showcases custom tile work and thoughtful design. Since construction, the current owners have added standout and versatile mixed-use sport court/basketball area, perfect for recreation, fitness, and entertaining. It has also been enhanced with a mini-split system creating a fully conditioned space in the insulated garage making ideal for a gym, workshop, or flex use. Enjoy outdoor living on the covered rear patio overlooking the fenced backyard. With its blend of modern design, upgraded amenities, and prime location, this home is perfectly suited for how you live, work, and play.

Listed by Andrew Greenberg of EXP Realty LLC Ballantyne (704-906-8052), Zack Stamey of EXP Realty LLC

$
$
%
$/month over payments
Federal 30-year interest rate: 6.49% last updated on Jul 9, 2026
* All Figures are estimates. Check with your bank or proposed mortgage company for actual interest rates.
This product uses the FRED® API but is not endorsed or certified by the Federal Reserve Bank of St. Louis.

Save FavoriteSchedule TourAsk A QuestionMore Details

110 Unadilla Avenue Asheville NC 28803

Asheville, NC110 Unadilla Avenue

Price$975,000

Est. Mortgage: $/month

MLS Number CAR4249602

  • Residential
  • Bedrooms 3
  • Bathroom 4
  • Square Feet 2,820
  • Acreage 0.15

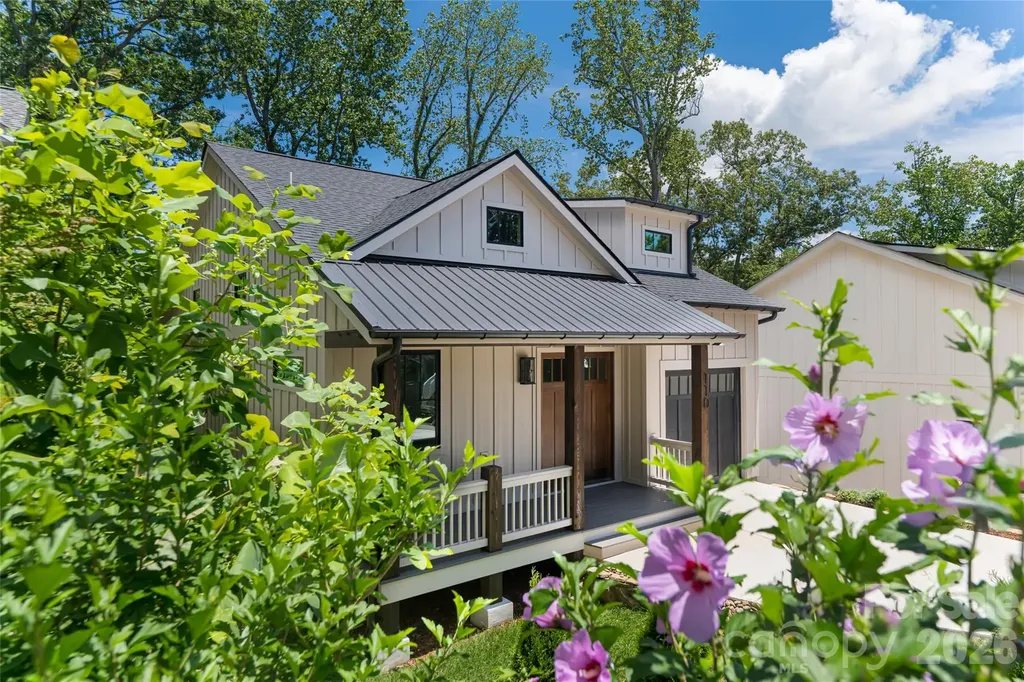
Walk to everything that makes Asheville iconic - then come home to a brand-new residence built to the highest standard. This rare Kenilworth new build places you steps from Mission Hospital, The Dripolator, Appalachian Vintner, Hi-Wire Brewing, Biltmore Village, and the energy of Asheville's celebrated South Slope. Few addresses in the city offer this kind of walkable access to healthcare, craft beer culture, local wine, and independent coffee - all without sacrificing the quiet, tree-lined character of one of Asheville's most beloved neighborhoods. Inside, the home is designed to match the lifestyle outside. Sunlit interiors open to a soaring vaulted great room anchored by a gas fireplace and grounded by rich oak hardwood floors. The chef's kitchen is built for people who actually cook - honed granite countertops, a 36" gas range, oversized island, and a walk-in pantry that keeps everything organized and out of sight. Morning coffee tastes better when you know The Dripolator is a short stroll away, but this kitchen will give you a reason to linger. The main-level primary suite is a genuine retreat: spa-inspired bath with a soaking tub, walk-in tile shower, dual vanity, and an expansive closet that finally has room for everything. Multiple porches and a full-length lower deck extend the living space outdoors - ideal for Asheville's four-season climate, morning mist, and legendary fall color. The walk-out lower level functions as a home within a home. A family room with a wet bar, two private guest suites, a full bath, and a conditioned flex space ready for a home gym, art studio, or office round out a floor plan that adapts to how you actually live. Why this location wins: Kenilworth is one of Asheville's most walkable in-town neighborhoods, and this address sits at its best intersection - close enough to Biltmore Village's boutiques and galleries, the South Slope's nationally recognized craft brewery scene, and Mission Hospital for healthcare professionals seeking a true walk-to-work lifestyle. Asheville real estate rarely offers new construction at this quality in a neighborhood this connected. This is not a house that asks you to choose between a beautiful home and a vibrant life. At 110 Unadilla, you get both.

Listed by Alec Cantley of Premier Sotheby’s International Realty

$
$
%
$/month over payments
Federal 30-year interest rate: 6.49% last updated on Jul 9, 2026
* All Figures are estimates. Check with your bank or proposed mortgage company for actual interest rates.
This product uses the FRED® API but is not endorsed or certified by the Federal Reserve Bank of St. Louis.

Save FavoriteSchedule TourAsk A QuestionMore Details

16118 Tana Tea Circle Tega Cay SC 29708

Tega Cay, SC16118 Tana Tea Circle

Price$975,000

Est. Mortgage: $/month

MLS Number CAR4368051

  • Residential
  • Bedrooms 4
  • Bathroom 3
  • Square Feet 2,639
  • Acreage 0.28

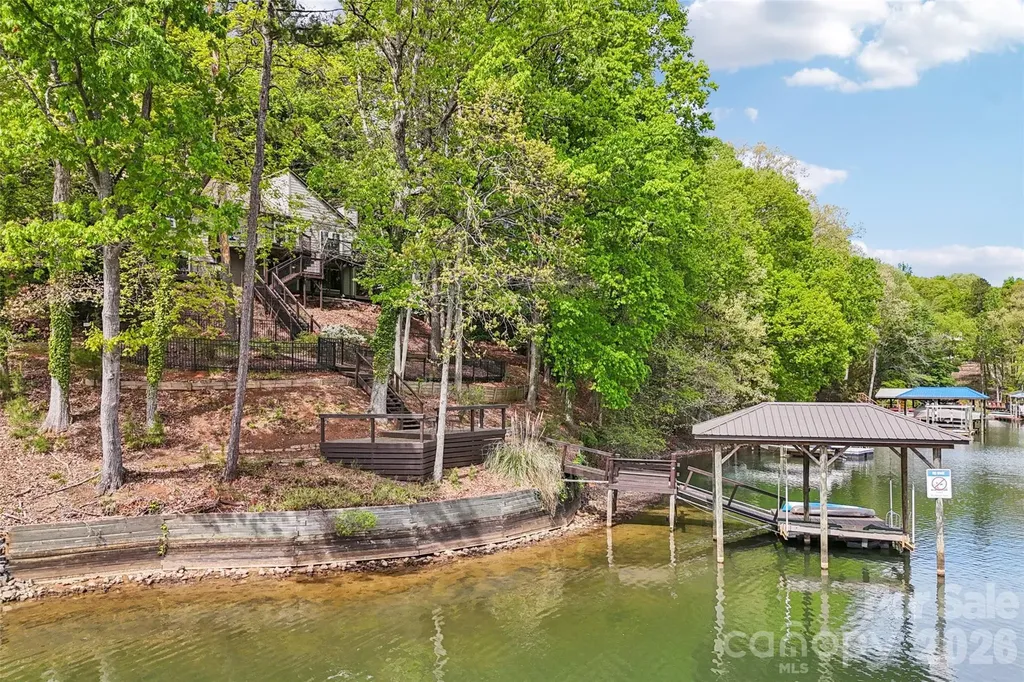
Situated on a waterfront wide cove lot off the heart of the main channel, this Tega Cay beauty perfectly combines modern updates with mid-century charm. Hardwood floors on the main level unite the open concept floor plan. The vaulted ceiling great room is filled with natural light and flows seamlessly to the dining room and kitchen. Kitchen has been remodeled and included ample cabinets, granite counters, bar top dining and tile backsplash. Primary suite on the main has year round water views, updated en suite bath, sitting room and walk-in closet. Generously sized secondary bedroom on main has hallway access to updated bath. Venturing downstairs the second primary suite awaits and features year round water views, double walk-in closets and updated bath. Huge flex space in basement with fireplace plus entertaining bar and bonus room. Relax on either the upper or lower decks overlooking the fenced backyard. Walk down to your private dock complete with covered boat lift. Conveniently located in Tega Cay moments from the golf club with award winning school assignments, this is the lake life home you have been waiting for!

Listed by Jeremy Ordan and Brittany Osborne of Howard Hanna Allen Tate Charlotte South

$
$
%
$/month over payments
Federal 30-year interest rate: 6.49% last updated on Jul 9, 2026
* All Figures are estimates. Check with your bank or proposed mortgage company for actual interest rates.
This product uses the FRED® API but is not endorsed or certified by the Federal Reserve Bank of St. Louis.

Save FavoriteSchedule TourAsk A QuestionMore Details

Broker Reciprocity MLS Grid Logo © 2026 Listings courtesy of Canopy MLS as distributed by MLS GRID. IDX information is provided exclusively for consumers’ personal non-commercial use and may not be used for any purpose other than to identify prospective properties consumers may be interested in purchasing. The IDX data is deemed reliable but is not guaranteed by MLS GRID and may be subject to an end user license agreement prescribed by the Member Participant’s applicable MLS.  Based on information submitted to the MLS GRID as of July 12, 2026 4:15 AM UTC . All data is obtained from various sources and may not have been verified by broker or MLS GRID. Supplied Open House Information is subject to change without notice. All information should be independently reviewed and verified for accuracy. Properties may or may not be listed by the office/agent presenting the information. Some IDX listings have been excluded from this website.