and narrow your search. If you have fewer than 200 results, you can save your search.

Woodfin NC

r=4717-4728
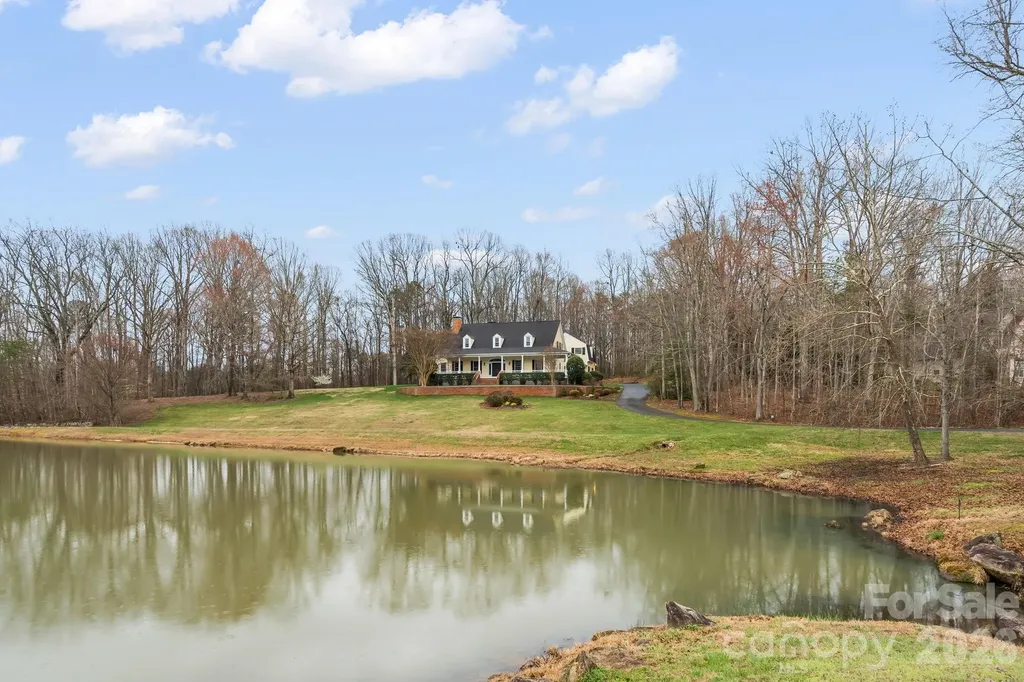
7902 Southerland Drive Browns Summit NC 27214
Open House

MLS Number CAR4372307

  • Residential
  • Next Open House: Sat 07/11 2:00 pm. to 4:00 pm.
  • Bedrooms 4
  • Bathroom 4
  • Square Feet 5,142

Pond views, front porch living, and timeless charm. This home offers 4 bedrooms, 3 and 1/2 bathrooms, and is full of character, comfort, and enduring style. The covered front porch overlooks the neighborhood pond, creating a serene backdrop - perfect for morning coffee or gathering with family and friends. Inside, the home is filled with charm and thoughtful details, including: beautiful molding, 3 fireplaces, built-in-cabinetry and recently refinished hard wood floors. The kitchen offers generous space for cooking and entertaining, along with a walk-in-pantry. Residents of Moss Creek enjoy amenities including: clubhouse, pool, tennis and basketball courts, walking trails and a stocked pond. Ideally located 25 minutes from the airport, 8 minutes from the grocery store and 5-10 minutes from area golf courses. This home offers a perfect balance of country feel with convenient access to everyday amenities. Check out the virtual tour and experience all this home has to offer.

Listed by Sandy Ingold and Lori Teppara of Coldwell Banker Advantage

$
$
%
$/month over payments
Federal 30-year interest rate: 6.49% last updated on Jul 9, 2026
* All Figures are estimates. Check with your bank or proposed mortgage company for actual interest rates.
This product uses the FRED® API but is not endorsed or certified by the Federal Reserve Bank of St. Louis.

Virtual TourSave FavoriteSchedule TourAsk A QuestionMore Details
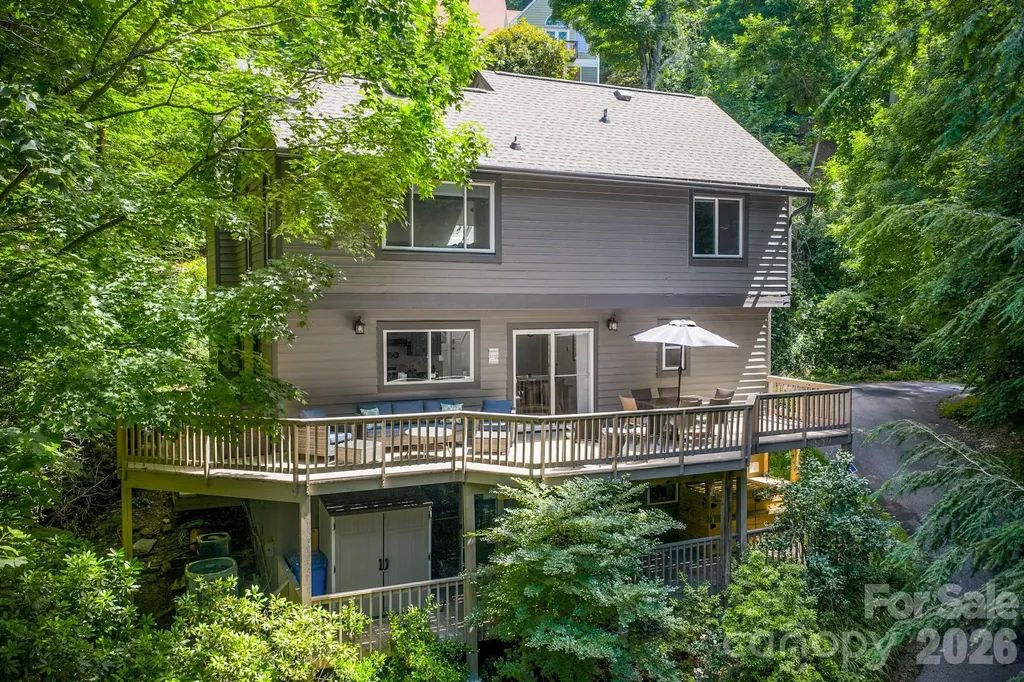
450 Elk Mountain Scenic Highway Asheville NC 28804
Open House

MLS Number CAR4386554

  • Residential
  • Next Open House: Sun 07/12 2:00 pm. to 4:00 pm.
  • Bedrooms 4
  • Bathroom 3
  • Square Feet 2,405

Tucked into North Asheville off Beaverdam Road and Elk Mountain, this well maintained mountain home currently operates as a successful short term rental. Just outside city limits, and less than 15 minutes to downtown, it is the ideal investment property, second home, or fully furnished primary. Large picture windows and main level vaulted ceiling bring in natural light. With bedrooms, full baths, and gathering areas on each level, you will appreciate the homes' expansive layout. Equipped with spacious back decks, fire pit, and hot tub, the outdoor living areas shine. Many updates have been made to this home over the past 5 years including a new roof in 2025, new flooring, updated interior and exterior paint, larger capacity gutters, additional parking spaces, storage shed, hot tub, and invisible pet fence. The septic system is a 2 BD system, yet all 4 rooms function as bedrooms with closets. Please ask your broker for additional information on seller improvements and STR data. Sold fully furnished and turnkey!

Listed by Steph Caldwell of Mosaic Community Lifestyle Realty

$
$
%
$/month over payments
Federal 30-year interest rate: 6.49% last updated on Jul 9, 2026
* All Figures are estimates. Check with your bank or proposed mortgage company for actual interest rates.
This product uses the FRED® API but is not endorsed or certified by the Federal Reserve Bank of St. Louis.

Save FavoriteSchedule TourAsk A QuestionMore Details
11 High Meadow Drive Weaverville NC 28787

Weaverville, NC11 High Meadow Drive

Price$949,000

Est. Mortgage: $/month

MLS Number CAR4369985

  • Residential
  • Bedrooms 4
  • Bathroom 3
  • Square Feet 3,700
  • Acreage 0.72

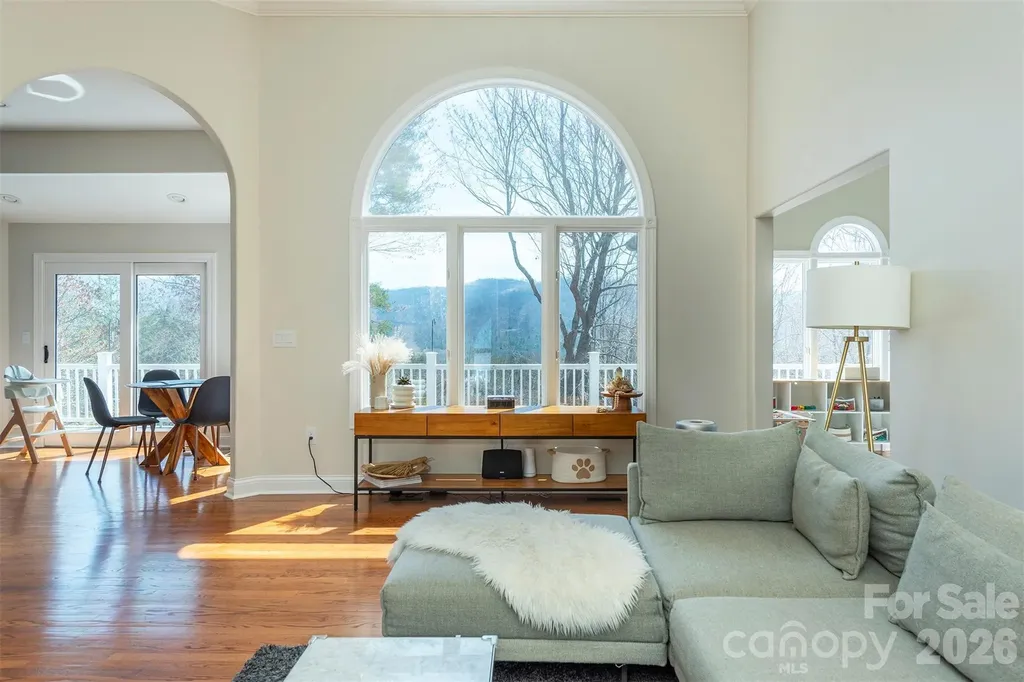
Perched within the peaceful, picturesque setting of Reems Creek Community & Golf Course - with no mandatory HOA dues and voluntary membership - this spacious brick home blends modern comfort, natural light and timeless elegance, just 7 minutes from charming downtown Weaverville, 20 minutes to Downtown Asheville and minutes to the Blue Ridge Parkways scenic vistas and abundant hiking. Soaring ceilings, expansive windows and distant mountain views fill the living room with warmth and character, while the fireplace invites a natural gathering place. Entertain in the formal dining room or step onto the full-length deck to take in quiet mornings and sweeping views of the serene Blue Ridge Mountains. The gracefully designed main level features three bedrooms, two bathrooms and a bright bonus room ideal for a refined home office, cozy reading retreat or creative studio. Downstairs, the airy lower level offers unusually tall ceilings, a spacious family room with a second fireplace, a fourth bedroom and third full bath - perfectly suited for guests, multigenerational living or relaxed evenings of entertaining. Bright and newly finished in 2024, the sunlit Gym space offers exceptional flexibility for work, wellness, or recreation - while the oversized utility room provides abundant storage and exciting future expansion potential. The generous lower patio creates yet another inviting place to unwind with your morning coffee or savor cool mountain evenings surrounded by peaceful scenery. Extensive recent upgrades include a new roof and gutters (2024), Energy Star high-efficiency gas furnace (2024), Energy Star tankless gas water heater (2024), new AC condenser and coil (2025), plus fresh paint, recessed lighting and updated fixtures throughout. Set within the quiet beauty of an established golf course community, this move-in-ready home offers an exceptional balance of comfort, sophistication and relaxed mountain living. Residents have the opportunity to join Reems Creek Golf Club, featuring an 18-hole golf course, newly updated pickleball courts, swimming pool, clubhouse, grill and bar along with a variety of social events and activities that further enhance the community lifestyle. For membership options visit: www.reemscreekgolf.com

Listed by Tiffanie Robertson of Agent Group Realty LLC

$
$
%
$/month over payments
Federal 30-year interest rate: 6.49% last updated on Jul 9, 2026
* All Figures are estimates. Check with your bank or proposed mortgage company for actual interest rates.
This product uses the FRED® API but is not endorsed or certified by the Federal Reserve Bank of St. Louis.

Virtual TourSave FavoriteSchedule TourAsk A QuestionMore Details
400 Bethany Road Gastonia NC 28052

Gastonia, NC400 Bethany Road

Price$949,000

Est. Mortgage: $/month

MLS Number CAR4401419

  • Residential
  • Bedrooms 3
  • Bathroom 3
  • Square Feet 2,495
  • Acreage 18.86

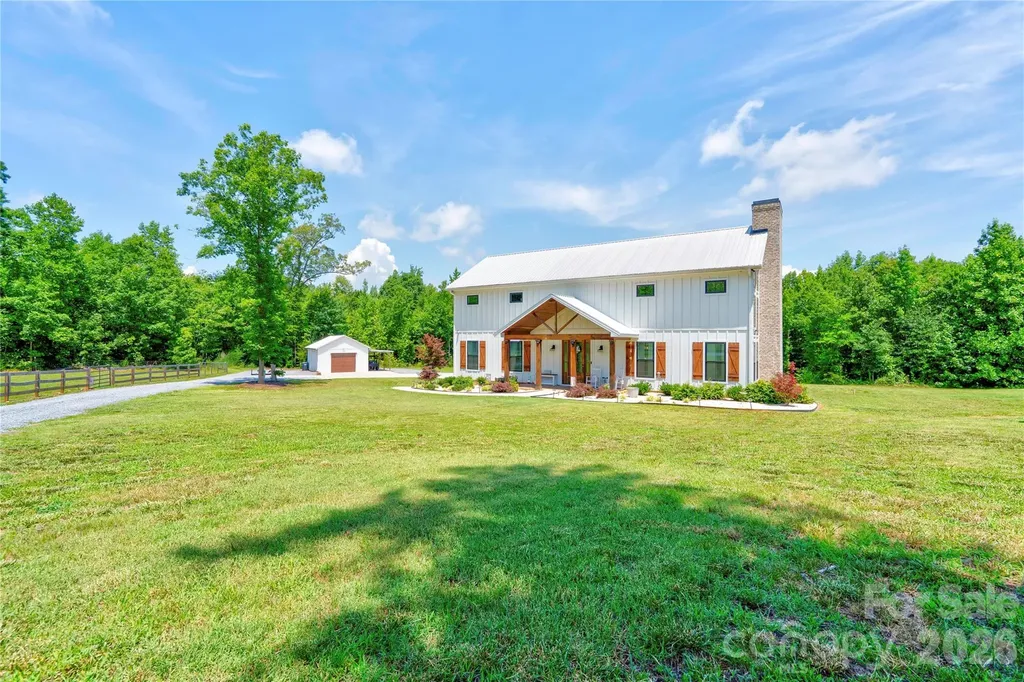
Built in 2021, this stunning home sits on 18.86 picturesque acres and offers the perfect blend of modern comfort and country living. Featuring 3 bedrooms and 2.5 bathrooms, the home boasts an open, spacious floor plan designed for both everyday living and entertaining. The kitchen is beautifully appointed with quartz countertops, stainless steel appliances, and a walk-in pantry. The primary suite includes dual vanities and a private retreat feel. The main living area is highlighted by a rock fireplace with gas logs, creating a warm and inviting focal point. Upstairs, you'll find a versatile loft space, two additional bedrooms, and a full bathroom. Enjoy peaceful views from the 600-square-foot screened-in porch, perfect for relaxing or entertaining outdoors. The property also includes a detached storage building, a fenced-in area with a barn and chicken coop, and a creek running along the back property line. This one-of-a-kind property offers privacy, acreage, and modern amenities - a true country retreat with room to roam.

Listed by Marvin Biddix of RE/MAX Select

$
$
%
$/month over payments
Federal 30-year interest rate: 6.49% last updated on Jul 9, 2026
* All Figures are estimates. Check with your bank or proposed mortgage company for actual interest rates.
This product uses the FRED® API but is not endorsed or certified by the Federal Reserve Bank of St. Louis.

Save FavoriteSchedule TourAsk A QuestionMore Details
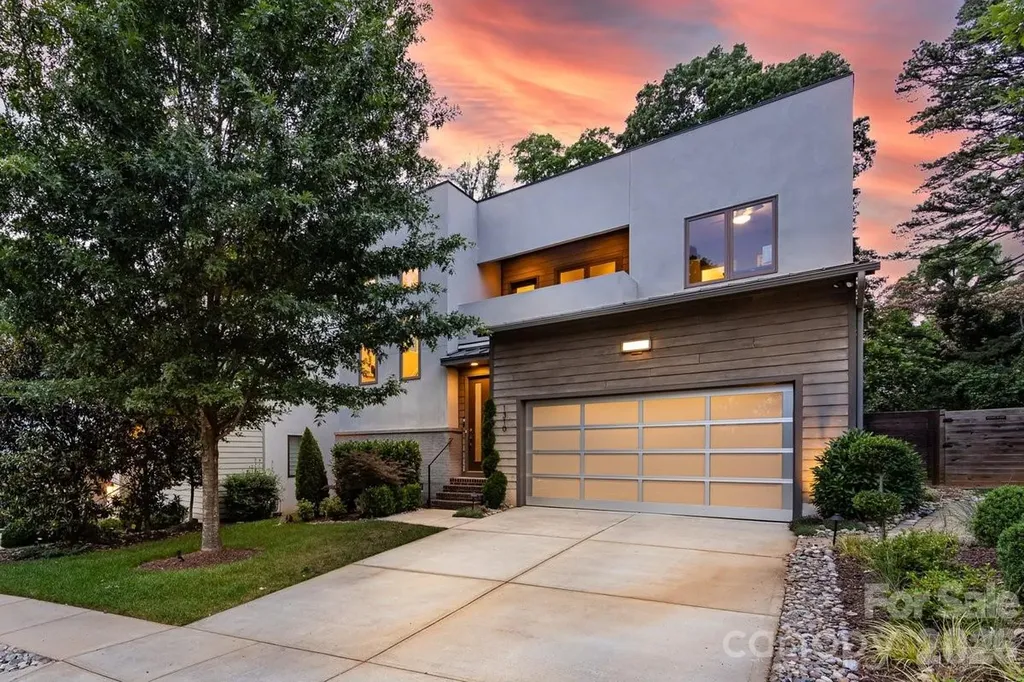
1310 Levy Way Charlotte NC 28205

Charlotte, NC1310 Levy Way

Price$949,000

Est. Mortgage: $/month

MLS Number CAR4368279

  • Residential
  • Bedrooms 3
  • Bathroom 3
  • Square Feet 2,276
  • Acreage 0.14

MOVE- IN READY! Welcome to this exceptional modern residence, perfectly positioned in the heart of highly sought-after Oakhurst, just minutes from Uptown, SouthPark, and Plaza Midwood, with dining, shopping, fitness, and entertainment at your doorstep. Designed with sophistication and effortless living in mind, this home makes a striking first impression with a dramatic two-story foyer, a floating staircase, and walls of windows that flood the interior with natural light. Rich hardwood flooring extends throughout, complementing the home's refined contemporary aesthetic. At the heart of the home, the designer chef's kitchen is a true showpiece, featuring a stunning quartz waterfall island, premium stainless steel appliances, beverage cooler, and seamless flow into the dining and living spaces-ideal for both intimate gatherings and large-scale entertaining. The elegant living room is anchored by a custom linear gas fireplace and enhanced by remote-controlled blinds, creating a space that is both inviting and sophisticated. Expansive sliding glass doors open to a covered veranda overlooking the private, fully fenced backyard complete with a paver patio, mature landscaping, and zoned irrigation. The upper level offers three spacious bedrooms, including a luxurious primary suite designed as a private retreat. Highlights include a custom walk-in closet and a spa-inspired bath featuring dual vanities and an oversized dual-head shower. A well-appointed laundry room with custom cabinetry and sink, along with access to a second-story balcony (freshly painted), adds both convenience and comfort. Both secondary bedrooms have been freshly painted. Additional luxury features include a two-car garage with epoxy flooring, designer exterior uplighting, and thoughtful upgrades throughout. A rare opportunity to own a one-of-a-kind contemporary home in one of Charlotte's most desirable and rapidly growing neighborhoods.

Listed by Belle Cowart of Helen Adams Realty

$
$
%
$/month over payments
Federal 30-year interest rate: 6.49% last updated on Jul 9, 2026
* All Figures are estimates. Check with your bank or proposed mortgage company for actual interest rates.
This product uses the FRED® API but is not endorsed or certified by the Federal Reserve Bank of St. Louis.

Save FavoriteSchedule TourAsk A QuestionMore Details
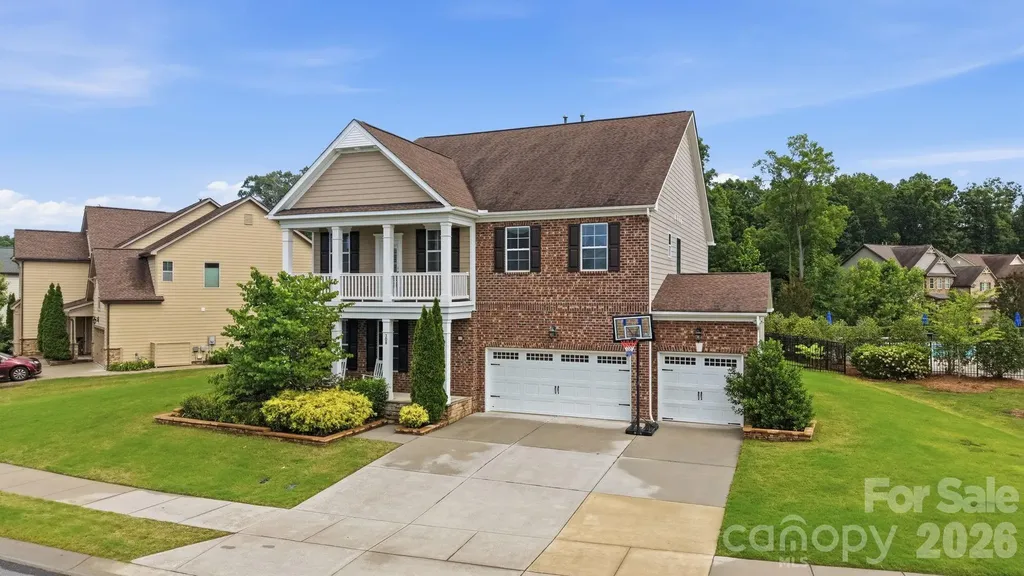
308 Somerled Way Waxhaw NC 28173

Waxhaw, NC308 Somerled Way

Price$949,000

Est. Mortgage: $/month

MLS Number CAR4388632

  • Residential
  • Bedrooms 5
  • Bathroom 4
  • Square Feet 3,946
  • Acreage 0.28

Motivated Seller!! Welcome to 308 Somerled Way in desirable Waxhaw, NC, a beautifully maintained 5-bedroom, 4-bath home located in the highly sought-after Marvin school district. This spacious residence offers an ideal blend of elegance, comfort, and functionality, making it perfect for today's lifestyle. Step inside to discover an open and inviting floor plan featuring abundant natural light, generous living spaces, and thoughtful upgrades throughout. The main level includes a guest bedroom and full bath, providing flexibility for visitors, multigenerational living, or a private home office. The well-appointed kitchen features ample cabinetry, expansive counter space, and a large island that flows seamlessly into the breakfast area and family room, creating the perfect setting for everyday living and entertaining. Upstairs, the spacious primary suite offers a relaxing retreat with a luxurious ensuite bath and walk-in closet. Additional bedrooms are generously sized, providing comfort and privacy for family members and guests. Multiple living and gathering areas offer versatility for work, study, recreation, and relaxation. Enjoy outdoor living in the private backyard, ideal for entertaining, gardening, or simply unwinding after a long day. The home's attractive curb appeal, well-maintained landscaping, and desirable location further enhance its appeal. Conveniently located near shopping, dining, parks, recreation, and major commuter routes, this exceptional property combines suburban charm with everyday convenience. Zoned for top-rated Marvin area schools, this home presents a rare opportunity to enjoy space, comfort, and an outstanding location in one of Union County's most desirable communities. Don't miss your chance to make this beautiful Waxhaw home your own. Schedule your private showing today!

Listed by Balaji Tatineni of JVC Realty,LLC

$
$
%
$/month over payments
Federal 30-year interest rate: 6.49% last updated on Jul 9, 2026
* All Figures are estimates. Check with your bank or proposed mortgage company for actual interest rates.
This product uses the FRED® API but is not endorsed or certified by the Federal Reserve Bank of St. Louis.

Virtual TourSave FavoriteSchedule TourAsk A QuestionMore Details
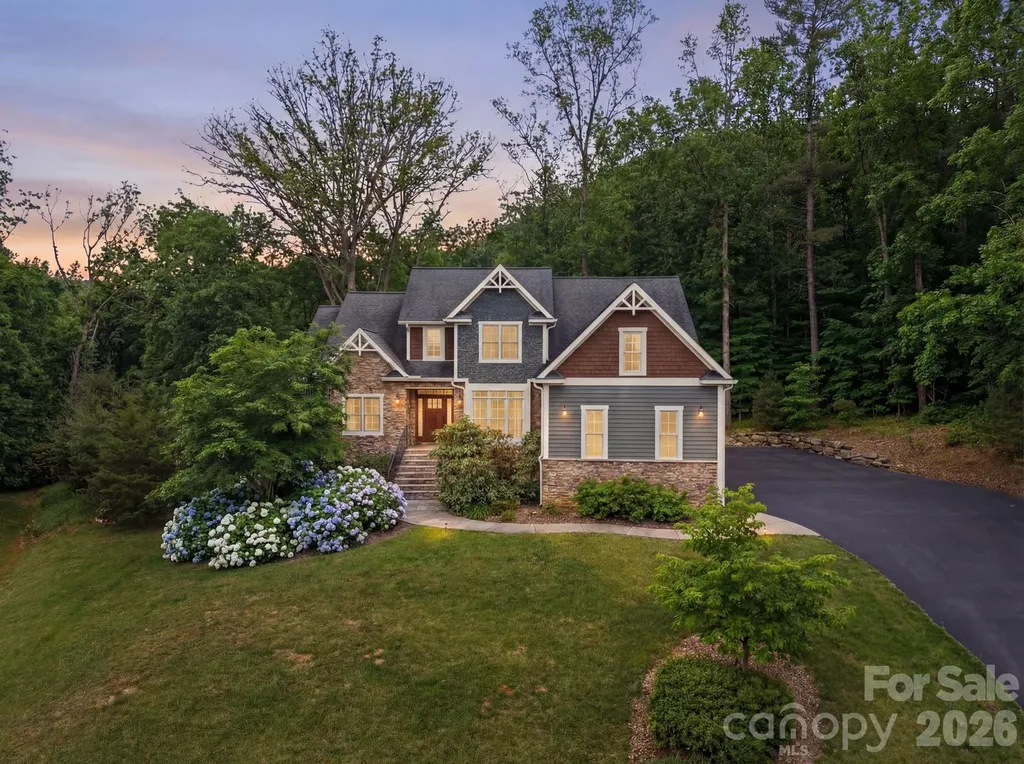
19 Angler Trail Asheville NC 28803

Asheville, NC19 Angler Trail

Price$949,000

Est. Mortgage: $/month

MLS Number CAR4350283

  • Residential
  • Bedrooms 6
  • Bathroom 4
  • Square Feet 3,455
  • Acreage 0.73

About 10 minutes to downtown Asheville and 5 minutes to AC Reynolds, this pre-inspected stunning mountain-view retreat offers the perfect blend of privacy, convenience, and elevated design. Nestled on a generous .73-acre lot in the highly sought-after Cedar Crest Heights community, this home delivers space, style, and mountain views in one exceptional package. Located in the desirable Oakley and AC Reynolds school districts, this beautiful home welcomes you with a striking wooden front door and warm, inviting interiors. Inside, you'll find coffered ceilings that add architectural elegance, a cozy stone fireplace and a thoughtfully designed layout ideal for both everyday living and entertaining. The kitchen is a standout feature, complete with a premium ZLINE oven and ample space to gather. Step outside to the expansive rear deck - the perfect setting for quiet mornings with coffee or relaxing evenings surrounded by nature. Downstairs, you'll find a private bedroom, full bath, and additional bonus spaces-ideal for family, guests, or flexible living. The partially finished walk-out basement also includes a versatile bonus room and dedicated storage area, offering the perfect opportunity to customize the space, add value, and truly make it your own. A large two-car garage and abundant additional parking ensure there's room for guests, hobbies, and more. With its scenic setting, generous lot, flexible living spaces, and unbeatable proximity to downtown Asheville, this is the mountain home you've been waiting for!

Listed by Venus Lancaster and Zeno Lancaster of Manife Realty LLC

$
$
%
$/month over payments
Federal 30-year interest rate: 6.49% last updated on Jul 9, 2026
* All Figures are estimates. Check with your bank or proposed mortgage company for actual interest rates.
This product uses the FRED® API but is not endorsed or certified by the Federal Reserve Bank of St. Louis.

Virtual TourSave FavoriteSchedule TourAsk A QuestionMore Details
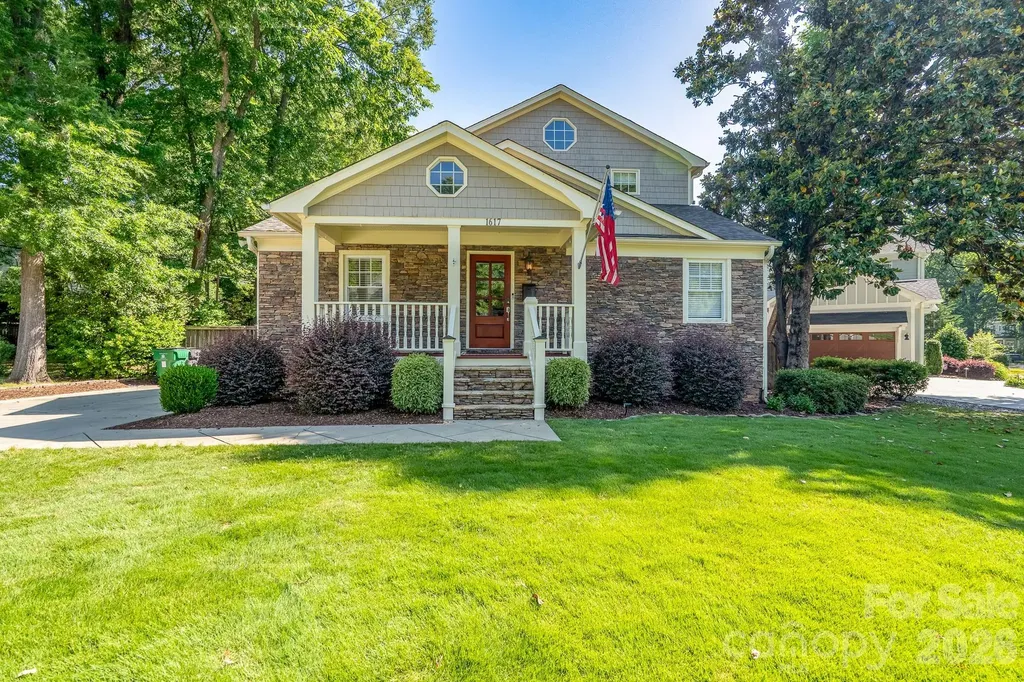
1617 Brook Road Charlotte NC 28205

Charlotte, NC1617 Brook Road

Price$949,000

Est. Mortgage: $/month

Open House

MLS Number CAR4381506

  • Residential
  • Next Open House: Sun 07/12 12:00 pm. to 2:00 pm.
  • Bedrooms 5
  • Bathroom 4
  • Square Feet 2,475

An exceptional opportunity and true GEM! Rarely does a home like this become available in Midwood at this price point. Complete with five bedrooms, three-and-a-half baths, a private screened porch, and an unbeatable location - just a short walk to the park and neighborhood favorites like Mezzo Market, Tip Top, and Pure Pizza. The generous living spaces feature two separate family rooms for relaxing, along with multiple outdoor entertaining areas, including a heated screened porch that feels like an oasis you'll never want to leave. Loaded with so many upgrades - a stunning kitchen with custom cabinetry, abundant storage, and a copper beverage sink, plus exceptional flooring throughout, even down to cedar closets in two of the main bedrooms. Additional highlights include a new roof in 2025, a new power-ready shed, and irrigation in both the front and back yards so your yard will always be beautiful. Don't miss this rare chance to own a spacious Midwood home for under $1 million!

Listed by Jenny Greenspon of ERA Live Moore

$
$
%
$/month over payments
Federal 30-year interest rate: 6.49% last updated on Jul 9, 2026
* All Figures are estimates. Check with your bank or proposed mortgage company for actual interest rates.
This product uses the FRED® API but is not endorsed or certified by the Federal Reserve Bank of St. Louis.

Save FavoriteSchedule TourAsk A QuestionMore Details
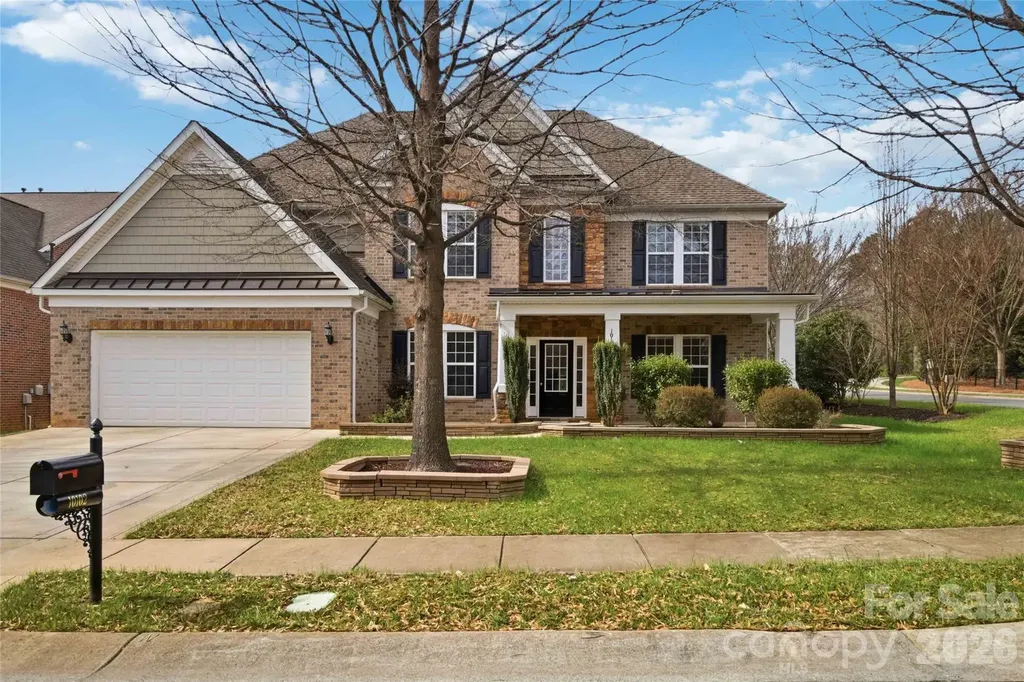
10102 Paxton Run Road Charlotte NC 28277

Charlotte, NC10102 Paxton Run Road

Price$949,000

Est. Mortgage: $/month

MLS Number CAR4349841

  • Residential
  • Bedrooms 4
  • Bathroom 4
  • Square Feet 3,816
  • Acreage 0.25

Welcome to this elegant full-brick residence, Pulte's renowned Avalon model, offering 3,816 HLA square feet plus an additional 400+ square feet of non-HLA sunroom. This home showcases timeless curb appeal and exceptional living spaces within an award-winning school zone. Step inside the grand foyer and experience a high-ceiling living room filled with natural light, creating an inviting atmosphere for both everyday living and entertaining. The expansive sunroom adds even more space to relax and unwind. This spacious home features 4 bedrooms and 4 full baths, including an impressive upstairs primary retreat complete with a private sitting area, a spa-inspired bathroom, and custom-designed closets. A secondary bedroom also includes a custom closet, offering thoughtful storage throughout. A main-level flex room with an adjacent full bath can serve as a 5th bedroom, providing exceptional versatility. Enjoy multiple flexible living areas, including a morning room, a bright sunroom, and an extended patio-perfect for relaxing or hosting gatherings while overlooking the private, tree-lined backyard. Beautiful hardwood floors flow throughout the main level, enhancing the home's warmth and sophistication. Located in a highly sought-after community in the Ballantyne area, this home offers the perfect blend of luxury, comfort, and convenience.

Listed by Seeta Chandra of Ram Realty LLC

$
$
%
$/month over payments
Federal 30-year interest rate: 6.49% last updated on Jul 9, 2026
* All Figures are estimates. Check with your bank or proposed mortgage company for actual interest rates.
This product uses the FRED® API but is not endorsed or certified by the Federal Reserve Bank of St. Louis.

Save FavoriteSchedule TourAsk A QuestionMore Details
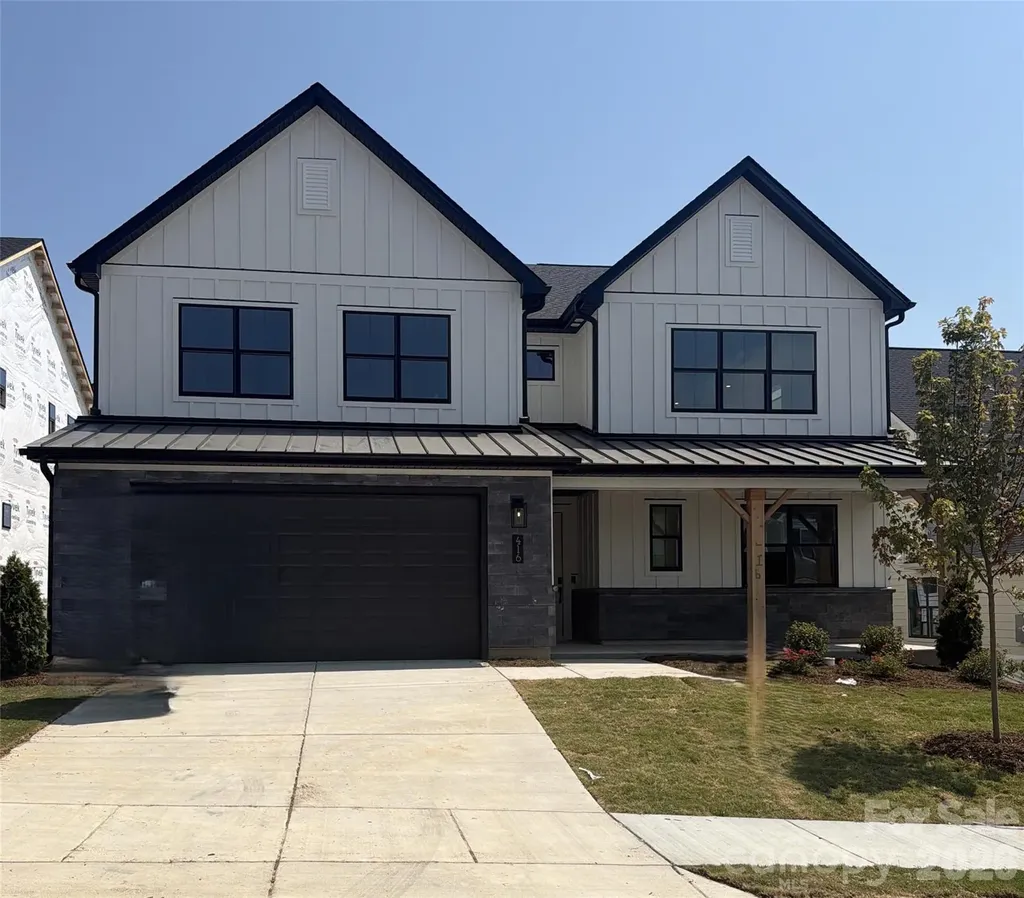
416 Benita Marie Drive Tega Cay SC 29708

Tega Cay, SC416 Benita Marie Drive

Price$949,000

Est. Mortgage: $/month

Open House

MLS Number CAR4402397

  • Residential
  • Next Open House: Sun 07/12 1:00 pm. to 4:00 pm.
  • Bedrooms 4
  • Bathroom 4
  • Square Feet 3,337

Only 5 homes remain in Windell Woods-don't miss your chance to own our most popular floorplan! This stunning Logan plan showcases a charming modern farmhouse exterior and thoughtfully designed indoor-outdoor living with a covered front porch, covered rear patio, and a private two-story deck off the luxurious primary suite. Inside, you'll find designer-selected upgrades throughout, including quartz countertops, upgraded cabinetry, stainless steel appliances with a gas cooktop, wall oven, canopy hood, and stylish backsplash. The spa-inspired primary bath offers a tiled walk-in shower with glass enclosure and rain shower head for a true retreat experience. Enhanced with upgraded hard-surface flooring and elegant tile in every bath and the laundry room, this home perfectly blends comfort, style, and functionality. With inventory nearly sold out in Windell Woods, schedule your tour today and secure one of the final opportunities to call this sought-after community home!

Listed by Kate Watts of Shea Communities Marketing Company

$
$
%
$/month over payments
Federal 30-year interest rate: 6.49% last updated on Jul 9, 2026
* All Figures are estimates. Check with your bank or proposed mortgage company for actual interest rates.
This product uses the FRED® API but is not endorsed or certified by the Federal Reserve Bank of St. Louis.

Save FavoriteSchedule TourAsk A QuestionMore Details
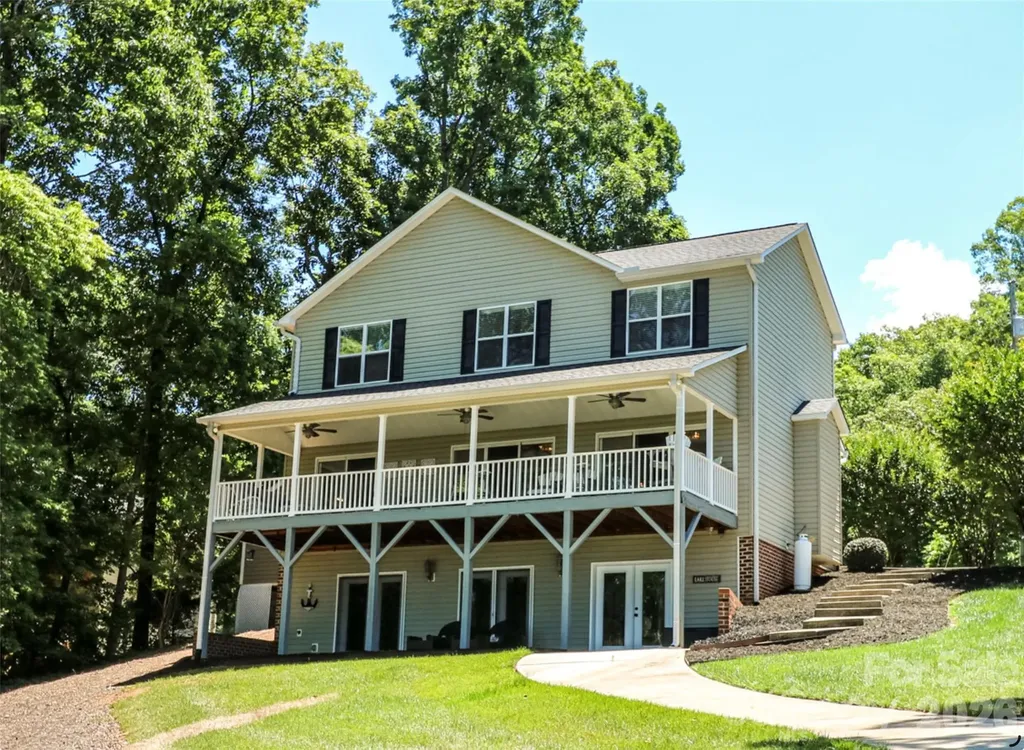
794 Riverwood Drive Lexington NC 27292

Lexington, NC794 Riverwood Drive

Price$949,000

Est. Mortgage: $/month

MLS Number CAR4389743

  • Residential
  • Bedrooms 3
  • Bathroom 3
  • Square Feet 3,068
  • Acreage 0.75

Gorgeous lake front home situated on 200 feet of shoreline overlooking quiet cove just off the main channel at High Rock Lake!! Fabulous views from every level!! Enjoy beautiful sunsets all year long from the huge covered porch or lower level patio. Newly installed golf cart path down to the water makes it a breeze to enjoy the maintenance free dock equipped with 2 separate jet ski floating docks. Kitchen features marble counter tops & tile backsplash, open to living and dining area, great for entertaining!! Upper level hosts primary en-suite w/separate tub & shower, large walk-in closet, 2 additional guest bedrooms, spacious bonus/4th bedroom w/walk-in closet, full bath and laundry room for convenience. Lower level finished walk-out offers a great space to hang out, opens directly to covered patio to relax and…you guessed it-enjoy those views!! 2 car garage, storage shed & ample parking. No HOA!! Boat to restaurants & marinas!! Approx. $200k in improvements including extensive tree removal to open up the lake view, landscaping, kitchen & bath renovation, new asphalt cart path to dock, new riprap along shoreline, new maintenance free dock & pier, new floater poles for jet ski docks, entire interior of home professionally painted including ceilings, doors and all trim, new lighting throughout. This is a perfect place for full time residence, vacation home or Airbnb!! Schedule your tour today and say YES to lake life!!!

Listed by Beth Christian and Lisa Emery of Wallace Realty

$
$
%
$/month over payments
Federal 30-year interest rate: 6.49% last updated on Jul 9, 2026
* All Figures are estimates. Check with your bank or proposed mortgage company for actual interest rates.
This product uses the FRED® API but is not endorsed or certified by the Federal Reserve Bank of St. Louis.

Save FavoriteSchedule TourAsk A QuestionMore Details
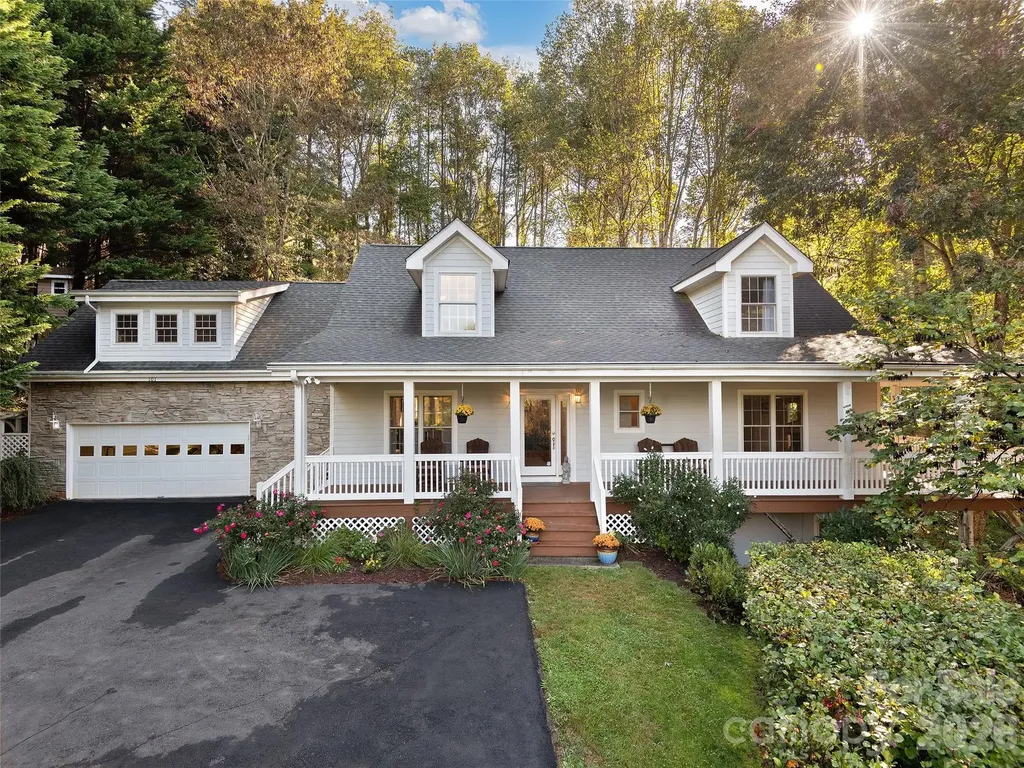
101 Skyview Drive Asheville NC 28804

Asheville, NC101 Skyview Drive

Price$948,000

Est. Mortgage: $/month

Active With Contract

MLS Number CAR4364815

  • Residential
  • Bedrooms 4
  • Bathroom 4
  • Square Feet 4,070
  • Acreage 0.48

Ideally situated in North Asheville's Hills of Beaverdam, this well-appointed home strikes the perfect balance between comfort and function. The rocking porch draws you into a thoughtfully designed interior with gleaming hardwood floors and a neutral palette. The open kitchen is built for serious cooking: brand new high performance appliances, double oven, electric induction cooktop, dishwasher, and ample counter space, while the great room flows naturally for everyday living and entertaining. The main-level primary suite offers a walk-in closet and a generous bath with jetted tub, steam shower, and double vanity. Upstairs, two bedrooms and a versatile bonus room adapt to whatever you need. An oversized private deck with pergola overlooking lush landscaping extends the living space outdoors beautifully. The finished walk-out basement delivers a kitchenette with electric stove, family room, bedroom, and abundant storage - perfect for guests or extended family. Two washer/dryer sets and a new driveway add everyday practicality. All of this just minutes from the restaurants, breweries, music, and energy of Asheville's vibrant downtown.

Listed by Gaia Goldman of Howard Hanna Beverly-Hanks Asheville-Biltmore Park

$
$
%
$/month over payments
Federal 30-year interest rate: 6.49% last updated on Jul 9, 2026
* All Figures are estimates. Check with your bank or proposed mortgage company for actual interest rates.
This product uses the FRED® API but is not endorsed or certified by the Federal Reserve Bank of St. Louis.

Virtual TourSave FavoriteSchedule TourAsk A QuestionMore Details

Broker Reciprocity MLS Grid Logo © 2026 Listings courtesy of Canopy MLS as distributed by MLS GRID. IDX information is provided exclusively for consumers’ personal non-commercial use and may not be used for any purpose other than to identify prospective properties consumers may be interested in purchasing. The IDX data is deemed reliable but is not guaranteed by MLS GRID and may be subject to an end user license agreement prescribed by the Member Participant’s applicable MLS.  Based on information submitted to the MLS GRID as of July 11, 2026 6:45 AM UTC . All data is obtained from various sources and may not have been verified by broker or MLS GRID. Supplied Open House Information is subject to change without notice. All information should be independently reviewed and verified for accuracy. Properties may or may not be listed by the office/agent presenting the information. Some IDX listings have been excluded from this website.