and narrow your search. If you have fewer than 200 results, you can save your search.

Woodfin NC

r=5257-5268
Tbd N Marley Ford Road Ferguson NC 28624

Ferguson, NCTbd N Marley Ford Road

Price$879,000

Est. Mortgage: $/month

MLS Number CAR4387563

  • Land
  • Acreage 150.15
  • County Wilkes

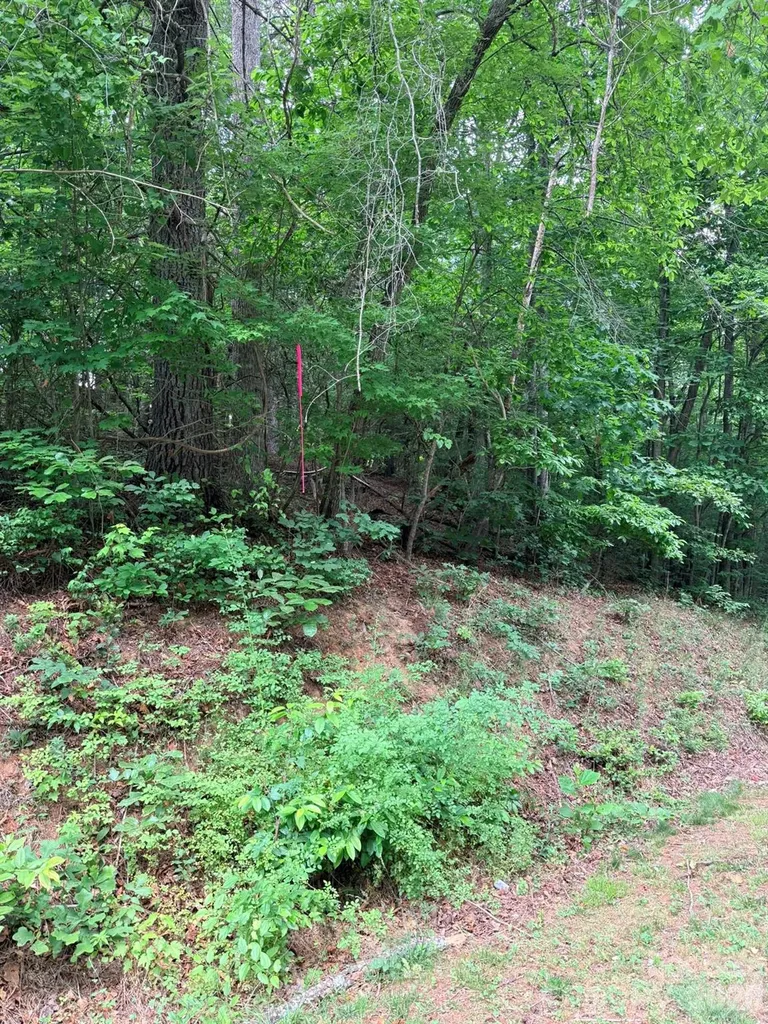
Discover the beauty and privacy of this exceptional 150± acre tract located on N Marley Ford Road in Ferguson, NC. Offering a rare combination of rolling terrain, wooded acreage, and peaceful mountain surroundings, this property presents endless possibilities for an estate, recreational retreat, hunting property, homesteading, or future development opportunity. Situated in a desirable location, the land features abundant natural beauty, multiple potential homesites, and ample room for trails, outdoor activities, and exploration. Enjoy the tranquility of rural Wilkes County while still being within convenient driving distance to Wilkesboro, Boone, Blowing Rock, and the Blue Ridge Mountains. Whether you are looking to build your dream home, create a mountain getaway, or invest in large acreage with long-term potential, this impressive property offers the space, privacy, and versatility to bring your vision to life.

Listed by Ashley Mayo of Keller Williams High Country

$
$
%
$/month over payments
Federal 30-year interest rate: 6.43% last updated on Jul 2, 2026
* All Figures are estimates. Check with your bank or proposed mortgage company for actual interest rates.
This product uses the FRED® API but is not endorsed or certified by the Federal Reserve Bank of St. Louis.

Save FavoriteSchedule TourAsk A QuestionMore Details

2733 Providence Spring Lane Charlotte NC 28270
Active With Contract

MLS Number CAR4392118

  • Residential
  • Bedrooms 5
  • Bathroom 4
  • Square Feet 4,185
  • Acreage 0.42

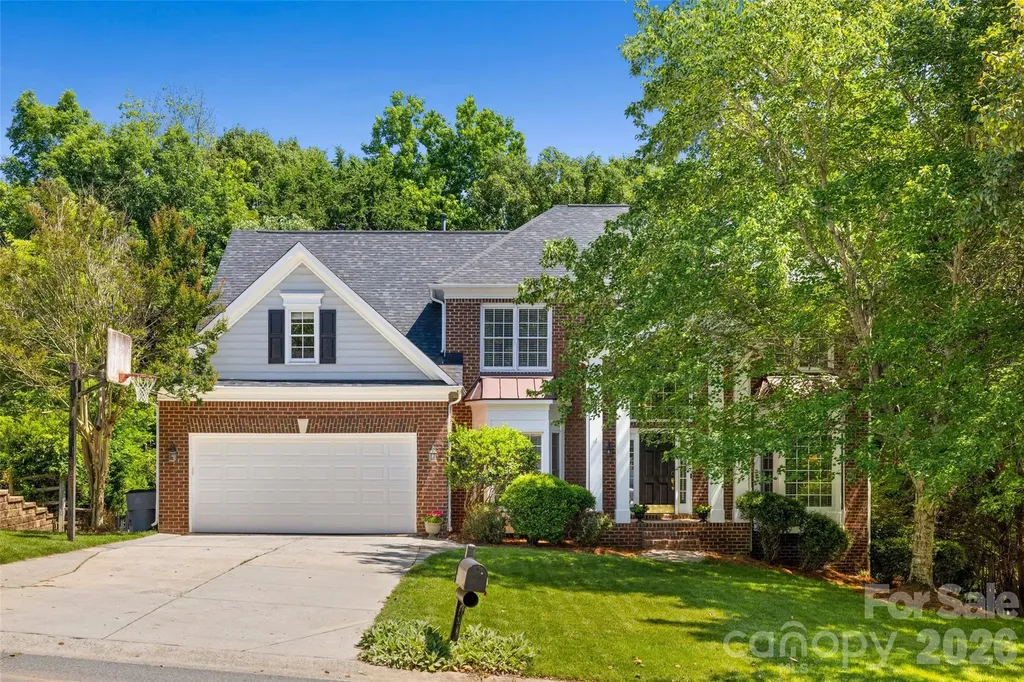
Welcome home to this stately brick-front residence in sought-after Providence Plantation. Set on a private .42-acre lot, this 5+ bedroom basement home offers the perfect balance of indoor comfort and outdoor enjoyment. A welcoming front porch framed by classic white columns leads into a thoughtfully designed floor plan filled with natural light and versatile living spaces. At the heart of the home, the expansive kitchen opens seamlessly to a vaulted great room with a fireplace, creating an inviting space for everyday living and entertaining alike. The chef's kitchen features freshly painted white cabinetry, tile backsplash, wall oven, island seating, and a breakfast area overlooking the peaceful backyard. Even daily tasks feel enjoyable when your view includes the screened porch and mature trees, Step outside to enjoy a serene screened porch, spacious grilling deck, and fully fenced backyard with plenty of grassy space for recreation, gardening, pets, or simply relaxing in a private wooded setting. The formal living and dining rooms offer versatile spaces for entertaining and everyday moments alike. At the rear of the home, a private office with French doors provides a quiet retreat for home office or remote work. The spacious primary suite serves as a peaceful retreat, featuring a beautifully renovated bath with a soaking tub, double vanity, subway tile shower, walk-in closet, and convenient access to the upstairs laundry room. Well-proportioned secondary bedrooms offer a space for everyone including an oversized bonus room that functions as a fifth bedroom and features a built-in desk, perfect for homework. The walk-out basement expands the home's possibilities with a full bathroom, flexible finished living space, and abundant unfinished storage-ideal for a media room, home gym, or just fun recreation. This is a home with a layout that simply works. Spaces to gather, spaces to retreat for quiet moments, and open areas ready for celebrations, and everyday life. Whether hosting a crowd or enjoying a peaceful evening at home, this floor plan adapts beautifully to the way you live. Residents of Providence Plantation enjoy access to a swim and racquet club with paid membership and convenient proximity to I-485 -just 1 mile to Weddington Road entrance, and easy access to shopping, dining, fitness centers, grocery stores, parks, greenways, and the Matthews Farmers Market. The proposed Trader Joe's in Matthews will be just one exit away, adding even more convenience to this already desirable location. Lovingly maintained and filled with years of cherished memories, this special home is ready for its next chapter-and for new owners to enjoy everything this wonderful property and welcoming community have to offer.

Listed by Shelley Spencer of Howard Hanna Allen Tate SouthPark

$
$
%
$/month over payments
Federal 30-year interest rate: 6.43% last updated on Jul 2, 2026
* All Figures are estimates. Check with your bank or proposed mortgage company for actual interest rates.
This product uses the FRED® API but is not endorsed or certified by the Federal Reserve Bank of St. Louis.

Virtual TourSave FavoriteSchedule TourAsk A QuestionMore Details

10 Acres Charlotte Highway Asheville NC 28803

MLS Number CAR3637875

  • Land
  • Acreage 10
  • County Buncombe

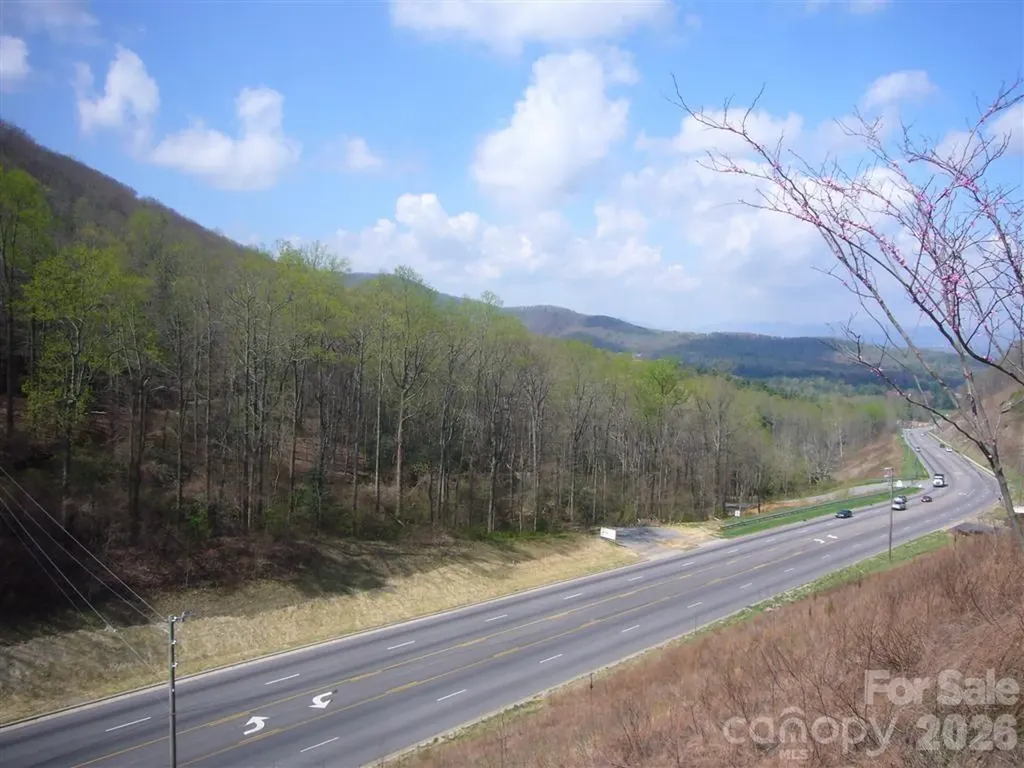
In Biltmore Township bordering Fairview Township.. Located on 5 lane Hwy 74A Scenic Highway and Cedar Mountain Road. 3 miles to I 40, I 240, Blue Ridge Parkway & Asheville. Total of 1800 feet of road frontage (900 feet on Hwy 74A, 600 feet on Cedar Mountain Road and 300 feet on Atherton. Public water with fire hydrants on all three roads. Public sewer with 97,500 gallons per day allocation for 250,000 sf of commercial and 800 bedrooms, gas, electric, cable phone on prime corner location at the top of Minehole Gap with over 20,000 cars per day. Double access curb cut on 5 lane Hwy 74A. Long range views. Previously under contract for $1,100,000 for assisted living facility. Owner Broker would consider joint venture. Price lowered another $60,000.

Listed by Allen Helmick of Cool Mountain Realty

$
$
%
$/month over payments
Federal 30-year interest rate: 6.43% last updated on Jul 2, 2026
* All Figures are estimates. Check with your bank or proposed mortgage company for actual interest rates.
This product uses the FRED® API but is not endorsed or certified by the Federal Reserve Bank of St. Louis.

Save FavoriteSchedule TourAsk A QuestionMore Details

408 N Providence Street Waxhaw NC 28173

Waxhaw, NC408 N Providence Street

Price$879,000

Est. Mortgage: $/month

MLS Number CAR4387442

  • Residential
  • Bedrooms 4
  • Bathroom 4
  • Square Feet 2,711
  • Acreage 1.04

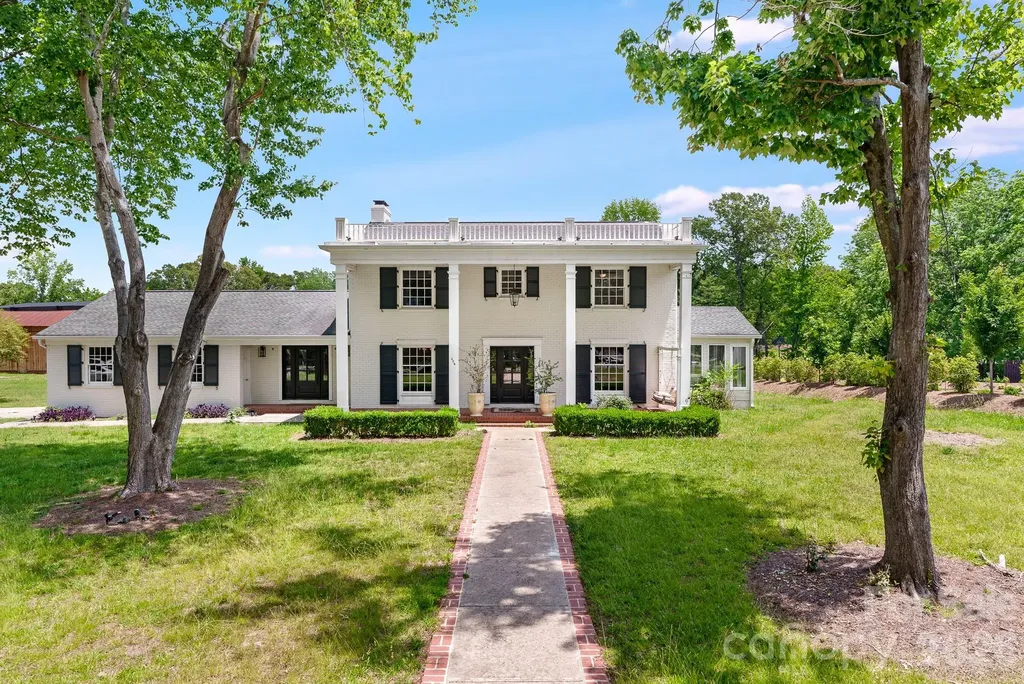
Rare opportunity in Downtown Waxhaw! This 1960 full-brick, two-story Colonial sits on a sprawling, picturesque 1.2+ acre lot, offering an unmatched combination of privacy and walkable village convenience. Boasting 4 spacious bedrooms and 3 full bathrooms, this home is filled with old-world architectural charm and timeless character just waiting to be revived.The main level features a formal living room, dedicated dining room, kitchen, and a cozy den anchored by a stunning, statement-piece fireplace. Enjoy peaceful views of your massive backyard from the bright, airy sunroom. Outside, parking is a breeze with a 2-car attached garage plus an expansive driveway offering 8+ additional parking spaces-perfect for hosting guests or storing recreational vehicles.While the home needs some TLC, its solid brick construction, exceptional floor plan, and premier downtown location offer infinite potential. Bring your imagination and vision to transform this estate into a true Southern showstopper! Selling AS-IS.

Listed by Laurie Zdyb and Shanley Vanderbush of Coldwell Banker Realty

$
$
%
$/month over payments
Federal 30-year interest rate: 6.43% last updated on Jul 2, 2026
* All Figures are estimates. Check with your bank or proposed mortgage company for actual interest rates.
This product uses the FRED® API but is not endorsed or certified by the Federal Reserve Bank of St. Louis.

Save FavoriteSchedule TourAsk A QuestionMore Details

273 Lakewood Circle Troy NC 27371

MLS Number CAR4397734

  • Residential
  • Bedrooms 3
  • Bathroom 3
  • Square Feet 2,713
  • Acreage 0.34

Wake up to breathtaking main channel views of Lake Tillery and unforgettable sunsets over Morrow Mountain State Park from this inviting waterfront retreat in Holiday Shores. Perfectly positioned close to the water's edge, this 3-bedroom, 2.5-bath home captures some of the most spectacular scenery the lake has to offer. Inside, the main level features a spacious lakeside living room where expansive windows frame water views and fill the home with natural light. The waterfront primary suite offers a peaceful escape, allowing you to wake each morning to tranquil lake vistas, while the beautifully updated primary bath adds a fresh, modern touch. Step outside to the covered lakeside porch-an ideal place to enjoy your morning coffee, unwind with an evening cocktail, or simply soak in the ever-changing beauty of the lake. The walk-out lower level offers additional living space with a recreation room, guest bedroom, and covered lakeside patio, creating plenty of room for family and friends to gather. Outside, the lifestyle continues with a one-slip boathouse featuring a sundeck and deep water, providing excellent conditions for boating, swimming, fishing, and enjoying Lake Tillery year-round. Two additional lots located across the street convey with the property, offering added privacy, extra buffer space, and future possibilities. Whether you're searching for a full-time waterfront residence, a relaxing weekend getaway, or an investment opportunity, this exceptional Lake Tillery property offers the rare combination of deep water, spectacular main channel views, and unforgettable sunsets with the stunning backdrop of Morrow Mountain State Park.

Listed by Lynn Norman of Lake Tillery Properties LLC

$
$
%
$/month over payments
Federal 30-year interest rate: 6.43% last updated on Jul 2, 2026
* All Figures are estimates. Check with your bank or proposed mortgage company for actual interest rates.
This product uses the FRED® API but is not endorsed or certified by the Federal Reserve Bank of St. Louis.

Save FavoriteSchedule TourAsk A QuestionMore Details

78 Boyd View Lane Mills River NC 28759

Mills River, NC78 Boyd View Lane

Price$879,000

Est. Mortgage: $/month

MLS Number CAR4394208

  • Residential
  • Bedrooms 3
  • Bathroom 3
  • Square Feet 2,388
  • Acreage 2.89

Stunning mountain-modern retreat offering an exceptional blend of sophisticated design and serene natural surroundings. Nestled on a beautifully landscaped lot with sweeping long-range vistas, this custom-built residence centers around a majestic, light-filled great room featuring soaring vaulted ceilings, rich wood planking, and floor-to-ceiling stone fireplace. The open-concept layout flows effortlessly into a chef's kitchen, meticulously equipped with premium stainless steel appliances, a gas range, crisp shaker cabinetry, and an expansive focal island ideal for hosting. Unwind in the main-level primary suite, a private sanctuary, an elegant tray ceiling, and a spa-like ensuite bath complete with a freestanding soaking tub, a seamless glass-enclosed tile shower, and dual vanities. The thoughtfully executed floor plan also includes a fully finished walk-out lower level with a secondary living room, wet bar, and wine cellar, plus pristine guest accommodations. Seamless indoor-outdoor living is achieved through an oversized screened porch and massive wrapping decks overlooking rolling hills and a fire pit area. Perfect as a permanent residence or a luxury mountain escape. STR's permitted.

Listed by Nancy Witek of Howard Hanna Beverly-Hanks Fletcher

$
$
%
$/month over payments
Federal 30-year interest rate: 6.43% last updated on Jul 2, 2026
* All Figures are estimates. Check with your bank or proposed mortgage company for actual interest rates.
This product uses the FRED® API but is not endorsed or certified by the Federal Reserve Bank of St. Louis.

Save FavoriteSchedule TourAsk A QuestionMore Details

1726 S Mint Street Charlotte NC 28203

Charlotte, NC1726 S Mint Street

Price$879,000

Est. Mortgage: $/month

MLS Number CAR4391735

  • Residential
  • Bedrooms 3
  • Bathroom 2
  • Square Feet 1,895
  • Acreage 0.19

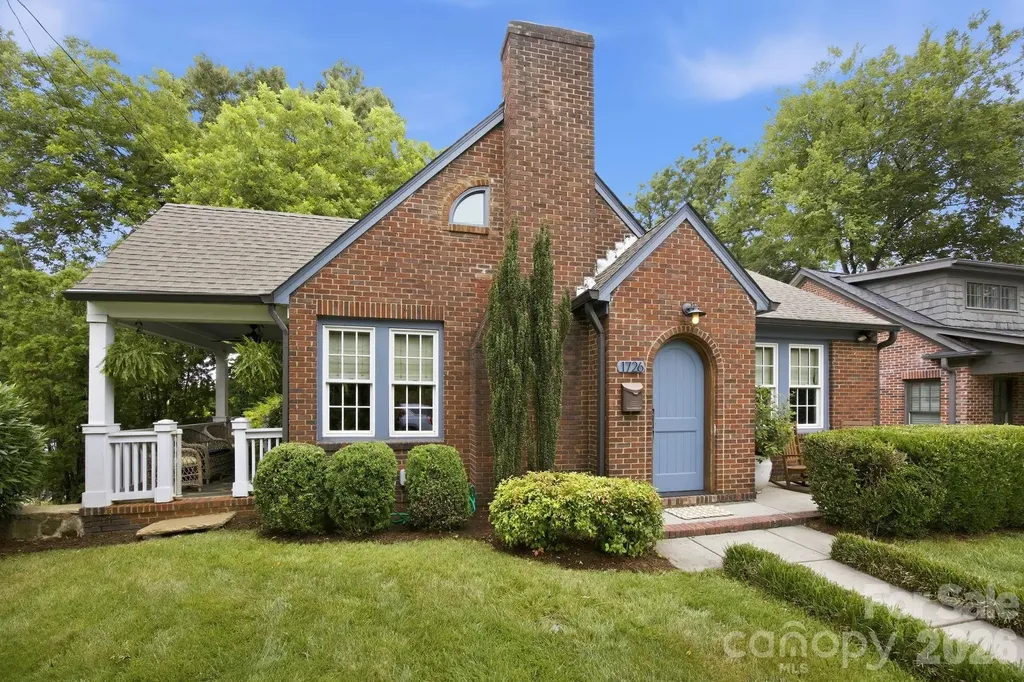
Rare opportunity to own this impeccable all-brick home in the heart of Wilmore, just steps from South End's restaurants, breweries, shops, parks, and light rail. Located on the prime corner of Mint Street and West Boulevard, this beautiful 3 bedroom, 2 full bath residence offers exceptional curb appeal and convenient access to ample parking on your own property accessible from both streets. The main level features a living room with fireplace, a charming dining room with built-in cabinetry, and a stunning kitchen highlighted by an impressive 48" Viking range, custom tile work, marble counters, and designer finishes. Also on the first floor are two spacious bedrooms, a full bath, and a versatile office/laundry room that perfectly blends function and style. Rich hardwood floors run throughout the home, while 9-foot ceilings create an open and inviting atmosphere. Upstairs, the private primary suite offers tons of space and privacy. At 570 square feet, this luxurious space includes a large walk-in closet and a beautifully appointed bath featuring dual vanities, a custom marble walk-in shower, and a freestanding soaking tub. The basement, currently used as a workout and storage area provides ideal flex space and offers many possibilities for future owners. Outside, the generously sized backyard has charming gathering spaces and mature landscaping creating a tranquil setting for relaxing or entertaining. Exceptional privacy, and plentiful parking further enhance the property's appeal. Perhaps best of all, this home places you within walking distance of everything that makes South End one of Charlotte's most vibrant destinations; Bank of America stadium, restaurants, breweries, shops, parks, the light rail, and miles of walking and jogging trails are all within walking distance. Enjoy the energy and excitement of city living while returning home to your own peaceful retreat.

Listed by Scott Toney of Savvy + Co Real Estate

$
$
%
$/month over payments
Federal 30-year interest rate: 6.43% last updated on Jul 2, 2026
* All Figures are estimates. Check with your bank or proposed mortgage company for actual interest rates.
This product uses the FRED® API but is not endorsed or certified by the Federal Reserve Bank of St. Louis.

Virtual TourSave FavoriteSchedule TourAsk A QuestionMore Details

10 Acres Charlotte Highway Asheville NC 28803

MLS Number CAR3644935

  • Commercial
  • Acreage 10

In Biltmore Township bordering Fairview Township. Located on 5 lane Hwy 74A Scenic Highway and Cedar Mountain Road. 3 miles to I-40, I-240, Blue Ridge Parkway & Asheville. Total of 1800 feet of road frontage (900 feet on Hwy 74A, 600 feet on Cedar Mountain Road and 300 feet on Atherton. Public water with fire hydrants on all three roads. Public sewer with 97,500 gallons per day allocation for 250,000 sf of commercial and 800 bedrooms. Gas, electric, cable and phone also on property at prime corner location at the top of Minehole Gap with over 20,000 cars per day. Double access curb cut on 5 lane Hwy 74A. Long range views. Owner Broker would consider joint venture. Price lowered another $60,000.

Listed by Allen Helmick of Cool Mountain Realty

$
$
%
$/month over payments
Federal 30-year interest rate: 6.43% last updated on Jul 2, 2026
* All Figures are estimates. Check with your bank or proposed mortgage company for actual interest rates.
This product uses the FRED® API but is not endorsed or certified by the Federal Reserve Bank of St. Louis.

Save FavoriteSchedule TourAsk A QuestionMore Details

5311 Vernon Ridge Road Huntersville NC 28078

MLS Number CAR4318292

  • Residential
  • Bedrooms 5
  • Bathroom 5
  • Square Feet 3,596
  • Acreage 0.19

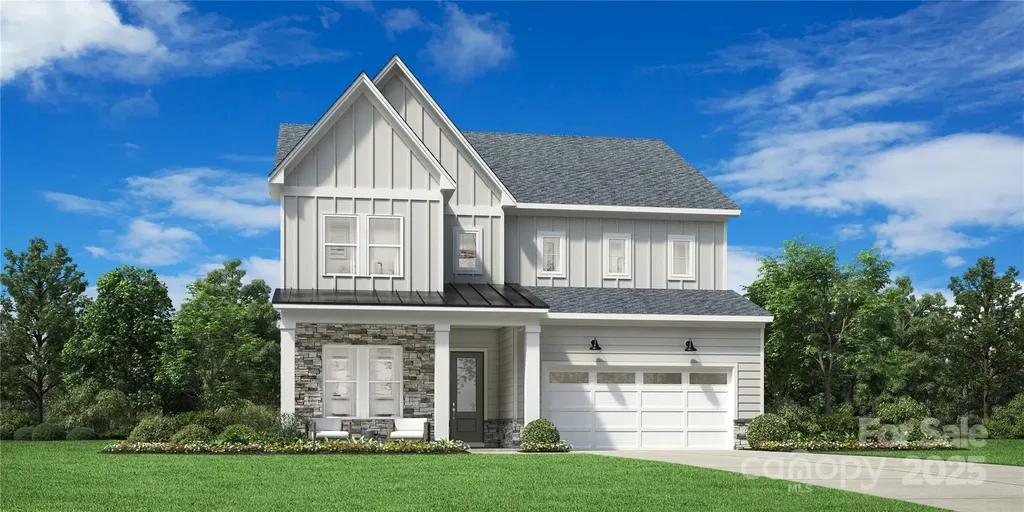
The elegantly designed Wilburn offers a harmonious blend of elegance and functionality. A soaring two-story foyer extends past a sophisticated dining room into the expansive great room and bright casual dining area, which seamlessly connects to a lovely patio. The gourmet kitchen features a center island with a breakfast bar, abundant counter and cabinet space, a walk-in pantry, and a convenient passthrough to the formal dining room-perfect for effortless entertaining. On the second floor, the serene primary bedroom offers a private escape, showcasing a walk-in closet and a relaxing bath complete with a dual-sink vanity, a luxe shower with a seat and drying area, a linen closet, and a private water closet. Three generous secondary bedrooms surround a stunning loft space - two of the secondary bedrooms feature walk-in closets and share a well-appointed hall bath, and one offers a private bath. Additional highlights include a lovely first-floor secondary bedroom suite, a flex room just off the great room, convenient everyday entry, easily accessible second-floor laundry, and a two-car garage. Huntersville's newest community! New Master Plan neighborhood featuring 357 single-family homes. Pool, clubhouse and walking trails that will connect to the Greenway. Great Shopping and restaurants nearby, quick access to I-77, I-85, and I-485, conveniently located to uptown Charlotte, UNC Research Park, UNC Charlotte, and the Lake Norman Area.

Listed by Amanda Chaney and Brittney Powell of Toll Brothers Real Estate Inc

$
$
%
$/month over payments
Federal 30-year interest rate: 6.43% last updated on Jul 2, 2026
* All Figures are estimates. Check with your bank or proposed mortgage company for actual interest rates.
This product uses the FRED® API but is not endorsed or certified by the Federal Reserve Bank of St. Louis.

Save FavoriteSchedule TourAsk A QuestionMore Details

217 Summit Drive Nebo NC 28761

Nebo, NC217 Summit Drive

Price$879,000

Est. Mortgage: $/month

MLS Number CAR4376943

  • Residential
  • Bedrooms 3
  • Bathroom 3
  • Square Feet 2,874
  • Acreage 2.78

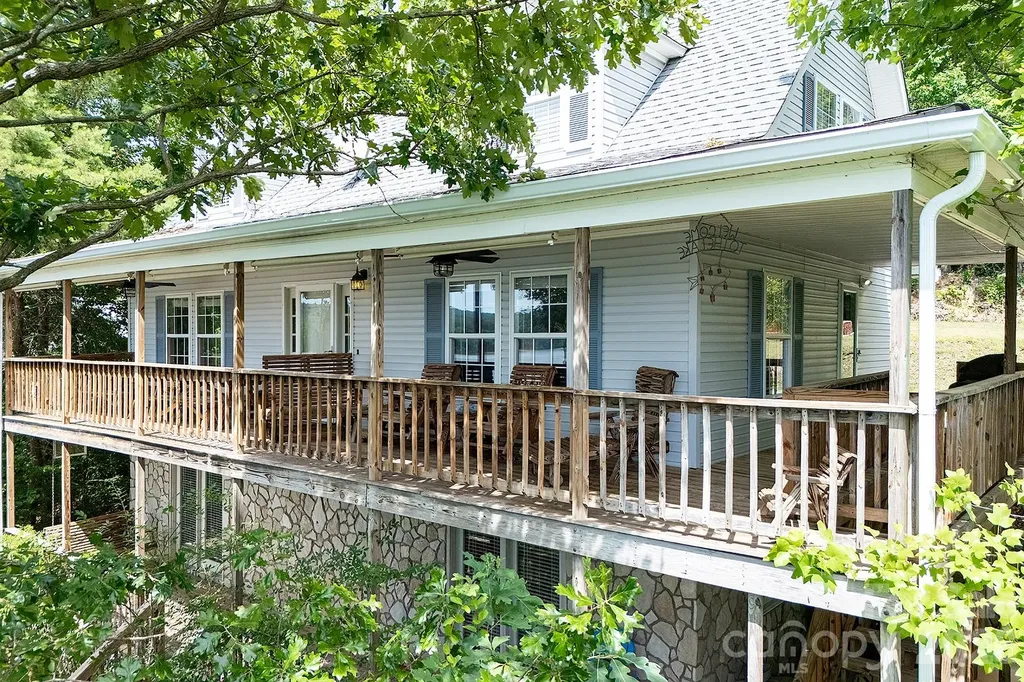
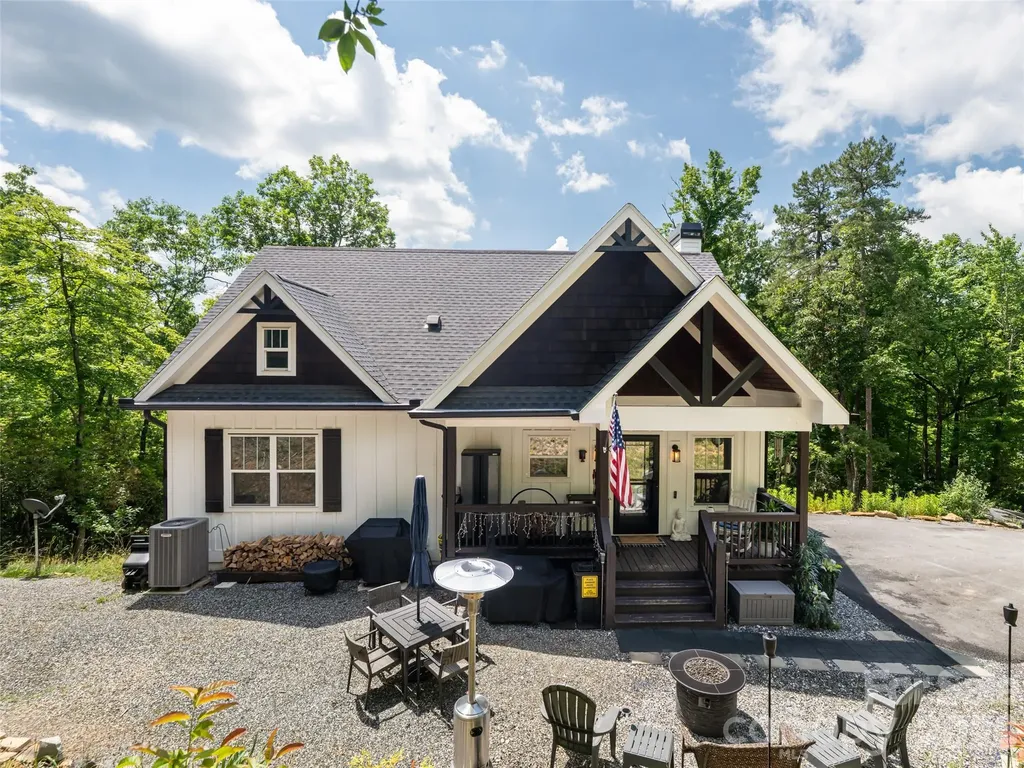
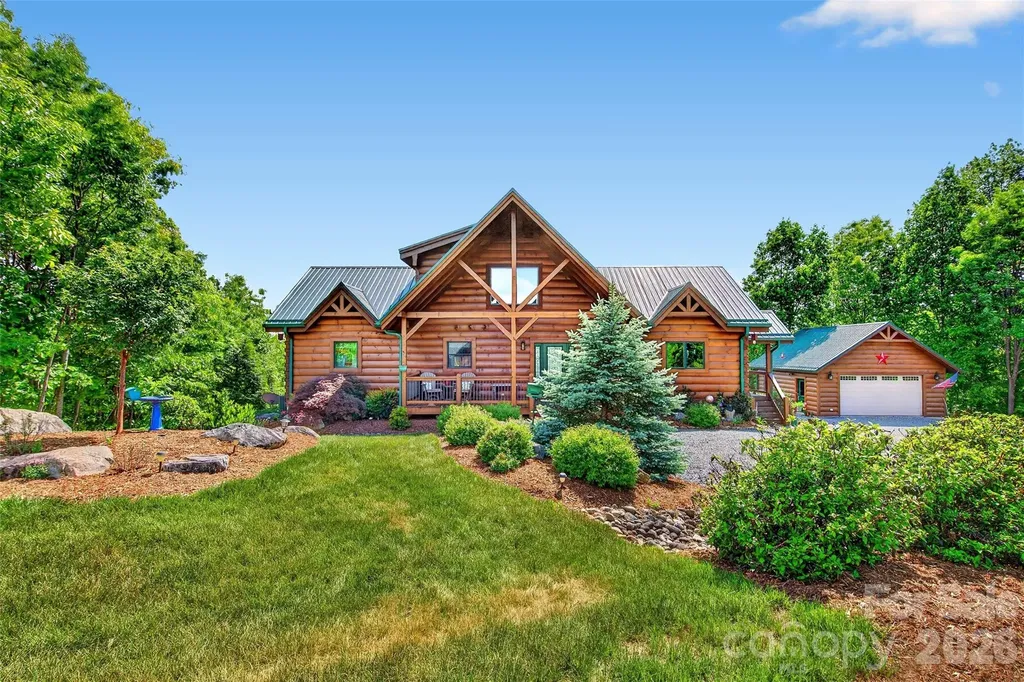
Welcome to the Land of Hopes and Dreams... this exceptional custom-built log home in the highly sought-after gated community of Grandview Peaks-where thoughtful design, quality craftsmanship, and mountain living come together beautifully. Inspired by the owner's vision, this authentic log cabin was carefully designed and built by the highly respected Powell Group, known for constructing many of the community's finest homes. Crafted with true 12-inch D-shaped logs, this home offers timeless character paired with modern comfort and efficiency. Main floor living with open floor plan, a loft, and welcoming foyer sets the tone as you enter the home, complete with a convenient powder room for guests. From the moment you step inside, your eyes are immediately drawn through the open living space to a wall of large windows showcasing exquisite mountain views-creating a stunning first impression. Designed for easy main-level living, the home features an open-concept floor plan filled with natural light, a spacious primary suite, and a conveniently located laundry area within the oversized primary closet. The well-appointed kitchen offers an excellent layout with a large pantry, ideal for both everyday living and entertaining. Upstairs, a loft provides additional living or sleeping space, while the lower level offers abundant storage and flexibility, with a large den, two bedrooms and a full bath. The home is perfectly designed to comfortably host family and guests. The Outdoor living is equally impressive, with expansive covered front and rear porches-perfect for relaxing, entertaining, and taking in the peaceful surroundings…long range mountain views make great sunsets from the rear deck The property is professionally landscaped to attract birds and hummingbirds and features a cozy wood-burning fire pit for enjoying cool mountain evenings. Additional highlights include: o Metal roof on both home and garage with a long lifespan o Strategically positioned garage to maximize views of Mount Mitchell and the Blue Ridge Mountains o 250-gallon propane system servicing the fireplace, tankless water heater, cooktop, dryer, and grill o Beautiful walk-in stone shower with natural lighting o Ample storage on every level, including the basement Built with energy-efficient and environmentally conscious (green) features, this home offers both sustainability and long-term value. Privately situated near the end of a quiet cul-de-sac, this property offers the perfect balance of peace and community. Grandview Peaks features a scenic lake, pavilion, recreation area, and walking trails-along with optional social activities for those who wish to participate. Whether you're seeking a full-time residence or a mountain retreat, this home offers four-season living in one of Western North Carolina's most beautiful settings.

Listed by Tami Newman of ERA Live Moore

$
$
%
$/month over payments
Federal 30-year interest rate: 6.43% last updated on Jul 2, 2026
* All Figures are estimates. Check with your bank or proposed mortgage company for actual interest rates.
This product uses the FRED® API but is not endorsed or certified by the Federal Reserve Bank of St. Louis.

Save FavoriteSchedule TourAsk A QuestionMore Details

654 Hollybrook Drive Flat Rock NC 28731

Flat Rock, NC654 Hollybrook Drive

Price$879,000

Est. Mortgage: $/month

MLS Number CAR4167426

  • Residential
  • Bedrooms 3
  • Bathroom 2
  • Square Feet 1,923
  • Acreage 0.95

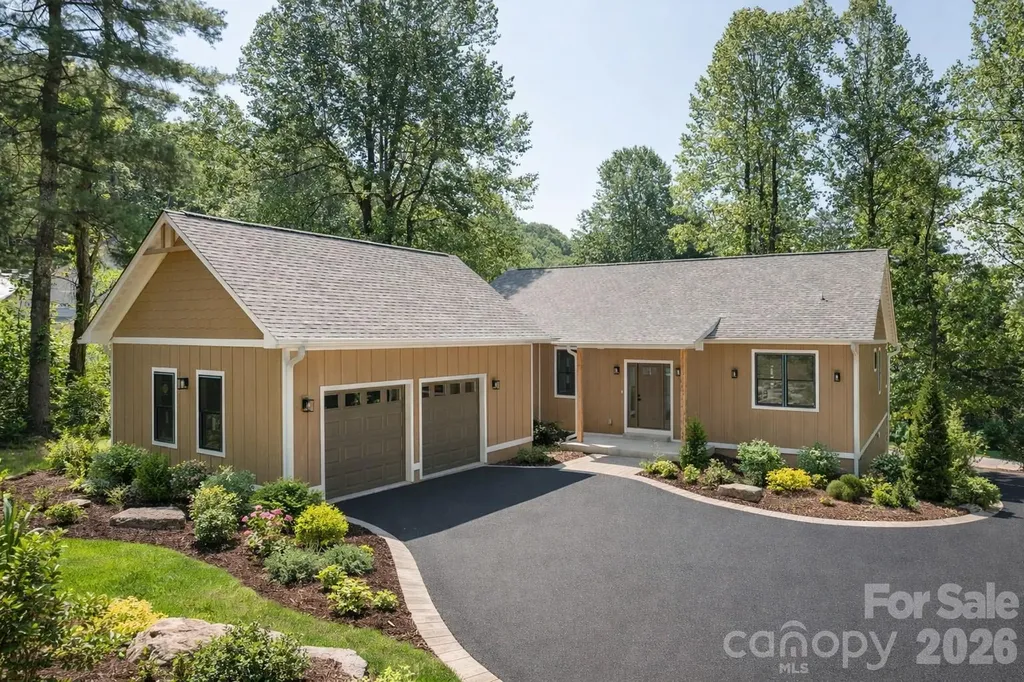
NEW CONSTRUCTION, Located in Kenmure this brand new cottage - home has an outstanding open floor plan and easy ingress and egress, nearly flat lot and beautiful natural setting at nearly 3,000 feet of elevation. This home is complete and driveway recently paved. Easy to show and call listing agents for appointment. Buyer to receive 50% off Kenmure club initiation fee.

Listed by Mark Ebert and Art Redden of Kenmure 12 Broker LLC

$
$
%
$/month over payments
Federal 30-year interest rate: 6.43% last updated on Jul 2, 2026
* All Figures are estimates. Check with your bank or proposed mortgage company for actual interest rates.
This product uses the FRED® API but is not endorsed or certified by the Federal Reserve Bank of St. Louis.

Save FavoriteSchedule TourAsk A QuestionMore Details

1597 Compass Court Granite Falls NC 28630
Pending

MLS Number CAR4331950

  • Residential
  • Bedrooms 3
  • Bathroom 3
  • Square Feet 3,154
  • Acreage 1.27

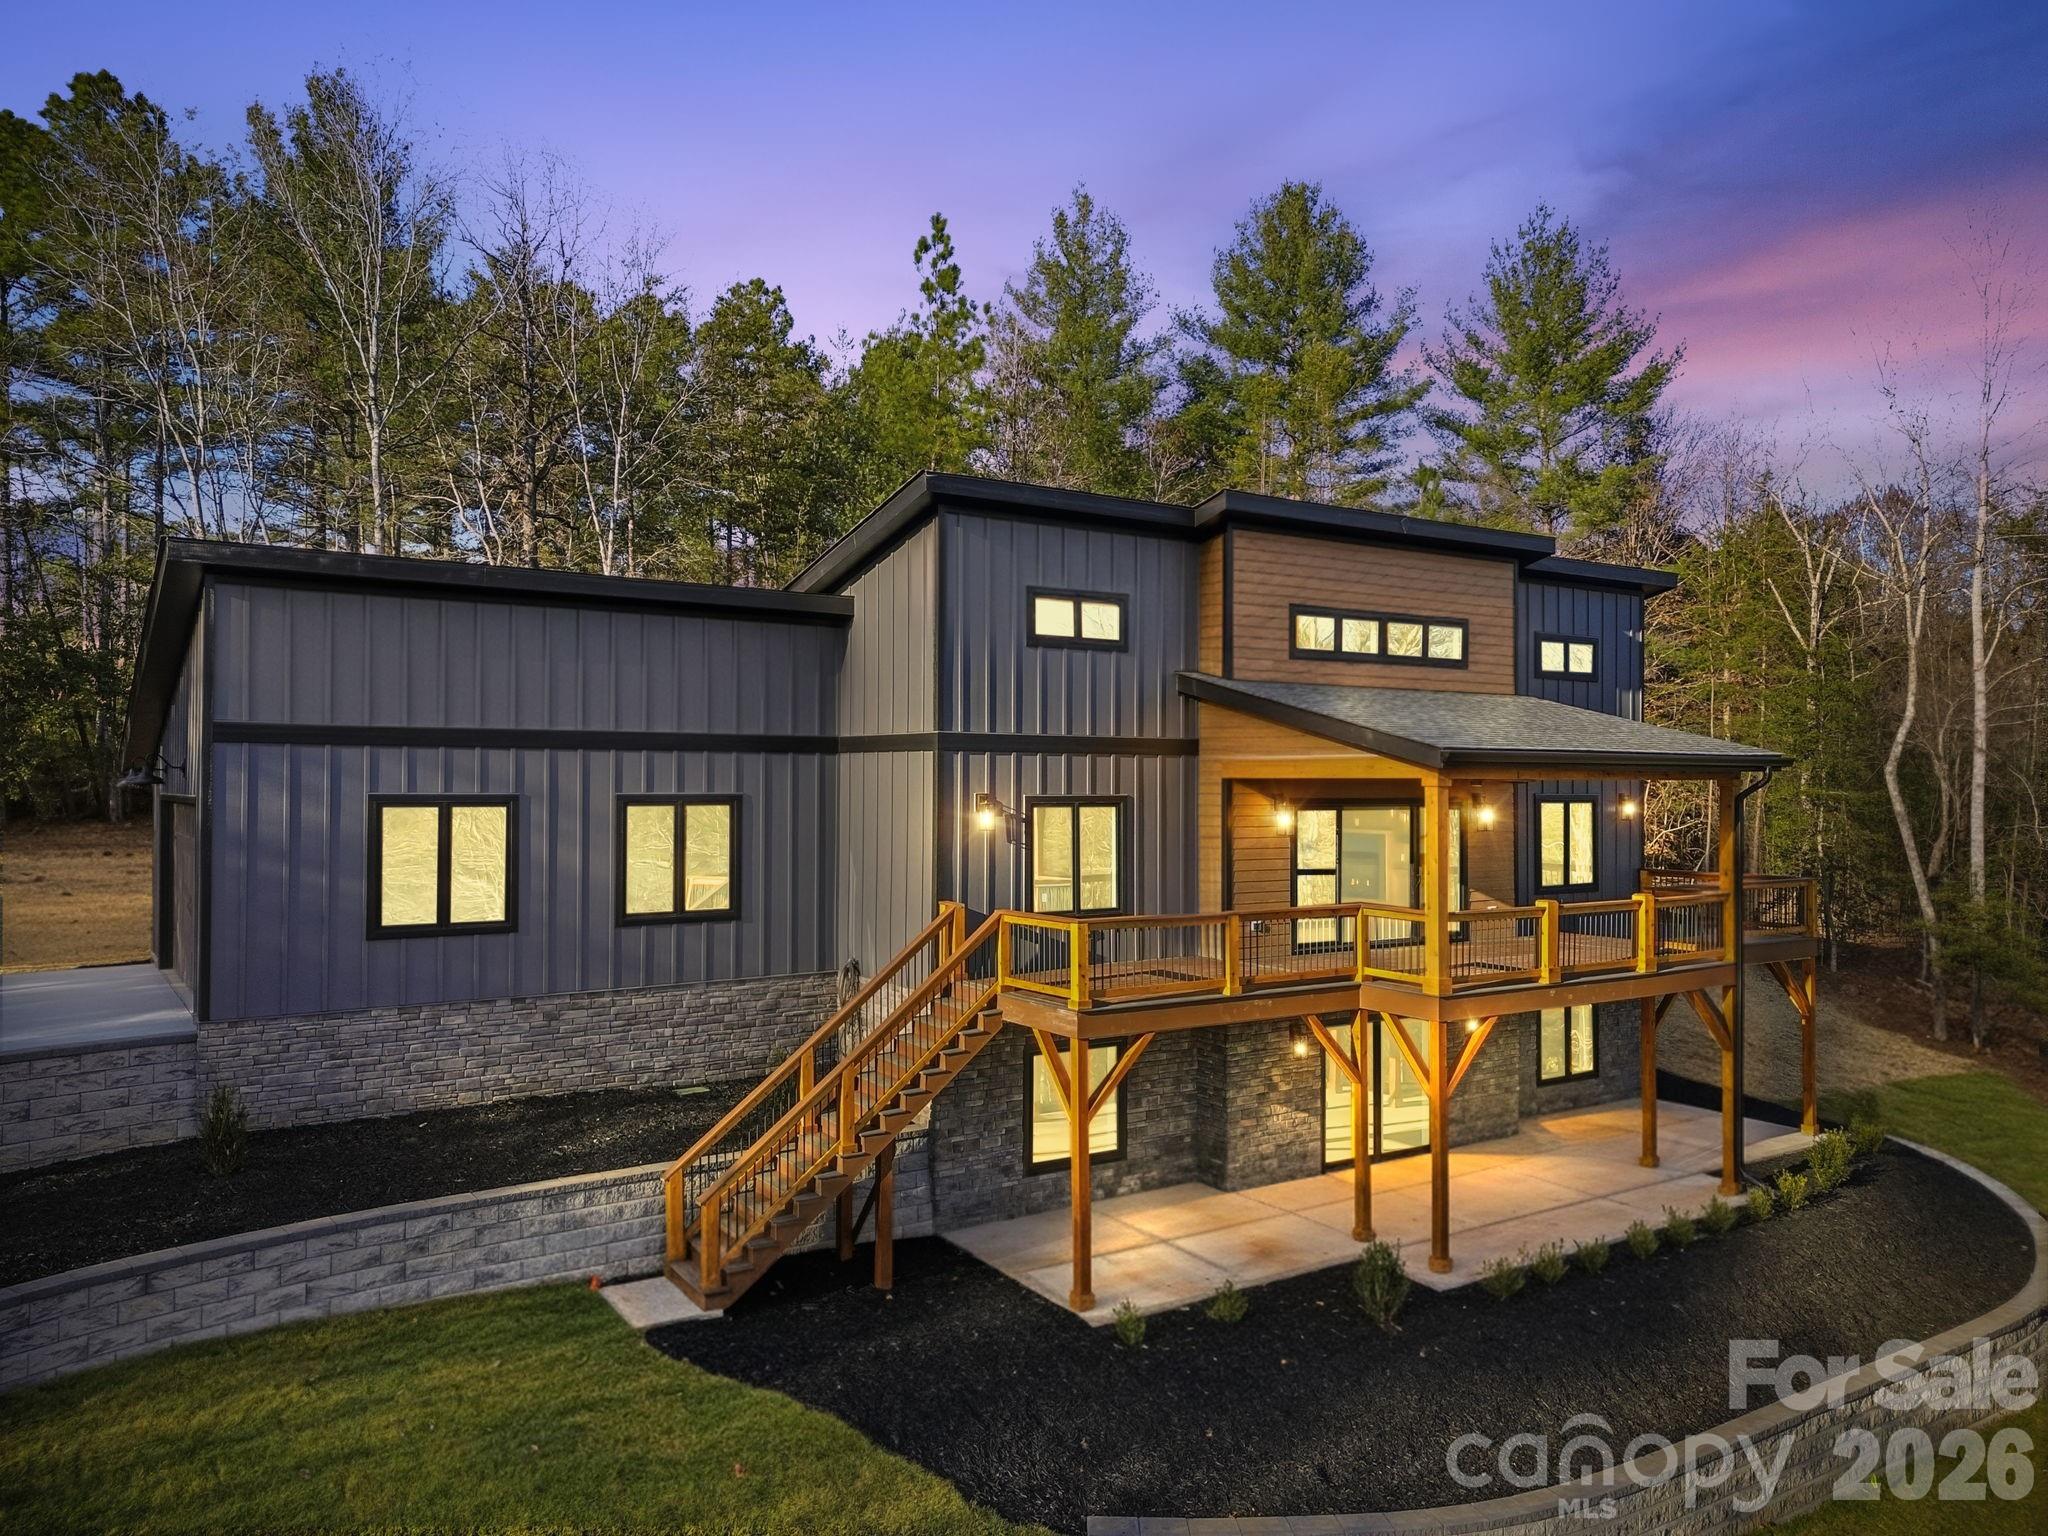
Welcome to 1597 Compass Court, a thoughtfully designed 2025 new-construction home in The Waterfront Club (Granite Falls) in a well-maintained, serene gated community on Lake Rhodhiss. Located on a quiet cul-de-sac and perched high on a hill, this home offers beautiful views and a serene, private setting surrounded by nature. Large windows along the main floor frame lush green views in spring and summer, colorful foliage in the fall, and lake views in winter when the leaves drop. Inside, the open floor plan with vaulted ceilings and hardwood floors creates an airy atmosphere. The great room is anchored by a gas fireplace with wood floating shelves, flowing effortlessly into the dining area and the beautifully designed modern kitchen with plenty of counter space, storage, quality cabinetry, a walk-in pantry, and stainless appliances- perfect for everyday living and entertaining. The primary bedroom on the main level offers His & Hers closets (including a walk-in) and a tastefully tiled ensuite with dual vanities and a walk-in shower. A guest bathroom, office, foyer, mudroom/laundry room, and attached garage complete the main level. The lower level offers exceptional privacy with two additional bedrooms, a full bath, a living room, a large utility room for storage, and a spacious entertainment room - ideal for a rec/game room, theater, or in-home gym - featuring double doors with windows that bring in natural light. A spacious 520 sq ft elevated main-level deck, paired with an equally sized concrete patio below for the walkout lower level, offers fresh mountain air and generous space to relax or entertain. Outdoor living is effortless with sliding doors that create seamless indoor/outdoor flow, set among quiet wooded surroundings with seasonal lake views and glimpses of the Blue Ridge Mountains. Residents enjoy lake access for water activities, including a community floating dock and multiple kayak & paddleboard launch areas. The Waterfront Club also offers an outdoor swimming pool, private clubhouse with a pavilion & kitchen, children's playground, open green spaces with benches, chairs and grills (perfect for picnics), fire pits, swings, hammocks, and even a tent campground tucked along a creek. Miles of hiking trails wind throughout the community, where wildlife is often seen. This property is conveniently located just 5 min from Orchard Hills Golf Club, 5 min from Ingles Supermarket, 10 min from UNC Health Emergency Room, and 10 min from I-40. 1597 Compass Court offers a private, peaceful setting with beautiful fixtures and finishes and a connection to nature that can be enjoyed year-round.

Listed by Abby Cleary of EXP Realty LLC Mooresville
$
$
%
$/month over payments
Federal 30-year interest rate: 6.43% last updated on Jul 2, 2026
* All Figures are estimates. Check with your bank or proposed mortgage company for actual interest rates.
This product uses the FRED® API but is not endorsed or certified by the Federal Reserve Bank of St. Louis.

Save FavoriteSchedule TourAsk A QuestionMore Details

Broker Reciprocity MLS Grid Logo © 2026 Listings courtesy of Canopy MLS as distributed by MLS GRID. IDX information is provided exclusively for consumers’ personal non-commercial use and may not be used for any purpose other than to identify prospective properties consumers may be interested in purchasing. The IDX data is deemed reliable but is not guaranteed by MLS GRID and may be subject to an end user license agreement prescribed by the Member Participant’s applicable MLS.  Based on information submitted to the MLS GRID as of July 9, 2026 8:19 AM UTC . All data is obtained from various sources and may not have been verified by broker or MLS GRID. Supplied Open House Information is subject to change without notice. All information should be independently reviewed and verified for accuracy. Properties may or may not be listed by the office/agent presenting the information. Some IDX listings have been excluded from this website.