and narrow your search. If you have fewer than 200 results, you can save your search.

Woodfin NC

r=5785-5796
107 W Main Street Rockwell NC 28138

Rockwell, NC107 W Main Street

Price$829,900

Est. Mortgage: $/month

Active With Contract

MLS Number CAR4387667

  • MultiFamily
  • Bedrooms 16
  • Square Feet 12,000
  • Acreage 0.56
  • Property SubType Residential Income

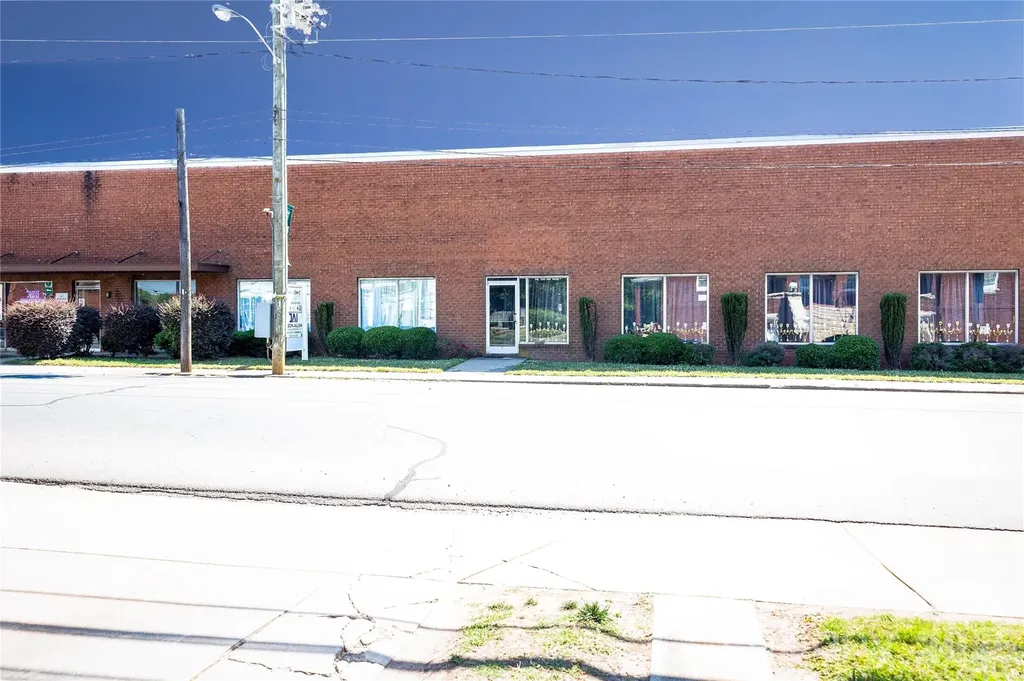
This property is definitely a unique opportunity! The front of the building facing Main St has a dance studio that has been a community staple for over 20 years! There are also 8 offices with common area and restrooms. The back of the building has 8 apartments each 2 bed 1 bath. These units stay full! Additionally, most of the units have been updated within the last 5 years with new LVP flooring, fresh paint, and new cabinets and vanities. All windows have been replaced within the last year or are in the process of being replaced. Currently one apartment is being renovated with a tenant ready to move in as soon as its complete. Sellers are requesting an NDA for rent roll release. NDA can be found in attachments

Listed by Annie Cullon of ERA Live Moore

$
$
%
$/month over payments
Federal 30-year interest rate: 6.43% last updated on Jul 2, 2026
* All Figures are estimates. Check with your bank or proposed mortgage company for actual interest rates.
This product uses the FRED® API but is not endorsed or certified by the Federal Reserve Bank of St. Louis.

Save FavoriteSchedule TourAsk A QuestionMore Details

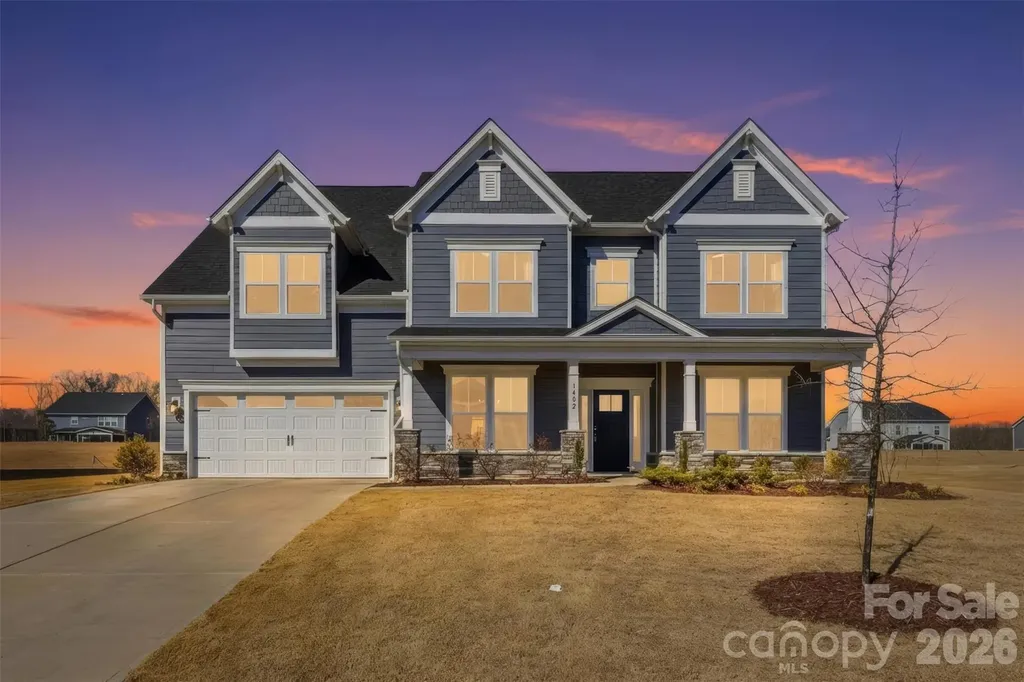
1402 Ashe Meadow Drive Indian Trail NC 28079

MLS Number CAR4344236

  • Residential
  • Bedrooms 5
  • Bathroom 5
  • Square Feet 4,455
  • Acreage 0.46

Step into luxury through a grand two-story foyer in this like-new 5-bed, 4.5-bath home on a spacious lot. it feels like top-of-the-line finishes throughout. The gourmet kitchen features stainless steel appliances, quartz countertops. The open family room boasts a raised-hearth fireplace and beautiful coffered ceilings , while an oversized office with double doors offers privacy. Oversized sunroom makes the home more beautiful. A large bonus room provides extra versatility. The upstairs primary suite includes a private sitting room, and a second primary or guest suite is conveniently located on the main level. Located in a sought-after Indian Trail/Mint Hill neighborhood, this home is the perfect blend of elegance, comfort, and modern design. Amazing yard backing to private wooded area. Easy access to interstate 485, shopping dining and entertainment.

Listed by Narendra Devarapalli and Gopal Kasarla of Prime Real Estate Advisors LLC

$
$
%
$/month over payments
Federal 30-year interest rate: 6.43% last updated on Jul 2, 2026
* All Figures are estimates. Check with your bank or proposed mortgage company for actual interest rates.
This product uses the FRED® API but is not endorsed or certified by the Federal Reserve Bank of St. Louis.

Virtual TourSave FavoriteSchedule TourAsk A QuestionMore Details

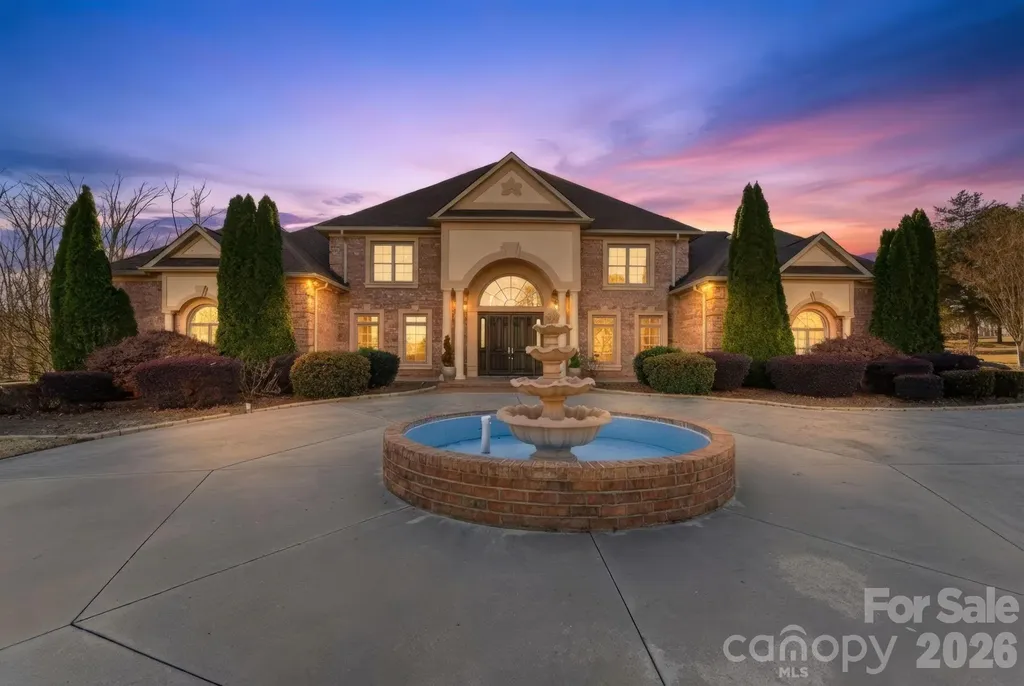
450 Beaver Creek Road Lexington NC 27295
Active With Contract

MLS Number CAR4338563

  • Residential
  • Bedrooms 4
  • Bathroom 5
  • Square Feet 5,443
  • Acreage 1.21

Golf course home on the 15th hole of Sapona Country Club offering premium fairway views, walkable amenities, and over 5,400 square feet of updated living space. This luxury residence features a covered balcony off the primary bedroom overlooking the golf course-ideal for enjoying morning coffee or evening sunsets. Located directly across from the clubhouse, pool, pickleball courts, and tennis courts, this home delivers true country club living in a highly sought after golf community. Recently updated throughout with neutral interior paint, a renovated kitchen, updated bathrooms, and modern fixtures, the home offers large rooms, oversized closets, and a flexible floor plan designed for comfort and entertaining. Set on a 1.21-acre lot, the property includes a three-car garage, circular driveway, abundant parking, and an additional outbuilding. A rare opportunity to own a move-in-ready golf course property with privacy, views, and walkability in Sapona Country Club.

Listed by Karen Scott of Keller Williams Realty

$
$
%
$/month over payments
Federal 30-year interest rate: 6.43% last updated on Jul 2, 2026
* All Figures are estimates. Check with your bank or proposed mortgage company for actual interest rates.
This product uses the FRED® API but is not endorsed or certified by the Federal Reserve Bank of St. Louis.

Save FavoriteSchedule TourAsk A QuestionMore Details

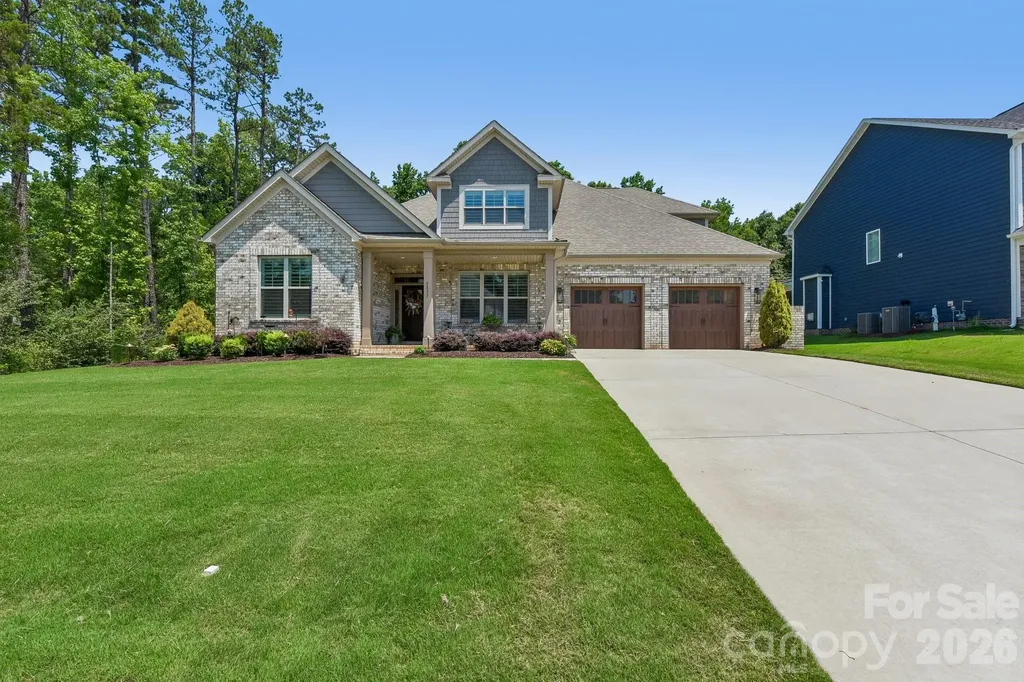
9833 Ardley Park Way Charlotte NC 28227

Charlotte, NC9833 Ardley Park Way

Price$829,900

Est. Mortgage: $/month

MLS Number CAR4392507

  • Residential
  • Bedrooms 4
  • Bathroom 4
  • Square Feet 3,094
  • Acreage 0.3

Discover the perfect blend of comfort, space, and convenience in this beautifully maintained two-story home featuring 4 bedrooms and 3.5 bathrooms. Designed with a free-flowing floor plan and hardwood floors throughout the main living areas, this home offers an inviting atmosphere for both everyday living and entertaining. The spacious living room and sunroom each feature a cozy gas log fireplace, creating inviting spaces for relaxing or entertaining year-round. The well-equipped kitchen includes a gas range, center island, pantry, eat-in breakfast area, and a brand-new refrigerator installed in 2025. A separate formal dining room provides additional space for gatherings and special occasions. Conveniently located on the main level, the laundry room and private office offer everyday practicality. The first floor also features two bedrooms, including the spacious primary suite with a vaulted ceiling, large walk-in closet, and an ensuite bath complete with dual vanity sinks and a walk-in shower. Upstairs, you'll find two additional bedrooms, a full bathroom, and a versatile loft area perfect for a media room, playroom, or additional living space. Step outside to enjoy the screened in patio with gas fireplace featuring a built-in drop-in grill and a fenced backyard, ideal for outdoor entertaining, pets, or play. Located just five minutes from Ezell Park, one of Mint Hill's newest community destinations, residents enjoy easy access to approximately 91 acres of outdoor recreation and green space. Amenities include walking trails, a nature-themed playground, splash pad, pickleball courts, basketball court, open play fields, community gardens, scenic ponds, and preserved wooded areas. With preferred lender the buyers will get a FREE 1% rate buy down for the first year!

Listed by Prashanth Jella of DASH Carolina

$
$
%
$/month over payments
Federal 30-year interest rate: 6.43% last updated on Jul 2, 2026
* All Figures are estimates. Check with your bank or proposed mortgage company for actual interest rates.
This product uses the FRED® API but is not endorsed or certified by the Federal Reserve Bank of St. Louis.

Virtual TourSave FavoriteSchedule TourAsk A QuestionMore Details

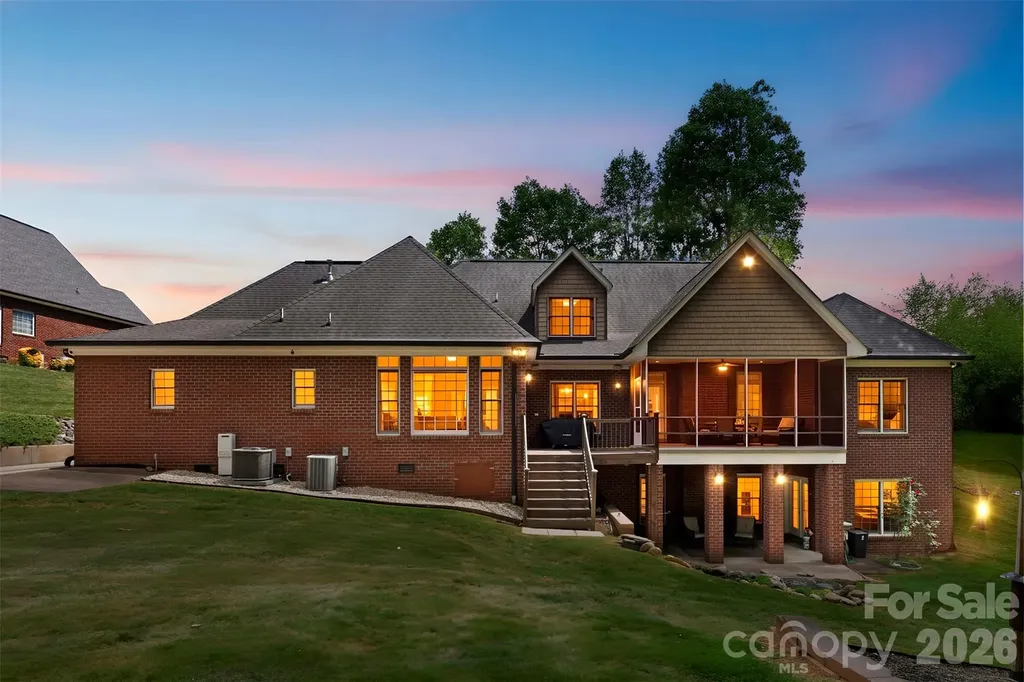
5424 Old Town Lane Gastonia NC 28056

Gastonia, NC5424 Old Town Lane

Price$829,900

Est. Mortgage: $/month

MLS Number CAR4372373

  • Residential
  • Bedrooms 6
  • Bathroom 5
  • Square Feet 4,824
  • Acreage 1.41

Stunning Six-Bedroom Custom Home with a Fully Finished Basement Suite on 1.41 Private Acres in Cramer Woods - Loaded with Upgrades and surrounded by top-notch schools! This exceptional custom home offers the perfect blend of luxury, function, and space. Soaring ceilings, detailed moldings, and an open-concept layout create an inviting main living area, anchored by a dual-sided fireplace that seamlessly connects indoor and outdoor living-perfect for relaxing, birdwatching, or enjoying the peaceful sounds of the in-ground koi pond waterfall. The stunning kitchen is a true showpiece, featuring granite countertops, double wall ovens, a pot filler, an oversized island with a breakfast bar, a built-in desk, and an expansive walk-in pantry with abundant cabinetry and storage. The main level includes two secondary bedrooms and a full bath, along with a spacious primary suite showcasing a lighted tray ceiling and large windows. The fully renovated primary bathroom is a true retreat, highlighted by a rare double-sided freestanding soaking tub, a glass-enclosed shower, dual vanities, and a generous walk-in closet. Upstairs offers additional bedrooms/bonus space and a full bath, along with custom built-ins, wide hallways, window seating, and endless storage throughout. The fully equipped second living quarters are ideal for multi-generational living or guests, featuring a full kitchen with granite countertops and tile backsplash, a dining area, a living room with a fireplace, a bedroom, a full bath with a double vanity, an oversized closet, an additional half bath, and a covered patio. Additional features include a safe room, tankless water heater, and a double garage with built-in cabinetry and a workbench. All of this sits on a beautifully landscaped 1.41-acre private lot complete with a fire pit, mature trees, and vibrant flowers-your own personal retreat. And the back yard is perfectly blank canvas for your dream pool! Tavel for work or for fun often? Just 12 miles or 20 minutes to Charlotte Airport!

Listed by Scottie Tyson of EXP Realty LLC
$
$
%
$/month over payments
Federal 30-year interest rate: 6.43% last updated on Jul 2, 2026
* All Figures are estimates. Check with your bank or proposed mortgage company for actual interest rates.
This product uses the FRED® API but is not endorsed or certified by the Federal Reserve Bank of St. Louis.

Virtual TourSave FavoriteSchedule TourAsk A QuestionMore Details

1226 Kings Bottom Drive Fort Mill SC 29715
Open House

MLS Number CAR4373189

  • Residential
  • Next Open House: Sat 07/11 12:00 pm. to 2:00 pm.
  • Bedrooms 4
  • Bathroom 5
  • Square Feet 3,440

Come take another look, we just had the entire home repainted and new carpet!! Welcome to one of the most sought-after homes in the prestigious Estates section of Massey-widely regarded as the premier section within the community. Perfectly positioned on a private, tree-lined homesite, this exceptional property offers both luxury and tranquility. This beautifully appointed home features 4 spacious bedrooms and 4.5 bathrooms, along with a dedicated office ideal for working from home and a large loft area that provides the perfect flex space for a media room, playroom, or additional living area. One of the first floor bedrooms is currently being used as an amazing craft room but can easily be converted back to a bedroom. Step outside to your own backyard retreat-fully usable and thoughtfully designed with a paver patio, complete with a built-in barbecue grill and fire pit, making it ideal for entertaining or relaxing year-round. The flat, private yard backing to mature trees offers both space and serenity rarely found. Additional highlights include a desirable side-load three-car garage, enhancing both curb appeal and functionality. This is a rare opportunity to own a home that truly has it all-location, layout, and lifestyle-in one of Massey's finest settings.

Listed by Paul Arini of Premier South

$
$
%
$/month over payments
Federal 30-year interest rate: 6.43% last updated on Jul 2, 2026
* All Figures are estimates. Check with your bank or proposed mortgage company for actual interest rates.
This product uses the FRED® API but is not endorsed or certified by the Federal Reserve Bank of St. Louis.

Save FavoriteSchedule TourAsk A QuestionMore Details

2682 Headwind Court Belmont NC 28012

Belmont, NC2682 Headwind Court

Price$829,867

Est. Mortgage: $/month

Active With Contract

MLS Number CAR4337393

  • Residential
  • Bedrooms 3
  • Bathroom 3
  • Square Feet 2,516
  • Acreage 0.27

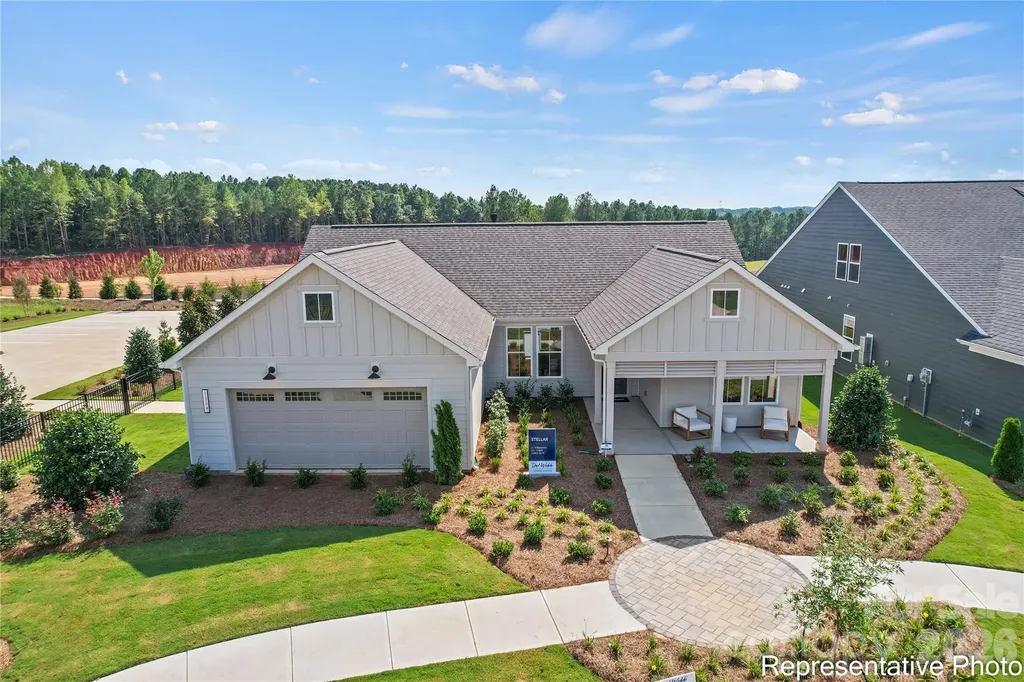
Welcome to Carolina Riverside, the premier 55+ active-adult community in the Charlotte area! Ideally situated near charming downtown Belmont, Charlotte-Douglas International Airport, the Catawba River, and more, this community offers both convenience and luxury. Residents enjoy HOA-included lawn maintenance, high-speed Internet and TV, a full-time lifestyle director, and an array of resort-style amenities-including a 19,000-square-foot clubhouse, indoor and outdoor pools, pickleball courts, scenic walking trails, and more. Beautiful Stellar home design featuring a sunroom, screened covered patio, and generous storage throughout. The gourmet kitchen showcases elegant finishes, a large island, and plenty of space for hosting and entertaining. Enjoy the added convenience of a laundry room with sink and thoughtfully designed details in this spacious, open-concept home. EVP flooring flows throughout, creating a seamless and stylish look.

Listed by Danielle Self and Amanda Rex of Pulte Home Corporation

$
$
%
$/month over payments
Federal 30-year interest rate: 6.43% last updated on Jul 2, 2026
* All Figures are estimates. Check with your bank or proposed mortgage company for actual interest rates.
This product uses the FRED® API but is not endorsed or certified by the Federal Reserve Bank of St. Louis.

Save FavoriteSchedule TourAsk A QuestionMore Details

1202 Pastoral Place Waxhaw NC 28173

Waxhaw, NC1202 Pastoral Place

Price$829,816

Est. Mortgage: $/month

Open House

MLS Number CAR4377172

  • Residential
  • Next Open House: Fri 07/17 1:00 pm. to 3:00 pm.
  • Bedrooms 3
  • Bathroom 3
  • Square Feet 2,329

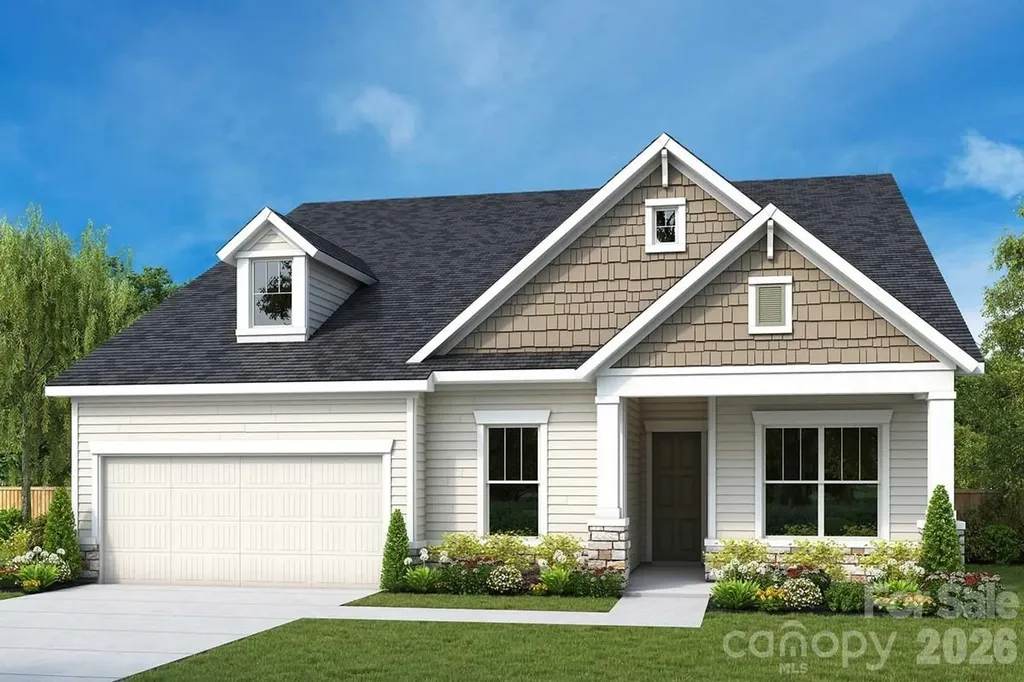
Welcome everyday luxury into your life with this beautifully designed ranch home. An expansive study provides the perfect sunlit space for a personal office or additional gathering area. Energy-efficient windows frame backyard views while filling the interiors with natural light, allowing your design style to shine. The gourmet kitchen features designer-selected cabinetry, a full-function island, and in the dining area a built-in buffet with china towers adds storage and style. Whether preparing appetizers for Wine Down Wednesday or your favorite potluck dish, this space is designed to inspire. The dining and family areas flow seamlessly, creating a warm and welcoming atmosphere-along with your family room fireplace.Two private guest bedrooms ensure everyone has a space to call their own. The oversized 2-car garage offers flexibility for hobbies or a future workshop. In the laundry room, you'll find a sink, counter, linen closet, coat closet and built-in cabinetry-an organizer's dream. The Owner's Retreat is a private escape, complete with a tray ceiling, deluxe walk-in closet, and a pamper-ready Owner's Bathroom, making it feel like a vacation every day.

Listed by Zan Love and Jenny Miller of David Weekley Homes

$
$
%
$/month over payments
Federal 30-year interest rate: 6.43% last updated on Jul 2, 2026
* All Figures are estimates. Check with your bank or proposed mortgage company for actual interest rates.
This product uses the FRED® API but is not endorsed or certified by the Federal Reserve Bank of St. Louis.

Save FavoriteSchedule TourAsk A QuestionMore Details

Lot 3 Huntersville Concord Road Huntersville NC 28078

MLS Number CAR4327004

  • Residential
  • Bedrooms 4
  • Bathroom 3
  • Square Feet 4,123
  • Acreage 0.23

Magnolia Glen is a brand-new community of custom single-family homes in Huntersville, NC. Located within the desirable Charlotte Metro Area, this serene community offers families the chance to design their perfect home just a short drive from urban amenities. Positioned between two existing communities, Magnolia Glen offers the best of both worlds - a home designed by you and for you in an already-established community. Magnolia Glen offers the perfect blend of convenience and community. Situated just north of Charlotte with quick access to I-77 and I-485, you're never far from the area's top shopping, dining, and employment opportunities. Families will also appreciate being part of the highly rated Charlotte-Mecklenburg School District, providing strong academic options for every stage of learning. Magnolia Glen offers a variety of customizable floorplans, each with over 10,000 structural and decorative customizations. Looking for more customization? Additional changes are available through our Design Time option. Your Designer will be with you every step of the way to help bring your vision to life. Our quality homes are backed with an industry-leading 20-year warranty structural warranty. Learn more about how our homes are 80% more efficient than used homes and 50% more efficient than other new homes. The Devonshire is a 4+ bed, 2.5+ bath home featuring an open floorplan, 2 staircases, and many unique customization options. Inside the Foyer, there is a Living Room to one side and Dining Room to the other. In the main living area, the 2-story Family Room opens to the Kitchen with a large eat-in island. The Kitchen also has a walk-in pantry and hall leading to the Study. Private Study near back stairs can be used as an optional 5th bedroom. Upstairs, the spacious Owner's Suite has a walk-in closet and a private full bath. Bedrooms 2, 3, & 4 share a hallway bath. The Laundry Room is conveniently located on the same floor as all bedrooms. Oversized 2-car garage included. The Devonshire can be customized to include up to 7 Bedrooms and 8.5 Bathrooms.

Listed by Katie Gamerdinger of BSI Builder Services

$
$
%
$/month over payments
Federal 30-year interest rate: 6.43% last updated on Jul 2, 2026
* All Figures are estimates. Check with your bank or proposed mortgage company for actual interest rates.
This product uses the FRED® API but is not endorsed or certified by the Federal Reserve Bank of St. Louis.

Virtual TourSave FavoriteSchedule TourAsk A QuestionMore Details

Lot 39 Ashe Park Circle Asheville NC 28806

MLS Number CAR4343400

  • Residential
  • Bedrooms 3
  • Bathroom 3
  • Square Feet 2,104
  • Acreage 0.24

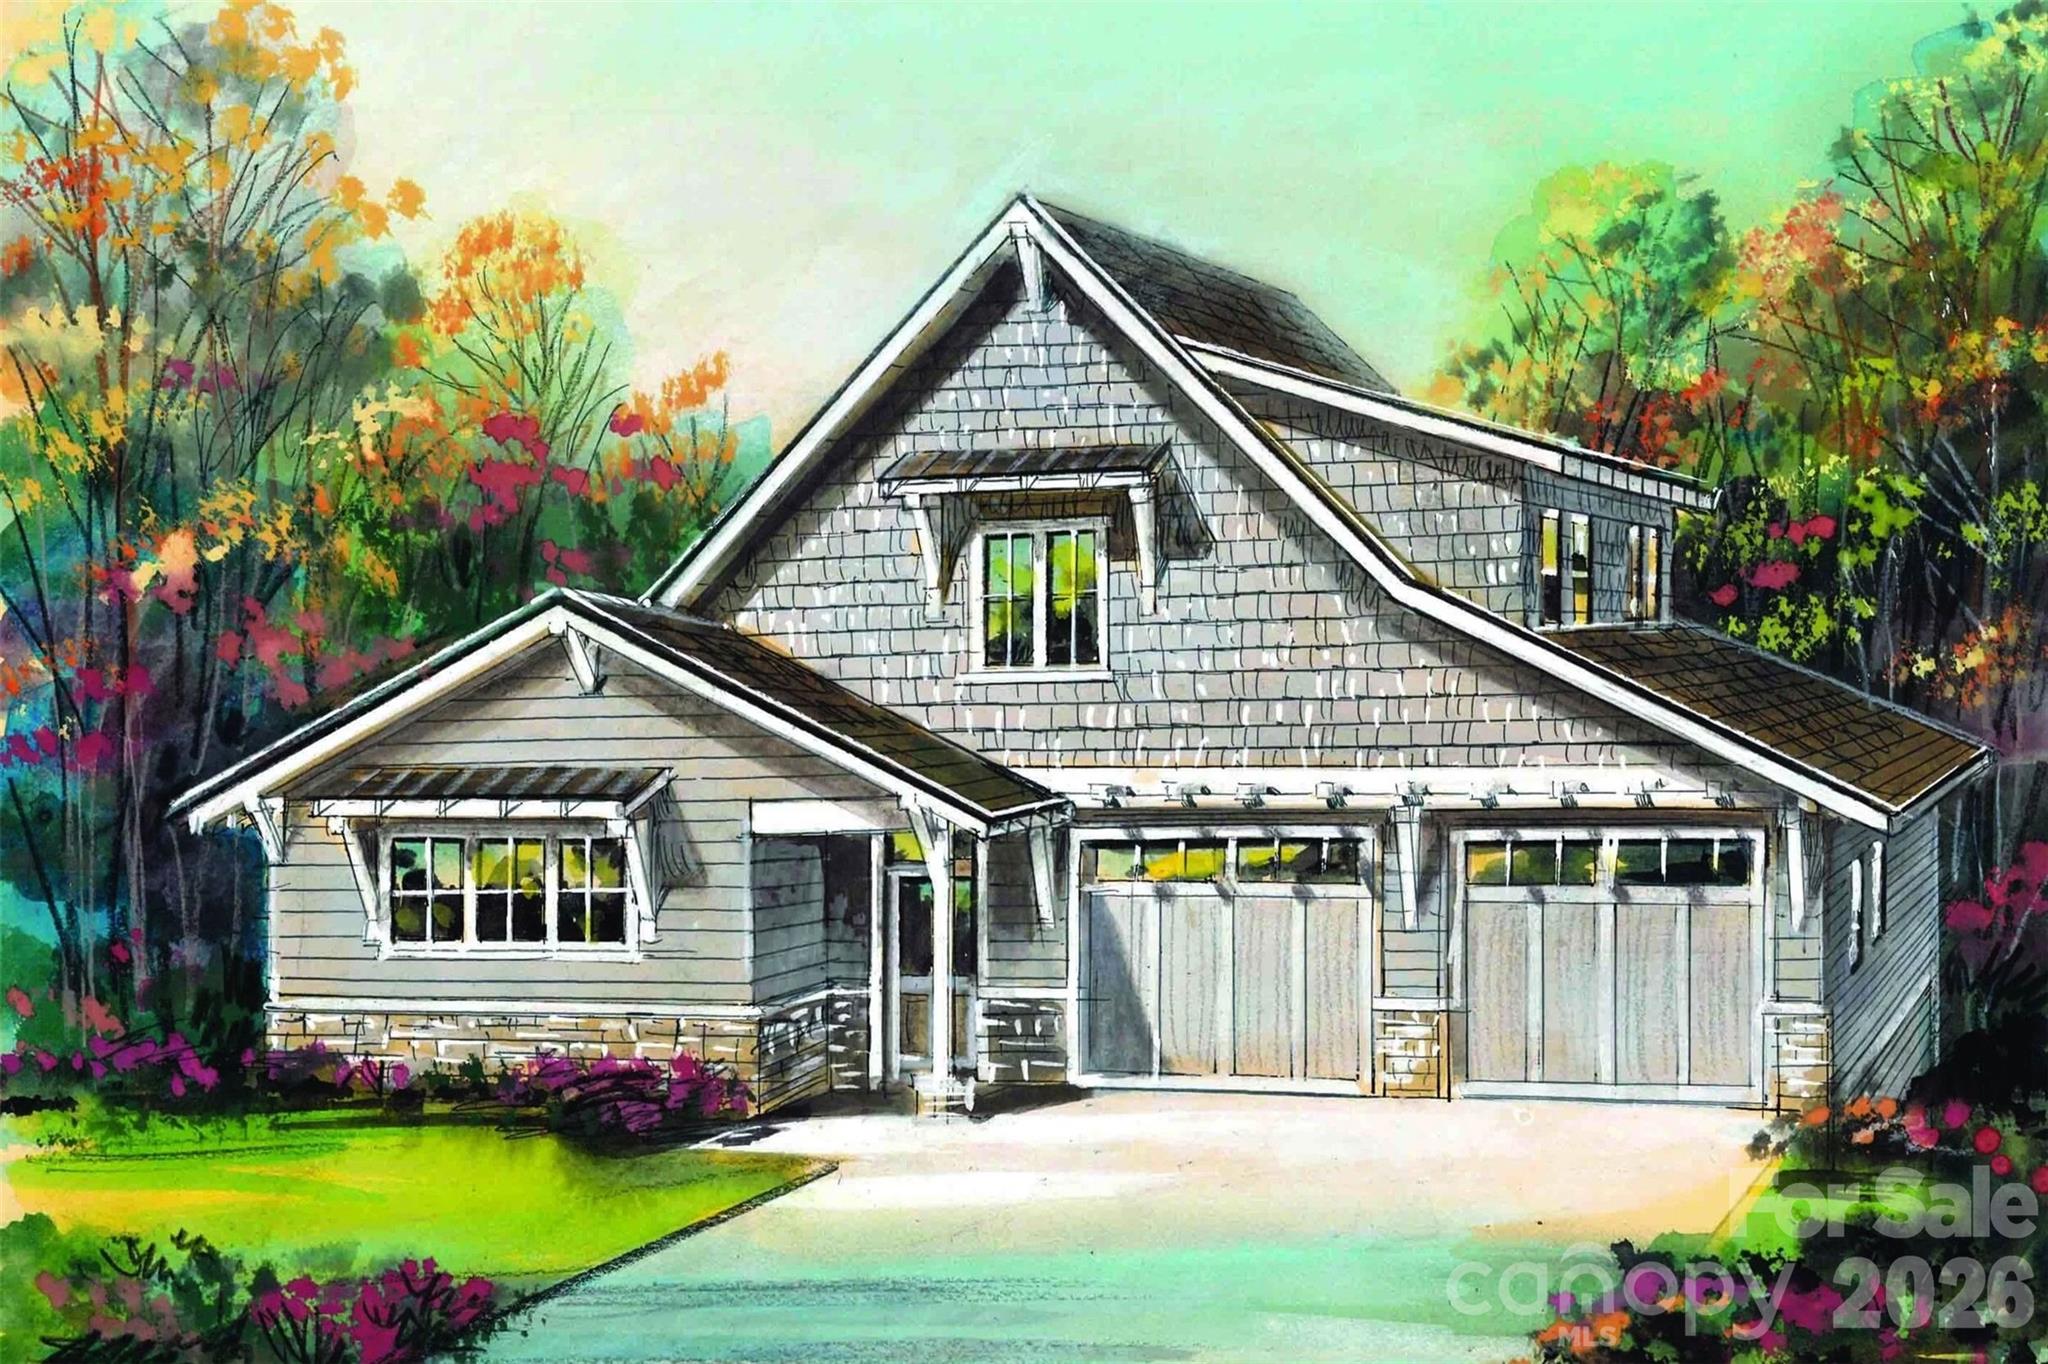
Discover Ashecroft, a premier new home community in beautiful Asheville! Nestled in a serene wooded setting yet minutes from shopping, dining, and everyday conveniences. Ashecroft offers a variety of thoughtfully designed floor plans, all with the primary suite and garage on the main level for comfort and convenience. Each home blends timeless craftsmanship with modern comfort, featuring site-finished oak floors on the main level, Silestone quartz or granite counters, Pella windows and doors, 9-foot ceilings, and a cozy gas fireplace. Enjoy preserved common green space that protects views and enhances the sense of privacy. Here, you can choose a home you'll love now, and for years to come.

Listed by Heidi DuBose of Unique: A Real Estate Collective

$
$
%
$/month over payments
Federal 30-year interest rate: 6.43% last updated on Jul 2, 2026
* All Figures are estimates. Check with your bank or proposed mortgage company for actual interest rates.
This product uses the FRED® API but is not endorsed or certified by the Federal Reserve Bank of St. Louis.

Save FavoriteSchedule TourAsk A QuestionMore Details

654 Hollybrook Drive Flat Rock NC 28731

Flat Rock, NC654 Hollybrook Drive

Price$829,000

Est. Mortgage: $/month

MLS Number CAR4167426

  • Residential
  • Bedrooms 3
  • Bathroom 2
  • Square Feet 1,923
  • Acreage 0.95

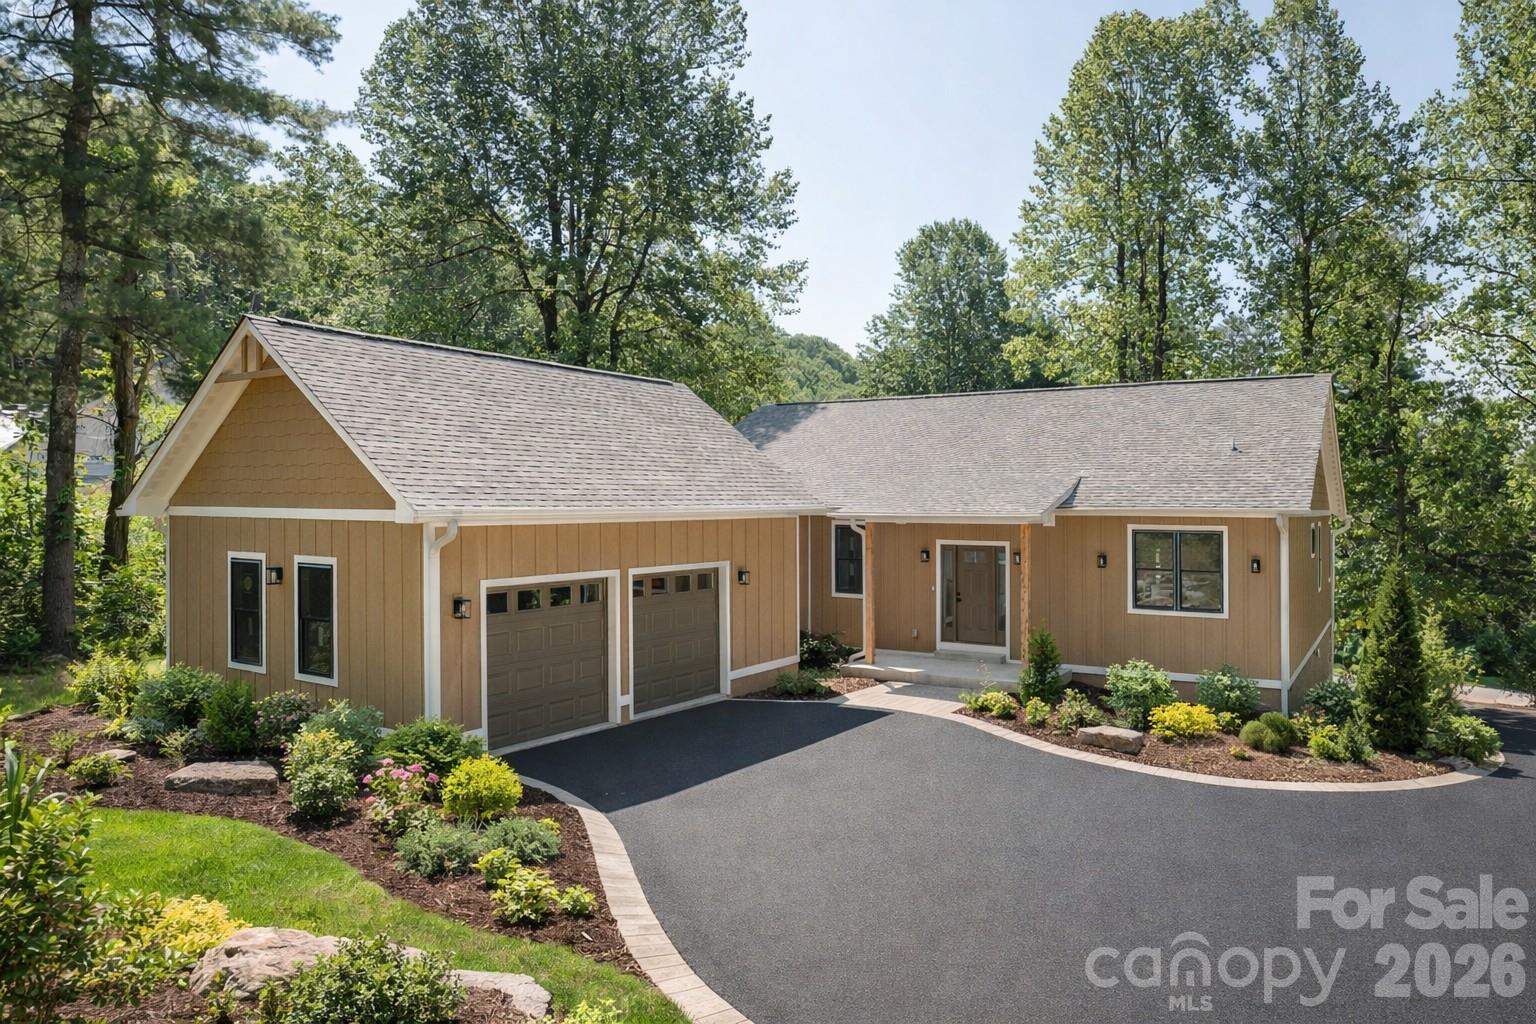
NEW CONSTRUCTION, Located in Kenmure this brand new cottage - home has an outstanding open floor plan and easy ingress and egress, nearly flat lot and beautiful natural setting at nearly 3,000 feet of elevation. This home is complete and driveway recently paved. Easy to show and call listing agents for appointment. Buyer to receive 50% off Kenmure club initiation fee.

Listed by Mark Ebert and Art Redden of Kenmure 12 Broker LLC

$
$
%
$/month over payments
Federal 30-year interest rate: 6.43% last updated on Jul 2, 2026
* All Figures are estimates. Check with your bank or proposed mortgage company for actual interest rates.
This product uses the FRED® API but is not endorsed or certified by the Federal Reserve Bank of St. Louis.

Save FavoriteSchedule TourAsk A QuestionMore Details

3905 Plainview Road Charlotte NC 28208

Charlotte, NC3905 Plainview Road

Price$829,000

Est. Mortgage: $/month

MLS Number CAR4385145

  • Residential
  • Bedrooms 4
  • Bathroom 3
  • Square Feet 2,866
  • Acreage 0.17

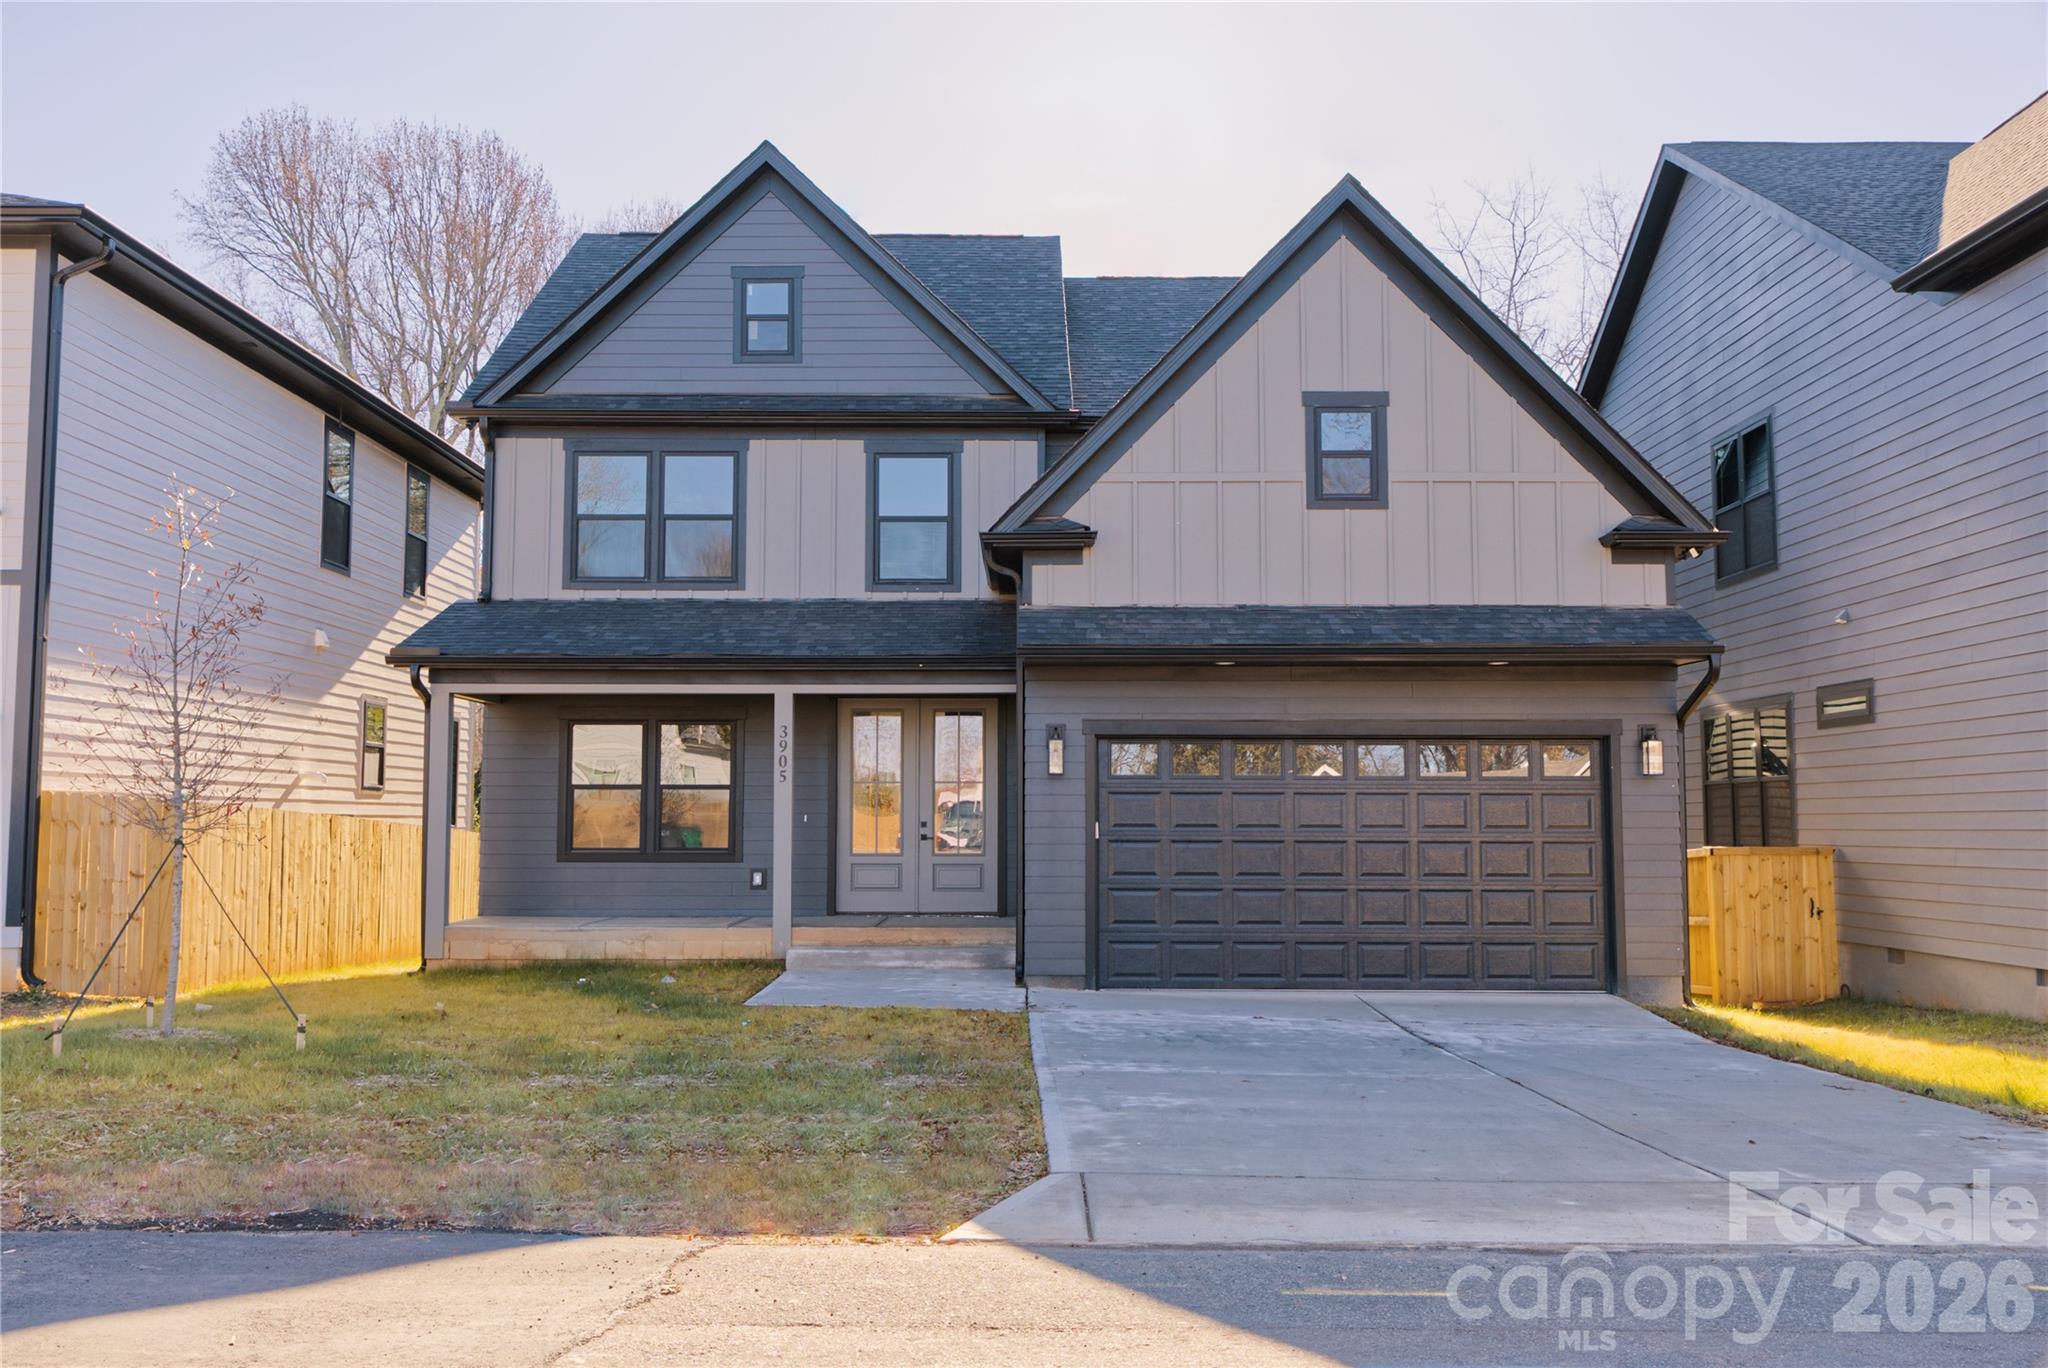
Introducing a semi-custom new construction residence in one of Charlotte's most desirable locations. Offering right under 3,000 square feet of thoughtfully designed living space, this home features 4 bedrooms, 3 full baths and a large bonus room upstairs. Grand two-story entrance and an open floor plan with abundant natural light, and premium finishes throughout. The gourmet kitchen is open to the living room and dining area, creating a true centerpiece for both daily living and entertaining. The primary suite offers a private retreat with a spa-like bath designed for relaxation. Prime location!!! Only 9 minutes away from uptown and all the entertaining, dining, shopping and amenities in the surrounding areas. This semi-custom build combines modern elegance, functionality, and an exceptional setting - a rare opportunity you don't want to miss!!

Listed by Tina Davidov of Premier South

$
$
%
$/month over payments
Federal 30-year interest rate: 6.43% last updated on Jul 2, 2026
* All Figures are estimates. Check with your bank or proposed mortgage company for actual interest rates.
This product uses the FRED® API but is not endorsed or certified by the Federal Reserve Bank of St. Louis.

Save FavoriteSchedule TourAsk A QuestionMore Details

Broker Reciprocity MLS Grid Logo © 2026 Listings courtesy of Canopy MLS as distributed by MLS GRID. IDX information is provided exclusively for consumers’ personal non-commercial use and may not be used for any purpose other than to identify prospective properties consumers may be interested in purchasing. The IDX data is deemed reliable but is not guaranteed by MLS GRID and may be subject to an end user license agreement prescribed by the Member Participant’s applicable MLS.  Based on information submitted to the MLS GRID as of July 7, 2026 9:19 AM UTC . All data is obtained from various sources and may not have been verified by broker or MLS GRID. Supplied Open House Information is subject to change without notice. All information should be independently reviewed and verified for accuracy. Properties may or may not be listed by the office/agent presenting the information. Some IDX listings have been excluded from this website.