and narrow your search. If you have fewer than 200 results, you can save your search.

Woodfin NC

r=5941-5952
933 Allison Mews Place NW Concord NC 28027

MLS Number CAR4392633

  • Residential
  • Bedrooms 5
  • Bathroom 4
  • Square Feet 3,666
  • Acreage 0.38

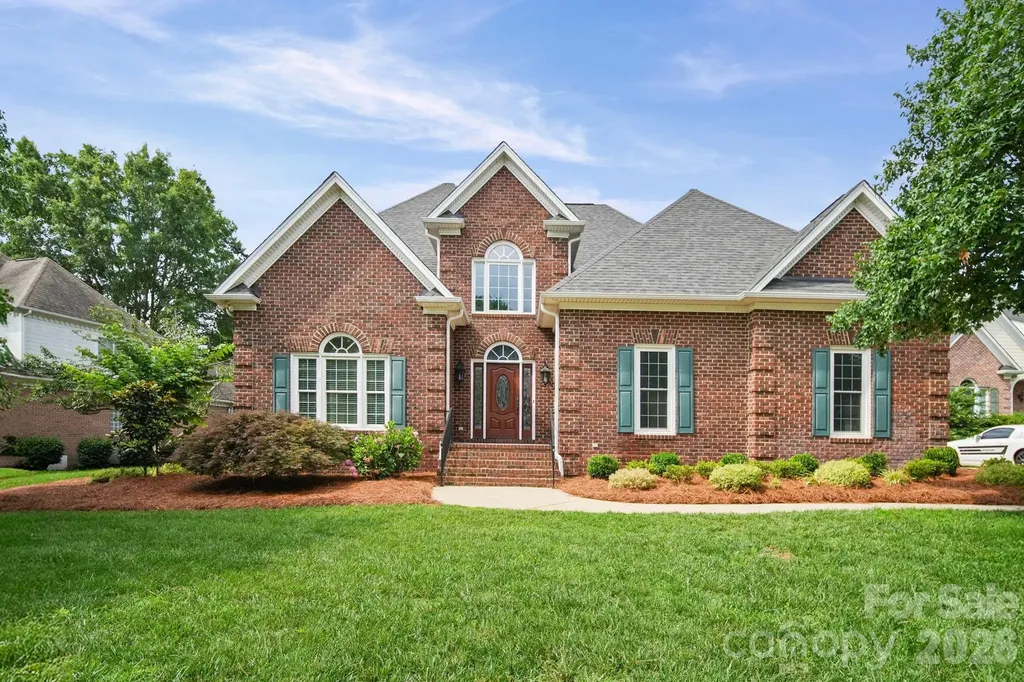
SELLERS WILL ENTERTAIN OFFERS BETWEEN $779,900.00-$819,900.00 OR ABOVE. This Beautiful All Custom Full Brickt Home is Situated on a Quiet Cul-De-Sac Street and Features a Desireable Floor Plan with a Main Level Owners Suite. This home has been well cared for by the Owners Since New. Many Upgrades have been added recently which include New Carpet, Fresh Neutral Paint Throughout, New Kitchen Aid Stainless Appliances, New Vinyl Insulated Windows in 2017 with a LifeTime Transferrable Warranty, Completely Refurbished Irregation System connected to a Private Well Water Source which Bypasses Municipal water Restrictions and lowers operating costs. The Beautiful Therma Tru Classic Craft Mahogany Entry Door Welcomes your Visitors with Class. As you enter you will notice the Home is Adorned with High Quality Trim Moldings and Beautiful Site Layed and Finished Hardwood Floors Throughout. The Spacious Open Floor Plan Creates an Easy Living and Entertaining Environment. The Kitchen Features New Stainless Appliances, Custom Cabinets with Solid Surface Counter Tops, An Island, and Eat-In Bar. The Breakfast Area and Kitchen are Open to The Huge 2 Story Great Room which Features a Fireplace and Built-In Desk Area with cabinets. The Large Deck Overlooks the Spacious Fenced Rear Yard. The Main Level Owners Suite is very Spacious and Features a Tray Ceiling with a Fan/Light. You can also Access the Rear Deck right from your Bedroom. The Owners Bath Features a Whirlpool Garden Tub, Separate Shower and a Huge Walk-In Closet. This Home is Truly in Move In Condition and is Located Close to Cannon School in the Very Desireable Kings Crossing Community.

Listed by Tracy Gentry of Berkshire Hathaway HomeServices Carolinas Realty
$
$
%
$/month over payments
Federal 30-year interest rate: 6.43% last updated on Jul 2, 2026
* All Figures are estimates. Check with your bank or proposed mortgage company for actual interest rates.
This product uses the FRED® API but is not endorsed or certified by the Federal Reserve Bank of St. Louis.

Save FavoriteSchedule TourAsk A QuestionMore Details

3509 Aqua Point Drive York SC 29745

York, SC3509 Aqua Point Drive

Price$819,900

Est. Mortgage: $/month

MLS Number CAR4352605

  • Residential
  • Bedrooms 4
  • Bathroom 3
  • Square Feet 3,938
  • Acreage 0.69

Motivated seller! This stunning 4-bedroom ranch with finished basement combines luxury, comfort, and versatilityperfect for multi-generational living. Situated on a beautiful 0.69-acre wooded lot, this home features an extended 2-car garage, covered lanai, and thoughtfully landscaped grounds with an 11-zone irrigation system. Enjoy lake views, clubhouse access, and exceptional efficiency with 20 solar panels and spray foam attic insulation. The open-concept main level offers 3 bedrooms centered around a gourmet kitchen with a quartz waterfall island, farmhouse sink, upgraded cabinetry, tile backsplash, GE Caf stainless appliances (gas cooktop, designer hood, wall oven, microwave, dishwasher, and French door refrigerator), and quartz countertops. The Great Room features a 42" linear gas fireplace with a stacked-stone surround to the ceiling, 9-box coffered ceilings, and an open flow into the dining area, which extends to a covered lanai and spacious 8-ft deckideal for entertaining or relaxing with morning coffee. The Owner’s Suite boasts a tray ceiling and a luxurious bath with a frameless glass shower, double quartz vanity, and framed mirrors. The Daylight Basement offers incredible flexibility, featuring a second gourmet kitchen with a large waterfall island, upgraded cabinets, granite countertops, tile backsplash, and stainless appliances (electric cooktop, wall oven, microwave, dishwasher, and side-by-side refrigerator). This level also includes a media room, guest suite, third full bath, and covered patiomaking it an ideal setup for guests, extended family, or multi-generational living. Residents of Handsmill enjoy resort-style amenities including a clubhouse, pool, fitness center, and scenic sidewalks along well-lit streets that create a welcoming, neighborhood feel. With easy access to Uptown Charlotte, Charlotte Douglas International Airport, top hospitals, dining, shopping, and endless Lake Wylie recreation, this move-in-ready home with thoughtful updates offers the best of comfort, convenience, and community living.

Listed by Lilliah Moseley of Redfin Corporation

$
$
%
$/month over payments
Federal 30-year interest rate: 6.43% last updated on Jul 2, 2026
* All Figures are estimates. Check with your bank or proposed mortgage company for actual interest rates.
This product uses the FRED® API but is not endorsed or certified by the Federal Reserve Bank of St. Louis.

Virtual TourSave FavoriteSchedule TourAsk A QuestionMore Details

5588 Table View Lane Lenoir NC 28645

Lenoir, NC5588 Table View Lane

Price$819,900

Est. Mortgage: $/month

MLS Number CAR4317047

  • Residential
  • Bedrooms 3
  • Bathroom 3
  • Square Feet 2,589
  • Acreage 4.75

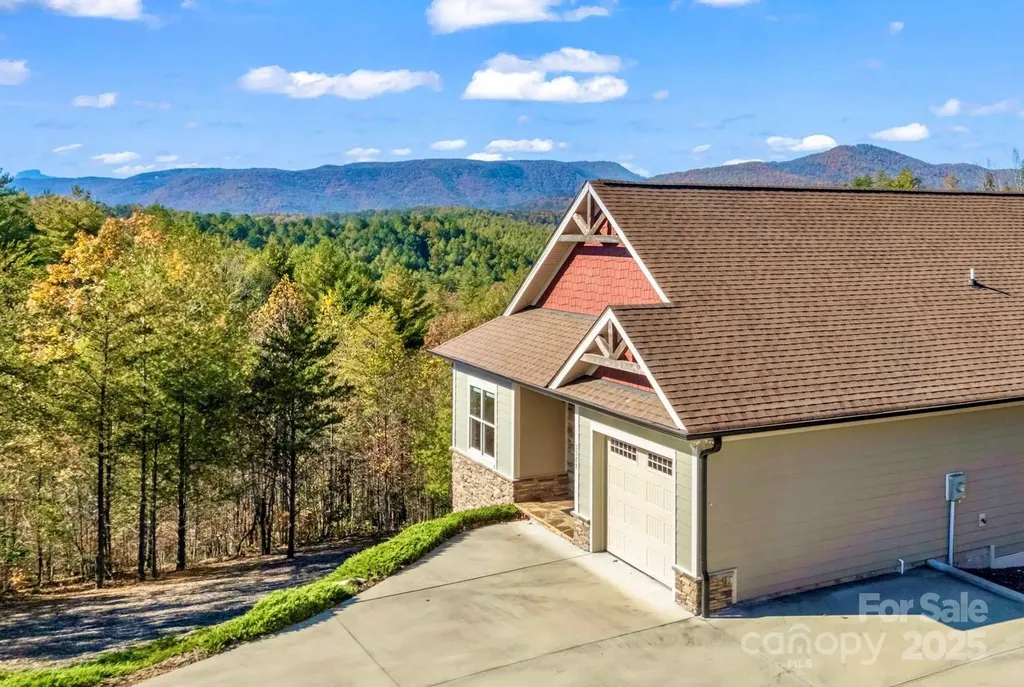
FULLY FURNISHED mountain cottage with dramatic long range mountain views, at The Coves Mountain River Club. Table Rock looks close enough to touch! Built in 2020 and barely used as a vacation home. 4.75 acre lot on a quiet cul-de-sac above Johns River; the back border follows the center of a seasonal stream. A community river landing is just down the street. 3 Bedrooms 3 full bathrooms. 2,589 sq feet, including a walkout basement. The Great-room, Primary Bedroom Suite, 2nd Bedroom, Laundry Room, and Garage are on the main level. Warm up by the floor to ceiling stone fireplace and take in the fabulous sunsets over the long range mountain peaks. 410.4 sq foot covered porch on main level with ample comfy furniture and a fire pit. Downstairs is the 3rd bedroom and 3rd full bathroom, a huge den area with custom cabinetry, wet bar, and mini fridge/freezer combo. Step outside the den onto the 410.4 sq foot patio to stargaze or look for the mysterious Brown Mountain Lights. The Coves is a 3,200 acre gated community in the Blue Ridge Mountains of North Carolina. There are miles of community exclusive trails to hike, bike, ride horses, or UTVs. There are 5 miles of frontage on the Johns River, with areas to put in and take out your kayak, wade and fish, picnic, or gather round a stone fire pit. The crown jewel of The Coves is the magnificent post and beam constructed clubhouse, Pisgah Lodge, located on one of the highest peaks. There, you'll enjoy a saline pool, fitness center, locker rooms, full kitchen, lending library, pool table, fire pits, wrap around porches, decks, and overlooks to take in 360 views of the Blue Ridge Mountains, South Mountains, and Brushy Mountains. The Coves is a Firewise USA® Community, a program of the National Fire Protection Association, that helps neighbors organize to reduce wildfire risk, harden homes, and create defensible space by managing vegetation and preparing for wildfires. Down by the river you can garden your private plot at the Community Garden or join your neighbors to care for and harvest the community cooperative vineyard. Pickle-ball and shuffleboard courts, putting green, and a picnic pavilion are located at another Coves's park, Wyatt's Landing. Additional amenities include 2 Equestrian Centers and a Dog Park. Join your neighbors for social events, excursions, hiking, travel, yoga. 500,000 acre Pisgah National Forest and the Wilson Creek Wild and Scenic River Area are across the road! 1.25 hour drive to Charlotte or Asheville, minutes to Lenoir, Blowing Rock, Morganton, and the Blue Ridge Parkway.

Listed by Jennifer Shattuck of Arrow Realty & Land Development

$
$
%
$/month over payments
Federal 30-year interest rate: 6.43% last updated on Jul 2, 2026
* All Figures are estimates. Check with your bank or proposed mortgage company for actual interest rates.
This product uses the FRED® API but is not endorsed or certified by the Federal Reserve Bank of St. Louis.

Virtual TourSave FavoriteSchedule TourAsk A QuestionMore Details

9355 Moss Plantation Avenue NW Concord NC 28027

MLS Number CAR4368358

  • Residential
  • Bedrooms 6
  • Bathroom 5
  • Square Feet 3,806
  • Acreage 0.11

Popular Continental Design with Finished Basement! Gourmet kitchen featuring stainless steel appliances, vent hood, and gas cooktop. Main level guest suite with full bath. Spacious owner's suite with private retreat/sitting area and luxurious bath with oversized walk-in shower. Secondary bedrooms include Jack-and-Jill bath plus Bedroom 4 with en-suite bath. Finished basement offers rec room, additional bedroom, and full bath-perfect for entertaining or guests. Located in desirable Cabarrus County with excellent schools!

Listed by Kay Durrani and Suzanne Bedwan of Pulte Home Corporation

$
$
%
$/month over payments
Federal 30-year interest rate: 6.43% last updated on Jul 2, 2026
* All Figures are estimates. Check with your bank or proposed mortgage company for actual interest rates.
This product uses the FRED® API but is not endorsed or certified by the Federal Reserve Bank of St. Louis.

Save FavoriteSchedule TourAsk A QuestionMore Details

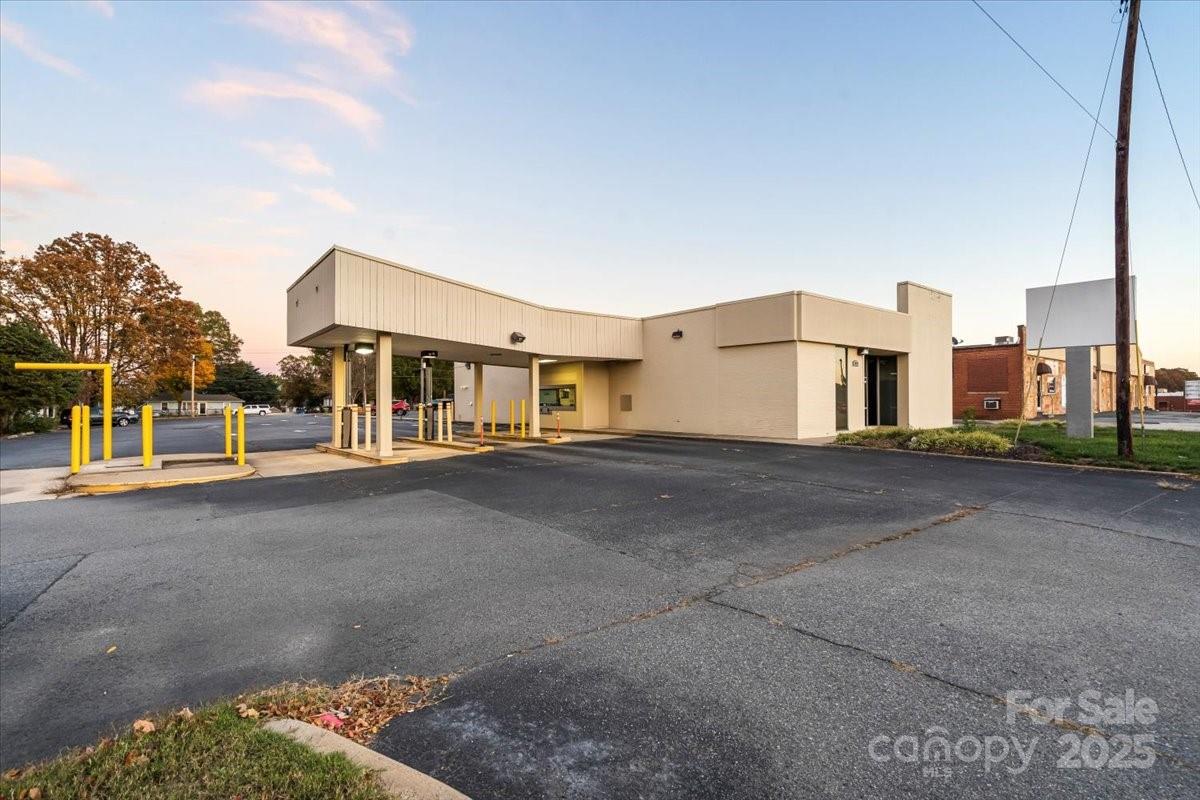
704 N Cannon Boulevard Kannapolis NC 28083

MLS Number CAR4316577

  • Commercial
  • Property SubType RETAIL
  • Square Feet 3,570
  • Acreage 1

Listed by Kenan Starnes and Wayne Starnes of Premier Real Estate Team Inc.

$
$
%
$/month over payments
Federal 30-year interest rate: 6.43% last updated on Jul 2, 2026
* All Figures are estimates. Check with your bank or proposed mortgage company for actual interest rates.
This product uses the FRED® API but is not endorsed or certified by the Federal Reserve Bank of St. Louis.

Save FavoriteSchedule TourAsk A QuestionMore Details

35 Hillcreek Drive Asheville NC 28804

Asheville, NC35 Hillcreek Drive

Price$819,000

Est. Mortgage: $/month

MLS Number CAR4338421

  • Residential
  • Bedrooms 3
  • Bathroom 3
  • Square Feet 3,590
  • Acreage 0.48

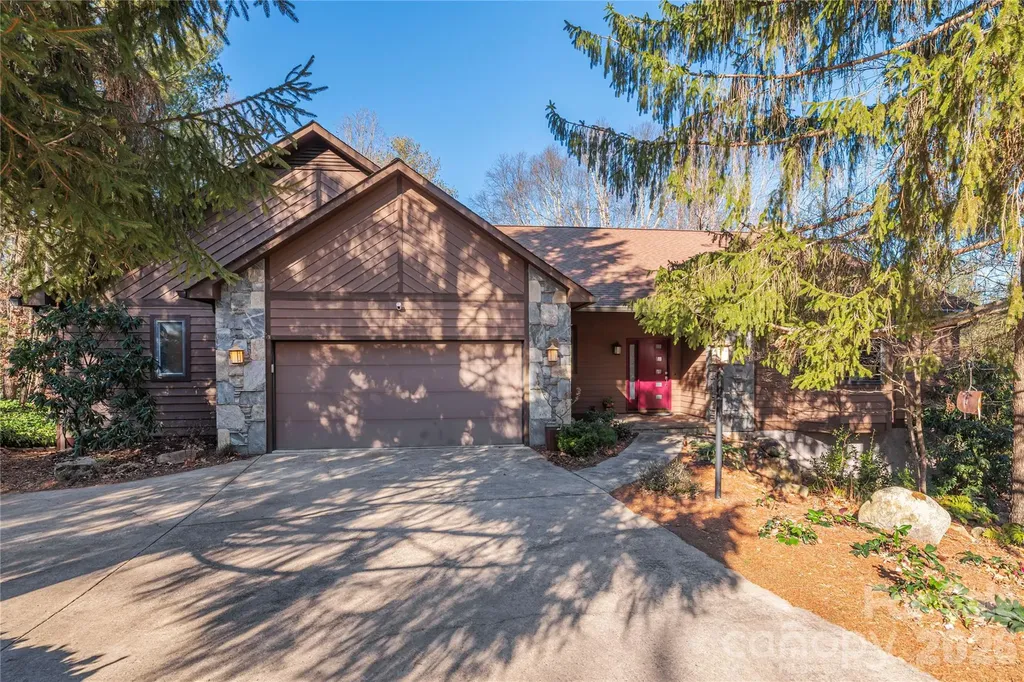
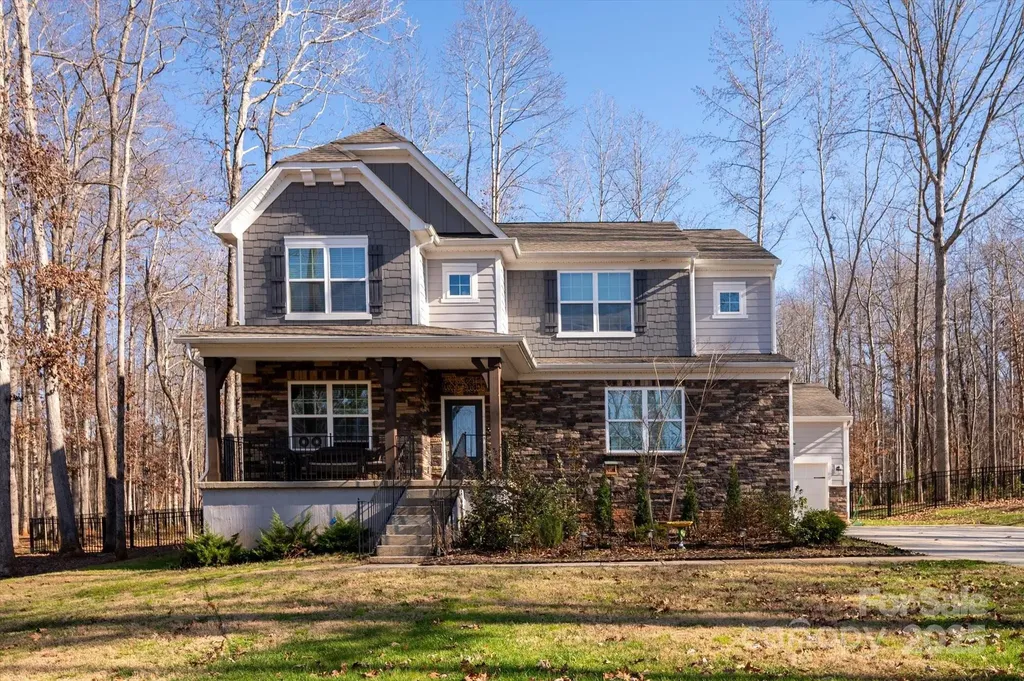
Welcome to this beautifully updated 3-bedroom, 3-bathroom home in the desirable Country Creek community, conveniently located between North Asheville and Weaverville. Offering the perfect blend of comfort, style, and functionality, the main level showcases an inviting living room with vaulted ceilings and gas fireplace, a separate light-filled den, dining area, huge open kitchen with modern finishes, and seamless flow for everyday living and entertaining. The primary suite, also on the main level, provides a private retreat with two walk-in closets, gas fireplace, well-appointed en-suite bathroom and connection to the outdoors via the wrap-around screened-in porch. Adding to the main level convenience is a large two-car garage, opening to the laundry/mud room and then into the heart of the home. Downstairs, the finished basement expands your living options with two additional bedrooms, a full bathroom, and ample storage throughout. Multiple flex spaces offer endless possibilities-home office, fitness studio, media room, or hobby space-tailored to your lifestyle needs. A whole-house generator ('24) and radon mitigation system ('22) gives you peace of mind for continued comfort. Step outside to a beautifully landscaped front and backyard designed for year-round enjoyment. A tranquil koi pond with new pond motor ('24) and waterfall serves as the focal point in the backyard, surrounded by seasonal blooming bushes and vibrant perennials that create a picturesque, park-like setting. Residents of Country Creek enjoy community amenities, including an outdoor pool, clubhouse, and scenic walking trails-all just minutes from the shopping, dining, and cultural attractions that make Asheville and Weaverville so special. Many updates and upgrades include new hot water heater ('23), new HVAC ('24), renovated full bathroom and flooring in finished basement ('23-'24), extensive exterior landscaping, patio, decking and French drain systems completed ('23-'25). This move-in-ready home combines modern updates, flexible living spaces, and stunning outdoor features in one of North Asheville's most welcoming communities.

Listed by Ashley Dotson of Preferred Properties

$
$
%
$/month over payments
Federal 30-year interest rate: 6.43% last updated on Jul 2, 2026
* All Figures are estimates. Check with your bank or proposed mortgage company for actual interest rates.
This product uses the FRED® API but is not endorsed or certified by the Federal Reserve Bank of St. Louis.

Virtual TourSave FavoriteSchedule TourAsk A QuestionMore Details

13017 Cinnamon Fern Lane Mint Hill NC 28227

MLS Number CAR4330864

  • Residential
  • Bedrooms 5
  • Bathroom 5
  • Square Feet 3,459
  • Acreage 1.49

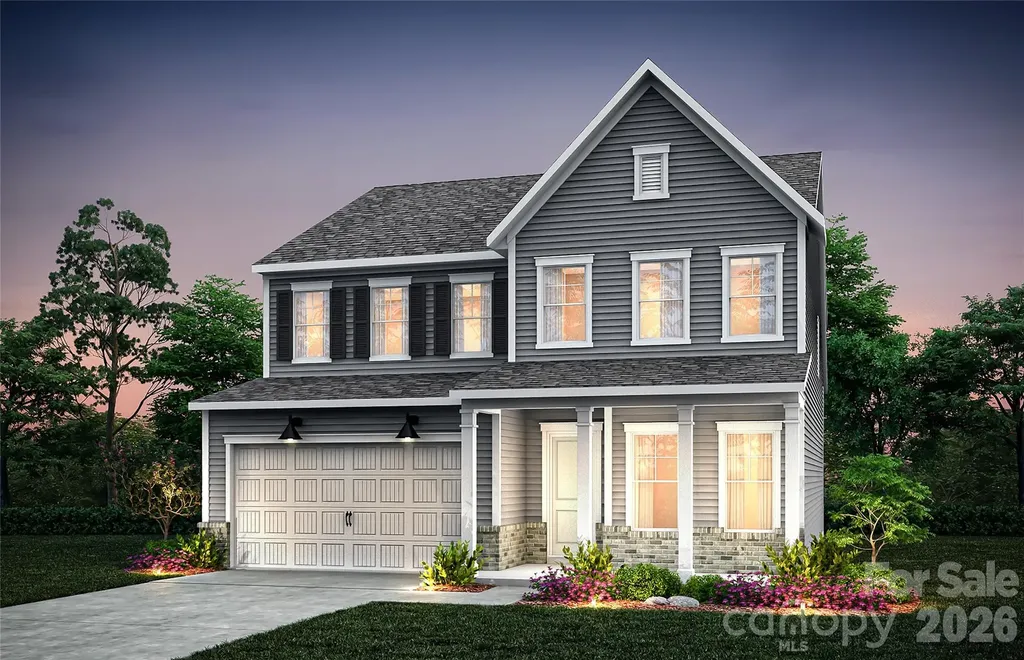
Discover refined, modern living in this stunning 5-bedroom, 4.5-bath home, built in 2023 as part of Lennar's sought-after Grisham Collection. Situated on one of the largest lot in the Estates at Arlington Woods subdivision (1.48 acres), this property offers space, privacy, and tranquility-just minutes from I-485, yet surrounded by serene, calm living. The heart of the home is the beautifully appointed gourmet kitchen, featuring granite countertops, a stainless steel undermount sink, subway tile backsplash, gas cooktop, abundant cabinetry, and a walk-in pantry-perfect for both everyday living and entertaining. Elegant 5” wide engineered wood flooring flows throughout the foyer, kitchen, breakfast nook, powder room, and dining room, while 12”x12” ceramic tiles enhance all bathrooms and the laundry room. The bathrooms are thoughtfully designed with Venetian marble countertops, ceramic tiled walk-in shower, double vanities in the owner's suite, guest bedroom and upstairs bathroom with Moen chrome faucets. Additional highlights include 9' ceilings on the main level, crown molding in the foyer and dining room, and a focus on energy efficiency with a 14 SEER HVAC system, 90% efficient gas furnace, HVAC fresh air smart cycler, Low-E maintenance-free windows, and a 50-gallon electric water heater. The gas fire place creates a cozy, glowing ambience in the family room. The exterior is equally impressive with cement siding and stone accents, low-maintenance vinyl shutters, aluminum gutters with leaf guards, an insulated fiberglass front door, and a covered front porch with a rear patio deck-ideal for outdoor relaxation. A $28K commercial-grade black aluminum fence encloses the entire perimeter, complemented by a cleared backyard and $20K of newly planted shrubs along the fence line. The home also includes a built-in pest control system for added peace of mind. This exceptional property seamlessly blends modern comfort, energy efficiency, and generous outdoor space-an ideal retreat with convenient access to major routes.

Listed by A.J. Lamti of Crescent Realty

$
$
%
$/month over payments
Federal 30-year interest rate: 6.43% last updated on Jul 2, 2026
* All Figures are estimates. Check with your bank or proposed mortgage company for actual interest rates.
This product uses the FRED® API but is not endorsed or certified by the Federal Reserve Bank of St. Louis.

Save FavoriteSchedule TourAsk A QuestionMore Details

1826 Wickford Place Charlotte NC 28203

Charlotte, NC1826 Wickford Place

Price$819,000

Est. Mortgage: $/month

Active With Contract

MLS Number CAR4344880

  • Residential
  • Bedrooms 3
  • Bathroom 3
  • Square Feet 2,175
  • Acreage 0.08

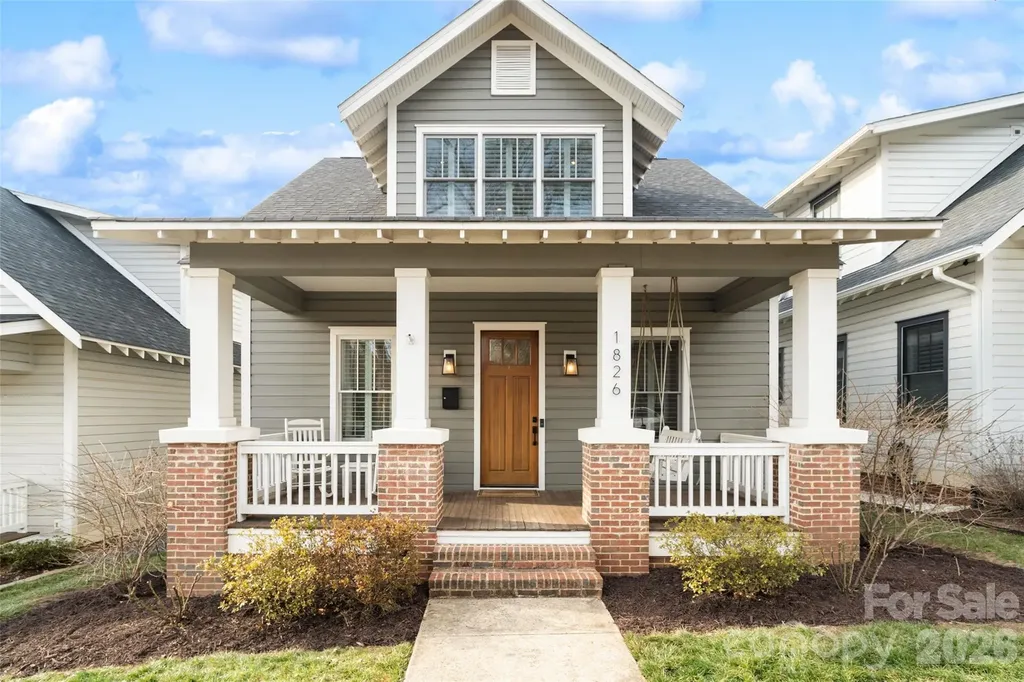
Newer construction 3 bed, 2.5 bath, 2175sf craftsman bungalow with full fronting covered porch in historic walkable Wilmore! Well appointed with fresh paint in main rooms, wood flooring throughout, custom plantation shutters, 8' doors, plenty of storage and of course the soaring cathedral ceilings in main living. Open kitchen includes stainless appliances, gas stove top, quartz counters, wine fridge, under cabinet lighting, 2 pantries, kitchen island and breakfast bar overlooking floor to ceiling gas fireplace centered family room with French door access to rear deck. Private upper floor primary suite with large glass enclosed shower, free standing soaking tub, dual vanities, laundry, and gigantic walk-in closet. Secondary bedrooms on main share jack and Jill bath. Located next to vibrant Southend. Walking distance to restaurants, shopping and Charlottes Blue Line light rail.

Listed by Stephen DeCristo of Corcoran HM Properties

$
$
%
$/month over payments
Federal 30-year interest rate: 6.43% last updated on Jul 2, 2026
* All Figures are estimates. Check with your bank or proposed mortgage company for actual interest rates.
This product uses the FRED® API but is not endorsed or certified by the Federal Reserve Bank of St. Louis.

Save FavoriteSchedule TourAsk A QuestionMore Details

26 Pineview Road Fairview NC 28730

Fairview, NC26 Pineview Road

Price$819,000

Est. Mortgage: $/month

MLS Number CAR4357882

  • Residential
  • Bedrooms 3
  • Bathroom 3
  • Square Feet 1,970
  • Acreage 0.66

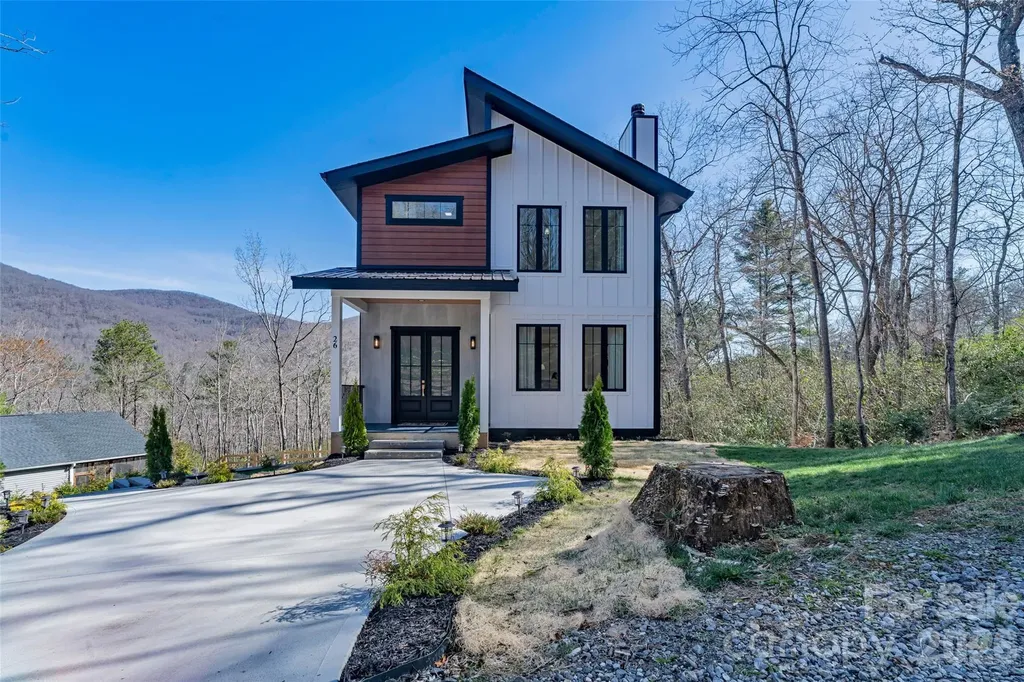
Like-new construction built in 2022, this beautifully updated 2-story home in Fairview offers 3 bedrooms and 2.5 bathrooms on nearly an acre of prime land. Featuring high ceilings and a spacious, functional layout, this move-in ready home blends comfort, style, and modern convenience. The main level includes a dedicated office space, perfect for working from home. The kitchen is thoughtfully designed with under-cabinet lighting and modern finishes, while the living area is anchored by a cozy wood-burning fireplace. The primary suite offers a spa-like experience with heated bathroom floors, a bathroom fan with built-in heat, and a makeup vanity. An unfinished basement provides excellent potential for future expansion, storage, or customization. Enjoy outdoor living in the fully fenced backyard complete with a fire pit and chicken coop-ideal for relaxing or entertaining. Take in peaceful mountain views from the back deck, creating your own private mountain retreat. Located in a quiet neighborhood, this home offers both privacy and convenience-approximately 8 minutes to grocery shopping, 3 minutes to a community park, and just minutes from a local fire station. A rare opportunity to own a turn-key home in a desirable Fairview location.

Listed by Alina Moiseyev and Tatyana Edwards of Edwards Realty LLC

$
$
%
$/month over payments
Federal 30-year interest rate: 6.43% last updated on Jul 2, 2026
* All Figures are estimates. Check with your bank or proposed mortgage company for actual interest rates.
This product uses the FRED® API but is not endorsed or certified by the Federal Reserve Bank of St. Louis.

Save FavoriteSchedule TourAsk A QuestionMore Details

1406 Finsbury Lane Tega Cay SC 29708

Tega Cay, SC1406 Finsbury Lane

Price$819,000

Est. Mortgage: $/month

Active With Contract

MLS Number CAR4372368

  • Residential
  • Bedrooms 4
  • Bathroom 4
  • Square Feet 3,573
  • Acreage 0.51

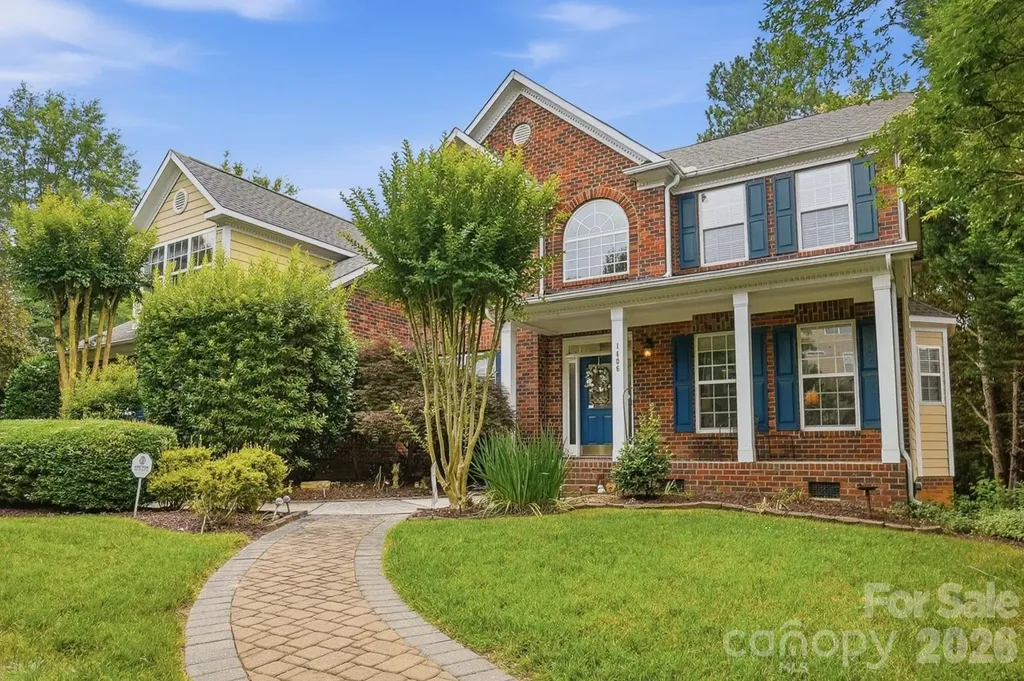
Charming plan you must see! Elegant entry with beautiful staircase plus maid stairs. Dramatic 2 story Great Room with fireplace. 4-5 bedroom with hardwood floors, new carpet, paint and wallpaper. Huge media room/bonus with built in cabinets and countertops. Upgraded master bath. 2nd floor loft/ family room. Upgraded kitchen, new pull-out shelves with large dining area. Loads of improvements including newer AC units, whole house piping replacement, new roof, additional insulation, new hardwood floors, new water main. New laundry flooring. Loads of storage - several walk-in closets and 2 linens. Professional landscaping and hardscape. Large shed. This home includes 2 lots that are over half an acre.

Listed by Carmen Miller and Susan Kost of LPT Realty,LLC

$
$
%
$/month over payments
Federal 30-year interest rate: 6.43% last updated on Jul 2, 2026
* All Figures are estimates. Check with your bank or proposed mortgage company for actual interest rates.
This product uses the FRED® API but is not endorsed or certified by the Federal Reserve Bank of St. Louis.

Virtual TourSave FavoriteSchedule TourAsk A QuestionMore Details

66 Nader Avenue Weaverville NC 28787

Weaverville, NC66 Nader Avenue

Price$819,000

Est. Mortgage: $/month

Active With Contract

MLS Number CAR4384096

  • Residential
  • Bedrooms 4
  • Bathroom 3
  • Square Feet 2,485
  • Acreage 1.79

Like-new construction meets the quiet beauty of mountain living at this thoughtfully designed Weaverville home, set on over 1.7 usable acres within a peaceful community setting. Showcasing a warm Craftsman aesthetic, the home is filled with abundant natural light, where expansive windows and an airy open-concept layout create a living experience that feels both elevated and inviting. Anchored by a dramatic floor-to-ceiling stone fireplace, the main living area flows seamlessly into a beautifully appointed kitchen featuring sleek stainless appliances, a custom backsplash, a walk-in pantry, generous cabinetry, and an oversized breakfast bar designed for gathering and everyday living. The spacious primary suite is conveniently located on the main level, while the upper level offers three additional bedrooms and a full bath. Custom-tiled showers and thoughtfully designed built-in closet systems elevate all three bathrooms and bedroom spaces with both style and functionality. A dedicated main-level office provides the ideal space for remote work or quiet study. Outside, curated landscaping enhances the natural beauty of the property, while the expansive wraparound deck creates the perfect setting for entertaining, relaxing, and taking in the peaceful surroundings. A beautifully crafted fire pit area further extends the outdoor living experience. The unfinished walkout basement, already plumbed for a future bathroom, offers excellent potential for expansion into additional finished living space. Located just minutes from Downtown Weaverville and convenient to Asheville, this property offers a rare balance of modern comfort, usable land, and everyday accessibility.

Listed by Marie Reed and Mark Carter of Keller Williams Professionals

$
$
%
$/month over payments
Federal 30-year interest rate: 6.43% last updated on Jul 2, 2026
* All Figures are estimates. Check with your bank or proposed mortgage company for actual interest rates.
This product uses the FRED® API but is not endorsed or certified by the Federal Reserve Bank of St. Louis.

Save FavoriteSchedule TourAsk A QuestionMore Details

301 Stratford Road Asheville NC 28804

Asheville, NC301 Stratford Road

Price$819,000

Est. Mortgage: $/month

MLS Number CAR4372371

  • Residential
  • Bedrooms 3
  • Bathroom 3
  • Square Feet 1,700
  • Acreage 0.78

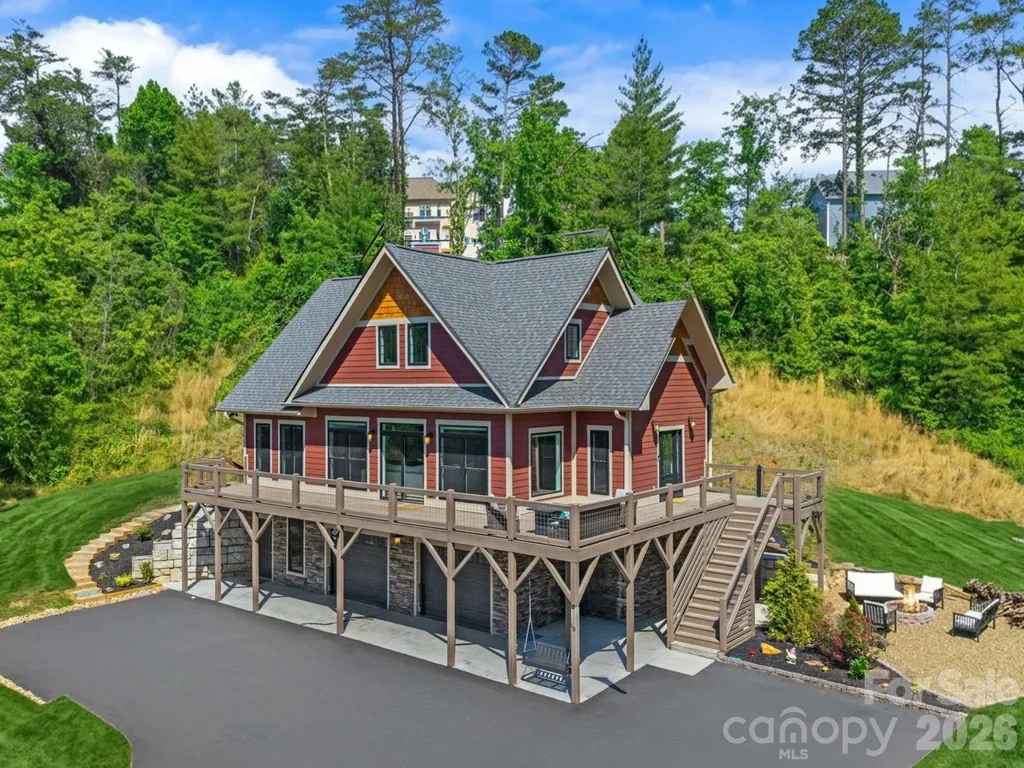
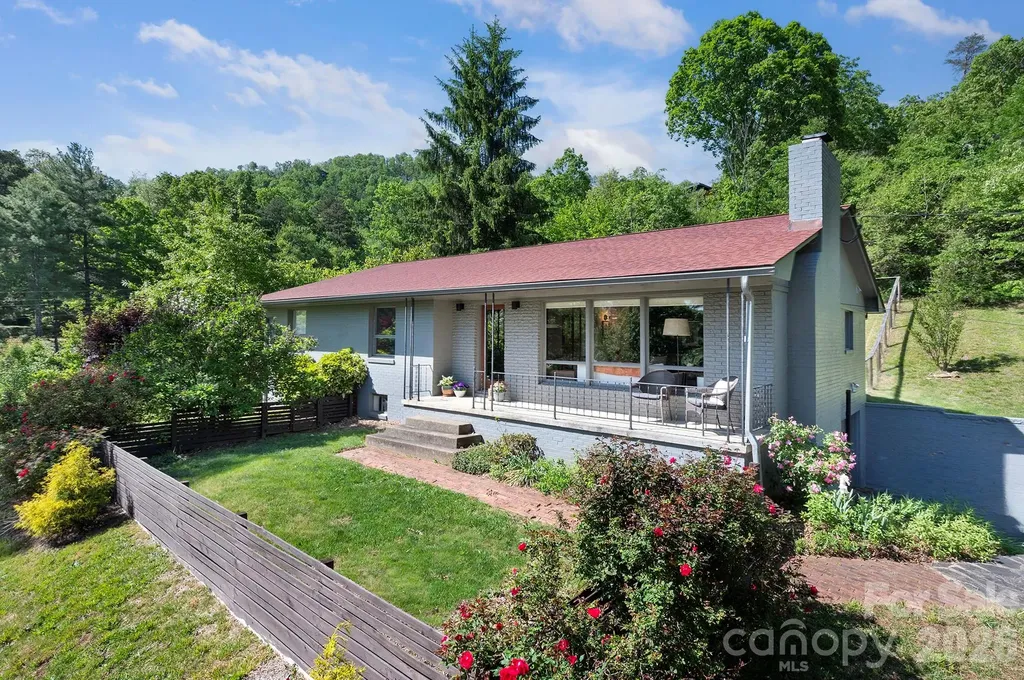
Thoughtfully renovated, light-filled mid-century modern ranch home in one of North Asheville's most sought-after neighborhoods and walkable to Beaver Lake. This tastefully remodeled pretty three-bedroom, two-bath 1,700-sf home is set on a private, elevated lot with a cozy back deck and fenced-in front (partially) and back yards, plus partial mountain views from the front porch and expansive windows in the main living area. The interior offers a clean, open layout and easy one-level living, featuring wide-plank white oak flooring throughout, a primary bedroom with an ensuite bath, and a well-appointed chef's kitchen with honed marble countertops and backsplash, a gas range and upgraded appliances. (Antique table from England used as a kitchen island conveys with home.) A wood-burning fireplace adds character and warmth to the primary living space. The main-level laundry room, located just off the kitchen, provides generous pantry storage and a secondary refrigerator, with flexibility for conversion to office or nursery use. An unfinished full basement offers excellent potential for future expansion with existing plumbing, a workshop, or storage, complemented by an attached garage. Only 5 minutes to the YMCA, Scorch Fitness, The Shops at Reynolds Village, and grocery stores (Ingles and Fresh Market); less than 10 minutes to downtown Asheville. This home offers a rare combination of convenience, charm, livability and walkability

Listed by Laura Moye of Mosaic Community Lifestyle Realty

$
$
%
$/month over payments
Federal 30-year interest rate: 6.43% last updated on Jul 2, 2026
* All Figures are estimates. Check with your bank or proposed mortgage company for actual interest rates.
This product uses the FRED® API but is not endorsed or certified by the Federal Reserve Bank of St. Louis.

Save FavoriteSchedule TourAsk A QuestionMore Details

Broker Reciprocity MLS Grid Logo © 2026 Listings courtesy of Canopy MLS as distributed by MLS GRID. IDX information is provided exclusively for consumers’ personal non-commercial use and may not be used for any purpose other than to identify prospective properties consumers may be interested in purchasing. The IDX data is deemed reliable but is not guaranteed by MLS GRID and may be subject to an end user license agreement prescribed by the Member Participant’s applicable MLS.  Based on information submitted to the MLS GRID as of July 6, 2026 6:18 PM UTC . All data is obtained from various sources and may not have been verified by broker or MLS GRID. Supplied Open House Information is subject to change without notice. All information should be independently reviewed and verified for accuracy. Properties may or may not be listed by the office/agent presenting the information. Some IDX listings have been excluded from this website.