and narrow your search. If you have fewer than 200 results, you can save your search.

Woodfin NC

r=973-984
35,45,55 James Drive Marion NC 28752

Marion, NC35,45,55 James Drive

Price$2,500,000

Est. Mortgage: $/month

Active With Contract

MLS Number CAR4382367

  • MultiFamily
  • Bedrooms 39
  • Square Feet 21,015
  • Acreage 0.55
  • Property SubType Residential Income

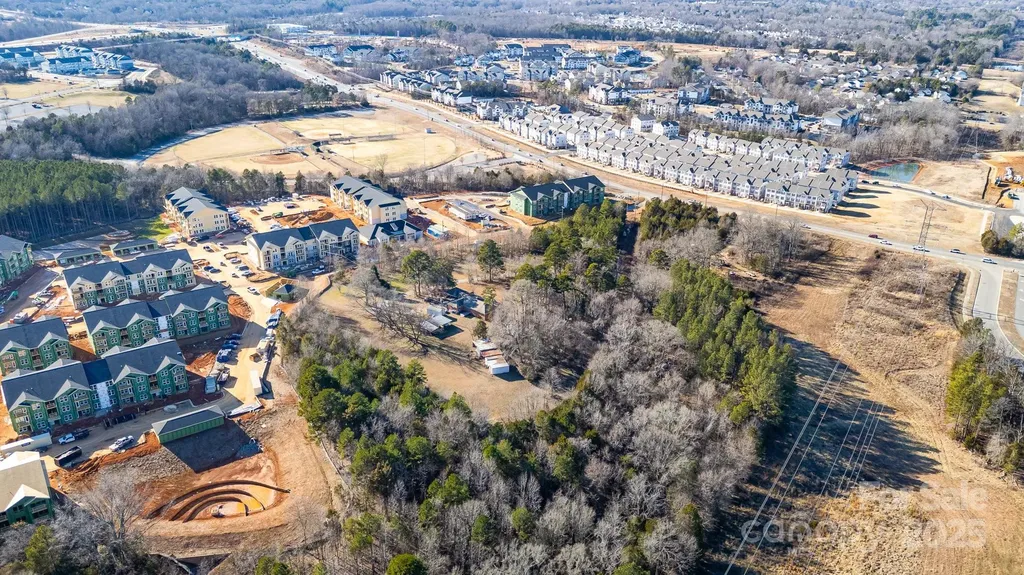

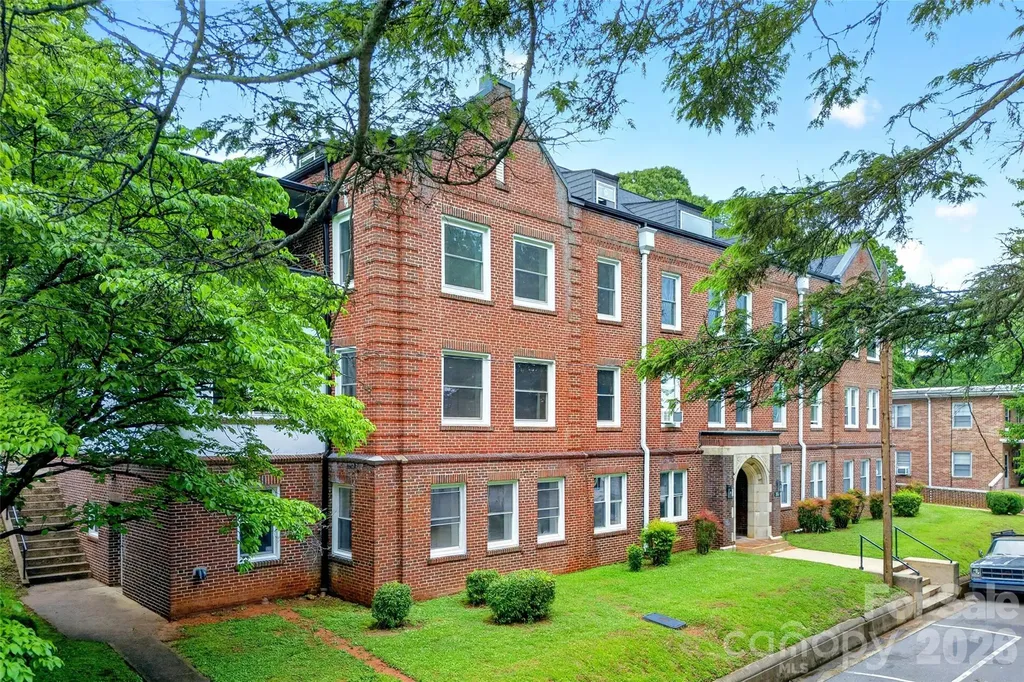
Exceptional Multifamily Investment Opportunity in the Heart of Marion! Great location! This 24-unit apartment complex is in close Proximity of downtown Marion, providing tenants with convenient access to shopping, dining, entertainment, and employment opportunities. With strong rental demand and excellent upside potential, this property offers an outstanding opportunity for investors looking to expand their portfolio or acquire a solid income-producing asset. The property is served by city water and city sewer, adding convenience and reliability for both ownership and tenants. Offering immediate cash flow with potential for increased returns through future improvements and rent optimization, this complex is positioned to benefit from Marion's continued growth and demand for quality rental housing. Large multifamily properties like this rarely come to market. Whether you're seeking stable long-term income, portfolio diversification, or a value-add investment, this 24-unit complex presents a rare opportunity in a highly desirable location. Don't miss your chance to own this premier multifamily investment just steps from downtown Marion. Contact us today for additional information and financial details.

Listed by Brandon Braswell of Realty Group 1 LLC

$
$
%
$/month over payments
Federal 30-year interest rate: 6.58% last updated on Jul 23, 2026
* All Figures are estimates. Check with your bank or proposed mortgage company for actual interest rates.
This product uses the FRED® API but is not endorsed or certified by the Federal Reserve Bank of St. Louis.

Save FavoriteSchedule TourAsk A QuestionMore Details

13320 Mallard Creek Road Charlotte NC 28262

Charlotte, NC13320 Mallard Creek Road

Price$2,500,000

Est. Mortgage: $/month

MLS Number CAR3821991

  • Land
  • Acreage 5.7
  • County Mecklenburg

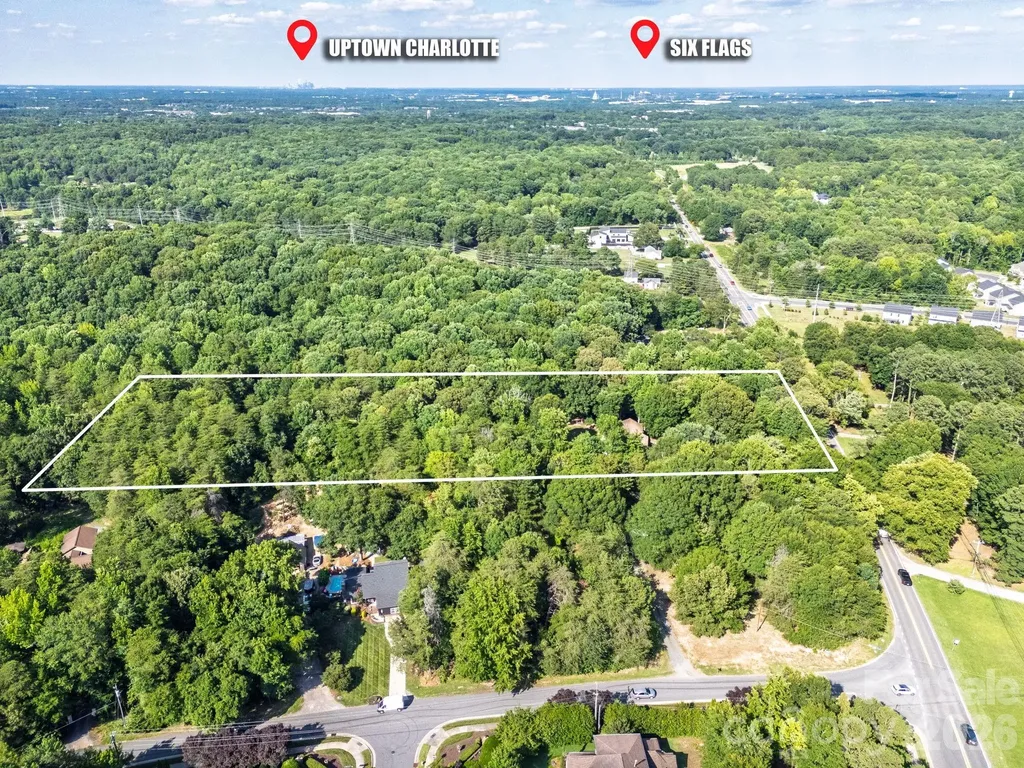
Located minutes from I-485, Concord Mills Mall, this property offers multiple possibilities. The growth in this area leaves this property in high demand.

Listed by Randi Hartsell of Carolina Living Associates LLC

$
$
%
$/month over payments
Federal 30-year interest rate: 6.58% last updated on Jul 23, 2026
* All Figures are estimates. Check with your bank or proposed mortgage company for actual interest rates.
This product uses the FRED® API but is not endorsed or certified by the Federal Reserve Bank of St. Louis.

Save FavoriteSchedule TourAsk A QuestionMore Details

0 Us Hwy 158 Highway Henderson NC 27537

Henderson, NC0 Us Hwy 158 Highway

Price$2,500,000

Est. Mortgage: $/month

Active With Contract

MLS Number CAR4105253

  • Land
  • Acreage 40
  • County Vance

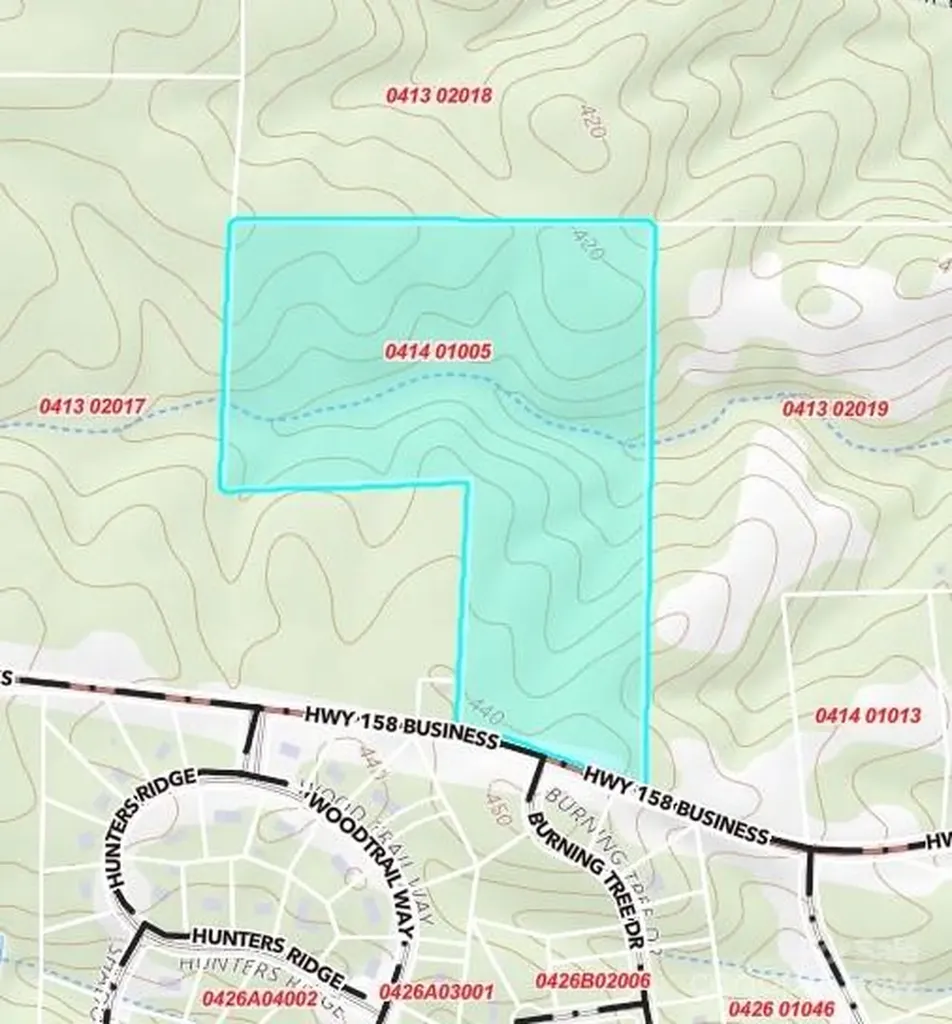
Stunning 40 +/- acres in Henderson NC Vance County. You will not want to miss this opportunity to own such a large tract of land. Check with county and city offices for any zoning/building requirements you may have for this property. This land is suitable for a variety of options just to name a few to consider might be, Commercial business that would serve the area, Offices, Storage facilities, Wholesale sales, Manufacturing, processing, and assembly, Warehousing and distribution. Reach out to Vance County zoning for a list of current Table of Permitted uses and for any other questions relating to possible uses and rezoning options.

Listed by Melissa Kratz of Coldwell Banker Realty

$
$
%
$/month over payments
Federal 30-year interest rate: 6.58% last updated on Jul 23, 2026
* All Figures are estimates. Check with your bank or proposed mortgage company for actual interest rates.
This product uses the FRED® API but is not endorsed or certified by the Federal Reserve Bank of St. Louis.

Save FavoriteSchedule TourAsk A QuestionMore Details

502 Hickory Hollow Road Inman SC 29349

Inman, SC502 Hickory Hollow Road

Price$2,500,000

Est. Mortgage: $/month

MLS Number CAR4383931

  • Residential
  • Bedrooms 6
  • Bathroom 7
  • Square Feet 6,368
  • Acreage 12.66

Welcome to one of Upstate South Carolina's most extraordinary private estates, where luxury, land, and lakefront living come together in a way that rarely reaches the market. This property consists of two parcels totaling approximately 12.66 acres - the 2.66-acre parcel on which the home sits, plus an additional 10 acres of adjoining land - both included in the purchase. With direct frontage on Lake Cooley and a gated driveway, this is privacy and prestige at its finest. Built on a 10" concrete slab with steel corner beams and finished with rich hardwood floors throughout, this custom-built masterpiece was designed to last generations. Fresh paint, blinds throughout, and an abundance of natural light pouring through two balconies give the home a bright, move-in-ready feel from the moment you walk in. With 6,368 sq ft of heated and finished interior living space, plus an additional approximately 1,600 sq ft encompassing the garage, patio, and breezeway, the total footprint of this home is nearly 8,000 sq ft. The main level features a spacious layout with two full kitchens - the second a caterer's dream kitchen - ideal for multigenerational living or entertaining. Upstairs, a large sunroom serves as a sun -drenched retreat, and six bedrooms include four with private en suite bathrooms, totaling 6 beds and 6.5 baths. The fully finished basement is a standout feature of its own, complete with a dedicated office, full bathroom, marbled gas fireplace, walkout access to the backyard, and a plumbed-ready area perfect for a bar or third kitchen. The walk-up attic offers exceptional additional space for any need. This home is loaded with premium features including geothermal heating, a whole-home generator, exercise room, workshop, built-in bookcases, jetted tub, and a convection oven. Two fireplaces add warmth and character throughout. Outside, a patio overlooking Lake Cooley sets the scene for unforgettable evenings. The backyard is ready for a swimming pool installation, an outbuilding adds versatile utility, and over 12 private acres stretch right to the water's edge. This is a legacy property. Opportunities like this in the Upstate are exceptionally rare. Schedule your private showing today.

Listed by Jeff Brockelman of EXP Realty LLC Rock Hill

$
$
%
$/month over payments
Federal 30-year interest rate: 6.58% last updated on Jul 23, 2026
* All Figures are estimates. Check with your bank or proposed mortgage company for actual interest rates.
This product uses the FRED® API but is not endorsed or certified by the Federal Reserve Bank of St. Louis.

Virtual TourSave FavoriteSchedule TourAsk A QuestionMore Details

Tbd German Farm Road Boomer NC 28606

Boomer, NCTbd German Farm Road

Price$2,500,000

Est. Mortgage: $/month

MLS Number CAR4138258

  • Land
  • Acreage 147.49
  • County Wilkes

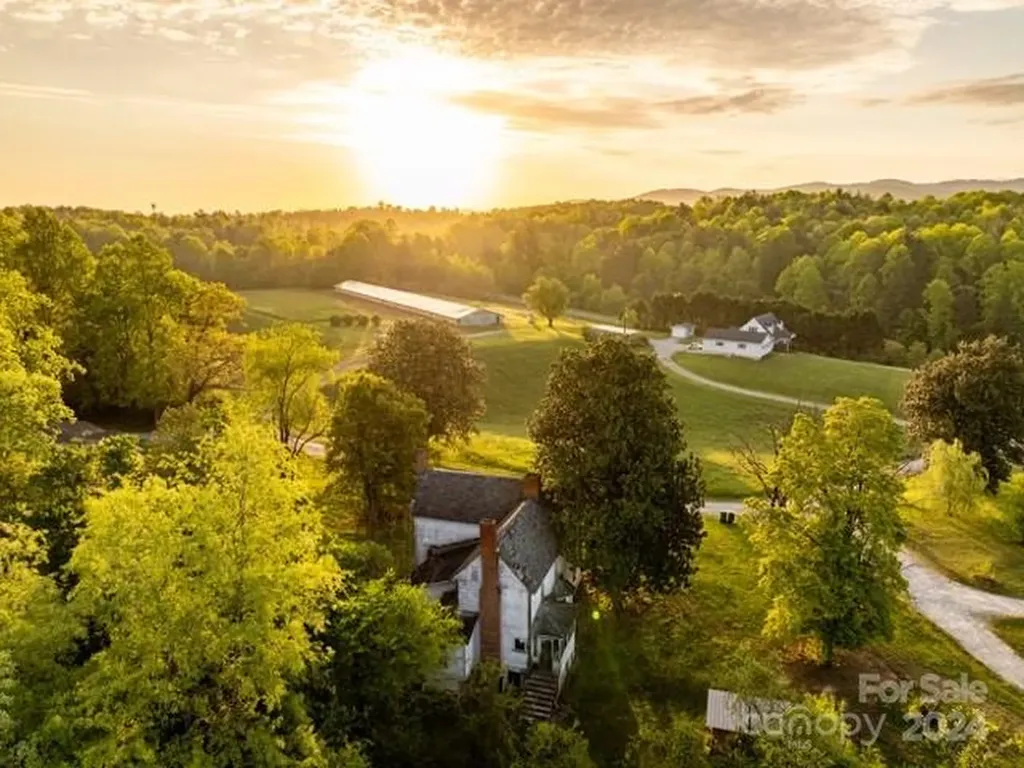
Warrior Creek runs through this 150 Acre Farm that reflects Historical times AND the “Kissing Rock” sits beside the rolling creek… Horse Farm or other livestock will welcome these 150 acres +- of open land along with growing timber. This Beautiful, Serene Farm IS the American Dream. Mountain views, 2 move-in ready residences, each with their own well and septic. Numerous building sites for the entire family to enjoy building their own… Large building with plenty of room for hay and horse stalls. Several outbuildings. Old 1800's Farm House takes you back in time. Conveniently located near the Moravian Falls area, "The American Dream Lives Here" .

Listed by Carolyn Pardue of Carolina Realty of ERA Live Moore

$
$
%
$/month over payments
Federal 30-year interest rate: 6.58% last updated on Jul 23, 2026
* All Figures are estimates. Check with your bank or proposed mortgage company for actual interest rates.
This product uses the FRED® API but is not endorsed or certified by the Federal Reserve Bank of St. Louis.

Virtual TourSave FavoriteSchedule TourAsk A QuestionMore Details

60 Phifer Street Asheville NC 28801

MLS Number CAR4401297

  • Commercial
  • Property SubType MEDICAL
  • Square Feet 8,123
  • Acreage 1.22

60 Phifer Street offers an excellent opportunity for a medical or general office user seeking a flexible, well-located Asheville property. Totaling 8,123 square feet across two levels, the building features multiple wide-open, adaptable areas on both the upper and lower levels, allowing for easy layout changes, reconfiguration, or future build-outs. Both levels also offer exterior access, enhancing functionality for a variety of office, clinical, administrative, or professional service uses. Conveniently positioned just off Ashland Avenue and McDowell Street, the property is minutes from walkable downtown Asheville and Mission Health. Situated on 1.22 acres, the site offers plentiful on-site parking with potential room to add more, plus two entrances from Phifer Street and an additional entrance from Tolula Lane.

Listed by Jim Davis of NAI Beverly-Hanks

$
$
%
$/month over payments
Federal 30-year interest rate: 6.58% last updated on Jul 23, 2026
* All Figures are estimates. Check with your bank or proposed mortgage company for actual interest rates.
This product uses the FRED® API but is not endorsed or certified by the Federal Reserve Bank of St. Louis.

Save FavoriteSchedule TourAsk A QuestionMore Details

131 Point Of View Drive Mooresville NC 28117

Mooresville, NC131 Point Of View Drive

Price$2,500,000

Est. Mortgage: $/month

MLS Number CAR4398658

  • Residential
  • Bedrooms 4
  • Bathroom 5
  • Square Feet 4,775
  • Acreage 0.88

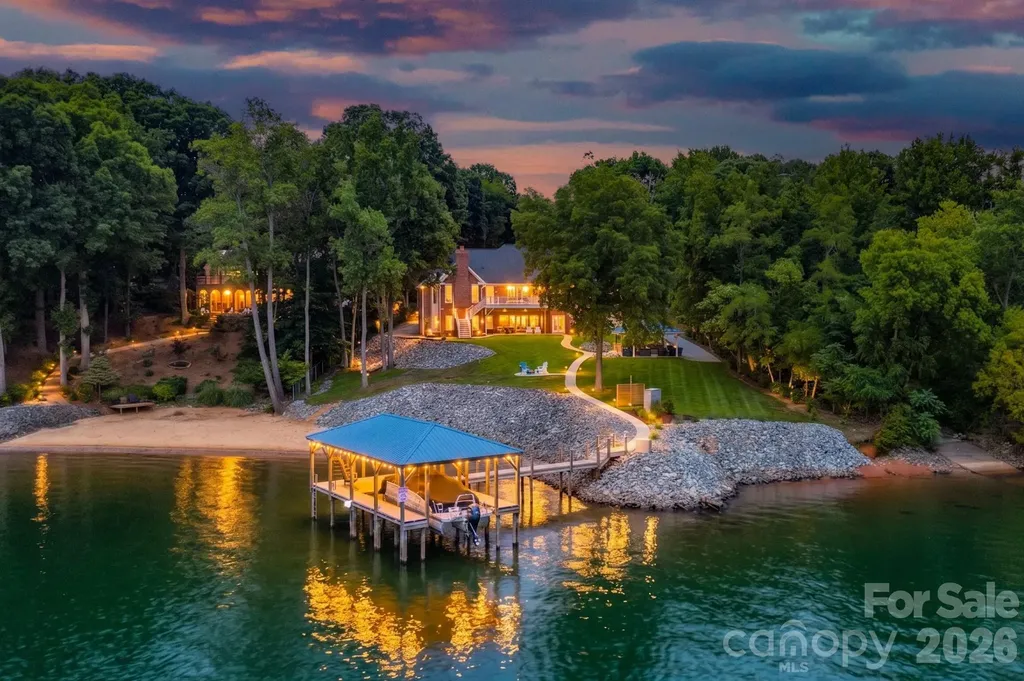
Set on the shores of Lake Norman, this beautifully updated home delivers water views from nearly every room and the kind of indoor-outdoor living that makes lake life worth it. Walls of windows pull sunlight deep into the home and keep the lake in view from morning coffee through sunset. The great room sets the tone with its soaring vaulted ceiling, a warm shiplap accent wall, and a classic brick fireplace flanked by windows that open right to the water. The fireplace, along with the one on the lower level, is plumbed for natural gas with gas burning logs, so both are ready to go with the flip of a switch. Hardwood floors run throughout the main level, tying the living spaces together, and the entire interior has been freshly repainted. At the heart of the home is a chef's kitchen built for both everyday cooking and entertaining a crowd. A professional stainless gas range with double ovens anchors the space, topped by a statement vent hood and set against a designer tile and subway backsplash. Granite counters, crisp white cabinetry with glass-front uppers, a beverage fridge, and a built-in microwave drawer round it out. The oversized island seats several, and the adjacent breakfast nook sits in a bright bay window with views out to the trees and water. Two primary suites on the main level give you comfort and flexibility, with both beds and baths thoughtfully laid out. One suite includes a private sitting area wrapped in windows with direct deck access and its own lake views. The spa-style primary baths are a standout: a freestanding soaking tub set beneath a chandelier, dual vessel sinks, marble-look tile walls, and an oversized walk-in shower with dual rainfall heads, handheld sprayers, built-in tile niches, a bench seat, and a pebble-stone floor. Storage is generous throughout. The finished walk-out lower level is made for gathering, with 1,200 square feet finished out with taped and floated drywall, fresh paint, ceiling cover, and lighting. A custom reclaimed-wood bar with seating and lit glass display cabinets sits across from a game room with space for a pool table and wood flooring underfoot, all lit by a bay window framing the wooded lot. A separate gym area has durable epoxy-coated flooring. A full bath serves the level, along with abundant storage and a bonus room that works as an office, guest space, or flex room. Outside is where this property truly separates itself. The expansive Trex deck spans the back of the home with room for outdoor dining, lounge seating, and unobstructed sunset views over the water. Low voltage lighting extends the outdoor living space into the evening, front and back. The landscaping has been fully reworked, with river rock and new plantings replacing rubber mulch out front, and a line of 26 ligustrums plus waterfront plantings, fescue lawn, and 4 tons of rip rap and surge reinforcing the shoreline out back. A 6-zone irrigation system runs off a 2 HP pump drawing straight from the lake, keeping it all green with no strain on your water bill. Beyond the deck you'll find a dedicated pad for your RV or trailer, an outdoor grilling and dining area, a covered patio with a hot tub, a fire pit, and a wood fence screen with a built-in paddleboard holder. A new sidewalk leads down to the dock, and stone steps with flagstone paving take you down to the private beach. Your stationary Trex covered dock comes complete with a boat lift and jet ski ramps, so you can be out on the lake whenever the mood strikes. The location balances getaway feel with real accessibility. Uptown Charlotte and Charlotte Douglas International Airport are both within easy reach, making this practical as a primary residence, a weekend retreat, or both. And with no HOA, you have a level of freedom rare in comparable lake communities, including the ability to park an RV or boat trailer right on your own property. Come see your slice of Lake Norman.

Listed by Josh Finigan of EXP Realty LLC Ballantyne
$
$
%
$/month over payments
Federal 30-year interest rate: 6.58% last updated on Jul 23, 2026
* All Figures are estimates. Check with your bank or proposed mortgage company for actual interest rates.
This product uses the FRED® API but is not endorsed or certified by the Federal Reserve Bank of St. Louis.

Virtual TourSave FavoriteSchedule TourAsk A QuestionMore Details

12875 Highway 601 Highway Midland NC 28107

MLS Number CAR4404135

  • Commercial
  • Acreage 14

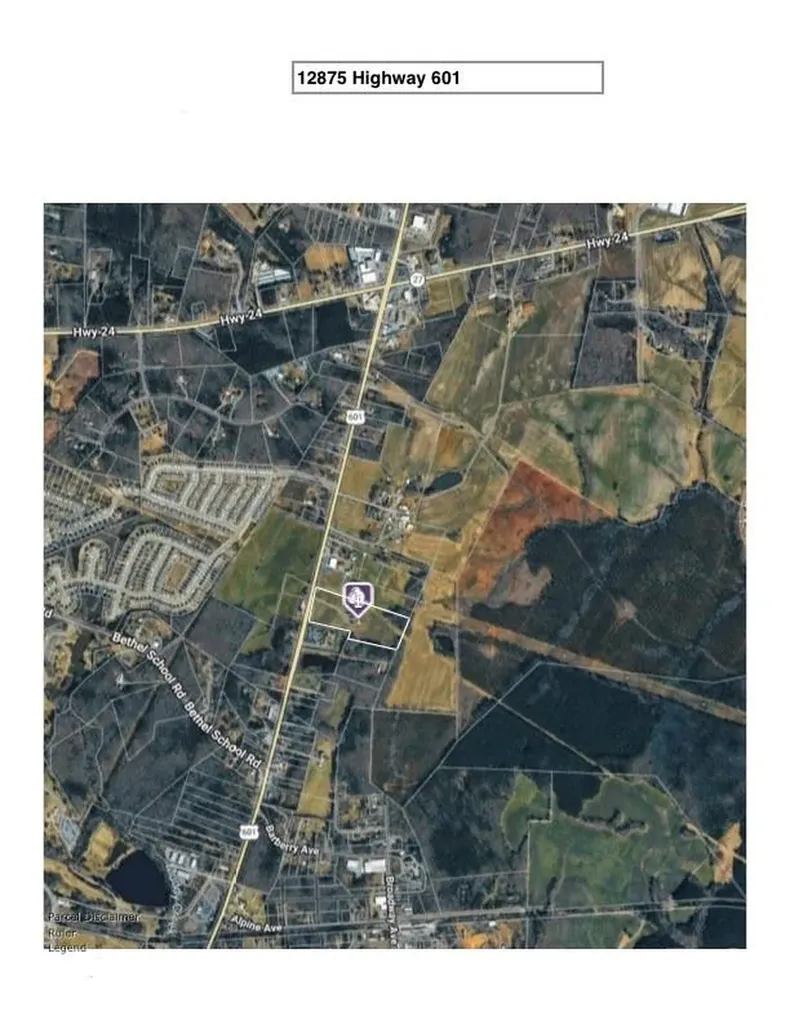
Prime Development Opportunity in Growing Midland Corridor This exceptional ±14-acre development site features approximately 441 feet of road frontage along Highway 601 in the accelerating Midland corridor near a busy intersection with outstanding visibility and accessibility. Positioned in a high-growth area, this property offers tremendous potential for future development opportunities. The property features generally flat topography, making it favorable for site work and development. Water and sewer access are available, and the site's strong road presence, excellent visibility, and high traffic counts support a wide variety of potential uses. Whether for retail, office, service-oriented businesses, mixed-use concepts, or long-term investment purposes, the possibilities are extensive. Surrounded by expanding residential growth and an increasing mix of commercial businesses, this property presents an outstanding opportunity for developers, investors, and owner-users seeking a strategic location with long-term upside in one of Midland's fastest-growing areas. Conveniently located just minutes from Charlotte, Harrisburg, Mint Hill, Locust, and Interstate 485, this property offers exceptional regional access within a thriving and expanding community. Zoned Single Family Residential; however, the property is identified for future commercial use within the Midland Future Land Use Plan. The property also includes an approximately 1,400-square-foot home that is being conveyed at no assigned value. The property is currently enrolled in the tax-deferred farm program, which may continue if the new owner qualifies and elects to maintain participation. Buyers are advised to independently verify all information, including zoning, setbacks, permitted uses, utility availability, water and sewer access, tap fees, and development requirements with the Town of Midland Planning Department. No sign on property. Shown by appointment only. Please do not enter the property without a licensed REALTOR® and a confirmed showing appointment through ShowingTime. Contact the listing agent with questions Please see attached deed and legal description.

Listed by Walter Sikes of Howard Hanna Allen Tate SouthPark

$
$
%
$/month over payments
Federal 30-year interest rate: 6.58% last updated on Jul 23, 2026
* All Figures are estimates. Check with your bank or proposed mortgage company for actual interest rates.
This product uses the FRED® API but is not endorsed or certified by the Federal Reserve Bank of St. Louis.

Save FavoriteSchedule TourAsk A QuestionMore Details

9035 Unity Church Road Denver NC 28037

Denver, NC9035 Unity Church Road

Price$2,500,000

Est. Mortgage: $/month

MLS Number CAR4398821

  • Residential
  • Bedrooms 4
  • Bathroom 5
  • Square Feet 5,646
  • Acreage 1.62

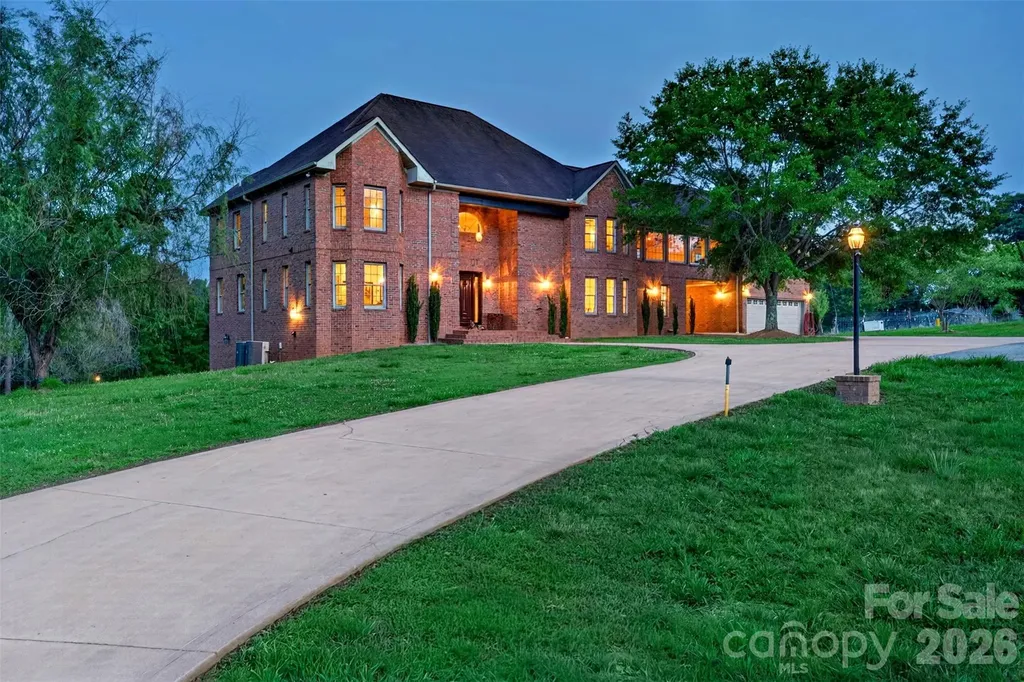
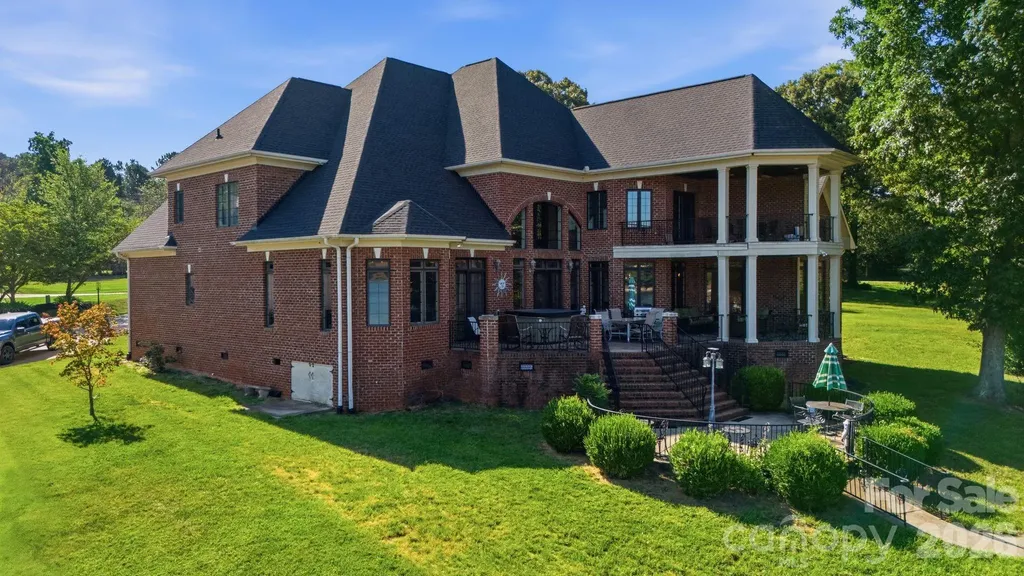
A Legacy Lake Norman Estate! Welcome to one of Denver's most distinguished waterfront residences-an exceptional full-brick estate thoughtfully positioned within a protected cove while capturing breathtaking panoramic views across the open waters of Lake Norman. Built as a true showcase home, this remarkable property combines timeless architecture, generous proportions, and enduring craftsmanship with a setting that simply cannot be recreated. From the moment you enter, the home's grandeur is undeniable. A dramatic two-story foyer is anchored by an elegant curved staircase that sweeps gracefully to the upper level, setting the tone for the refined architectural details found throughout. Soaring ceilings, extensive millwork, arched openings, oversized windows, and rich hardwood flooring create an atmosphere that is both impressive and welcoming. Designed for both everyday living and large-scale entertaining, the main level flows effortlessly from one inviting space to another. The expansive great room is filled with natural light and framed by towering windows that draw the outdoors inside while showcasing peaceful lake views. A spacious chef's kitchen offers abundant custom cabinetry, generous granite workspace, a center island, stainless appliances, and seamless connection to the living and dining areas, making it equally suited for intimate family meals or hosting unforgettable gatherings. The luxurious primary suite serves as a private retreat, complete with its own fireplace, elegant tray ceiling, and direct access to the outdoor living spaces. The spa-inspired bath offers dual vanities, an oversized jetted soaking tub, separate tiled shower, and exceptional walk-in closet space, creating a true owner's sanctuary. An elevator provides convenient access between levels, while a dedicated office, oversized laundry room, and thoughtfully designed secondary bedrooms enhance both comfort and functionality. Upstairs, a private covered veranda offers a quiet escape overlooking the surrounding property and lake beyond. Outdoor living is equally impressive. A sprawling covered lakeside terrace provides multiple areas for dining, conversation, and relaxation, extending the home's living space into the natural beauty of its surroundings. Just beyond, the private dock places boating, paddleboarding, fishing, and sunset cruises only steps from your back door. Adding even greater value, the property includes two additional building lots positioned at the front of the estate, offering expanded privacy, investment potential, or the opportunity for future development or resale. Combined with the three-car garage, mature landscape, and protected waterfront setting, the estate delivers a rare combination of luxury, flexibility, and long-term value. This is more than a waterfront home-it is a legacy property where timeless architecture, exceptional craftsmanship, and one of Lake Norman's most coveted settings come together to create an extraordinary place to call home.

Listed by Michael Morgan and Jeana Morgan of RE/MAX Executive

$
$
%
$/month over payments
Federal 30-year interest rate: 6.58% last updated on Jul 23, 2026
* All Figures are estimates. Check with your bank or proposed mortgage company for actual interest rates.
This product uses the FRED® API but is not endorsed or certified by the Federal Reserve Bank of St. Louis.

Save FavoriteSchedule TourAsk A QuestionMore Details

361 Rooster Cove Brevard NC 28712

Brevard, NC361 Rooster Cove

Price$2,500,000

Est. Mortgage: $/month

MLS Number CAR4228111

  • Land
  • Acreage 177
  • County Transylvania

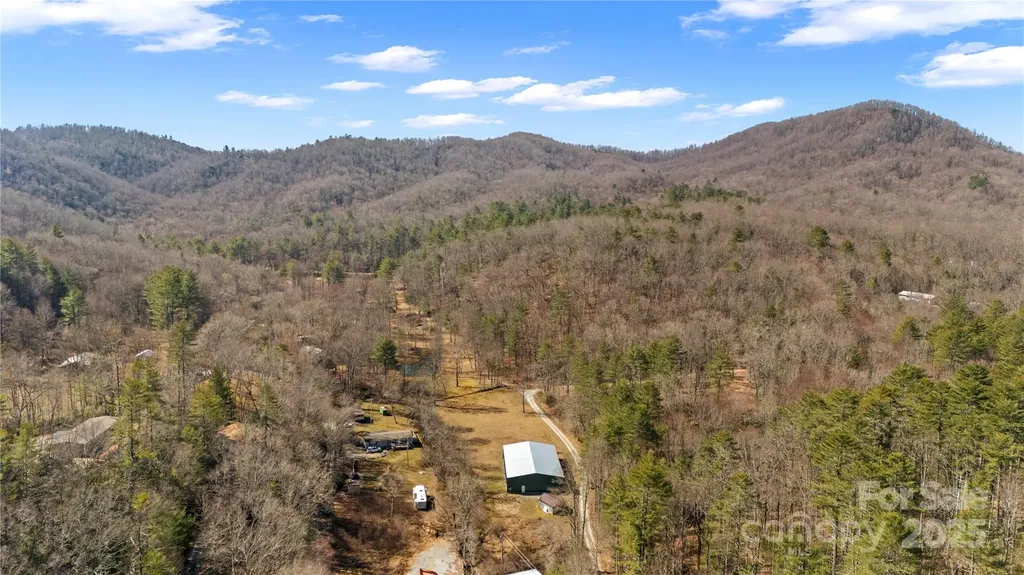
177 acres of beautiful mountain land with waterfalls and two bold creeks. A large warehouse has already been constructed, picnic areas, underground power, well-installed, more than a dozen great build sites. The property consists of 17 separate parcels that allow different individuals to take separate ownership and build their own residences. The property can not be subdivided any further because of zoning rules and requirements, but no need. This property has great potential for a retreat shared by many different owners/partners. There is an 5-acre lake site with a dam and spillway that needs to be re-engineered and could be brought back to life. This site on the property would also make a fantastic park with a bold creek going through the middle. Existing logging roads and trails make the property very navigable. Mature trees mark this very private valley. There is a caretaker already on call for the property, so owning it and maintaining it from afar is easy.

Listed by Scott Barfield and Leslie Barfield of Scott Barfield Realty And Land Company

$
$
%
$/month over payments
Federal 30-year interest rate: 6.58% last updated on Jul 23, 2026
* All Figures are estimates. Check with your bank or proposed mortgage company for actual interest rates.
This product uses the FRED® API but is not endorsed or certified by the Federal Reserve Bank of St. Louis.

Save FavoriteSchedule TourAsk A QuestionMore Details

23 Benton Farms Lane Horse Shoe NC 28742

Horse Shoe, NC23 Benton Farms Lane

Price$2,500,000

Est. Mortgage: $/month

MLS Number CAR4381023

  • Residential
  • Bedrooms 5
  • Bathroom 6
  • Square Feet 3,959
  • Acreage 2.17

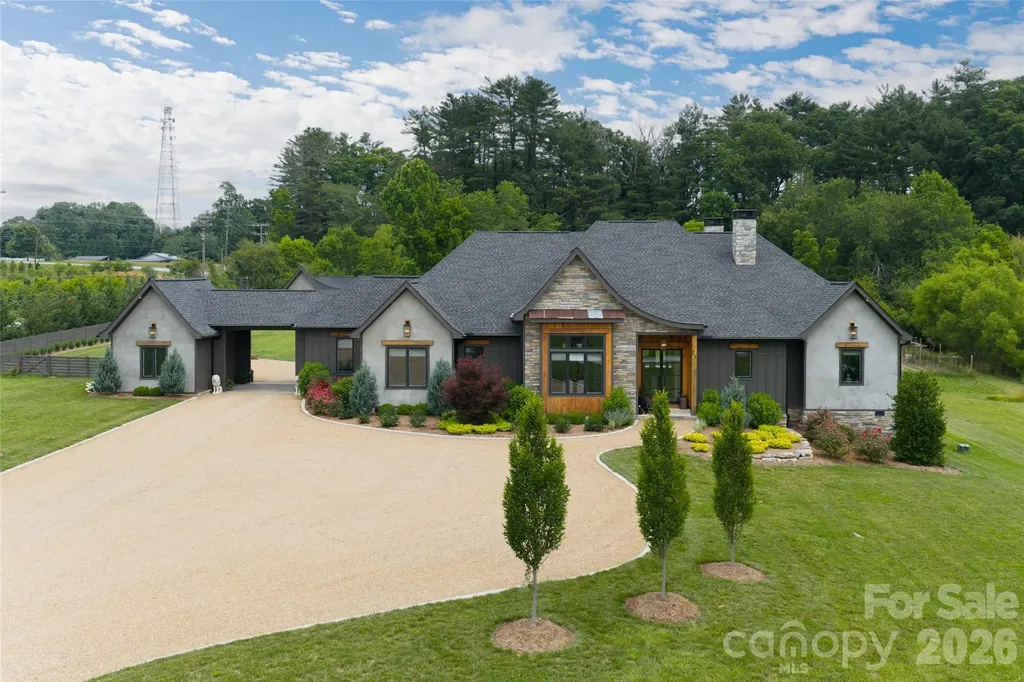
Award-winning luxury mountain retreat built by DMH Builders, recipient of a Gold Craftsmanship Award in the 2024 WNC Parade of Homes, offered fully furnished and showcasing gracious mountain views in sought-after West Henderson County. Featuring over 6,000 square feet of combined interior and exterior living spaces, this Modern French Country-inspired estate blends timeless architecture with elevated finishes, dramatic rough-sawn beams, soaring ceilings, limestone accents, and seamless indoor-outdoor living. The open-concept design centers around a stunning floor-to-ceiling limestone fireplace and flows through oversized sliding doors to expansive covered outdoor spaces with a gas fireplace, mounted TV, and resort-style saltwater pool with fountain features. The chef's kitchen offers a statement island, premium ZLINE Autograph Edition appliances, custom limestone hood, granite countertops, bespoke cabinetry and a walk-in butler's pantry. The main-level primary suite features spa-inspired finishes, an oversized walk-in shower with soaking tub, Taj Mahal quartzite countertops, and an extraordinary custom closet. Additional highlights include a detached office/design studio, heated and cooled gym with sauna, greenhouse, professionally landscaped grounds, and a beautifully appointed ADA-compliant guest house with full kitchen, private driveway, separate address and mountain views, ideal for guests, multigenerational living or income potential. Conveniently near Hendersonville, Brevard, the Ecusta Trail, wineries, breweries and Pisgah National Forest, this exceptional property offers luxury mountain living at its finest.

Listed by Jennifer Farley and Cain Cox of Premier Sotheby’s International Realty

$
$
%
$/month over payments
Federal 30-year interest rate: 6.58% last updated on Jul 23, 2026
* All Figures are estimates. Check with your bank or proposed mortgage company for actual interest rates.
This product uses the FRED® API but is not endorsed or certified by the Federal Reserve Bank of St. Louis.

Virtual TourSave FavoriteSchedule TourAsk A QuestionMore Details

15920 Youngblood Road Charlotte NC 28278

MLS Number CAR4403074

  • Commercial
  • Property SubType SPECIAL PURPOSE
  • Square Feet 4,600
  • Acreage 4.57

Great opportunity for a small subdivision. Zoning N1A. Lot could be subdivided into 5 or 6 lots in addition to the existing house. Growing Steel creek area, close to entertainment, Lake Wylie and the Palisades area but without HOA. Lot is fairly flat and currently has a 4,000 sf house, 600 sf cottage, 1380sf garage/shop and 1,770 sf Warehouse all with electricity and individual meters. House and cottage have separate wells. The area is growing a lot. Come take advantage of this great opportunity !!! Call listing agent if you need more information

Listed by Rocio Garcia of NorthGroup Real Estate LLC

$
$
%
$/month over payments
Federal 30-year interest rate: 6.58% last updated on Jul 23, 2026
* All Figures are estimates. Check with your bank or proposed mortgage company for actual interest rates.
This product uses the FRED® API but is not endorsed or certified by the Federal Reserve Bank of St. Louis.

Save FavoriteSchedule TourAsk A QuestionMore Details

Broker Reciprocity MLS Grid Logo © 2026 Listings courtesy of Canopy MLS as distributed by MLS GRID. IDX information is provided exclusively for consumers’ personal non-commercial use and may not be used for any purpose other than to identify prospective properties consumers may be interested in purchasing. The IDX data is deemed reliable but is not guaranteed by MLS GRID and may be subject to an end user license agreement prescribed by the Member Participant’s applicable MLS.  Based on information submitted to the MLS GRID as of July 28, 2026 5:17 PM UTC . All data is obtained from various sources and may not have been verified by broker or MLS GRID. Supplied Open House Information is subject to change without notice. All information should be independently reviewed and verified for accuracy. Properties may or may not be listed by the office/agent presenting the information. Some IDX listings have been excluded from this website.