and narrow your search. If you have fewer than 200 results, you can save your search.

Alexander NC

r=2497-2508
3341 Peniel Road Tryon NC 28782

Tryon, NC3341 Peniel Road

Price$1,450,000

Est. Mortgage: $/month

MLS Number CAR4378469

  • Residential
  • Bedrooms 5
  • Bathroom 4
  • Square Feet 5,930
  • Acreage 42.92

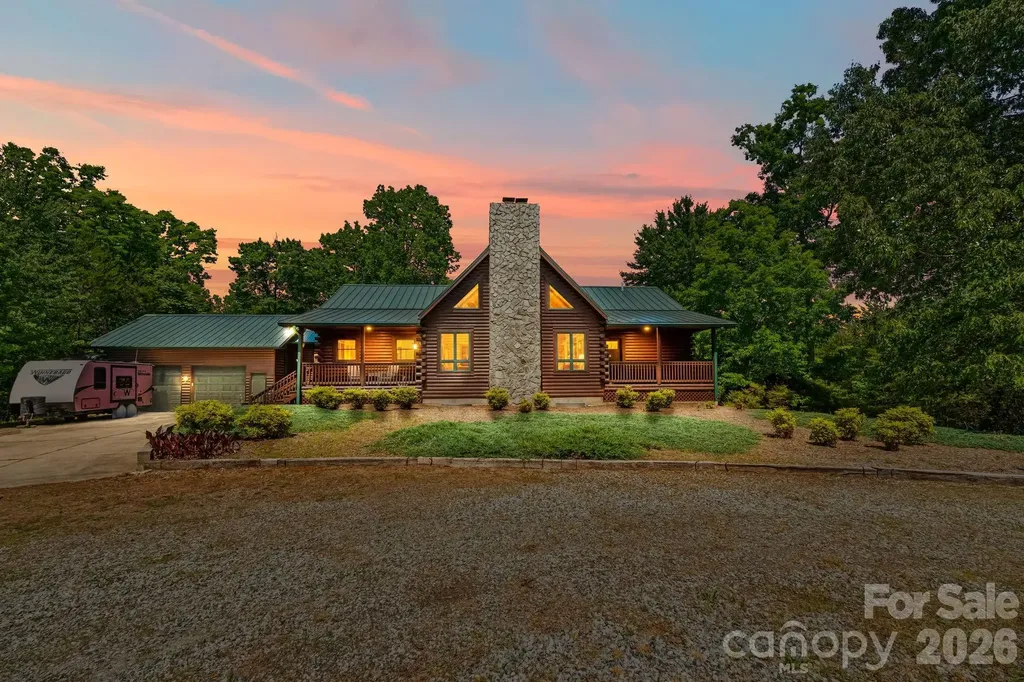
Tryon, NC....Discover a rare 42.92 acre estate offering privacy, space, and versatility just minutes from the heart of Tryon and its renowned horse country. The impressive 6,000 sq ft Southland Log Home welcomes you with soaring 20 ft ceilings, rich hardwood floors and multiple stone fireplaces that create a warm, lodge-like feel. With 5 bedrooms, 3 1/2 baths and 2 full kitchens, this property is perfectly suited for multi-generational living, guest or in-law quarters, or an income-producing rental wing. Stretch out and enjoy the land with over 1,200 feet of frontage on Peniel Road, surrounded by rural charm, beautiful homes and equestrian and estate properties. The expansive 42.92 acres gives you room for pastures, trails, gardens or future improvements---an exceptional canvas in a highly sought-after Tryon location. A serious bonus for hobbyists, car collectors, trades or small business owners is the 4,000 sq ft steel warehouse with 14 foot doors, providing outstanding storage and workspace for equipment, RV's, trailers, or a full shop setup. The combination of a grand log residence, substantial acreage, and commercial-grade outbuilding makes this a one-of-a-kind opportunity in Tryon's luxury market. Whether you envision a private retreat, mini-farm, or equestrian estate, this Peniel Road property delivers space, flexibility and the kind of privacy that's increasingly hard to find in Western North Carolina.

Listed by David Caulder of Caulder Realty & Land Co.

$
$
%
$/month over payments
Federal 30-year interest rate: 7.4% last updated on Oct 8, 2026
* All Figures are estimates. Check with your bank or proposed mortgage company for actual interest rates.
This product uses the FRED® API but is not endorsed or certified by the Federal Reserve Bank of St. Louis.

Virtual TourSave FavoriteSchedule TourAsk A QuestionMore Details

8026 Buck Creek Road Marion NC 28752

Marion, NC8026 Buck Creek Road

Price$1,450,000

Est. Mortgage: $/month

MLS Number CAR4342783

  • MultiFamily
  • Bedrooms 14
  • Square Feet 5,534
  • Acreage 8.88
  • Property SubType Residential Income

Mountain Multi-Home Blue Ridge Retreat located just under the Parkway about 45 minutes to Asheville. (includes 8032 Buck Creek address) Rare chance to owna high-capacity, income-producing retreat bordering Pisgah National Forest. This secluded paradise surrounded by pristine views (not a home in site)- offers 14 BR / 14.5 BA spanning four fully furnished structures (Main House, Summit House, and two themed tiny guest quarters) with luxury finishes, hot tub, paved access and paved drives throughout the property with sweeping panoramic mountain views. Scenic easy drive to the property along Buck Creek and less than 2 miles from Parkway access (when reopen). The Main House (6 BR each with an ensuite full bath) features Bertazzoni appliances, Two commercial refrigerators, gas stoves, chimneys in place-to add fireplace, king suites, and modern living areas. The Summit House (6 BR each with its own bath) includes a hot tub, workout room, private decks, and spectacular mountain views. Two custom tiny homes add unique lodging appeal and expansion potential for more themed miro lodging. With proven short term rental demand this is Ideal for STR investors, retreat operators (yoga, church groups, car clubs, wellness, outdoor enthusiasts) or just a large family mountain getaway. This turnkey retreat balances seclusion with accessibility, offering unmatched capacity and income potential in the Blue Ridge Mountains near Mount Mitchell. Cross posted MLS # 4342793

Listed by Rebecca Lafunor and Miriam Blazier of Real Broker,LLC

$
$
%
$/month over payments
Federal 30-year interest rate: 7.4% last updated on Oct 8, 2026
* All Figures are estimates. Check with your bank or proposed mortgage company for actual interest rates.
This product uses the FRED® API but is not endorsed or certified by the Federal Reserve Bank of St. Louis.

Save FavoriteSchedule TourAsk A QuestionMore Details

2831 Bethany Ford Road Roaring River NC 28669

MLS Number CAR4390400

  • Residential
  • Bedrooms 4
  • Bathroom 6
  • Square Feet 11,028
  • Acreage 48.6

This 4 BR 4 1/2 BA home offers more than timeless craftsmanship, extraordinary views & 48 acres- it puts some of NW North Carolina's best recreation within an easy drive. Approx 20-25 min to Contentment Golf Club (a private 800 acre golf retreat), 25-30 min to Stone Mtn State Park,20-25 min to Elkin & Yadkin Valley Wine Country, 25-30 min to Wilkesboro/N. Wilkesboro & an easy drive to the Blue Ridge Parkway! 5500 +/sq ft of thoughtfully designed MAIN LEVEL LIVING SPACE, this home combines quality & functionality on a scale rarely found in today's market. Hardwood flooring, granite, quarts surfaces create a refined atomosphere throughout. The stunning sunroom features walls of windows that capture panoramic views stretching all the way to Stone Mountain, creating a breathtaking backdrop for everyday living. Attached 3-car garage. An additional 5500+ sq ft of unfinished basement space presents numerous possibilities. Bonus:RV Hookup in driveway includes septic, 50 amp electrical & water.

Listed by John Ward of Ward & Ward Properties

$
$
%
$/month over payments
Federal 30-year interest rate: 7.4% last updated on Oct 8, 2026
* All Figures are estimates. Check with your bank or proposed mortgage company for actual interest rates.
This product uses the FRED® API but is not endorsed or certified by the Federal Reserve Bank of St. Louis.

Save FavoriteSchedule TourAsk A QuestionMore Details
2921 Old Pageland Marshville Road Wingate NC 28174

MLS Number CAR4365866

  • Residential
  • Bedrooms 3
  • Bathroom 3
  • Square Feet 2,099
  • Acreage 49.76

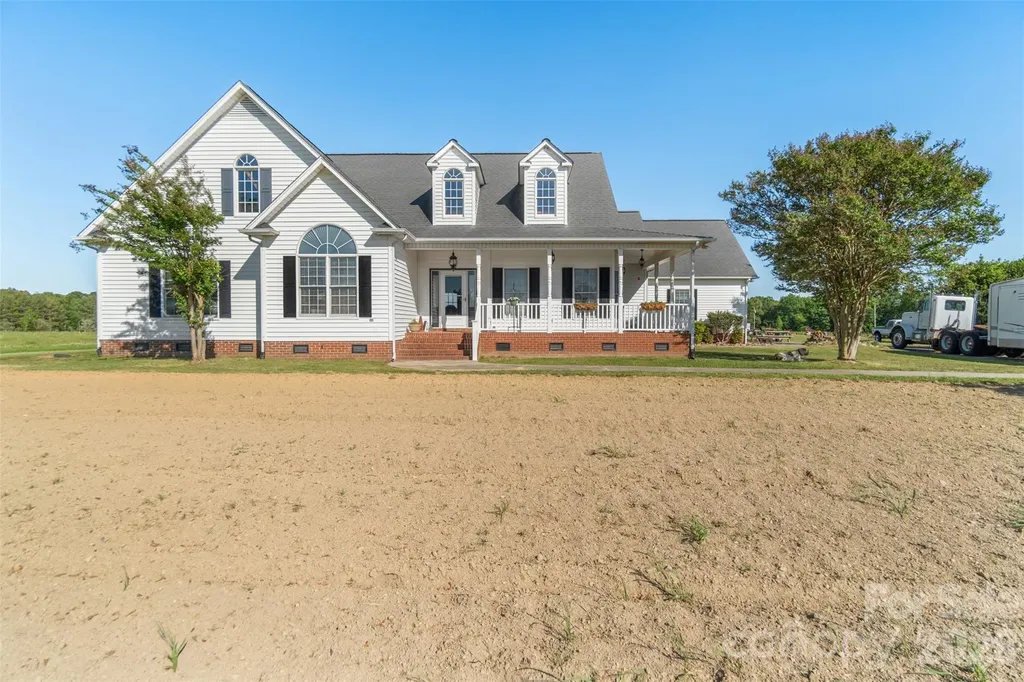
Experience the beauty of country living on this 49.76 acre (+/-) working farm, featuring open, mostly fenced pastureland ideal for livestock and agricultural use. A '46 x 60' metal barn with partial concrete flooring provides excellent space for animals, equipment, and hay storage. The 2099 sq.ft. ranch style home offers 3 bedrooms, 2 1/2 bathrooms, along with a '28 x 30" side entry garage. Enjoy amazing, sweeping views from the covered back porch or relax on the wrap-around front porch overlooking your land. Inside, the home features a vaulted living room with a gas log fireplace, tray ceilings, hardwood and Pergo flooring and a spacious primary suite with rear porch access, ceramic tile finishes and a jetted soaking tub. Built-in steps lead to a bonus area over the garage, offering flexible extra space. A gated entrance, paved circular driveway, security system and built-in shelving throughout add convenience and functionality. This property blends comfort, privacy, and natural beauty - an ideal setting for a productive farm or peaceful retreat.

Listed by Myron Williams of Myron Williams Real Estate,LLC

$
$
%
$/month over payments
Federal 30-year interest rate: 7.4% last updated on Oct 8, 2026
* All Figures are estimates. Check with your bank or proposed mortgage company for actual interest rates.
This product uses the FRED® API but is not endorsed or certified by the Federal Reserve Bank of St. Louis.

Virtual TourSave FavoriteSchedule TourAsk A QuestionMore Details

132 Howser Drive Casar NC 28020

Casar, NC132 Howser Drive

Price$1,450,000

Est. Mortgage: $/month

MLS Number CAR4367691

  • Land
  • Acreage 76
  • County Cleveland

OPTIONS TO PURCHASE MORE ACREAGE! This property can be purchased with additional acreage to total approximately 93 acres - Extraordinary 76-acre mountain retreat offering over half a mile of pristine river frontage, breathtaking long-range views, and unmatched privacy. The property features approximately half a mile of crystal-clear frontage along the First Broad River, often described as “magical,” with two all-weather, drivable river access points. Whether you're looking to relax, explore, or build your dream escape, the setting is truly special. Take in sweeping views of the South Mountains, Cherry Mountain, and the Blue Ridge, with a premier hilltop homesite showcasing approximately 7 acres of open, newly established grass. Perfectly positioned for a private estate or luxury build, this area is surrounded by strategic timber buffers offering exceptional seclusion and a true sense of retreat. Additional water features include frontage on No Business Creek, along with multiple interior streams that wind through the landscape and add to both the beauty and usability of the property. With existing internal road systems providing easy access throughout and much of the groundwork already in place, this land is ready for your vision - whether that's a private mountain estate, family compound, recreational getaway, or long-term investment. Located in a rural area with very relaxed zoning restrictions, the possibilities here are endless. Enjoy the peace and privacy of the mountains without sacrificing convenience - just about an hour to Charlotte, under an hour to Asheville or Spartanburg, and within easy reach of Greenville and Hickory. This property can also be purchased as a package with MLS #4338049, which includes an additional 17 acres with an income-producing campground. A rare opportunity to own a legacy property where river, views, and privacy come together in perfect balance

Listed by Andi McLeymore of EXP Realty LLC Ballantyne

$
$
%
$/month over payments
Federal 30-year interest rate: 7.4% last updated on Oct 8, 2026
* All Figures are estimates. Check with your bank or proposed mortgage company for actual interest rates.
This product uses the FRED® API but is not endorsed or certified by the Federal Reserve Bank of St. Louis.

Save FavoriteSchedule TourAsk A QuestionMore Details

62 Ac Bridgewater Road Rock Hill SC 29730

Rock Hill, SC62 Ac Bridgewater Road

Price$1,450,000

Est. Mortgage: $/month

MLS Number CAR4227057

  • Land
  • Acreage 62
  • County York

Productive farmland on the edge of Rock Hill SC. 26 Acres of level cropland well maintained and leased for the 2025 growing season. 36 acres of hardwoods/mixed pine surround the edges for added privacy and wildlife habitat. 3000 Ft Paved frontage at the corner of Falls Rd and Bridgewater Rd. A nice hill is on the south end of this land for an ideal private homesite. Nice homes and horse farms are in the immediate area. The fields are ready for your fencing, barn and nice home. Zoning is AGC, minimum 5 acre lots, and perfect for a family compound.

Listed by Mike Ware and Wm Roger Ware of Ware Land & Timber,LLC

$
$
%
$/month over payments
Federal 30-year interest rate: 7.4% last updated on Oct 8, 2026
* All Figures are estimates. Check with your bank or proposed mortgage company for actual interest rates.
This product uses the FRED® API but is not endorsed or certified by the Federal Reserve Bank of St. Louis.

Save FavoriteSchedule TourAsk A QuestionMore Details

422 Crooked Creek Road Hendersonville NC 28739

MLS Number CAR4430055

  • Residential
  • Bedrooms 4
  • Bathroom 5
  • Square Feet 4,906
  • Acreage 0.76

Stunning turnkey STR property with gorgeous views, private pool, your very own tennis and pickleball court, hot tub and so much more! Currently operating as a successful short-term rental and being sold turnkey and furnished, this exceptional property offers an opportunity to step into an established investment while enjoying one of the most unique settings in Crooked Creek. Positioned directly across from the lake, set along the golf course, and adjacent to a 13-acre community common area, the home is surrounded by beautiful scenery and recreation. Resort-style amenities include a private pool, tennis court, and pickleball court, while the golf course clubhouse is just seconds away and downtown is only minutes from your door. Inside, the flexible floor plan offers up to six potential bedrooms with options for main-level living and multiple primary bedroom configurations, including an upstairs primary suite. The separate lower-level living quarters add even more versatility, featuring a private entrance, kitchen, washer and dryer, and dedicated living space-ideal for guests, multigenerational living, or additional rental flexibility. Outside, the pool creates a private retreat for relaxing and entertaining, while the surrounding lake, golf course, and green space provide a setting that is difficult to replicate. Whether you're searching for a turnkey short-term rental, a personal getaway, a full-time residence, or a property that can offer a combination of personal use and rental income, this property delivers exceptional flexibility in a truly one of a kind setting.

Listed by Venus Lancaster and Zeno Lancaster of Manife Realty LLC

$
$
%
$/month over payments
Federal 30-year interest rate: 7.4% last updated on Oct 8, 2026
* All Figures are estimates. Check with your bank or proposed mortgage company for actual interest rates.
This product uses the FRED® API but is not endorsed or certified by the Federal Reserve Bank of St. Louis.

Save FavoriteSchedule TourAsk A QuestionMore Details

2606 Sheffield Crescent Court Charlotte NC 28226

MLS Number CAR4422877

  • Residential
  • Bedrooms 3
  • Bathroom 4
  • Square Feet 3,116
  • Acreage 0.2

A rare opportunity in Carmel Crescent, one of Southpark's most coveted residential communities. 2606 Sheffield Crescent Court stands apart with its private driveway and beautifully landscaped side yard shaded by mature trees, features found in only a select few homes within the neighborhood. This 3 bed, 2.5 bath all brick home has been extensively refreshed with whole house interior paint, newly refinished hardwood floors, new carpet upstairs, a new stair runner, and Visual Comfort lighting throughout. The foyer makes an immediate statement with a striking chandelier, while generous windows throughout the home fill the interiors with beautiful light. Recent improvements continue throughout this gorgeous, timeless home to include new landscaping in the courtyard and a new washer and dryer. Oversized attic offers extensive storage with the possibility of creating additional finished space. Just minutes from Southpark's premier shopping, dining, and everyday conveniences.

Listed by Courtney Martin of Ivester Jackson Christie's

$
$
%
$/month over payments
Federal 30-year interest rate: 7.4% last updated on Oct 8, 2026
* All Figures are estimates. Check with your bank or proposed mortgage company for actual interest rates.
This product uses the FRED® API but is not endorsed or certified by the Federal Reserve Bank of St. Louis.

Save FavoriteSchedule TourAsk A QuestionMore Details

1817 S Mint Street Charlotte NC 28203

Charlotte, NC1817 S Mint Street

Price$1,450,000

Est. Mortgage: $/month

MLS Number CAR4426873

  • Residential
  • Bedrooms 4
  • Bathroom 3
  • Square Feet 3,170
  • Acreage 0.23

Welcome home to this beautiful new construction home in Historic Wilmore on a spacious lot with excellent outdoor entertaining areas with a wood burning fire place covered and uncovered patios and plenty of plant life. Step inside this custom built home to find plenty of natural light, open spaces, craftsman details, and plenty of storage. The oversized kitchen features dual dishwashers, a gas cooktop, double oven, french door fridge, solid wood construction cabinets with soft close doors and drawers, and features a butlers pantry complete with a full sized fridge and sink. The main level offers a spacious bedroom with en-suite bath boasting a large tile shower, a formal dining room or an office, a spacious living room, and did we mention the amazing covered patio and rocking chair front porch?! Upstairs you will find a loft perfect for a play area, 2 spacious secondary bedrooms as well as the large primary bedroom with a luxury primary bath complete with a clawfoot tub, oversized shower, and a custom built walk in closet! Upstairs has two walk in attic spaces for even more storage. Seller and/or builder credits available to help see you in a rate that begins with a FIVE!!

Listed by Troy Knight of LKI Realty LLC

$
$
%
$/month over payments
Federal 30-year interest rate: 7.4% last updated on Oct 8, 2026
* All Figures are estimates. Check with your bank or proposed mortgage company for actual interest rates.
This product uses the FRED® API but is not endorsed or certified by the Federal Reserve Bank of St. Louis.

Save FavoriteSchedule TourAsk A QuestionMore Details

2121 Charlotte Drive Charlotte NC 28203

Charlotte, NC2121 Charlotte Drive

Price$1,450,000

Est. Mortgage: $/month

Active With Contract

MLS Number CAR4422777

  • Residential
  • Bedrooms 5
  • Bathroom 3
  • Square Feet 2,630
  • Acreage 0.16

Charming Dilworth bungalow offering five bedrooms, three full bathrooms, and the perfect blend of timeless character and a functional floor plan. The beautifully appointed kitchen flows seamlessly into the inviting den with built-ins and easy access to a spacious porch - ideal for entertaining and everyday living. The primary suite features an updated bathroom and generous walk-in closet, while four additional bedrooms offer flexible space throughout the home. Outside, enjoy a flat, private backyard plus the convenience of garage parking and storage. Ideally located in the heart of Dilworth, just steps from the local shops and restaurants.

Listed by Mary Pell Lea Teden and Laurens Adams Threlkeld of Helen Adams Realty

$
$
%
$/month over payments
Federal 30-year interest rate: 7.4% last updated on Oct 8, 2026
* All Figures are estimates. Check with your bank or proposed mortgage company for actual interest rates.
This product uses the FRED® API but is not endorsed or certified by the Federal Reserve Bank of St. Louis.

Save FavoriteSchedule TourAsk A QuestionMore Details

643 Mill Ridge Drive Mills River NC 28759

Mills River, NC643 Mill Ridge Drive

Price$1,450,000

Est. Mortgage: $/month

MLS Number CAR4419337

  • Residential
  • Bedrooms 4
  • Bathroom 5
  • Square Feet 4,530
  • Acreage 2.9

Set on 2.9 wooded acres, this spacious 4-bedroom, 4.5-bath home offers an impressive combination of privacy, architectural character, flexible living space, and exceptional outdoor surroundings. From the front patio, enjoy mountain views before stepping inside to generously sized rooms filled with natural light, hardwood floors, and soaring ceilings. The primary suite, office, and family room all feature vaulted ceilings, adding to the home's open and airy feel, while multiple living areas provide plenty of room for entertaining, working from home, or simply spreading out. The kitchen offers abundant cabinetry, a large center island, and plenty of workspace, while the expansive main-level primary suite includes a spacious bath with dual vanities, soaking tub, huge separate shower with his/hers closets. Upstairs, three additional bedrooms and two full bathrooms provide plenty of space for family and guests. The lower level adds even more usable space, offering flexibility for recreation, hobbies, a home gym, or additional living areas. With its substantial footprint and timeless architectural details, the home is ready for its next owner to bring their own style and personal touches. Outside is where this property truly distinguishes itself. Extensive landscaping, stone retaining walls, fire pit, winding pathways, an artificial waterfall, and a gathering/dining area create a private setting that feels tucked into the mountains. Multiple outdoor gathering spaces provide opportunities to entertain, relax, and enjoy the wooded surroundings. Parking is equally impressive, with two driveways, a two-car garage on the main level, an additional one-car garage on the lower level, and plenty of additional parking for guests. With 2.9 acres, mountain views, abundant living space, distinctive outdoor features, and room to make it your own, this property offers a rare opportunity to create an exceptional Western North Carolina retreat.

Listed by Greg Eskritt of NextHome Partners

$
$
%
$/month over payments
Federal 30-year interest rate: 7.4% last updated on Oct 8, 2026
* All Figures are estimates. Check with your bank or proposed mortgage company for actual interest rates.
This product uses the FRED® API but is not endorsed or certified by the Federal Reserve Bank of St. Louis.

Save FavoriteSchedule TourAsk A QuestionMore Details

16 Bally Bunion Lane Pinehurst NC 28374

MLS Number CAR4429084

  • Residential
  • Bedrooms 4
  • Bathroom 5
  • Square Feet 4,266
  • Acreage 0.2

Ready to take on Jack? Located in the desirable Ballybunion section, this nearly new home by Homes by Dickerson backs up to the 18th hole of the newly restored Jack Nicklaus signature course. The property offers views of both the golf course and the Clubhouse from the backyard. Key features of the property include: - Spacious Layout: 4 bedrooms and 4.5 bathrooms. - Main Floor: Private primary suite connected to the main bath and laundry room, plus an additional bedroom and full bath. - Second Floor: 2 ensuite bedrooms, a den, and an expansive rec/exercise room. - Kitchen: Well-designed with ample cabinet space, a large island, and a walk-in pantry. - Low Maintenance & Security: Located in a gated community with yard maintenance covered by the Ballybunion HOA--ideal for a ''lock and leave'' lifestyle. Membership available with no waiting!

Listed by Diana Brock of Howard Hanna Allen Tate Lake Norman

$
$
%
$/month over payments
Federal 30-year interest rate: 7.4% last updated on Oct 8, 2026
* All Figures are estimates. Check with your bank or proposed mortgage company for actual interest rates.
This product uses the FRED® API but is not endorsed or certified by the Federal Reserve Bank of St. Louis.

Virtual TourSave FavoriteSchedule TourAsk A QuestionMore Details

Broker Reciprocity MLS Grid Logo © 2026 Listings courtesy of Canopy MLS as distributed by MLS GRID. IDX information is provided exclusively for consumers’ personal non-commercial use and may not be used for any purpose other than to identify prospective properties consumers may be interested in purchasing. The IDX data is deemed reliable but is not guaranteed by MLS GRID and may be subject to an end user license agreement prescribed by the Member Participant’s applicable MLS.  Based on information submitted to the MLS GRID as of October 11, 2026 5:46 PM UTC . All data is obtained from various sources and may not have been verified by broker or MLS GRID. Supplied Open House Information is subject to change without notice. All information should be independently reviewed and verified for accuracy. Properties may or may not be listed by the office/agent presenting the information. Some IDX listings have been excluded from this website.