and narrow your search. If you have fewer than 200 results, you can save your search.

Alexander NC

r=2593-2604
9040 Fair Oak Drive Sherrills Ford NC 28673

Sherrills Ford, NC9040 Fair Oak Drive

Price$1,400,000

Est. Mortgage: $/month

Pending

MLS Number CAR4424231

  • Residential
  • Bedrooms 3
  • Bathroom 4
  • Square Feet 4,166
  • Acreage 0.66

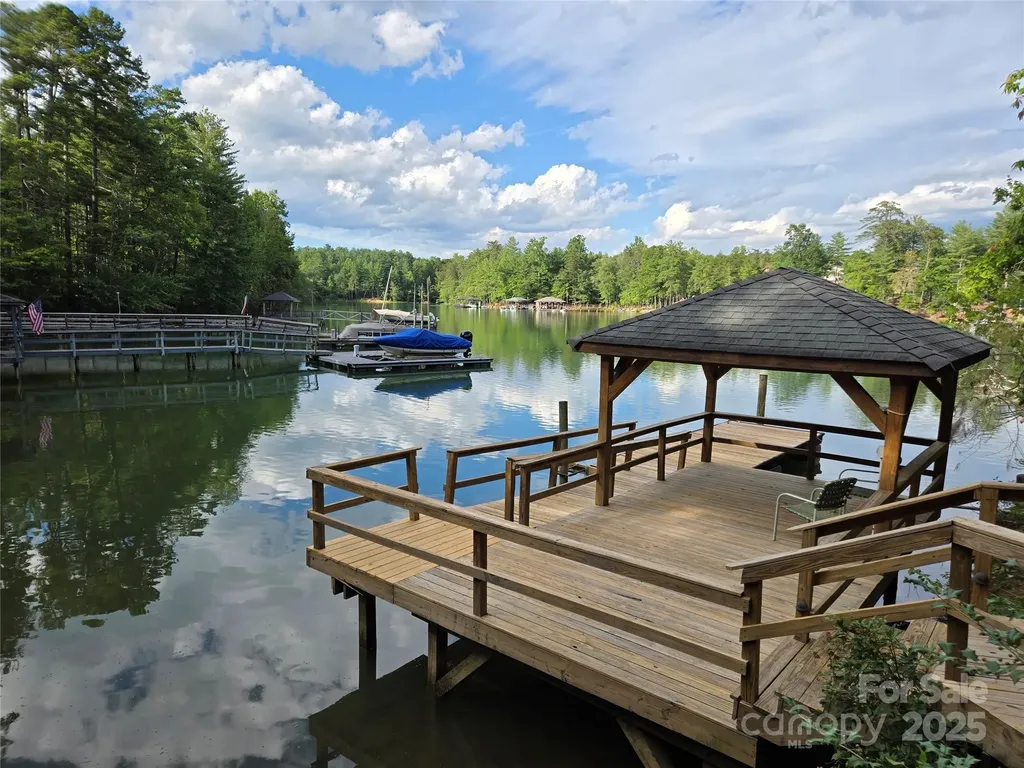
Welcome to The Lake House on Fair Oak, where a long, wooded approach leads to a private Lake Norman retreat designed for living, entertaining, and making the most of life on the water. Set on .66 beautifully landscaped acres beneath a canopy of mature trees, this 4,166-square-foot home combines gracious main-level living with an expansive finished walk-out lower level and exceptional outdoor spaces-all just steps from your private dock. Inside, the open floor plan is warm and welcoming, with hardwood floors, generous gathering spaces, a dedicated office, dining room and a thoughtfully designed kitchen with island, breakfast bar and updated appliances. The main level features a private primary suite plus an additional bedroom, while the upper level offers a flexible bedroom/bonus room. Multiple porches and decks extend the living outdoors, including a screened porch off the primary suite-perfect for quiet mornings surrounded by the trees. The fully finished daylight lower level adds approximately 1,805 square feet of heated living area and creates an incredible second living space with its own entrance and kitchen facilities, family room with gas fireplace, wet bar, second primary suite, two full baths, exercise room and additional flexible office/work/play or bonus space. It's an ideal arrangement for extended family, guests, work-from-home needs or simply giving everyone room to spread out. And then there is the lake. Follow the pathways through the mature landscape to your own waterfront playground, where a private floating dock, approximately 23.5' x 11.5' boat slip, watercraft lift, waterside gazebo and fire pit set the stage for days spent boating, jet skiing and paddling-and evenings gathered by the fire. There's even room for visiting watercraft. The setting offers the intimacy and protection of the waterfront while placing the main body of Lake Norman just a few homes away. The outdoor living is just as special closer to home, with a screened porch, deck, covered and open patios, landscape lighting and multiple places to entertain, dine or simply enjoy the view. The property has been exceptionally cared for, with significant recent improvements including a whole-roof replacement in 2024, additional front roof replacement following a 2025 storm, new gutters in 2025, new water heater in 2026, updated kitchen appliances, newer lower-level flooring and recent dock improvements. Fair Oak Lake House is more than a home on Lake Norman. It's a place to gather, retreat, entertain and play-where the road home really does lead to the lake.

Listed by Judy Robertson of Howard Hanna Allen Tate Lake Norman

$
$
%
$/month over payments
Federal 30-year interest rate: 7.4% last updated on Oct 8, 2026
* All Figures are estimates. Check with your bank or proposed mortgage company for actual interest rates.
This product uses the FRED® API but is not endorsed or certified by the Federal Reserve Bank of St. Louis.

Save FavoriteSchedule TourAsk A QuestionMore Details

155 Grayson Road Rock Hill SC 29732

MLS Number CAR4319010

  • Commercial
  • Square Feet 11,250
  • Acreage 1

The Subject is pre-engineering, heavy gauge metal building. Built in 1976 originally, 7500 SQ FT. In 1999, was expanded to its current 11250 SQ FT. Partitioned to 1200 SQ FT. of office and showroom, and 10050 SQ FT warehouse with clear height of 18 ft. Building is 90x125

Listed by John Rinehart of Rinehart Realty Corp- Fort Mil

$
$
%
$/month over payments
Federal 30-year interest rate: 7.4% last updated on Oct 8, 2026
* All Figures are estimates. Check with your bank or proposed mortgage company for actual interest rates.
This product uses the FRED® API but is not endorsed or certified by the Federal Reserve Bank of St. Louis.

Save FavoriteSchedule TourAsk A QuestionMore Details

4141 Grace Chapel Road Granite Falls NC 28630
Coming Soon

MLS Number CAR4430772

  • Residential
  • Bedrooms 5
  • Bathroom 7
  • Square Feet 5,406
  • Acreage 12.94

Almost 13 pristine acres in beautiful CATAWBA VALLEY WINE COUNTRY! Fifteen minutes to Hickory, short commute to Charlotte airport, Asheville or Blowing Rock mountain resorts. This GRACIOUS SOUTHERN PLANTATION STYLE HOME is in the right place and has many amazing features. The formal entrance way is built to impress with vaulted ceiling, real hardwood floors with custom medallion, GRAND CURVED STAIRCASE which opens to living and formal dining areas. All new kitchen with huge island, two offices, huge basement with bath, tons of extra storage. Second staircase from kitchen area to bonus room is a unique feature that provides a more private way to access the upstairs. Owners have spared no expense in massively updating this home with new tiled baths, the new kitchen, high end stainless appliances--commercial size refrigerator, gas range, custom imported fireplace mantles, new flooring, paint, etc. FOUR NEW HEAT PUMPS installed in 2022, NEW ROOF in 2022, huge sparkling swimming pool and many more updates. The included land is what everyone is looking for--level and gently rolling lawns with broad vistas, dotted with beautiful shade and fruit trees. Plenty creative potential here for this picturesque land. Horses? Vineyard? Plenty of room for both. Maybe you just need lots of space for the kids to roam or love your privacy. There is NO HOA, so use your imagination! Fully fenced backyard. LISTED BELOW APPRAISAL! No sign on property.

Listed by Tom Jennings and Trent Corbin of Keller Williams South Park

$
$
%
$/month over payments
Federal 30-year interest rate: 7.4% last updated on Oct 8, 2026
* All Figures are estimates. Check with your bank or proposed mortgage company for actual interest rates.
This product uses the FRED® API but is not endorsed or certified by the Federal Reserve Bank of St. Louis.

Save FavoriteSchedule TourAsk A QuestionMore Details

3233 Hahn Scott Road Mount Pleasant NC 28124

Mount Pleasant, NC3233 Hahn Scott Road

Price$1,400,000

Est. Mortgage: $/month

MLS Number CAR4421971

  • Residential
  • Bedrooms 5
  • Bathroom 6
  • Square Feet 4,464
  • Acreage 11.54

11.54 Country Luxury Farmhouse Estate featuring 3 stall Barn with Concrete Floor and plumbed for water and full bathroom! Luxury and Privacy all come together in this Gorgeous Custom ALL Brick Farmhouse with full size 3 car garage! This Custom All-Brick Estate is situated on over 11 acres of beautiful Tree line acreage in the lovely, desired town of Mount Pleasant. Built in 2021 and offering almost 5000 sq ft under roof! This exceptional property combines upscale residential living with space and versatility of a private farm opportunity. From the Moment you arrive to the Homes Custom Solid Iron Front Door it sets the tone for what waits you inside. This Estate Farmhouse features 5 bedrooms and 6 bathrooms. Luxury vinyl flooring throughout the entire home, generous living spaces and impressive custom upgrades throughout. One of the homes remarkable features are its 2 custom gourmet kitchens-a beautiful primary kitchen on the main level PLUS a second full Gourmet Kitchen in the finished walkout Basement. The lower level isn't simply a basement. With its High Ceilings, natural light and complete finished space it makes for an awesome space to entertain guest or a separate living quarter! Full Bathroom attached to private full Custom Tile Shower and bathroom. The basement has its own private utility room and walk-in custom Glam Closet! Come experience the Quality Craftmanship of this incredible Estate. Experience the gorgeous views from the Private Custom Screen porch and Veranda. Cleared level green rolling pastures with complete Road frontage for easy access. Nothing like it on the Market! Don't let the understated Exterior fool you. This nearly 5000 sq ft house lives impressively large once you enter the Grand 2 story Foyer. Step thru the front door and the scale of size comes thru the Soaring Spaces, Vaulted Ceilings, custom 10-foot doorways clearly were designed for large scale entertaining! Excellent Loft area upstairs for Office overlooking the beautiful green rolling pastures. Basement has its own walk out private covered patio for relaxing and enjoying the general breeze. Come take a look!

Listed by Connie Arstark of Arstark & Company Inc

$
$
%
$/month over payments
Federal 30-year interest rate: 7.4% last updated on Oct 8, 2026
* All Figures are estimates. Check with your bank or proposed mortgage company for actual interest rates.
This product uses the FRED® API but is not endorsed or certified by the Federal Reserve Bank of St. Louis.

Save FavoriteSchedule TourAsk A QuestionMore Details

14438 Beatties Ford Road Huntersville NC 28078
Coming Soon

MLS Number CAR4428231

  • Residential
  • Bedrooms 4
  • Bathroom 4
  • Square Feet 3,065
  • Acreage 6

Welcome Home to this beautiful farmhouse that sits on a vast 6 acre piece of land in the heart of Huntersville! As you drive in you feel as if you're in the country with the huge southern front porch, with gorgeous sunsets, yet you live just minutes from shopping, restaurants, and entertainment. The home interior boasts with hardwoods throughout the downstairs that offers an open concept kitchen, dining room, and living area. Primary bedroom is on the main level near the laundry room, and the rest of the bedrooms and bonus room are upstairs. Bathrooms have been updated since original owners! Picture fall fires and gatherings around the spectacular back yard oasis backing up to a creek and a private wooded area. You do not want to miss this beautiful opportunity to call this place home!

Listed by Christina Murphy of Realty One Group Revolution

$
$
%
$/month over payments
Federal 30-year interest rate: 7.4% last updated on Oct 8, 2026
* All Figures are estimates. Check with your bank or proposed mortgage company for actual interest rates.
This product uses the FRED® API but is not endorsed or certified by the Federal Reserve Bank of St. Louis.

Save FavoriteSchedule TourAsk A QuestionMore Details

600 John Weaver Road Columbus NC 28722

Columbus, NC600 John Weaver Road

Price$1,400,000

Est. Mortgage: $/month

Coming Soon

MLS Number CAR4431188

  • Residential
  • Bedrooms 4
  • Bathroom 3
  • Square Feet 3,568
  • Acreage 17.06

NOTE: Additional 5.16-acre contiguous parcel on CETA is also available! Tucked beneath a canopy of mature trees and overlooking established pastures, this stunning two-story Greek Revival farmhouse, built with handmade oversized bricks, captures the timeless beauty of the Southern countryside. Situated on over 17 acres (cut from larger tract) of pasture and woods with direct CETA trail access, this is an ideal equestrian setting! Unlock incredible potential with MU zoning-allowing many uses as well as subdividing! Dramatic 10-foot ceilings span the main level and is bathed in abundant natural light that perfectly accentuates twin sunroom wings. The main living area flows effortlessly into spacious rooms with classic architectural character and white oak hardwood floors. The striking eat-in kitchen blends unique charm with professional-grade function, showcasing standout brick flooring, classic maple cabinets, alongside a walk-in pantry and durable granite countertops. Highlighting the stainless steel appliances is a newly installed Forno Ancona Professional 6-burner gas and electric convection range. Framed by a reclaimed antique mantel, the fireplace and gas woodstove serve as the striking focal point of the sitting area located right off the kitchen. The primary suite boasts a wood burning fireplace with striking antique mantel, an en-suite bath equipped with a walk-in shower and soaking tub. Two additional upper-level bedrooms share a full bath. An office with 15-lite, glass panel door and a laundry closet complete the upper level. The daylight basement adds a family room with gas fireplace, a 4th bedroom/office, and a rough-in bath (unheated/not included in HLA). Relax on the expansive covered porches or deck with sweeping views of the pastures and tree canopy. Equestrian amenities include some older fencing, a run-in shelter and a shed perfect for equipment or hay storage, with some repairs. Convenient location: 4 miles to Tryon Equine Hospital, 6 miles to I-26, and 7 miles to Tryon International Equestrian Center! Polk Co has more horses per capita than any other county in the state with specialized infrastructure including veterinary clinics, farriers, training facilities as well as an estimated 200 miles of dedicated riding trails over CETA and FETA trail systems (members & guests only).

Listed by Debi Morris of Century 21 Mountain Lifestyles

$
$
%
$/month over payments
Federal 30-year interest rate: 7.4% last updated on Oct 8, 2026
* All Figures are estimates. Check with your bank or proposed mortgage company for actual interest rates.
This product uses the FRED® API but is not endorsed or certified by the Federal Reserve Bank of St. Louis.

Save FavoriteSchedule TourAsk A QuestionMore Details

2910 Providence View Lane Charlotte NC 28270

Charlotte, NC2910 Providence View Lane

Price$1,400,000

Est. Mortgage: $/month

MLS Number CAR4433056

  • Residential
  • Bedrooms 6
  • Bathroom 6
  • Square Feet 4,446
  • Acreage 0.39

Stately Brick Home with Fully Finished Basement - Plenty of Room for the Family to Stretch out and Have Degrees of Separation when Needed. Located in One of Charlotte's Premier Neighborhoods with a True "Community Feel". Walking the Dog or Riding Bikes with the Kids is Possible Here without Feeling the Rush of the City. Easy Access to Schools, Shopping, Dining, Grocery, Entertainment and more. Lot's of Natural Light on the Main and Upper Levels to Strat and End Your Days Right! The Home has been Loved and Cared for by This Owner for Many Years. New Architectural Shingle Roof, Updated Kitchen, Refinished Hardwood Fooring, Fresh Paint, Updated Lighting Fixtures, Faucets etc. Everything Charlotte has to Offer is within a Short Distance and You Get Peace Mature Timber Lined Streets, and Peace and Quiet when Needed. The Best of Both Worlds. Providence High School Area!

Listed by Andrew Sharpe and Deepti Nayyar of Southeastern Premier Properties LLC

$
$
%
$/month over payments
Federal 30-year interest rate: 7.4% last updated on Oct 8, 2026
* All Figures are estimates. Check with your bank or proposed mortgage company for actual interest rates.
This product uses the FRED® API but is not endorsed or certified by the Federal Reserve Bank of St. Louis.

Save FavoriteSchedule TourAsk A QuestionMore Details

14281 Nolen Lane Charlotte NC 28277

Charlotte, NC14281 Nolen Lane

Price$1,400,000

Est. Mortgage: $/month

MLS Number CAR4431414

  • Residential
  • Bedrooms 5
  • Bathroom 4
  • Square Feet 4,111
  • Acreage 0.38

Stunning full-brick 5 bed, 4 bath Simonini home on coveted, private Nolen Lane in Ballantyne Country Club, just a short walk to the club house and golf course! A grand two-story foyer opens to elegant formal Living and Dining spaces and a spacious Great Room. High ceilings, extensive millwork, new paint, updated lighting and ceiling fans throughout, two gas fireplaces and beautiful hardwoods flow throughout. The renovated white kitchen features new quartz countertops, updated hardware and plumbing fixtures, gas cooktop, pantry, ample storage and new sleek wet bar. Desirable main-level guest suite or office with full bath offers flexibility. Three-car garage includes EV charger, central vac and convenient drop zone entry. Upstairs, the spacious primary suite features a sitting area, oversized walk-in closet and luxury bath with dual vanities, Jacuzzi tub and separate frameless shower. Secondary bedrooms offer en-suite baths, plus a separate bonus room and additional flex space. Enjoy a private, fully fenced (with two gates) back yard surrounded by mature landscaping with a screened porch and brick paver patio, perfect for entertaining or quiet nights. With over 4,100 SF this property features an incredibly functional floor plan and flow, with zero wasted space. Exceptional location near Ballantyne dining, shopping and amenities, with convenient access to Uptown and Charlotte Douglas International Airport. Incredible curb appeal, this property checks off every box and is meticulously maintained ready for its next homeowner!

Listed by Katie Harrison of Ivester Jackson Christie's

$
$
%
$/month over payments
Federal 30-year interest rate: 7.4% last updated on Oct 8, 2026
* All Figures are estimates. Check with your bank or proposed mortgage company for actual interest rates.
This product uses the FRED® API but is not endorsed or certified by the Federal Reserve Bank of St. Louis.

Save FavoriteSchedule TourAsk A QuestionMore Details

316 Grassy Mountain Road Little Switzerland NC 28749

MLS Number CAR4424171

  • Residential
  • Bedrooms 4
  • Bathroom 4
  • Square Feet 4,000
  • Acreage 3.77

TURN-KEY MOUNTAIN LIVING WITH SPECTACULAR LONG-RANGE VIEWS! Beautifully maintained and move-in ready, this impressive 4,000+ sq. ft. mountain home is situated on more than 3.5 acres atop Grassy Mountain in the heart of Little Switzerland. Offering exceptional space, privacy, and breathtaking long-range mountain views, this property is an outstanding opportunity for a year-round residence, mountain retreat, or gathering place for family and friends. From the moment you enter, abundant oversized windows bring the outdoors in, filling the home with natural light and showcasing the surrounding mountain scenery throughout the seasons. The spacious open-concept kitchen flows seamlessly into the main living area, creating an inviting setting for entertaining while keeping the spectacular views front and center. With more than 4,000 square feet of finished living space, 4 bedrooms, and 4 full baths, the home offers plenty of room for both everyday living and overnight guests. Newer wood flooring, updated appliances, and numerous thoughtful improvements complement the home's exceptional condition, making this a truly turn-key property. A particularly valuable feature is the additional lot located in front of the home, giving the owner greater control over the property directly within the view corridor and helping preserve the setting that makes this home so special. The large finished lower level provides even more flexible living and entertaining space, while interior access to the attached garage makes year-round arrival convenient regardless of the weather. The property also offers the versatility of both community water and a private well, with conveniently located interior controls. Combining generous acreage, exceptional condition, expansive living space, and commanding long-range views, this Grassy Mountain property offers a rare opportunity to enjoy the Little Switzerland lifestyle without sacrificing the space and amenities of a full-time home. Move in, settle in, and enjoy mountain living from day one.

Listed by David Roe of High Ridge Realty

$
$
%
$/month over payments
Federal 30-year interest rate: 7.4% last updated on Oct 8, 2026
* All Figures are estimates. Check with your bank or proposed mortgage company for actual interest rates.
This product uses the FRED® API but is not endorsed or certified by the Federal Reserve Bank of St. Louis.

Save FavoriteSchedule TourAsk A QuestionMore Details

1441 Southpointe Drive Morganton NC 28655

MLS Number CAR4226820

  • Residential
  • Bedrooms 4
  • Bathroom 4
  • Square Feet 3,201
  • Acreage 2.21

Located in the premier Southpointe Community of Lake James & nestled within the serene sought after Sherman's Cove, this strategically placed (on 2.21 acres) & completely remodeled lakefront home is a work of art. You'll love entertaining with the open floor concept or out on the large private deck overlooking the lake. Next, follow the wooden boardwalk from your spacious backyard to your private boat dock and gazebo. The kitchen boasts custom cabinets, granite countertops, a large island, & brand new appliances. The unique master bath offers a large dressing/closet area, double sinks, & a walk-in tile shower. An unfinished basement with roughed-in plumbing provides additional space & has unlimited potential. Located between Asheville & Hickory, a scenic 10-mile drive places you on I-40, or in Historic Downtown Morganton where you'll find an array of restaurants, professional services, parks & entertainment. This stunning 4-bedroom (2 on main floor), 3.5 bath lakefront home is the one. In addition, all flooring on the main level (White Oak Select and Tile) is brand new as well as the plumbing, electric, appliances, custom cabinets, granite, sinks, commodes, tankless water heater, most doors (including garage doors), and windows (Quaker and Therma-Tru). The oven is electric with a gas top plus there is an underground propane tank (1,000 gallons) which is owned by the seller.

Listed by Joe Blumetti of Broadpoint Real Estate Group

$
$
%
$/month over payments
Federal 30-year interest rate: 7.4% last updated on Oct 8, 2026
* All Figures are estimates. Check with your bank or proposed mortgage company for actual interest rates.
This product uses the FRED® API but is not endorsed or certified by the Federal Reserve Bank of St. Louis.

Save FavoriteSchedule TourAsk A QuestionMore Details

725 Wild Berry Court Waxhaw NC 28173

Waxhaw, NC725 Wild Berry Court

Price$1,399,999

Est. Mortgage: $/month

MLS Number CAR4367605

  • Residential
  • Bedrooms 5
  • Bathroom 6
  • Square Feet 6,741
  • Acreage 0.72

Welcome Home to refined luxury in the highly sought-after Marvin Creek community. Situated on a quiet cul-de-sac, this exceptional residence offers over 6,700 square feet of thoughtfully designed living space, complete with a fully finished basement and inviting outdoor areas that create a true retreat. This elegant 5-bedroom, 5.5-bath home features an open-concept layout with hardwood floors flowing throughout. The main level includes a private in-law suite with its own sitting room-perfect for guests or multi-generational living-as well as a dedicated office just off the impressive two-story great room, ideal for working from home in style. At the heart of the home, the expansive kitchen is designed to impress, showcasing a large center island, granite countertops, stainless steel appliances, and abundant cabinetry for both everyday living and entertaining. Upstairs, the grand primary suite offers a luxurious escape with its own sitting/TV area and a unique hallway leading to three custom closets, providing exceptional storage and organization. Additional bedrooms are generously sized, each offering comfort and privacy. The fully finished basement spans over 2,000 square feet and is an entertainer's dream-featuring a pool table area, wet bar, video game space, exercise area, and additional room ready to be transformed into a home theater or customized to your needs. Step outside to enjoy seamless indoor-outdoor living with a spacious porch and an expansive patio complete with a pergola. The fenced backyard is both private and picturesque, lined with mature cypress trees and complemented by a fruit tree-creating a peaceful and inviting setting. This home truly embodies the pinnacle of comfort, space, and elegance in one of the area's most desirable communities.

Listed by Nichole Hyland of Nestlewood Realty,LLC

$
$
%
$/month over payments
Federal 30-year interest rate: 7.4% last updated on Oct 8, 2026
* All Figures are estimates. Check with your bank or proposed mortgage company for actual interest rates.
This product uses the FRED® API but is not endorsed or certified by the Federal Reserve Bank of St. Louis.

Save FavoriteSchedule TourAsk A QuestionMore Details

3012 Polk County Line Road Rutherfordton NC 28139

MLS Number CAR4394667

  • Residential
  • Bedrooms 6
  • Bathroom 7
  • Square Feet 5,530
  • Acreage 40

Bring us an offer!!! Set on 40 unrestricted acres in the foothills of the Blue Ridge Mountains, this Western North Carolina equestrian estate offers established equestrian amenities, two residences and a secluded setting just minutes from Tryon International Equestrian Center. Equestrian facilities include a 40-by-50-foot, four-stall barn with direct access to one of four fenced pastures totaling approximately 10 acres. The barn's large hayloft has been converted into a gathering space with a 24-foot table, while dedicated recreational vehicle and horse trailer parking includes two 220-volt hookups and convenient turnaround space. A creek borders the southern boundary and a fire pit creates an additional outdoor gathering area. Positioned atop the estate, the main residence features multiple living and dining spaces, an updated kitchen with high-end appliances, two fireplaces and an expansive rear deck. The upper level includes two en-suite bedrooms, including the primary suite with a spacious bath and jetted soaking tub. The walkout lower level offers a recreation room, exercise room, workshop and additional finished space. A private drive leads to a separate one-bedroom residence with a full kitchen, bath, laundry facilities and wraparound deck. Below are a three-car garage, half bath and additional hobby space. The Tryon area offers access to equestrian events, golf, river recreation, wineries, fox hunting, Lake Lure, hiking and historic mountain destinations. Furniture, equipment and additional furnishings are available separately.

Listed by Caroline Easley of Premier Sotheby’s International Realty

$
$
%
$/month over payments
Federal 30-year interest rate: 7.4% last updated on Oct 8, 2026
* All Figures are estimates. Check with your bank or proposed mortgage company for actual interest rates.
This product uses the FRED® API but is not endorsed or certified by the Federal Reserve Bank of St. Louis.

Virtual TourSave FavoriteSchedule TourAsk A QuestionMore Details

Broker Reciprocity MLS Grid Logo © 2026 Listings courtesy of Canopy MLS as distributed by MLS GRID. IDX information is provided exclusively for consumers’ personal non-commercial use and may not be used for any purpose other than to identify prospective properties consumers may be interested in purchasing. The IDX data is deemed reliable but is not guaranteed by MLS GRID and may be subject to an end user license agreement prescribed by the Member Participant’s applicable MLS.  Based on information submitted to the MLS GRID as of October 11, 2026 11:45 PM UTC . All data is obtained from various sources and may not have been verified by broker or MLS GRID. Supplied Open House Information is subject to change without notice. All information should be independently reviewed and verified for accuracy. Properties may or may not be listed by the office/agent presenting the information. Some IDX listings have been excluded from this website.