and narrow your search. If you have fewer than 200 results, you can save your search.

Alexander NC

r=2797-2808
631 May Green Drive Clover SC 29710

Clover, SC631 May Green Drive

Price$1,350,000

Est. Mortgage: $/month

Coming Soon

MLS Number CAR4429551

  • Residential
  • Bedrooms 4
  • Bathroom 5
  • Square Feet 4,597
  • Acreage 2.13

Set on more than two private acres just minutes from Lake Wylie, this beautifully cared-for home pairs a thoughtful floor plan with a backyard made for everyday escape. Two generously sized primary suites, one on the main level and one upstairs, each feature a spacious bath and an expansive walk-in closet, offering rare flexibility in how you live. The kitchen opens to the great room and is built for serious cooking and easy entertaining, with abundant white cabinetry, granite countertops, double ovens, a gas cooktop, a Bosch dishwasher, and a center island. A butler's pantry connects to the dining room, and an oversized walk-in pantry with wood shelving sits alongside a convenient drop zone. Step outside to your own private retreat: a heated PebbleTec pool and spa surrounded by travertine decking, a grill on a dedicated gas line, and a screened porch for dining outdoors, with a newly replaced cedar privacy fence section adding to the seclusion. An oversized two-car garage with epoxy floors is joined by a detached garage, ideal for vehicles, hobbies, or a workshop, and the storage racks and cabinets convey. Every detail has been handled: a new upper-level AC unit, new furnace, water filtration and softener with UV purification (serviced and UV bulb replaced August 2026), tankless water heater (flushed and serviced August 2026), and encapsulated crawl space with dehumidifier. Tucked away yet minutes from shopping and dining, this is a rare chance to own in a neighborhood where homes seldom change hands.

Listed by Heather Yaple of Premier South

$
$
%
$/month over payments
Federal 30-year interest rate: 7.4% last updated on Oct 8, 2026
* All Figures are estimates. Check with your bank or proposed mortgage company for actual interest rates.
This product uses the FRED® API but is not endorsed or certified by the Federal Reserve Bank of St. Louis.

Save FavoriteSchedule TourAsk A QuestionMore Details

3167 James Plantation Drive Denver NC 28037

Denver, NC3167 James Plantation Drive

Price$1,350,000

Est. Mortgage: $/month

MLS Number CAR4429243

  • Residential
  • Bedrooms 5
  • Bathroom 5
  • Square Feet 5,164
  • Acreage 1.19

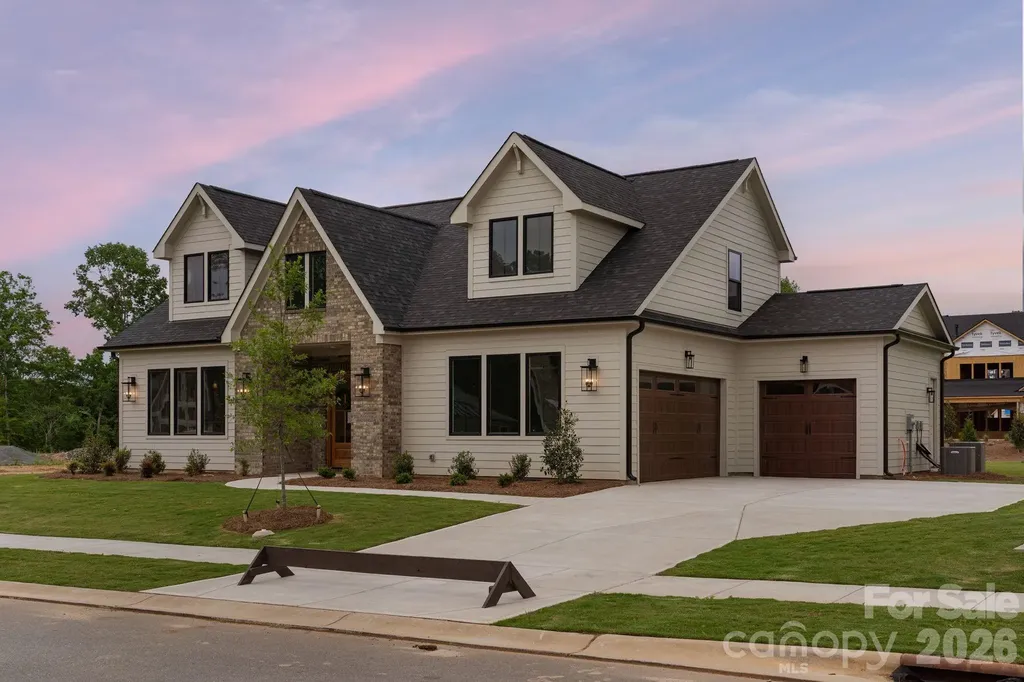
Welcome to 3167 James Plantation Drive, an impressive home located within the exclusive gated James Plantation community, where timeless architecture, spacious interiors, and exceptional flexibility come together in a beautiful wooded setting. A striking stone-and-siding exterior, welcoming covered front porch, mature landscaping, and expansive driveway create exceptional curb appeal. Inside, the spacious foyer introduces rich hardwood floors, elegant wainscoting, crown molding, and an open flow throughout the main living areas. A dedicated home office with vaulted ceilings and plantation shutters provides an ideal work-from-home space, while the dining/breakfast area features classic millwork and a statement chandelier for memorable gatherings. The heart of the home is the dramatic Great Room, highlighted by soaring ceilings, a floor-to-ceiling stacked-stone fireplace with rustic wood mantel, custom built-ins, abundant natural light, and seamless connection to the kitchen and breakfast area. The beautifully appointed kitchen features crisp white cabinetry, quartz countertops, stainless steel appliances, subway tile backsplash, stylish pendant lighting, and an expansive island offering generous prep space and seating. The spacious Primary Suite offers vaulted ceilings, plantation shutters, and an ensuite bath featuring dual vanities, abundant cabinetry, soaking tub, glass-enclosed tiled shower, and direct access to a large walk-in closet with custom shelving, drawers, and hanging space. Additional bedrooms provide generous accommodations, including bedrooms connected by a convenient Jack-and-Jill bath, while another full bath features a beautifully tiled walk-in shower and modern finishes. A spacious bonus room adds even more flexibility for a home gym, media room, recreation space, or additional living area, and the laundry room offers built-in cabinetry, utility sink, hanging space, and natural light. The finished basement level significantly expands the home's living and entertaining options with an open-concept layout, light wood flooring, stone architectural accents, multiple gathering areas, dining space, and a full second kitchen complete with white cabinetry, quartz countertops, stainless steel appliances, and a large stone-accented island with seating. A fifth bedroom and additional flex space provide excellent options for guests, extended living, a home office, hobby room, or media space. Thoughtful details including shiplap walls, recessed lighting, and designer ceiling treatments add character throughout this versatile level. Outdoor living continues with a spacious covered patio overlooking the fenced, tree-lined backyard and recreation play area. The expansive homesite offers generous lawn space, mature trees, and a peaceful wooded backdrop that creates a wonderful sense of privacy. With multiple living areas, flexible bedroom and work-from-home spaces, two kitchens, impressive indoor and outdoor entertaining areas, and a beautiful setting within a gated community, 3167 James Plantation Drive offers exceptional space, comfort, and versatility for everyday living.

Listed by Matt Sarver and Kim Spies of Keller Williams Lake Norman

$
$
%
$/month over payments
Federal 30-year interest rate: 7.4% last updated on Oct 8, 2026
* All Figures are estimates. Check with your bank or proposed mortgage company for actual interest rates.
This product uses the FRED® API but is not endorsed or certified by the Federal Reserve Bank of St. Louis.

Save FavoriteSchedule TourAsk A QuestionMore Details

90 Gracie Lane Weaverville NC 28787

Weaverville, NC90 Gracie Lane

Price$1,350,000

Est. Mortgage: $/month

MLS Number CAR4373346

  • Residential
  • Bedrooms 4
  • Bathroom 4
  • Square Feet 4,808
  • Acreage 0.96

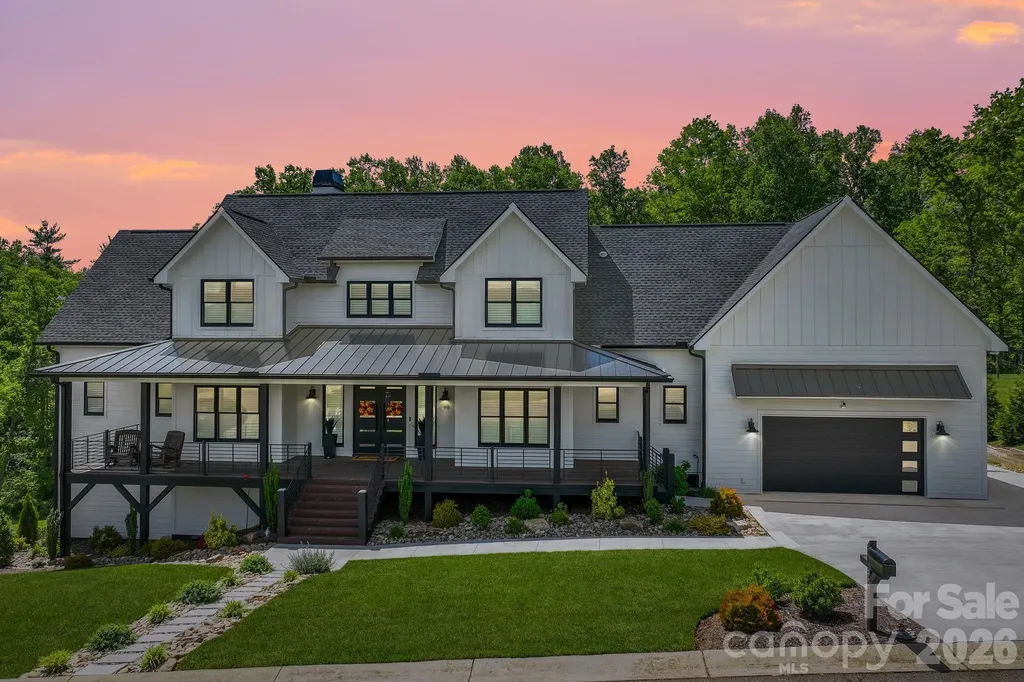
Nestled in a premier location that truly elevates daily living, this luxury residence sits just 10 minutes from the charm and amenities of Weaverville, 20 minutes to the historic downtown of Asheville, and a convenient 30-minute drive to the airport. Location, location, location sums up the essence here, with effortless interstate access that makes commuting or spontaneous getaways a breeze. You'll enjoy being minutes from premier shopping, dining, entertainment, and a host of cultural experiences, all without sacrificing the serenity of a peaceful, upscale enclave. Welcome inside to a modern home that marries contemporary refinement with a welcoming farmhouse feel. An expansive open floor plan floods the living spaces with natural light, while generous room counts provide abundant space for family, guests, and creative living-plus storage galore to keep everything neat and organized. Thoughtful conveniences abound, including an EV charger in the garage for modern sustainability. Outside, luxury and leisure await: a large covered front porch beckons for morning coffee or sunset conversations, while a covered back porch invites quiet evenings by the fire, grilling, or entertaining friends and family. An inviting in-ground heated pool rests on a stylish pool deck, perfect for year-round enjoyment. Views of the mountains and fresh, crisp air complete the setting, making every day feel like a serene retreat. The seller sweetens the deal with a 2-10 Home Warranty offered with an acceptable offer, underscoring the commitment to carefree ownership.

Listed by Randall Blankenship of Corcoran HM Properties

$
$
%
$/month over payments
Federal 30-year interest rate: 7.4% last updated on Oct 8, 2026
* All Figures are estimates. Check with your bank or proposed mortgage company for actual interest rates.
This product uses the FRED® API but is not endorsed or certified by the Federal Reserve Bank of St. Louis.

Virtual TourSave FavoriteSchedule TourAsk A QuestionMore Details

14703 Keyes Meadow Way Huntersville NC 28078

Huntersville, NC14703 Keyes Meadow Way

Price$1,350,000

Est. Mortgage: $/month

MLS Number CAR4420388

  • Residential
  • Bedrooms 5
  • Bathroom 6
  • Square Feet 5,689
  • Acreage 0.3

2 Story with WALKOUT BASEMENT in desirable WALDEN ESTATES on a corner private lot is move in ready! Ample updates include: 3 car garage, extra parking + premium wooded lot that can fit a pool! Walk in and feel the upgrades surrounding including Luxury wide plank flooring, custom cabinetry, quartz countertops, gas range and tons of space! The main level has a spacious dining room and office with french doors. Walk outside from the breakfast area to the covered porch overlooking a nature preserve. Guest suite on the main is tucked away + private staircase in the back takes you into the loft / flex space (Check out the hidden play area in the closet!) Owner's suite is bright and tons of space with a custom storage system. The walk-out basement includes a generous rec area, bedroom, + full bath, plus easy walk-in access to a large storage space. Walden has so many community activities hosted at the clubhouse (Book clubs, holiday get togethers, July 4th parties, etc..) + walking trail, swimming, basketball, there's something for everyone! A+ schools + Close proximity to downtown Huntersville with restaurants, shopping, nearby hospitals and community events! Birkdale and Lake Norman is a stone's throw away and easy commute to the airport, uptown or CIC / UNCC tech center.

Listed by Mike Hege of COMPASS

$
$
%
$/month over payments
Federal 30-year interest rate: 7.4% last updated on Oct 8, 2026
* All Figures are estimates. Check with your bank or proposed mortgage company for actual interest rates.
This product uses the FRED® API but is not endorsed or certified by the Federal Reserve Bank of St. Louis.

Save FavoriteSchedule TourAsk A QuestionMore Details

306 Red Fox Circle Asheville NC 28803

Asheville, NC306 Red Fox Circle

Price$1,350,000

Est. Mortgage: $/month

MLS Number CAR4425979

  • Residential
  • Bedrooms 4
  • Bathroom 4
  • Square Feet 3,548
  • Acreage 0.74

This exceptional Biltmore Park home offers tasteful updates and a thoughtful layout designed for everyday living, easy entertaining, and boisterous family life. Featuring gorgeous hardwood floors across both levels, the timeless interior includes a formal dining room, a living room with gas fireplace, a den or home office with exquisite custom built-ins, a renovated kitchen with a center island, and a newly expanded breakfast nook with beverage refrigerator and ingenious built-in that keep everything tidy and organized. Upstairs, you'll find three spacious bedrooms, a versatile bonus room, and laundry room. The luxurious primary suite features a rare sitting area with window seat and built-ins, and an updated, spa-inspired bath with two vanities, soaking tub, and and oversized frameless tiled shower. Additional space is found in the finished basement which features durable stained concrete floors and includes a rec room, guest bedroom with a full bath, and storage. Outside, the expansive open and covered deck overlooks a grassy, level backyard. A long private driveway enhances the feeling of privacy, and additional parking space accommodates the needs of all the drivers in the family. Located in the Braeside section of Biltmore Park, where the lots are larger and K-12 TC Roberson schools are in close proximity, this rare find is also near the greenway trails for easy access to the community pool, clubhouse, and playground. Just beyond, the tennis/pickleball court and the Town Square with its upscale restaurants, boutique shopping, premium fitness venues and year-round events including holiday gatherings and a seasonal farmer's market put the best of South Asheville right at your fingertips.

Listed by Gaia Goldman and Ann Skoglund of Howard Hanna Beverly-Hanks Asheville-Biltmore Park

$
$
%
$/month over payments
Federal 30-year interest rate: 7.4% last updated on Oct 8, 2026
* All Figures are estimates. Check with your bank or proposed mortgage company for actual interest rates.
This product uses the FRED® API but is not endorsed or certified by the Federal Reserve Bank of St. Louis.

Virtual TourSave FavoriteSchedule TourAsk A QuestionMore Details

809 Brown Creek Drive Matthews NC 28104

Matthews, NC809 Brown Creek Drive

Price$1,350,000

Est. Mortgage: $/month

MLS Number CAR4399736

  • Residential
  • Bedrooms 5
  • Bathroom 6
  • Square Feet 4,824
  • Acreage 0.44

Nestled on a generous 0.44-acre homesite in the highly sought-after Harlow's Crossing, this exceptional five-bedroom, five-and-a-half-bath residence showcases the perfect balance of timeless craftsmanship, thoughtful design, and modern convenience. Built in 2021, every space reflects careful attention to detail, from extensive crown molding, hardwood flooring, and custom millwork to elegant coffered and tray ceilings that add warmth, character, and architectural interest throughout. Designed to bring people together while still offering spaces to retreat, the heart of the home is an expansive great room anchored by a striking stone fireplace that flows effortlessly into a beautifully appointed kitchen. An oversized island creates the perfect gathering space, complemented by 42-inch cabinetry, quartz countertops, a walk-in pantry, a dedicated office nook, and a thoughtfully designed drop zone that keeps everyday living organized. The formal dining room and private executive office feature tray ceilings, while a main-level bedroom with a full en-suite bath offers exceptional flexibility for guests, extended stays, or those seeking the convenience of a first-floor suite. Upstairs, the spacious primary suite provides a peaceful retreat with a tray ceiling, intricate crown molding, a sitting area, two walk-in closets, and French doors leading into a beautifully designed ensuite featuring dual vanities, a soaking tub, a separate walk-in shower, and a private water closet. Each secondary bedroom enjoys direct access to a full bathroom, while the generous bonus room and open loft create flexible spaces for recreation, media, fitness, hobbies, or additional workspace. Outdoor living is just as inviting. The screened sunroom extends the living space and overlooks a private, fenced backyard where an expansive paver patio and built-in fire pit create an ideal setting for entertaining or simply unwinding at the end of the day. The nearly half-acre homesite offers plenty of room to enjoy the outdoors while maintaining a sense of privacy. Additional highlights include two HVAC systems, LED lighting throughout, abundant storage, built-in features, an EV charger, and a professionally finished garage with epoxy floors that add both durability and a polished finish. Ideally located just minutes from Waverly, Rea Farms, Weddington Swim & Racquet Club, the YMCA, boutique shopping, dining, and everyday conveniences, with convenient access to I-485, Providence Road, and US-74, this home offers an exceptional combination of quality craftsmanship, functional design, and one of Union County's most desirable locations.

Listed by August Maier of Ivester Jackson Christie's

$
$
%
$/month over payments
Federal 30-year interest rate: 7.4% last updated on Oct 8, 2026
* All Figures are estimates. Check with your bank or proposed mortgage company for actual interest rates.
This product uses the FRED® API but is not endorsed or certified by the Federal Reserve Bank of St. Louis.

Virtual TourSave FavoriteSchedule TourAsk A QuestionMore Details

3525 Windbluff Drive Charlotte NC 28277

Charlotte, NC3525 Windbluff Drive

Price$1,350,000

Est. Mortgage: $/month

Pending

MLS Number CAR4428020

  • Residential
  • Bedrooms 5
  • Bathroom 4
  • Square Feet 4,079
  • Acreage 0.79

Designed for the everyday and made for the memorable, 3525 Windbluff Drive is a home that lives as beautifully as it looks. Set within Charlotte's established Raintree community, this five-bedroom, three-and-a-half-bath home offers the kind of space that effortlessly moves with everyday life-from slow mornings in the kitchen to evenings gathered with friends and weekends spent poolside. Inside, multiple living spaces create room to gather, entertain, work, or simply retreat. At the heart of the home, the updated kitchen pairs generous workspace and elegant cabinetry with an open, welcoming feel made for everything from morning coffee to a house full of guests. The spacious primary suite offers a retreat of its own with a private sitting area and well-appointed bath, while four additional bedrooms provide flexibility for family, guests, or a home office. Then there's the backyard. Framed by mature trees and lush landscaping, the private pool and wooded backdrop create a setting that feels tucked away from it all. Expansive decks extend the living space outdoors, offering plenty of room for dining, entertaining, or simply settling in with a view of the pool. Slow mornings begin with coffee on the screened porch, summer afternoons unfold poolside, and cooler evenings are made for gathering around the fire pit beneath the trees. It's the kind of outdoor space that naturally becomes part of everyday life-and makes entertaining feel effortless. Thoughtful improvements bring peace of mind to the beauty: new HVAC systems installed in 2024, including new attic ductwork and a basement dehumidifier, plus a new tankless gas water heater installed in 2024. All of this is tucked into Raintree, convenient to South Charlotte's shopping, dining, parks and everyday amenities. Beautifully established, thoughtfully updated, and equally suited for quiet mornings and a house full of people, 3525 Windbluff Drive is ready for its next chapter.

Listed by Whitney Parsons of Ivester Jackson Christie's

$
$
%
$/month over payments
Federal 30-year interest rate: 7.4% last updated on Oct 8, 2026
* All Figures are estimates. Check with your bank or proposed mortgage company for actual interest rates.
This product uses the FRED® API but is not endorsed or certified by the Federal Reserve Bank of St. Louis.

Save FavoriteSchedule TourAsk A QuestionMore Details

15809 Us 221 None N Marion NC 28752

Marion, NC15809 Us 221 None N

Price$1,350,000

Est. Mortgage: $/month

MLS Number CAR4418221

  • Residential
  • Bedrooms 5
  • Bathroom 4
  • Square Feet 3,432
  • Acreage 81.26

UNRESTRICTED ACREAGE! This remarkable property offers a rare opportunity to own 81.26 acres of unrestricted land. Looking for privacy, space, and endless possibilities including Multiple potential homesites, Equestrian Property, Farming...the skies the limit!!! This could be your own private estate surrounded by natural beauty and long-range expansive views. The home sits on 25.33 acres offering ample space to enjoy while the remaining acreage enhances the privacy and natural setting of this unique property. A long gravel driveway welcomes you home, creating a wonderful sense of seclusion from the moment you arrive. The spacious 3,432 square-foot home features 5 bedrooms and 3.5 baths, primary on the main and 2BRs on the upper level and 2BRs downstairs providing plenty of room for family and guests. Step inside to a welcoming foyer featuring a beautiful hardwood staircase and open upper-level railing. From the moment you enter, your eye is drawn through the home toward the impressive great room filled with natural light from the abundance of windows that frame breathtaking long-range mountain views. A cozy stone fireplace with a gas starter creates a warm inviting focal point, complemented by beautiful built-in book shelves, gleaming hardwood floors and soaring ceilings. The spacious kitchen features abundant cherry wood cabinetry, generous counter space, a large center island with seating, stainless steel appliances, and recessed lighting and a walk-in pantry. Just off the kitchen, the dining area flows seamlessly into the great room, creating an inviting space for everyday living and entertaining. Step outside onto the expansive deck, extending the living space outdoors which features a 15 foot automatic roll down shade and showcasing long-range mountain views. Just off the kitchen and dining area, a spacious screened-in porch provides another inviting place to relax and enjoy your morning coffee. Conventiently located to the Blue Ridge Parkway, Linville Falls, Linville Winery, 5 miles to Linville Caverns and Championship Disc Golf. You will not find another property like this one! No zoning restrictions-offering added flexibility for potential property uses. Buyer to verify intended use. Acreage is approximate and subject to verification by pending survey.

Listed by Marilyn Varnes of Berkshire Hathaway HomeServices Blue Ridge REALTORS®

$
$
%
$/month over payments
Federal 30-year interest rate: 7.4% last updated on Oct 8, 2026
* All Figures are estimates. Check with your bank or proposed mortgage company for actual interest rates.
This product uses the FRED® API but is not endorsed or certified by the Federal Reserve Bank of St. Louis.

Virtual TourSave FavoriteSchedule TourAsk A QuestionMore Details

120 Biltmore Avenue Asheville NC 28801

MLS Number CAR4408254

  • Condo
  • Bedrooms 2
  • Bathroom 2
  • Square Feet 1,140

A 2-bedroom, 2-bath residence with an exceptional outdoor space: Residence 404 at MK on Biltmore offers 1,140 square feet of interior living space plus a huge, private 380-square-foot south-facing terrace. Located on the fourth floor, Residence 404 is eligible for short-term rental use, delivering genuine income-producing potential in the heart of South Slope. MK on Biltmore is a six-story, 44-residence building of steel and concrete construction, thoughtfully designed with an on-site restaurant and ground-floor retail. Kitchens feature quartz countertops and standard GE Caf appliances, with Bosch available as an upgrade. Homes also offer 9-10' ceilings, smart home options, floating vanities, custom closets, and fire pit options, plus a complimentary consultation with the project's interior designer to personalize your finishes. Buy early and secure the extras: EV charging stations, additional deeded parking, and extra storage are all available as upgrades while supplies last. Steps from The Orange Peel, Wicked Weed Brewing, the Asheville Art Museum, Chestnut, and James Beard Award-winning restaurants, with McCormick Field, Aston Park, and the Blue Ridge Parkway just minutes away. Construction begins summer 2026, with move-ins beginning 2028. Contact listing team for a copy of building plans and interior finish options.

Listed by William Coin and Scott Mills of Howard Hanna Beverly-Hanks Biltmore Avenue

$
$
%
$/month over payments
Federal 30-year interest rate: 7.4% last updated on Oct 8, 2026
* All Figures are estimates. Check with your bank or proposed mortgage company for actual interest rates.
This product uses the FRED® API but is not endorsed or certified by the Federal Reserve Bank of St. Louis.

Save FavoriteSchedule TourAsk A QuestionMore Details

6129 Page Court Charlotte NC 28270

Charlotte, NC6129 Page Court

Price$1,350,000

Est. Mortgage: $/month

Open House

MLS Number CAR4432682

  • Residential
  • Next Open House: Sat 10/17 12:00 pm. to 2:00 pm.
  • Bedrooms 4
  • Bathroom 2
  • Square Feet 2,739

Discover Lansdowne & the Lifestyle of Resort Style Living in South Charlotte. A mere 2 blocks from the back gate of Providence Day School, This exquisitely appointed home has been completely updated inside & out & is ready for the most discerning buyer! From fresh new sod & new roof, to all new electrical, you will find that no stone was left unturned & That's before you step outside to discover the swimmingly designed pool & pool deck (see what we did there)! Living all on one level begins when you enter from the truly Carolina Rocking Chair Front Porch into the stunning foyer. From there you will instantly discover that this offers old word charm with modern luxuries which include an incredibly open floorplan! The oversized great room has site finished hardwood floors, recessed lighting, & is open to the formal dining room & parlor which is perfect for a home office or piano room. The gourmet kitchen is simply to die for & features brand new gas range, island with quartz tops, hardwood floors, stainless appliances, recessed lighting & ample cabinet space. The formal dining room is perfect for entertaining guests or large family gatherings & it showcases gas log fireplace & custom shelving. The primary suite has been recently expanded & is absolutely stunning! It features access to a private patio perfect for morning coffee or for heading down to a few quick laps in the pool. The custom fireplace creates great ambiance while you step into the newly designed primary bath with custom dual vanity, soaking tub, & walk-in shower. The 2 spacious guest rooms are perfect for long staying guests who can get their morning workouts done in the oversized 4th bedroom that could be a gym, Pilates studio, or whatever your heart desires. Here you will find an exceptionally large closet with enough space to add a 3rd Full Bath! Another feature is a uniquely large laundry room. There was no detail left to chance! & the coup de gras is the spectacular sunroom that spills out onto the pool deck where you will enjoy the sounds of guests splashing & enjoying weather in the Carolinas in the newly built custom pool & hot tub! Does it really get any better than this? We think not! Call today for your private viewing!

Listed by Samuel Grogan and Wendy Dickinson of Coldwell Banker Realty

$
$
%
$/month over payments
Federal 30-year interest rate: 7.4% last updated on Oct 8, 2026
* All Figures are estimates. Check with your bank or proposed mortgage company for actual interest rates.
This product uses the FRED® API but is not endorsed or certified by the Federal Reserve Bank of St. Louis.

Save FavoriteSchedule TourAsk A QuestionMore Details

131 Whispering Pines Drive Clover SC 29710

Clover, SC131 Whispering Pines Drive

Price$1,350,000

Est. Mortgage: $/month

MLS Number CAR4430861

  • Residential
  • Bedrooms 4
  • Bathroom 3
  • Square Feet 2,636
  • Acreage 0.48

Waterfront Treehouse Retreat with Stunning Lake Views in River Hills Come home every day to your own private sanctuary. This custom-built waterfront home feels like a luxurious treehouse, offering breathtaking lake views from nearly every window. Rustic, cozy, and full of character, this home was designed for both relaxation and entertaining. Expansive decks on every level provide the perfect setting for enjoying the peaceful surroundings and spectacular water views. Nestled on a quiet cul-de-sac in a deep-water cove, the property features its own private dock and boat lift, making lake living effortless. The backyard showcases a beautiful waterfall feature that flows into the lake, creating the soothing sounds of a mountain retreat. Relax on the oversized dock and enjoy the feeling of being tucked away in nature while still having all the conveniences of home. Inside, the home offers a private upper-level primary suite that serves as your personal retreat. The main level features an open floor plan with a soaring stone fireplace, massive windows, and panoramic lake views throughout. Just off the living room, the four-season room provides the ideal space to enjoy the beauty of every season, especially during the mild spring and fall months. The lower level includes three additional bedrooms that offer privacy for family and guests, along with direct access to the decks, dock, and lakefront. Located in the prestigious gated community of River Hills, residents enjoy an unmatched lifestyle with access to a private beach park, marina, country club, golf course, tennis facilities, and more. This exceptional property combines the serenity of a mountain getaway with the luxury of waterfront living. Why vacation occasionally when you can feel like you're on vacation every day?

Listed by Isha Benton of Carolina Homes Connection,LLC

$
$
%
$/month over payments
Federal 30-year interest rate: 7.4% last updated on Oct 8, 2026
* All Figures are estimates. Check with your bank or proposed mortgage company for actual interest rates.
This product uses the FRED® API but is not endorsed or certified by the Federal Reserve Bank of St. Louis.

Save FavoriteSchedule TourAsk A QuestionMore Details

1016 Courtney Lane Wesley Chapel NC 28173
Pending

MLS Number CAR4325112

  • Residential
  • Bedrooms 4
  • Bathroom 4
  • Square Feet 3,645
  • Acreage 0.46

Unwind in luxury with this exquisite 3,665-square-foot home. The expansive primary suite, located on the main level, features a spa-inspired bathroom w/ a luxurious floating tub & an oversized dual-head shower + rain head. The main floor also houses a well-appointed secondary bedroom. Additionally, a versatile office space on the main level ensures that working from home has never been more stylish. This home features an open floor plan, seamlessly connecting the living areas. A chef's kitchen, equipped with top appliances and a generous island. A scullery/pantry with sink, dishwasher and beverage fridge makes hosting a breeze. Upstairs, 2 spacious bedrooms with walk-in closets offer ample storage. Entertaining extends outdoors with a covered patio w/fireplace, ideal for alfresco dining or relaxation. With easy access to Wesley Chapel's vibrant hub of shopping and dining, this home truly represents the pinnacle of affordable modern luxury living. Tour our model and design center & ask about our great lending partner incentive!

Listed by Melanie Adams of Better Homes and Gardens Real Estate Paracle

$
$
%
$/month over payments
Federal 30-year interest rate: 7.4% last updated on Oct 8, 2026
* All Figures are estimates. Check with your bank or proposed mortgage company for actual interest rates.
This product uses the FRED® API but is not endorsed or certified by the Federal Reserve Bank of St. Louis.

Save FavoriteSchedule TourAsk A QuestionMore Details

Broker Reciprocity MLS Grid Logo © 2026 Listings courtesy of Canopy MLS as distributed by MLS GRID. IDX information is provided exclusively for consumers’ personal non-commercial use and may not be used for any purpose other than to identify prospective properties consumers may be interested in purchasing. The IDX data is deemed reliable but is not guaranteed by MLS GRID and may be subject to an end user license agreement prescribed by the Member Participant’s applicable MLS.  Based on information submitted to the MLS GRID as of October 12, 2026 5:04 PM UTC . All data is obtained from various sources and may not have been verified by broker or MLS GRID. Supplied Open House Information is subject to change without notice. All information should be independently reviewed and verified for accuracy. Properties may or may not be listed by the office/agent presenting the information. Some IDX listings have been excluded from this website.