Price$4,185,400
Est. Mortgage: $/month
MLS Number CAR4419622
- Residential
- Bedrooms 5
- Bathroom 6
- Square Feet 5,237
- Acreage 11
Proposed estate home on 11 acres designed and to be built by E.S. Johnson Builders. The Whitehall is an elegant interpretation of the English Arts & Crafts tradition, blending romantic architecture with a gracious, highly livable floor plan. Steeply pitched gables, warm stone accents, painted masonry, metal roof details and carefully proportioned windows create a distinctive exterior with warmth and architectural depth. Inside, the main level is designed around generous gathering spaces and effortless indoor-outdoor living. The family room, kitchen and dining area flow naturally together, with a large center island serving as the heart of the home. A separate scullery and pantry provide exceptional entertaining and everyday function while keeping the primary kitchen beautifully composed. The private primary suite occupies its own wing, with a spacious bath and divided dressing areas. A dedicated office, private guest suite, pool bath, drop zone, laundry room and generous garage spaces complete the main level. Upstairs, additional bedrooms, a bunk room, recreation room, exercise room and Vista Porch provide exceptional comfort for family and guests.
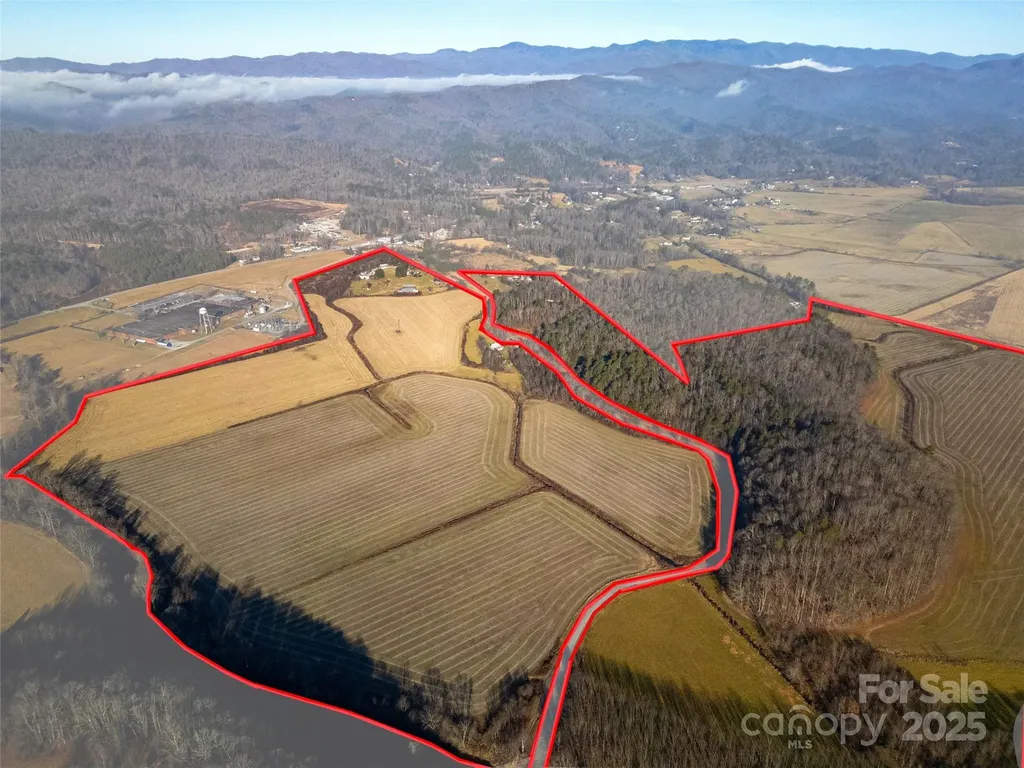
Nestled in a serene setting with exquisite topography, this expansive parcel gives you room to spread out-with no HOA restrictions and access to city water! Unmatched Convenience & Location: Education & Community: Less than 15 minutes to Cannon School, and convenient to the vibrant downtown areas of Kannapolis, Concord, and Davidson. Commuter Friendly: Quick, easy access to I-85 makes commuting into Charlotte or traveling via Charlotte-Douglas International Airport a breeze. Growth & Amenities: Located in booming Kannapolis-a "City with Momentum"-with an exciting new golf course coming 5 minutes away in 2027!
Listed by Clark Goff of Howard Hanna Allen Tate Davidson




 © 2026 Listings courtesy of Canopy MLS as distributed by MLS GRID. IDX information is provided exclusively for consumers’ personal non-commercial use and may not be used for any purpose other than to identify prospective properties consumers may be interested in purchasing. The IDX data is deemed reliable but is not guaranteed by MLS GRID and may be subject to an end user license agreement prescribed by the Member Participant’s applicable MLS. Based on information submitted to the MLS GRID as of November 19, 2026 8:17 AM EST . All data is obtained from various sources and may not have been verified by broker or MLS GRID. Supplied Open House Information is subject to change without notice. All information should be independently reviewed and verified for accuracy. Properties may or may not be listed by the office/agent presenting the information. Some IDX listings have been excluded from this website.