and narrow your search. If you have fewer than 200 results, you can save your search.

Alexander NC

r=3673-3684
410 Plantation Way Mount Gilead NC 27306

Mount Gilead, NC410 Plantation Way

Price$1,100,000

Est. Mortgage: $/month

Active With Contract

MLS Number CAR4416657

  • Residential
  • Bedrooms 3
  • Bathroom 3
  • Square Feet 3,440
  • Acreage 0.48

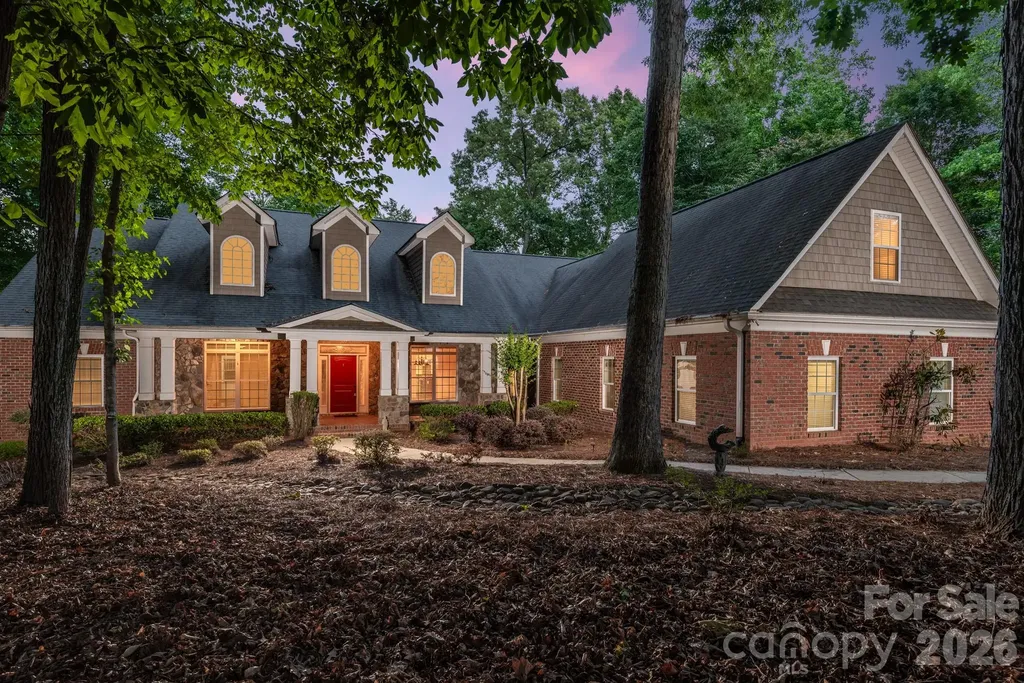
Peaceful mornings and days spent on the water-this lovely waterfront home captures everything there is to love about Lake Tillery. Beautifully positioned along the shoreline, this inviting waterfront home offers the perfect combination of comfortable living, entertaining space, and an exceptional setting on the water. Inside, an open and airy floor plan keeps the lake at the heart of the home. The spacious great room features soaring cathedral ceilings, a fireplace with gas logs, built-in cabinetry, and large windows that bring in natural light. The kitchen offers granite countertops, stainless-steel appliances, a generous breakfast bar, and an easy connection to the dining and living areas which makes it perfect for gathering with others. The lakeside primary suite is a peaceful retreat with tray ceilings, abundant windows, two walk-in closets, and a spacious bath with a tiled shower. A guest bedroom, full bath, and large laundry room are also conveniently located on the main level. One of the home's most enjoyable spaces is the expansive screened porch overlooking Lake Tillery-a wonderful place for morning coffee, long summer evenings, or simply watching life on the water. The finished lower level was made for entertaining with a spacious lakeside den, wet bar and billiard area, guest bedroom, and full bath. Additionally, there is a large bonus room, which could be used for any extra space needed. Then step outside to the covered patio and the beautiful outdoor grilling area, which has a cozy stone fireplace to enjoy. The beautifully landscaped yard leads you toward the shoreline where an awesome one-slip boathouse awaits providing plenty of space for relaxing on the open deck, fishing, swimming or sunbathing. With multiple indoor and outdoor gathering spaces, abundant storage and a two car garage. This is a home designed to be enjoyed as a weekend home or full-time living.

Listed by Lynn Norman of Lake Tillery Properties LLC
$
$
%
$/month over payments
Federal 30-year interest rate: 7.4% last updated on Oct 8, 2026
* All Figures are estimates. Check with your bank or proposed mortgage company for actual interest rates.
This product uses the FRED® API but is not endorsed or certified by the Federal Reserve Bank of St. Louis.

Save FavoriteSchedule TourAsk A QuestionMore Details

9620 Covey Trail Indian Trail NC 28079

Indian Trail, NC9620 Covey Trail

Price$1,100,000

Est. Mortgage: $/month

Active With Contract

MLS Number CAR4404053

  • Residential
  • Bedrooms 4
  • Bathroom 6
  • Square Feet 4,405
  • Acreage 5

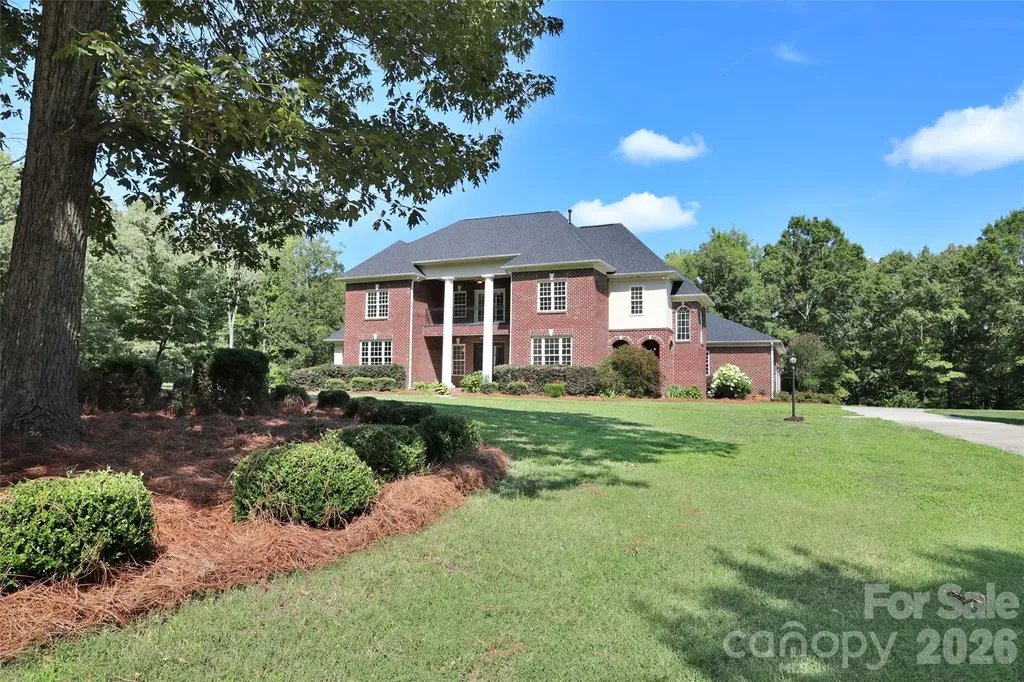
Custom-built floor plan that offers flexibility and connection through excellent design. Discover this beautiful, full brick 4-bedroom home PLUS TWO flex rooms PLUS Bonus Room on 5 acres in Indian Trail being sold by the original owner! Winding up the drive, the double front porch welcomes and draws you in. Don't miss the inviting "friend door" (as the owner calls it) that offers additional access from the driveway. From the front porch, double french doors lead into the spacious foyer connecting the living and dining spaces on the main level. Gorgeous gourmet kitchen with granite counters, stainless appliances, pot filler, and an oversized island. New double ovens, 36” gas cooktop, and microwave (July 26). Kitchen with breakfast room is open to family room with gas log fireplace and two french doors leading to the 20 x 20' sunroom overlooking the rear of the property. Primary suite on main with french doors to primary bath with separate vanities and separate walk in closets. Private door leading to sunroom from primary. Flex room off hallway near primary suite perfect for office, workout room, or main level play room. Gleaming hardwood floors and tile - no carpet! Upstairs you'll find 3 generously-sized bedrooms plus a flex room/office that could serve as 2nd office or exercise room AND a huge bonus room with vaulted ceilings and gas log fireplace. Two upstairs bedrooms enjoy en-suite bathrooms while the bedroom on the opposite side of the home has access to a hall bathroom with double vanity and shares the hallway with one of the flex rooms, making it an excellent guest suite. There is an additional full bathroom conveniently near the garage entry with its own entry door to the garage. Don't miss the mini-kitchen off of the garage with sink, counter space, and oven to help make entertaining large gatherings a breeze! The home has access from both front and rear. Driveway is accessed via Covey Trail but property can also be accessed from the rear off Quail Cove Rd if desired. The property offers professional designed landscaping and ornamental trees bordered by spacious lawns framed in by mature trees. Sideload Garage is oversized (over 26 x 26'). Freshly painted. New roof (2026), Crawl space encapsulated (2026). New Halo water filter installed July 2026! Water Heater 2019. Main level HVAC 2022. Septic field is on the left front side and well is on right next to driveway allowing for pool or other modifications in the rear yard. A very special place!

Listed by Michelle Eubank of Wellspring Realty,Inc

$
$
%
$/month over payments
Federal 30-year interest rate: 7.4% last updated on Oct 8, 2026
* All Figures are estimates. Check with your bank or proposed mortgage company for actual interest rates.
This product uses the FRED® API but is not endorsed or certified by the Federal Reserve Bank of St. Louis.

Virtual TourSave FavoriteSchedule TourAsk A QuestionMore Details

Lot 4 Old Orchard Road Blowing Rock NC 28605

Blowing Rock, NCLot 4 Old Orchard Road

Price$1,100,000

Est. Mortgage: $/month

MLS Number CAR4407507

  • Land
  • Acreage 12.84
  • County Caldwell

Discover an extraordinary opportunity to own a truly one-of-a-kind 12.839-acre homesite just two miles from the charming shops, restaurants, and attractions of Main Street Blowing Rock. Nestled within the exclusive, private community of The Orchards of Mayview, this remarkable property offers the perfect blend of privacy, natural beauty, and convenience. Lot 4 is one of only seven estate-sized homesites thoughtfully planned across 65 pristine acres, creating an exceptionally peaceful, low-density mountain retreat. Bordering the Pisgah National Forest, the property provides direct access to thousands of acres of protected wilderness, offering unmatched privacy and an idyllic setting surrounded by mature hardwoods, native flora, and abundant wildlife. A rare, level building site makes designing and constructing your dream mountain home both practical and inspiring. The homesite, with tree cutting, captures breathtaking long-range, layered mountain views that change beautifully with the seasons, providing spectacular sunrises, colorful autumn landscapes, and tranquil year-round vistas. The park-like setting creates a sense of serenity that is increasingly difficult to find, while the property's generous acreage allows ample space to create outdoor living areas, gardens, walking trails, or other personal retreats. In addition to a primary residence, the community permits guest cottages, offering flexibility for hosting family and friends or creating a private space for extended stays. Whether you're envisioning a luxurious full-time residence or an exceptional mountain getaway, this rare offering combines the seclusion of a forest sanctuary with the convenience of being just minutes from the heart of Blowing Rock. Opportunities to own this amount of acreage, with direct Pisgah National Forest frontage, a premium building site, and expansive mountain views in such an exclusive community are truly exceptional.

Listed by Maurice Williams of Premier Sotheby's International Realty

$
$
%
$/month over payments
Federal 30-year interest rate: 7.4% last updated on Oct 8, 2026
* All Figures are estimates. Check with your bank or proposed mortgage company for actual interest rates.
This product uses the FRED® API but is not endorsed or certified by the Federal Reserve Bank of St. Louis.

Save FavoriteSchedule TourAsk A QuestionMore Details

1356 Filbert Hwy Highway York SC 29745

MLS Number CAR4396555

  • Commercial
  • Property SubType OFFICE
  • Square Feet 2,300
  • Acreage 1

Very attractive brick office building originally built in 1988 as a branch bank. New metal roof in 2020. Total of 2,352 sq. ft. interior space with three private offices, two restrooms, breakroom with sink & large storage room. Large lobby or showroom area. Vault still in place. Located on a 4-lane highway with 11,900 vehicles a day in 2025 based on SC DOT traffic count. Combo lock box, call listing broker to show.

Listed by Reid Smith of Reid Real Estate Company

$
$
%
$/month over payments
Federal 30-year interest rate: 7.4% last updated on Oct 8, 2026
* All Figures are estimates. Check with your bank or proposed mortgage company for actual interest rates.
This product uses the FRED® API but is not endorsed or certified by the Federal Reserve Bank of St. Louis.

Save FavoriteSchedule TourAsk A QuestionMore Details

10735 Brandie Meadow Lane Huntersville NC 28078

MLS Number CAR4425793

  • Residential
  • Bedrooms 5
  • Bathroom 5
  • Square Feet 5,559
  • Acreage 0.41

Welcome to 10735 Brandie Meadow Lane, where the rocking chair front porch welcomes you to an impressive ALL BRICK home with stone accents offering expansive living spaces, refined architectural details, and outstanding indoor-outdoor entertaining areas. The light-filled interior features hardwood floors, elegant millwork, a formal dining room, and a dramatic two-story great room anchored by a soaring stacked-stone fireplace and custom window treatments for the expansive windows. The spacious kitchen offers granite countertops, abundant cabinetry, stainless-steel appliances, wall oven and microwave, as well as a large center island overlooking the main living area. A bright sunroom provides a beautiful setting for casual dining or morning coffee and also features custom window treatments, while the oversized deck enjoys peaceful views of the wooded backdrop. There is a large main level laundry room with lots of cabinets for storage as well as a hanging bar. A half bathroom is conveniently located for guest just off the kitchen. The generous primary suite is enhanced by a tray ceiling, bay-window sitting area, custom draperies, walk-in closet, and a well-appointed bath featuring separate vanities, a soaking tub, and a glass-enclosed shower. Upstairs you will find the additional bedrooms and flexible living spaces provide plenty of room for guests, work, hobbies, or relaxation. The finished lower level basement adds exceptional versatility with a second kitchen/bar area with large dining room, spacious recreation area, private home theater, built-in library or office, and direct access to a covered patio. Outside, enjoy an expansive backyard, multiple gathering areas, a basketball court, and mature trees offering a scenic natural setting. With its impressive floor plan, abundant amenities, spacious garage, and convenient Huntersville location, this distinctive property offers comfort, flexibility, and room to entertain on every level. There is also a huge storage room and closet in the basement for great organization.

Listed by Libby Offnick of RE/MAX Executive

$
$
%
$/month over payments
Federal 30-year interest rate: 7.4% last updated on Oct 8, 2026
* All Figures are estimates. Check with your bank or proposed mortgage company for actual interest rates.
This product uses the FRED® API but is not endorsed or certified by the Federal Reserve Bank of St. Louis.

Virtual TourSave FavoriteSchedule TourAsk A QuestionMore Details

173 Pisgah Ridge Trail Mills River NC 28759

Mills River, NC173 Pisgah Ridge Trail

Price$1,100,000

Est. Mortgage: $/month

MLS Number CAR4423490

  • Residential
  • Bedrooms 4
  • Bathroom 3
  • Square Feet 2,617
  • Acreage 0.72

This property is offered as a CPO, Certified Pre-Owned Home. Experience effortless one-level living and year-round, long-range mountain views in The Farm at Mills River, a premier luxury community. Built in 2020, this four-bedroom, three-bath home offers approximately 2,617 square feet on 0.72 acre. An oversized two-car garage provides generous parking and storage. From the moment you arrive, the views take center stage. Open the front door to a light-filled living space designed to showcase the mountain scenery, with easy access to a screened porch offering an incredible place to relax and enjoy the view. Outdoor living includes an open porch, screened porch, wood deck and paved patio within the fenced yard. The established landscaping features an extensive collection of beautiful and sometimes unusual plants. Raised garden beds and fruit trees create a true garden-to-kitchen experience. The home is equipped with a heat pump, central air conditioning, city water and sewer, natural gas, high-speed fiber-optic service and underground utilities. Community amenities include a pond, beach area, pavilion, community garden, greenhouse and wide roads ideal for walking and biking. The neighborhood features paved, privately maintained roads surrounded by beautiful mountain scenery. Conveniently located near the shopping, dining and everyday services of Airport Road, with easy access to Asheville Regional Airport, I-26 and Hendersonville. Call the listing agent for a walking-tour video.

Listed by Ro Patton of EXP Realty LLC

$
$
%
$/month over payments
Federal 30-year interest rate: 7.4% last updated on Oct 8, 2026
* All Figures are estimates. Check with your bank or proposed mortgage company for actual interest rates.
This product uses the FRED® API but is not endorsed or certified by the Federal Reserve Bank of St. Louis.

Virtual TourSave FavoriteSchedule TourAsk A QuestionMore Details

4709 Rockwood Drive Waxhaw NC 28173

Waxhaw, NC4709 Rockwood Drive

Price$1,100,000

Est. Mortgage: $/month

MLS Number CAR4379287

  • Residential
  • Bedrooms 4
  • Bathroom 4
  • Square Feet 4,156
  • Acreage 1.9

SELLER IS OFFERING $20,000 TOWARD A RATE BUYDOWN WITH AN ACCEPTABLE OFFER. In response to buyers feedback, the seller has made meaningful improvements to enhance the home's appeal, comfort and move-in readiness. All red oak hardwood floors have been refinished, new carpet installed, and a new trash drawer has been installed in the kitchen. Twenty two windows have been replaced, and the whole house is freshly painted including the garage with a new epoxy flooring. Major improvements made over the past three years also include converting the entire home to natural gas, installing a Wolf gas cooktop, an oversized GE refrigerator, double ovens and a whole-house generator with a transferable warranty. This home is move-in ready and waiting to welcome it's new owner. With more than 4100 square feet, this thoughtfully designed floor plan offers an open concept with generous spaces for entertaining and everyday living. From the moment you walk in you'll be captivated by the serene lake views. This is a nature lovers dream home with 1.9 private acres and a shared pond, with your own private dock. No HOA fees, and easy access to all the great amenities in downtown Waxhaw! AI generated photos include ceiling lighting, furniture and decor that are not included with the listing. This home is move in ready and priced below the comps - a must see!

Listed by Gail McDowell and George McDowell of Premier Sotheby's International Realty

$
$
%
$/month over payments
Federal 30-year interest rate: 7.4% last updated on Oct 8, 2026
* All Figures are estimates. Check with your bank or proposed mortgage company for actual interest rates.
This product uses the FRED® API but is not endorsed or certified by the Federal Reserve Bank of St. Louis.

Save FavoriteSchedule TourAsk A QuestionMore Details

6083 Holden Court Fort Mill SC 29715

Fort Mill, SC6083 Holden Court

Price$1,100,000

Est. Mortgage: $/month

MLS Number CAR4420535

  • Residential
  • Bedrooms 4
  • Bathroom 4
  • Square Feet 3,743
  • Acreage 0.19

Preferred lender offering a lender incentive up to 1%! Terms and conditions apply; reach out for more details. Set in Fort Mill's sought-after Arden Mill community, this beautifully crafted Classica home pairs timeless architecture with thoughtful, designer-level details throughout. Offering four bedrooms and four full baths, the home feels both elevated and effortless, with custom moulding, distinctive lighting, and architectural elements that give each space a sense of character and intention. At the heart of the home, the chef's kitchen was designed with entertaining in mind. A textured zellige backsplash, quartz countertops, and thoughtfully planned cabinetry create a sophisticated yet welcoming setting for everything from casual mornings to evenings with friends. The open living space featuring a large dining area and great room surrounded by windows allows for easy flow and gathering with friends and family. The primary suite offers a serene retreat, highlighted by a spa-inspired bath featuring dual vanities, a stand-alone soaking tub, and a large tile shower, along with a beautifully designed custom closet. Two additional bedrooms with en-suite baths and a large bonus flex space complete the upstairs. Downstairs, a flexible first-floor guest suite provides an ideal space for overnight visitors or multi-generational living, while the private office with barn doors offers privacy without sacrificing design. Outdoor living is equally inviting, with oversized glass sliding doors opening up to a covered paver patio with wired heaters, extending your living space for year-round enjoyment. Adjacent to the property is a beautifully landscaped pocket park offering an effortless extension of the backyard, perfect for playtime, pets, or simply enjoying time outdoors. Thoughtfully designed, beautifully finished, and exceptionally located near Arden Mill Shopping Center and Fort Mill's award-winning schools, this home offers the craftsmanship of a custom build with the ease and connection of one of the area's most desirable communities!

Listed by Meghan Reynolds of COMPASS

$
$
%
$/month over payments
Federal 30-year interest rate: 7.4% last updated on Oct 8, 2026
* All Figures are estimates. Check with your bank or proposed mortgage company for actual interest rates.
This product uses the FRED® API but is not endorsed or certified by the Federal Reserve Bank of St. Louis.

Virtual TourSave FavoriteSchedule TourAsk A QuestionMore Details

Tbd Belmont Drive Clyde NC 28721

Clyde, NCTbd Belmont Drive

Price$1,100,000

Est. Mortgage: $/month

MLS Number CAR4207273

  • Land
  • Acreage 23.69
  • County Haywood

One of a kind property within the peaceful serenity of desirable Jones Cove Road. This 23+ acres has many different options and amenities, including cleared pasture land, rolling hills, and wooded areas. There are no current utilities available. Well and septic required with this first time on the market property.

Listed by Brian K. Noland of Howard Hanna Beverly-Hanks Waynesville

$
$
%
$/month over payments
Federal 30-year interest rate: 7.4% last updated on Oct 8, 2026
* All Figures are estimates. Check with your bank or proposed mortgage company for actual interest rates.
This product uses the FRED® API but is not endorsed or certified by the Federal Reserve Bank of St. Louis.

Virtual TourSave FavoriteSchedule TourAsk A QuestionMore Details

12783 Tom Short Road Charlotte NC 28277

Charlotte, NC12783 Tom Short Road

Price$1,100,000

Est. Mortgage: $/month

Pending

MLS Number CAR4405976

  • Residential
  • Bedrooms 5
  • Bathroom 4
  • Square Feet 4,930
  • Acreage 0.36

Welcome to this exceptional home in the highly sought-after Providence Country Club, one of South Charlotte's premier communities. Offering 5 bedrooms, 4 full bathrooms, and an oversized bonus room, this thoughtfully designed home combines spacious living with exceptional indoor and outdoor entertaining. The main level features a desirable guest bedroom and full bathroom, perfect for visitors or multigenerational living. The expansive kitchen is the heart of the home, offering an open layout that flows seamlessly into the living spaces and a beautiful sitting room overlooking the private backyard oasis. Step outside to enjoy resort-style living with a sparkling pool, patio pavers, multiple seating areas, and a built-in outdoor grilling space, ideal for entertaining or relaxing all summer long. Upstairs, the spacious primary suite offers a peaceful retreat with two walk-in closets. Three additional bedrooms and an oversized bonus room provide flexible space for a media room, playroom, home office, or fitness area. Additional highlights include a 3-car garage, circular driveway, and an ideal floor plan designed for both everyday living and entertaining. Located just minutes from I-485, Blakeney, Stonecrest, Waverly, and Rea Farms, this home is zoned for top-rated schools and offers an unbeatable South Charlotte location. Residents have the opportunity to enjoy optional Providence Country Club memberships, with packages featuring golf, tennis, pickleball, swimming, clubhouse dining, fitness amenities, and a vibrant calendar of social events. This is a great opportunity to own a beautiful home in one of South Charlotte's most desirable neighborhoods.

Listed by Melissa O'Brien of Keller Williams Ballantyne Area

$
$
%
$/month over payments
Federal 30-year interest rate: 7.4% last updated on Oct 8, 2026
* All Figures are estimates. Check with your bank or proposed mortgage company for actual interest rates.
This product uses the FRED® API but is not endorsed or certified by the Federal Reserve Bank of St. Louis.

Virtual TourSave FavoriteSchedule TourAsk A QuestionMore Details

9900 Garrison Road Charlotte NC 28278

Charlotte, NC9900 Garrison Road

Price$1,100,000

Est. Mortgage: $/month

MLS Number CAR4355990

  • Land
  • Acreage 2.25
  • County Mecklenburg

This is an investment and development property in the River District area. The property is next to the recently sold 3 acre parcel that was just recently closed on. The property could be used for many things and is rare to find for sale in the River District area. The 828 sq ft house on the property is presently lived in by the owner but this is a land sale no discloser on the house, As Is. The true value is the location and future land use. This 2.247 acres is presently 2 separate parcels 1.63 acres Tax Id 14114313 and 0.617 acres Tax Id 14114314 zoning is N1-A. Take a look and make an offer.

Listed by Mike Brown of Cole Real Estate Advisors

$
$
%
$/month over payments
Federal 30-year interest rate: 7.4% last updated on Oct 8, 2026
* All Figures are estimates. Check with your bank or proposed mortgage company for actual interest rates.
This product uses the FRED® API but is not endorsed or certified by the Federal Reserve Bank of St. Louis.

Save FavoriteSchedule TourAsk A QuestionMore Details

1004 Brockman Road Greer SC 29651

Greer, SC1004 Brockman Road

Price$1,100,000

Est. Mortgage: $/month

Pending

MLS Number CAR4312063

  • Residential
  • Bedrooms 4
  • Bathroom 4
  • Square Feet 3,777
  • Acreage 0.99

ATTENTION AVIATORS-ideal for aircraft owners seeking immediate hangar space and pilots who want the convenience of living with their plane. Home & Hangar Highlights: This thoughtfully designed 1½-story home offers two bedrooms on the main level-including the primary suite-and two additional bedrooms upstairs with a full bath and a dedicated office. Main level includes two full baths, a formal dining room, and a versatile front room that can serve as an office, music room, or quiet retreat. The floor plan blends the best of open and traditional living: open kitchen, breakfast nook, laundry, and gathering room for everyday flow, with defined rooms that offer privacy and quiet. A wide front porch wraps one side of the home, and the covered back porch provides an easy extension of the gathering room-ideal for entertaining or quiet mornings. Hardwood floors and new roof/windows (2023). Porches front/back on 1 acre. A detached, finished 3-bay garage includes a heated bonus room above with a half bath-perfect for a man cave, studio, hobby space, or guest overflow. Hangar & Runway Access: The 62' x 42' (2,600 sq ft) detached hangar features a sliding door with 40' horizontal and 10'3" vertical clearance. Two dormers bring natural light into the space, and the door can be widened if needed. A deeded taxiway easement connects directly to SC72's 3,700' paved and lighted runway. Peace of Mind: Owner completed a full home inspection and all recommended repairs. Just 10 minutes to GSP. Motivated seller-bring your best offer.

Listed by Geneva Allen of Allen & Allen,Inc.

$
$
%
$/month over payments
Federal 30-year interest rate: 7.4% last updated on Oct 8, 2026
* All Figures are estimates. Check with your bank or proposed mortgage company for actual interest rates.
This product uses the FRED® API but is not endorsed or certified by the Federal Reserve Bank of St. Louis.

Virtual TourSave FavoriteSchedule TourAsk A QuestionMore Details

Broker Reciprocity MLS Grid Logo © 2026 Listings courtesy of Canopy MLS as distributed by MLS GRID. IDX information is provided exclusively for consumers’ personal non-commercial use and may not be used for any purpose other than to identify prospective properties consumers may be interested in purchasing. The IDX data is deemed reliable but is not guaranteed by MLS GRID and may be subject to an end user license agreement prescribed by the Member Participant’s applicable MLS.  Based on information submitted to the MLS GRID as of October 15, 2026 5:24 PM UTC . All data is obtained from various sources and may not have been verified by broker or MLS GRID. Supplied Open House Information is subject to change without notice. All information should be independently reviewed and verified for accuracy. Properties may or may not be listed by the office/agent presenting the information. Some IDX listings have been excluded from this website.