and narrow your search. If you have fewer than 200 results, you can save your search.

Alexander NC

r=4369-4380
90 S Oaklawn Avenue Brevard NC 28712

Brevard, NC90 S Oaklawn Avenue

Price$969,000

Est. Mortgage: $/month

Pending

MLS Number CAR4427770

  • Residential
  • Bedrooms 3
  • Bathroom 2
  • Square Feet 2,463
  • Acreage 0.79

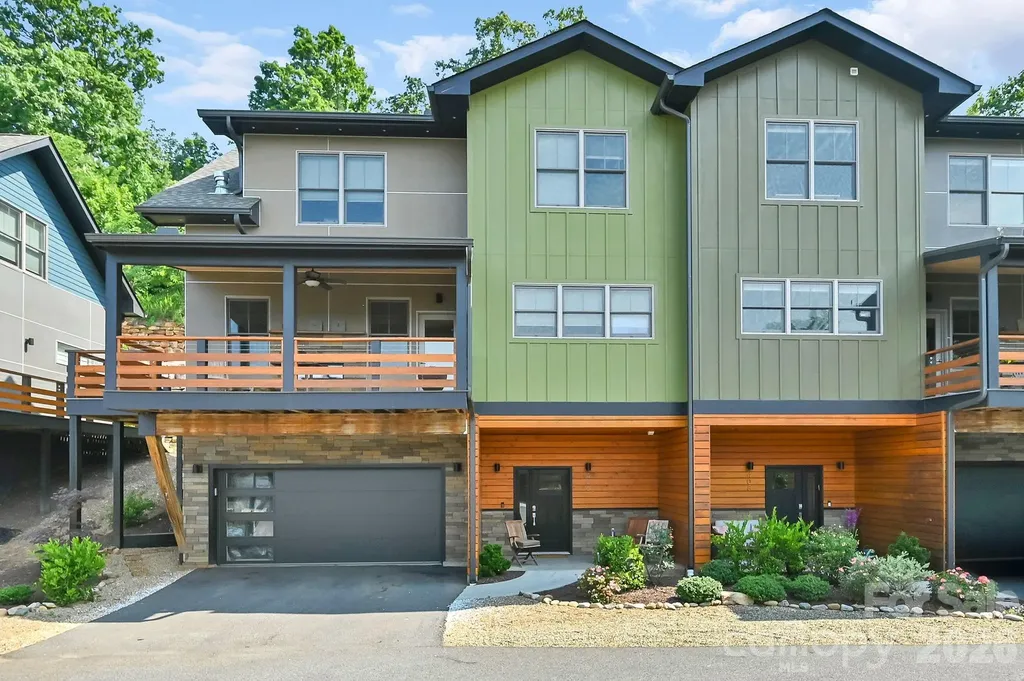
Enjoy the best of Brevard living in this beautifully improved home, ideally located near the heart of downtown. Situated on a large, incredibly landscaped lot, this property offers a rare combination of space, privacy, convenience, and potential. Take in the mountain views from the expansive wrap-around deck, or screened porch, perfect for morning coffee, relaxing afternoons, or entertaining. The large lot offers room for an additional dwelling/unit, subject to applicable zoning and permitting. It is an excellent opportunity for added living quarters, a guest house, or future investment possibilities. With it's prime downtown Brevard location, mountain views, extensive improvements, and an unusually large lot, this property offers a unique opportunity to enjoy everything Brevard has to offer.

Listed by Kathy Visco of Howard Hanna Beverly-Hanks Brevard Downtown

$
$
%
$/month over payments
Federal 30-year interest rate: 7.4% last updated on Oct 15, 2026
* All Figures are estimates. Check with your bank or proposed mortgage company for actual interest rates.
This product uses the FRED® API but is not endorsed or certified by the Federal Reserve Bank of St. Louis.

Save FavoriteSchedule TourAsk A QuestionMore Details

6340 Harbor Oaks Drive Denver NC 28037

Denver, NC6340 Harbor Oaks Drive

Price$969,000

Est. Mortgage: $/month

MLS Number CAR4429825

  • Residential
  • Bedrooms 4
  • Bathroom 4
  • Square Feet 3,583
  • Acreage 1.29

Welcome to this beautifully appointed custom 4-bedroom, 3.5-bath home in the gated Harbor Oaks community of Denver. From the welcoming front porch to the thoughtfully designed interior and outdoor living spaces, this home offers an exceptional blend of comfort, style, and functionality. The main level immediately impresses with 9-foot ceilings and 8-foot doors, creating an open, elevated feel throughout. A dedicated office, convenient mudroom/drop zone, and spacious gathering areas make the floor plan as functional as it is inviting. At the heart of the home is a beautifully designed kitchen featuring an oversized island with seating for five, quartz countertops, stylish backsplash, walk-in pantry, and stainless GE appliance package, including a gas cooktop, wall oven, microwave, hood, dishwasher, and refrigerator. Beautiful wood floors, abundant natural light, generous windows, and crown molding add warmth and character throughout the main living areas. The spacious dining area flows seamlessly into the family room, where a gas fireplace creates a welcoming focal point. Just beyond, the screened porch provides the perfect setting for morning coffee, relaxing evenings, or entertaining guests, with convenient access to the backyard. The main-level primary suite is a private retreat featuring a luxurious bath with quartz countertops, double vanity, tiled walk-in shower, and soaking tub. The spacious walk-in closet connects directly to the laundry room, adding an extra layer of everyday convenience. A wood staircase leads upstairs to a spacious carpeted loft that can serve as a media room, playroom, or additional flex space. Three additional bedrooms and two full baths provide plenty of room for family and guests, while a walk-in attic offers valuable extra storage. Outdoor living is equally impressive, with an additional patio, hot tub, and grassy yard offering plenty of room to entertain, relax, or play. The backyard also offers potential for a future pool, while an additional parking pad provides extra space for guests. Thoughtful upgrades continue throughout the property with a whole-home water filtration system, UV air purification system, and Generac whole-home generator, providing added comfort, convenience, and peace of mind. Located in Denver's beautiful, gated Harbor Oaks community, this exceptional home combines custom details, versatile living spaces, elevated finishes, and fantastic indoor-outdoor living. This is a home designed to be enjoyed every day.

Listed by Kelly Rushmann of Redfin Corporation

$
$
%
$/month over payments
Federal 30-year interest rate: 7.4% last updated on Oct 15, 2026
* All Figures are estimates. Check with your bank or proposed mortgage company for actual interest rates.
This product uses the FRED® API but is not endorsed or certified by the Federal Reserve Bank of St. Louis.

Virtual TourSave FavoriteSchedule TourAsk A QuestionMore Details

513 Bowman Road Charlotte NC 28217

Charlotte, NC513 Bowman Road

Price$969,000

Est. Mortgage: $/month

MLS Number CAR4410244

  • Residential
  • Bedrooms 4
  • Bathroom 4
  • Square Feet 2,774
  • Acreage 0.26

Built in 2025, this thoughtfully upgraded 4-bedroom, downstairs office, 3.5-bath single-family home blends timeless style with everyday functionality in Charlotte's highly desirable LoSo (Lower South End) neighborhood-just minutes from Uptown, South End, the Lynx Blue Line, breweries, dining, and entertainment. The open-concept main level showcases 10-foot ceilings, 8-foot doors, elegant, coffered ceilings, and premium waterproof flooring throughout and NO carpet. At the center of the home is a true gourmet kitchen, featuring a dramatic waterfall island, 36-inch gas cooktop, abundant cabinetry, and generous prep space-perfect for both cooking and entertaining. The spacious primary suite offers a serene retreat, while the secondary bedrooms are complemented by beautifully finished bathrooms with tiled shower surrounds, including a stylish Jack-and-Jill bath. Enjoy year-round comfort in the three-season EZ-Breeze porch, designed with soaring 10-foot ceilings and a custom shiplap media wall-an ideal space for relaxing or hosting guests. An oversized three-car garage completes the property, highlighted by an 8-foot extended two-car bay, exceptional storage capacity, and a dedicated EV charger.

Listed by John Peters of JPeters Realty,LLC

$
$
%
$/month over payments
Federal 30-year interest rate: 7.4% last updated on Oct 15, 2026
* All Figures are estimates. Check with your bank or proposed mortgage company for actual interest rates.
This product uses the FRED® API but is not endorsed or certified by the Federal Reserve Bank of St. Louis.

Save FavoriteSchedule TourAsk A QuestionMore Details

33 & 34 Grandview Court Asheville NC 28806

MLS Number CAR4432507

  • Residential
  • Bedrooms 4
  • Bathroom 4
  • Square Feet 2,584
  • Acreage 0.91

Two neighboring homes on a private Asheville court are available together, offering rare flexibility for families and investors alike. 34 Grandview Court is a 2008 Craftsman that has never been on the market, with hardwood floors, a gas-log fireplace, a primary suite, two covered porches, a two-car garage, and an enormous daylight basement ready to be finished, all on more than half an acre of landscaped lawn. Next door, 33 Grandview Court is a well loved 1971 home with two bedrooms, three baths, and 1,519 square feet, carefully maintained by its owners and ready for its next chapter. Together they give multigenerational families the chance to live side by side while each household keeps its own front door and privacy. For investors, the pairing offers two homes in a convenient west Asheville location with room to build value, from finishing the basement at 34 to refreshing the character and original details of 33. The Buncombe County sports complex, disc golf course, and dog park are right around the corner. Purchase both homes together, or ask about 34 on its own.

Listed by Monica Rousseau of Realty ONE Group Pivot Asheville (monica@rogpivot.com), Madison Rousseau of Realty ONE Group Pivot Hendersonville

$
$
%
$/month over payments
Federal 30-year interest rate: 7.4% last updated on Oct 15, 2026
* All Figures are estimates. Check with your bank or proposed mortgage company for actual interest rates.
This product uses the FRED® API but is not endorsed or certified by the Federal Reserve Bank of St. Louis.

Virtual TourSave FavoriteSchedule TourAsk A QuestionMore Details

109 1st Street Black Mountain NC 28711

Black Mountain, NC109 1st Street

Price$968,000

Est. Mortgage: $/month

Pending

MLS Number CAR4426638

  • Residential
  • Bedrooms 3
  • Bathroom 3
  • Square Feet 2,163
  • Acreage 0.26

Welcome to 109 1st Street, an exquisite, beautifully appointed 1935 home just a two-minute walk from downtown Black Mountain. With approximately 2,200 square feet, three bedrooms, an office (or additional bedroom) nd two and a half baths, it offers inviting spaces inside and out. The living room features a wood-burning fireplace and an adjoining room that could be a home office, workout room, or playroom. The kitchen has a gas stove and an original built-in pantry. Outside, beautifully landscaped gardens surround a seating area and fire pit, while an amazing backyard treehouse invites kids and adults alike to enjoy the setting. A long driveway provides parking. Lake Tomahawk is just half a mile away, with walking paths, park space, and beautiful views of the Seven Sisters mountain range. Enjoy all of this alongside the shops, restaurants, and small-town charm of Black Mountain.

Listed by Joellen Maurer and Max Shindler of Real Broker,LLC

$
$
%
$/month over payments
Federal 30-year interest rate: 7.4% last updated on Oct 15, 2026
* All Figures are estimates. Check with your bank or proposed mortgage company for actual interest rates.
This product uses the FRED® API but is not endorsed or certified by the Federal Reserve Bank of St. Louis.

Virtual TourSave FavoriteSchedule TourAsk A QuestionMore Details

406 Kessler Place Asheville NC 28804

Asheville, NC406 Kessler Place

Price$967,400

Est. Mortgage: $/month

MLS Number CAR4398574

  • Residential
  • Bedrooms 3
  • Bathroom 3
  • Square Feet 2,299
  • Acreage 0.02

Beautiful three story townhouse within The Terrace, up prestigious Reynolds Mountain. This home has everything and is ready to move into right now! Two primary bedrooms. with en suites, one with a walk-in tub! Personal elevator from lower/entry level to 3rd floor for your easy access. Two laundry rooms. A third bedroom for guests that overlooks miles of North Carolina magnificence, or use this space as an office or studio. The heart of this house is the stunning light-filled stainless steel kitchen with beautiful year round mountain views. Crisp white cabinetry, luxurious quartz countertops and a dramatic island with an abundant workspace. Enjoy the lovely see thru gas glass pebble fireplace centered in the great room, while you are dinning or watching television. Two car garage with nice size workshop area. Seven walk-in closets. Wraparound deck that leads to a backyard that is amazing with stone terrace and an abundance of wildlife. Three-sided front porch for nearly year-round suntanning. Many neighbors walk to the YMCA below to use as their gym. This townhouse, subdivision and city are wonderful investments! Come see this beautiful functional offering -- and immediately know that you are home-

Listed by Sandy Blair of Coldwell Banker Advantage

$
$
%
$/month over payments
Federal 30-year interest rate: 7.4% last updated on Oct 15, 2026
* All Figures are estimates. Check with your bank or proposed mortgage company for actual interest rates.
This product uses the FRED® API but is not endorsed or certified by the Federal Reserve Bank of St. Louis.

Virtual TourSave FavoriteSchedule TourAsk A QuestionMore Details

2505 Mountain Folk Lane Waxhaw NC 28173

Waxhaw, NC2505 Mountain Folk Lane

Price$965,000

Est. Mortgage: $/month

MLS Number CAR4414294

  • Residential
  • Bedrooms 3
  • Bathroom 3
  • Square Feet 2,925
  • Acreage 5.01

Set on 5 private acres, this exceptional property offers the space and freedom to truly enjoy the outdoors. A fenced pasture with dedicated run-in shed, spacious sanded recreation area, fire pit and mature wooded surroundings create a setting designed for both everyday enjoyment and entertaining. Just off the main living area, the expansive back deck provides the perfect spot for morning coffee, al fresco dining or gathering with friends and family. A sweeping covered front porch welcomes you into a dramatic two-story foyer with rich wood flooring and abundant natural light. The formal dining room flows into the recently refreshed kitchen, featuring new quartz countertops, stainless steel appliances, an oversized island with storage, extensive cabinetry and generous counter space, plus a bright breakfast area overlooking the grounds. Fresh interior paint in the entry, living room, dining room and stairwell adds to the home's move-in-ready appeal. The soaring two-story great room makes a striking impression with its statement fireplace and walls of natural light, while the adjoining glass-enclosed sunroom offers a peaceful retreat framed by the property's wooded backdrop. A dedicated office or flex space, half bath and laundry room complete the main level. Upstairs, the private primary suite is thoughtfully positioned apart from the secondary bedrooms and features a generous walk-in closet with custom built-ins and a spa-inspired en-suite with soaking tub, oversized walk-in shower and dual-sink vanity. Two additional bedrooms, a full bath and versatile loft area provide plenty of room for guests, work or recreation. Recent improvements provide added peace of mind, including a new roof in 2024, main-level HVAC in 2023, upstairs HVAC replaced in August 2026, well pump in 2025, and septic pumping and inspection completed in August 2026. Gutter guards were added in 2024, and a transferable termite bond is paid through August 2027. The property is also generator-ready with a dedicated power inlet for backup electricity. With five private acres, thoughtfully maintained systems and an exceptional collection of indoor and outdoor living spaces, this property offers the best of both worlds: the privacy and space of country living with the convenience of Waxhaw just minutes away. 1% of loan amount up to $5,000 with use of preferred lender. This is not a commitment to lend; a full approval is still required. Eligibility is based on credit score, income, down payment and loan type. Reach out for more info.

Listed by Julie Nguyen of Yancey Realty,LLC

$
$
%
$/month over payments
Federal 30-year interest rate: 7.4% last updated on Oct 15, 2026
* All Figures are estimates. Check with your bank or proposed mortgage company for actual interest rates.
This product uses the FRED® API but is not endorsed or certified by the Federal Reserve Bank of St. Louis.

Save FavoriteSchedule TourAsk A QuestionMore Details

18 Hawks Pointe Lane Weaverville NC 28787

Weaverville, NC18 Hawks Pointe Lane

Price$965,000

Est. Mortgage: $/month

Active With Contract

MLS Number CAR4413852

  • Residential
  • Bedrooms 3
  • Bathroom 3
  • Square Feet 2,506
  • Acreage 1.5

Tucked into a wooded hillside in the Reems Creek Valley just minutes from downtown Weaverville, this custom Craftsman offers true one-level living with the warmth and detail that define Arts and Crafts architecture. A gentle, permeable-paver driveway offers ample parking and an easy approach to the garage, with an additional parking pad. Established perennial gardens overflow with color along the stone foundation, and a bordering creek completes the mountain setting. Inside, hickory hardwood floors run throughout, and craftsmanship shows in every direction: custom ironwork in the fixtures, a hand-carved closet door, built-in benches, and thoughtful details at every turn. The open kitchen is built for serious cooking and easy gathering, featuring cherry cabinetry, a large island, Bosch gas cooktop and appliances, a Sub-Zero refrigerator, and a pot filler. The living area centers on a stone gas fireplace, while surround sound speakers throughout, automatic window treatments, and heated floors in both bathrooms add everyday comfort. The primary suite is a genuine retreat, with a built-in window bench, cedar-lined closet drawers, and a spa-level bath featuring designer tile and a high-end bidet with heated seat. The guest suite offers its own built-in bench and a beautifully tiled bath with an arched shower ceiling, a detail visitors won't forget. Outdoor living may be the best room in the house: a covered deck with its own gas fireplace invites three-season evenings overlooking the gardens, the creek, and the surrounding forest. A fig tree, a dog run with solar electric fencing, and stone-terraced plantings round out the grounds. Practical features match the finishes: a whole-house generator, an encapsulated crawl space with large access offering excellent storage, and carriage-style garage doors that echo the home's character. All of this sits along the scenic drive through Reems Creek Valley, with Weaverville's shops and restaurants minutes away and downtown Asheville within an easy reach.

Listed by Toni Ewing of Asheville Crafted Real Estate,LLC

$
$
%
$/month over payments
Federal 30-year interest rate: 7.4% last updated on Oct 15, 2026
* All Figures are estimates. Check with your bank or proposed mortgage company for actual interest rates.
This product uses the FRED® API but is not endorsed or certified by the Federal Reserve Bank of St. Louis.

Virtual TourSave FavoriteSchedule TourAsk A QuestionMore Details

295 Tradition Drive Mount Gilead NC 27306

Mount Gilead, NC295 Tradition Drive

Price$965,000

Est. Mortgage: $/month

MLS Number CAR4400376

  • Residential
  • Bedrooms 5
  • Bathroom 4
  • Square Feet 2,775
  • Acreage 0.69

New custom build on a premium lot on the fairway of 14th hole nestled in the gated portion of Tillery Tradition Country Club, a full-service golf course community at Lake Tillery. This modern craftsman style home bestows scenic views of the fairway from inside the home and while relaxing on the private rear covered porch. The split-bedroom ranch floorplan offers a 3-car garage with closet, drop zone area and secluded staircase to the upstairs bonus/bed, ensuite bath and large walk-in attic space. The large covered front porch opens to vaulted foyer and family room with electric fireplace and connects to the dining area and kitchen. The sophisticated kitchen has custom built cabinets, a large island, tile backsplash, gas range with pot filler and walk-in pantry with custom built cabinets and shelving, beverage center and sink. The primary suite features dual vanities, soaking tub, walk-in shower, and oversized closet that conveniently connects to the laundry room. Other features include: encapsulated crawl space, epoxy garage floors, Rinnai tankless gas water heater and extensive molding and trim package. Golf course is private and requires a membership. Annual memberships provide access to golf course, practice facilities, pro shop, restaurant, cabana, pool and social activities. Listing Agent is Owner.

Listed by Doug Finnerty of The Finnerty Group,LLC

$
$
%
$/month over payments
Federal 30-year interest rate: 7.4% last updated on Oct 15, 2026
* All Figures are estimates. Check with your bank or proposed mortgage company for actual interest rates.
This product uses the FRED® API but is not endorsed or certified by the Federal Reserve Bank of St. Louis.

Virtual TourSave FavoriteSchedule TourAsk A QuestionMore Details

595 N Main Street Waynesville NC 28786

MLS Number CAR4328196

  • Commercial
  • Property SubType FOOD/BEVERAGE
  • Square Feet 4,449
  • Acreage 0.68

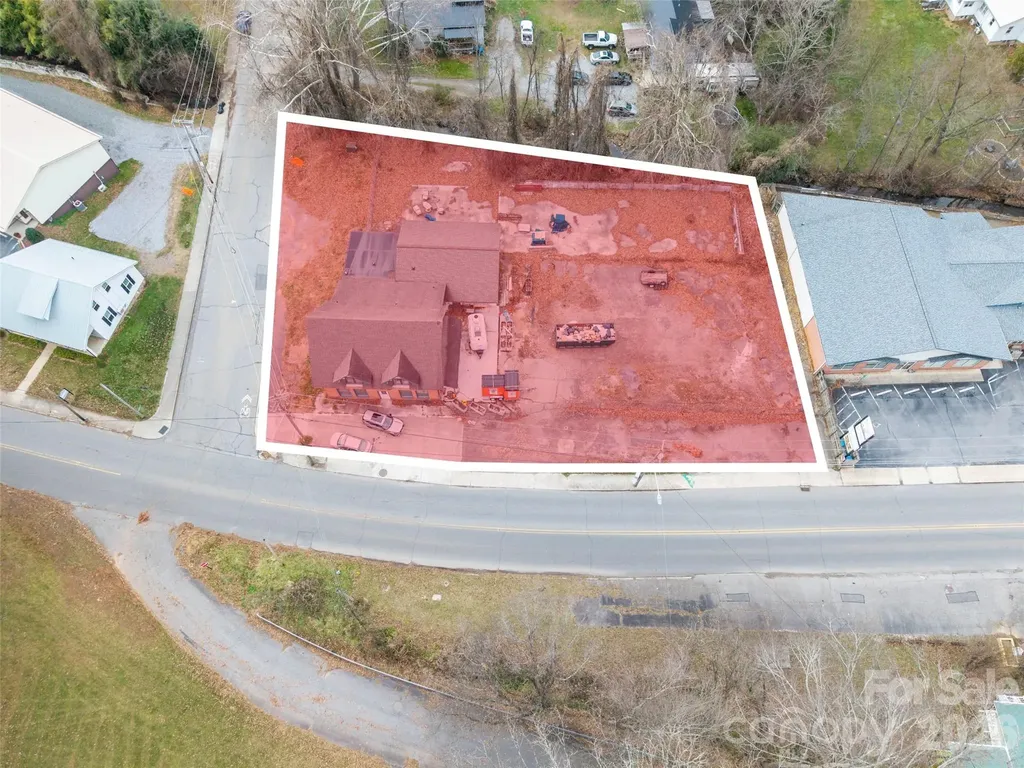
Prime corner location in the heart of downtown Waynesville, fronting highly visible N. Main Street with exceptional traffic exposure and easy access. This impressive 4,400+ sq ft all-brick commercial building sits on a generous lot and features a recently updated architectural shingle roof, modernized plumbing and electrical systems, refreshed bathrooms, and a thoughtful new floor plan designed for maximum flexibility. The standout outdoor patio area creates an inviting space perfect for guest seating or events, while approximately 45 premium paved parking spaces ensure convenience for customers and staff. A kitchen area is already roughed-in with plumbing and power, making this an ideal turnkey opportunity for a restaurant, brewery, professional office, medical practice, or retail destination. Rarely does a property combine this level of recent improvements, parking capacity a premium , and high-visibility corner placement in Waynesville's vibrant core. Move-in ready and poised for immediate success.

Listed by Brian K. Noland of Howard Hanna Beverly-Hanks Waynesville

$
$
%
$/month over payments
Federal 30-year interest rate: 7.4% last updated on Oct 15, 2026
* All Figures are estimates. Check with your bank or proposed mortgage company for actual interest rates.
This product uses the FRED® API but is not endorsed or certified by the Federal Reserve Bank of St. Louis.

Save FavoriteSchedule TourAsk A QuestionMore Details

5003 Trinity Trace Lane Monroe NC 28110

Monroe, NC5003 Trinity Trace Lane

Price$965,000

Est. Mortgage: $/month

MLS Number CAR4412558

  • Residential
  • Bedrooms 5
  • Bathroom 4
  • Square Feet 3,878
  • Acreage 0.43

Welcome to 5003 Trinity Trace Lane, an exceptional all-brick residence gracefully positioned on a quiet cul-de-sac in The Estates at Wesley Oaks, ideally located in the sought-after Wesley Chapel area. This expansive five-bedroom, four-bath home offers timeless elegance, refined comfort, and thoughtful functionality throughout; with beautiful wood flooring and No Carpet. The impressive main level features soaring ceilings, a well-appointed kitchen with double ovens and a new microwave, a luxurious primary suite complete with a soaking tub, separate shower, dual vanities, and a generous walk-in closet. A secondary bedroom, full bath, and versatile flex room; perfect for a private office, study, or sitting room. Upstairs, discover three additional bedrooms, two full baths, and a spacious bonus room, offering exceptional flexibility for guests, recreation, or additional living space. Two staircases provide convenient access and an elegant sense of flow throughout the home. Outdoor living is equally inviting, with a beautiful two-level rear deck designed for relaxing and entertaining. The screened-in portion features a ceiling fan and electrical access for a television, creating an ideal setting for year-round enjoyment. A side-entry three-car garage, with two separate doors, provides abundant parking and storage. Combining generous proportions, elevated finishes, and everyday livability, this distinguished Wesley Chapel residence offers a truly exceptional place to call home.

Listed by Melissa Dunston of Dunston Property Group LLC

$
$
%
$/month over payments
Federal 30-year interest rate: 7.4% last updated on Oct 15, 2026
* All Figures are estimates. Check with your bank or proposed mortgage company for actual interest rates.
This product uses the FRED® API but is not endorsed or certified by the Federal Reserve Bank of St. Louis.

Virtual TourSave FavoriteSchedule TourAsk A QuestionMore Details

9 Pondberry Court Asheville NC 28806

Asheville, NC9 Pondberry Court

Price$965,000

Est. Mortgage: $/month

MLS Number CAR4426242

  • Residential
  • Bedrooms 6
  • Bathroom 4
  • Square Feet 4,439
  • Acreage 0.27

Set in Leicester Village just 10 minutes from downtown Asheville, this spacious contemporary home offers an impressive combination of size, privacy, and amenities. With 6 bedrooms, 4 full bathrooms and 4,439 square feet of finished living space, there is room here for everyday living, extended stays, entertaining, rental income, multigenerational living, and more! The main level features an open kitchen and dining area, a large comfortable family room with fireplace, four bedrooms, 2 full baths, a full laundry room, pantry, and 2 car garage. Two additional bedrooms, 1 full bath, and a flex room upstairs provide even more versatility. The outdoor living areas are a standout feature. The covered back porch opens to a private, tree-lined backyard and an exceptionally generous outdoor dining and entertaining area, creating an ideal setting for gatherings, al fresco meals, or simply enjoying the privacy of the wooded surroundings. Inside, the finished basement features a theater room, game room & stunning sauna - a collection of spaces designed for recreation and relaxation. Additional highlights include lovely landscaping, cul-de-sac setting, city water and sewer, and convenient access to downtown Asheville while being just outside the city limits. This retreat offers ultimate flexibility for those seeking a primary residence, second home, investment property, or a combination of personal use and rental potential. With its substantial square footage, six-bedroom layout, extensive outdoor living, and distinctive lower-level amenities, 9 Pondberry Court offers a rare amount of space and versatility in an incredibly convenient Asheville location.

Listed by Jordan Lockaby of Keller Williams Professionals

$
$
%
$/month over payments
Federal 30-year interest rate: 7.4% last updated on Oct 15, 2026
* All Figures are estimates. Check with your bank or proposed mortgage company for actual interest rates.
This product uses the FRED® API but is not endorsed or certified by the Federal Reserve Bank of St. Louis.

Virtual TourSave FavoriteSchedule TourAsk A QuestionMore Details

Broker Reciprocity MLS Grid Logo © 2026 Listings courtesy of Canopy MLS as distributed by MLS GRID. IDX information is provided exclusively for consumers’ personal non-commercial use and may not be used for any purpose other than to identify prospective properties consumers may be interested in purchasing. The IDX data is deemed reliable but is not guaranteed by MLS GRID and may be subject to an end user license agreement prescribed by the Member Participant’s applicable MLS.  Based on information submitted to the MLS GRID as of October 17, 2026 5:33 PM EDT . All data is obtained from various sources and may not have been verified by broker or MLS GRID. Supplied Open House Information is subject to change without notice. All information should be independently reviewed and verified for accuracy. Properties may or may not be listed by the office/agent presenting the information. Some IDX listings have been excluded from this website.