and narrow your search. If you have fewer than 200 results, you can save your search.

Alexander NC

r=4657-4668
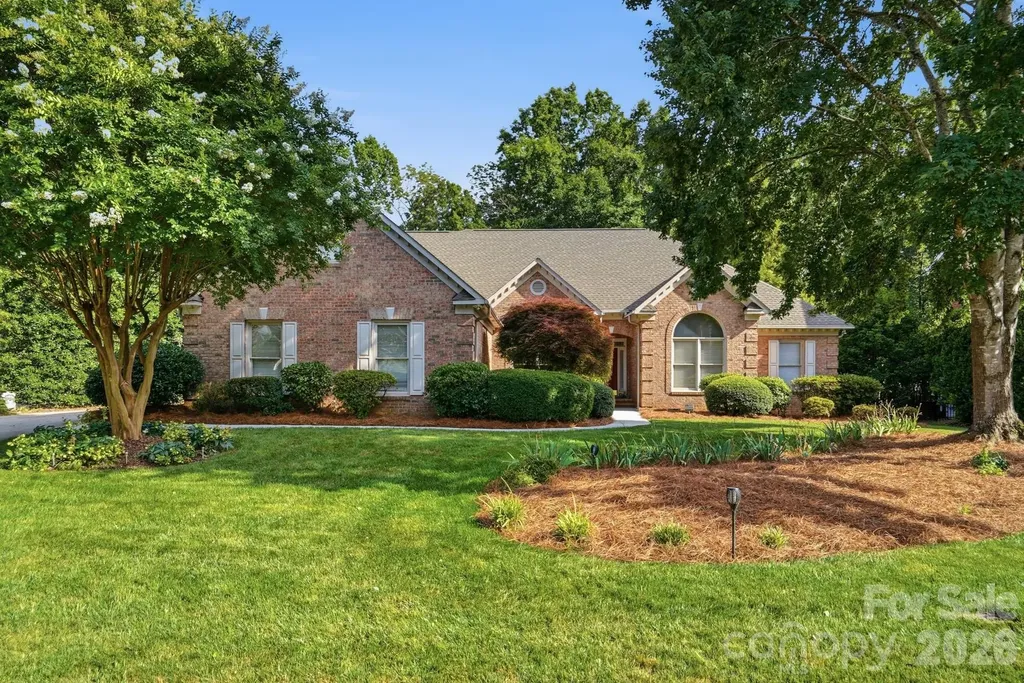
47 Drakes Meadow Lane Arden NC 28704

Arden, NC47 Drakes Meadow Lane

Price$925,000

Est. Mortgage: $/month

MLS Number CAR4427220

  • Residential
  • Bedrooms 4
  • Bathroom 4
  • Square Feet 3,584
  • Acreage 0.52

A major round of brand-new September 2026 upgrades has transformed this South Asheville home with a more open layout, updated finishes, and added comfort throughout-bringing even more value, style, and everyday livability. The family room is now open to the kitchen, creating a brighter, more connected main-level living space. New oak hardwood flooring has been added in key areas, including the main-level primary bedroom, while the upstairs features new oak hardwoods and pet-friendly Stainmaster carpet. Both upstairs bathrooms were also fully renovated with new Kohler fixtures, vanities, and countertops. These recent improvements build on an already thoughtfully updated home with generous living spaces and an exceptional outdoor retreat. A light-filled formal living room offers an elegant gathering space, while the family room features vaulted ceilings and a gas-log fireplace. The updated kitchen is centered around a large island with breakfast bar and is complemented by an eat-in area and dedicated dining room. The main-level primary suite includes Hunter Douglas window coverings and an ensuite bath with soaking tub and tile shower. Upstairs are three additional bedrooms, including two connected by a Jack-and-Jill bath, plus a hall bathroom and versatile bonus room. Outside, the expansive composite deck features cable railings with integrated lighting and overlooks the large, level backyard. A stamped concrete patio surrounds an included 8-person hot tub, while a natural gas grill connection, included grill, and outdoor TV create an ideal entertaining space. Mature landscaping, a garden shed, and underground invisible dog fence add functionality. Additional improvements include a new roof, interior and exterior paint, updated HVAC systems, kitchen renovation, and extensive deck and patio upgrades. Conveniently located in South Asheville, this home combines fresh updates, flexible living space, and exceptional indoor-outdoor living.

Listed by Danielle Fontenot of Keller Williams Professionals

$
$
%
$/month over payments
Federal 30-year interest rate: 7.4% last updated on Oct 15, 2026
* All Figures are estimates. Check with your bank or proposed mortgage company for actual interest rates.
This product uses the FRED® API but is not endorsed or certified by the Federal Reserve Bank of St. Louis.

Virtual TourSave FavoriteSchedule TourAsk A QuestionMore Details

6128 Lake Providence Lane Charlotte NC 28277

MLS Number CAR4427259

  • Residential
  • Bedrooms 4
  • Bathroom 4
  • Square Feet 3,516
  • Acreage 0.48

Welcome to this Cape Cod inspired home in Lake Providence Estates where timeless character meets gracious living-and a little bit of fun. From the moment you arrive, the grand rocking-chair front porch welcomes you home, setting the tone for the warmth, charm, and beautiful architectural details found throughout. Thoughtfully crafted and wonderfully inviting, this home is filled with the kind of details that give a property its own personality. Handsome exterior accents, beautiful millwork, floor-to-ceiling windows, and character-filled interiors create a timeless Cape Cod feel that is both elegant and exceptionally comfortable. The beautiful foyer leads to a charming front office/den, complete with custom glass barn doors and lovely moldings. The kitchen delivers everything you would hope for, with a gas range, granite countertops, abundant cabinetry, and plenty of room to gather. Just off the kitchen, the screened porch extends the living space outdoors and creates the perfect spot for quiet moments, evening cocktails, or effortless entertaining. A cozy dining area framed by a bay window flows into the spacious great room, where a fireplace and built-ins create an inviting place to settle. Walls of windows bring the outdoors in while offering lovely views of the private backyard. And what a backyard! Designed for both relaxing and entertaining, the outdoor space features a custom paver patio, hot tub, maintenance-free premium artificial turf, and a fenced yard- beautiful, private, and ready to enjoy. The main level owner's suite is its own peaceful retreat, featuring dual closets and a spa-like bath designed to unwind and recharge at the end of the day. But upstairs is where this home reveals one of its most delightful surprises. The upper level feels like its own private living quarters, offering incredible flexibility for guests, extended stays, hobbies, or simply giving everyone a little more room to spread out. A kitchen and spacious bonus room can be accessed privately from the garage via the back stairs or through the main home. Three generously sized bedrooms, two baths, and abundant closet and storage space complete this exceptional second living area. There are endless possibilities upstairs from multi-generational living, college student, even rental income. Full of personality, thoughtful design, and timeless style, this is a home made for living well-It strikes that wonderful balance between elegance and ease. And then there is the setting. Nestled within Lake Providence Estates, this exceptional property offers a peaceful, private retreat while remaining wonderfully convenient to everything Ballantyne has to offer. Surrounded by nature and tucked away from the pace of everyday life, it is a place to gather, recharge, and enjoy the simple luxury of having space to truly feel at home. A rare opportunity; this is more than a beautiful home-it is a truly special lifestyle. A setting that is simply hard to find. SELLER OFFERING $10K TOWARDS A RATE BUY DOWN OR CLOSING COSTS.

Listed by Mari-Beth Romeo Blackwell of Helen Adams Realty

$
$
%
$/month over payments
Federal 30-year interest rate: 7.4% last updated on Oct 15, 2026
* All Figures are estimates. Check with your bank or proposed mortgage company for actual interest rates.
This product uses the FRED® API but is not endorsed or certified by the Federal Reserve Bank of St. Louis.

Save FavoriteSchedule TourAsk A QuestionMore Details
13101 Darby Chase Drive Charlotte NC 28277

MLS Number CAR4396206

  • Residential
  • Bedrooms 5
  • Bathroom 4
  • Square Feet 3,421
  • Acreage 1.22

Welcome to 13101 Darby Chase Drive, a beautiful full-brick home situated on a private 1.22-acre lot in the highly sought-after Providence Crossing community. This spacious 5-bedroom, 4-bath residence offers more than 3,400 square feet of thoughtfully designed living space, including a desirable main-level primary suite, 3-car garage and an expansive Bonus/FROG that serves as a fifth bedroom with a full bath. Designed for both everyday living and entertaining, the open floor plan features hardwood floors throughout the main living areas, elegant formal living and dining rooms with detailed moldings, and a spacious family room with gas-log fireplace, built-ins, and a wall of windows overlooking the private fenced backyard. The well-appointed kitchen boasts white cabinetry with pull-out shelving, granite countertops, a 5-burner gas cooktop, double ovens, pantry, and a generous breakfast area. The luxurious primary suite offers heated tile floors, a Jacuzzi tub, dual vanities, a walk-in shower with glass enclosure, large walk-in closet, and linen closet. Enjoy outdoor living at its finest from the expansive screened porch retreat, overlooking the fire pit area, fenced backyard, mature trees, and established landscaping. The level lot provides exceptional privacy and creates the perfect setting for nature watching and relaxation. Conveniently located near fine dining, shopping, medical facilities, Life Time Fitness, and I-485. Top-rated schools include Polo Ridge Elementary, J.M. Robinson Middle, and Ardrey Kell High School. Additional highlights include a side-load 3-car garage with utility sink, mudroom laundry, oversized walk-in attic storage with potential for future expansion, zoned HVAC, dual 50-gallon water heaters, RainGuard gutters, irrigation system, and an architectural shingle roof. Recent updates include roof replacement (2022), furnace (2025), air conditioner (2019), water heater (2026), dishwasher (2021), and screened porch rescreening (2020). A rare opportunity to own a private, estate-sized lot in one of South Charlotte's most established and desirable neighborhoods. Neighborhood sidewalks connect to scenic ponds, fountains, and the adjacent Providence Country Club golf course, creating an exceptional lifestyle setting. Schedule your private tour today!

Listed by Marvin Speight of Berkshire Hathaway HomeServices Carolinas Realty

$
$
%
$/month over payments
Federal 30-year interest rate: 7.4% last updated on Oct 15, 2026
* All Figures are estimates. Check with your bank or proposed mortgage company for actual interest rates.
This product uses the FRED® API but is not endorsed or certified by the Federal Reserve Bank of St. Louis.

Virtual TourSave FavoriteSchedule TourAsk A QuestionMore Details

9311 Willowglen Trail Charlotte NC 28215

Charlotte, NC9311 Willowglen Trail

Price$925,000

Est. Mortgage: $/month

MLS Number CAR4372913

  • Residential
  • Bedrooms 5
  • Bathroom 5
  • Square Feet 5,179
  • Acreage 0.73

Looking for a full BASEMENT? $20K PRICE IMPROVEMENT! Discover this stunning, practically new (built in 2021) 5-bedroom, 4.5-bath ranch-style residence, perfectly situated on a sprawling, nearly ¾-acre lot in an established neighborhood with NO HOA. Step inside the inviting, open-concept home designed for effortless entertaining. The chef-inspired gourmet kitchen is anchored by a large quartz island featuring a gas cooktop and built-in microwave, flowing seamlessly into the dining and breakfast areas. The adjacent family room boast a cathedral ceiling with exposed beams, a cozy fireplace, and custom built-ins. Enjoy access to the back deck directly from this central gathering space. The main level is completed by a split-bedroom floor plan with 2 full baths, ensuring ultimate privacy.The secluded main floor Primary Suite is a luxurious retreat with cathedral ceilings. Its opulent primary bath features elegant tile floors, a freestanding soaking tub, and a huge walk-in tiled shower. A secondary Primary Suite is located on the lower level, offering flexible living arrangements.The full, walk-out basement is designed as an entertainment hub, featuring a large family room that flows onto the stamped concrete patio. The patio is equipped with a luxurious heated Four Winds swim spa, perfect for year-round swimming or relaxing. This level also includes a versatile bonus room that can be utilized as a playroom, large office, or dedicated gym.Relax on the classic rocking chair front porch or the back deck overlooking the downstairs patio. The private backyard is fully enclosed with a custom wood fence (featuring three gates for easy access) and offers a serene view of mature hardwood trees and a beautiful tree canopy. The property provides extensive parking with a 2-car garage on the main level and a massive, oversized garage/storage area in the basement.This home offers peace of mind with maintenance-free elements including Trex decking, GutterGuard, a stamped concrete patio, and transferable termite and HVAC bonds.Enjoy quick access to everything, as you are less than five minutes from I-485, major shopping, dining, and local hospitals. Don't miss this rare opportunity for luxury, acreage, and convenience without the restrictions of an HOA.

Listed by Dakeita Vanderburg of Howard Hanna Allen Tate Concord

$
$
%
$/month over payments
Federal 30-year interest rate: 7.4% last updated on Oct 15, 2026
* All Figures are estimates. Check with your bank or proposed mortgage company for actual interest rates.
This product uses the FRED® API but is not endorsed or certified by the Federal Reserve Bank of St. Louis.

Virtual TourSave FavoriteSchedule TourAsk A QuestionMore Details

10835 Alexander Mill Drive Charlotte NC 28277

MLS Number CAR4423424

  • Residential
  • Bedrooms 4
  • Bathroom 4
  • Square Feet 3,090
  • Acreage 0.25

Tucked away on a quiet, friendly cul-de-sac in one of Charlotte's most desirable neighborhoods, opportunity awaits in Ballantyne Country Club! This 4-bedroom, 3.5-bath home with a spacious bonus room offers a rare chance to get into this sought-after community and make a home your own. The thoughtfully designed floor plan offers wonderful spaces for both everyday living and entertaining, including a private office with French doors, a separate dining room, and a dramatic two-story great room filled with natural light and featuring a fireplace, built-ins, and an open overlook from the second floor. The kitchen flows easily into the breakfast area with access to the rear deck and private backyard. The main-level primary suite is a standout, offering direct deck access, a tray ceiling, generous walk-in closet with custom shelving, and ensuite bath with glass-enclosed shower and jetted soaking tub. Upstairs, a split-bedroom layout features three additional bedrooms, two full baths, and a large bonus room. Enjoy outdoor living on the rear deck overlooking the private yard, all just minutes from The Bowl at Ballantyne, The Amp, The Ballantyne luxury hotel and spa, and an ever-growing collection of dining, shopping, and entertainment. An exceptional opportunity to put your own personal touch on a home while enjoying the location, lifestyle, and community that make Ballantyne Country Club so desirable.

Listed by Julie Valbuena of Helen Adams Realty

$
$
%
$/month over payments
Federal 30-year interest rate: 7.4% last updated on Oct 15, 2026
* All Figures are estimates. Check with your bank or proposed mortgage company for actual interest rates.
This product uses the FRED® API but is not endorsed or certified by the Federal Reserve Bank of St. Louis.

Save FavoriteSchedule TourAsk A QuestionMore Details

3301 Archdale Drive Charlotte NC 28210

Charlotte, NC3301 Archdale Drive

Price$925,000

Est. Mortgage: $/month

MLS Number CAR4429085

  • Residential
  • Bedrooms 4
  • Bathroom 4
  • Square Feet 3,725
  • Acreage 0.47

Welcome to this updated 1.5-story home in the Parkstone neighborhood of SouthPark, featuring a generous .50-acre lot and mature landscaping throughout. With nearly 4,000 square feet, 4 bedrooms, and 3.5 modern bathrooms, there is plenty of room for everyday living and entertaining. The spacious primary suite is tucked away from the additional bedrooms, creating a private retreat. A breezeway leads to a versatile bonus room ideal for a game room, home office, or guest quarters, with access to the walk-out basement. Just off the breezeway, a partially enclosed deck adds another space to enjoy the outdoors. Just minutes from Park Road Park, Little Sugar Creek Greenway, SouthPark Mall, Piedmont Row, and Phillips Place, this home offers easy access to outdoor recreation, shopping, and dining throughout SouthPark. Step inside and make this house your home.

Listed by Amy Chernock and Alison Alston of EXP Realty LLC Ballantyne

$
$
%
$/month over payments
Federal 30-year interest rate: 7.4% last updated on Oct 15, 2026
* All Figures are estimates. Check with your bank or proposed mortgage company for actual interest rates.
This product uses the FRED® API but is not endorsed or certified by the Federal Reserve Bank of St. Louis.

Save FavoriteSchedule TourAsk A QuestionMore Details

2428 Tarleton Twins Terrace Charlotte NC 28270

MLS Number CAR4412520

  • Residential
  • Bedrooms 5
  • Bathroom 3
  • Square Feet 3,230
  • Acreage 0.28

Welcome to 2428 Tarleton Twins, where thoughtful updates, flexible spaces, and an abundance of natural light come together in a home designed for the way you live. Set on a corner lot tucked between two cul-de-sacs, this home offers extra breathing room both inside and out, including a fully fenced backyard ready for play, pets, and evenings spent outside. Step inside and the soaring ceilings in the formal living room immediately create a sense of openness and grandeur, while commercial-grade luxury vinyl plank flooring flows throughout the home. The main level offers a bedroom and full bathroom, creating a comfortable retreat for guests, an office, or multigenerational living. At the heart of the home, the kitchen is both beautiful and functional, featuring quartz countertops, a timeless herringbone backsplash, double ovens, and a walk-in pantry with plenty of storage. A reverse osmosis water system at the kitchen sink provides filtered drinking water right where you need it. Upstairs, the generously sized primary suite offers a true retreat at the end of the day. The spacious bedroom provides plenty of room to unwind, while the primary bath invites relaxation with a beautiful soaking tub, double closets, and plantation shutters that add timeless character and privacy. Three additional bedrooms provide plenty of flexibility, including one that could easily be transformed into a bonus room, playroom, or home office. The bonus room also offers extra attic storage-perfect for additional storage. With a convenient location close to the Arboretum, Waverly, Rea Farms, along with Top rated schools and an optional membership to the pool & tennis club, don't miss this opportunity to make this beautiful home your own!

Listed by Marlo Taylor of EXP Realty LLC (marlo.taylor@exprealty.com), Mary Newsome of EXP Realty LLC

$
$
%
$/month over payments
Federal 30-year interest rate: 7.4% last updated on Oct 15, 2026
* All Figures are estimates. Check with your bank or proposed mortgage company for actual interest rates.
This product uses the FRED® API but is not endorsed or certified by the Federal Reserve Bank of St. Louis.

Virtual TourSave FavoriteSchedule TourAsk A QuestionMore Details

19008 Hampton Woods Court Cornelius NC 28031

MLS Number CAR4409503

  • Residential
  • Bedrooms 5
  • Bathroom 3
  • Square Feet 3,464
  • Acreage 0.29

The one you've been waiting for! The location you've been envious of, the school district you refuse to compromise on, a flexible floor plan designed for today's lifestyle, neighborhood amenities for the whole family, and an outdoor living space that truly must be seen! Located in the heart of everything, this beautifully maintained home is just 0.2 miles from groceries, dining, shopping, trails, Jetton Park, and more. And when you're home, the outdoor living space is where you'll want to spend your time. The expansive screened porch features vaulted natural-wood ceilings, skylights, a stone-surround fireplace with TV mount, pass-through window to the kitchen, lounge area with mini-fridge, and dedicated dining space. Just beyond, a built-in gas grill with stone surround and smoker support, plus a fire pit, creates the ultimate setup for entertaining or relaxing. There's even plenty of yard space left to enjoy! A tall crawlspace spanning the length of the home provides exceptional storage while keeping the garage free and clear. A welcoming front porch leads to a beautiful two-story foyer and great room, filling this open-concept main level living space with natural light to showcase thoughtful details throughout, including hardwood floors, architectural columns, wainscoting in the formal dining room, built-in bookshelves in the study, and crown molding. A main-level bedroom with an adjacent dual-access full bathroom adds valuable flexibility for guests, a home office, or multigenerational living. Upstairs, the spacious primary suite features a tray ceiling, his-and-her closets, and an upgraded primary bathroom. Three additional bedrooms and a huge bonus room provide plenty of space for family, guests, hobbies, or a home office. All of this is nestled in desirable Jetton Cove, where residents enjoy a community pool, playground, and neighborhood walking trails. With a flexible floor plan, exceptional outdoor living, sought-after location, and thoughtful updates-including a 2017 roof and 2020 HVAC-this is a home designed for gathering, relaxing, and making memories. Don't miss the opportunity to make it yours!

Listed by Blaire Cohn of Carlyle Properties

$
$
%
$/month over payments
Federal 30-year interest rate: 7.4% last updated on Oct 15, 2026
* All Figures are estimates. Check with your bank or proposed mortgage company for actual interest rates.
This product uses the FRED® API but is not endorsed or certified by the Federal Reserve Bank of St. Louis.

Save FavoriteSchedule TourAsk A QuestionMore Details

812 West Avenue NW Lenoir NC 28645

MLS Number CAR4267316

  • Commercial
  • Property SubType RETAIL
  • Square Feet 23,503
  • Acreage 0.3

THIS HISTORIC 3-story, over 24000 sq ft building sits proudly on a prime corner lot at the Downtown Lenoir Stage- perfectly positioned for visibility, walkability, & vibrant community activity. Nestled in the foothills of the Blue Ridge Mountains this property features towering ceiling, multiple storefront configurations, & large arched windows offering views of the downtown square & mountains, just 20 minutes to Blowing Rock. Front & rear parking make this an even more desirable find. 2nd & 3rd floors, accessible by stairs & freight elevator, present opportunity to develop commercial/residential living & may qualify for incentives through downtown programs, local & state tax credits. The thriving Downtown area is alive w/ festivals, live music, shops, dining, & scheduled community events, creating steady foot traffic & long-term value. Wether you're looking expand your portfolio, or restore a piece of history, this timeless building blends historic charm w/ modern-day potential.

Listed by Donna Daughenbaugh Phillips and Lacey Reeves of Mountainside Realty,LLC

$
$
%
$/month over payments
Federal 30-year interest rate: 7.4% last updated on Oct 15, 2026
* All Figures are estimates. Check with your bank or proposed mortgage company for actual interest rates.
This product uses the FRED® API but is not endorsed or certified by the Federal Reserve Bank of St. Louis.

Save FavoriteSchedule TourAsk A QuestionMore Details

1029 Rainbow Circle Lake Lure NC 28746

Lake Lure, NC1029 Rainbow Circle

Price$924,900

Est. Mortgage: $/month

MLS Number CAR4294592

  • Residential
  • Bedrooms 4
  • Bathroom 5
  • Square Feet 2,847
  • Acreage 0.8

Imagine waking up to breathtaking views of Little Mirror Lake from your very own log cabin retreat. Nestled in the coveted Riverbend at Lake Lure community, this stunning property is the perfect blend of rustic charm and modern comfort, and the seller is sweetening the deal with a $7,500 closing credit! Step inside and be greeted by a dramatic 2-story great room, bathed in natural light from a wall of windows, anchored by a gorgeous riverstone gas fireplace. The open kitchen is ideal for gathering, while the main-level primary suite offers a peaceful escape after a day on the water. Upstairs, a lofted sitting area with stunning views connects two additional bedrooms and a full guest bath. Head downstairs to the ultimate entertainment zone, complete with billiards and table tennis, a second primary suite with an en-suite bath, and convenient laundry facilities. Step outside to expansive decks on both levels, a tucked-away hot tub for starlit soaks, and a beautifully designed path leading to your private lakefront dock - complete with a water slide for endless summer fun! Already an active short-term rental, this fully furnished, turnkey gem is ready to generate income or simply become your family's favourite getaway. Contact us today for a private showing!

Listed by Galen Walter of LPT Realty,LLC

$
$
%
$/month over payments
Federal 30-year interest rate: 7.4% last updated on Oct 15, 2026
* All Figures are estimates. Check with your bank or proposed mortgage company for actual interest rates.
This product uses the FRED® API but is not endorsed or certified by the Federal Reserve Bank of St. Louis.

Virtual TourSave FavoriteSchedule TourAsk A QuestionMore Details

7186 Sumters Camp Trail Indian Land SC 29707

MLS Number CAR4391816

  • Residential
  • Bedrooms 5
  • Bathroom 4
  • Square Feet 3,987
  • Acreage 0.32

Welcome to 7186 Sumters Camp Trail, an exceptional home in The Estates at Covington where thoughtful design, generous living spaces, and elevated finishes come together beautifully. Offering 3,987 square feet, 5 bedrooms, 3 full baths and 1 half bath, this meticulously maintained residence delivers the space and sophistication of a luxury home while still feeling comfortable and inviting. Step inside to impressive 10-foot ceilings, abundant natural light, designer lighting, and custom luxury accent walls that give the home a distinctive, polished character. The open-concept layout flows effortlessly through the main living areas, creating an ideal setting for both everyday living and entertaining. At the heart of the home, the chef-inspired kitchen makes a statement with an oversized island, generous workspace, and an exceptional combination of a butler's pantry and walk-in pantry. Whether hosting a gathering or enjoying a quiet evening at home, the kitchen connects seamlessly with the surrounding living spaces and makes entertaining effortless. The main-level primary suite offers a private retreat with an elegant, spa-inspired bath featuring a beautiful tile shower and sophisticated finishes. A spacious walk-in closet with custom built-in storage provides exceptional organization and completes the suite. With five bedrooms and multiple flexible living spaces, the floor plan provides plenty of room for guests, a home office, hobbies, or multi-generational living. Upstairs, additional space offers even more flexibility to adapt the home to your lifestyle. Outside, enjoy a screened porch that extends the living space and provides a comfortable place to relax or entertain. The desirable homesite, attractive curb appeal, and oversized 3-car garage add even more functionality, with abundant room for vehicles, storage, and hobbies. An EV charger provides an additional modern convenience. Located in sought-after The Estates at Covington in Indian Land, this home offers an outstanding location convenient to Ballantyne, shopping, dining, entertainment, and major employment centers, while providing the space and residential setting buyers are searching for. Better than new, beautifully maintained, and filled with thoughtful upgrades, 7186 Sumters Camp Trail is a home that deserves to be experienced in person.

Listed by Joseph McMurry and Daniela Patton of EXP Realty LLC Ballantyne

$
$
%
$/month over payments
Federal 30-year interest rate: 7.4% last updated on Oct 15, 2026
* All Figures are estimates. Check with your bank or proposed mortgage company for actual interest rates.
This product uses the FRED® API but is not endorsed or certified by the Federal Reserve Bank of St. Louis.

Save FavoriteSchedule TourAsk A QuestionMore Details

158 Trellem Trail Hendersonville NC 28739

Hendersonville, NC158 Trellem Trail

Price$924,900

Est. Mortgage: $/month

Open House

MLS Number CAR4383297

  • Residential
  • Next Open House: Sat 10/24 12:00 pm. to 3:00 pm.
  • Bedrooms 4
  • Bathroom 4
  • Square Feet 2,791

Check out this beautiful, charming open 4 bedroom 3 1/2 bath home perfectly situated between Downtown Hendersonville and Dupont State Forest! This home sits atop of a .97 ± acre lot at an elevation of almost 2500 feet with mountain views. It is located in the quiet Awenasa Hills subdivision, a 45± acre neighborhood that provides a peaceful setting while remaining convenient to a popular mountain town. The community features walking trails and several ponds. This spacious home has wonderful windows and doors which allow natural light into an open-concept living area designed for entertaining. The chef's kitchen boasts stainless steel appliances, quartz countertops and soft-close cabinetry with under-cabinet lighting. The main level primary suite has a wonderful walk in shower and a large walk in closet. The laundry is on the main level for your convenience. Upstairs you will find generous space, including 3 bedrooms, 2 bath and an additional storage area. The full house is wired for a security system. Living in this neighborhood provides access to Hendersonville within 20 minutes. There you will find a quaint main street with cute shops, local restaurants, craft breweries and vineyards. Dupont State Forest has wonderful hiking and biking trails with beautiful waterfalls.

Listed by Donna Price of Howard Hanna Beverly-Hanks Brevard Downtown

$
$
%
$/month over payments
Federal 30-year interest rate: 7.4% last updated on Oct 15, 2026
* All Figures are estimates. Check with your bank or proposed mortgage company for actual interest rates.
This product uses the FRED® API but is not endorsed or certified by the Federal Reserve Bank of St. Louis.

Virtual TourSave FavoriteSchedule TourAsk A QuestionMore Details

Broker Reciprocity MLS Grid Logo © 2026 Listings courtesy of Canopy MLS as distributed by MLS GRID. IDX information is provided exclusively for consumers’ personal non-commercial use and may not be used for any purpose other than to identify prospective properties consumers may be interested in purchasing. The IDX data is deemed reliable but is not guaranteed by MLS GRID and may be subject to an end user license agreement prescribed by the Member Participant’s applicable MLS.  Based on information submitted to the MLS GRID as of October 18, 2026 4:51 PM EDT . All data is obtained from various sources and may not have been verified by broker or MLS GRID. Supplied Open House Information is subject to change without notice. All information should be independently reviewed and verified for accuracy. Properties may or may not be listed by the office/agent presenting the information. Some IDX listings have been excluded from this website.