and narrow your search. If you have fewer than 200 results, you can save your search.

Alexander NC

r=5341-5352
675 Heather Drive Lincolnton NC 28092

Lincolnton, NC675 Heather Drive

Price$849,900

Est. Mortgage: $/month

MLS Number CAR4410217

  • Residential
  • Bedrooms 4
  • Bathroom 3
  • Square Feet 4,929
  • Acreage 1

Discover exceptional multi-generational living in this beautifully updated full-brick ranch estate on one private acre with just under 5,000 sq ft of finished heated living area plus 1,299 sq ft of additional storage/workshop space. Designed for comfort, flexibility, and one-level living, this home offers a rare combination of space, privacy, and modern updates. The main level features 3,114 sq ft of gracious living with wood floors throughout the main areas, a large great room with fireplace, a formal dining room, and an expansive remodeled kitchen showcasing a second fireplace, sitting area, oversized island, and generous breakfast space. A stunning sunroom opens to a huge partially covered deck, perfect for year-round entertaining. The finished 1,815 sq ft lower level provides a complete second living quarters with its own kitchen, bedroom, full bath, family room, and private entrance-ideal for family members, guests, or income-producing potential. An additional 1,299 sq ft of non-HLA space offers exceptional storage, workshop, hobby, or gym possibilities. Freshly painted and meticulously maintained, this home combines comfort and versatility with unbeatable convenience-just minutes from Lincoln Country Club, major roadways, and local shopping and dining. Enjoy the charm of quaint downtown Lincolnton, known for its great restaurants, community events, and boutique shops, while being close to Lake Norman, Charlotte, and the Blue Ridge Mountains, including South Mountain State Park and the North Carolina foothills.

Listed by Pilar Carroll of Lake Norman Realty,Inc.

$
$
%
$/month over payments
Federal 30-year interest rate: 7.4% last updated on Oct 15, 2026
* All Figures are estimates. Check with your bank or proposed mortgage company for actual interest rates.
This product uses the FRED® API but is not endorsed or certified by the Federal Reserve Bank of St. Louis.

Virtual TourSave FavoriteSchedule TourAsk A QuestionMore Details

1082 Patrick Road Gastonia NC 28056

MLS Number CAR4391700

  • Residential
  • Bedrooms 4
  • Bathroom 3
  • Square Feet 3,058
  • Acreage 2.76

Set on 2.76 wooded acres beyond the fenced front entrance to Patrick Commons, 1082 Patrick Road offers privacy, breathing room and the quiet sense of arrival that defines an exclusive enclave. There is space to imagine a pool, garden, play area or your own outdoor retreat, all with meaningful separation from neighboring homes. Inside, 3,058 square feet are arranged for real life, with four bedrooms, three full baths and a three-car garage. The main-level primary suite keeps daily living easy, while a second bedroom and full bath on the first floor give guests or multigenerational family a comfortable place of their own. The two-story foyer creates an inviting arrival, then opens to a family room where a gas fireplace anchors evenings at home. The kitchen and breakfast area keep everyone connected, with a large island, five-burner gas cooktop, wall oven and microwave combination, built-in coffee bar and walk-in pantry that make busy mornings and weekend entertaining feel effortless. Step onto the covered rear porch to dine outside, watch the seasons change and enjoy the wooded setting. Upstairs, two additional bedrooms share a full bath, while the oversized 13-by-25 bonus room is ready for movie nights, a playroom, fitness space or quiet home office. The primary suite offers a true place to unwind with a generous walk-in closet, dual vanities, freestanding soaking tub and tiled shower. Spacious, private and versatile, this is a home designed to make everyday life feel like a retreat.

Listed by Brian Jordan of Better Homes and Gardens Real Estate Paracle

$
$
%
$/month over payments
Federal 30-year interest rate: 7.4% last updated on Oct 15, 2026
* All Figures are estimates. Check with your bank or proposed mortgage company for actual interest rates.
This product uses the FRED® API but is not endorsed or certified by the Federal Reserve Bank of St. Louis.

Save FavoriteSchedule TourAsk A QuestionMore Details

949 Cat Square Road Vale NC 28168

Vale, NC949 Cat Square Road

Price$849,900

Est. Mortgage: $/month

MLS Number CAR4411115

  • Residential
  • Bedrooms 4
  • Bathroom 5
  • Square Feet 4,537
  • Acreage 5.39

Rarely does a property like this come along! Experience true multigenerational living on 5+/- acres in Vale with over 4,500+/- sq ft of incredibly versatile living space. Designed as two homes under one roof, the original 2004 residence seamlessly connects to a massive 2024 addition, complete with its own interior and exterior entrances perfect for extended family, guests, or those wanting additional privacy. Featuring 4 bedrooms, 4.5 baths, 2 full kitchens, 2 living areas, office space, recreation areas, and multiple bonus spaces, the possibilities are endless. Expansive wrap-around front and rear porches create the perfect setting for relaxing or entertaining, complete with an outdoor gas-log fireplace. Additional highlights include a bonus room above the new garage, an upper-level retreat in the original home, 3 attached garage bays, and a detached 2-bay metal building ideal for vehicles, hobbies, storage, or entertaining. A long gravel drive and rows of young pines planted in 2020 provide privacy and a beautiful sense of arrival. Truly a one-of-a-kind property with the space, flexibility, and acreage to accommodate just about any lifestyle!

Listed by Will Poteat of RE/MAX Crossroads

$
$
%
$/month over payments
Federal 30-year interest rate: 7.4% last updated on Oct 15, 2026
* All Figures are estimates. Check with your bank or proposed mortgage company for actual interest rates.
This product uses the FRED® API but is not endorsed or certified by the Federal Reserve Bank of St. Louis.

Virtual TourSave FavoriteSchedule TourAsk A QuestionMore Details
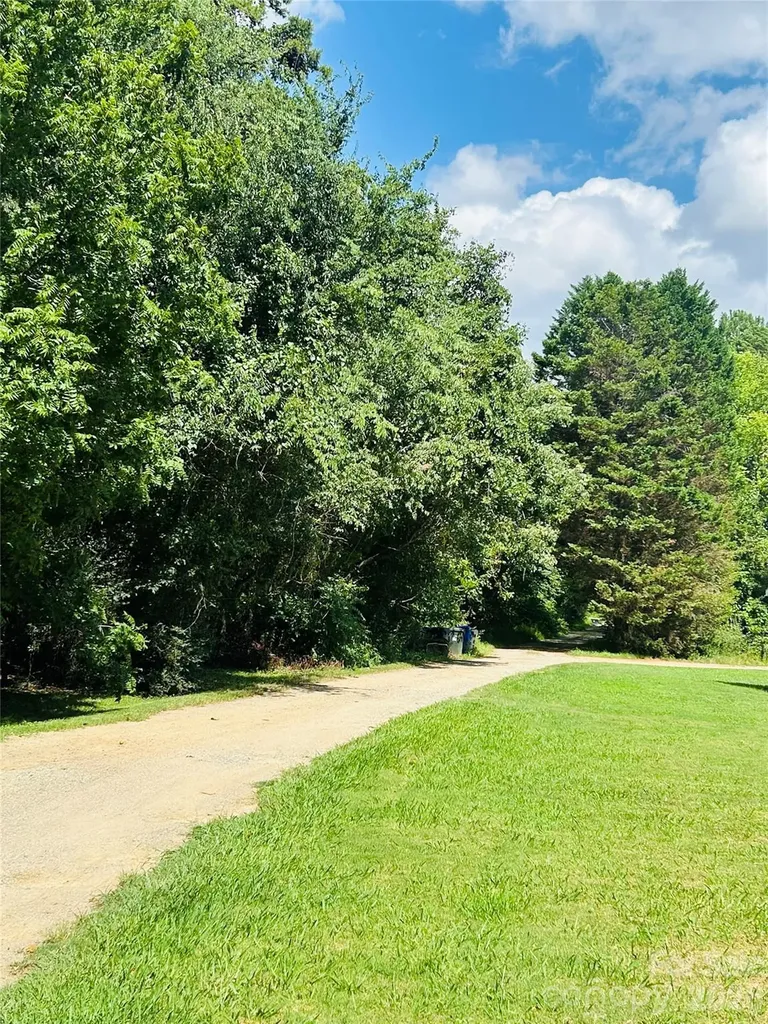
11342 Mccoy Road Huntersville NC 28078

Huntersville, NC11342 Mccoy Road

Price$849,900

Est. Mortgage: $/month

MLS Number CAR4407230

  • Land
  • Acreage 9
  • County Mecklenburg

Discover the opportunity to own approximately 9 acres of beautiful, wooded land in the highly desirable Huntersville area. This property offers a peaceful, private setting with mature hardwoods, making it an ideal location to build your dream home, create a private estate, or explore future investment opportunities. The property is being subdivided from a larger 11-acre tract, with approximately 9 acres being offered for sale. Access is provided through a shared driveway easement, offering convenient entry while maintaining the property's secluded feel. Adding significant value, the property currently includes: 3 existing wells 2 existing septic systems Shared driveway easement for access Mature trees and natural surroundings Convenient location with easy access to Huntersville, Charlotte, I-77, shopping, dining, and Lake Norman Whether you're looking for acreage to build, invest, or simply enjoy the tranquility of country living with city conveniences nearby, this property offers exceptional potential. Property Highlights Approximately 9 acres (to be subdivided from an 11-acre parcel) Wooded homesite with abundant privacy Shared driveway easement Three existing wells Two existing septic systems No HOA (buyer to verify) Convenient Huntersville location near major highways, shopping, restaurants, and Lake Norman

Listed by Marie Coleman of Keller Williams South Park

$
$
%
$/month over payments
Federal 30-year interest rate: 7.4% last updated on Oct 15, 2026
* All Figures are estimates. Check with your bank or proposed mortgage company for actual interest rates.
This product uses the FRED® API but is not endorsed or certified by the Federal Reserve Bank of St. Louis.

Save FavoriteSchedule TourAsk A QuestionMore Details

4909 Torrey Pines Court Charlotte NC 28226
Active With Contract

MLS Number CAR4284066

  • Residential
  • Bedrooms 3
  • Bathroom 3
  • Square Feet 2,445

Very desirable golf course view Townhouse of Carmel Country Club. Master Bedroom down. Steam Shower in Master and bathroom has a Bedieu and Heated Floors. Townhouse was totally renovated 6 years ago for nicely open floor plan. Family Room has a Very Large Bar area with New Ice Maker and two Beverage Coolers, Two Sky lights, Vaulted ceiling and Gas Stone Fireplace. Bright Kitchen with white Cabinets and European Marble on counter tops, Bar area and Bathrooms. Hardwood Floors on First and Second Floor. Inside and outside has New Paint. All TV's including the one on the Enclosed Patio. Perminate Gas Line running to Terrace Area. Large Double Car Garage with Garage door Opener, Fresh Paint, Cabinets and Epoxy Floor. Garage is located in a dead end ally way. These Townhomes are in Great Demand and this one will not last Long.

Listed by John Sherard of John Sherard Realty

$
$
%
$/month over payments
Federal 30-year interest rate: 7.4% last updated on Oct 15, 2026
* All Figures are estimates. Check with your bank or proposed mortgage company for actual interest rates.
This product uses the FRED® API but is not endorsed or certified by the Federal Reserve Bank of St. Louis.

Save FavoriteSchedule TourAsk A QuestionMore Details

11690 Bain School Road Mint Hill NC 28227

Mint Hill, NC11690 Bain School Road

Price$849,900

Est. Mortgage: $/month

MLS Number CAR4372063

  • Residential
  • Bedrooms 4
  • Bathroom 3
  • Square Feet 2,744
  • Acreage 3.95

COME ENJOY THIS PEACEFUL SETTING IN THE HEART OF MINT HILL! Stately brick ranch is waiting for a new owner to breathe new life into it. NEW ROOF 09/2026, HYBRD CRAWLSPACE ENCAPSULATION 09/2026. NEW WELL 2025. Home is dated but is well constructed and there are no known issues. It is being sold as is, due to no one has lived there in several years. Home has large living spaces, a large office that. Is also a 4th bedroom. Very spacious kitchen with lots of cabinets, lots of counter space, and opens to great room. Great room features a gas log fireplace. Adjacent to great room is a wonderful sunroom full of windows and light. It would make a great entertainment space or another casual living space. It also has an exit onto one of the 2 decks on the home. Primary bedroom is especially large as well as the primary bath. There are 3 additional bedrooms, full bath, and half bath conveniently located off the great room. This home was designed to have a second level but owner decided against that large of a home. So there is approximately 1,500 sqft of unfinished space in the attic that possibly could become a second level. Sellers apologize for not having a lot of information on age of things but they haven't lived here. BEAUTIFUL LAND AND HOME IN THE HEART OF MINT HILL IS JUST WAITING FOR YOUR BUYERS. TRANQUIL COUNTRY SETTING YET ONLY MINUTES TO ALL THE LOCAL SHOPS, RESTAURANTS, AND EVERYDAY STORES.Long time Mint Hill family selling this home ON 3.95 ACRES and the adjoining lot of 2.004 acres. Adjoining lot is being sold separately in MLS under vacant land. MLS House and lot were one parcel listed as PID 19701110 and has been subdivided and surveyed (see attachments). Meck County has not updated its records and shows house tax value on the vacant lot with the old PID. Additional 2.004 acres adjacent to this property also for sale. MLS #4372069. Could have almost 7 acres with the house.

Listed by LeeAnn Miller of Howard Hanna Allen Tate Lake Norman

$
$
%
$/month over payments
Federal 30-year interest rate: 7.4% last updated on Oct 15, 2026
* All Figures are estimates. Check with your bank or proposed mortgage company for actual interest rates.
This product uses the FRED® API but is not endorsed or certified by the Federal Reserve Bank of St. Louis.

Save FavoriteSchedule TourAsk A QuestionMore Details

1726 S Mint Street Charlotte NC 28203

Charlotte, NC1726 S Mint Street

Price$849,900

Est. Mortgage: $/month

MLS Number CAR4391735

  • Residential
  • Bedrooms 3
  • Bathroom 2
  • Square Feet 1,895
  • Acreage 0.19

Rare opportunity to own this impeccable all-brick home in the heart of Wilmore, just steps from South End's restaurants, breweries, shops, parks, and light rail. Located on the prime corner of Mint Street and West Boulevard, this beautiful 3 bedroom, 2 full bath residence underwent a full, permitted renonvation in 2019 including primary suite, HVAC, and upgraded electrical among many other upgrades. It offers exceptional curb appeal and convenient access to ample parking on your own property accessible from both streets. The main level features a living room with fireplace, a charming dining room with built-in cabinetry, and a stunning kitchen highlighted by an impressive 48" Viking range, custom tile work, marble counters, and designer finishes. Also on the first floor are two spacious bedrooms, a full bath, and a versatile office/laundry room that perfectly blends function and style. Rich hardwood floors run throughout the home, while 9-foot ceilings create an open and inviting atmosphere. Upstairs, the private primary suite offers tons of space and privacy. At 570 square feet, this luxurious space includes a large walk-in closet and a beautifully appointed bath featuring dual vanities, a custom marble walk-in shower, and a freestanding soaking tub. The basement, currently used as a workout and storage area provides ideal flex space and offers many possibilities for future owners. Outside, the generously sized backyard has charming gathering spaces and mature landscaping creating a tranquil setting for relaxing or entertaining. Exceptional privacy, and plentiful parking further enhance the property's appeal. Perhaps best of all, this home places you within walking distance of everything that makes South End one of Charlotte's most vibrant destinations; Bank of America stadium, restaurants, breweries, shops, parks, the light rail, and miles of walking and jogging trails are all within walking distance. Enjoy the energy and excitement of city living while returning home to your own peaceful retreat. HOME IS ELIGIBLE FOR PAYMENT OF $5K IN CLOSING COSTS OR RATE BUYDOWN. ASK YOUR AGENT FOR DETAILS.

Listed by Scott Toney of Savvy + Co Real Estate

$
$
%
$/month over payments
Federal 30-year interest rate: 7.4% last updated on Oct 15, 2026
* All Figures are estimates. Check with your bank or proposed mortgage company for actual interest rates.
This product uses the FRED® API but is not endorsed or certified by the Federal Reserve Bank of St. Louis.

Virtual TourSave FavoriteSchedule TourAsk A QuestionMore Details

140 Reitzel Road Taylorsville NC 28681

Taylorsville, NC140 Reitzel Road

Price$849,900

Est. Mortgage: $/month

Active With Contract

MLS Number CAR4316979

  • Land
  • Acreage 1.85
  • County Alexander

Discover the crown jewel of Lake Hickory - an extraordinary 1.8+ acre homesite with approximately 444 feet of pristine water frontage and the most breathtaking sunset views on the lake. Gently sloping terrain leads to a perfectly carved path to the shoreline, making every day lake access effortless and enjoyable. This lot has been cleared and prepped for a perfect homesite - bring your builder- it is ready! Positioned on one of the lake's most desirable deep-water points, this property offers year-round navigability, privacy, and panoramic views - the ideal setting for a custom dock and luxury waterfront retreat. Located just an hour from Charlotte and the Blue Ridge Mountains, this property blends tranquil lakefront living with easy access to airports, fine dining, and golf. With utilities nearby and an ideal building envelope, this is a rare opportunity to create an architectural masterpiece that embraces the best of North Carolina's lake lifestyle.

Listed by Andi Jack and Hilary Repass of RE/MAX A-Team

$
$
%
$/month over payments
Federal 30-year interest rate: 7.4% last updated on Oct 15, 2026
* All Figures are estimates. Check with your bank or proposed mortgage company for actual interest rates.
This product uses the FRED® API but is not endorsed or certified by the Federal Reserve Bank of St. Louis.

Virtual TourSave FavoriteSchedule TourAsk A QuestionMore Details

11915 Red Sorrell Lane Huntersville NC 28078

MLS Number CAR4423597

  • Residential
  • Bedrooms 5
  • Bathroom 4
  • Square Feet 3,898
  • Acreage 0.41

Stunning 5-Bedroom Rustic Retreat Welcome to this exceptional, meticulously maintained 5-bedroom, 3.5-bath home that perfectly blends rustic charm with thoughtful modern upgrades. The open-concept floor plan creates an inviting flow ideal for both everyday living and entertaining. The main-level primary suite is a true sanctuary, featuring a separate sitting area, a cozy gas fireplace, and a spa-inspired bathroom with a frameless glass shower and custom his-and-hers walk-in closets. Throughout the home you'll find distinctive details including rounded drywall corners, soaring 9-foot-plus ceilings, and extensive custom trim work. The expansive family room centers around a striking wood-burning fireplace, complemented by lighted custom art niches. Upstairs, the media room offers its own kitchenette and is fully pre-wired for a complete home theater experience. The gourmet kitchen impresses with a double oven, granite countertops, and a custom pantry designed for both style and function. Two of the four secondary bedrooms include walk-in closets for added convenience. Step outside to a private, deep wooded lot and oversized patio, perfect for relaxing or hosting gatherings. Additional thoughtful features include a Lutron lighting system, motorized window treatments, in-ground irrigation, fresh custom interior paint, recent exterior paint, and three attic storage areas. This well-appointed retreat is ready to welcome its next owners.

Listed by Alana Muhlsteff of COMPASS

$
$
%
$/month over payments
Federal 30-year interest rate: 7.4% last updated on Oct 15, 2026
* All Figures are estimates. Check with your bank or proposed mortgage company for actual interest rates.
This product uses the FRED® API but is not endorsed or certified by the Federal Reserve Bank of St. Louis.

Save FavoriteSchedule TourAsk A QuestionMore Details

137 Wildwood Cove Mooresville NC 28117

Mooresville, NC137 Wildwood Cove

Price$849,900

Est. Mortgage: $/month

MLS Number CAR4427370

  • Residential
  • Bedrooms 4
  • Bathroom 5
  • Square Feet 5,596
  • Acreage 1.06

Welcome Home, where spacious living, thoughtful design, and timeless details come together in this impressive Mooresville home. This home offers over 5000 square feet, this 4-bedroom, 3 full and 2 half bath residence provides an abundance of space for everyday living. Featuring hardwood floors, an inviting open layout, and generously sized living/dining areas. Granite in the kitchen, large island, premium cabinetry, and SS appliances- A double-sided fireplace adds warmth and character to the main living areas, while windows and bay-window details bring in plenty of light.The primary suite is conveniently located on the main. Additional bedrooms and flexible living spaces provide plenty of room. Outside, enjoy a fenced backyard and patio area that create a wonderful setting. In addition there is large unfinished space on the third floor, and the 3 car garage provides convenient parking/storage. Located in desirable Mooresville, this expansive home offers the space and flexibility you've been looking for. Corporate owned, see agent only for offer submission and disclsoures. Home needs cosmetic update and well replacement, price reflect need for repairs. Home transfers special warranty deed at closing.

Listed by Kriston Ashley of 360 REALTY

$
$
%
$/month over payments
Federal 30-year interest rate: 7.4% last updated on Oct 15, 2026
* All Figures are estimates. Check with your bank or proposed mortgage company for actual interest rates.
This product uses the FRED® API but is not endorsed or certified by the Federal Reserve Bank of St. Louis.

Save FavoriteSchedule TourAsk A QuestionMore Details

80 42nd Avenue Drive NW Hickory NC 28601

Hickory, NC80 42nd Avenue Drive NW

Price$849,900

Est. Mortgage: $/month

MLS Number CAR4426123

  • Residential
  • Bedrooms 5
  • Bathroom 4
  • Square Feet 3,488
  • Acreage 0.39

**More space. More flexibility. No HOA. And a level of detail that sets this home apart.** Welcome to 80 42nd Avenue Dr NW, a beautifully designed new construction home offering 5 bedrooms, 4 full baths, 3,488 square feet, and a 3-car garage, all without an HOA. The main level features 10-foot ceilings, 8-foot interior doors, craftsman-style trim, cove ceiling molding, and engineered hardwood flooring throughout the main living areas. A 42-inch direct-vent gas fireplace with slate surround creates a warm focal point in the family room. The kitchen combines style and function with quartz countertops, 42-inch cabinetry, a 36-inch 5-burner gas cooktop, vented hood, built-in convection oven/microwave, tile backsplash, and an oversized walk-in pantry. The primary suite is located on the main level and features dual sinks, granite countertops, and a semi-frameless glass shower. A second bedroom with its own full bath on the main level provides an ideal space for guests or multigenerational living. Upstairs you'll find three additional bedrooms, two full baths, and a spacious bonus room. Outside, enjoy a covered deck, wooded backdrop, professionally designed landscaping, irrigation in both the front and back yards, and a 3-car garage. With thoughtful finishes, flexible living spaces, quality construction, and **NO HOA**, this home offers a lot to love. Come see it for yourself!

Listed by Audrie Carter and Chris Spencer of Realty Executives of Hickory

$
$
%
$/month over payments
Federal 30-year interest rate: 7.4% last updated on Oct 15, 2026
* All Figures are estimates. Check with your bank or proposed mortgage company for actual interest rates.
This product uses the FRED® API but is not endorsed or certified by the Federal Reserve Bank of St. Louis.

Virtual TourSave FavoriteSchedule TourAsk A QuestionMore Details

71 View Ridge Parkway Leicester NC 28748

Leicester, NC71 View Ridge Parkway

Price$849,900

Est. Mortgage: $/month

MLS Number CAR4423955

  • Residential
  • Bedrooms 3
  • Bathroom 3
  • Square Feet 2,135
  • Acreage 1.75

Nestled within a gated community and surrounded by beautiful mountain views, this stunning 3-bedroom, 3-bath home offers modern comfort, quality finishes, and plenty of space to enjoy the mountains. Built in 2024, the home features an open floor plan with a spacious main-level primary suite, complete with a garden tub and walk-in shower, along with a guest bedroom and full bath. The custom kitchen features quartz countertops and upgraded appliances, opening to a bright living area anchored by a floor-to-ceiling stone fireplace and expansive windows framing the surrounding mountain scenery. Upstairs, a generous loft with built-in shelving provides flexible space for an office, media room, or additional living area, along with a private third bedroom and full bath. Step outside onto the partially covered deck overlooking nearly two acres, including a large fenced-in yard with plenty of room to enjoy the outdoors. A two-car garage and massive basement offer abundant storage and endless possibilities for a gym, workshop, recreation space, or future finished area. Residents also enjoy access to community tennis and pickleball courts. Conveniently located just 15 minutes from Asheville and 20 minutes from Waynesville, this property offers the perfect balance of peaceful mountain living and easy access to town.

Listed by Alexus Freeman of Carolina Dawn Properties LLC

$
$
%
$/month over payments
Federal 30-year interest rate: 7.4% last updated on Oct 15, 2026
* All Figures are estimates. Check with your bank or proposed mortgage company for actual interest rates.
This product uses the FRED® API but is not endorsed or certified by the Federal Reserve Bank of St. Louis.

Save FavoriteSchedule TourAsk A QuestionMore Details

Broker Reciprocity MLS Grid Logo © 2026 Listings courtesy of Canopy MLS as distributed by MLS GRID. IDX information is provided exclusively for consumers’ personal non-commercial use and may not be used for any purpose other than to identify prospective properties consumers may be interested in purchasing. The IDX data is deemed reliable but is not guaranteed by MLS GRID and may be subject to an end user license agreement prescribed by the Member Participant’s applicable MLS.  Based on information submitted to the MLS GRID as of October 18, 2026 4:51 PM EDT . All data is obtained from various sources and may not have been verified by broker or MLS GRID. Supplied Open House Information is subject to change without notice. All information should be independently reviewed and verified for accuracy. Properties may or may not be listed by the office/agent presenting the information. Some IDX listings have been excluded from this website.