and narrow your search. If you have fewer than 200 results, you can save your search.

Alexander NC

r=5425-5436
101 Reeds Creek Road Fairview NC 28730

Fairview, NC101 Reeds Creek Road

Price$845,000

Est. Mortgage: $/month

MLS Number CAR4409331

  • Residential
  • Bedrooms 3
  • Bathroom 2
  • Square Feet 2,610
  • Acreage 3.2

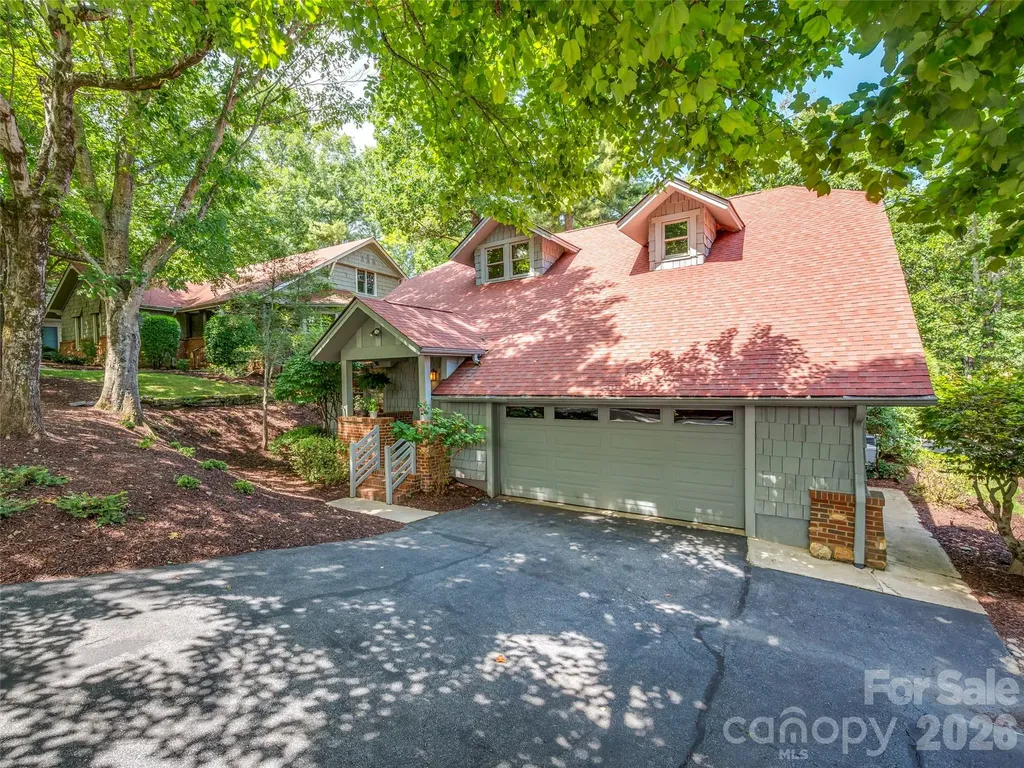
Tucked away on 3.2+ acres of lush, wooded privacy in Fairview, this is more than a home - it's your personal retreat, minutes from the vibrant energy of Asheville. From the moment you arrive, you're greeted by a landscape that feels like a nature preserve: towering trees, a small stream, rhododendron, flame azaleas, wild orchids, and ferns create a serene, ever-changing backdrop for everyday life. Step inside to 2,610 square feet of thoughtfully designed living space, where a two-story open floor plan invites light and connection into every corner. The large great room and dining area are made for gathering, anchored by a cozy wood-burning fireplace that balances the airy atmosphere with warm, welcoming comfort. The floors are as beautiful as they are practical - rich tile and bamboo, with no carpet anywhere, offering a clean, modern aesthetic that blends beautifully with the natural setting. The kitchen is a true centerpiece, designed for both everyday mornings and memorable celebrations. Quartz countertops and a tiled backsplash add a polished, timeless touch. There's an abundance of cabinets with under- and over-cabinet lighting, an island, a double wall oven, and an induction cooktop. Whether you're simmering a Sunday sauce, baking fresh bread, or hosting friends, this kitchen is as functional as it is stunning. This home features three generous bedrooms and two full bathrooms, plus a spacious bonus room that flexes easily as a den, home office, or fourth bedroom. Need space for guests, a growing family, or a creative studio? You've got it. The layout balances togetherness and privacy, with room for everyone to find their own rhythm. Energy efficiency is built into every detail. Constructed to Energy Star standards, the home is equipped with geothermal heating and cooling and zoned HVAC, keeping you comfortable year-round while reducing your environmental footprint and utility costs. You get modern performance with natural tranquility - the best of both worlds. Outside, your connection to nature continues. A covered porch and open cobblestone patio provide the perfect spots for morning coffee, deep breaths, and conversations that drift into dusk. Listen to birdsong, feel the breeze through the trees, and let the pressure of the day melt away - all from the comfort of your own backyard. The large, detached garage is a standout. With ample storage, an area for a workbench, and a versatile bonus room above, it offers endless possibilities: storage, a small office, or perhaps even a playroom for the kids. It's the kind of flexible space that adapts to your life. A portable AC/heater is included. Location? Ideally situated just a half mile off Charlotte Highway on the way to Fairview, yet just minutes from Asheville. Enjoy the peace of the countryside without sacrificing access to the city's acclaimed dining, arts, music, and outdoor recreation. Whether you're exploring the Blue Ridge Parkway (just 4 miles away), hiking local trails, or sampling downtown's culinary scene, everything is close at hand. Priced below a late-June appraisal, this property is an incredible value for a home that offers so much: privacy, space, nature, and modern comfort - all in one remarkable package. Homes like this don't stay on the market long. Come experience the magic of this woodland sanctuary and make it yours.

Listed by Mark Floan of Coldwell Banker Advantage

$
$
%
$/month over payments
Federal 30-year interest rate: 7.4% last updated on Oct 15, 2026
* All Figures are estimates. Check with your bank or proposed mortgage company for actual interest rates.
This product uses the FRED® API but is not endorsed or certified by the Federal Reserve Bank of St. Louis.

Save FavoriteSchedule TourAsk A QuestionMore Details

10300 Lady Grace Lane Charlotte NC 28270

Charlotte, NC10300 Lady Grace Lane

Price$845,000

Est. Mortgage: $/month

MLS Number CAR4396007

  • Residential
  • Bedrooms 4
  • Bathroom 3
  • Square Feet 3,037
  • Acreage 0.35

Listed by Susan Ayers of HomeZu

$
$
%
$/month over payments
Federal 30-year interest rate: 7.4% last updated on Oct 15, 2026
* All Figures are estimates. Check with your bank or proposed mortgage company for actual interest rates.
This product uses the FRED® API but is not endorsed or certified by the Federal Reserve Bank of St. Louis.

Save FavoriteSchedule TourAsk A QuestionMore Details

461 Ferguson Cove Loop Clyde NC 28721

Clyde, NC461 Ferguson Cove Loop

Price$845,000

Est. Mortgage: $/month

Active With Contract

MLS Number CAR4354575

  • Residential
  • Bedrooms 2
  • Bathroom 2
  • Square Feet 1,630
  • Acreage 10.9

PRIME VIEWS, exceptional topography, and a rare sense of privacy come together on this beautifully updated chalet set on 11 acres of picturesque pastoral land just north of Waynesville. Enjoy breathtaking, layered mountain ridgeline views from a property that feels wonderfully secluded yet remains conveniently close to town. The land offers outstanding flexibility with no restrictions, a three-car garage, a charming old homestead barn, and two inviting firepit areas-ideal for gathering, relaxing, or simply taking in the spectacular surroundings. The fully updated chalet was thoughtfully designed to embrace its natural setting, with a dramatic wall of windows framing the mountains and bringing the scenery into nearly every living space. The main level features a spacious gourmet kitchen with an extended island, perfect for entertaining, along with a bedroom offering a generous walk-in closet and a luxurious primary bath complete with a double walk-in shower and soaking tub. Upstairs, the open loft captures expansive long-range views and includes a second primary suite with its own private bath. Whether envisioned as a full-time mountain retreat, family compound, or investment property, this exceptional offering also boasts a longstanding and successful vacation rental history. A rare combination of acreage, views, privacy, flexibility, and proximity to Waynesville and Asheville-this is Western North Carolina mountain living at its finest.

Listed by Julie Lapkoff of Howard Hanna Beverly-Hanks Waynesville

$
$
%
$/month over payments
Federal 30-year interest rate: 7.4% last updated on Oct 15, 2026
* All Figures are estimates. Check with your bank or proposed mortgage company for actual interest rates.
This product uses the FRED® API but is not endorsed or certified by the Federal Reserve Bank of St. Louis.

Save FavoriteSchedule TourAsk A QuestionMore Details

8026 Buck Creek Road Marion NC 28752

Marion, NC8026 Buck Creek Road

Price$845,000

Est. Mortgage: $/month

MLS Number CAR4363650

  • Residential
  • Bedrooms 5
  • Bathroom 7
  • Square Feet 3,354
  • Acreage 7.64

Surrounded by pristine national forest, this exceptional 6 bedroom, 6.5 bath mountain lodge offers year-round privacy, expansive living spaces, and panoramic mountain views. Located just 2 miles below the Blue Ridge Parkway, this property is an ideal family escape or high-performing short-term rental opportunity. Inside, enjoy a spacious great room, large dining area, and a chef-inspired kitchen featuring two commercial refrigerators, double gas ovens- Bertazzoni appliances-perfect for hosting large groups. Each bedroom includes its own en-suite bathroom, providing comfort and privacy for guests. Option to be sold furnished. Step outside to a covered entertainment deck, grilling area, and a mountain-view fire pit-the perfect setting for gatherings and unforgettable sunsets. With room to expand or add additional homes, this property offers remarkable potential for retreat operators or multi-family use. Located just 45 minutes to Asheville and 10 minutes to Mount Mitchell Golf Club, this unique mountain haven blends convenience with unmatched natural beauty. Ideal as: Family retreat, income-producing STR, group getaway, or investment property. Ask Agent for financials. Cross posted - MLS for whole retreat 4342793 also MLS for 8032 Buck Creek.

Listed by Rebecca Lafunor and Miriam Blazier of Real Broker,LLC

$
$
%
$/month over payments
Federal 30-year interest rate: 7.4% last updated on Oct 15, 2026
* All Figures are estimates. Check with your bank or proposed mortgage company for actual interest rates.
This product uses the FRED® API but is not endorsed or certified by the Federal Reserve Bank of St. Louis.

Save FavoriteSchedule TourAsk A QuestionMore Details

16 Lacoste Drive Hendersonville NC 28739

Hendersonville, NC16 Lacoste Drive

Price$845,000

Est. Mortgage: $/month

Active With Contract

MLS Number CAR4406405

  • Residential
  • Bedrooms 3
  • Bathroom 4
  • Square Feet 2,576
  • Acreage 0.13

Thoughtfully renovated and impeccably maintained, this beautifully updated Club Cottage offers the perfect balance of full-time comfort and lock-and-leave convenience in Champion Hills. Ideally situated just moments from the community's exceptional amenities, yet tucked away in a private setting, this 3-bedroom, 3.5-bath home lives much larger than its 2,576 square feet. More than $200,000 in renovations have transformed the home with timeless finishes and modern conveniences. The main level features rich hickory cabinetry, leathered granite on the kitchen island, travertine and wood flooring, a welcoming bar with a chilled wine cooler, and a spacious living room anchored by a gas log fireplace. New recessed lighting, new stair railings, and 2026 carpeting add a fresh, updated feel throughout. The primary suite has been beautifully reimagined with a spa-inspired bath featuring a walk-in shower, freestanding soaking tub, and dual vanities. Upstairs, guests will enjoy a private suite with peaceful views, offering comfort and privacy for family and friends. Designed for effortless living, the home also includes a 2022 HVAC system, encapsulated crawl space with a whole-house dehumidifier, tankless water heater, 2022 LG refrigerator and dishwasher, and countless additional improvements that reflect the sellers' meticulous care. Every detail has been thoughtfully maintained, creating a home that is truly move-in ready. Outdoor living is equally inviting, with a screened porch that provides the perfect place to enjoy the natural surroundings throughout the seasons. Champion Hills offers an exceptional mountain lifestyle with opportunities to enjoy golf, tennis, pickleball, fitness, dining, and a vibrant calendar of social events. Club membership is optional, giving homeowners the flexibility to tailor their experience to fit their lifestyle. Whether you choose to take advantage of the club amenities or simply enjoy the beauty and convenience of the community, you'll appreciate being just minutes from Historic Downtown Hendersonville's charming restaurants, local boutiques, entertainment, healthcare, and everyday conveniences. Beautifully updated, exceptionally maintained, and perfectly positioned, 16 LaCoste is ready for you to simply arrive, relax, and enjoy.

Listed by Amber Saxon and Lauren Rippy of Howard Hanna Beverly-Hanks

$
$
%
$/month over payments
Federal 30-year interest rate: 7.4% last updated on Oct 15, 2026
* All Figures are estimates. Check with your bank or proposed mortgage company for actual interest rates.
This product uses the FRED® API but is not endorsed or certified by the Federal Reserve Bank of St. Louis.

Virtual TourSave FavoriteSchedule TourAsk A QuestionMore Details

402 Deercross Lane Waxhaw NC 28173

Waxhaw, NC402 Deercross Lane

Price$845,000

Est. Mortgage: $/month

MLS Number CAR4424603

  • Residential
  • Bedrooms 5
  • Bathroom 3
  • Square Feet 3,417
  • Acreage 0.28

Quality built by Shea Homes, this unique Silverado plan welcomes you with a stunning two-story foyer and expansive great room filled with lots of natural light and floor to ceiling custom shelving. The main level features hardwood floors and tile throughout, along with a formal dining room accented by detailed molding-perfect for entertaining. The spacious kitchen is designed for both everyday living and hosting, featuring granite tops, abundant cabinetry, a large center island and an adjoining breakfast area provides a comfortable eat-in space overlooking the fenced backyard. French doors lead you to a truly special backyard oasis featuring a generous, screened porch perfected with EZBreeze All-Weather windows and a beautiful flagstone patio. A peaceful retreat for all. Convenient guest bedroom down is perfect for extended company or office space. Upstairs you will find 4 spacious bedrooms including the primary suite with a private en-suite bathroom and walk-in closet. A standout feature of this home is the versatile FROG (Finished Room Over Garage), ideal for a home office, playroom, media room, or guest space. Hunter Oaks offers fantastic community amenities, including a clubhouse, two swimming pools, tennis courts, and a playground-creating a vibrant and connected neighborhood atmosphere. Ideally located with easy access to Blakeney, Rea Farms, Waverly, and I-485, and zoned for top-rated Marvin Ridge schools, this home offers the perfect combination of location, lifestyle, and livability.

Listed by Shawna Minervini of Farms & Estates Realty Inc

$
$
%
$/month over payments
Federal 30-year interest rate: 7.4% last updated on Oct 15, 2026
* All Figures are estimates. Check with your bank or proposed mortgage company for actual interest rates.
This product uses the FRED® API but is not endorsed or certified by the Federal Reserve Bank of St. Louis.

Save FavoriteSchedule TourAsk A QuestionMore Details

7 Round Robin Lane Mills River NC 28759

Mills River, NC7 Round Robin Lane

Price$845,000

Est. Mortgage: $/month

MLS Number CAR4423363

  • Residential
  • Bedrooms 4
  • Bathroom 4
  • Square Feet 4,175
  • Acreage 0.5

Enjoy elevated living in High Vista Falls with sweeping golf-course and mountain views. This 4-bedroom, 3.5-bath home offers approximately 4,175 square feet of finished living space on a half acre. The property includes golf-course and mountain views, a fenced backyard, rear deck, and private hot tub. The main level features an open floor plan with hardwood floors, high ceilings, a gas-log fireplace, and large windows. The kitchen includes granite countertops, substantial cabinet storage, and workspace. The primary bedroom is also on the main level and has two walk-in closets, a jetted tub, walk-in shower, and dual vanity. A laundry room and attached two-car garage complete the main level. The finished lower level includes a bedroom, full bathroom, kitchen, dining area, and family room. Ideal for longterm guests, extended family, recreation, or additional living space. The home also has converted attic storage perfect for a kids play area. Recent updates include a new architectural-shingle roof and new carpeting. Home includes membership access to the community pool, tennis and pickleball courts, and the Robinson Pub restaurant. The home is located on a privately maintained road in Mills River.

Listed by Mike Laine of One Charlotte Realty,Inc

$
$
%
$/month over payments
Federal 30-year interest rate: 7.4% last updated on Oct 15, 2026
* All Figures are estimates. Check with your bank or proposed mortgage company for actual interest rates.
This product uses the FRED® API but is not endorsed or certified by the Federal Reserve Bank of St. Louis.

Virtual TourSave FavoriteSchedule TourAsk A QuestionMore Details

9 Houston Street Asheville NC 28801

Asheville, NC9 Houston Street

Price$845,000

Est. Mortgage: $/month

MLS Number CAR4398917

  • Residential
  • Bedrooms 4
  • Bathroom 3
  • Square Feet 2,152
  • Acreage 0.14

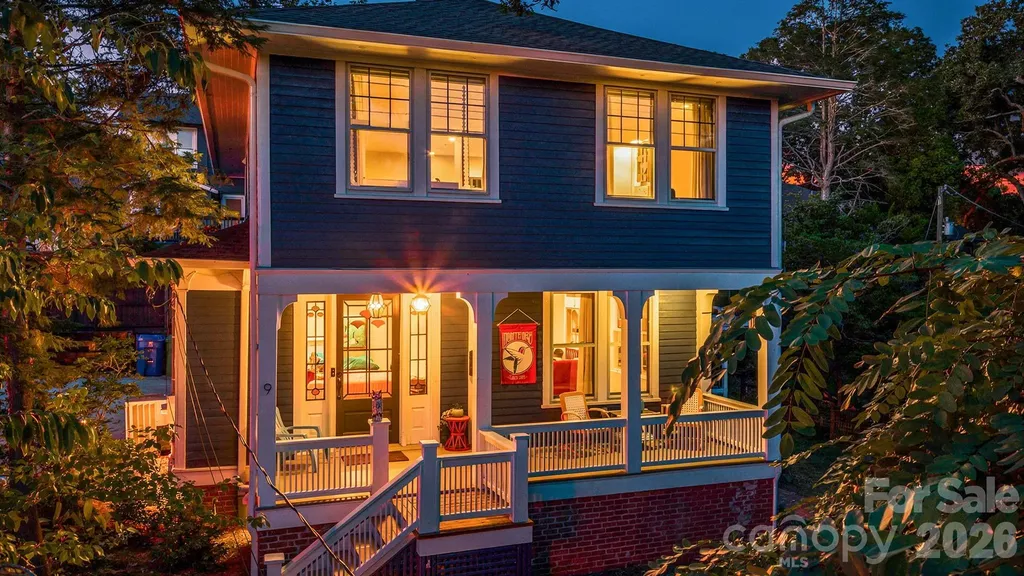
Discover timeless charm in this classic American Foursquare, ideally situated in the sought-after Arborvale Park neighborhood within Asheville's Historic Montford District. This 4-bedroom, 3-bath home offers winter mountain views and a lush, thoughtfully landscaped garden bursting with seasonal color and texturea true retreat for gardeners and nature lovers alike. Rich in artistic character, the home blends creative design with its historic integrity. An open floor plan, soaring ceilings, beautiful stained-glass windows, hidden nooks, and distinctive architectural details create a warm and inviting atmosphere throughout. Three bedrooms are located on the upper level, while the basement apartment/in-law suite features a private entrance, offering flexible space for guests, extended family, or potential income opportunities. Perched above the street in a prime location, the home is just moments from downtown Asheville, the Tempie Avery Montford Community Center & Park, Riverside Cemetery, and beloved neighborhood cafs. Please note that a portion of the bathroom in the secondary living quarters has a ceiling height below 7 feet.

Listed by Clarissa Marshall of EXP Realty LLC

$
$
%
$/month over payments
Federal 30-year interest rate: 7.4% last updated on Oct 15, 2026
* All Figures are estimates. Check with your bank or proposed mortgage company for actual interest rates.
This product uses the FRED® API but is not endorsed or certified by the Federal Reserve Bank of St. Louis.

Virtual TourSave FavoriteSchedule TourAsk A QuestionMore Details

24 Audubon Drive Asheville NC 28804

Asheville, NC24 Audubon Drive

Price$845,000

Est. Mortgage: $/month

MLS Number CAR4395786

  • Residential
  • Bedrooms 4
  • Bathroom 4
  • Square Feet 2,880
  • Acreage 0.43

Mountain views, privacy and exceptional convenience come together in this beautifully maintained home in the desirable North Asheville community. Among mature trees with sweeping mountain views, the property feels peaceful and tucked away while remaining just minutes from downtown Asheville and everyday amenities where you will enjoy the convenience of an Asheville address without the added expense of Asheville city taxes. Inside, an intentionally designed floor plan offers generous living spaces with an ideal balance of openness and separation, creating a home that feels comfortable and functional. The expansive covered deck extends the living space outdoors and provides the ideal setting for morning coffee, evening gatherings or simply taking in the surrounding mountain scenery. In the basement, you'll find a thoughtfully designed in-home theater that could also function as additional living space. The spacious backyard offers even more room to enjoy the outdoors, with mature landscaping, flourishing blueberry bushes, and ample space to garden, play or relax. Throughout the property, exceptional care and pride of ownership are immediately evident. Offering the serenity and natural beauty of a mountain retreat without sacrificing proximity to everything Asheville has to offer, this inviting home presents a rare combination of views, privacy, space and accessibility. These are motivated sellers who are ready to move forward and welcome any and all thoughtful offers.

Listed by Ali Reynolds of Premier Sotheby’s International Realty

$
$
%
$/month over payments
Federal 30-year interest rate: 7.4% last updated on Oct 15, 2026
* All Figures are estimates. Check with your bank or proposed mortgage company for actual interest rates.
This product uses the FRED® API but is not endorsed or certified by the Federal Reserve Bank of St. Louis.

Save FavoriteSchedule TourAsk A QuestionMore Details

122 Lake Pine Road Mooresville NC 28117

Mooresville, NC122 Lake Pine Road

Price$845,000

Est. Mortgage: $/month

MLS Number CAR4397434

  • Residential
  • Bedrooms 4
  • Bathroom 4
  • Square Feet 3,468
  • Acreage 0.57

Seller is offering up to $5000 in seller concessions to buy down the rate or pay for closing costs. DEEDED BOAT SLIP! Welcome to 122 Lake Pine Road, a 4-bedroom, 3.5-bath home with 3,468 square feet in Pine Isle one of Lake Norman's most established lakefront communities. The three-season sunroom and covered back porch are the heart of this house, overlooking a private, tree-lined backyard that's made for slow mornings and long evenings. Inside, soaring two-story ceilings and a large arched window wall bring in natural light, with a reclaimed wood accent wall and marble-surround fireplace anchoring the great room. Refinished Hardwood floors carry through the main living areas and into the open kitchen. A main-level home office and sitting room give you flexible space to work with.Upstairs, the primary suite has vaulted ceilings and an ensuite bath with a freestanding soaking tub and a glass-enclosed tile shower. Bathrooms throughout have been freshly updated with newly painted cabinetry and hardware. Pine Isle residents have access to a community pool and volleyball court and with your deeded boat slip just a short walk away, life on the water is part of the package, not an extra step.

Listed by Lara Murphy of EXP Realty LLC Mooresville

$
$
%
$/month over payments
Federal 30-year interest rate: 7.4% last updated on Oct 15, 2026
* All Figures are estimates. Check with your bank or proposed mortgage company for actual interest rates.
This product uses the FRED® API but is not endorsed or certified by the Federal Reserve Bank of St. Louis.

Save FavoriteSchedule TourAsk A QuestionMore Details

3230 Broadmoor Drive Statesville NC 28625

Statesville, NC3230 Broadmoor Drive

Price$845,000

Est. Mortgage: $/month

MLS Number CAR4434085

  • Residential
  • Bedrooms 4
  • Bathroom 4
  • Square Feet 3,483
  • Acreage 1.79

Southern Living house plan, "The Berry Hill," situated on a quiet private street with a circular drive and fresh paint on the outside. Fine architectural details run throughout the main living areas, including high ceilings with crown, dentil, and chair moldings. The main level offers a practical flow with a formal living room (gas logs), dining room, dedicated office space, and a great room featuring custom built-ins and a second gas fireplace with French doors to the screened in porch, The bright eat-in kitchen includes a gas cooktop, double ovens, and a picturesque sink window overlooking the backyard. The main-floor primary suite features an updated bathroom and has access from the bedroom to the screened in porch through French doors, accompanied by a main-level laundry room and powder room. Dual staircases lead upstairs to three additional bedrooms, 2 walk in attic areas, and generous storage closets. Complete with an oversized 3-car garage all on 1.79 acres.

Listed by Mary Palmes of Howard Hanna Allen Tate Statesville

$
$
%
$/month over payments
Federal 30-year interest rate: 7.4% last updated on Oct 15, 2026
* All Figures are estimates. Check with your bank or proposed mortgage company for actual interest rates.
This product uses the FRED® API but is not endorsed or certified by the Federal Reserve Bank of St. Louis.

Save FavoriteSchedule TourAsk A QuestionMore Details

1244 Nc 16 Highway S Stanley NC 28164
Coming Soon

MLS Number CAR4432844

  • Commercial
  • Property SubType RETAIL
  • Square Feet 10,000
  • Acreage 0.82

LARGE RETAIL/COMMERCIAL FORMER FURNITURE & DESIGN CENTER SITE 10,000 SQ feet on very Busy Highway 16 S BUSINESS just down and across from Dollar General. High Visibility easy ingress and egress, on site parking can be expanded to at least 20 cars. Open building layout showroom style set up is suitable for many commercial /retail uses , medical , retail, and offers many options .2 bathrooms . Water requires a tap fee. Sewer is available about 1000 feet in rear of building or will require a septic. Backs up to BLUM manufacturers. Opportunity to transform this open area into your own , offices, medical , church , retail , garden center, many possibilities! 17 miles to Charlotte! High growth area ! 13k cars a day!

Listed by Judi Kerestan of Kerestan Realty

$
$
%
$/month over payments
Federal 30-year interest rate: 7.4% last updated on Oct 15, 2026
* All Figures are estimates. Check with your bank or proposed mortgage company for actual interest rates.
This product uses the FRED® API but is not endorsed or certified by the Federal Reserve Bank of St. Louis.

Save FavoriteSchedule TourAsk A QuestionMore Details

Broker Reciprocity MLS Grid Logo © 2026 Listings courtesy of Canopy MLS as distributed by MLS GRID. IDX information is provided exclusively for consumers’ personal non-commercial use and may not be used for any purpose other than to identify prospective properties consumers may be interested in purchasing. The IDX data is deemed reliable but is not guaranteed by MLS GRID and may be subject to an end user license agreement prescribed by the Member Participant’s applicable MLS.  Based on information submitted to the MLS GRID as of October 18, 2026 9:17 AM EDT . All data is obtained from various sources and may not have been verified by broker or MLS GRID. Supplied Open House Information is subject to change without notice. All information should be independently reviewed and verified for accuracy. Properties may or may not be listed by the office/agent presenting the information. Some IDX listings have been excluded from this website.