and narrow your search. If you have fewer than 200 results, you can save your search.

Alexander NC

r=5641-5652
4007 Hickory Springs Lane Charlotte NC 28277
Active With Contract

MLS Number CAR4296787

  • Residential
  • Bedrooms 4
  • Bathroom 5
  • Square Feet 3,080
  • Acreage 0.06

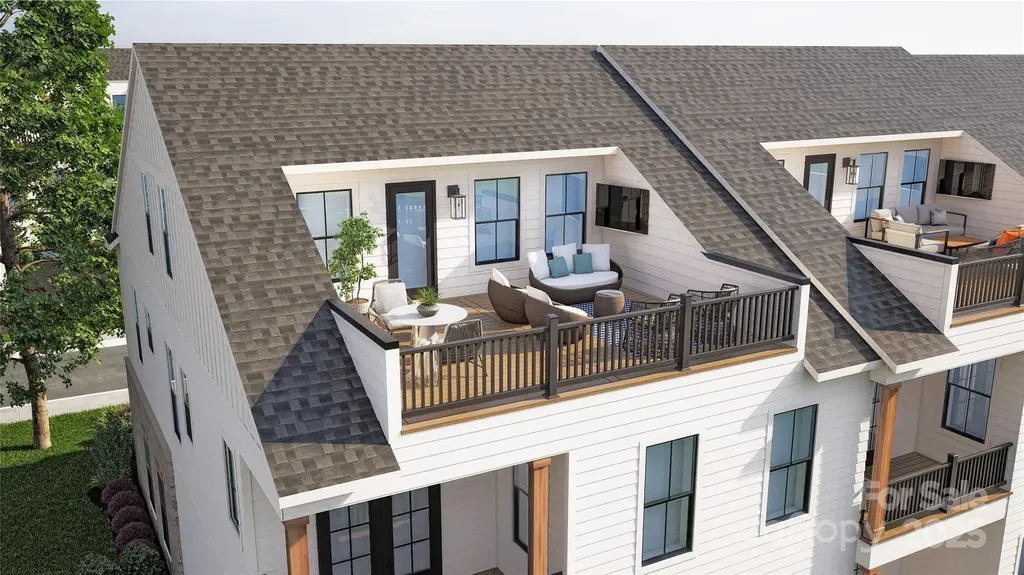
NEW LUXURY TOWNHOME COMMUNITY IN SOUTH CHARLOTTE/BALLANTYNE'S 28277 ZIP CODE! Live a quick 2 minutes from "The Bowl at Ballantyne". Own a Well Appointed, New Townhome in One of Charlotte's Most Sought-After Locations. Step inside this Low Maintenance Townhome that lives like a Single-Family Home. End Home with 10' Ceilings on the 1st Floor, an Open Concept Floor Plan, Outdoor Living on EVERY FLOOR: Covered Rear Porch off the Kitchen, Covered Balcony off the Primary Bedroom, and ROOFTOP TERRACE! 6" Hardwood Floors on every floor, Gas Fireplace, Built in Cabinets in the Great Room, Upgraded Ivory Cabinets with Glass Cabinets to the Ceiling in the Kitchen, Upgraded Quartz Countertops in the Kitchen and Baths, Kitchen Tile Backsplash, Stainless Steel Kitchen Appliances including a 36" Bosch Gas Range, Microwave, Dishwasher, and More! Buy Today and Receive Up To $20,000 Towards Closing Costs, Lowering Your Interest Rate and/or Reducing Your Sales Price!

Listed by Debbie Micale of Hopper Communities INC

$
$
%
$/month over payments
Federal 30-year interest rate: 7.4% last updated on Oct 15, 2026
* All Figures are estimates. Check with your bank or proposed mortgage company for actual interest rates.
This product uses the FRED® API but is not endorsed or certified by the Federal Reserve Bank of St. Louis.

Save FavoriteSchedule TourAsk A QuestionMore Details

31 Elkmont Drive Asheville NC 28804

Asheville, NC31 Elkmont Drive

Price$824,900

Est. Mortgage: $/month

Active With Contract

MLS Number CAR4322772

  • Residential
  • Bedrooms 3
  • Bathroom 3
  • Square Feet 1,929
  • Acreage 0.26

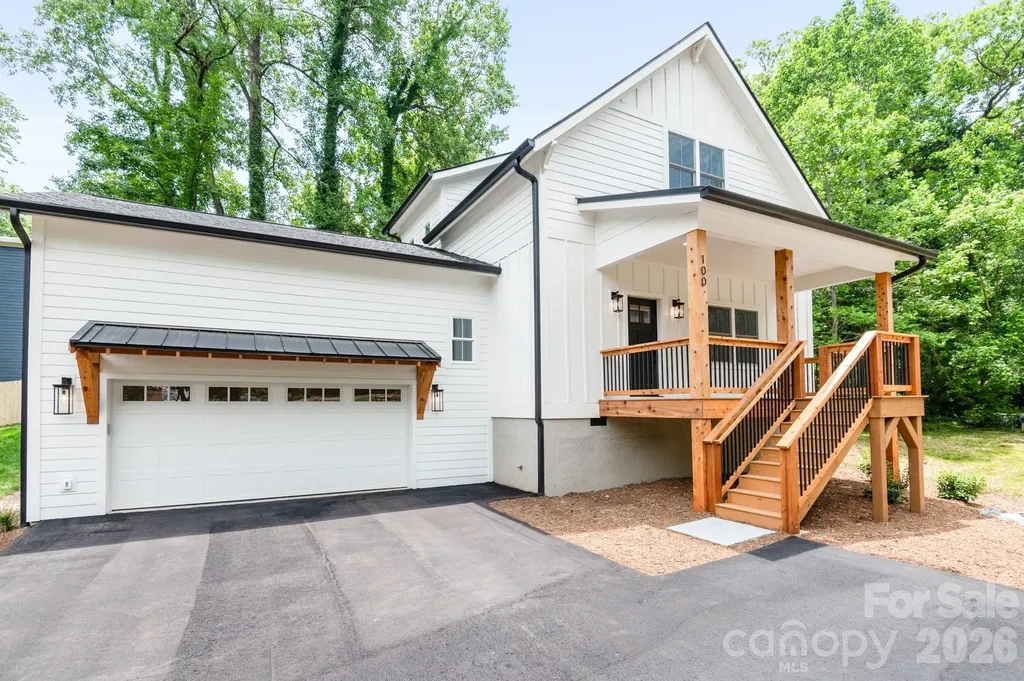
Exquisite newer construction perfectly situated just steps from Beaver Lake, nestled in the heart of North Asheville. This stunning residence boasts a seamless open floor plan, adorned with rich hardwood oak floors and a cozy fireplace. The gourmet chef's kitchen features gleaming quartz countertop,top of the line stainless steel appliances, including a professional grade gas range, perfect for culinary enthusiasts. The main floor also features a luxurious primary suite, offering ample closet space and elegant glass doors that open onto the deck. The spa like en-suite bath is a sanctuary of relaxation, featuring extensive tile work, a frameless glass shower and a double vanity. Upstairs two generously-sized bedrooms bathed in natural light await, along with a beautifully appointed bath with granite countertops and dual vanities. The versatile large flex space can be tailored to your lifestyle and needs, serving as a playroom, home office or a media retreat. Outside, the fenced backyard is a haven for nature lovers, complete with blueberry, rasberry and blackberry bushes as well as a peach tree. The expansive back deck is perfect for al fresco dining and entertaining. Additional highlights include a spacious carport with a 120 charging port for EVs, extended parking and a 12 by 8 Pineview Buildings shed with electricity, all thoughtfully added in 2023. All just steps from Beaver Lake, and right between the shopping and dining in North Asheville and Reynolds Village.

Listed by Todd Smith of Open Skies Realty,LLC

$
$
%
$/month over payments
Federal 30-year interest rate: 7.4% last updated on Oct 15, 2026
* All Figures are estimates. Check with your bank or proposed mortgage company for actual interest rates.
This product uses the FRED® API but is not endorsed or certified by the Federal Reserve Bank of St. Louis.

Save FavoriteSchedule TourAsk A QuestionMore Details

445 Cranborne Chase None Fort Mill SC 29708

MLS Number CAR4418738

  • Residential
  • Bedrooms 6
  • Bathroom 4
  • Square Feet 4,452
  • Acreage 0.36

There's no place like home... Welcome to this beautiful, well-appointed property nestled in the sought-after Bailiwyck community. This established neighborhood offers the perfect blend of convenience, charm, and comfort, with a peaceful setting just minutes from shopping, dining, parks, greenways, medical services, major highways, and everything the greater Fort Mill and Charlotte area has to offer. Residents are welcome to enjoy a variety of community amenities, including access to adjacent 50 acre natural preserve. Inside, windows and glass doors showcase peaceful water views from the spacious main-level living area and the primary suite. The vaulted great room provides an impressive gathering space, while the family room offers warmth and comfort featuring a beautiful gas fireplace. The lower level expands the home's living possibilities with three additional bedrooms, a full bathroom, a second kitchen, and a large rec room with its own fireplace. Step outside and enjoy the beautiful landscaping and tranquil waterfront setting from either of the home's two spacious decks. Whether you're commuting, running errands, or enjoying nearby attractions, you'll appreciate being close to it all while still coming home to a welcoming community atmosphere. Offering everyday convenience, long-term value, and strong community appeal, this is an opportunity you won't want to miss. Schedule your showing today!

Listed by Denis Arnautovic of Coldwell Banker Realty

$
$
%
$/month over payments
Federal 30-year interest rate: 7.4% last updated on Oct 15, 2026
* All Figures are estimates. Check with your bank or proposed mortgage company for actual interest rates.
This product uses the FRED® API but is not endorsed or certified by the Federal Reserve Bank of St. Louis.

Save FavoriteSchedule TourAsk A QuestionMore Details

41 Johnson Drive Asheville NC 28804

Asheville, NC41 Johnson Drive

Price$824,900

Est. Mortgage: $/month

MLS Number CAR4388362

  • Residential
  • Bedrooms 4
  • Bathroom 4
  • Square Feet 2,130
  • Acreage 0.11

Step into a home where thoughtful design meets exceptional craftsmanship. Built by Domo Construction & Development, a local builder known for creating homes that stand apart through thoughtful design, premium finishes, and craftsmanship that extends well beyond standard builder-grade construction. Located in desirable North Asheville, this home is just off Merrimon with convenient access to restaurants, shops, Beaver Lake, and more. Flooded with natural light and finished in a timeless, neutral palette, this 4-bedroom, 3.5-bath modern residence balances bold architectural details with everyday comfort. The main-level primary suite serves as a private retreat featuring a custom closet system, heated tile floors, floating dual vanity, and a spa-inspired shower with digital controls. The chef's kitchen is truly the centerpiece of the home, showcasing stunning Taj Mahal countertops and a full-height backsplash, a leathered granite island with an oversized farmhouse sink, and beautifully crafted cabinetry with integrated storage solutions, pocket doors, and thoughtful organization throughout. A suite of professional-grade black ZLINE appliances and a statement hood complete the space with both style and performance. Upstairs, you'll find a second ensuite primary, two additional spacious bedrooms, another full bath, and a well-appointed laundry room with a utility sink, creating a flexible layout for guests, family, or multigenerational living. White oak hardwood flooring, painted 8-foot black doors, designer tile, and elevated finishes continue throughout the home. The inviting living room is anchored by a dramatic floor-to-ceiling gas fireplace with built-in surround sound and opens to a spacious back deck overlooking the fully fenced backyard. The walk-out unfinished basement is over 1000 square feet, and offers incredible potential for future expansion, with direct access to the lower covered deck and backyard, perfect for creating additional living space, a home gym, media room, guest suite, or workshop while adding long-term value. Thoughtfully designed, beautifully appointed, and built with quality in mind, this is a home that offers a level of craftsmanship and attention to detail that's rarely found in new construction.

Listed by Melissa Dixon of Patton Allen Real Estate LLC

$
$
%
$/month over payments
Federal 30-year interest rate: 7.4% last updated on Oct 15, 2026
* All Figures are estimates. Check with your bank or proposed mortgage company for actual interest rates.
This product uses the FRED® API but is not endorsed or certified by the Federal Reserve Bank of St. Louis.

Save FavoriteSchedule TourAsk A QuestionMore Details

9801 Joe Kerr Road Waxhaw NC 28173

Waxhaw, NC9801 Joe Kerr Road

Price$824,500

Est. Mortgage: $/month

Pending

MLS Number CAR4411505

  • Residential
  • Bedrooms 3
  • Bathroom 2
  • Square Feet 2,356
  • Acreage 2.13

Welcome to a rare opportunity in the coveted Marvin Estates community, located within the award-winning Marvin Ridge School District, one of the most sought-after school systems in the region. Nestled on 2.13 private acres in the heart of Marvin, this charming farmhouse-inspired home offers the perfect blend of peaceful country living, privacy, and everyday convenience. A welcoming covered front porch sets the tone, while the spacious rear covered porch and expansive deck overlook a beautiful, wooded backyard that offers exceptional privacy. The partially fenced yard provides plenty of room for pets and play, while the septic system is thoughtfully positioned to allow space for a future pool if desired. Inside, this thoughtfully designed 1.5-story home features a desirable main-level primary suite with an ensuite bath offering dual vanities, a soaking tub, and a separate shower. Two additional bedrooms share a full bath, creating an ideal layout for family or guests. The main level also includes a spacious living room with soaring vaulted ceilings, a formal dining room, a sunny breakfast area, and an open kitchen featuring a center island and refrigerator that conveys with the home. One of the property's standout features is its private well, allowing you to enjoy no monthly water bills and no watering restrictions. Keep your lawn lush year-round, maintain a large garden, or fill a future pool without worrying about municipal water costs or usage limitations. Located just minutes from Marvin's top-rated schools, Blakeney, Waverly, and The Bowl at Ballantyne, this move-in-ready home offers the rare combination of estate-sized acreage, mature trees, exceptional privacy, and an unbeatable location. If you've been searching for a home that combines the charm of a farmhouse, the convenience of South Charlotte, and the prestige of living in Marvin Estates, this is an opportunity you won't want to miss.

Listed by Brian McGowan of Keller Williams South Park

$
$
%
$/month over payments
Federal 30-year interest rate: 7.4% last updated on Oct 15, 2026
* All Figures are estimates. Check with your bank or proposed mortgage company for actual interest rates.
This product uses the FRED® API but is not endorsed or certified by the Federal Reserve Bank of St. Louis.

Save FavoriteSchedule TourAsk A QuestionMore Details

1935 Oakland Church Road Chesterfield SC 29709

MLS Number CAR4331834

  • Residential
  • Bedrooms 3
  • Bathroom 3
  • Square Feet 2,952
  • Acreage 38.7

Looking for a total package?!? Here's your opportunity! HOME, LAND, POND, POOL, HUGE SHOP and more! Situated on almost 39 acres of land, this custom built, brick home has great space with an open floor plan, a large primary suite, wonderful living areas, great appliances (which convey), and updated, top quality windows and exterior doors. The enclosed porch is a perfect extension for living enjoyment and a great addition to the home. Out back you will also find open air, covered parking, a wonderful, saltwater pool and pool house, and sweet play space for little ones, which could be converted for other uses. Also to note regarding the property are the additional features including: a fenced in front yard, 22 solar panels, a full house generator, new gas logs with large propane tank, and a complete drainage system to manage the water in the front yard. There are multiple outbuildings including a framed storage shed (approx. 1400 sq. ft.), a large shop (approx. 2100 sq, ft. with bathroom, multiple bays, loft, and cooking area), and a pole shed. There is a 0.7-acre (+/-) pond, which could be a fun fishing spot and just under 30 acres of timber.

Listed by Mary Anderson of Lewis Realty

$
$
%
$/month over payments
Federal 30-year interest rate: 7.4% last updated on Oct 15, 2026
* All Figures are estimates. Check with your bank or proposed mortgage company for actual interest rates.
This product uses the FRED® API but is not endorsed or certified by the Federal Reserve Bank of St. Louis.

Save FavoriteSchedule TourAsk A QuestionMore Details

57 Johnson Drive Asheville NC 28804
Active With Contract

MLS Number CAR4391463

  • Residential
  • Bedrooms 3
  • Bathroom 3
  • Square Feet 1,912
  • Acreage 0.21

Stunning new construction built by Amarx Homes in desirable N Asheville. Nearly 2000 square feet with quartz tops, gas fireplace, primary on the main and so much more!

Listed by Skye Streppa of Patton Allen Real Estate LLC

$
$
%
$/month over payments
Federal 30-year interest rate: 7.4% last updated on Oct 15, 2026
* All Figures are estimates. Check with your bank or proposed mortgage company for actual interest rates.
This product uses the FRED® API but is not endorsed or certified by the Federal Reserve Bank of St. Louis.

Save FavoriteSchedule TourAsk A QuestionMore Details

0000 Chestnut Lane Indian Trail NC 28104

Indian Trail, NC0000 Chestnut Lane

Price$824,000

Est. Mortgage: $/month

Active With Contract

MLS Number CAR4298118

  • Land
  • Acreage 2.35
  • County Union

2.34 Acres Zoned CZ-NBD (Conditional Zoning - Neighborhood Business) Prime location for Traditional office or Medical Office Rare opportunity to own land on Chesnut Ln near a busy and growing intersection.

Listed by Roman Voronin of Voronin Realty

$
$
%
$/month over payments
Federal 30-year interest rate: 7.4% last updated on Oct 15, 2026
* All Figures are estimates. Check with your bank or proposed mortgage company for actual interest rates.
This product uses the FRED® API but is not endorsed or certified by the Federal Reserve Bank of St. Louis.

Save FavoriteSchedule TourAsk A QuestionMore Details

2110 Stratford Avenue Charlotte NC 28205

Charlotte, NC2110 Stratford Avenue

Price$824,000

Est. Mortgage: $/month

Active With Contract

MLS Number CAR4418479

  • Residential
  • Bedrooms 3
  • Bathroom 2
  • Square Feet 1,718
  • Acreage 0.26

Welcome to effortless one-level living in Plaza Midwood. Built in 2001, meticulously maintained and thoughtfully updated, this three-bedroom, two-bath home combines an open, light-filled floor plan with the comfort and convenience that is increasingly hard to find. Beautiful light hardwood floors flow throughout most of the home, including the spacious primary suite. The updated primary bath features a dual vanity and zero-entry shower, while the refreshed hall bath brings the same polished feel to the secondary bedrooms. At the heart of the home, the open kitchen features crisp white cabinetry, Davinci quartz countertops, double oven and a peninsula with generous prep and gathering space. An oversized laundry room with built-in storage adds exceptional everyday functionality. French doors extend the living space outdoors to a covered rear porch for seamless connection for indoor/outdoor entertaining, dining alfresco or simply enjoying the private, fully fenced backyard. A patio and newer storage shed provide even more versatility. Additional improvements include a newer HVAC system and a fully encapsulated crawlspace. Thoughtfully updated, exceptionally cared for and offering true one-level living, this Plaza Midwood home delivers the space and functionality for today's lifestyle.

Listed by Ken Riel of COMPASS

$
$
%
$/month over payments
Federal 30-year interest rate: 7.4% last updated on Oct 15, 2026
* All Figures are estimates. Check with your bank or proposed mortgage company for actual interest rates.
This product uses the FRED® API but is not endorsed or certified by the Federal Reserve Bank of St. Louis.

Save FavoriteSchedule TourAsk A QuestionMore Details

252 Tsali Crossing N Bryson City NC 28713
Active With Contract

MLS Number CAR4383473

  • Residential
  • Bedrooms 2
  • Bathroom 3
  • Square Feet 1,462
  • Acreage 3.66

Experience modern mountain living in this stunning home perched above Fontana Lake in the heart of the Smokies. Walls of windows flood the open-concept living space with natural light and frame breathtaking sunrise views over the lake and sweeping northwestern vistas into the national park-views you can't escape from any room in the house. With 2 bedrooms, 2.5 baths, and a spacious loft, this thoughtfully designed retreat comfortably accommodates family and guests. The home is fully furnished with upscale furniture and features a brand-new Catalina luxury hot tub for relaxing after a day of adventure. Entertain with ease on the incredible covered lower terrace, complete with a firepit, hot tub, and plenty of room for gatherings, and 2 storage rooms. Additional features include an EV charger and an outdoor shower for a true mountain experience. Located in Rockledge, a gated community on Fontana Lake, you'll enjoy exceptional amenities such as lake access, boat slips, a picnic area, hiking trails, a pavilion with a fitness center, and a kids' play area. The property boasts 3.659 acres and the flexibility to expand-Easy access to Bryson City and located just minutes to the NOC!

Listed by Megan Cookston of Yellow Rose Real Estate LLC

$
$
%
$/month over payments
Federal 30-year interest rate: 7.4% last updated on Oct 15, 2026
* All Figures are estimates. Check with your bank or proposed mortgage company for actual interest rates.
This product uses the FRED® API but is not endorsed or certified by the Federal Reserve Bank of St. Louis.

Save FavoriteSchedule TourAsk A QuestionMore Details

248 Wisdom Cove Road Flat Rock NC 28731

Flat Rock, NC248 Wisdom Cove Road

Price$824,000

Est. Mortgage: $/month

MLS Number CAR4413753

  • Residential
  • Bedrooms 4
  • Bathroom 5
  • Square Feet 5,057
  • Acreage 0.97

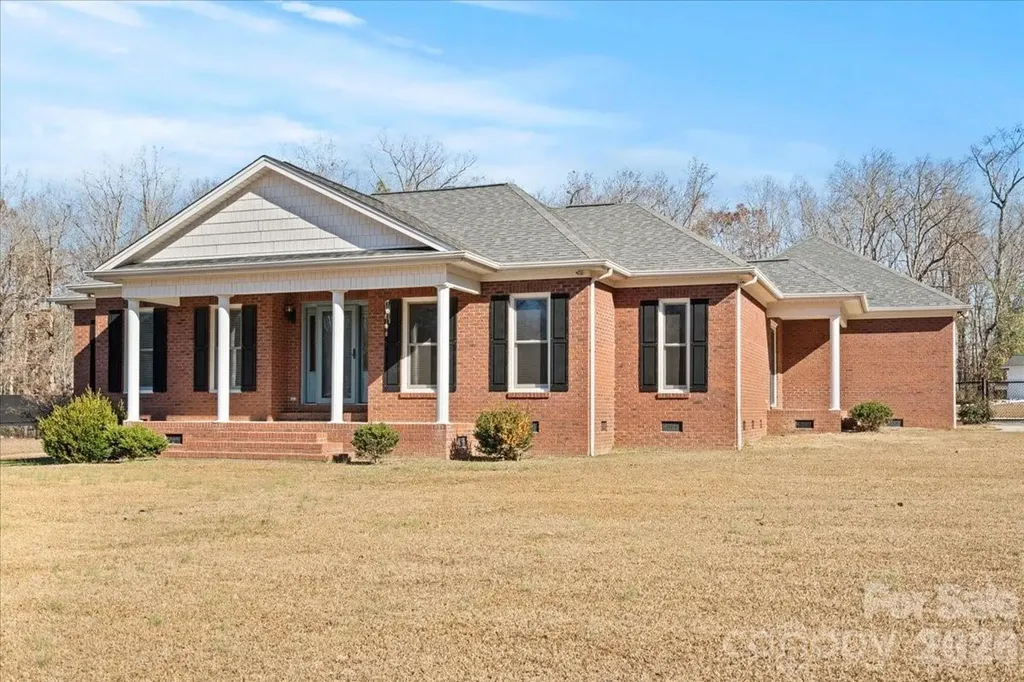
Welcome to the timeless charm of Historic Flat Rock, NC, where mountain elegance meets everyday convenience. Nestled within a small, private community just minutes from Downtown Hendersonville, the Village of Historic Flat Rock, and an easy drive to Asheville and Greenville, this exceptional custom-crafted residence offers an unparalleled combination of luxury, versatility, and enduring quality. Designed to accommodate the way people live today, this thoughtfully crafted home offers over 5,000 square feet of beautifully finished living space with remarkable flexibility for multi-generational living, executive professionals, creative pursuits, and gracious entertaining. Whether you're seeking a mountain retreat, a home office compound, space for an artist's studio or music room, or comfortable accommodations for extended family and guests, this home effortlessly adapts to your lifestyle. From the moment you enter, you'll appreciate the exceptional craftsmanship found throughout-from solid wood interior doors and custom finishes to the thoughtful architectural details that define this one-of-a-kind property. Extensive recent improvements provide peace of mind and modern efficiency, including a new HVAC system with UV air purification, tankless gas water heater, whole-house generator servicing the main and lower living levels, newer appliances, updated lighting, luxury flooring, freshly painted interior and exterior, a newer roof, newly enclosed screened porch, and newly paved asphalt and concrete driveways. The main level was designed for effortless everyday living, offering true one-level convenience with a spacious primary suite, private office, laundry room, inviting living and dining areas, well-appointed kitchen, powder room, and the newly enclosed screened porch-all easily accessed via a gently sloped walking ramp providing one-step entry and abundant main-level parking. The upper level offers exceptional privacy for family and guests, featuring an additional ensuite bedroom, another generously sized bedroom with walk-in closet, a full bath, and a versatile bonus room with walk-in closet that can easily serve as a guest suite, library, fitness room, or creative space. The walk-out lower level transforms into the ultimate entertaining destination, private guest quarters, or multi-generational living. Complete with an expansive recreation and gathering room, full wet bar with sink and full-size refrigerator, additional sleeping room, full bath, generous storage, and zero-entry access through the attached two-car garage, this level is ideally suited as an in-law suite, executive retreat, long-term guest accommodations, or private living quarters. Outdoor living is equally inviting. The gently sloping yard provides endless opportunities to personalize your own mountain oasis. Enjoy the existing golf putting green, expand the outdoor entertaining spaces, create a spectacular patio with firepit, install a pickleball court, or simply relax while surrounded by the beauty and tranquility that make Flat Rock one of Western North Carolina's most desirable communities. Located just moments from award-winning restaurants, boutique shopping, wineries, hiking trails, golf courses, the Flat Rock Playhouse, and the vibrant cultural scene of Downtown Hendersonville, this extraordinary residence offers the rare opportunity to enjoy refined mountain living without sacrificing convenience. This is far more than a home-it is a legacy property, thoughtfully designed, meticulously maintained, and ready to accommodate every stage of life with exceptional comfort, flexibility, and timeless craftsmanship. An offering of this caliber, in such a sought-after location, is truly a rare opportunity. The homes' septic capacity has been updated to a 4 bedroom system. Tile still exists under the easily removable golf carpet in basement. The golf 'carpet' is not permanently adhered and can be removed at buyers request.

Listed by Patti Shelton of NextHome AVL Realty
$
$
%
$/month over payments
Federal 30-year interest rate: 7.4% last updated on Oct 15, 2026
* All Figures are estimates. Check with your bank or proposed mortgage company for actual interest rates.
This product uses the FRED® API but is not endorsed or certified by the Federal Reserve Bank of St. Louis.

Save FavoriteSchedule TourAsk A QuestionMore Details

914 Westbrook Drive Charlotte NC 28202
Open House

MLS Number CAR4422304

  • Condo
  • Next Open House: Sun 10/18 3:00 pm. to 5:00 pm.
  • Bedrooms 3
  • Bathroom 4
  • Square Feet 2,218

Luxury, location and urban living-without the urban noise. Tucked into a quiet enclave bordering Frazier Park in Charlotte's Third Ward, Luxity Townhomes puts you minutes from Uptown while feeling surprisingly removed from the hustle and bustle. These impressive rooftop townhomes feature modern design, spacious open-concept living and abundant natural light. The sleek kitchen offers stainless steel appliances, granite countertops, contemporary lighting and generous storage. A flexible main-level room is perfect for a home office, guest space or workout room. The private primary suite offers a peaceful retreat with a large walk-in closet and spa-like bath featuring dual vanities and an oversized walk-in shower. A second bedroom provides flexibility for guests, roommates or a growing lifestyle. The showstopper is the rooftop terrace, offering sweeping Uptown views and the perfect setting for morning coffee, sunset cocktails or entertaining under the stars. With Frazier Park at your doorstep and Uptown minutes away, Luxity delivers city living with room to breathe.

Listed by Rob Swaringen of My Townhome

$
$
%
$/month over payments
Federal 30-year interest rate: 7.4% last updated on Oct 15, 2026
* All Figures are estimates. Check with your bank or proposed mortgage company for actual interest rates.
This product uses the FRED® API but is not endorsed or certified by the Federal Reserve Bank of St. Louis.

Virtual TourSave FavoriteSchedule TourAsk A QuestionMore Details

Broker Reciprocity MLS Grid Logo © 2026 Listings courtesy of Canopy MLS as distributed by MLS GRID. IDX information is provided exclusively for consumers’ personal non-commercial use and may not be used for any purpose other than to identify prospective properties consumers may be interested in purchasing. The IDX data is deemed reliable but is not guaranteed by MLS GRID and may be subject to an end user license agreement prescribed by the Member Participant’s applicable MLS.  Based on information submitted to the MLS GRID as of October 17, 2026 4:47 PM EDT . All data is obtained from various sources and may not have been verified by broker or MLS GRID. Supplied Open House Information is subject to change without notice. All information should be independently reviewed and verified for accuracy. Properties may or may not be listed by the office/agent presenting the information. Some IDX listings have been excluded from this website.