and narrow your search. If you have fewer than 200 results, you can save your search.

Alexander NC

r=6013-6024
2829 W Stage Coach Trail Shelby NC 28150

Shelby, NC2829 W Stage Coach Trail

Price$795,000

Est. Mortgage: $/month

MLS Number CAR4412424

  • Residential
  • Bedrooms 3
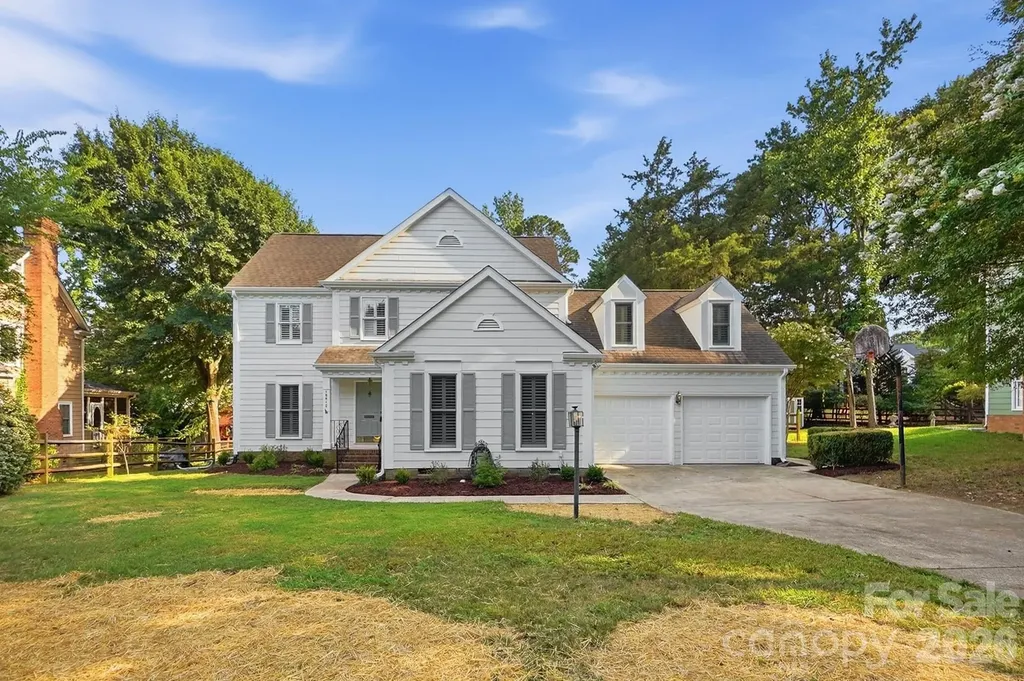
  • Bathroom 3
  • Square Feet 3,488
  • Acreage 20.96

Escape to your own private retreat with this stunning contemporary home nestled on 20.96 acres, offering the perfect blend of modern comfort, natural beauty, and endless possibilities. Surrounded by mature trees and overlooking a picturesque one-acre pond, this exceptional property provides the peaceful lifestyle you've been dreaming of. The thoughtfully designed main level features three bedrooms, two full baths, a living room with a gas log fireplace, a dedicated office, a convenient mudroom/laundry area, and an attached garage. At the heart of the home is a chef's kitchen showcasing beautiful custom cabinetry by Walker Woodworking, offering both style and functionality for everyday living and entertaining. The finished basement offers a completely separate living space, ideal for multigenerational living, extended guest or potential rental opportunities. It incluedes a full kitchen, living room, full bathroom a versatile flex room currently used as a fourth bedroom, and additional storage space. A detached two-car garage provides even more flexibilty, making an excellent workshop, hobby space, or additional storage. Outdoor living is just as impressive, with multi decks, porches, and patio spaces that invite you to relax, entertain or simply take in the tranquil surroundings. Whether you're looking for a private family home, or space for extended family, or simply a peaceful escape surrounded by nature, this one-of-a-kind property offers privacy, versatility, and timeless appeal, all just waiting for you to make it your own. Call today to schedule your showing!!

Listed by Suzanne McMurry of Clay & Associates Real Estate

$
$
%
$/month over payments
Federal 30-year interest rate: 7.4% last updated on Oct 15, 2026
* All Figures are estimates. Check with your bank or proposed mortgage company for actual interest rates.
This product uses the FRED® API but is not endorsed or certified by the Federal Reserve Bank of St. Louis.

Save FavoriteSchedule TourAsk A QuestionMore Details

615 Manhasset Road Charlotte NC 28209

Charlotte, NC615 Manhasset Road

Price$795,000

Est. Mortgage: $/month

Active With Contract

MLS Number CAR4414144

  • Residential
  • Bedrooms 4
  • Bathroom 2
  • Square Feet 1,602
  • Acreage 0.25

Welcome to this beautifully renovated 4-bedroom, 2-bathroom ranch home in Selwyn Park, conveniently located in Lower South End. Thoughtfully renovated in 2023, this move-in-ready home offers a blend of modern updates, custom details, and functional living spaces with no HOA. The updated kitchen features quartz countertops and backsplash, custom built-ins, a gas range, and a pot filler, while the primary suite offers custom shelving in the closet. Additional features include a covered rear porch, freshly painted rear deck, fenced-in backyard, and a backyard shed with solar power. The home also offers a double-car driveway added in 2023, plus an additional parking spot in the front yard. Major improvements include HVAC (2025), roof and water heater (2023), spray-foam attic insulation, and a partially encapsulated crawlspace with a new sump pump and dehumidifier. A generator plug is conveniently located on the rear of the home. All appliances convey, along with CPI security equipment, doorbell, three exterior cameras, TV mounts, and window treatments. The fireplace conveys as-is; sellers have never used it and are unaware of any issues. Enjoy easy access to the light rail, Lower South End dining, shopping, and entertainment, with convenient proximity to Uptown and Charlotte Douglas International Airport. This home offers an exceptional combination of updates, outdoor space, custom features, and location-ready for its next owner to call home.

Listed by Jennifer Reagin of Dickens Mitchener & Associates Inc

$
$
%
$/month over payments
Federal 30-year interest rate: 7.4% last updated on Oct 15, 2026
* All Figures are estimates. Check with your bank or proposed mortgage company for actual interest rates.
This product uses the FRED® API but is not endorsed or certified by the Federal Reserve Bank of St. Louis.

Virtual TourSave FavoriteSchedule TourAsk A QuestionMore Details

611 Pole Creasman Road Asheville NC 28806

Asheville, NC611 Pole Creasman Road

Price$795,000

Est. Mortgage: $/month

MLS Number CAR4411168

  • Residential
  • Bedrooms 4
  • Bathroom 5
  • Square Feet 3,457
  • Acreage 1.18

Endless opportunities await on this truly one-of-a-kind Bent Creek property featuring two move-in-ready homes, a charming detached studio/shop and nearly 40 years of cherished ownership. Whether you envision a multi-generational homestead, private guest accommodations or the foundation for a short-term rental portfolio, this exceptional property offers incredible flexibility in one of Asheville's most sought-after outdoor recreation areas. The first home offers two bedrooms and two full baths (one is an en-suite) on the main level, along with a granite kitchen, coffee bar, pantry and doors opening to a spacious rear deck. Downstairs, the finished basement expands the possibilities with a large den, full bath, kitchenette and two additional flex rooms previously used as sleeping spaces. With separate living areas on both levels, the home lends itself beautifully to hosting extended family or guests. The second home was thoughtfully designed for accessibility with a ramped entrance, extra-wide doorways and an accessible primary suite featuring a walk-in tub and roll-under vanity. This home also includes two bedrooms, two full baths, oversized closets, a huge laundry room with a sink and an open living, dining and kitchen layout with pantry. A fully covered front porch overlooks the expansive side yard and provides the perfect place for rocking chairs and quiet mornings. Interior stairs lead to a full unfinished basement offering abundant storage and future potential. The detached “shop” adds yet another layer of versatility. Previously used as a beauty salon and more recently as private overnight guest space, it includes a half bath, wall heater, portable air conditioner and the original hair-washing sink. It could become a studio, home office, creative workspace, guest retreat or the cutest little getaway imaginable. Located in the heart of Bent Creek, this property places outdoor adventure practically at your doorstep. Walk to the community park and its regularly scheduled neighborhood events, or travel approximately two miles to the North Carolina Arboretum and an incredible network of nearby trailheads. Bent Creek is beloved by hikers, mountain bikers and nature enthusiasts for its quick access to miles of forest trails, recreation and some of Western North Carolina's most beautiful scenery. Properties with this much flexibility, character and potential rarely come along. Create your homestead, gather multiple generations in one special place or bring your investment vision to life -the possibilities here truly are endless.

Listed by Caryn Huggins of Southern Roots Real Estate

$
$
%
$/month over payments
Federal 30-year interest rate: 7.4% last updated on Oct 15, 2026
* All Figures are estimates. Check with your bank or proposed mortgage company for actual interest rates.
This product uses the FRED® API but is not endorsed or certified by the Federal Reserve Bank of St. Louis.

Save FavoriteSchedule TourAsk A QuestionMore Details

155 Hickory Nut Lane Lake Lure NC 28746

Lake Lure, NC155 Hickory Nut Lane

Price$795,000

Est. Mortgage: $/month

MLS Number CAR4409899

  • Residential
  • Bedrooms 2
  • Bathroom 4
  • Square Feet 3,128
  • Acreage 3.63

Experience spectacular long-range mountain views from this meticulously maintained log home, privately situated on 3.63 acres at approximately 2,200 feet in elevation. Wake up to beautiful sunrises and enjoy the peaceful surroundings from expansive wraparound decks. The approximately 2,200 square-foot main residence features a warm and inviting three bedroom, two bath floor plan, highlighted by a striking stone fireplace. Please note that the property currently has a two bedroom permit. A custom detached 928 square foot studio provides exceptional flexibility and includes a bunk area and full bath-----ideal for guests, a home office, recreation space, or an artist's retreat. A three-car garage offers abundant parking and storage. Professionally landscaped grounds and a large paved driveway complete this distinctive mountain property. Offering long-range views, generous acreage, privacy, and versatile additional space, this is a rare find at $795,000.

Listed by David Caulder of Caulder Realty & Land Co.

$
$
%
$/month over payments
Federal 30-year interest rate: 7.4% last updated on Oct 15, 2026
* All Figures are estimates. Check with your bank or proposed mortgage company for actual interest rates.
This product uses the FRED® API but is not endorsed or certified by the Federal Reserve Bank of St. Louis.

Virtual TourSave FavoriteSchedule TourAsk A QuestionMore Details

610 Brantleytown Road Zebulon NC 27597

Zebulon, NC610 Brantleytown Road

Price$795,000

Est. Mortgage: $/month

MLS Number CAR4369591

  • Land
  • Acreage 39.8
  • County Franklin

Prime Zebulon NC acreage offering with scale, flexibility, and long-term upside for builders, developers, and land investors. This ±39.8-acre tract in Franklin County is zoned R-30, supporting single-family residential use with potential for estate lots, rural subdivision, or phased development strategies. Positioned just minutes from US 64/264, the property offers convenient access to Downtown Raleigh while maintaining a private, rural setting that continues to attract buyers seeking space and lifestyle. The site includes an existing residence (no value given) and benefits from road frontage along Brantleytown Rd. Development pathways may include large-lot subdivision or estate homesites. Public water/sewer availability, subdivision yield, floodplain, soils, and zoning use details to be independently verified by buyer. Strong opportunity to secure development land in a high-growth East Wake/Franklin County submarket with increasing builder activity and limited larger tracts remaining. Please contact agent directly for additional questions.

Listed by Sharetha Holman of Apex Realty Of The Carolinas Inc

$
$
%
$/month over payments
Federal 30-year interest rate: 7.4% last updated on Oct 15, 2026
* All Figures are estimates. Check with your bank or proposed mortgage company for actual interest rates.
This product uses the FRED® API but is not endorsed or certified by the Federal Reserve Bank of St. Louis.

Save FavoriteSchedule TourAsk A QuestionMore Details

8480 Penton Place Harrisburg NC 28075

Harrisburg, NC8480 Penton Place

Price$795,000

Est. Mortgage: $/month

Active With Contract

MLS Number CAR4349630

  • Residential
  • Bedrooms 5
  • Bathroom 5
  • Square Feet 4,197
  • Acreage 0.38

Welcome Home... 5 Bed/4.5 Bath Executive Home on 38 Acres in Abbington Community Stunning 5-bedroom, 4.5-bath residence in the highly desired Abbington swim/tennis community. This meticulously maintained home rests on .38 acres. The main level showcases a Dramatic Great room with Soaring coffered ceilings, a Gourmet kitchen with premium finishes, island, double oven, walk in pantry, and 42" cabinets galore, and Abundant Natural light. Main Level: Spacious Primary suite w/ an elegant primary bathroom with dual sinks, a soaking tub, a walk in shower and His/Hers closets, Guest suite on the other side of the home for privacy, Formal dining, and Study. Upstairs: Two oversized bedrooms w/ a Jack/Jill bath and an additional Ensuite upstairs, and a Massive bonus room Oversized screened-in back porch, and serene patio and a 3 car attached side loading garage, private level backyard w/ mature landscaping. Back to the Market this Wonderful Home (No fault of the Seller) Move in Ready & Immaculate!

Listed by Laurie Zdyb and Shanley Vanderbush of Coldwell Banker Realty

$
$
%
$/month over payments
Federal 30-year interest rate: 7.4% last updated on Oct 15, 2026
* All Figures are estimates. Check with your bank or proposed mortgage company for actual interest rates.
This product uses the FRED® API but is not endorsed or certified by the Federal Reserve Bank of St. Louis.

Save FavoriteSchedule TourAsk A QuestionMore Details

118 Bradford Court Jefferson NC 28640
Active With Contract

MLS Number CAR4370001

  • Residential
  • Bedrooms 4
  • Bathroom 3
  • Square Feet 3,326
  • Acreage 0.27

Seller welcomes offers on this beautifully maintained and highly desirable golf course home is perfectly positioned along the #4 fairway, offering picturesque views of both the course and a serene pond. Step inside to discover the quality interior finishes including rich hardwood floors, elegant double crown molding, a stunning dual-sided stone fireplace, and granite countertops throughout the kitchen and bathrooms. The welcoming main level space centers around the cozy fireplace, which is shared with the spacious living room and bright sunroom. The kitchen is designed for both style and function, showcasing custom cabinetry with pull-out shelving, stainless steel appliances, and a seamless flow into the warm dining area-great for everyday living and entertaining alike. The lovely primary suite offers a relaxing retreat with a tray ceiling, complete with a beautifully appointed bath featuring a tiled shower, Jacuzzi tub, double vanity, and a customized walk-in closet. A versatile room on the main level can easily serve as a home office or additional bedroom. Upstairs, you'll find a well-designed layout with two guest bedrooms, a full bath, a comfortable den or family room, and generous walk-in attic storage. Enjoy peaceful evenings from the back of the home, where shaded outdoor space and tranquil golf course views create the perfect setting to relax and unwind. Built with quality and ease of living in mind, this home features durable brick and stone construction, convenient main-level living, multiple walk-in closets, and updated systems-including natural gas supplying a furnace (2023), cooktop, fireplace, dryer and tankless water heater. Don't miss out on this beauty!! Jefferson Landing is a gated golf community centered around a stunning 18-hole course. With Club Membership, residents enjoy access to a beautifully appointed clubhouse, a swimming pool with a poolside dining and bar area serving delicious food and drinks, a well-equipped fitness center, and pickleball and tennis courts. Riverside Park offers a scenic retreat along the New River, complete with a covered pavilion. Additional highlights include a Himalayan-style putting course and seven par-3 practice holes, along with convenient food and beverage options. A $1,000 Capital Improvement Fee is paid by the buyer to the JLPOA at closing.

Listed by Christy Barr of Regency On the Lake

$
$
%
$/month over payments
Federal 30-year interest rate: 7.4% last updated on Oct 15, 2026
* All Figures are estimates. Check with your bank or proposed mortgage company for actual interest rates.
This product uses the FRED® API but is not endorsed or certified by the Federal Reserve Bank of St. Louis.

Save FavoriteSchedule TourAsk A QuestionMore Details

2597 Penngate Drive Sherrills Ford NC 28673

MLS Number CAR4359805

  • Residential
  • Bedrooms 4
  • Bathroom 3
  • Square Feet 3,073
  • Acreage 0.76

Renovated Lake Access Living in Lakepointe North with Deeded Dock Slip! Live the Lake Norman lifestyle in desirable Lakepointe North with this comprehensively renovated home, complete with a deeded dock slip just minutes away. The modern aesthetic begins with Luxury Vinyl Plank (LVP) flooring throughout the majority of the home. The main level features an expansive great room with vaulted ceilings and a contemporary fireplace. The chef-inspired kitchen boasts marble countertops and ALL NEW stainless steel appliances, flowing into a bright breakfast nook and a formal bay-windowed dining room. The primary suite on main is a true retreat, featuring a spa-inspired bath with a stand-alone soaking tub and dual-head walk-in shower. A dedicated main-level office provides ideal work-from-home space. Upstairs offers three generous bedrooms, a versatile large bonus room, and two full baths. Exterior highlights include a vast level backyard and a heated and cooled 4-season sunroom for year-round enjoyment. Key infrastructure updates include an encapsulated crawl space, whole-home water softener, roof and gutters replaced in 2021, and several other major home systems updated within the last decade.

Listed by Horace Bryan of Bryan & Associates Real Estate

$
$
%
$/month over payments
Federal 30-year interest rate: 7.4% last updated on Oct 15, 2026
* All Figures are estimates. Check with your bank or proposed mortgage company for actual interest rates.
This product uses the FRED® API but is not endorsed or certified by the Federal Reserve Bank of St. Louis.

Virtual TourSave FavoriteSchedule TourAsk A QuestionMore Details

10012 Brass Eagle Lane Charlotte NC 28210

Charlotte, NC10012 Brass Eagle Lane

Price$795,000

Est. Mortgage: $/month

MLS Number CAR4406451

  • Residential
  • Bedrooms 5
  • Bathroom 4
  • Square Feet 2,908
  • Acreage 0.36

Beautifully Updated Home in Highly Desirable Cameron Wood Hurry to see this crisp, clean, and beautifully refreshed home in sought after Cameron Wood. From the moment you arrive, the home's standout curb appeal is unmistakably enhanced by fresh landscaping, new interior and exterior paint, extensive replacement of exterior siding and trim, new carpeting, and the removal of popcorn ceilings for a modern, streamlined look. A Welcoming & Elegant First Impression Step into the impressive two story foyer, where natural light pours in and highlights the elegant formal living and dining rooms. These spaces are perfect for entertaining or can easily transition into a home office or flex space to suit your lifestyle. Open, Bright & Inviting Living Spaces The spacious kitchen and breakfast area flow seamlessly into the warm, inviting great room, creating an ideal layout for everyday living and gathering with family and friends. Sunlight fills the space throughout the day, giving the home a bright, welcoming energy. Rare First Floor Primary Suite One of the home's most desirable features is the generous first floor primary suite, offering comfort, privacy, and convenience. The beautifully updated bath provides a relaxing retreat with ample space to begin and end each day in comfort. Flexible Upstairs Living Upstairs, you'll find three additional well sized bedrooms, plus a large bonus room (or fourth bedroom)-perfect for a media room, playroom, fitness room, or additional office. The flexibility of this level makes it easy to tailor the home to your needs. Exceptional Outdoor Living Step outside to enjoy the large deck, offering outstanding space for relaxing, entertaining, or outdoor dining. Portions of the decking have been upgraded with durable Trex® decking for long lasting beauty and low maintenance enjoyment. Beyond the decks, a private, peaceful backyard creates a serene retreat. Garden enthusiasts will appreciate the framed, screened planting area, ideal for growing vegetables and herbs while keeping them protected from the deer that occasionally wander through. Move In Ready & Full of Thoughtful Updates With numerous updates, a highly desirable first floor primary suite, abundant natural light, versatile living spaces, and a tranquil outdoor setting, this home offers the perfect blend of comfort, style, and functionality. Schedule your showing today.

Listed by Richard Haake of Lionheart Real Estate LLC

$
$
%
$/month over payments
Federal 30-year interest rate: 7.4% last updated on Oct 15, 2026
* All Figures are estimates. Check with your bank or proposed mortgage company for actual interest rates.
This product uses the FRED® API but is not endorsed or certified by the Federal Reserve Bank of St. Louis.

Save FavoriteSchedule TourAsk A QuestionMore Details

305 E Sondley Drive Asheville NC 28805

Asheville, NC305 E Sondley Drive

Price$795,000

Est. Mortgage: $/month

Active With Contract

MLS Number CAR4394793

  • Residential
  • Bedrooms 5
  • Bathroom 3
  • Square Feet 2,985
  • Acreage 0.74

Nestled in the Haw Creek Valley, below the Blue Ridge Parkway and Town Mountain Road, Sondley Estates provides the convenience of the city, natural beauty of the mountains, and quiet walkability of a suburban neighborhood. Located only 10 minutes from downtown, minutes from restaurants, shops, schools, east AVL pool, M2S trailhead, and other Haw Creek gathering spots. 305 E Sondley Drive's mature trees, creek, stonework landscaping, and flat yard provide a park-like setting, while the two back decks offer the perfect location to entertain or relax. Inside, the home has a balanced layout with open living spaces and thoughtful separation between primary bedroom locations. Vaulted ceilings and skylights fill the house with natural light, while the canopy of the surrounding trees provide a break from the summer heat. Open any of the windows on the back side of the house and enjoy the sounds of the creek cascading below. This home offers a unique blend of nature, convenience, neighborhood, and community.

Listed by Scot Kryzenske of Carolina Green Realty

$
$
%
$/month over payments
Federal 30-year interest rate: 7.4% last updated on Oct 15, 2026
* All Figures are estimates. Check with your bank or proposed mortgage company for actual interest rates.
This product uses the FRED® API but is not endorsed or certified by the Federal Reserve Bank of St. Louis.

Save FavoriteSchedule TourAsk A QuestionMore Details

1487 Hayes Road Columbus NC 28722

Columbus, NC1487 Hayes Road

Price$795,000

Est. Mortgage: $/month

MLS Number CAR4351832

  • Residential
  • Bedrooms 3
  • Bathroom 4
  • Square Feet 2,156
  • Acreage 8.9

8.9-acre equestrian property with the core infrastructure already in place and ready for the right vision. The farm includes a substantial 3,500 square foot, 11-stall barn (was 13 stalls and could be converted back), 125' x 225' outdoor riding arena, 75' x 75' covered arena, mountain view's and multiple fenced pastures. The two-story home is configured into three separate living areas, each with its own kitchen and full bath, offering flexibility for multi-family, staff housing, guests, or rental use. The main level is while finished and functional, presents an opportunity for cosmetic improvement to align with your preferences. Located minutes from downtown Columbus and convenient to I-26, Highway 74, regional hospitals, everyday amenities, and less than 10 miles from Tryon International Equestrian Center making this location well suited for a training program, boarding operation, rehab facility, or private equestrian use. A solid facility in a strong location with room to elevate and tailor to your program.

Listed by Nikki Sauvé of Sauvé Collective

$
$
%
$/month over payments
Federal 30-year interest rate: 7.4% last updated on Oct 15, 2026
* All Figures are estimates. Check with your bank or proposed mortgage company for actual interest rates.
This product uses the FRED® API but is not endorsed or certified by the Federal Reserve Bank of St. Louis.

Save FavoriteSchedule TourAsk A QuestionMore Details

153 Folkstone Road Mooresville NC 28117

Mooresville, NC153 Folkstone Road

Price$795,000

Est. Mortgage: $/month

Pending

MLS Number CAR4416757

  • Residential
  • Bedrooms 4
  • Bathroom 3
  • Square Feet 2,943
  • Acreage 1.53

Experience the best of one-level living in this spacious 4-bedroom, 2.5-bath ranch situated on over 1.5 acres with no HOA! Designed with a desirable split-bedroom floor plan, this home features hardwood floors in living areas, a spacious kitchen with a walk-in pantry, and a light-filled sunroom overlooking your own backyard retreat. Step outside to enjoy the in-ground pool and hot tub, expansive yard, private wooded walking paths, and seasonal water views. Car enthusiasts and outdoor adventurers will appreciate the 3-car garage plus an additional parking pad with electric hookup for a camper or RV. And for lake lovers, Stumpy Creek Lake Norman access is just 2 minutes away, making it easy to launch the boat, kayak, or paddleboard and enjoy everything Lake Norman has to offer. With acreage, privacy, recreational space, no HOA, and convenient lake access, this property offers a rare combination that's hard to find. Enjoy the space and freedom of country-style living while remaining close to all the shopping, dining, and conveniences of the Lake Norman area.

Listed by Marlo Mikeal of Lake Norman Realty,Inc.

$
$
%
$/month over payments
Federal 30-year interest rate: 7.4% last updated on Oct 15, 2026
* All Figures are estimates. Check with your bank or proposed mortgage company for actual interest rates.
This product uses the FRED® API but is not endorsed or certified by the Federal Reserve Bank of St. Louis.

Save FavoriteSchedule TourAsk A QuestionMore Details

Broker Reciprocity MLS Grid Logo © 2026 Listings courtesy of Canopy MLS as distributed by MLS GRID. IDX information is provided exclusively for consumers’ personal non-commercial use and may not be used for any purpose other than to identify prospective properties consumers may be interested in purchasing. The IDX data is deemed reliable but is not guaranteed by MLS GRID and may be subject to an end user license agreement prescribed by the Member Participant’s applicable MLS.  Based on information submitted to the MLS GRID as of October 16, 2026 12:46 PM EDT . All data is obtained from various sources and may not have been verified by broker or MLS GRID. Supplied Open House Information is subject to change without notice. All information should be independently reviewed and verified for accuracy. Properties may or may not be listed by the office/agent presenting the information. Some IDX listings have been excluded from this website.