and narrow your search. If you have fewer than 200 results, you can save your search.

Alexander NC

r=6121-6132
887 Living Waters Drive Great Falls SC 29055

MLS Number CAR4353717

  • Residential
  • Bedrooms 3
  • Bathroom 2
  • Square Feet 2,505
  • Acreage 1.66

**Seller may pay up to $5,000 towards buyers closing costs with acceptable offer** Boasting 145 feet of pristine shoreline, this property offers panoramic water views from nearly every room -including all bedrooms and living areas. Experience lakeside living at its finest in this beautiful lakefront home, nestled on a private 1.66-acre lot with a gated entrance and circular driveway. Boasting 145 feet of pristine shoreline, this property offers panoramic water views from nearly every room-including all bedrooms and living areas. Enjoy outdoor living with a floating dock featuring composite decking, two decks, paver patio, and plenty of space to relax, entertain, or launch your kayak. Impressive interior has soaring ceilings and beams, expansive windows & new luxury vinyl plank flooring. The spacious primary retreat has views, oak built-in desk space and deck access. The heart of the home is the kitchen, complete with oak cabinetry, ample workspace, and gas range-perfect for everyday cooking and entertaining. Oversized two-car garage and new storage shed. perfect blend of privacy, space, and unbeatable lake views, this one-of-a-kind property is the ultimate escape for full-time living or a luxury weekend getaway.

Listed by Kari McGregor of EXP Realty LLC Ballantyne

$
$
%
$/month over payments
Federal 30-year interest rate: 7.4% last updated on Oct 15, 2026
* All Figures are estimates. Check with your bank or proposed mortgage company for actual interest rates.
This product uses the FRED® API but is not endorsed or certified by the Federal Reserve Bank of St. Louis.

Save FavoriteSchedule TourAsk A QuestionMore Details

0 Harrington Quick Road Monroe NC 28110

Monroe, NC0 Harrington Quick Road

Price$785,000

Est. Mortgage: $/month

MLS Number CAR4412429

  • Land
  • Acreage 21.9
  • County Union

Excellent long-term investment opportunity consisting of approximately 22 acres across multiple parcels in rapidly growing Union County. Ideally positioned just minutes from the highly desirable Weddington area to the west and the heart of Monroe, NC to the east. This property offers a unique combination of location, acreage, and future potential. Consider this property a blank canvas with numerous possibilities. Explore future development opportunities, hold the land as a long term investment, create a private recreational retreat, or build your own secluded homestead with room to spread out. With continued growth and investment throughout Union County, opportunities to secure acreage in this location are becoming increasingly difficult to find. Whether your vision is development, recreation, investment, or a private estate, this property offers the flexibility and land to bring that vision to life.

Listed by Marshall Casselman of EXP Realty LLC Ballantyne

$
$
%
$/month over payments
Federal 30-year interest rate: 7.4% last updated on Oct 15, 2026
* All Figures are estimates. Check with your bank or proposed mortgage company for actual interest rates.
This product uses the FRED® API but is not endorsed or certified by the Federal Reserve Bank of St. Louis.

Save FavoriteSchedule TourAsk A QuestionMore Details

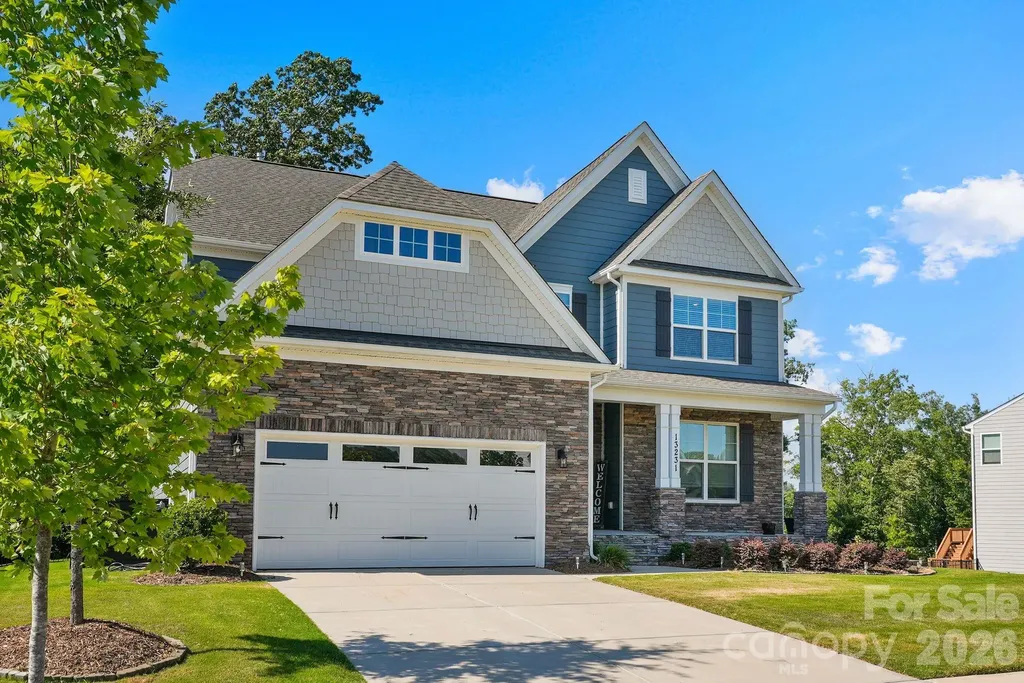
13231 Fiore Place Huntersville NC 28078

Huntersville, NC13231 Fiore Place

Price$785,000

Est. Mortgage: $/month

Pending

MLS Number CAR4394253

  • Residential
  • Bedrooms 5
  • Bathroom 5
  • Square Feet 3,934
  • Acreage 0.31

Come experience all this 2.5-story home in the Mirabella community has to offer. A covered front porch leads into an impressive open-concept main level anchored by an impressive kitchen featuring an island with seating and storage, gas cooktop, walk-in pantry, stainless steel appliances, and a butler's pantry complete with a beverage refrigerator. The kitchen flows into the dining area and living room, where a gas fireplace and direct access to the rear deck create the perfect setting for both everyday living and entertaining. The main level also features a guest suite with a full en-suite bath, ideal for visitors or multigenerational living, along with a dedicated office, convenient drop zone, and powder room. Upstairs, you'll find three en-suite bedrooms, including a primary retreat with TWO walk-in closets and en suite bath featuring a soaking tub, walk-in shower, and double vanity. The other 2 bedrooms share a full jack-and-jill bath. A versatile bonus room offers endless possibilities for a media room, playroom, fitness space, etc. while a centrally located laundry room adds everyday convenience. The third floor provides even more flexible living space with a bonus room or fifth bedroom and a full bath. Outside, enjoy the oversized deck overlooking the fenced backyard, complete with a full-yard automated irrigation system in both the back and front yards, for easy maintenance and year-round curb appeal. Garage also comes equipped with a dog washing station! Residents of Mirabella enjoy community amenities including a pool and playground, along with an unbeatable Huntersville location just minutes from Birkdale Village, Lake Norman, Blythe Landing, and Discovery Place Kids. With convenient access to shopping, dining, parks, and waterfront recreation, Mirabella offers the perfect balance of lifestyle, convenience, and neighborhood charm. $2000 lender credit available when using preferred lender. Don't miss the opportunity to make this exceptional property your next home.

Listed by Phil Puma of Puma & Associates Realty,Inc.

$
$
%
$/month over payments
Federal 30-year interest rate: 7.4% last updated on Oct 15, 2026
* All Figures are estimates. Check with your bank or proposed mortgage company for actual interest rates.
This product uses the FRED® API but is not endorsed or certified by the Federal Reserve Bank of St. Louis.

Virtual TourSave FavoriteSchedule TourAsk A QuestionMore Details

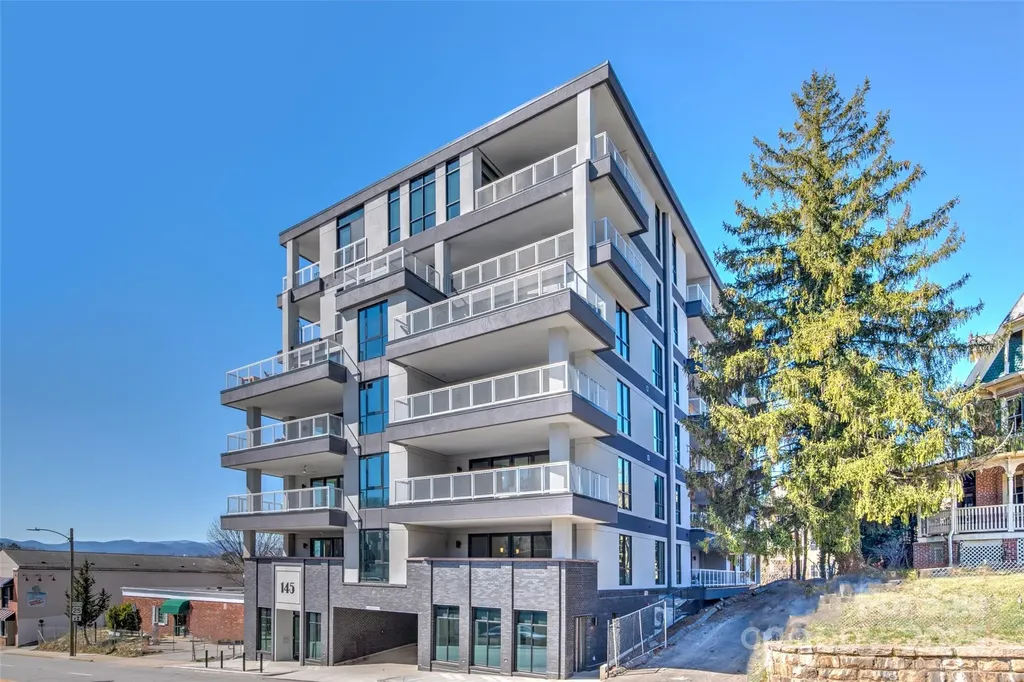
145 Biltmore Avenue Asheville NC 28801

MLS Number CAR4311696

  • Condo
  • Bedrooms 2
  • Bathroom 2
  • Square Feet 999

Located in a newly constructed, concrete and steel mid-rise building, this turn-key, fully furnished luxury condo offers an excellent opportunity for rental income. The spacious unit features a large balcony that extends the living area for comfortable three-season outdoor living. Inside, the gourmet, all-stainless kitchen with a generous island provides a perfect gathering space for entertaining and enjoying group meals. With two en-suite bedrooms and an additional sofa bed, the unit comfortably sleeps six. The well-maintained building ensures a luxurious experience with quiet corridors, an elevator, and convenient garage parking for one car. Visitors will appreciate the large, welcoming lobby. Ideally located adjacent to Asheville's vibrant South Slope, this condo places you at the heart of downtown. It's just two blocks from the ballpark, with numerous restaurants minutes away. The popular South Slope brewery district is also easily accessible, just one block from the building's back entrance.

Listed by Elliott Nailen of Elliott Nailen Real Estate

$
$
%
$/month over payments
Federal 30-year interest rate: 7.4% last updated on Oct 15, 2026
* All Figures are estimates. Check with your bank or proposed mortgage company for actual interest rates.
This product uses the FRED® API but is not endorsed or certified by the Federal Reserve Bank of St. Louis.

Save FavoriteSchedule TourAsk A QuestionMore Details

6 Leisure Circle Granite Falls NC 28630

Granite Falls, NC6 Leisure Circle

Price$785,000

Est. Mortgage: $/month

MLS Number CAR4428902

  • Residential
  • Bedrooms 4
  • Bathroom 4
  • Square Feet 3,022
  • Acreage 0.52

Stunning 4BR/3.5 BA plus office with Heated Salt Water Pool and fenced-in backyard. This home provides perfect entertaining inside and out. In the backyard, enjoy the beautiful salt water pool with tanning shelf and loungers, heater, and electric vacuum for convenience. Pool is connected to a large 12'x18' gazebo with metal roof with expansive concrete patio in addition to the large deck on back of home. Home was fully renovated approximately two years ago and has 9' ceilings throughout main floor showcased with classic transom windows. Dream kitchen with tons of storage, walk-in pantry, appliances and even a pot-filler over cooktop. Large living room with fireplace. Engineered hardwoods run throughout main level living spaces and primary bedroom. Huge primary bedroom with professionally designed walk-in closet. Beautiful spacious primary bath has real honed marble in custom tiled shower with bench and behind free-standing tub with large niches. Laundry room has cabinetry and built-in sink. Adorable drop zone at 2-car garage entry. Gorgeous custom wooden stairway leads to 2nd story with vaulted den, 3 bedrooms and 2 full baths (one bedroom/bath is an ensuite). Covered front porch. Newer roof, windows, drywall, fixtures, siding, cabinets, garage & more! Garage is equipped with Tesla charger that homeowners are willing to leave for next owners.

Listed by Abigail Hefner of Hefner Real Estate LLC

$
$
%
$/month over payments
Federal 30-year interest rate: 7.4% last updated on Oct 15, 2026
* All Figures are estimates. Check with your bank or proposed mortgage company for actual interest rates.
This product uses the FRED® API but is not endorsed or certified by the Federal Reserve Bank of St. Louis.

Save FavoriteSchedule TourAsk A QuestionMore Details

3455 Goodson Road Maiden NC 28650

Maiden, NC3455 Goodson Road, Unit 5

Price$785,000

Est. Mortgage: $/month

MLS Number CAR4425991

  • Residential
  • Bedrooms 3
  • Bathroom 3
  • Square Feet 2,313
  • Acreage 1.1

Luxury new construction in the desirable North Lincoln/Pumpkin Center school district! Offering 2,313 heated square feet of thoughtfully designed one-level living plus an impressive 2,177-square-foot unfinished basement, this 3-bedroom, 2.5-bath home combines modern style, quality finishes, and exceptional room to grow. The open-concept floor plan creates a seamless flow between the kitchen, dining, and living areas-perfect for everyday living and entertaining. The spacious kitchen features a large center island and walk-in pantry with plenty of storage. A dedicated laundry room adds both style and function with built-in cabinetry and a utility sink. The primary suite is designed as a private retreat with a large walk-in closet and a beautifully appointed bath featuring double vanities and an oversized walk-in shower. Two additional bedrooms provide comfortable space for family, guests, or a home office. Downstairs, the 2,177-square-foot unfinished basement offers incredible potential and is already pre-plumbed for a future bathroom. Create additional living space, a recreation room, home gym, theater, workshop, or guest accommodations while still maintaining abundant storage. Enjoy outdoor living from the large main-level covered porch or the covered basement-level patio. Hardboard siding, a 2-car garage, modern finishes, and quality new construction complete the package. With nearly 4,500 square feet under roof between finished and unfinished living areas, this home offers the rare combination of luxury one-level living today with substantial expansion potential for the future. Estimated completion December 1, 2026.

Listed by Jennifer Walker of Keller Williams Advantage

$
$
%
$/month over payments
Federal 30-year interest rate: 7.4% last updated on Oct 15, 2026
* All Figures are estimates. Check with your bank or proposed mortgage company for actual interest rates.
This product uses the FRED® API but is not endorsed or certified by the Federal Reserve Bank of St. Louis.

Save FavoriteSchedule TourAsk A QuestionMore Details

9153 Kensington Forest Drive Harrisburg NC 28075

MLS Number CAR4428424

  • Residential
  • Bedrooms 5
  • Bathroom 5
  • Square Feet 4,089
  • Acreage 0.36

Welcome to 9153 Kensington Forest Dr, a beautifully maintained, full brick, three story home in the desirable Kensington Forest community of Harrisburg. From the moment you enter the impressive two story foyer, you'll notice the timeless craftsmanship, 9 foot ceilings, and bright, open layout designed for both everyday living and entertaining. The spacious chef's kitchen features granite countertops, stainless steel appliances, a large center island, and plenty of workspace, flowing seamlessly into the great room with a cozy fireplace, bay windows, and beautiful built ins. The primary suite offers a true retreat with dual vanities, a soaking tub, walk in shower, and thoughtfully designed custom closets. The expansive third floor bonus room with a full bath provides incredible flexibility, perfect for a media room, home office, guest suite, playroom, or private retreat. Step outside to a beautifully manicured, private backyard featuring a deck and oversized patio, perfect for entertaining or simply enjoying the outdoors. A 3 car garage, standalone storage shed, and new roof installed in 2023 add even more value and convenience. Located in the sought after Kensington Forest community and served by Hickory Ridge Elementary, Hickory Ridge Middle, and Hickory Ridge High School, this home offers a fantastic Harrisburg location with convenient access to shopping, dining, and everyday amenities. Space, craftsmanship, location, and functionality, all in one exceptional Harrisburg home.

Listed by Jenny Rivera of NorthGroup Real Estate LLC

$
$
%
$/month over payments
Federal 30-year interest rate: 7.4% last updated on Oct 15, 2026
* All Figures are estimates. Check with your bank or proposed mortgage company for actual interest rates.
This product uses the FRED® API but is not endorsed or certified by the Federal Reserve Bank of St. Louis.

Save FavoriteSchedule TourAsk A QuestionMore Details

11215 Warfield Avenue Huntersville NC 28078

MLS Number CAR4376014

  • Residential
  • Bedrooms 5
  • Bathroom 4
  • Square Feet 3,969
  • Acreage 0.26

BACK on market due to buyers not being able to get their home under contract. Welcome to this beautiful, all brick stunner! Located in the HIGHLY sought after Vermillion neighborhood, this 5 bedroom, 4 bathroom, almost 4,000 sq foot home is an absolute show stopper! From the lush landscaping to the stone paved driveway, this property bursts of charm. The interior has real hardwood floors throughout the main living areas and freshly cleaned carpets in the bedrooms. Not only is the primary bedroom on the main floor but there is another room on the main floor that is steps away from a full bathroom! Ideal for a private office, second bonus room, playroom, guest room, etc. Walking into the living room, take note of the tasteful, stone veneer fireplace which is a main focal point of the home. The open kitchen layout spills out the back door onto the deck- perfect for entertaining! Relax in the private, fully fenced backyard as you enjoy the hot tub on the freshly painted deck. Upstairs you will find the 4 bedrooms as well as a huge additional flex space/ second living room for movie nights, a game room and more! Do not miss the MASSIVE unfinished attic space! There is no lack of storage in this home! **Seller has a quote to REPLACE THE WHOLE ROOF and is happy to credit that amount at closing!**

Listed by Taylor Kastner of The TK Team LLC

$
$
%
$/month over payments
Federal 30-year interest rate: 7.4% last updated on Oct 15, 2026
* All Figures are estimates. Check with your bank or proposed mortgage company for actual interest rates.
This product uses the FRED® API but is not endorsed or certified by the Federal Reserve Bank of St. Louis.

Save FavoriteSchedule TourAsk A QuestionMore Details

36 Snowshoe Drive Asheville NC 28803

Asheville, NC36 Snowshoe Drive

Price$785,000

Est. Mortgage: $/month

MLS Number CAR4415135

  • Residential
  • Bedrooms 3
  • Bathroom 3
  • Square Feet 3,437
  • Acreage 2.3

Tucked away on 2.3 private, wooded acres in sought-after Merrills Park, this beautiful Asheville retreat offers the perfect mix of privacy, space, and modern comfort. With over 3,400 square feet, the open layout features bamboo and hardwood floors, custom built-ins, and cozy gas log fireplaces. Major upgrades set this home apart, including all-new windows and doors, a whole-house generator, and a water filtration system-offering both efficiency and peace of mind. The main level lives easily with 3 bedrooms, including a spacious primary suite with garden tub, plus a kitchen with island and pantry designed for everyday living. Step outside to enjoy brand-new composite decking, railings, and stairs leading to your own private backyard-ideal for entertaining or relaxing in a serene natural setting. The fully finished basement adds incredible flexibility with a rec room, office, bonus room with fireplace, flex space, and full bath-perfect for guests, remote work, or multi-generational living. Complete with a 2-car garage, fire pit, and storage shed, and located in top-rated school districts, this move-in ready home delivers the lifestyle buyers are searching for.

Listed by Holly Martin of Carolina Mountain Sales

$
$
%
$/month over payments
Federal 30-year interest rate: 7.4% last updated on Oct 15, 2026
* All Figures are estimates. Check with your bank or proposed mortgage company for actual interest rates.
This product uses the FRED® API but is not endorsed or certified by the Federal Reserve Bank of St. Louis.

Save FavoriteSchedule TourAsk A QuestionMore Details

301 Stratford Road Asheville NC 28804

Asheville, NC301 Stratford Road

Price$785,000

Est. Mortgage: $/month

MLS Number CAR4417374

  • Residential
  • Bedrooms 3
  • Bathroom 3
  • Square Feet 1,700
  • Acreage 0.78

Thoughtfully renovated and filled with natural light, this beautiful mid-century modern ranch is ideally located in one of North Asheville's most sought-after neighborhoods, just a short walk from Beaver Lake. Set on a private, elevated lot with partial mountain views, the 1,700-square-foot, three-bedroom, two-bath home offers stylish updates, easy one-level living, and a warm, inviting sense of place. The open, light-filled interior features wide-plank white oak flooring, expansive windows, and a wood-burning fireplace that anchors the main living space. The beautifully remodeled chef's kitchen is appointed with honed marble countertops and backsplash, a gas range, upgraded appliances, and a distinctive antique English table that serves as the kitchen island and conveys with the home. The spacious primary suite includes a thoughtfully updated ensuite bath. A main-level laundry room just off the kitchen provides abundant pantry storage and a secondary refrigerator, while offering flexibility for use as an office or nursery. Outside, enjoy a cozy back deck, partially fenced front and fully fenced back yards, and a welcoming front porch with mountain views. Set on an expansive 0.78-acre lot, the property has potential to add an ADU or detached garage(Buyer to confirm). The unfinished full basement-with existing plumbing-offers excellent potential for future expansion, a workshop, or additional storage, and the attached garage adds everyday convenience. Enjoy an enviable location just five minutes from the YMCA, Scorch Fitness, The Shops at Reynolds Village, Ingles, and Fresh Market, and less than 10 minutes to downtown Asheville. A rare combination of thoughtful renovation, mid-century character, privacy, convenience, and walkability.

Listed by Chris Findley of Mosaic Community Lifestyle Realty

$
$
%
$/month over payments
Federal 30-year interest rate: 7.4% last updated on Oct 15, 2026
* All Figures are estimates. Check with your bank or proposed mortgage company for actual interest rates.
This product uses the FRED® API but is not endorsed or certified by the Federal Reserve Bank of St. Louis.

Save FavoriteSchedule TourAsk A QuestionMore Details

2646 Rolling Hills Drive Monroe NC 28110

Monroe, NC2646 Rolling Hills Drive

Price$785,000

Est. Mortgage: $/month

MLS Number CAR4417200

  • Residential
  • Bedrooms 3
  • Bathroom 3
  • Square Feet 2,525
  • Acreage 1.6

GOLF COURSE LOT! This huge lot allows for a tear down and will accommodate 2 or 3 new houses! Remodel or Rebuild? The choice is yours!! WHEN GOLF MATTERS, this address matters! For those who live for the game, this one level expansive ranch with a splendid covered rear porch overlooking the 14th green and 15th tee is for you! NO HOA!! Generous living spaces with an exceptional golf course setting, this home offers the perfect blend of comfort, privacy and relaxed country club living. Located in highly sought after Rolling Hills, this property features over 2500' of comfortable living area with 3BR's and 3 FB as well as a 3 car garage plus a detached workshop for the hobbyist. Roof was replaced in 2019. This residence has been meticulously maintained and cared for. The lot offers 1.6 acres making it one of the largest lots on the golf course! Rolling Hills features an 18 hole George Cobb designed championship golf course, 6 lane pool, eight tennis courts, a modern 300 seat ballroom and so much more. Check out this link for RH's story and membership info. https://www.rollinghillscountryclub.org/Our-Story https://www.rollinghillscountryclub.org/Membership

Listed by Cindi Heafner of Cindi Heafner & Co.,LLC

$
$
%
$/month over payments
Federal 30-year interest rate: 7.4% last updated on Oct 15, 2026
* All Figures are estimates. Check with your bank or proposed mortgage company for actual interest rates.
This product uses the FRED® API but is not endorsed or certified by the Federal Reserve Bank of St. Louis.

Virtual TourSave FavoriteSchedule TourAsk A QuestionMore Details

115 Woodhaven Drive Hendersonville NC 28739
Open House

MLS Number CAR4389153

  • Residential
  • Next Open House: Sat 10/17 10:00 am. to 12:00 pm.
  • Bedrooms 3
  • Bathroom 4
  • Square Feet 3,904

In the Village of Flat Rock, wake up to the beauty of the Blue Ridge Mountains as sunlight pours through a dramatic wall of windows on the morning side of this thoughtfully designed home. Enjoy coffee from the inviting screened porch while taking in peaceful woodland views and colorful sunrises, or unwind on the spacious back deck surrounded by mature landscaping. Nestled in the established Woodhaven community this home offers the coveted combination of privacy and convenience, just 10 minutes from Downtown Hendersonville and only minutes to the Carl Sandburg Home, Flat Rock Playhouse, and the hiking and biking trails of DuPont State Recreational Forest. Inside, oversized rooms, abundant closet space, and an exceptionally functional floor plan provide comfort and flexibility. The updated kitchen features plentiful cabinetry, a center island, and breakfast bar, while the main-level layout offers easy access from the attached two-car garage to the kitchen, laundry room, living areas, and two bedrooms. The walkout lower level expands the living space with a third bedroom, full bath, large office, exercise room, and an impressive workshop with extensive storage. Framed by rhododendrons, azaleas, mountain laurels, and mature woods with shaded walking paths, this exceptional property offers the perfect blend of mountain tranquility and everyday convenience. Convenient to the amenities yet peacefully removed from the bustle of daily life. Slow down & enjoy what mountain living in Western North Carolina is all about.

Listed by Candi Guffey of Looking Glass Realty,Hendersonville

$
$
%
$/month over payments
Federal 30-year interest rate: 7.4% last updated on Oct 15, 2026
* All Figures are estimates. Check with your bank or proposed mortgage company for actual interest rates.
This product uses the FRED® API but is not endorsed or certified by the Federal Reserve Bank of St. Louis.

Virtual TourSave FavoriteSchedule TourAsk A QuestionMore Details

Broker Reciprocity MLS Grid Logo © 2026 Listings courtesy of Canopy MLS as distributed by MLS GRID. IDX information is provided exclusively for consumers’ personal non-commercial use and may not be used for any purpose other than to identify prospective properties consumers may be interested in purchasing. The IDX data is deemed reliable but is not guaranteed by MLS GRID and may be subject to an end user license agreement prescribed by the Member Participant’s applicable MLS.  Based on information submitted to the MLS GRID as of October 16, 2026 8:45 AM UTC . All data is obtained from various sources and may not have been verified by broker or MLS GRID. Supplied Open House Information is subject to change without notice. All information should be independently reviewed and verified for accuracy. Properties may or may not be listed by the office/agent presenting the information. Some IDX listings have been excluded from this website.