and narrow your search. If you have fewer than 200 results, you can save your search.

Alexander NC

r=6397-6408
11117 Tavernay Parkway Charlotte NC 28262

Charlotte, NC11117 Tavernay Parkway

Price$760,000

Est. Mortgage: $/month

MLS Number CAR4381756

  • Residential
  • Bedrooms 4
  • Bathroom 4
  • Square Feet 3,938
  • Acreage 0.3

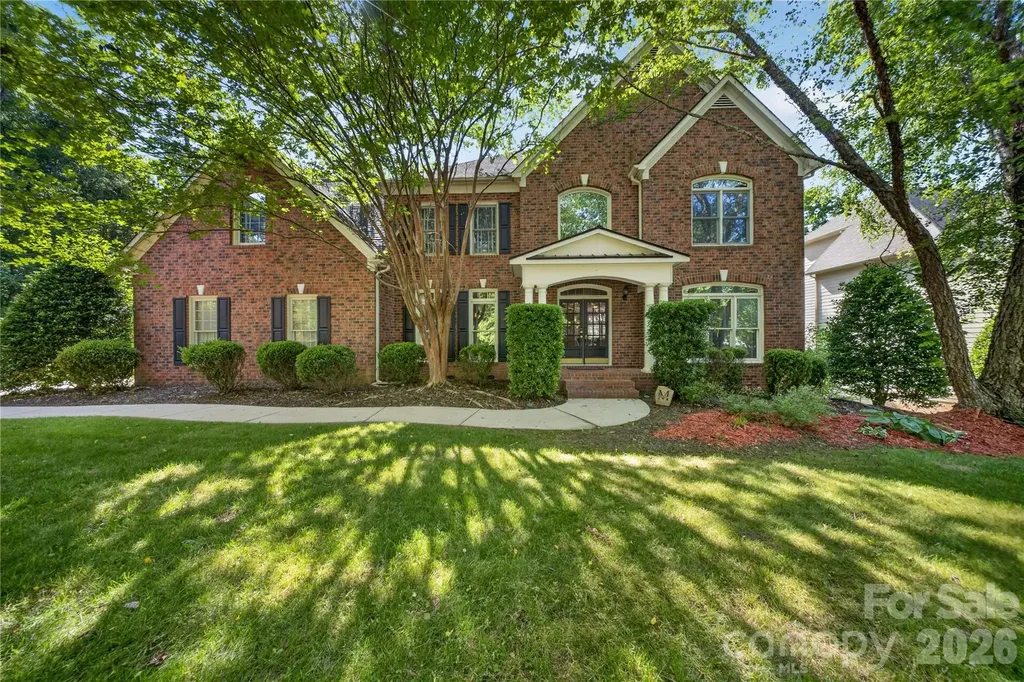
PRICE, SPACE AND LUXURY LIFESTYLE! Welcome home to timeless elegance and refined living in the prestigious Lexington community, located in Charlotte's thriving University area. From the moment you arrive, the home's stately presence, grand entry, and timeless architectural details create an unforgettable first impression.Inside, an elegant, light-filled interior showcases gleaming hardwood floors, sophisticated formal living and dining spaces, and a thoughtfully designed open-concept layout tailored for both luxurious everyday living and upscale entertaining. At the heart of the home, the chef-inspired kitchen features granite countertops, an expansive breakfast bar, and effortless flow into the inviting family spaces. Architectural distinction continues with dual staircases that lead to a sprawling second level, where generously sized bedrooms are thoughtfully arranged for privacy and comfort. An expansive loft/bonus area offers endless possibilities for a private media lounge, executive office, or refined recreation space.The lavish primary suite serves as a true sanctuary, complete with a spa-inspired bath featuring soaring vaulted ceilings, expansive windows that fill the space with natural light, dual vanities, a deep soaking tub, and a separate glass-enclosed shower designed for ultimate relaxation.The finished walk-up third level expands the home's luxury appeal with a dedicated theater room and private exercise room, offering the perfect blend of entertainment and wellness within your own home.Step outside to your private backyard retreat featuring a sparkling pool, relaxing hot tub, and charming gazebo-an ideal setting for entertaining guests or enjoying peaceful evenings at home. Mature landscaping surrounds the property, while the side-load three-car garage enhances both functionality and curb appeal.Residents of Lexington enjoy an elevated lifestyle with resort-style amenities including a clubhouse, swimming pool, tennis courts, pickleball courts, playground, and picturesque tree-lined streets with sidewalks and charming streetlights.Perfectly situated with convenient access to I-85 and I-485, and just moments from UNC Charlotte, Concord Mills, and Northlake Mall, this exceptional home offers a rare blend of elegance, comfort, and convenience in one of Charlotte's most sought-after communities.

Listed by Natasha Lemmon of NorthGroup Real Estate LLC

$
$
%
$/month over payments
Federal 30-year interest rate: 7.4% last updated on Oct 8, 2026
* All Figures are estimates. Check with your bank or proposed mortgage company for actual interest rates.
This product uses the FRED® API but is not endorsed or certified by the Federal Reserve Bank of St. Louis.

Save FavoriteSchedule TourAsk A QuestionMore Details

1800 Stockwell Court Charlotte NC 28270

Charlotte, NC1800 Stockwell Court

Price$760,000

Est. Mortgage: $/month

Pending

MLS Number CAR4423511

  • Residential
  • Bedrooms 4
  • Bathroom 3
  • Square Feet 3,456
  • Acreage 0.45

4 BR, 2.5 BA brick home on a grassy and wooded .45 acre cul-de-sac homesite in the desirable Huntington neighborhood, South Charlotte, NC 28270! 3,456 SF. Open floor plan and feels so roomy! Neutral interior paint! New carpet on Main Level. Great flow and movement in the floor plan! Entrance Hall. Large Front Gathering/Living Room with gorgeous tall ceiling that opens to Dining. Kitchen has light countertops, brushed nickel cabinet pulls, cream cabinets, SS appliances, electric range, tile backsplash at the cooktop, lots of cabinets, and nice lighting. Large walk-in Pantry. Kitchen opens to a casual Dining Area with a gorgeous picture window, full built-in bar with storage and opens to the Den. Kitchen and Den both open to the rear Deck. Den has a wood burning Fireplace with a mantel. Mudroom or Drop Zone/Laundry Room. Large Recreation Room on the Main Level that has Art Deco vintage wallpaper and a light fixture for a billiards table. Upstairs is the Owner's Suite with a large walk-in closet, Jacuzzi Bath, separate shower with a seat, tile flooring, two vanities with light countertops. Large 2-car Garage and driveway parking for extra car/play area. Beautiful rear yard. Attic. Desirable schools! Well maintained! Close to the hospital, shopping, dining. Great walkable area!

Listed by Chuck Adkins of EXP Realty LLC Ballantyne

$
$
%
$/month over payments
Federal 30-year interest rate: 7.4% last updated on Oct 8, 2026
* All Figures are estimates. Check with your bank or proposed mortgage company for actual interest rates.
This product uses the FRED® API but is not endorsed or certified by the Federal Reserve Bank of St. Louis.

Save FavoriteSchedule TourAsk A QuestionMore Details

3538 Saker Lane Charlotte NC 28211

Charlotte, NC3538 Saker Lane

Price$760,000

Est. Mortgage: $/month

MLS Number CAR4357840

  • Residential
  • Bedrooms 4
  • Bathroom 5
  • Square Feet 2,815

Welcome to this beautifully designed townhome in the highly sought-after Cotswold neighborhood of Charlotte, where modern comfort meets effortless living. This spacious residence, built by Copper, offers 4 generously sized bedrooms, 4 full bathrooms, and an additional half bath, providing the perfect balance of privacy and functionality for everyday living and entertaining. Step inside to an inviting open floor plan filled with natural light, seamlessly connecting the living, dining, and kitchen areas. The thoughtfully designed kitchen features ample workspace and a walk-in pantry, making organization and meal prep a breeze. The primary suite is a true retreat, complete with a large walk-in closet and a well-appointed en-suite bath designed for relaxation. Each additional bedroom offers comfort and flexibility, ideal for guests, home offices, or multi-generational living. ***Seller is offering $10,000 for buyer's rate buy down with an accepted offer*** Enjoy outdoor living year-round with a screened porch perfect for morning coffee or evening gatherings, along with a fenced patio area that offers both privacy and space for entertaining and a rooftop deck that offers a third outdoor space to entertain or enjoy privately. Additional highlights include a two-car garage and quality finishes throughout. Ideally located near shopping, dining, and all that Cotswold and Oakhurst have to offer, this home combines convenience with upscale, low-maintenance living. Don't miss the opportunity to make this exceptional property your next home.

Listed by Kelly King of Savvy + Co Real Estate

$
$
%
$/month over payments
Federal 30-year interest rate: 7.4% last updated on Oct 8, 2026
* All Figures are estimates. Check with your bank or proposed mortgage company for actual interest rates.
This product uses the FRED® API but is not endorsed or certified by the Federal Reserve Bank of St. Louis.

Save FavoriteSchedule TourAsk A QuestionMore Details

Lot 2 Tomahawk Trail Hendersonville NC 28739

MLS Number CAR4419097

  • Residential
  • Bedrooms 4
  • Bathroom 2
  • Square Feet 1,837
  • Acreage 0.45

Pick your finishes with this "Built to Order" Spacious 4 BR/2 Bath, Single Level Living with Basement and/or Over Garage Family Room Options, Open Floor Plan, Lot/Build Package: The Maplewood. The 4th Bedroom is a flex room perfect for many other uses. Offered by Vista at Cummings Cove LLC in partnership with Vista Home Builders. 12-to-14-month average build completion times. Street side hook up to these underground utilities: Electric, Natural Gas, Internet/Cable, City Water. Builder includes installation of septic system with this lot/build package. Be part of this New 50+ Acre Development within the Amenity Rich, Gated, Award-Winning Master-Planned Community of Cummings Cove. Perfect for nature lovers, golfers and anyone looking for a great place to do life. Over 60 different activity and social groups to choose from. Come nestle in the Blue Ridge Mountains in a naturally protected cove with grand views in every direction that include Mt. Pisgah and Mt. Mitchell. Adjacent to French Broad River and Ecusta Trial Recreation, be conveniently close to Shopping, Dining, Major Medical and all that Hendersonville, Brevard and Asheville have to offer. Additional Custom Build Lots & Lot/Build Packages Are Now Available!

Listed by Andrew Brooks of Cummings Cove Realty

$
$
%
$/month over payments
Federal 30-year interest rate: 7.4% last updated on Oct 8, 2026
* All Figures are estimates. Check with your bank or proposed mortgage company for actual interest rates.
This product uses the FRED® API but is not endorsed or certified by the Federal Reserve Bank of St. Louis.

Save FavoriteSchedule TourAsk A QuestionMore Details

5112 Forest Knoll Court Indian Trail NC 28079

MLS Number CAR4419662

  • Residential
  • Bedrooms 5
  • Bathroom 4
  • Square Feet 3,397
  • Acreage 0.24

Tucked away at the end of a quiet, low-traffic cul-de-sac in the highly desired Crismark Estates community, this stunning 5-bedroom, 4-bath Transitional home offers refined living at every turn. From the moment you arrive, the home's thoughtful design and elevated finishes set the tone for a lifestyle that balances comfort, function, and style. Step inside to find rich hardwood floors flowing seamlessly across the main level, creating a warm and cohesive foundation for everyday living. The sun-drenched living room is filled with natural light, offering a welcoming space to gather, relax, or entertain. A full guest bedroom with its own private bath is conveniently located on the main floor, making it ideal for visiting family, guests, or multigenerational living arrangements - no stairs required. Practicality meets style in the main-floor laundry room, which features custom built-ins designed for bulk storage, keeping household essentials organized and out of sight. Whether you're managing a busy family schedule or simply love a well-organized home, this space delivers. For those with vehicles, hobbies, or outdoor equipment, the 3-car tandem garage is a standout feature - comfortably accommodating two vehicles plus a golf cart, lawn equipment, or extra storage. It's the kind of flexible space that adapts to how you actually live. Step out back and you'll find even more reasons to love this home. A basketball hoop is already in place, ready for pickup games and backyard fun, while the screened-in back porch offers the perfect spot to enjoy the outdoors without the hassle of bugs or harsh sun. Whether it's morning coffee, evening relaxation, or weekend entertaining, this porch extends your living space beautifully into the outdoors. Upstairs, the home continues to impress. Four spacious bedrooms and three full baths surround a generous bonus room, offering incredible flexibility for a second living area, media room, playroom, or home office - whatever best fits your lifestyle. The primary suite is a true retreat, offering ample space to unwind along with a luxurious, spa-inspired bath designed for relaxation at the end of the day. Community & Location Living in Crismark Estates means enjoying resort-style amenities just a short walk from your front door. Residents have access to a sparkling community pool, tennis courts, pickleball courts, and a playground - all within one of the area's most sought-after neighborhoods. Indian Trail offers the perfect blend of suburban tranquility and convenient access to shopping, dining, top-rated schools, and major roadways, making the daily commute and weekend errands a breeze. This home is truly move-in ready, combining everyday comfort with elevated style in a location that's hard to beat. With its versatile floor plan, abundant living space, and unbeatable community amenities, 5112 Forest Knoll Ct is more than just a house - it's a place to call home. Don't miss the opportunity to make this exceptional property yours. Schedule your private showing today and experience firsthand everything this Crismark Estates gem has to offer.

Listed by Mike Stearns of COMPASS

$
$
%
$/month over payments
Federal 30-year interest rate: 7.4% last updated on Oct 8, 2026
* All Figures are estimates. Check with your bank or proposed mortgage company for actual interest rates.
This product uses the FRED® API but is not endorsed or certified by the Federal Reserve Bank of St. Louis.

Save FavoriteSchedule TourAsk A QuestionMore Details

216 Anderson Street Pageland SC 29728

Pageland, SC216 Anderson Street

Price$760,000

Est. Mortgage: $/month

MLS Number CAR4245644

  • Residential
  • Bedrooms 3
  • Bathroom 4
  • Square Feet 4,479
  • Acreage 1.8

Timeless Luxury with Room to Live, Host and Grow! Step into elegance with this beautifully crafted, traditional style home! Boasting over 4,000 Sq ft of upscale living, this property offers a rare blend of classic charm and modern comfort. Spacious floor plan with elegant details throughout. Gourmet kitchen with high end finishes and ample storage. Grand primary suite with spacious en-suite and walk-in closet with endless space. Beautifully maintained outdoor areas for relaxing. Second living space and entertainment area, that's perfect for guests and entertaining! This home has it all! This home also has a 10 acre tract that can be added if you are looking for extra privacy!

Listed by Tracey Carrigan of Central Carolina Real Estate Group LLC

$
$
%
$/month over payments
Federal 30-year interest rate: 7.4% last updated on Oct 8, 2026
* All Figures are estimates. Check with your bank or proposed mortgage company for actual interest rates.
This product uses the FRED® API but is not endorsed or certified by the Federal Reserve Bank of St. Louis.

Save FavoriteSchedule TourAsk A QuestionMore Details

15728 Delancey Lane Huntersville NC 28078

Huntersville, NC15728 Delancey Lane

Price$760,000

Est. Mortgage: $/month

MLS Number CAR4429235

  • Residential
  • Bedrooms 4
  • Bathroom 3
  • Square Feet 3,231
  • Acreage 0.47

A rare opportunity awaits in the highly coveted community of The Hamptons-one of only four ranch-style homes in the entire neighborhood, exceptionally priced based on recent comps! The seller is offering a $15,000 CREDIT to the buyer, which can be used for an interest rate buydown or applied directly toward closing costs. Nestled at the end of a quiet cul-de-sac, this exceptional, turnkey residence boasts 4 bedrooms, 2.5 bathrooms, and 3,231 square feet of pristine living space on a private, flat, nearly half-acre lot with a fully fenced backyard, a large deck, and a front-yard irrigation system. Includes a 1-Year Choice Home Warranty! Step inside to gleaming hardwood floors and a main living area that has been freshly painted. The heart of the home is a spectacular, wide-open gourmet kitchen meticulously designed for entertaining. It features premium updated stainless steel appliances, granite countertops, a Thermador 6-burner gas range, backlit cabinetry, and a massive center island. Host guests effortlessly from the dedicated beverage station, complete with a bar sink and a 30-bottle dual-zone wine fridge, or enjoy casual meals in the large eating area framed by new kitchen windows (2018) overlooking the private backyard. Designed with a thoughtful split floor plan, the primary wing serves as a private retreat showcasing elegant tray ceilings, two expansive walk-in closets, and a spa-like ensuite. A bright home office with French doors sits on the main level, while the second story features a massive 447-square-foot finished bonus room over the garage-already rough-plumbed for a future full bath or expansion. Enjoy absolute peace of mind with a new furnace and AC (2024) and a newer water heater (2020). Unbeatable location meets resort-style living! You are just a short walk from the neighborhood's Doyers pool, playground, and tennis courts. The vibrant Hamptons community also features a second pool, an additional playground, a sand volleyball court, pickleball courts, and a walking trail that connects directly to North Mecklenburg Park. Conveniently located near Birkdale Village, premier shopping, dining, and parks, you are just 5 minutes to Lake Norman with quick, seamless access to I-77. This home truly has it all!

Listed by David DiGioia of Century 21 DiGioia Realty

$
$
%
$/month over payments
Federal 30-year interest rate: 7.4% last updated on Oct 8, 2026
* All Figures are estimates. Check with your bank or proposed mortgage company for actual interest rates.
This product uses the FRED® API but is not endorsed or certified by the Federal Reserve Bank of St. Louis.

Save FavoriteSchedule TourAsk A QuestionMore Details

395 New Salem Road Statesville NC 28625

Statesville, NC395 New Salem Road

Price$760,000

Est. Mortgage: $/month

MLS Number CAR4426336

  • Residential
  • Bedrooms 4
  • Bathroom 4
  • Square Feet 2,915
  • Acreage 0.88

Luxury Custom Farmhouse on 0.88 acres in Woodstone Acres with no HOA. The home is a 1.5-Story ranch with a bonus room upstairs offering approx. 2,915 sq ft with 4 bedrooms and 4 full bathrooms, designed with upscale finishes and a thoughtful layout. The open chef's kitchen is built for entertaining. It features custom cabinetry, upgraded quartz countertops throughout, gourmet Forno gas range and appliances. This opens to your living room area that features a gas fireplace, vaulted ceilings and a 12' sliding patio door, leading to your large covered porch with Trex decking allowing for indoor/outdoor entertainment. The primary suite offers a huge bedroom, spacious walk-in closet with custom built-ins and dresser drawers, and a spa-inspired bath with soaking tub and custom tile work. Additional highlights include beautiful engineered hardwood, tile and carpet flooring, custom wood shelving throughout, abundant storage, and unfinished bonus space. Exterior features Hardie siding with beautiful M-Rock stone accents for lasting curb appeal. Includes a 3-car garage, sealed crawlspace foundation equipped with a dehumidifier.

Listed by Sunny Dhebaria of NorthGroup Real Estate LLC

$
$
%
$/month over payments
Federal 30-year interest rate: 7.4% last updated on Oct 8, 2026
* All Figures are estimates. Check with your bank or proposed mortgage company for actual interest rates.
This product uses the FRED® API but is not endorsed or certified by the Federal Reserve Bank of St. Louis.

Virtual TourSave FavoriteSchedule TourAsk A QuestionMore Details

1301 Pinecrest Avenue Charlotte NC 28205

Charlotte, NC1301 Pinecrest Avenue

Price$760,000

Est. Mortgage: $/month

MLS Number CAR4424665

  • Residential
  • Bedrooms 4
  • Bathroom 2
  • Square Feet 1,910
  • Acreage 0.45

Discover the charm, character, and versatility of Commonwealth Park in this beautifully maintained 1940 home. Offering 4 bedrooms, 2 baths, and approximately 1,910 square feet heated, this property blends timeless original details with thoughtful updates. The floor plan features a spacious kitchen with stainless steel appliances, two sinks, a movable island, quartz countertops, and an adjacent separate dining room. Off that you find your living room, and a cozy den with fireplace that opens to an enclosed sunporch, the ideal spot to relax and enjoy the beautiful surroundings. Throughout the home you will find newer and original hardwood floors. Along with the living features on the main level, you also have two bedrooms and a bath. Upstairs you have a bedroom, and laundry. You can relax in the primary suite, which is complete with a double vanity, walk-in shower, and large soaking tub. This home also offers a basement with both interior and exterior access, a sump pump, and plenty of storage. Outside, the possibilities continue with a detached 2-car garage, additional carport, and a versatile studio/workshop/office at just over 200 sqft with electricity, as well as heat and air mini split. An adjacent beautiful covered patio space creates the perfect setting for outdoor dining and entertaining, with the patio dining table and two wooden chairs that will convey with the property. The lush yard is filled with mature trees and beautiful flowering plants, creating a peaceful garden-like setting. A small storage shed provides additional convenience. This is a rare opportunity to own a home with authentic character, flexible spaces, and a truly special outdoor setting in desirable Commonwealth Park. Seller has done lots of updates to the home to include: Windows in 2021 and more in 2024, Sunroom windows 2018. Back yard studio completed in 2024, Roof replaced in 2026, HVAC upper electric 2006, lower HVAC gas pack 2018 and all ductwork replaced, Kitchen was fully update in 2006, Upstairs was renovated and additions down to the studs in 2006, two dehumidifiers in basement, vapor barrier under home, new carpet in primary bedroom, and exterior paint 2025. Kitchen appliances, and washer/gas dryer will be staying with the home. Seller is a real estate agent but not practicing. Fireplace sold as is with no known issues.

Listed by Michael Rowell of Keller Williams South Park

$
$
%
$/month over payments
Federal 30-year interest rate: 7.4% last updated on Oct 8, 2026
* All Figures are estimates. Check with your bank or proposed mortgage company for actual interest rates.
This product uses the FRED® API but is not endorsed or certified by the Federal Reserve Bank of St. Louis.

Save FavoriteSchedule TourAsk A QuestionMore Details

3375 Blue Jay Pass Fort Mill SC 29708

Fort Mill, SC3375 Blue Jay Pass

Price$759,900

Est. Mortgage: $/month

MLS Number CAR4401520

  • Residential
  • Bedrooms 4
  • Bathroom 3
  • Square Feet 3,006
  • Acreage 0.37

What are you waiting for? This is the one! LOCATION, LOCATION, LOCATION! Welcome to a beautifully maintained, thoughtfully upgraded 4 bedroom, 2 1/2 bath home that blends comfort, luxury, and convenience. This home is situated on a premium flat lot with a large driveway and an oversized garage with built-ins, and full climate control. It is perfect for storage, hobbies, or year-round projects! This move-in-ready residence offers a spacious layout, luxury upgrades, and multiple climate-controlled spaces designed for comfort and convenience. The backyard oasis includes a heated pool and outdoor shower, creating an ideal environment for relaxation and entertaining. There is also a storage building in the backyard. The climate controlled sunroom is the perfect place to unwind and relax. The kitchen has a large island, double oven, and beautiful built-ins. It is conveniently located close to restaurants, top-rated schools, entertainment, and major highways. Welcome to both lifestyle and accessibility!!! The perfect balance of peaceful residential living awaits you!

Listed by LaChelle Crosby of Found It Homes LLC

$
$
%
$/month over payments
Federal 30-year interest rate: 7.4% last updated on Oct 8, 2026
* All Figures are estimates. Check with your bank or proposed mortgage company for actual interest rates.
This product uses the FRED® API but is not endorsed or certified by the Federal Reserve Bank of St. Louis.

Save FavoriteSchedule TourAsk A QuestionMore Details

85 Charleston Court Hickory NC 28601

Hickory, NC85 Charleston Court

Price$759,900

Est. Mortgage: $/month

Pending

MLS Number CAR4414182

  • Residential
  • Bedrooms 4
  • Bathroom 4
  • Square Feet 3,742
  • Acreage 3

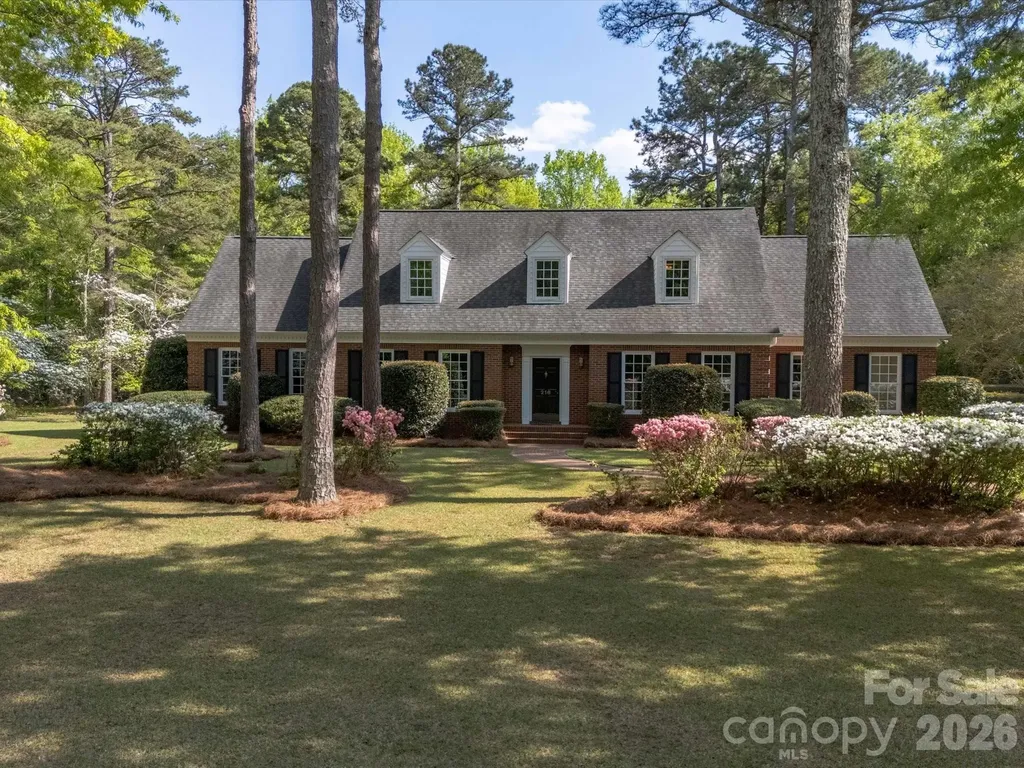
Absolutely beautiful, turnkey all-brick Cape Cod situated on 3 gorgeous acres in desirable Isaac Creek Estates in Bethlehem! Meticulously maintained with approximately 3,700 sq. ft. of living space and exceptional attention to detail inside and out. A welcoming front porch opens to a two-story foyer with wainscoting, a beautiful living room with gas logs, and dining room with French doors leading to the huge brand-new deck. Beautiful details throughout include crown molding, plantation shutters, and hardwood floors on the main and upper levels. The custom kitchen features a large island with bar seating, gas cooktop, wall oven, microwave, refrigerator, and dishwasher. The main-level primary suite offers a beautifully updated bath with marble countertops and dual walk-in closets. A convenient laundry/mudroom and powder bath complete the main level. Upstairs features two spacious bedrooms with charming bay windows, a shared bath with dual vanities, abundant built-in storage, and a large family room over the garage with a convenient back staircase to the mudroom. The nearly fully finished walkout basement offers LVP flooring, a second kitchen with tile backsplash and bar, family room, full bath, and Bedroom or large flex/workout space. Enjoy the covered patio overlooking the gorgeous backyard with mature landscaping and beautiful Leyland Cypress trees. Additional features include an attached double garage, three heat pumps, 2019 roof, and large propane tank. Plenty of room to breathe while still convenient to schools, shopping, dining, and everyday amenities. A truly move-in-ready home in a beautiful established neighborhood!

Listed by Starr Franklin of One Community Real Estate

$
$
%
$/month over payments
Federal 30-year interest rate: 7.4% last updated on Oct 8, 2026
* All Figures are estimates. Check with your bank or proposed mortgage company for actual interest rates.
This product uses the FRED® API but is not endorsed or certified by the Federal Reserve Bank of St. Louis.

Virtual TourSave FavoriteSchedule TourAsk A QuestionMore Details

51252 Daffodil Court Indian Land SC 29707

Indian Land, SC51252 Daffodil Court

Price$759,900

Est. Mortgage: $/month

MLS Number CAR4420762

  • Residential
  • Bedrooms 3
  • Bathroom 4
  • Square Feet 2,903
  • Acreage 0.19

Welcome to this beautifully designed brick and vinyl home in the 55+ Carolina Lakes community in Indian Land, South Carolina. Offering approximately 2,903 heated square feet, this spacious home features 3 bedrooms and 3.5 bathrooms, along with an attached 2-car garage with built-in cabinetry for additional storage. From the covered front porch, the home opens to a welcoming interior with hardwood flooring, detailed trim, abundant windows, and an open, flowing floor plan. The spacious living area features a fireplace and plenty built-in cabinetry and shelving, creating a comfortable space for relaxing or entertaining. The kitchen offers an abundance of custom cabinetry, granite countertops, tile flooring, black & stainless steel appliances, a center island, breakfast bar, tile back splash, under cabinet lighting and ample workspace. The adjacent dining area features a tray ceiling, wood flooring, chair railing and trim accents. The primary suite features a tray ceiling, hardwood flooring, abundant windows, and a spacious bath with dual vanities, a garden tub, separate shower, and organizer cabinetry in the walk-in closet. The additional bedrooms provide flexibility for guests, hobbies, or office space. The third bedroom is especially versatile, featuring built-in cabinetry and a Murphy bed, making it ideal for guests or a home office. This home also features a separate laundry room with cabinetry and laundry sink. Architectural shingles were replaced August 2024. The HVAC system was replaced June 2018. Refrigerator in the kitchen remains but refrigerator in the garage does not remain. The golf course and pond located at the rear of this home. There are so many extras in this home that you need to schedule an appointment to see for yourself!

Listed by Bryan Killian of Piedmont Carolinas Realty,Inc.

$
$
%
$/month over payments
Federal 30-year interest rate: 7.4% last updated on Oct 8, 2026
* All Figures are estimates. Check with your bank or proposed mortgage company for actual interest rates.
This product uses the FRED® API but is not endorsed or certified by the Federal Reserve Bank of St. Louis.

Virtual TourSave FavoriteSchedule TourAsk A QuestionMore Details

Broker Reciprocity MLS Grid Logo © 2026 Listings courtesy of Canopy MLS as distributed by MLS GRID. IDX information is provided exclusively for consumers’ personal non-commercial use and may not be used for any purpose other than to identify prospective properties consumers may be interested in purchasing. The IDX data is deemed reliable but is not guaranteed by MLS GRID and may be subject to an end user license agreement prescribed by the Member Participant’s applicable MLS.  Based on information submitted to the MLS GRID as of October 14, 2026 8:49 PM UTC . All data is obtained from various sources and may not have been verified by broker or MLS GRID. Supplied Open House Information is subject to change without notice. All information should be independently reviewed and verified for accuracy. Properties may or may not be listed by the office/agent presenting the information. Some IDX listings have been excluded from this website.