and narrow your search. If you have fewer than 200 results, you can save your search.

Alexander NC

r=6457-6468
122 Wild Lily Trail Mooresville NC 28115
Pending

MLS Number CAR4419874

  • Residential
  • Bedrooms 4
  • Bathroom 3
  • Square Feet 3,029
  • Acreage 0.35

The Dawson is a beautifully designed plan featuring both a guest room and the main bedroom on the main level. Its open-concept kitchen and spacious family room are ideal for gatherings, while the flex room offers versatility as a home office or formal dining space.

Listed by Chad Little of Niblock Development Corp

$
$
%
$/month over payments
Federal 30-year interest rate: 7.4% last updated on Oct 8, 2026
* All Figures are estimates. Check with your bank or proposed mortgage company for actual interest rates.
This product uses the FRED® API but is not endorsed or certified by the Federal Reserve Bank of St. Louis.

Save FavoriteSchedule TourAsk A QuestionMore Details

6307 Highway 205 Highway Marshville NC 28103

MLS Number CAR4423239

  • Residential
  • Bedrooms 3
  • Bathroom 3
  • Square Feet 2,879
  • Acreage 2

PHOTOS ARE REPRESENTATIONAL ONLY OF A PROPOSED BUILD. Enjoy peaceful country living on 2 acres in the desirable Piedmont School District! This thoughtfully designed 2,879 square-foot home offers 3 bedrooms, 2.5 bathrooms and flexible living spaces throughout. The open concept main level features a spacious great room that flows seamlessly into the kitchen and dining area perfect for entertaining and everyday living. The primary suite and dedicated home office are conveniently located on the main floor, along with the main laundry area. Upstairs, you'll find two additional bedrooms, a full bathroom, loft, spacious bonus room and a second washer and dryer hookup. Covered front and back porches provide inviting spaces to relax and enjoy the beautiful acreage. This well designed plan offers the space, comfort and versatility buyers are looking for in a peaceful country setting. Up to $3500 in seller credit with approved lender.

Listed by Sommer Belk of Howard Hanna Allen Tate Southland Homes + Realty LLC

$
$
%
$/month over payments
Federal 30-year interest rate: 7.4% last updated on Oct 8, 2026
* All Figures are estimates. Check with your bank or proposed mortgage company for actual interest rates.
This product uses the FRED® API but is not endorsed or certified by the Federal Reserve Bank of St. Louis.

Save FavoriteSchedule TourAsk A QuestionMore Details

4748 Daventry Avenue Indian Land SC 29707

MLS Number CAR4405470

  • Residential
  • Bedrooms 3
  • Bathroom 3
  • Square Feet 3,519
  • Acreage 0.24

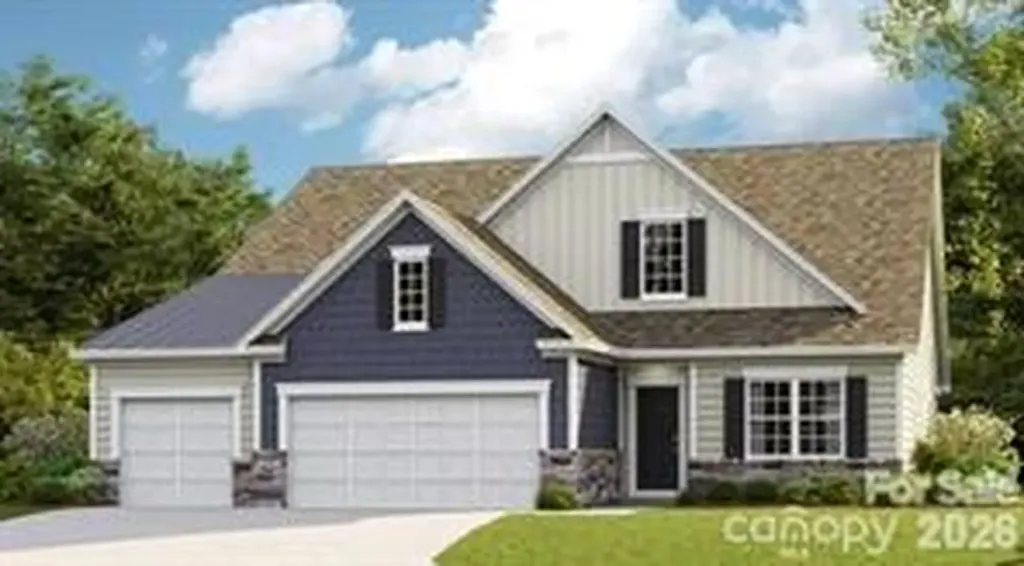
Welcome to Harris Mill Phase II- now open! The Holden is a spacious 1.5 story ranch-style home featuring a charming front porch and an open-concept design with thoughtfully selected upscale finishes throughout. The gourmet kitchen is designed for both everyday living and entertaining, offering a large center island, soft-close cabinets and drawers, a pullout trash receptacle, gas cooktop, wall oven and microwave, stainless steel vent hood, refrigerator, tile backsplash and under-cabinet lighting. The great room showcases a sleek floating fireplace accented by floor-to-ceiling tile, creating a stunning modern focal point. The private primary suite features a spa-inspired shower, while two additional guest bedrooms provide additional comfortable accommodations. Additional highlights include EVP flooring throughout 1st floor, a laundry room with base cabinets and utility sink, and elegant crown molding throughout the first floor. Relax on the welcoming front porch or enjoy outdoor living on the screened rear patio. Ideally located near Ballantyne and Waxhaw, Harris Mill offers convenient access to the new Costco and Target in Indian Land. This home is scheduled to begin construction soon, with an anticipated completion date of November. Future community amenities, planned for 2027, include a clubhouse, resort-style pool, fitness center, pickleball courts, playground, and scenic walking trails.

Listed by Marnie Carter and Dana Willis of Lennar Sales Corp

$
$
%
$/month over payments
Federal 30-year interest rate: 7.4% last updated on Oct 8, 2026
* All Figures are estimates. Check with your bank or proposed mortgage company for actual interest rates.
This product uses the FRED® API but is not endorsed or certified by the Federal Reserve Bank of St. Louis.

Save FavoriteSchedule TourAsk A QuestionMore Details

355 New Salem Road Statesville NC 28625

MLS Number CAR4405146

  • Residential
  • Bedrooms 4
  • Bathroom 4
  • Square Feet 3,132
  • Acreage 0.78

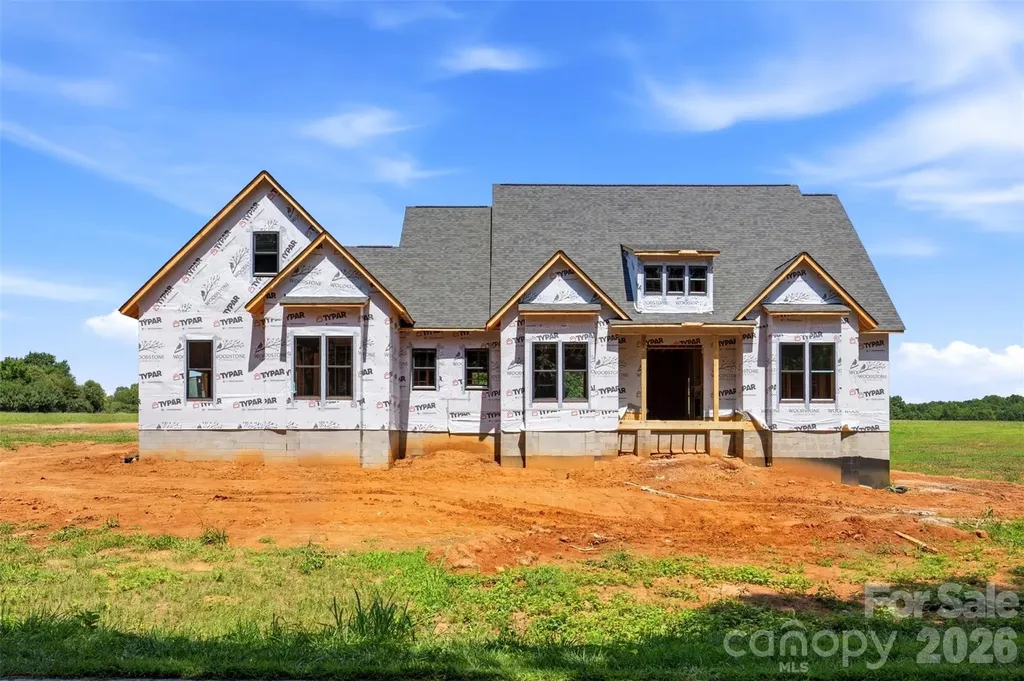
Welcome to Woodstone Acres, Woodstone Communities newest subdivision where premium living comes with the freedom of no HOA. From the moment you arrive at The Buckeye model, a magnificent 3132 square foot luxury ranch home on a .78 acre acre lot, the front porch sets a stunning tone with the rustic elegance of a modern farmhouse. Inside, the home opens up with soaring 11 foot ceilings and a thoughtfully designed layout complete with a 16 speaker whole house audio system. The upscale kitchen, with custom cabinetry, upgraded quartz countertops and Forno 6 burner gas range and appliances flows naturally into a spacious family room anchored by a gas fireplace, creating a perfect environment for daily living and effortless hosting. Picture opening the massive 12 foot sliding patio doors to watch your entire living space seamlessly expand outdoors. The boundaries disappear as you step into a huge covered back porch built with premium Trex decking where built in speakers tie into the surround sound system and Cat 6 wiring stand ready for your outdoor entertainment. When it's time to unwind, the primary suite serves as a private retreat, featuring a spacious bedroom, a walk in closet with custom built-ins and dresser drawers, a spa inspired bath with soaking tub and custom tile work. Every detail is engineered for quality and convenience including the beautiful engineered hardwoods, abundant storage, custom wood shelving, closet built-ins and a large finished 442 sq ft upstairs bonus room with a walk-in closet. Wrapping up downstairs you will also find 3 generous secondary bedrooms and two additional full baths with custom tile plus another 1/2 bath. The exterior offers exceptional curb appeal with durable Hardie siding coupled with beautiful stone accents all on a sealed crawlspace foundation equipped with a dehumidifier. Conveniently located in the sought-after Cool Springs area, with easy access to I-40 and 77 and an average commute less than hour to Charlotte or Winston-Salem, this is an incredible opportunity to get in early and secure a beautifully crafted luxury estate at Woodstone Acres.

Listed by Michelle Selvey of NextHome Paramount

$
$
%
$/month over payments
Federal 30-year interest rate: 7.4% last updated on Oct 8, 2026
* All Figures are estimates. Check with your bank or proposed mortgage company for actual interest rates.
This product uses the FRED® API but is not endorsed or certified by the Federal Reserve Bank of St. Louis.

Save FavoriteSchedule TourAsk A QuestionMore Details

1003 York Road Kings Mountain NC 28086

MLS Number CAR4404818

  • Commercial
  • Square Feet 3,358
  • Acreage 0.86

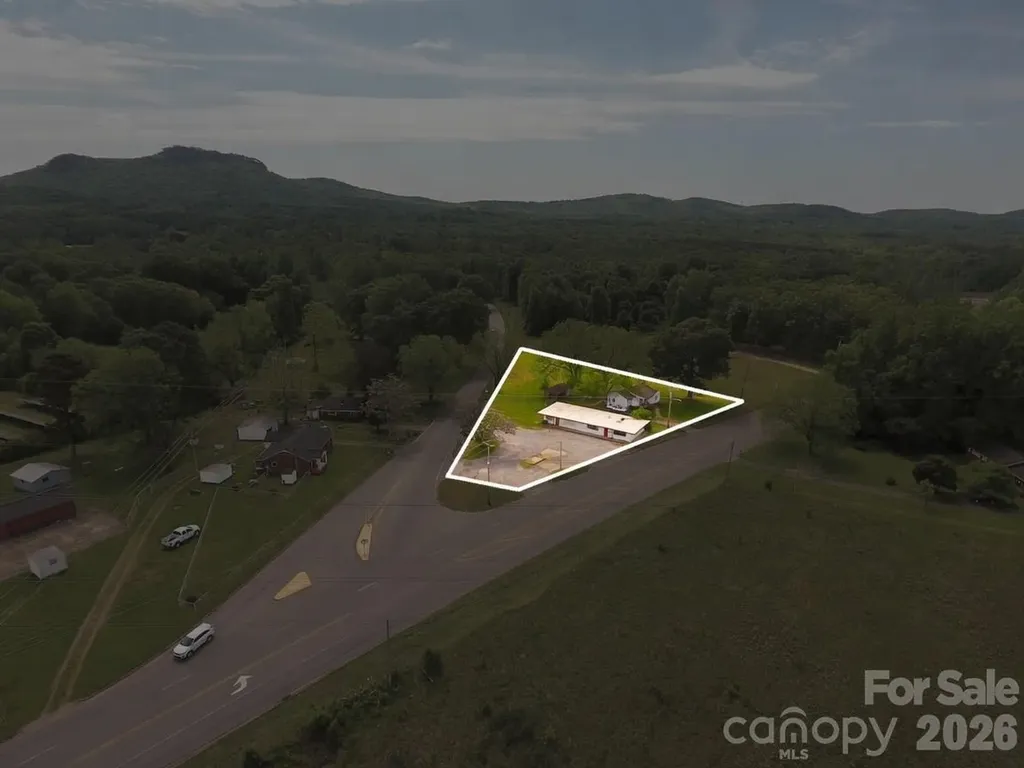
This commercial property is +/-.25 miles off of i85 (exit 8), on NC Hwy 161 at the intersection of Lake Montonia Road. Located one exit north and approximately 3 miles from the Two Kings Casino in Kings Mountain NC. This property must be passed heading south on Hwy 161 to the frequently visited Kings Mountain National Military Park and is located +/-.2 miles north of Southern Artisan Spirits. Traffic count of 10,500 as of NCDOT 2024. Advertisement includes two parcels that total .86+/- acres on the corner of York Rd and Lake Montonia Rd. Desirable location for food service, gas station/convenient store, or retail.

Listed by Russ Putnam and Chip McGill of Point 135 Real Estate

$
$
%
$/month over payments
Federal 30-year interest rate: 7.4% last updated on Oct 8, 2026
* All Figures are estimates. Check with your bank or proposed mortgage company for actual interest rates.
This product uses the FRED® API but is not endorsed or certified by the Federal Reserve Bank of St. Louis.

Save FavoriteSchedule TourAsk A QuestionMore Details

211 Atkinson Street Laurinburg NC 28352

MLS Number CAR4384904

  • Commercial
  • Property SubType OFFICE
  • Square Feet 5,027
  • Acreage 0.07

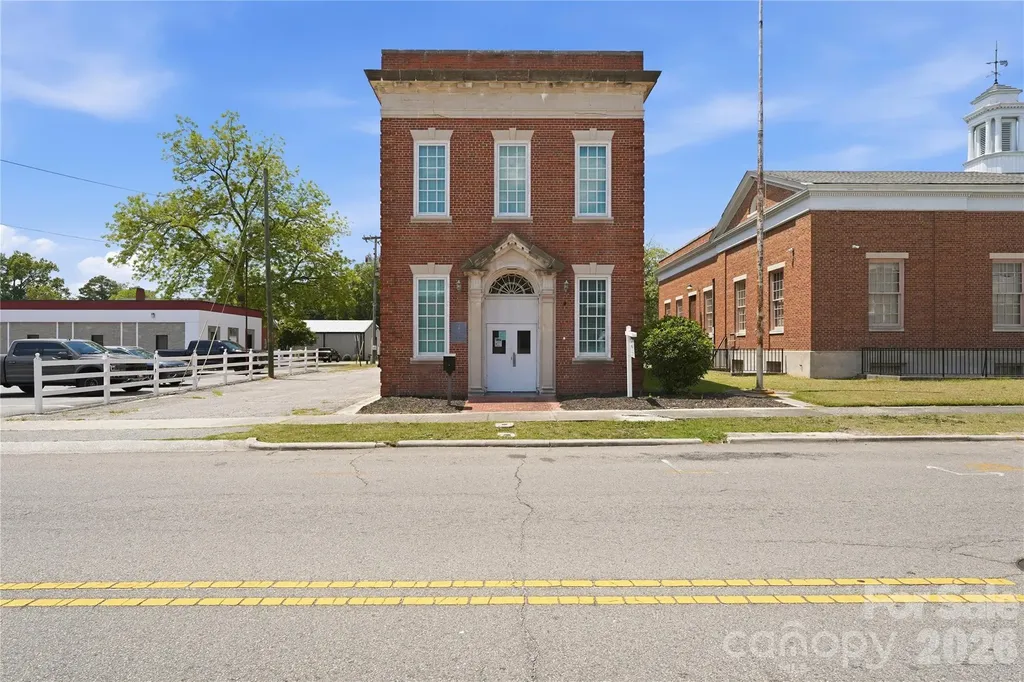
Positioned in the heart of historic downtown Laurinburg, this income-producing commercial property offers a rare opportunity to invest in a growing downtown district with strong long-term potential. Located just one block from Main Street, the historic Sanford Building combines immediate cash flow with the character and charm of Laurinburg’s early commercial architecture. Built in 1959 and encompassing approximately 5,027 square feet, the property is being sold with an existing lease in place, providing instant income for the next owner. Lease terms and tenant information are available upon request. Known locally as the Sanford Building, the property reflects the rich history of downtown Laurinburg’s railroad-era growth and commercial development. Its classic brick exterior and prime downtown location place it among a corridor seeing continued revitalization and investment. Since becoming an official NC Main Street community in 2018, Laurinburg has experienced renewed momentum with the addition of new small businesses, community events, streetscape enhancements, faade improvements, green spaces, and infrastructure upgrades designed to support downtown growth and entrepreneurship. Several nearby historic buildings have already undergone successful adaptive reuse into retail, office, event, and mixed-use spaces, further strengthening the appeal of the downtown district. With its proximity to Main Street and location within a city focused on preservation-based economic development, the Sanford Building presents excellent potential for future redevelopment, expansion, or repositioning as demand continues to grow. Whether you are looking to add a stable income-producing asset to your portfolio or invest in the future of downtown Laurinburg, this property offers both current returns and long-term opportunity!

Listed by Merritt Croom and Mike Morrell of Keller Williams Connected

$
$
%
$/month over payments
Federal 30-year interest rate: 7.4% last updated on Oct 8, 2026
* All Figures are estimates. Check with your bank or proposed mortgage company for actual interest rates.
This product uses the FRED® API but is not endorsed or certified by the Federal Reserve Bank of St. Louis.

Virtual TourSave FavoriteSchedule TourAsk A QuestionMore Details

1297 Tunnel Road Asheville NC 28805

MLS Number CAR4360564

  • Commercial
  • Property SubType RETAIL
  • Square Feet 3,404
  • Acreage 0.73

Prime retail available for sale or lease at 1297 Tunnel Road in East Asheville, offering excellent visibility and direct frontage along one of the area's busiest commercial corridors. This highly accessible site provides strong daily traffic counts and convenient connectivity to both Interstate 240 and Interstate 40, placing it just minutes from Downtown Asheville. Positioned within Asheville's primary retail trade area near Asheville Mall, the site benefits from strong co-tenancy with national retailers, restaurants, and surrounding residential density. Ideal for a bank, quick-service restaurant, medical retail, or service-oriented user, this pad offers a rare opportunity to establish a presence along the high-traffic Tunnel Road corridor with flexible sale or ground lease options. *Though the property is not located in the flood zone, there was significant flooding from Helene. Internal work needs to be done.

Listed by Scott Raines of Dewey Property Advisors

$
$
%
$/month over payments
Federal 30-year interest rate: 7.4% last updated on Oct 8, 2026
* All Figures are estimates. Check with your bank or proposed mortgage company for actual interest rates.
This product uses the FRED® API but is not endorsed or certified by the Federal Reserve Bank of St. Louis.

Save FavoriteSchedule TourAsk A QuestionMore Details

1318 Ostwalt Amity Road Cleveland NC 27013

MLS Number CAR4364767

  • Commercial
  • Square Feet 22,000
  • Acreage 5.27

A rare opportunity to breathe new life into a piece of local history. With its size, history, and flexible zoning, this is a truly one-of-a-kind offering in today's market. Situated on more than 5 fully fenced acres in northern Iredell County, this former schoolhouse offers nearly 22,000 square feet of character, scale, and untapped potential. Opportunities like this rarely come available - and for the right buyer, the possibilities are truly extraordinary. The original main building features approximately 7,900 square feet of heated and cooled space, highlighted by 12-foot ceilings, grand archways, and beautifully preserved maple hardwood floors that reflect the craftsmanship of another era. The roof covering this portion, along with the attached gymnasium/auditorium, was replaced approximately seven years ago. Beyond the main structure, an additional 14,000 square feet of masonry and steel construction provides a substantial and durable footprint ready for restoration, redevelopment, or adaptive reuse. While portions will require roof replacement and improvements, the underlying structure offers a strong and compelling foundation for transformation. The grounds are fully fenced with two large access gates, offering both privacy and flexibility for a wide range of future uses. Zoned Residential Agricultural (RA), the possibilities are expansive and may include: Bed & breakfast or retreat center Wedding or event venue Church or private school Daycare or community center Agricultural or residential development Cluster subdivision or mobile home park For developers, investors, entrepreneurs, or creatives with vision, this is a blank canvas with history, scale, and exceptional potential. Bring your imagination - and write the next chapter of this remarkable property.

Listed by Elisha Scott of NorthGroup Real Estate LLC

$
$
%
$/month over payments
Federal 30-year interest rate: 7.4% last updated on Oct 8, 2026
* All Figures are estimates. Check with your bank or proposed mortgage company for actual interest rates.
This product uses the FRED® API but is not endorsed or certified by the Federal Reserve Bank of St. Louis.

Save FavoriteSchedule TourAsk A QuestionMore Details

26 Gaddis Branch Road Maggie Valley NC 28751

MLS Number CAR4367069

  • Commercial
  • Property SubType OFFICE
  • Square Feet 2,623
  • Acreage 0.6

Excellent building and location at the entry of Maggie Valley along Soco Road. The building has potential for a variety of uses. It was originally a model home. It has 2 bedrooms and 2 full baths. Potential for 5 offices and a reception area with a full kitchen. Parking lot and covered deck. Large storage area on upper floor. The interior was remodeled in 2023 to include high end cabinets, luxury tiled shower in primary bath, wood floors in main area.

Listed by Tom Johnson of Smoky Mountain Retreat Realty

$
$
%
$/month over payments
Federal 30-year interest rate: 7.4% last updated on Oct 8, 2026
* All Figures are estimates. Check with your bank or proposed mortgage company for actual interest rates.
This product uses the FRED® API but is not endorsed or certified by the Federal Reserve Bank of St. Louis.

Save FavoriteSchedule TourAsk A QuestionMore Details

30 Dover Street Asheville NC 28804

Asheville, NC30 Dover Street

Price$750,000

Est. Mortgage: $/month

MLS Number CAR4370162

  • Condo
  • Bedrooms 2
  • Bathroom 3
  • Square Feet 2,133

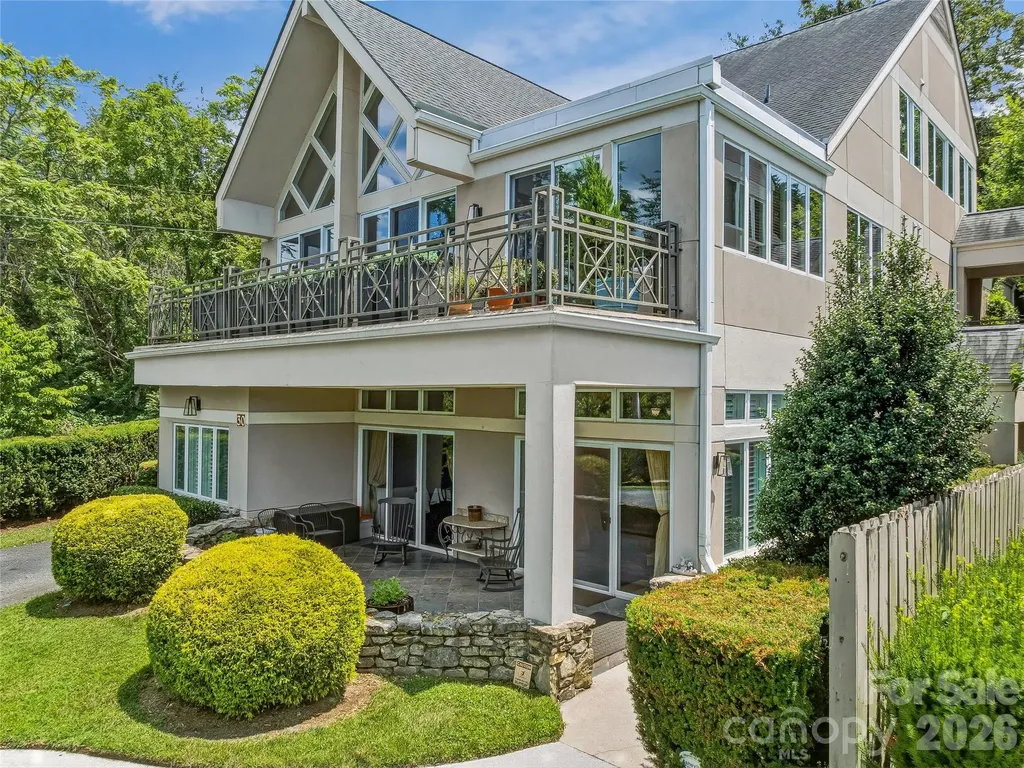
Location, location, location! Small lock-and-go luxury condo community of 11 units with year round views on a quiet side street overlooking the Country Club of Asheville golf course. (https://www.ccofasheville.com/) Walking distance to Beaver Lake, library, Fresh Market and other North Asheville amenities. Enjoy desirable main level living floor plan with 10 ft. ceilings, large windows and an office/den space that can function as a 3rd bedroom. Exterior maintenance and landscaping included.

Listed by Jo Chandler of Preferred Properties

$
$
%
$/month over payments
Federal 30-year interest rate: 7.4% last updated on Oct 8, 2026
* All Figures are estimates. Check with your bank or proposed mortgage company for actual interest rates.
This product uses the FRED® API but is not endorsed or certified by the Federal Reserve Bank of St. Louis.

Virtual TourSave FavoriteSchedule TourAsk A QuestionMore Details

2842 Gray Fox Road Indian Trail NC 28079

Indian Trail, NC2842 Gray Fox Road

Price$750,000

Est. Mortgage: $/month

MLS Number CAR4274190

  • Land
  • Acreage 6.63
  • County Union

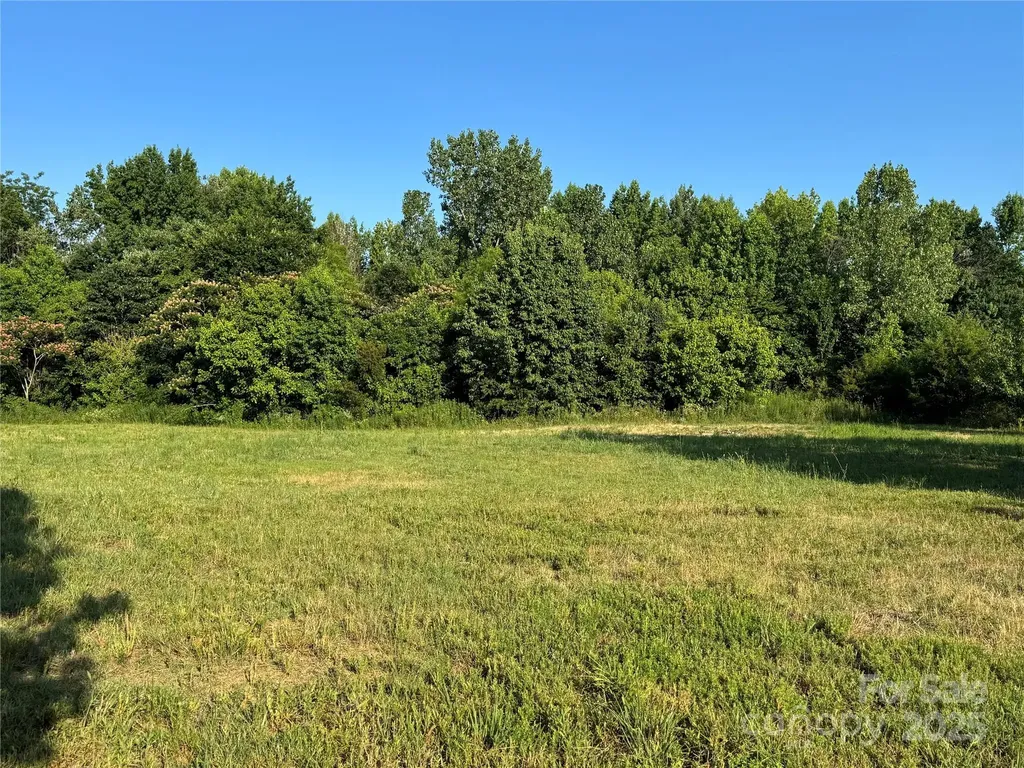
Strategically located near Highway 74 and the Monroe Bypass, this 6.63-acre Light Industrial (L-I) parcel offers excellent access in a high-growth Union County corridor. Approximately 2 acres are already cleared, reducing development lead time and cost. The site features level topography and paved public road frontage on Gray Fox Road. A recorded perpetual easement for a communications tower is in place. A portion of the property lies in FEMA Flood Zone AE; buyer to verify permitted uses, utilities, and floodplain requirements. Professionally prepared architectural plans and a recently approved zoning site plan may be made available to qualified buyers with a strong or full-price offer. This is a rare opportunity to secure a development-ready site in one of the region's most active industrial zones.

Listed by Olga Kichigina of Home Team Pros

$
$
%
$/month over payments
Federal 30-year interest rate: 7.4% last updated on Oct 8, 2026
* All Figures are estimates. Check with your bank or proposed mortgage company for actual interest rates.
This product uses the FRED® API but is not endorsed or certified by the Federal Reserve Bank of St. Louis.

Save FavoriteSchedule TourAsk A QuestionMore Details

71 Maple Street Clyde NC 28721

Clyde, NC71 Maple Street

Price$750,000

Est. Mortgage: $/month

MLS Number CAR4372606

  • MultiFamily
  • Bedrooms 8
  • Square Feet 3,596
  • Acreage 0.21
  • Property SubType Residential Income

Well-positioned 5-unit in the heart of Clyde, just 20-25 minutes from Asheville, and was completely unaffected by Hurricane Helene! The unit mix includes two 1BR/1BA units and three 2BR/1.5BA units, all with individually metered utilities. New roof installed in 2022! Current ownership has completed mix of full and light renovations, providing a solid baseline with plenty of room to push rents through additional upgrades, or continue to cashflow as-is with the strong in-place NOI!

Listed by Zach Britt of Britt Commercial Real Estate,LLC

$
$
%
$/month over payments
Federal 30-year interest rate: 7.4% last updated on Oct 8, 2026
* All Figures are estimates. Check with your bank or proposed mortgage company for actual interest rates.
This product uses the FRED® API but is not endorsed or certified by the Federal Reserve Bank of St. Louis.

Save FavoriteSchedule TourAsk A QuestionMore Details

Broker Reciprocity MLS Grid Logo © 2026 Listings courtesy of Canopy MLS as distributed by MLS GRID. IDX information is provided exclusively for consumers’ personal non-commercial use and may not be used for any purpose other than to identify prospective properties consumers may be interested in purchasing. The IDX data is deemed reliable but is not guaranteed by MLS GRID and may be subject to an end user license agreement prescribed by the Member Participant’s applicable MLS.  Based on information submitted to the MLS GRID as of October 14, 2026 3:53 PM UTC . All data is obtained from various sources and may not have been verified by broker or MLS GRID. Supplied Open House Information is subject to change without notice. All information should be independently reviewed and verified for accuracy. Properties may or may not be listed by the office/agent presenting the information. Some IDX listings have been excluded from this website.