and narrow your search. If you have fewer than 200 results, you can save your search.

Alexander NC

r=6481-6492
Tbd S Arant Street Pageland SC 29728

Pageland, SCTbd S Arant Street

Price$750,000

Est. Mortgage: $/month

Active With Contract

MLS Number CAR4140541

  • Land
  • Acreage 117
  • County Chesterfield

This 117-acre farm property offers an opportunity for those seeking a peaceful retreat or a working farm in the heart of the Palmetto State. Whether you dream of owning a fully operational farm, an equestrian estate, or simply escaping the hustle and bustle of city life, this property offers endless possibilities. With ample acreage at your disposal, let your imagination run wild. Conveniently located just a short drive from downtown Pageland, this farm combines the best of both worlds - rural tranquility and easy access to modern amenities. With fertile soil this farm is ideal for a variety of agricultural pursuits. Whether you're interested in raising livestock, cultivating crops, the possibilities are endless. With land becoming increasingly scarce, this property represents a solid investment opportunity. Don't miss out on the chance to own your own piece of paradise in Pageland, SC. Schedule a viewing today and experience the beauty and tranquility of country living at its finest!

Listed by Sharon Holden of Southern Properties Realty

$
$
%
$/month over payments
Federal 30-year interest rate: 7.4% last updated on Oct 8, 2026
* All Figures are estimates. Check with your bank or proposed mortgage company for actual interest rates.
This product uses the FRED® API but is not endorsed or certified by the Federal Reserve Bank of St. Louis.

Save FavoriteSchedule TourAsk A QuestionMore Details

2990 Dale Earnhardt Boulevard Kannapolis NC 28083

MLS Number CAR4391642

  • Land
  • Acreage 0.52
  • County Cabarrus

Located along one of Kannapolis' most recognizable commercial corridors, this property offers excellent visibility, convenient access, and strong growth potential. Situated near Interstate 85, downtown Kannapolis, and ongoing residential and commercial redevelopment, the site benefits from high traffic counts and a strategic location in one of Cabarrus County's fastest-growing markets. The surrounding area continues to experience investment and revitalization, making this property well-suited for retail, office, or other development opportunities, subject to zoning and municipal approvals. With easy access to major transportation routes and the greater Charlotte metropolitan area, this property presents an outstanding opportunity for investors, developers, and owner-users alike.

Listed by Jade Lindsay of Premier Real Estate Team Inc.

$
$
%
$/month over payments
Federal 30-year interest rate: 7.4% last updated on Oct 8, 2026
* All Figures are estimates. Check with your bank or proposed mortgage company for actual interest rates.
This product uses the FRED® API but is not endorsed or certified by the Federal Reserve Bank of St. Louis.

Save FavoriteSchedule TourAsk A QuestionMore Details

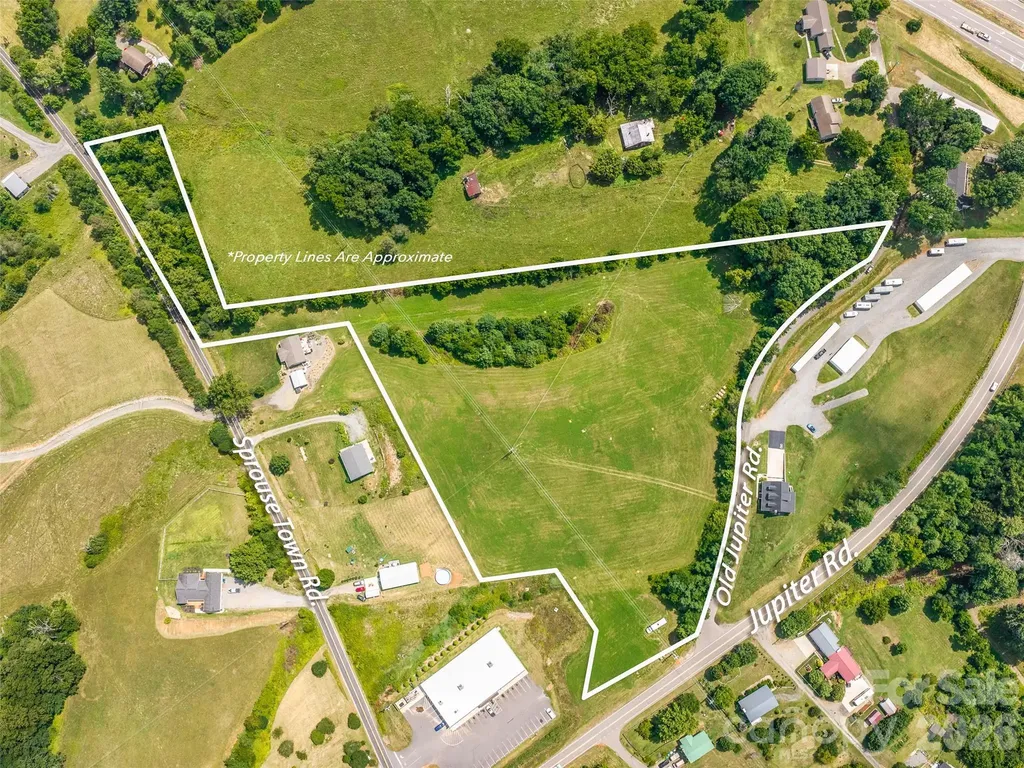
99999 Sprouse Town Road Weaverville NC 28787

MLS Number CAR4398759

  • Land
  • Acreage 8.05
  • County Buncombe

This exceptional 8.05-acre tract just outside Weaverville offers the rare combination of beauty, flexibility, and convenience. Mostly cleared with gently sloping topography, the property is ready for your vision. Open Use (OU) zoning allows for a variety of residential, commercial, agricultural, or mixed-use opportunities (buyer to verify). Generous road frontage and direct access adjacent to US 25/70 provide excellent visibility and convenience. Create a private estate, develop a business, establish a live/work property, or invest for the future. Just minutes from downtown Weaverville and a short drive to Asheville, this is a property where opportunity begins.

Listed by Jeremy Laster of Unique: A Real Estate Collective

$
$
%
$/month over payments
Federal 30-year interest rate: 7.4% last updated on Oct 8, 2026
* All Figures are estimates. Check with your bank or proposed mortgage company for actual interest rates.
This product uses the FRED® API but is not endorsed or certified by the Federal Reserve Bank of St. Louis.

Save FavoriteSchedule TourAsk A QuestionMore Details

00 Dallas Cherryville Highway Dallas NC 28034
Active With Contract

MLS Number CAR4381517

  • Land
  • Acreage 16.17
  • County Gaston

16.17 acres recently annexed into the City of Dallas and ready for development. Conveniently located 1.5 miles from exit 12 on Highway 321, the property offers 420 feet of road frontage. Zoned R-10, the site presents strong potential for residential development. Please contact listing agent for map on water/sewer access points. Listing includes five parcels.

Listed by Sarah Harmon of House of Harmon Real Estate LLC

$
$
%
$/month over payments
Federal 30-year interest rate: 7.4% last updated on Oct 8, 2026
* All Figures are estimates. Check with your bank or proposed mortgage company for actual interest rates.
This product uses the FRED® API but is not endorsed or certified by the Federal Reserve Bank of St. Louis.

Save FavoriteSchedule TourAsk A QuestionMore Details

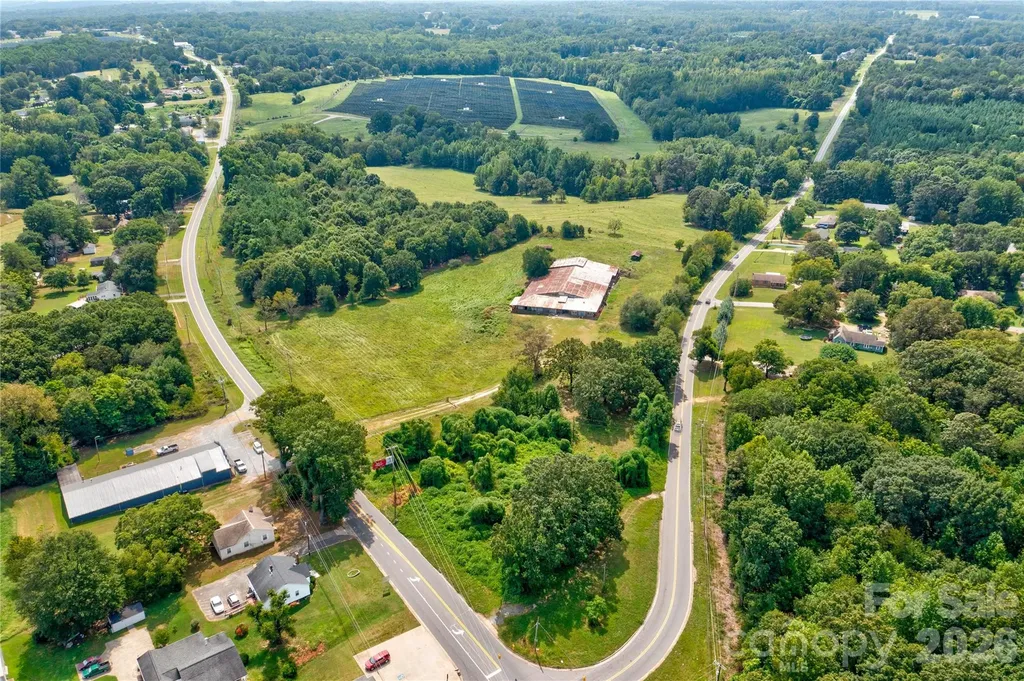
1106 Earl Road Shelby NC 28152

MLS Number CAR4406958

  • Commercial
  • Property SubType BUSINESS
  • Acreage 8.53

Approx 8.53 acres. Dual zoned: Residential R-20 & GI General Industrial. Double road frontage: approx 404 ft on Earl Road & approx 764 ft on Sulphur Springs Road. 21,528 sq ft (per tax card) structure formerly used as a livestock sale barn. Pastured acreage. Property is not in city limits, but is in City of Shelby ETJ. County water; septic tank installed; city natural gas is available. So much opportunity! Buyer's agents welcome!

Listed by Tracy Whisnant of RE/MAX Select

$
$
%
$/month over payments
Federal 30-year interest rate: 7.4% last updated on Oct 8, 2026
* All Figures are estimates. Check with your bank or proposed mortgage company for actual interest rates.
This product uses the FRED® API but is not endorsed or certified by the Federal Reserve Bank of St. Louis.

Save FavoriteSchedule TourAsk A QuestionMore Details

330 Sweeten Creek Road Asheville NC 28803

MLS Number CAR4362034

  • Commercial
  • Property SubType BUSINESS
  • Square Feet 1,959
  • Acreage 0.33

Positioned along the highly traveled Sweeten Creek Road corridor just minutes from Interstate 40 at Exit 51, this distinctive mixed-use property offers exceptional flexibility for a wide range of commercial ventures. With approximately 30,000 vehicles passing daily, the property combines prominent visibility, convenient access and substantial on-site parking in an established South Asheville location near Biltmore Village, major employers and key transportation routes. The street-level commercial space provides an adaptable setting for an owner-user or tenant and lends itself to numerous possibilities, including medical or professional offices, retail, wellness, studio or creative space, showroom, service-based businesses and more. While the space is currently operated as a coffee shop, a purchaser is not tied to the existing use. Coffee-related equipment, furnishings and fixtures may be removed by the seller, allowing the next owner to reimagine the space around their own business or investment strategy. Adding to the property's versatility is a separately accessed two-bedroom, one-bath residence on the upper level, currently utilized as a short-term rental. The residential component creates opportunities for supplemental income, long-term rental use, employee or owner accommodations, or a convenient live/work arrangement. Approximately 25 dedicated parking spaces provide a significant advantage for customers, clients and employees, while an on-site billboard offers an additional source of revenue. Whether envisioned as an owner-occupied business location, income-producing investment or a combination of commercial and residential uses, this property offers the visibility, accessibility and adaptability to accommodate a variety of opportunities in the growing South Asheville market.

Listed by Alec Cantley of Premier Sotheby’s International Realty

$
$
%
$/month over payments
Federal 30-year interest rate: 7.4% last updated on Oct 8, 2026
* All Figures are estimates. Check with your bank or proposed mortgage company for actual interest rates.
This product uses the FRED® API but is not endorsed or certified by the Federal Reserve Bank of St. Louis.

Virtual TourSave FavoriteSchedule TourAsk A QuestionMore Details

000 Market Street Brevard NC 28712

MLS Number CAR4345401

  • Commercial
  • Square Feet 47,500
  • Acreage 0.84

Secure your place in the heart of Straus Park's vibrant commercial district. We are pleased to offer two highly visible commercial building pads on Market Street, perfectly positioned overlooking the high-traffic US-64 corridor. Zoned Neighborhood Mixed Use (NMU), these shovel-ready sites are designed for substantial growth: Lot L5: Approved for up to a 22,500 sq. ft. building. Lot L6: Approved for up to a 25,000 sq. ft. building. These lots benefit from established infrastructure, including access to city utilities and to the existing Market Street parking. Additionally, there is ample flexibility to add parking to suit your specific density requirements. Join a thriving professional ecosystem of established neighbors, including Food Matters Market, First Bank, Brevard Family Dental, and various physical therapy, CPA, and veterinary practices.

Listed by Billy Harris of Howard Hanna Beverly-Hanks Brevard South

$
$
%
$/month over payments
Federal 30-year interest rate: 7.4% last updated on Oct 8, 2026
* All Figures are estimates. Check with your bank or proposed mortgage company for actual interest rates.
This product uses the FRED® API but is not endorsed or certified by the Federal Reserve Bank of St. Louis.

Save FavoriteSchedule TourAsk A QuestionMore Details

414 S Main Street Belmont NC 28012

Belmont, NC414 S Main Street

Price$750,000

Est. Mortgage: $/month

Active With Contract

MLS Number CAR4398037

  • Residential
  • Bedrooms 4
  • Bathroom 4
  • Square Feet 2,402
  • Acreage 0.1

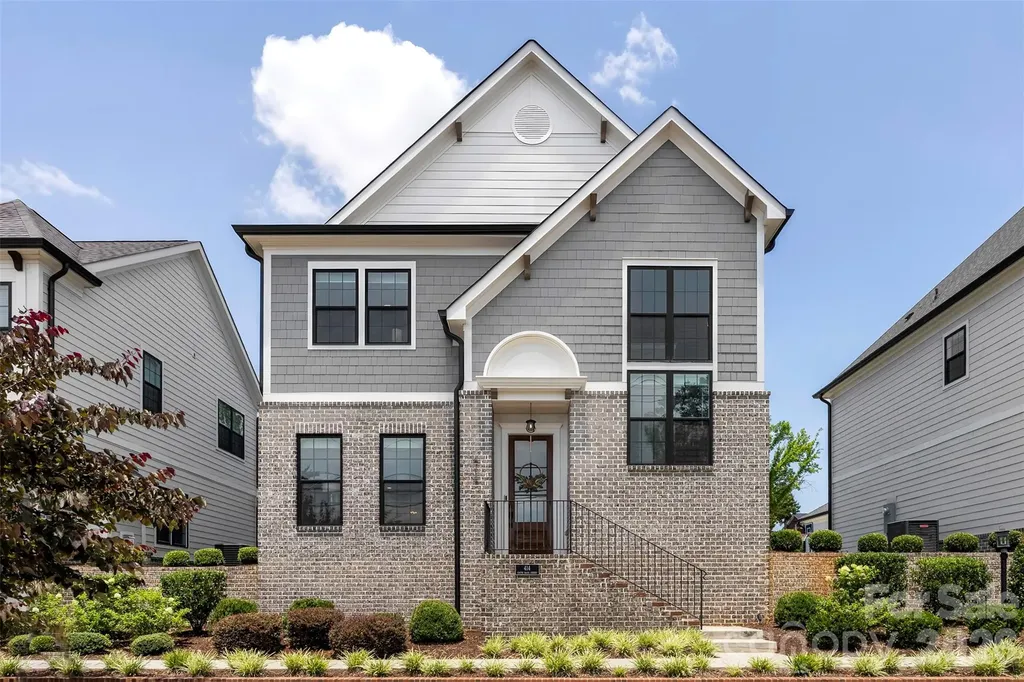
Welcome to Main Street living in the heart of Belmont! This beautifully designed 4 bedroom, 3.5 bath home offers over 2,400 square feet of thoughtfully planned living space with the perfect blend of comfort, convenience, and style. The main-level primary suite provides the ease of first-floor living, while upstairs you'll find three additional bedrooms, two full bathrooms, and a spacious loft that's perfect for a second living area, home office, playroom, or media room. The heart of the home is the bright, open-concept living room and kitchen, creating a welcoming space that's ideal for entertaining or simply enjoying everyday life. Just beyond, the heated screened-in porch is a true extension of the home, making year-round outdoor living possible. Additional features include a two car garage, shared driveway with extra parking, and HOA managed lawn care for easy, low maintenance living. With its functional floor plan, inviting spaces, and prime Belmont location, this home is ready for its next owners!

Listed by Jaida Mangum of Keller Williams Unified

$
$
%
$/month over payments
Federal 30-year interest rate: 7.4% last updated on Oct 8, 2026
* All Figures are estimates. Check with your bank or proposed mortgage company for actual interest rates.
This product uses the FRED® API but is not endorsed or certified by the Federal Reserve Bank of St. Louis.

Save FavoriteSchedule TourAsk A QuestionMore Details

144 Pops Lake Road Statesville NC 28625

Statesville, NC144 Pops Lake Road

Price$750,000

Est. Mortgage: $/month

MLS Number CAR4370325

  • Residential
  • Bedrooms 2
  • Bathroom 1
  • Square Feet 1,120
  • Acreage 32.4

Home with 32+ acres! Come see this 2BR/2BA home tucked back off New Salem Rd. in beautiful Cool Spring community with over 32 acres of land, buildings, views and more. Cozy home is just over 1100 sq/ft with rocking chair front porch views of the fishing ponds on adjoining property. You'll enter the heart of the home, a large living room with plenty of space to spread out, wood burning fireplace with propane gas line and picture window water views. Your kitchen sits in the back of the home and spills out onto the covered back porch. The land is the real gem here. Three parcels to convey for a total of over 32 acres. The large parcel behind 40x30 metal building with 16' dry overhang is primarily cleared with wooded areas along the rear property lines. Gently sloping and easily walkable. Land would be a great place to build your forever home or fence multiple acres for pasture. Property also features a 28x28 metal building on the north end of the parcel containing the home. This property is located off Pops Lake Rd. which will convey with this sale. Pops Lake Rd. is privately maintained and contains easement for adjoining properties use. Shared well situated on the parcel with the home and shares water for residential purposes with neighbor. Property abuts active commercial fishing ponds. Come and see this great property before it's gone!

Listed by Jon Madison of Madison & Company Realty

$
$
%
$/month over payments
Federal 30-year interest rate: 7.4% last updated on Oct 8, 2026
* All Figures are estimates. Check with your bank or proposed mortgage company for actual interest rates.
This product uses the FRED® API but is not endorsed or certified by the Federal Reserve Bank of St. Louis.

Save FavoriteSchedule TourAsk A QuestionMore Details

1318 Ostwalt Amity Road Cleveland NC 27013

MLS Number CAR4357525

  • Residential
  • Bedrooms 3
  • Bathroom 3
  • Square Feet 7,920
  • Acreage 5.27

A rare opportunity to breathe new life into a piece of local history. With its size, history, and flexible zoning, this is a truly one-of-a-kind offering in today's market. Situated on more than 5 fully fenced acres in northern Iredell County, this former schoolhouse offers nearly 22,000 square feet of character, scale, and untapped potential. Opportunities like this rarely come available - and for the right buyer, the possibilities are truly extraordinary. The original main building features approximately 7,900 square feet of heated and cooled space, highlighted by 12-foot ceilings, grand archways, and beautifully preserved maple hardwood floors that reflect the craftsmanship of another era. The roof covering this portion, along with the attached gymnasium/auditorium, was replaced approximately seven years ago. Beyond the main structure, an additional 14,000 square feet of masonry and steel construction provides a substantial and durable footprint ready for restoration, redevelopment, or adaptive reuse. While portions will require roof replacement and improvements, the underlying structure offers a strong and compelling foundation for transformation. The grounds are fully fenced with two large access gates, offering both privacy and flexibility for a wide range of future uses. Zoned Residential Agricultural (RA), the possibilities are expansive and may include: Bed & breakfast or retreat center Wedding or event venue Church or private school Daycare or community center Agricultural or residential development Cluster subdivision or mobile home park For developers, investors, entrepreneurs, or creatives with vision, this is a blank canvas with history, scale, and exceptional potential. Bring your imagination - and write the next chapter of this remarkable property.

Listed by Elisha Scott of NorthGroup Real Estate LLC

$
$
%
$/month over payments
Federal 30-year interest rate: 7.4% last updated on Oct 8, 2026
* All Figures are estimates. Check with your bank or proposed mortgage company for actual interest rates.
This product uses the FRED® API but is not endorsed or certified by the Federal Reserve Bank of St. Louis.

Save FavoriteSchedule TourAsk A QuestionMore Details

606 Stonecroft Court SE Lenoir NC 28645

Lenoir, NC606 Stonecroft Court SE

Price$750,000

Est. Mortgage: $/month

Active With Contract

MLS Number CAR4359585

  • Residential
  • Bedrooms 3
  • Bathroom 3
  • Square Feet 2,358
  • Acreage 0.99

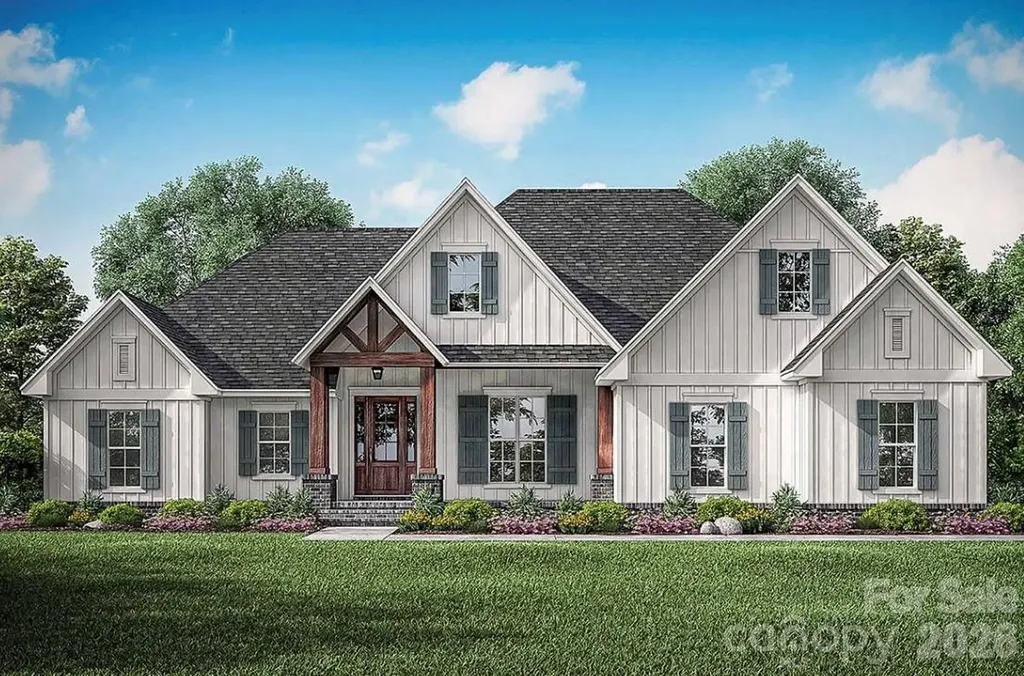
Nestled in the highly sought-after Stone Croft neighborhood, this custom quality-built new construction boasts impressive curb appeal that will captivate all who visit. Designed for main-level living, the home showcases exquisite craftsmanship with premium features throughout, including durable hardie board siding, elegant hardwood floors, and stunning granite or quartz countertops. With a thoughtful open floor plan, the spacious layout seamlessly integrates living and dining areas, making it ideal for both entertaining and everyday living. The inviting back patio overlooks a beautifully landscaped, flat yard that spans over an acre, providing ample space for outdoor activities and relaxation. Enjoy breathtaking mountain views that enhance the tranquil ambiance of this remarkable property. The home is equipped with commercial-grade kitchen appliances, including a natural gas range, perfect for culinary enthusiasts. A cozy natural gas fireplace in the living area adds warmth and charm, creating an inviting atmosphere for gatherings. The contemporary design is complemented by sleek black hardware throughout, adding a modern touch to every room. Buyers will appreciate the opportunity for customization; if the home goes under contract within a reasonable timeframe, select aspects such as countertops, paint colors, cabinets, tile, and flooring can be tailored to suit personal tastes. Additionally, convenient attic storage is accessible via pull-down steps from the garage, providing ample space for seasonal items and personal belongings. Sod grass will be installed prior to purchase, ensuring a lush and inviting landscape from day one. This exceptional property marries luxury, functionality, and style, making it an unparalleled choice for discerning buyers looking for their dream home in a desirable location. Home built by local and reliable “Caldwell builders Group”. *Agent has owner interest in property*. Images shown are for illustrative purposes; actual home details may vary upon completion.

Listed by Chase Barlow Gray of Chase Gray Realty LLC

$
$
%
$/month over payments
Federal 30-year interest rate: 7.4% last updated on Oct 8, 2026
* All Figures are estimates. Check with your bank or proposed mortgage company for actual interest rates.
This product uses the FRED® API but is not endorsed or certified by the Federal Reserve Bank of St. Louis.

Save FavoriteSchedule TourAsk A QuestionMore Details

1516 Hensley Road Fort Mill SC 29715

Fort Mill, SC1516 Hensley Road

Price$750,000

Est. Mortgage: $/month

MLS Number CAR4395457

  • Residential
  • Bedrooms 4
  • Bathroom 4
  • Square Feet 3,368
  • Acreage 1.07

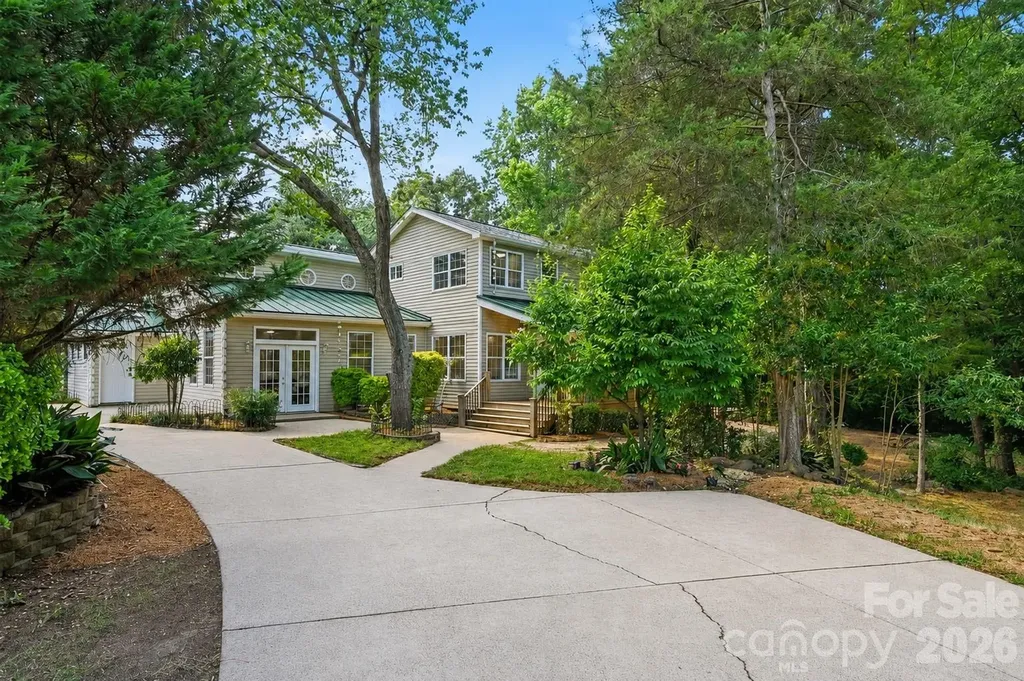
Just imagine over an acre of land in the heart of Fort Mill, between Springfield Parkway and Fort Mill Highway (HWY 160), this residence offers rare space and flexibility with no city taxes and no HOA. Backed by more wooded acreage, there is nothing else like this. And zoned for Fort Mill Elementary, Fort Mill Middle and Catawba Ridge High School. The layout offers two true primary suites, each with its own zone and its own story. The main-level primary suite offers easy, everyday living with no stairs required, a walk-in closet, private ensuite bath, and a sliding door for direct access to the back deck. From the main-level primary, stairs lead up to a private loft, a quiet flex space perfect for a home office, reading room, or personal retreat. A door separates the loft from the upstairs wing, so each level stays completely self-contained. Upstairs, the second primary suite is its own complete world. Private ensuite bath with separate tub and shower, dual walk-in closets, a connected flex room that works as a nursery, sitting room, or home office, and a private balcony where mornings start a little slower. From this wing, a door opens to the shared loft and the nearly 300 square foot bonus room beyond it, giving whoever calls this suite home their own living space above the rest of the house. Teen suite, in-law quarters, guest wing, or a multigenerational setup where everyone has real privacy. This floor plan makes it work without compromise. Six distinct living areas: a living room, family room with its own private entrance, flex space, loft, flex room, and a nearly 300 square foot bonus room, give every person under your roof their own place to land. Movie nights, homeschooling, hobbies, a home office, a playroom, or just a quiet corner that belongs to you. Room for everyone and their cars on the double half ircle driveway. The kitchen is where this home really comes alive. Generous solid surface counters give everyone room to spread out, from prepping dinner on the gas range to helping with homework at the breakfast bar. Stainless appliances, abundant cabinet storage, and French doors that open directly to the deck make this a kitchen that actually works for a full, busy household. The home was built for real life, with two dishwashers, two laundry rooms with washers and dryers that remain, and two water heaters, so no one is waiting on anyone else. Step outside and the living does not stop. Mature trees and lush, established landscaping create a natural buffer that makes this property feel like its own private world. The land opens up where it matters most, on the side and behind the home, giving you flat, usable yard space to actually enjoy. A covered wrap around porch invites you to slow down and stay a while, and a back deck and paver patio give you two distinct outdoor living spaces to grill, gather, or simply take in the wooded views. Two HVACs installed in 2021 and a roof replaced in 2024 mean the big ticket items are already handled. Fresh paint throughout, new plank flooring, new carpet, and a beautifully updated bathroom vanity mean less for you to do and more for you to enjoy. A pre listing inspection has already been completed with repairs and maintenance handled, so you can move forward with real peace of mind. Privacy and space like out in the country with multiple routes to I-77, Carowinds, downtown Fort Mill, Anne Springs Close Greenway, and Ballantyne. This home started as one of Fort Mill's original mill houses, built in 1955. The kind with real history and character you simply cannot recreate. Over the years it grew into a spacious home of over 3,300 square feet (effective year built 2000 per York County tax record), all while holding onto that original warmth, including original hardwood floors and varied ceiling lines that came with the addition. No new construction can match this kind of architectural character. Mill house history. Modern comfort. Welcome home to 1516 Hensley Road.

Listed by Jenny Linich of Keller Williams Ballantyne Area

$
$
%
$/month over payments
Federal 30-year interest rate: 7.4% last updated on Oct 8, 2026
* All Figures are estimates. Check with your bank or proposed mortgage company for actual interest rates.
This product uses the FRED® API but is not endorsed or certified by the Federal Reserve Bank of St. Louis.

Virtual TourSave FavoriteSchedule TourAsk A QuestionMore Details

Broker Reciprocity MLS Grid Logo © 2026 Listings courtesy of Canopy MLS as distributed by MLS GRID. IDX information is provided exclusively for consumers’ personal non-commercial use and may not be used for any purpose other than to identify prospective properties consumers may be interested in purchasing. The IDX data is deemed reliable but is not guaranteed by MLS GRID and may be subject to an end user license agreement prescribed by the Member Participant’s applicable MLS.  Based on information submitted to the MLS GRID as of October 14, 2026 2:20 PM UTC . All data is obtained from various sources and may not have been verified by broker or MLS GRID. Supplied Open House Information is subject to change without notice. All information should be independently reviewed and verified for accuracy. Properties may or may not be listed by the office/agent presenting the information. Some IDX listings have been excluded from this website.