and narrow your search. If you have fewer than 200 results, you can save your search.

Alexander NC

r=6565-6576
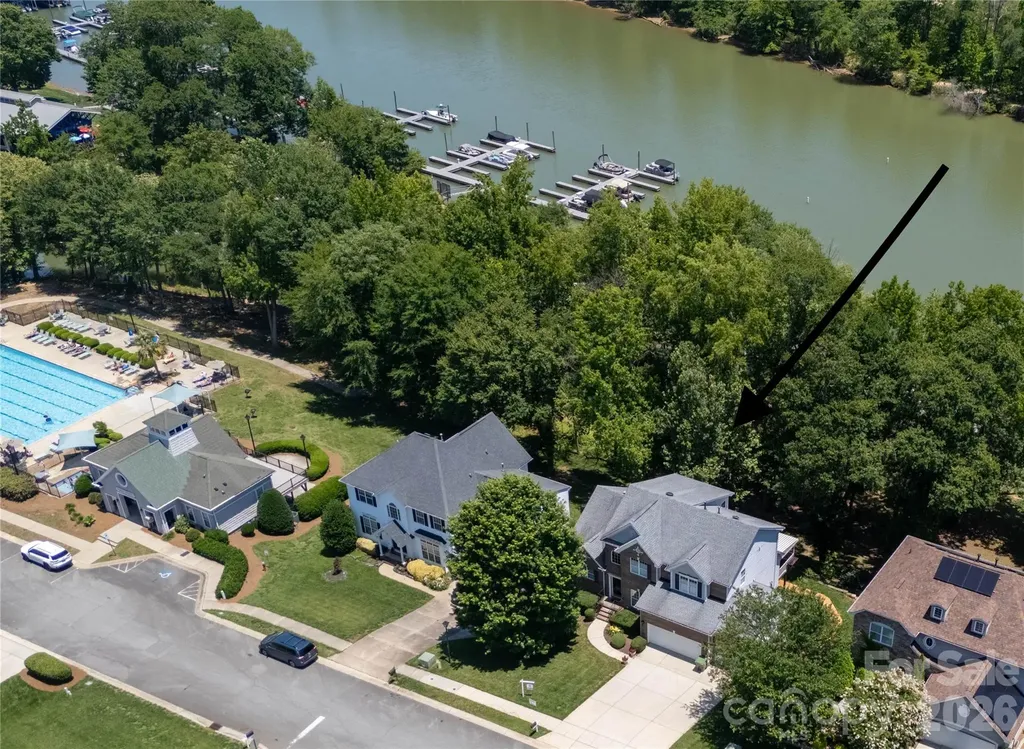
1107 Lake Shore Court Cherryville NC 28021

MLS Number CAR4421007

  • Residential
  • Bedrooms 3
  • Bathroom 3
  • Square Feet 1,753
  • Acreage 0.84

Welcome to 1107 Lake Shore Court. This waterfront home features a basement area with fireplace plus a main level spacious family room. There are 3 bedrooms, 1.5 baths on the main level. The septic permit does not show the number of bedrooms. There is a full length covered deck on the lake side of the home offering beautiful views plus a lower area patio space and a deck space not attached to the home. There is a full bath and laundry in the basement area. Check with City of Kings Mountain to confirm lease fees yearly.

Listed by Diane Ledbetter of Diane Ledbetter Real Estate

$
$
%
$/month over payments
Federal 30-year interest rate: 7.4% last updated on Oct 8, 2026
* All Figures are estimates. Check with your bank or proposed mortgage company for actual interest rates.
This product uses the FRED® API but is not endorsed or certified by the Federal Reserve Bank of St. Louis.

Virtual TourSave FavoriteSchedule TourAsk A QuestionMore Details

2936 Burnt Mill Road Charlotte NC 28210

Charlotte, NC2936 Burnt Mill Road

Price$750,000

Est. Mortgage: $/month

Active With Contract

MLS Number CAR4429775

  • Residential
  • Bedrooms 4
  • Bathroom 3
  • Square Feet 2,135
  • Acreage 0.42

Renovated and lovely in Huntingtowne Farms, this full-brick 4 bedroom and 3 full bathroom home is a find in an amazing SouthPark location just steps away from the Greenway. The updated kitchen features white cabinetry, stainless steel appliances, a gas range, a subway tile backsplash and cozy and stylish breakfast nook. Dining Room with picture frame molding and living room bathed in natural light overlook .41 acre yard. Hardwoods throughout the main level and designer touches abound. Upstairs, the hardwoods and renovated spaces continue- the primary bedroom, big enough for a king sized bed, with 2 closets and renovated bath with subway tile surround, frameless glass shower and beautiful vanity. Spacious secondary bedrooms and generously sized renovated hall bathroom round out the 2nd level. The incredibly versatile lower level includes a spacious den with built ins and a gas fireplace, bookcases and plenty of room as a living room AND mahjong table or desk - bright and cheery all around. The 4th bedroom and full bathroom function wonderfully as a guest suite or home office. Rounding out the versatility is the carport with a large storage attached storage area- providing endless possibilities, from bikes to enjoy the greenway, storage for toys or yard goodies OR even a future heated and cooled detached office or workspace. Additional highlights include a tankless water heater, laundry room/mudroom w access to the yard. This home has been lovingly lived in, updated and cared for in a location that can't be beat. Just steps from the greenway and down the street from SouthPark Swim & Racquet Club this home offers it all!

Listed by Jill Miller of Helen Adams Realty

$
$
%
$/month over payments
Federal 30-year interest rate: 7.4% last updated on Oct 8, 2026
* All Figures are estimates. Check with your bank or proposed mortgage company for actual interest rates.
This product uses the FRED® API but is not endorsed or certified by the Federal Reserve Bank of St. Louis.

Virtual TourSave FavoriteSchedule TourAsk A QuestionMore Details

1006 Waterview Lane Monroe NC 28110

Monroe, NC1006 Waterview Lane

Price$750,000

Est. Mortgage: $/month

MLS Number CAR4416929

  • Residential
  • Bedrooms 4
  • Bathroom 4
  • Square Feet 3,344
  • Acreage 1.08

The strongest fit is a buyer who wants room to spread out, enjoys time outdoors and needs flexible spaces for work, guests or hobbies. The main-level primary bedroom and extra garage space are two features I'd especially highlight. If you've been looking for more room inside and out, with a lake view to enjoy at the end of the day, come take a look at 1006 Waterview Lane. Set on over an acre in Village Lake, this two-story brick home has a backyard that extends to Lake Twitty and a screened porch that might just become your favorite spot. Bring your morning coffee, settle in for a quiet evening or head outside for kayaking, canoeing or fishing. Inside, the primary bedroom is on the main level, along with a dining room, breakfast area and a separate office or flex room. Whether you need a place to work from home or a room you can make your own, you have options. Upstairs, three additional bedrooms and a large bonus room give you even more flexibility. The bonus room has a closet and could serve as a fifth bedroom, media room, playroom or another home office. Need room for tools, weekend projects or the things you never seem to have enough storage for? An attached two-car garage and a detached two-car garage offer space for parking, storage or a workshop. With quick access to the Monroe Expressway, it's easy to head into Monroe or toward Charlotte. And when you come home, there's room to spread out, spend time outside and enjoy having the lake right in your backyard.

Listed by Jennifer Hoyle of Real Broker,LLC

$
$
%
$/month over payments
Federal 30-year interest rate: 7.4% last updated on Oct 8, 2026
* All Figures are estimates. Check with your bank or proposed mortgage company for actual interest rates.
This product uses the FRED® API but is not endorsed or certified by the Federal Reserve Bank of St. Louis.

Virtual TourSave FavoriteSchedule TourAsk A QuestionMore Details

2023 Oliver Terrace Indian Land SC 29707

Indian Land, SC2023 Oliver Terrace

Price$750,000

Est. Mortgage: $/month

MLS Number CAR4428426

  • Residential
  • Bedrooms 5
  • Bathroom 4
  • Square Feet 3,368
  • Acreage 0.25

Main-level primary suite, a private corner lot with mature trees, and a screened porch you'll never want to leave. Move-in ready and meticulously cared for. The kitchen is where everyday life happens: white cabinetry, quartz counters, a herringbone backsplash, a gas cooktop and a wall oven. The walk-in pantry has been fully remodeled with custom shelving, pull-out storage and its own coffee bar, so the counters stay clear. From there, the great room gathers everyone around a stacked-stone gas fireplace, and a formal dining room with a tray ceiling is ready for holidays and dinner parties. The primary suite sits on the main level, with a bright sitting area, a soaking tub, a glass shower, dual vanities and a large walk-in closet. Laundry and a drop zone are steps away. Upstairs are four bedrooms and two full baths, including a Jack-and-Jill. A small loft area has room for a couple of reading chairs and a bookshelf. One bedroom is set up as a media room with in-wall speakers and acoustic panels for movie night, and it switches back to a large bedroom easily. Out back, mature trees and layered landscaping make the yard feel private, especially for a corner lot, and in-ground irrigation keeps it green with little effort. The screened porch overlooks it all. The community pool is a short walk away. Minutes to Ballantyne, downtown Fort Mill and I-485. Lancaster County schools; buyer to verify assignments.

Listed by Martina Linford of COMPASS

$
$
%
$/month over payments
Federal 30-year interest rate: 7.4% last updated on Oct 8, 2026
* All Figures are estimates. Check with your bank or proposed mortgage company for actual interest rates.
This product uses the FRED® API but is not endorsed or certified by the Federal Reserve Bank of St. Louis.

Save FavoriteSchedule TourAsk A QuestionMore Details

273 S Downs Way Fort Mill SC 29708

Fort Mill, SC273 S Downs Way

Price$750,000

Est. Mortgage: $/month

MLS Number CAR4401042

  • Residential
  • Bedrooms 4
  • Bathroom 4
  • Square Feet 4,436
  • Acreage 0.37

Waterfront serenity. Architectural character. Everyday living elevated. Perfectly positioned on one of Bailiwyck's coveted pond-view homesites, this beautifully updated home offers something increasingly difficult to find-a peaceful waterfront setting paired with timeless architectural details that give the home warmth, character, and lasting appeal. From the brand-new deck overlooking the water to the soaring two-story foyer, exposed wood beams, rich wood staircase, custom built-ins, and striking floor-to-ceiling stone fireplace, every space was designed to be as memorable as it is functional. The beautifully renovated kitchen showcases new cabinetry, countertops, lighting, and fixtures, blending timeless style with modern function. Open to the spacious family room, it's designed for effortless entertaining and comfortable everyday living. Upstairs, brand-new carpeting complements the refreshed primary bath, where updated cabinetry and new vanity tops create a relaxing retreat. Spacious secondary bedrooms provide flexibility for family, guests, a home office, or hobbies. The expansive lower level offers abundant storage today and exceptional opportunity for tomorrow. With its private exterior entrance and generous footprint, the unfinished space is ready to become whatever your lifestyle demands-a home theater, fitness studio, workshop, recreation room, guest suite, or additional living area-allowing future owners to create instant equity while tailoring the space to their needs. Step outside to discover what truly sets this home apart. The brand-new deck overlooks one of Bailiwyck's most picturesque pond settings, creating the perfect place for morning coffee, evening sunsets, or effortless outdoor entertaining. It's a view that changes beautifully with the seasons-and one that only a select number of homes in the community are fortunate enough to enjoy. Located in the highly sought-after Bailiwyck community, residents enjoy award-winning Fort Mill schools along with convenient access to shopping, dining, parks, greenways, I-77, and Charlotte. Beautifully renovated. Rich in architectural character. Perfectly positioned to enjoy one of Bailiwyck's most peaceful pond settings. This is the kind of home buyers remember long after the showing ends.

Listed by Kristen Bernard and Lisa MacKenzie of Keller Williams South Park

$
$
%
$/month over payments
Federal 30-year interest rate: 7.4% last updated on Oct 8, 2026
* All Figures are estimates. Check with your bank or proposed mortgage company for actual interest rates.
This product uses the FRED® API but is not endorsed or certified by the Federal Reserve Bank of St. Louis.

Save FavoriteSchedule TourAsk A QuestionMore Details

152 Lighthouse Road Mount Holly NC 28120

Mount Holly, NC152 Lighthouse Road

Price$750,000

Est. Mortgage: $/month

MLS Number CAR4389508

  • Residential
  • Bedrooms 5
  • Bathroom 4
  • Square Feet 3,376
  • Acreage 0.42

Picture this. You walk down your own pathway deck, drop a kayak or canoe in at your private launch, and paddle across the Catawba straight to the US National Whitewater Center. That is morning around here. And the views. Two stories of glass frame the river, and they hold up even in summer when the trees fill in. Prefer to see the bottom of the water? The community pool sits just two houses away. Inside, the home lives easy. The primary suite is on the main level, with real hardwood floors throughout. The two-story great room opens to those river views and centers on a gas fireplace. The kitchen works as hard as you do, with granite counters, an island, a desk area, a gas cooktop, and a large pantry. Upstairs holds three spacious bedrooms, including one oversized room with excellent water views of its own. There is room for everybody and everything. The basement is set up as a large workshop and storage area, with shelving that stays. It also includes a separate in-law suite with its own entrance from outside or inside, a chair lift on the interior stairs, tile and hardwood floors, a compact kitchen, a spacious separate bedroom, and two patio areas for soaking in the river views. Out front, a three-car garage brings storage shelving and dedicated lifejacket storage, because on this river you will use it.

Listed by Leigh Brown of One Community Real Estate

$
$
%
$/month over payments
Federal 30-year interest rate: 7.4% last updated on Oct 8, 2026
* All Figures are estimates. Check with your bank or proposed mortgage company for actual interest rates.
This product uses the FRED® API but is not endorsed or certified by the Federal Reserve Bank of St. Louis.

Virtual TourSave FavoriteSchedule TourAsk A QuestionMore Details

2504 Stoneview Court Denver NC 28037

Denver, NC2504 Stoneview Court

Price$750,000

Est. Mortgage: $/month

Active With Contract

MLS Number CAR4430541

  • Residential
  • Bedrooms 4
  • Bathroom 4
  • Square Feet 3,434
  • Acreage 0.75

Exceptional craftsmanship and timeless design define this custom 1.5-story home, thoughtfully positioned on a beautifully proportioned .75-acre homesite with a private, tree-lined backyard in the quiet Willow Farms neighborhood. Designed to live effortlessly, the home offers 4 bedrooms, 3.5 baths, and a spacious upper-level bonus room with the flexibility to serve as a possible 5th bedroom. Extensive millwork, rich hardwood flooring throughout the main living areas, updated designer lighting, and carefully curated details reflect the quality found throughout the home.The great room with a vaulted ceiling is anchored by a gas fireplace with custom built-ins and an accent wall, creating an inviting yet sophisticated focal point. The dining area is enhanced by a tray ceiling and classic wainscoting, while the kitchen features granite countertops, stainless steel appliances, and custom cabinetry extending into the breakfast area for both function and visual appeal. French doors open to a Trex deck overlooking the expansive backyard, offering a seamless setting for outdoor dining, entertaining, or quiet relaxation.The primary suite is a true retreat, featuring dual closets with custom shelving and a spa-inspired bath with a separate walk-in, tiled shower, whirlpool tub, and skylight that brings in beautiful natural light. A front bedroom offers additional versatility as a private home office, guest suite, or flex space. Additional highlights include a new roof installed in July 2026, an oversized 2-car side-load garage, stamped concrete driveway, and generous outdoor space rarely found at this scale. Conveniently located near Hwy 16 for access to Uptown Charlotte, as well as Lake Norman marinas, public boat landings, and Rock Springs Nature Preserve. The home is also located within a highly rated school district and offers the added advantage of no city taxes. A refined blend of custom detail, privacy, space, and location.

Listed by Crystal Cox of Berkshire Hathaway HomeServices Carolinas Realty

$
$
%
$/month over payments
Federal 30-year interest rate: 7.4% last updated on Oct 8, 2026
* All Figures are estimates. Check with your bank or proposed mortgage company for actual interest rates.
This product uses the FRED® API but is not endorsed or certified by the Federal Reserve Bank of St. Louis.

Virtual TourSave FavoriteSchedule TourAsk A QuestionMore Details

2010 Hawkins Street Charlotte NC 28203

Charlotte, NC2010 Hawkins Street

Price$750,000

Est. Mortgage: $/month

MLS Number CAR4427386

  • Residential
  • Bedrooms 2
  • Bathroom 3
  • Square Feet 1,945
  • Acreage 0.02

LOCATION, LOCATION! Live in the heart of South End in this contemporary 3-story, END-UNIT townhome, perfectly positioned within a short stroll of an incredible selection of restaurants, nightlife and shopping. With its stylish finishes, open-concept main level and high ceilings, this home offers the best of urban Charlotte living. The main level has hardwoods and centers around a sleek kitchen with dark cabinetry, white quartz countertops, tile backsplash and stainless steel appliances, including an electric range, microwave and dishwasher. A breakfast bar offers seating, while Edison-style pendant lights and a walk-in pantry add both style and function. The kitchen opens seamlessly to the living and dining areas, creating an inviting space for everyday living and entertaining. A ceiling fan and designer chandeliers add distinctive touches. An open-riser wood staircase leads to the upper level, where the spacious primary bedroom features hardwood flooring, a ceiling fan and a large walk-in closet. The private primary bath offers attractive dark tile flooring, dual-sink vanity, additional cabinetry for storage and a walk-in tiled shower with bench seating. The second bedroom also features hardwood flooring, a ceiling fan and walk-in closet, along with an en-suite bath featuring tile flooring and a tub with tiled surround. The lower level provides a flex space ideal for a home office, workout room, media space or man cave. The attached TWO-CAR GARAGE offers convenient parking and additional storage. Washer, dryer and refrigerator remain. Fresh paint throughout home. Enjoy a low-maintenance lifestyle just minutes from everything South End has to offer!

Listed by Lori Fuqua and Kenneth Fuqua of Helen Adams Realty

$
$
%
$/month over payments
Federal 30-year interest rate: 7.4% last updated on Oct 8, 2026
* All Figures are estimates. Check with your bank or proposed mortgage company for actual interest rates.
This product uses the FRED® API but is not endorsed or certified by the Federal Reserve Bank of St. Louis.

Virtual TourSave FavoriteSchedule TourAsk A QuestionMore Details

3550 Us Hwy 601 Highway Concord NC 28025

MLS Number CAR4159070

  • Commercial
  • Square Feet 3,025
  • Acreage 0.57

This unique property's C2-zoned location offers high visibility. It's located near the 601/49 intersection across from the Food Lion Shopping Center. The residential home's layout will allow it to be split into two work areas with a shared bathroom and kitchen. The property offers two entrances. It would be suitable for conversion to a Salon, allowing space for multi-services or renovation for other commercial uses. The detached garage provides two bays and an upstairs that can be turned into an apartment or business office/storage space. You can also demo and start fresh. This is a great business opportunity in one of Concord's rapidly growing areas. Developers, please see listing # 4201836 linked parcel

Listed by Rodney Green of CK Select Commercial Real Esta

$
$
%
$/month over payments
Federal 30-year interest rate: 7.4% last updated on Oct 8, 2026
* All Figures are estimates. Check with your bank or proposed mortgage company for actual interest rates.
This product uses the FRED® API but is not endorsed or certified by the Federal Reserve Bank of St. Louis.

Virtual TourSave FavoriteSchedule TourAsk A QuestionMore Details

3509 Aqua Point Drive York SC 29745

York, SC3509 Aqua Point Drive

Price$750,000

Est. Mortgage: $/month

MLS Number CAR4421196

  • Residential
  • Bedrooms 4
  • Bathroom 3
  • Square Feet 3,938
  • Acreage 0.69

Motivated seller! This stunning 4-bedroom ranch with finished basement combines luxury, comfort, and versatilityperfect for multi-generational living. Situated on a beautiful 0.69-acre wooded lot, this home features an extended 2-car garage, covered lanai, and thoughtfully landscaped grounds with an 11-zone irrigation system. Enjoy lake views, clubhouse access, and exceptional efficiency with 20 solar panels and spray foam attic insulation. The open-concept main level offers 3 bedrooms centered around a gourmet kitchen with a quartz waterfall island, farmhouse sink, upgraded cabinetry, tile backsplash, GE Caf stainless appliances (gas cooktop, designer hood, wall oven, microwave, dishwasher, and French door refrigerator), and quartz countertops. The Great Room features a 42" linear gas fireplace with a stacked-stone surround to the ceiling, 9-box coffered ceilings, and an open flow into the dining area, which extends to a covered lanai and spacious 8-ft deckideal for entertaining or relaxing with morning coffee. The Owner’s Suite boasts a tray ceiling and a luxurious bath with a frameless glass shower, double quartz vanity, and framed mirrors. The Daylight Basement offers incredible flexibility, featuring a second gourmet kitchen with a large waterfall island, upgraded cabinets, granite countertops, tile backsplash, and stainless appliances (electric cooktop, wall oven, microwave, dishwasher, and side-by-side refrigerator). This level also includes a media room, guest suite, third full bath, and covered patiomaking it an ideal setup for guests, extended family, or multi-generational living. Residents of Handsmill enjoy resort-style amenities including a clubhouse, pool, fitness center, and scenic sidewalks along well-lit streets that create a welcoming, neighborhood feel. With easy access to Uptown Charlotte, Charlotte Douglas International Airport, top hospitals, dining, shopping, and endless Lake Wylie recreation, this move-in-ready home with thoughtful updates offers the best of comfort, convenience, and community living.

Listed by Lilliah Moseley of Redfin Corporation

$
$
%
$/month over payments
Federal 30-year interest rate: 7.4% last updated on Oct 8, 2026
* All Figures are estimates. Check with your bank or proposed mortgage company for actual interest rates.
This product uses the FRED® API but is not endorsed or certified by the Federal Reserve Bank of St. Louis.

Virtual TourSave FavoriteSchedule TourAsk A QuestionMore Details

11027 Knight Castle Drive Charlotte NC 28277
Active With Contract

MLS Number CAR4426935

  • Residential
  • Bedrooms 4
  • Bathroom 3
  • Square Feet 2,959
  • Acreage 0.3

Welcome home to Ballantyne's coveted Cady Lake community-all just minutes from Blakeney, Waverly, The Bowl, and Ballantyne's highly rated schools! Step in to this spacious home that features an open-concept kitchen and living area with a stunning two-story living room flooded with natural light. Downstairs, you will find granite countertops, hardwood floors and two main-floor flex spaces, one of which can serve as an office or easily be converted into a fifth bedroom. Upstairs, the primary suite features tray ceilings, private backyard views, a soaking tub and walk-in shower, and a walk-in closet with custom built-in organization. Three additional spacious bedrooms offer ample closet space and privacy for family and guests. Move-in ready, the home boasts a fenced-in backyard with an irrigation system and carpet that is just over a year old. Residents enjoy Cady Lake's clubhouse, pool, tennis and pickleball courts, playground, and scenic lakeside walking trails. With its versatile living spaces, prime location, and fantastic neighborhood perks, this home is the one you have been waiting for!

Listed by Lindsay Patton and Trent Corbin of Keller Williams South Park

$
$
%
$/month over payments
Federal 30-year interest rate: 7.4% last updated on Oct 8, 2026
* All Figures are estimates. Check with your bank or proposed mortgage company for actual interest rates.
This product uses the FRED® API but is not endorsed or certified by the Federal Reserve Bank of St. Louis.

Virtual TourSave FavoriteSchedule TourAsk A QuestionMore Details

31 Meadows Blake House Lane Fletcher NC 28732

MLS Number CAR4402422

  • Residential
  • Bedrooms 6
  • Bathroom 3
  • Square Feet 5,982
  • Acreage 2.5

Perched on 2.5 picturesque acres in the heart of Fletcher, The Meadows is one of Western North Carolina's most remarkable historic residences-a rare opportunity to own a home whose story spans more than 160 years. Built in the late 1850's, this iconic stone estate is recognized on the National Register of Historic Places and has long been known as The The Meadows Blake House, a landmark woven into the rich history of the Henderson County countryside. Constructed of locally quarried granite rubble stone in the distinguished Italianate style, the residence stands as a testament to enduring craftsmanship and architectural permanence. Its signature low hipped roof, substantial masonry construction, three interior chimneys, semi-hexagonal bay windows, and elegant veranda create a timeless silhouette unlike anything else in the region. Inside, nearly 6,000 square feet of living space offers the rare combination of historic character and generous scale. The Meadows traces its roots to the influential Blake family, whose legacy helped shape the development of this area throughout the nineteenth century. Opportunities to acquire a property of this caliber are exceptionally rare. With the home being around commercial buildings, there is opportunity to convert the home into a commercial space. With the 6 bedrooms upstairs, each could be converted into booths. The beauty of the home along with the parking lot would make for a great restaurant or potentially a Bed and Breakfast. The possibilities are endless. The Meadows is a living piece of North Carolina history-offering architectural significance, timeless beauty, and the privilege of becoming the next steward of one of Western North Carolina's most treasured residences.

Listed by Charlie Williams of Premier Sotheby's International Realty

$
$
%
$/month over payments
Federal 30-year interest rate: 7.4% last updated on Oct 8, 2026
* All Figures are estimates. Check with your bank or proposed mortgage company for actual interest rates.
This product uses the FRED® API but is not endorsed or certified by the Federal Reserve Bank of St. Louis.

Save FavoriteSchedule TourAsk A QuestionMore Details

Broker Reciprocity MLS Grid Logo © 2026 Listings courtesy of Canopy MLS as distributed by MLS GRID. IDX information is provided exclusively for consumers’ personal non-commercial use and may not be used for any purpose other than to identify prospective properties consumers may be interested in purchasing. The IDX data is deemed reliable but is not guaranteed by MLS GRID and may be subject to an end user license agreement prescribed by the Member Participant’s applicable MLS.  Based on information submitted to the MLS GRID as of October 14, 2026 8:15 AM UTC . All data is obtained from various sources and may not have been verified by broker or MLS GRID. Supplied Open House Information is subject to change without notice. All information should be independently reviewed and verified for accuracy. Properties may or may not be listed by the office/agent presenting the information. Some IDX listings have been excluded from this website.