and narrow your search. If you have fewer than 200 results, you can save your search.

Alexander NC

r=6709-6720
1405 Encore Lane Waxhaw NC 28173

Waxhaw, NC1405 Encore Lane

Price$749,000

Est. Mortgage: $/month

MLS Number CAR4366207

  • Residential
  • Bedrooms 3
  • Bathroom 3
  • Square Feet 2,351
  • Acreage 0.18

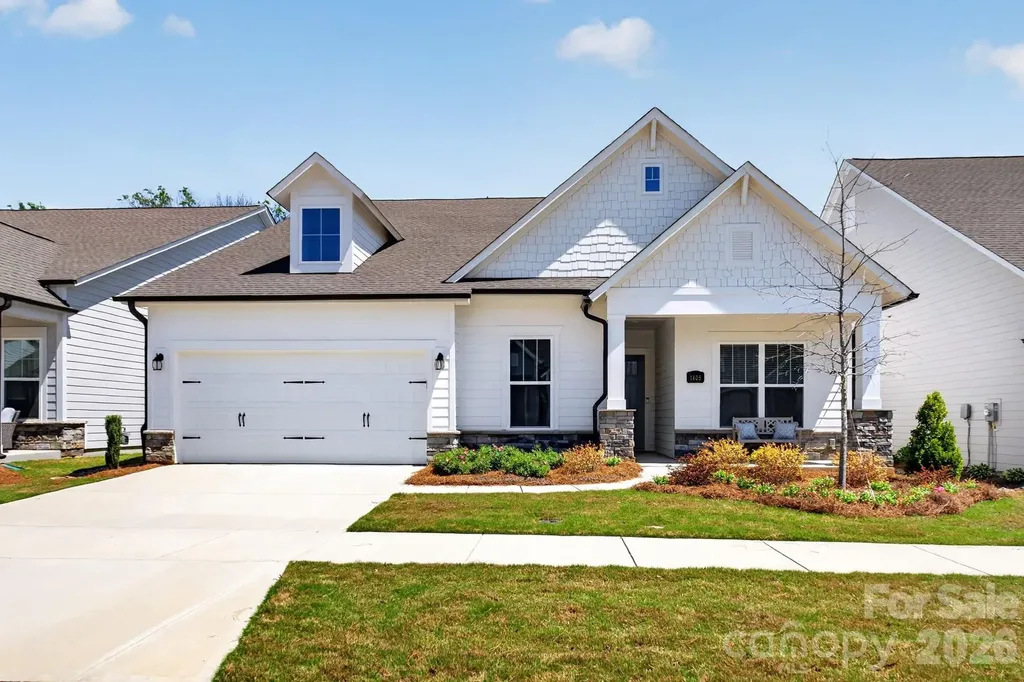
Get ready to fall in love with this gorgeous 1 story Ranch Style home in the award winning 55+ Community Encore at Streamside. This home is the perfect mix of comfort and style. With 3 spacious bedrooms, 3 full bathrooms, and almost 2400 square feet of living space, there's plenty of room to spread out and enjoy life.The heart of the home is an open, airy layout that's made for entertaining. Whether you're hosting a big gathering or just hanging out with family and friends, this home feels so welcoming and bright. You'll love the natural light! Step outside to the rear covered porch, and get ready to be wowed! It's absolutely phenomenal - a true outdoor living space where you can relax or dine while overlooking the beautiful woods behind you. This beautiful home is located in the highly desirable area of Waxhaw with easy access to shopping and recreational amenities. With its modern design, high-quality finishes, and desirable features, this home is a must-see.

Listed by Mark Perry of Premier South

$
$
%
$/month over payments
Federal 30-year interest rate: 7.4% last updated on Oct 8, 2026
* All Figures are estimates. Check with your bank or proposed mortgage company for actual interest rates.
This product uses the FRED® API but is not endorsed or certified by the Federal Reserve Bank of St. Louis.

Virtual TourSave FavoriteSchedule TourAsk A QuestionMore Details

15016 Brownleigh Lane Huntersville NC 28078

MLS Number CAR4419395

  • Residential
  • Bedrooms 4
  • Bathroom 3
  • Square Feet 2,953
  • Acreage 0.2

Only 15 miles north of uptown Charlotte, close to I-77 and I-485, is Amara Chase, a new home community in the charming and historic town of Huntersville. This intimate new construction community of 54 homes will offer ten single-family floorplans, including a mix of floorplans with main-floor and second-story primary bedroom suites, as well as a ranch home floorplan. Homes range from ~2,200 to ~3,800 square feet with up to 5 bedrooms, 4.5 baths, and oversized two-car garages. These homes will maximize living space and include ample storage for homeowners, with several plans offering options to extend storage space in the garage even further.

Listed by Kate Watts of Shea Communities Marketing Company

$
$
%
$/month over payments
Federal 30-year interest rate: 7.4% last updated on Oct 8, 2026
* All Figures are estimates. Check with your bank or proposed mortgage company for actual interest rates.
This product uses the FRED® API but is not endorsed or certified by the Federal Reserve Bank of St. Louis.

Save FavoriteSchedule TourAsk A QuestionMore Details

5690 Anchor Drive Granite Falls NC 28630

Granite Falls, NC5690 Anchor Drive

Price$749,000

Est. Mortgage: $/month

Pending

MLS Number CAR4252807

  • Residential
  • Bedrooms 3
  • Bathroom 3
  • Square Feet 3,828
  • Acreage 1.4

Back on the market thru no fault of the sellers! Ready to go boating on Lake Hickory? This home comes w/deeded boat slip & 5000-pound boat lift! Easy access to hiking & walking trails, home sits next to one of many connected trails weaving thru the community, then relax in your Jacuzzi hot tub! Walk down the path to the pond where you can fish or kayak. This home boasts unique one-of-a-kind hand laid brick floors to complement the new kitchen with granite & black walnut counters. The laundry has soapstone counters. Rustic decor' w/bright new hickory hardwood floors surround living & dining areas. Very large lower walkout level with 10-foot ceilings features a Flex/craft room, cozy wine room & area possibly for a pool table and game room, or maybe a state-of-the-art theatre room only limited by your imagination. For those who like to work with their hands a 1150 sq foot oversize garage with work benches and pegboard walls provides them that opportunity. You will enjoy all the amenities of the beautiful Anchors Landing Gated Community! Area features arts, museums, universities, community theaters, boating, fishing, shopping and great medical facilities! HOA Fees for Property, Boat Slip and Internet is only $212/month!

Listed by Linda Meares of Coldwell Banker Boyd & Hassell

$
$
%
$/month over payments
Federal 30-year interest rate: 7.4% last updated on Oct 8, 2026
* All Figures are estimates. Check with your bank or proposed mortgage company for actual interest rates.
This product uses the FRED® API but is not endorsed or certified by the Federal Reserve Bank of St. Louis.

Virtual TourSave FavoriteSchedule TourAsk A QuestionMore Details

2373 Wilkesboro Boulevard Lenoir NC 28645

Lenoir, NC2373 Wilkesboro Boulevard

Price$749,000

Est. Mortgage: $/month

MLS Number CAR4402764

  • Residential
  • Bedrooms 3
  • Bathroom 3
  • Square Feet 5,172
  • Acreage 3.81

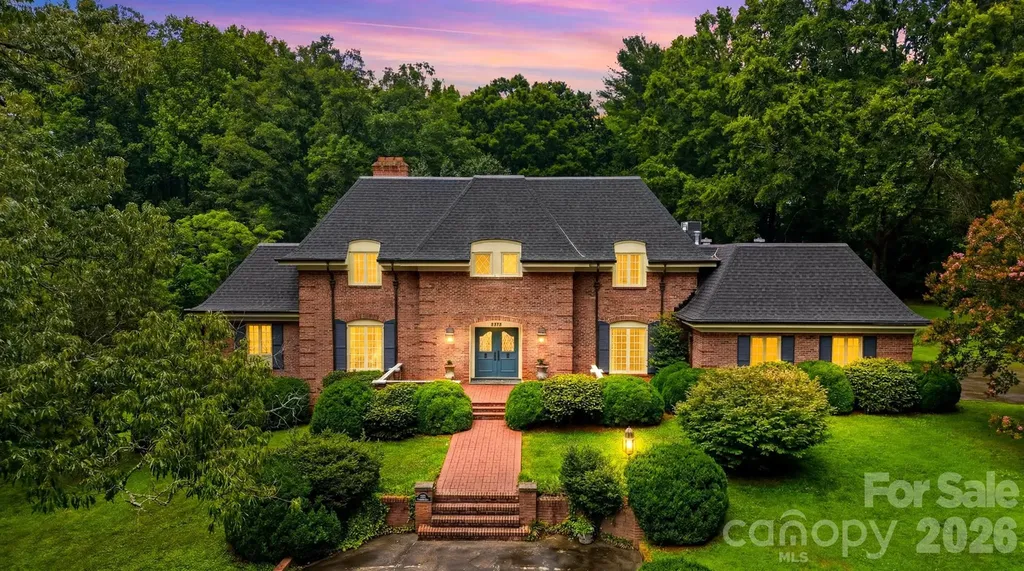
Experience timeless craftsmanship in this exceptional one owner, custom-built estate by renowned builder Raymond Edwards. Privately situated on 3.81 acres, this remarkable property offers exceptional privacy. From the moment you step into the grand foyer, you'll be captivated by soaring ceilings and an elegant curved staircase that creates a truly unforgettable first impression. With 10-foot ceilings, decorative moldings and beautiful hardwood floors throughout most of the main level, every space reflects quality craftsmanship, timeless elegance, and thoughtful design. The main level offers an ideal balance of sophistication and everyday living, featuring a formal living room with a fireplace, an inviting den with a second fireplace, a spacious kitchen with a casual dining area, a formal dining room perfect for hosting family and friends and a beautiful sunroom that provides a peaceful space to relax while taking in views of the surrounding property. The private owner's suite is conveniently located on the main level and includes the primary bedroom, full bath, and adjacent laundry room. A guest half bath completes the main floor. Upstairs, you'll find two generously sized bedrooms, a full bath, and a dedicated office that could easily serve as an additional bedroom. While the septic permit is for three bedrooms, the home was thoughtfully designed to accommodate a fourth or fifth bedroom by simply adding a wall to divide the oversized bedroom. An additional room off of the hall is already plumbed for a future full bathroom, while an expansive walk-in attic space provides even more storage. The walkout basement offers incredible flexibility for future expansion. The finished area features a charming wood-burning fireplace and is already plumbed for both a kitchen and full bath, making it ideal for a guest suite, recreation room, or multi-generational living. The unfinished portion provides ample space for a workshop, additional storage, or extra garage parking. Abundant closets and storage throughout the home ensure there's a place for everything. Outside, a beautifully designed courtyard creates a peaceful retreat, complete with four raised garden beds that add both charm and functionality to the outdoor living space. The expansive grounds provide the perfect setting for enjoying nature, gardening, or simply relaxing in complete privacy. Located just down the street from Cedar Rock Country Club, members enjoy access to an Ellis Maples-designed 18-hole championship golf course, driving range, four CaliClay tennis courts, a swimming pool, dining, and a variety of additional club amenities. Combining timeless architecture, exceptional craftsmanship, remarkable privacy, and an outstanding location, this extraordinary estate presents a rare opportunity to own one of the area's premier properties.

Listed by Aaris Biddix of Keller Williams High Country
$
$
%
$/month over payments
Federal 30-year interest rate: 7.4% last updated on Oct 8, 2026
* All Figures are estimates. Check with your bank or proposed mortgage company for actual interest rates.
This product uses the FRED® API but is not endorsed or certified by the Federal Reserve Bank of St. Louis.

Save FavoriteSchedule TourAsk A QuestionMore Details

11124 Vanguard Parkway Huntersville NC 28078

MLS Number CAR4421110

  • Residential
  • Bedrooms 5
  • Bathroom 4
  • Square Feet 3,363
  • Acreage 0.28

Vermillion's Very Best! This beautiful two-story home offers 5 bedrooms, 4 full bathrooms, a 2-car garage, and an exceptional combination of space, style, and functionality in the highly sought-after Vermillion community. Thoughtfully designed for both everyday living and entertaining, this home features updated hardwood and laminate flooring throughout and an expansive backyard with an oversized patio-perfect for hosting gatherings, relaxing outdoors, or enjoying Carolina evenings. The main level offers an ideal layout with a spacious bedroom and full bathroom, providing flexibility for guests, multigenerational living, or a private home office. The gourmet kitchen features a lovely walk-in pantry, ample cabinetry, and a breakfast nook that opens naturally into the living spaces. A separate dining room adds an elegant touch for special occasions and gatherings. Upstairs, a generous loft provides versatile additional living space-perfect for a media room, playroom, home office, or second gathering area. The spacious primary retreat offers a peaceful escape, complete with two primary closets and a luxurious primary bath featuring a relaxing soaking tub. Three additional bedrooms and two full bathrooms provide plenty of room for family and guests. Enjoy all that Vermillion has to offer, including outdoor pools, playgrounds, walking trails, and a welcoming community atmosphere, while benefiting from highly regarded Huntersville schools. The 2-car garage is equipped with an EV charger, adding modern convenience for today's lifestyle. With its desirable location, flexible floor plan, generous outdoor space, and thoughtful updates, this lovely home is primed and ready for its next owner. Come experience all it has to offer!

Listed by Melissa Small of Coldwell Banker Realty

$
$
%
$/month over payments
Federal 30-year interest rate: 7.4% last updated on Oct 8, 2026
* All Figures are estimates. Check with your bank or proposed mortgage company for actual interest rates.
This product uses the FRED® API but is not endorsed or certified by the Federal Reserve Bank of St. Louis.

Save FavoriteSchedule TourAsk A QuestionMore Details

483 Cross Creek Drive Marion NC 28752

MLS Number CAR4384240

  • Residential
  • Bedrooms 4
  • Bathroom 3
  • Square Feet 3,868
  • Acreage 0.75

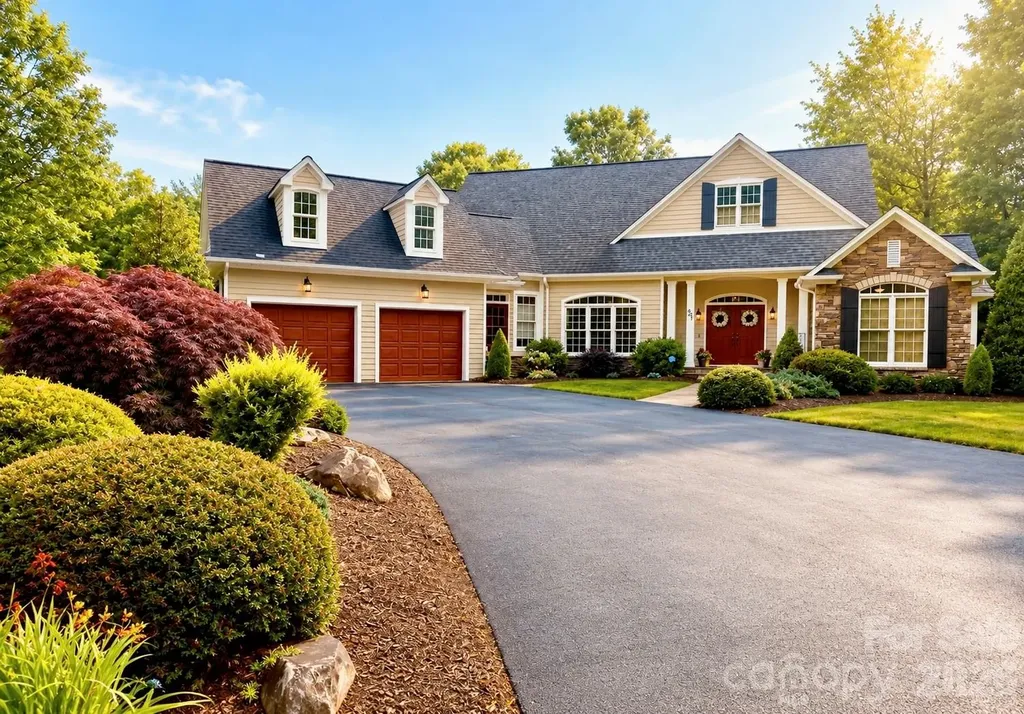
This home presents as a beautifully maintained Traditional Craftsman-style residence with a blend of classic Southern elegance and timeless architectural detail. The combination of stone accents, dormers, shutters, covered entry, and manicured landscaping creates strong curb appeal with a warm, upscale feel. Features include an inviting open-concept design with a spacious kitchen overlooking the great room and breakfast area, highlighted by a center island ideal for gathering and entertaining. Formal dining offers additional space for hosting, while patio doors from the great room lead to the Trex deck for seamless indoor-outdoor living. A secondary exterior door from the breakfast area provides convenient deck access as well. The main-level primary suite offers a relaxing retreat with a freestanding soaking tub, recently updated glass shower, and separate closets. The main-floor features include a second bedroom, full bath, and laundry room with cabinetry for added storage and functionality. The finished lower level expands the living space with a large great room/recreation area, two additional bedrooms, a full bath, and ample storage. Patio doors open to the outdoor patio area, creating excellent flexibility for guests, entertaining, or multi-generational living. Additional highlights include: Covered front porch entry Sunroom with plantation shutters Customized windows and ceilings Cathedral-style windows bringing in natural light Spacious garage and driveway parking Mature landscaping and private setting Multiple outdoor living areas including deck and patio This home blends comfort, functionality, and classic design with versatile living space on both levels.

Listed by Rhonda Silver of Rhonda Silver Real Estate Group LLC

$
$
%
$/month over payments
Federal 30-year interest rate: 7.4% last updated on Oct 8, 2026
* All Figures are estimates. Check with your bank or proposed mortgage company for actual interest rates.
This product uses the FRED® API but is not endorsed or certified by the Federal Reserve Bank of St. Louis.

Virtual TourSave FavoriteSchedule TourAsk A QuestionMore Details

113 Chancery Court Flat Rock NC 28731

Flat Rock, NC113 Chancery Court

Price$749,000

Est. Mortgage: $/month

MLS Number CAR4380849

  • Residential
  • Bedrooms 3
  • Bathroom 3
  • Square Feet 3,048
  • Acreage 0.37

Sellers Are Motivated! Well maintained cottage in the gated, golfing community of Kenmure. Main living level features primary bedroom with large walk-in closet and ensuite bathroom, inviting sunroom is attached to the primary bedroom and is perfect spot for your morning coffee, beautiful kitchen with a gas cooktop, pantry, breakfast nook and granite tops, great room has vaulted ceilings and a stacked stone fireplace, formal dining and second guest bedroom with full bathroom. Lower level features includes a family room, guest bedroom with full bathroom, laundry room and ample storage. Upper and lower decks to take in the private wooded surroundings. Buyer to receive a 50% off initiation fee at the Kenmure Country Club.

Listed by Art Redden and Mark Ebert of Kenmure 12 Broker LLC

$
$
%
$/month over payments
Federal 30-year interest rate: 7.4% last updated on Oct 8, 2026
* All Figures are estimates. Check with your bank or proposed mortgage company for actual interest rates.
This product uses the FRED® API but is not endorsed or certified by the Federal Reserve Bank of St. Louis.

Save FavoriteSchedule TourAsk A QuestionMore Details

582 Starboard Reach None Lexington NC 27292
Active With Contract

MLS Number CAR4408837

  • Residential
  • Bedrooms 4
  • Bathroom 4
  • Square Feet 2,855
  • Acreage 2.2

Enjoy lake living on High Rock Lake in this exceptional custom home in prestigious Yachtsman Point. Designed for luxury and lifestyle this home offers a spacious layout with 3 bedrooms with access to a full bath. A private luxurious primary suite with direct access to the laundry area for conveniece. The spa-like master bath offers a walk-in shower, soaking tub, 2 large walk-in closets and a special area builder added for extra homeowner security. Gourmet kitchen includes large center island, built in applainces and abundant cabinetry. The Great Room boast built in custom cabinetry, gas fireplace, custom mantle and tile. Bonus room is complete with full bath, walk-in closet & walkin attic space for additional storage. Two car garage with EV Charger. Enjoy a covered back porch & outdoor kitchen. Ride your golf cart a short distance to the community pool & Skip Jack's Marina where you will enjoy your own private slip (2years paid fee included).. HOA Fees $1080.00 annually.

Listed by Deborah Cross of Ed Price & Associates LLC

$
$
%
$/month over payments
Federal 30-year interest rate: 7.4% last updated on Oct 8, 2026
* All Figures are estimates. Check with your bank or proposed mortgage company for actual interest rates.
This product uses the FRED® API but is not endorsed or certified by the Federal Reserve Bank of St. Louis.

Save FavoriteSchedule TourAsk A QuestionMore Details

501 N Jefferson Avenue West Jefferson NC 28694

MLS Number CAR4415743

  • Residential
  • Bedrooms 5
  • Bathroom 4
  • Square Feet 3,065
  • Acreage 0.36

Welcome to a beautifully renovated home just a five-minute walk from downtown West Jefferson! Offering the rare combination of spacious living, extensive renovations, and an unbeatable location, this home puts the heart of West Jefferson practically at your doorstep. Enjoy the convenience of being just a one-minute drive - or an easy stroll - from downtown shops, restaurants, galleries, local events, and all the charm that makes West Jefferson so special. Step inside to a spacious floor plan with an open-concept living, dining, and kitchen area, creating an inviting space for entertaining or gathering with family. A cozy fireplace adds warmth to the living area, while the beautifully renovated kitchen features custom cabinetry, quartz countertops, stainless steel appliances, and an oversized island with room for casual dining. The primary suite is conveniently located on the main living level and features a beautifully renovated ensuite bathroom with a walk-in shower and dual vanity. Four additional bedrooms and two renovated bathrooms upstairs provide plenty of room for family, guests, a home office, or additional living space. With 5 bedrooms and 3.5 bathrooms, this home provides plenty of space while keeping you within a short distance to downtown. Short-term and long-term rentals are permitted, making this an exceptional investment opportunity with a proven rental history. Whether you're looking for a full-time residence, a second home, or an income-producing property, the combination of location, space, and rental potential makes this one worth seeing. With downtown West Jefferson just minutes away and the High Country right outside your door, this property combines the best of location, mountain living, and investment potential.

Listed by Josh Johnson of Regency On the Lake

$
$
%
$/month over payments
Federal 30-year interest rate: 7.4% last updated on Oct 8, 2026
* All Figures are estimates. Check with your bank or proposed mortgage company for actual interest rates.
This product uses the FRED® API but is not endorsed or certified by the Federal Reserve Bank of St. Louis.

Save FavoriteSchedule TourAsk A QuestionMore Details

28 Long Cove Road Candler NC 28715

Candler, NC28 Long Cove Road

Price$749,000

Est. Mortgage: $/month

MLS Number CAR4425807

  • MultiFamily
  • Bedrooms 4
  • Square Feet 1,961
  • Acreage 0.67
  • Property SubType Residential Income

Two Homes Next Door - 28 & 50 Long Cove Rd, Candler, NC Here's a rare find: two separate parcels, each with its own fully updated home, tucked into a peaceful setting that's still close to everything you need - 12 miles to downtown Asheville, 7.5 miles to the shops and restaurants along Haywood Rd in West Asheville, and just 3 miles to the grocery store. 28 Long Cove Rd - This 1,341 sq ft home got a full update in 2020 and sits on 0.286 acres. It's single-level living, with a primary bedroom and ensuite, a guest bedroom and a bonus room (with its own closet) connected by a Jack-and-Jill full bath. There's also a half bath off the living room for guests. The open living area has vaulted ceilings, a cozy reading nook, tons of natural light, and a wood stove that brings both ambiance and extra heat on cool nights. Wood floors run throughout, and the full basement gives you plenty of room for storage or a workshop. Covered porches out front and back mean you can enjoy the outdoors rain or shine. 50 Long Cove Rd - A cute, cozy cottage at 640 sq ft, also fully updated in 2020. Everything's on one level: 2 bedrooms, a full bath, and a laundry area. It's bright and welcoming, with a covered back porch that looks out over the open field behind the homes. The owners also put real money into the important stuff - basement waterproofing, sump pumps, and structural repairs in both homes, all backed by a transferable warranty. The two properties share a well and septic system. Both homes have a 3-part water filtration system. Out back, there's a big, sunny field with long-range mountain views - perfect if you've been dreaming of a garden, some chickens, or just wide-open space to spread out. This setup works for a lot of different lifestyles: multigenerational living, a shared property for a group of friends, or a home base with built-in income potential from the second house. It's also a great fit if you've been thinking about homesteading. The two parcels may also be sold individually, offering flexibility for the right buyer. Come see it for yourself - the setting is peaceful, and the possibilities are wide open. All furnishings negotiable

Listed by Jess Peterson of Heartwood Realty LLC

$
$
%
$/month over payments
Federal 30-year interest rate: 7.4% last updated on Oct 8, 2026
* All Figures are estimates. Check with your bank or proposed mortgage company for actual interest rates.
This product uses the FRED® API but is not endorsed or certified by the Federal Reserve Bank of St. Louis.

Save FavoriteSchedule TourAsk A QuestionMore Details

116 Coyote Trail Boone NC 28607

Boone, NC116 Coyote Trail

Price$749,000

Est. Mortgage: $/month

MLS Number CAR4413602

  • Residential
  • Bedrooms 3
  • Bathroom 2
  • Square Feet 1,861
  • Acreage 1.38

Welcome home to this brand new home in the desirable Coyote Ridge community, conveniently located just minutes from Boone and moments from the Mill Camp Winery. Situated on a 1.38 acre lot, this thoughtfully designed one level home offers 3 bedrooms, 2 bathrooms, an open floor plan, exposed beams, and quality finishes throughout. The kitchen flows seamlessly into the living and dining areas, creating a comfortable space for everyday living and entertaining. Step outside to more than 1,200 square feet of deck space overlooking the backyard, where a small stream borders the property and adds a touch of mountain charm. An oversized 880 square foot carport, paved driveway, and generous outdoor space provide the perfect setting for grilling, relaxing, or creating your own outdoor entertaining area. Whether you're searching for your primary residence or looking to simplify with the ease of one level living, this move in ready home offers the opportunity to enjoy the comfort of brand new construction and begin making memories from day one. CO should be finalized July 2026. One Year Builder Warranty Included. Some photos are virtually staged.

Listed by Lisa Holmes of Blue Ridge Realty & Investments

$
$
%
$/month over payments
Federal 30-year interest rate: 7.4% last updated on Oct 8, 2026
* All Figures are estimates. Check with your bank or proposed mortgage company for actual interest rates.
This product uses the FRED® API but is not endorsed or certified by the Federal Reserve Bank of St. Louis.

Save FavoriteSchedule TourAsk A QuestionMore Details

15611 Prescott Hill Avenue Charlotte NC 28277

MLS Number CAR4407678

  • Residential
  • Bedrooms 5
  • Bathroom 3
  • Square Feet 2,582
  • Acreage 0.18

Welcome to this beautifully updated Ballantyne home, ideally located near top-rated schools, shopping, dining, parks, and recreation. Freshly painted and thoughtfully improved, it offers a welcoming blend of comfort, style, and everyday functionality. Recent 2026 updates include new LVP flooring on the main level, premium upstairs carpet with 8-lb. padding, upgraded wrought-iron balusters, modern LED lighting, and refreshed bathrooms with new mirrors, fixtures, faucets, and toilets. New ceiling fans, refinished bathroom cabinetry, and a brand-new gas range and dishwasher add everyday comfort. The kitchen was completely remodeled in 2020 with new cabinetry, countertops, backsplash, and sink. Additional improvements include a fenced backyard, backyard gazebo, and replacement of one AC unit in 2024. Providence Pointe offers exceptional community amenities, including a clubhouse, pool with slide, playground, tennis courts, and more. With extensive updates and thoughtful improvements throughout, this home is truly ready for its next owners.

Listed by Hui King of NorthGroup Real Estate LLC

$
$
%
$/month over payments
Federal 30-year interest rate: 7.4% last updated on Oct 8, 2026
* All Figures are estimates. Check with your bank or proposed mortgage company for actual interest rates.
This product uses the FRED® API but is not endorsed or certified by the Federal Reserve Bank of St. Louis.

Save FavoriteSchedule TourAsk A QuestionMore Details

Broker Reciprocity MLS Grid Logo © 2026 Listings courtesy of Canopy MLS as distributed by MLS GRID. IDX information is provided exclusively for consumers’ personal non-commercial use and may not be used for any purpose other than to identify prospective properties consumers may be interested in purchasing. The IDX data is deemed reliable but is not guaranteed by MLS GRID and may be subject to an end user license agreement prescribed by the Member Participant’s applicable MLS.  Based on information submitted to the MLS GRID as of October 13, 2026 9:23 PM UTC . All data is obtained from various sources and may not have been verified by broker or MLS GRID. Supplied Open House Information is subject to change without notice. All information should be independently reviewed and verified for accuracy. Properties may or may not be listed by the office/agent presenting the information. Some IDX listings have been excluded from this website.