and narrow your search. If you have fewer than 200 results, you can save your search.

Alexander NC

r=7117-7128
2566 NW Red Hill Street Concord NC 28027

Concord, NC2566 NW Red Hill Street

Price$720,000

Est. Mortgage: $/month

Pending

MLS Number CAR4410372

  • Residential
  • Bedrooms 3
  • Bathroom 4
  • Square Feet 3,065
  • Acreage 0.28

This immaculate Niblock home is better than a new construction! This Harper model has enhancements that take it to the next level. You couldn't replicate all these upgrades at this sales price. Built to meet Energy Star 3.0 standards, the open design combines the kitchen, family room and dining area into a beautiful light-filled space for family and friends. The screened in porch leads into a fenced in yard with a tree buffer. There are two en-suite bedrooms (primary and guest) on the main floor. The primary bedroom has a walk-in closet with an upgraded closet system, dual sinks and a tiled walk-in shower. Soaring 9' ceilings are complemented with 4” crown molding, 4.25” base molding and engineered hardwood flooring. The kitchen shines with a gas cooktop, stainless double ovens, with miles of granite countertop and painted maple cabinets. Don't miss the spacious walk-in pantry. Refrigerator, washer, dryer are included. The laundry room, conveniently located on the main floor, has a utility sink and upgraded tile flooring. Air-source heat pump upstairs, central heat and air downstairs. The buzzword for this listing is UPGRADES, which are highlighted on the listing pictures. The Construction Work Order that details the upgrade and costs will be attached to the listing and available in the home: Gas tankless water heater Coffered ceiling Expanded driveway pad and width of garage Installed Front Down Spout to move water away from the foundation (map in attachments) Added study upstairs Added hobby room upstairs Added screen porch and expanded outdoor patio Quartz countertops throughout

Listed by Kathy Chestnutt of Chestnutt Real Estate LLC

$
$
%
$/month over payments
Federal 30-year interest rate: 7.4% last updated on Oct 8, 2026
* All Figures are estimates. Check with your bank or proposed mortgage company for actual interest rates.
This product uses the FRED® API but is not endorsed or certified by the Federal Reserve Bank of St. Louis.

Save FavoriteSchedule TourAsk A QuestionMore Details

9236 Creekside Park Road Charlotte NC 28277

MLS Number CAR4417832

  • Residential
  • Bedrooms 4
  • Bathroom 3
  • Square Feet 2,785
  • Acreage 0.11

Step inside and fall in love with this beautifully maintained gem nestled in a prime South Charlotte location! From the moment you arrive, the charming, cozy front porch invites you to kick back and enjoy a serene, peaceful view of the surrounding woods. Inside, you are greeted by a light-filled open floor plan with soaring ceilings built for both everyday living and unforgettable gatherings, featuring a grand dining room ready for feast-filled celebrations and stunning built-ins that add effortless character and style. Enjoy ultimate convenience with the luxurious primary suite situated right on the main level, your own private sanctuary after a long day. Upstairs, you'll discover fantastic versatility with three spacious bedrooms (or two bedrooms plus a massive bonus room perfect for movie nights, a home gym, or a playroom!). Outside, the wonderfully appointed back patio serves as your personal outdoor oasis for weekend barbecues or quiet morning coffees. Best of all, you are just minutes from Ballantyne, top-rated schools, fabulous dining, unbeatable shopping, and easy highway access, placing the very best of Charlotte right at your doorstep! HVAC replaced 2025!

Listed by Amie Lam of Stephen Cooley Real Estate

$
$
%
$/month over payments
Federal 30-year interest rate: 7.4% last updated on Oct 8, 2026
* All Figures are estimates. Check with your bank or proposed mortgage company for actual interest rates.
This product uses the FRED® API but is not endorsed or certified by the Federal Reserve Bank of St. Louis.

Virtual TourSave FavoriteSchedule TourAsk A QuestionMore Details

910 Fairview Street Kannapolis NC 28083

Kannapolis, NC910 Fairview Street

Price$720,000

Est. Mortgage: $/month

Active With Contract

MLS Number CAR4289060

  • Land
  • Acreage 10.94
  • County Cabarrus

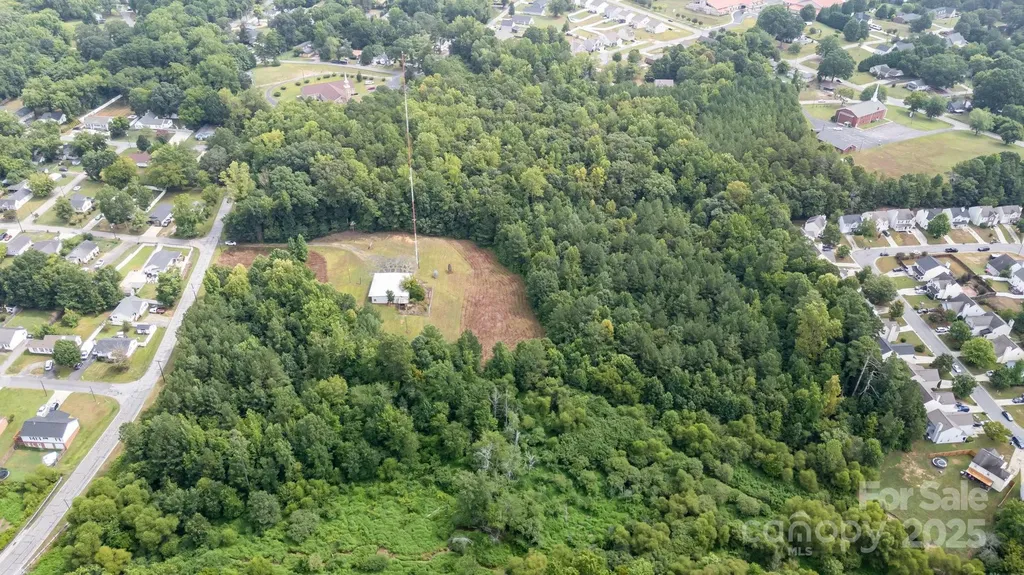
Prime 10.94 acres in Kannapolis with 692 feet of road frontage. Zoned R-8 and 7 minutes from downtown Kannapolis. Residents will enjoy effortless access to restaurants, breweries, boutiques, and the Cannonballers baseball stadium, shopping-all enhancing lifestyle desirability. There is a commercial building on the property. A portion of the property is in a flood plain.

Listed by Vanessa Miles of Howard Hanna Allen Tate Concord

$
$
%
$/month over payments
Federal 30-year interest rate: 7.4% last updated on Oct 8, 2026
* All Figures are estimates. Check with your bank or proposed mortgage company for actual interest rates.
This product uses the FRED® API but is not endorsed or certified by the Federal Reserve Bank of St. Louis.

Save FavoriteSchedule TourAsk A QuestionMore Details

406 Friendship Lane Pisgah Forest NC 28768

MLS Number CAR4425881

  • Residential
  • Bedrooms 3
  • Bathroom 3
  • Square Feet 1,839
  • Acreage 1.92

Welcome to your mountain oasis in the Land of Waterfalls! Offered FULLY FURNISHED down to the silverware, this 100% turnkey home is ready for you to move in and start enjoying life in Western North Carolina. The scenic drive along Everett Road sets the tone for arriving at 406 Friendship Lane, set back from a cul-de-sac road on 1.92 peaceful acres in the quiet and desirable Thomas Woods neighborhood. Established landscaping, mature trees, and a creek along the back of the property create a peaceful setting that feels tucked away while keeping everyday conveniences close. Inside, comfortable furnishings and inviting gathering spaces make it easy to feel at home. A spacious living room with large windows provides a burst of natural light and complements the warm, open kitchen and dining area. White cabinetry, open shelving, a subway tile backsplash, a gas range, and stainless-steel appliances bring style and function to the fully equipped kitchen. In the adjoining dining and sitting area, a natural stone gas fireplace flanked by built-in shelving creates a cozy focal point. The main-level primary suite includes a private en-suite bathroom with double vanities and a frameless glass-enclosed walk in shower. Upstairs, two well-appointed bedrooms feature walk-in closets and share an impressively spacious full bath with a double vanity. An oversized laundry/mudroom, attached 2 car garage, and separate matching storage building add everyday practicality. Outside, the large covered back porch offers a welcoming spot for morning coffee or a leisurely evening, with access to a fenced area that makes outdoor time with pets especially convenient. The heated, custom oval in-ground pool, renovated in 2025, and the hot tub invite you to slow down and enjoy your surroundings. With space for outdoor dining, lounging, and gathering, this backyard makes staying home feel like a getaway. The yard and pool have been professionally maintained, and the home's heat pump system was replaced in 2025. Just minutes from downtown Brevard's restaurants, breweries, and shopping, the home also offers convenient access to Hendersonville and the Asheville airport. Nearby Pisgah National Forest and DuPont State Recreational Forest put biking, fishing, hiking trails, waterfalls, and outdoor adventures within easy reach. Explore Looking Glass Falls, spend an afternoon at Sliding Rock, or discover a new favorite trail before returning to the comfort of your own mountain retreat.

Listed by Hannah Hart of Casey Group Real Estate NC LLC

$
$
%
$/month over payments
Federal 30-year interest rate: 7.4% last updated on Oct 8, 2026
* All Figures are estimates. Check with your bank or proposed mortgage company for actual interest rates.
This product uses the FRED® API but is not endorsed or certified by the Federal Reserve Bank of St. Louis.

Virtual TourSave FavoriteSchedule TourAsk A QuestionMore Details

35 Forest Knoll Drive Weaverville NC 28787

MLS Number CAR4405776

  • Residential
  • Bedrooms 4
  • Bathroom 3
  • Square Feet 2,528
  • Acreage 0.74

You don't want to miss this beautifully maintained, one-owner home in the quiet and private Forest Knoll neighborhood of Weaverville. Meticulously cared for, this property offers the perfect blend of comfort, space, and scenic charm. Situated on a large, gently sloped lot, the home features stunning views that can be enjoyed year-round-especially from the incredible sunroom, complete with its own mini-split system for individual climate control. Inside, you'll find 4 spacious bedrooms and 2.5 bathrooms, including a welcoming primary suite with vaulted ceilings and a private en suite bath. The expansive kitchen is ideal for both everyday living and entertaining, offering plenty of room for meal preparation along with a convenient bar area. Two inviting family rooms provide exceptional flexibility for everyday living and gathering, including one with a cozy fireplace and another thoughtfully separated by French doors-perfect for creating a quiet retreat or separate entertaining space. Additional highlights include a huge garage with a dedicated workshop space and ample storage-perfect for hobbies, projects, or simply staying organized. If you're looking for a peaceful setting with thoughtful features and room to grow, this Forest Knoll gem is ready to welcome you home.

Listed by Keith Inman of Coldwell Banker Advantage

$
$
%
$/month over payments
Federal 30-year interest rate: 7.4% last updated on Oct 8, 2026
* All Figures are estimates. Check with your bank or proposed mortgage company for actual interest rates.
This product uses the FRED® API but is not endorsed or certified by the Federal Reserve Bank of St. Louis.

Virtual TourSave FavoriteSchedule TourAsk A QuestionMore Details

0000 Landsford Road Lancaster SC 29720

MLS Number CAR4380266

  • CommercialLease
  • Acreage 12.1
  • Year Built 1900
  • Property SubType INDUSTRIAL

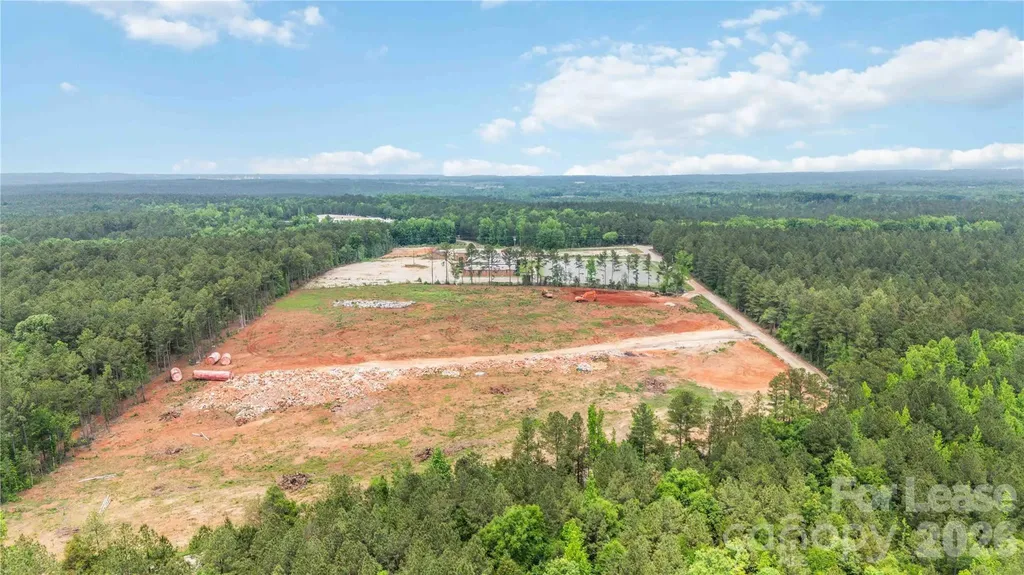
This versatile industrial/commercial opportunity offers 12.1 undeveloped acres in rapidly growing Lancaster County. The parcel is partially cleared with a tree line and driveway. The potential uses for this are endless and the county has approved it for a concrete plant. Lease to include all land at monthly rate of $12,000.00 for the 5 year term. This property becomes even more attractive as it is also for sale; see MLS listing #4380263. Also available for lease or sale are the neighboring parcels. Lot A is an 8 acre parcel with a 30,000+ sf building and utilities present and LOT C is a 6 acre parcel with concrete pads. which make the possibilities for this heavy industrial property endless! Don't miss this opportunity to leverage the aggressive industrial incentives and continued growth in Lancaster County. Please note full details for the sale or lease of all 3 lots are as follows: LOT A sale MLS #4379843 Lot A lease MLS #4379966 LOT B sale MLS #4380263 LOT B lease MLS #4380266 LOT C sale MLS #4402847 LOT C lease MLS #4402866

Listed by Colleen Essick and Josh Boyd of Howard Hanna Allen Tate Rock Hill

$
$
%
$/month over payments
Federal 30-year interest rate: 7.4% last updated on Oct 8, 2026
* All Figures are estimates. Check with your bank or proposed mortgage company for actual interest rates.
This product uses the FRED® API but is not endorsed or certified by the Federal Reserve Bank of St. Louis.

Virtual TourSave FavoriteSchedule TourAsk A QuestionMore Details

131 Lakeshore Hills Drive Mooresville NC 28117
Open House

MLS Number CAR4416787

  • Residential
  • Next Open House: Mon 10/12 9:00 am. to 7:00 pm.
  • Bedrooms 4
  • Bathroom 4
  • Square Feet 2,722

131 Lakeshore Hills Dr, Mooresville, NC 28117 is a 2-story Mooresville home on a cul-de-sac lot with 4 bedrooms and 3.5 bathrooms. The kitchen features stainless steel appliances and an island with pendant lighting that opens to the living area, where a stone fireplace adds warmth. The primary bathroom includes a double-sink vanity and a separate tub and shower. Outside, a deck off the back of the home offers space for outdoor relaxation. A 3-car attached garage completes this Mooresville home. Included 100-Day Home Warranty with buyer activation

Listed by Verria Hairston of Opendoor Brokerage LLC

$
$
%
$/month over payments
Federal 30-year interest rate: 7.4% last updated on Oct 8, 2026
* All Figures are estimates. Check with your bank or proposed mortgage company for actual interest rates.
This product uses the FRED® API but is not endorsed or certified by the Federal Reserve Bank of St. Louis.

Save FavoriteSchedule TourAsk A QuestionMore Details

3111 Everly Enclave Way Charlotte NC 28210

MLS Number CAR4346886

  • Residential
  • Bedrooms 3
  • Bathroom 4
  • Square Feet 2,677
  • Acreage 0.07

Built in 2022, this exceptional end-unit townhome offers one of SouthPark's most desirable locations, expansive living spaces, and a collection of modern upgrades designed for elevated everyday living. Not only is this the largest residence in the community, but it is also filled with natural light and features extensive custom trim detailing, designer lighting, and upgraded hardwood flooring. A dramatic two-story foyer introduces the open-concept main level, where soaring ceilings and oversized windows create an airy, inviting atmosphere. The chef's kitchen features floor-to-ceiling custom cabinetry, statement soapstone countertops, an oversized island with seating for three to four, stainless steel GE appliances, and elevated gold hardware. The adjoining living area centers on a fireplace with custom-built-ins and opens seamlessly to a covered rear patio, ideal for outdoor lounging and grilling. A designer-tiled mudroom and conveniently positioned laundry room add both style and functionality. Upstairs, a versatile secondary living area provides additional gathering space. The primary suite is highlighted by a tray ceiling, spacious walk-in closet, and spa-inspired bath with floor-to-ceiling tile and a large walk-in shower. Two additional bedrooms offer walk-in closets and well-appointed full baths. Ideally situated just minutes from SouthPark's premier shopping and dining, Park Road Shopping Center, top-rated public and private schools, Uptown Charlotte, and with convenient access to Park Road and CLT Airport, this turnkey residence delivers refined living in an unbeatable location.

Listed by Julian Barker and Liza Caminiti of Ivester Jackson Christie's

$
$
%
$/month over payments
Federal 30-year interest rate: 7.4% last updated on Oct 8, 2026
* All Figures are estimates. Check with your bank or proposed mortgage company for actual interest rates.
This product uses the FRED® API but is not endorsed or certified by the Federal Reserve Bank of St. Louis.

Virtual TourSave FavoriteSchedule TourAsk A QuestionMore Details

620 Nutgrove Drive NW Concord NC 28027

Concord, NC620 Nutgrove Drive NW

Price$719,990

Est. Mortgage: $/month

Pending

MLS Number CAR4414736

  • Residential
  • Bedrooms 5
  • Bathroom 5
  • Square Feet 3,543
  • Acreage 0.23

Welcome to The Sonoma located in the highly sought after community of Annsborough Park. Walking in from the front covered porch, you are greeted with a warm and inviting 2 story foyer. Just off of the foyer is a private study featuring glass paned French doors for extra privacy. The home opens up to your main living space, finished with crown molding and easily maintainable EVP flooring. All the drawers in the home have been completed with soft close hinges for added luxury. The kitchen is a chefs dream, with stainless steel appliances, a gas cooktop with an overhead wooden exhaust hood and a kitchen island, complete with a sink. The family room is spacious and cozy with a gas fireplace. Through the French doors is a covered lanai with an additional patio, perfect for entertaining or just enjoying a morning coffee. A main level guest bedroom with a shared full bathroom provides an additional space for guests to have their own privacy. The main level laundry room is completed with a laundry tub and overhead cabinets. Upstairs you will find a spacious loft that over looks the foyer and is perfect for an extra living space. An additional laundry room is centrally located and allows for easier laundry days. There are 3 additional bedrooms, one with its own private bathroom and another shared bathroom. Walking through the double doors you'll find the Owner's suite. With crown molding, LED lighting and plenty of natural lighting, you will feel like royalty. The walk-in closet is expansive and is perfect for any size wardrobe. Finally the en-suite is fit for a spa, with a separate tile decked tub and shower, dual vanity and private toilet area will allow for plenty of space and privacy for everyone to get ready in the mornings. Welcome to your new home!

Listed by Josh Allen of M/I Homes

$
$
%
$/month over payments
Federal 30-year interest rate: 7.4% last updated on Oct 8, 2026
* All Figures are estimates. Check with your bank or proposed mortgage company for actual interest rates.
This product uses the FRED® API but is not endorsed or certified by the Federal Reserve Bank of St. Louis.

Save FavoriteSchedule TourAsk A QuestionMore Details

2549 Mabel Lane Monroe NC 28110

Monroe, NC2549 Mabel Lane

Price$719,990

Est. Mortgage: $/month

Open House

MLS Number CAR4365854

  • Residential
  • Next Open House: Sat 10/17 12:00 pm. to 3:00 pm.
  • Bedrooms 4
  • Bathroom 4
  • Square Feet 3,153

Welcome to your dream home! This expansive 3,153 sq ft residence offers a perfect blend of luxury, space, and functionality, thoughtfully designed for modern living. The gourmet kitchen is a chef's delight, showcasing high-end finishes, a large kitchen island, and ample cabinetry-all opening seamlessly into the main living space, ideal for entertaining. Just off the kitchen and dining area, enjoy your 10x12 patio, perfect for grilling out with friends or family. Upstairs, you'll find a versatile loft area perfect for a media room, playroom, or pool table, along with 4 additional bedrooms and 3 full bathrooms to accommodate everyone comfortably. Situated on an exceptionally large homesite with a wooded backdrop, in a community of just 38 homes, this property offers both privacy and potential for outdoor living, gardening, or future enhancements.

Listed by Alisha Kasing of Mattamy Carolina Corporation

$
$
%
$/month over payments
Federal 30-year interest rate: 7.4% last updated on Oct 8, 2026
* All Figures are estimates. Check with your bank or proposed mortgage company for actual interest rates.
This product uses the FRED® API but is not endorsed or certified by the Federal Reserve Bank of St. Louis.

Virtual TourSave FavoriteSchedule TourAsk A QuestionMore Details

3319 Watkins Road Monroe NC 28110

Monroe, NC3319 Watkins Road

Price$719,990

Est. Mortgage: $/month

MLS Number CAR4394689

  • Residential
  • Bedrooms 4
  • Bathroom 4
  • Square Feet 3,645
  • Acreage 0.46

Beautiful New Construction in Monroe, NC! This thoughtfully designed home features 4 bedrooms, 3.5 baths, a spacious bonus/flex room, and a dedicated study/office on the main floor. The luxurious owner's suite is conveniently located on the main level and offers a private sitting area, a spa-inspired bath with a fully tiled shower, separate soaking tub, and a large walk-in closet. The open-concept floor plan is perfect for modern living and entertaining, showcasing a chef's kitchen with a large center island, quartz countertops, double oven, and luxury LVP flooring throughout the main living areas. The stunning vaulted family room features an electric fireplace and is complemented by a dramatic second-floor catwalk overlooking the space below, creating an open and airy feel. Step outside to enjoy the covered back porch overlooking a spacious backyard, ideal for relaxing or hosting family and friends. Located in desirable Monroe, NC, this exceptional new construction home combines style, comfort, and functionality with high-end finishes throughout. Don't miss the opportunity to make it yours!

Listed by Kim Ward of Carolinas Realty Connection LLC

$
$
%
$/month over payments
Federal 30-year interest rate: 7.4% last updated on Oct 8, 2026
* All Figures are estimates. Check with your bank or proposed mortgage company for actual interest rates.
This product uses the FRED® API but is not endorsed or certified by the Federal Reserve Bank of St. Louis.

Save FavoriteSchedule TourAsk A QuestionMore Details

11203 Warfield Avenue Huntersville NC 28078

MLS Number CAR4415584

  • Residential
  • Bedrooms 4
  • Bathroom 4
  • Square Feet 3,490
  • Acreage 0.25

Welcome to 11203 Warfield Avenue, a spacious 4-bedroom, 3.5-bath home located on a desirable corner lot in the highly sought-after Vermillion neighborhood of Huntersville, NC. A welcoming two-story foyer opens to a thoughtfully designed floor plan featuring a sought-after primary suite on the main level and convenient main-level laundry. The bright breakfast nook features a charming bay window, while a built-in workstation provides the perfect spot for a home office, homework station, or everyday organization. Upstairs, you'll find three additional bedrooms, including two connected by a Jack-and-Jill bathroom, plus an oversized loft offering flexible living space for a media room, playroom, home gym, office, or second living area. The unfinished attic provides abundant storage and offers the potential to add even more living space by finishing the area, creating an opportunity to expand the home's usable square footage to suit your needs. A rare three-car garage provides plenty of room for vehicles, hobbies, and additional storage. Enjoy the opportunity to make this Huntersville home your own with a $5,000 seller-provided paint allowance with an acceptable offer. Select furniture may also be negotiable for added convenience. Ideally located near Downtown Huntersville, Lake Norman, shopping, dining, entertainment, parks, and major commuter routes, this Vermillion home offers an ideal combination of space, flexibility, future potential, convenience, and location in one of Huntersville's most popular communities.

Listed by Matt Sarver and Aaron Dworsky of Keller Williams Lake Norman

$
$
%
$/month over payments
Federal 30-year interest rate: 7.4% last updated on Oct 8, 2026
* All Figures are estimates. Check with your bank or proposed mortgage company for actual interest rates.
This product uses the FRED® API but is not endorsed or certified by the Federal Reserve Bank of St. Louis.

Virtual TourSave FavoriteSchedule TourAsk A QuestionMore Details

Broker Reciprocity MLS Grid Logo © 2026 Listings courtesy of Canopy MLS as distributed by MLS GRID. IDX information is provided exclusively for consumers’ personal non-commercial use and may not be used for any purpose other than to identify prospective properties consumers may be interested in purchasing. The IDX data is deemed reliable but is not guaranteed by MLS GRID and may be subject to an end user license agreement prescribed by the Member Participant’s applicable MLS.  Based on information submitted to the MLS GRID as of October 12, 2026 10:45 AM UTC . All data is obtained from various sources and may not have been verified by broker or MLS GRID. Supplied Open House Information is subject to change without notice. All information should be independently reviewed and verified for accuracy. Properties may or may not be listed by the office/agent presenting the information. Some IDX listings have been excluded from this website.