and narrow your search. If you have fewer than 200 results, you can save your search.

Alexander NC

r=7501-7512
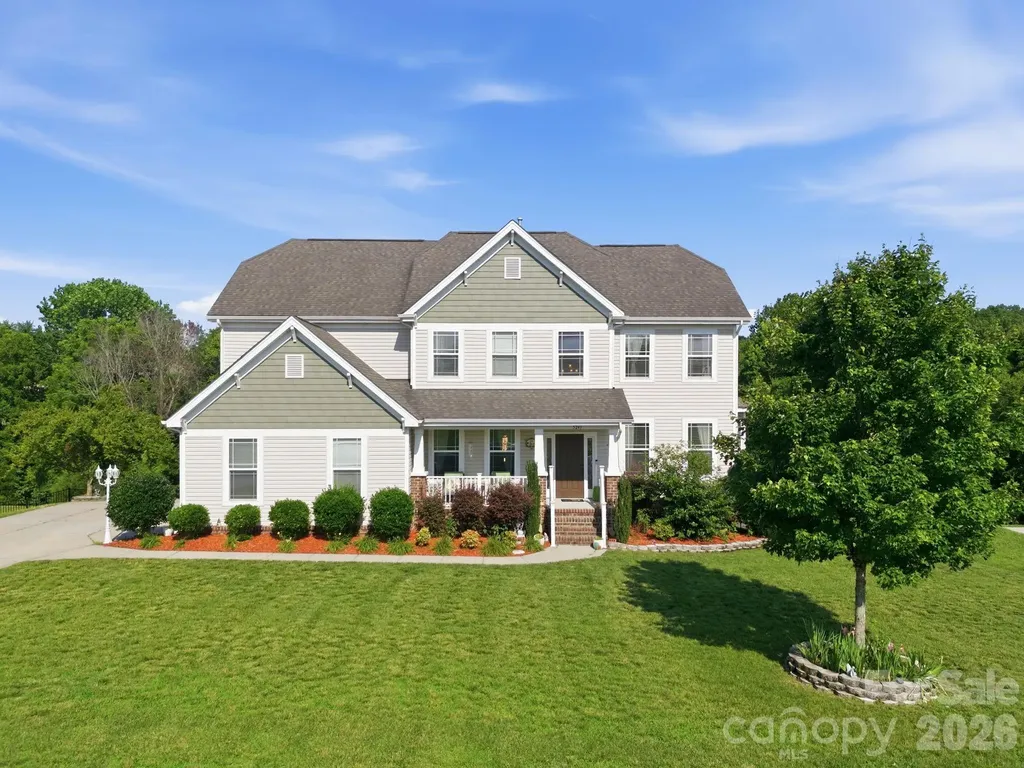
20127 Chapel Point Lane Cornelius NC 28031

MLS Number CAR4423446

  • Residential
  • Bedrooms 4
  • Bathroom 3
  • Square Feet 2,281
  • Acreage 0.54

In the heart of Cornelius, this 4-bedroom, 2.5-bath home offers distant Lake Norman views, a generous fenced backyard and the opportunity to make a well-positioned property your own. The split-bedroom floor plan includes a private primary suite with walk-in closet and spacious bath, along with a glass-enclosed sunroom overlooking the backyard. A covered rear terrace with two ceiling fans creates additional space for outdoor living and entertaining. The setting is where this property truly shines. Community lake access includes a private swim dock, neighborhood dock and launch for kayaks, canoes and paddleboards, while nearby Jetton Park offers waterfront trails and recreation just approximately one mile away. Tucked within the mature, established setting of Chapel Point Lane, this intimate enclave pairs a peaceful sense of privacy with convenient access to dining, shopping, golf and the best of Cornelius. With a two-car garage, flexible living spaces and a location that is hard to replicate, the possibilities here are worth seeing.

Listed by Lori Jackson of Ivester Jackson Christie's

$
$
%
$/month over payments
Federal 30-year interest rate: 7.4% last updated on Oct 8, 2026
* All Figures are estimates. Check with your bank or proposed mortgage company for actual interest rates.
This product uses the FRED® API but is not endorsed or certified by the Federal Reserve Bank of St. Louis.

Save FavoriteSchedule TourAsk A QuestionMore Details

5060 Big Bend Drive Lancaster SC 29720

Lancaster, SC5060 Big Bend Drive

Price$699,000

Est. Mortgage: $/month

MLS Number CAR4414688

  • Residential
  • Bedrooms 4
  • Bathroom 3
  • Square Feet 2,954
  • Acreage 0.22

Every so Often you come across a Home that "HAS IT ALL!" To name a few items Owners Updated, Renovated or Added: Great Room Fireplace removed & rebuilt w/ Full Floor to Ceiling Stone w/Cedar Mantle, Kitchen Cabinets Painted, Upgraded Pulls, Lower Cabinets w/Roll out Shelving, Quartz Counters, Newer Appliances, Under Counter Lighting, Walk in Pantry w/ Solid Shelving. REPLACED WINDOWS W/ DOUBLE HUNG WINDOWS THROUGHOUT! Glass Enclosed Three Season Room with Three Sliding Windows and Door, 23 Foot Awning over the Paver Patio w/ 2 Paver Sitting Walls, Fenced Yard, Fully Landscaped Yard w/ Irrigation, Leaf Filter System added to Gutters, New LVP Wide Plank Flooring, New Carpet, Voice activated and Remote-Controlled Blinds and/or Remote Shades. Both Bathrooms on main Renovated, HEATED TILE FLOORS in Primary Bath, Closet Systems in 2 Bedrooms. Framed Mirrors in Bathrooms, Picture Frame and Boxed Moldings added to Foyer, Upgraded Light Fixtures. MEDIA ROOM, Storage Lofts in Garage. Two Walk in Attic areas plus Pull-Down Attic in Garage. Tankless Water Heater, Curtains and Refrig can remain! This home Backs to Common Area Trees and is Very Private! Owners re-instated the Termite Bond and Pest Control with Orkin. Must see! Be sure to read comments below about MOVIE SCREEN AND PROJECTOR CHOICES:

Listed by Donna Kelly of Howard Hanna Allen Tate Charlotte South

$
$
%
$/month over payments
Federal 30-year interest rate: 7.4% last updated on Oct 8, 2026
* All Figures are estimates. Check with your bank or proposed mortgage company for actual interest rates.
This product uses the FRED® API but is not endorsed or certified by the Federal Reserve Bank of St. Louis.

Virtual TourSave FavoriteSchedule TourAsk A QuestionMore Details

1242 Gateway Parkway Old Fort NC 28762

Old Fort, NC1242 Gateway Parkway

Price$699,000

Est. Mortgage: $/month

MLS Number CAR4422894

  • Residential
  • Bedrooms 3
  • Bathroom 2
  • Square Feet 1,719
  • Acreage 4.09

Set high atop a private, gated mountain community, this beautifully appointed 3-bedroom, 2-bathroom log cabin offers one of the most sought-after settings in Western North Carolina, with sweeping, long-range views of the Blue Ridge Mountains and Lake Lure visible in the distancescenery that's a big part of why this home has become a standout, highly successful vacation rental with a loyal base of repeat guests. Inside, the open-concept design connects the living, dining, and kitchen areas, all oriented to take full advantage of the mountain backdrop; the living room centers around a cozy wood stove and flows into a well-equipped kitchen with a gas range and full furnishings and cookware, while the dining area comfortably seats a group and a wraparound deck extends the living space outdoors with multiple spots for lounging and dining. The main level includes two queen bedrooms and a full bathroom with both a soaking tub and walk-in shower, while upstairs a private primary suite offers a king bed, en suite bathroom, and a peaceful loft area perfect as a reading nook or remote workspace; a lower-level recreation space adds even more flexibility, with direct access to a private hot tub positioned to take in the same incredible mountain views, plus a fire pit for evenings of stargazing. Beyond the home itself, the gated community offers a rare slate of shared amenities that elevate the experience even further, including a scenic waterfall area, a small community lake with a dock, and a network of hiking trails, with the gated entrance adding privacy and security for guests seeking a quiet, secluded escape without sacrificing convenience. The location strikes an excellent balance between seclusion and accessibility, with a short drive to Old Fort for dining and breweries, easy reach of Black Mountain, Chimney Rock, and Lake Lure, and Asheville and the Blue Ridge Parkway both within about 45 minutes. Offered fully furnished and turnkeyincluding all furnishings, kitchenware, dcor, and the hot tubthis home makes it exceptionally easy for a new owner to step in and continue operating it as an income-producing vacation rental from day one, and with its proven rental history, and unbeatable combination of privacy, views, and community amenities, it represents a rare opportunity to own a true mountain retreat that also performs as a strong investment property.

Listed by Adam Johnson of GreyBeard Realty

$
$
%
$/month over payments
Federal 30-year interest rate: 7.4% last updated on Oct 8, 2026
* All Figures are estimates. Check with your bank or proposed mortgage company for actual interest rates.
This product uses the FRED® API but is not endorsed or certified by the Federal Reserve Bank of St. Louis.

Virtual TourSave FavoriteSchedule TourAsk A QuestionMore Details

5 Oak Leaf Road Clover SC 29710

Clover, SC5 Oak Leaf Road

Price$699,000

Est. Mortgage: $/month

Active With Contract

MLS Number CAR4416336

  • Residential
  • Bedrooms 3
  • Bathroom 3
  • Square Feet 2,837
  • Acreage 0.5

Entertainers dream!!! This spacious home offers large gathering areas that make hosting poker run stops, large holidays and weekend relaxing in the community with friends a breeze. With three exceptionally large bedrooms, including a desirable primary suite on the main level, there's plenty of room for everyone to spread out and feel at home.Step outside to the cozy screened-in porch, the perfect spot to enjoy your morning coffee watching the deer or golfers or unwind in the evening . Inside, all bathrooms have been thoughtfully updated, adding a fresh, polished feel throughout the home. Primary bath features a new walk in shower with soaking tub, heated towel bar and double vanity and separate water closet. Upstairs the loft is open and bright making for a perfect workspace or playroom. Two large bedrooms with a jack and Jill bath complete the comfortable second level. the kitchen features a 6 burner monogram gas range perfect for those big holiday meals. Living room has a sleek electric fireplace and huge vaulted ceilings. Located in a gated golf course community with lake access, this home offers the best of relaxed resort-style living with opportunities to enjoy the lake, golf, and all the seasons have to offer. Whether you're entertaining a crowd or simply enjoying a quiet evening at home, this property was made for making memories

Listed by Megan Cook of Carolina Homes Connection,LLC

$
$
%
$/month over payments
Federal 30-year interest rate: 7.4% last updated on Oct 8, 2026
* All Figures are estimates. Check with your bank or proposed mortgage company for actual interest rates.
This product uses the FRED® API but is not endorsed or certified by the Federal Reserve Bank of St. Louis.

Save FavoriteSchedule TourAsk A QuestionMore Details

6211 Griffith Road Monroe NC 28112

Monroe, NC6211 Griffith Road

Price$699,000

Est. Mortgage: $/month

MLS Number CAR4405679

  • Residential
  • Bedrooms 4
  • Bathroom 3
  • Square Feet 3,045
  • Acreage 2.4

PREFERRED LENDER BUYDOWN INCENTIVE! Welcome to 6211 Griffith Road in Monroe, NC, where you can have the space and privacy of acreage without giving up the comfort of a newer home. Offering approximately 3,000 square feet, this 4-bedroom, 2.5-bath home sits on 2.4 private acres in Union County with no HOA. Inside, the open floor plan gives the home an easy flow with plenty of space to gather and entertain. The kitchen opens into the main living areas, all kitchen appliances convey, and the primary suite is conveniently located on the main level. Three additional bedrooms upstairs and generous storage throughout give you plenty of usable space. Another major bonus: the solar panels are fully paid off, so there is no solar loan for the buyer to assume. Outside is where this property really separates itself. With 2.4 acres and no HOA, you get privacy, room to spread out, and the flexibility that's becoming increasingly difficult to find. If your search includes a newer home with acreage in Monroe, NC, no HOA, a main-level primary suite and plenty of privacy, put this one on your list.

Listed by Theresa Pavone of Keller Williams South Park

$
$
%
$/month over payments
Federal 30-year interest rate: 7.4% last updated on Oct 8, 2026
* All Figures are estimates. Check with your bank or proposed mortgage company for actual interest rates.
This product uses the FRED® API but is not endorsed or certified by the Federal Reserve Bank of St. Louis.

Save FavoriteSchedule TourAsk A QuestionMore Details

23 Clearbrook Road Asheville NC 28805

Asheville, NC23 Clearbrook Road

Price$699,000

Est. Mortgage: $/month

MLS Number CAR4412159

  • Residential
  • Bedrooms 4
  • Bathroom 3
  • Square Feet 2,220
  • Acreage 0.49

A rare Kenilworth opportunity! Tucked at the end of a private, secluded cul-de-sac, this peaceful oasis features unmatched versatility and built-in earning potential. Featuring an easily convertible lower-level suite with a beautiful wood-burning fireplace. And a shovel-ready ADU site with utilities in place (750 sq ft guest house lost to Helene was leased at $1800 per month.) This property presents an extraordinary opportunity for multi-generational living, rental income, or anyone who just wants a special place in the heart of Asheville. All just minutes from Mission Hospital and downtown Asheville.

Listed by Craig Tribus of Beycome Brokerage Realty LLC

$
$
%
$/month over payments
Federal 30-year interest rate: 7.4% last updated on Oct 8, 2026
* All Figures are estimates. Check with your bank or proposed mortgage company for actual interest rates.
This product uses the FRED® API but is not endorsed or certified by the Federal Reserve Bank of St. Louis.

Virtual TourSave FavoriteSchedule TourAsk A QuestionMore Details

5241 Kindling Place SW Concord NC 28025

Concord, NC5241 Kindling Place SW

Price$699,000

Est. Mortgage: $/month

MLS Number CAR4406078

  • Residential
  • Bedrooms 5
  • Bathroom 4
  • Square Feet 4,527
  • Acreage 0.6

If you're looking for a home with incredible space, unmatched versatility, and a welcoming community that's just minutes from everything you need, this well loved and maintained home is the one! The true showstopper is the fully finished walk-out basement - a rare feature that feels like a home within a home. With its own private entrance, full kitchen, living room, dining area, full bathroom, and sixth "bedroom", it's perfectly suited for multigenerational living, long-term guests, an au pair suite, or even the potential for supplemental rental income. The main living areas offer the ideal balance of open gathering spaces and private retreats. A dedicated home office makes working from home easy, while the formal dining room is ready to host holidays and celebrations for years to come. Upstairs, you'll find a spacious loft that's perfect for a media room, playroom, or second living area, along with an expansive primary suite designed for relaxing at the end of the day. With ample storage and an abundance of natural light, this well-loved home is as inviting as it is functional. Located in the desirable Hearthwood community, residents enjoy sidewalks, a neighborhood pool, playground, and a convenient location just minutes from Concord Mills, I-485, restaurants, shopping, and everyday essentials. Whether you're looking for space to grow, room to bring generations together, or simply a home that offers incredible flexibility, this one checks all the boxes. Come see what's possible!

Listed by Jonathan Yeatts of Simply Brokerage

$
$
%
$/month over payments
Federal 30-year interest rate: 7.4% last updated on Oct 8, 2026
* All Figures are estimates. Check with your bank or proposed mortgage company for actual interest rates.
This product uses the FRED® API but is not endorsed or certified by the Federal Reserve Bank of St. Louis.

Save FavoriteSchedule TourAsk A QuestionMore Details

21325 Summerbrook Drive Cornelius NC 28031
Active With Contract

MLS Number CAR4430317

  • Residential
  • Bedrooms 3
  • Bathroom 2
  • Square Feet 2,096
  • Acreage 0.34

RARE OFFERING in the Cornelius/Davidson enclave of the Town Heights neighborhood, literally 2 BLOCKS from Main Street Davidson as well as Cornelius Downtown! This unique and charming neighborhood, directly behind the DAVIDSON GREEN SCHOOL on Main St., features assignment to DAVIDSON SCHOOLS, sidewalks all the way to downtown Davidson AND Cornelius, as well as vibrant, mature trees and spacious lots. This lovely ranch has been well maintained and cared-for and boasts a NEW HVAC SYSYEM (Sep. 2026), NEW ROOF (2020), NEW DECK (2026) newly painted throughout (2026)! MOVE-IN READY and immediately start enjoying your DOWNTOWN DAVIDSON LIFESTYLE! 2026 BANK APPRAISAL ABOVE $700,000!

Listed by David Dunn of David Dunn RE LLC

$
$
%
$/month over payments
Federal 30-year interest rate: 7.4% last updated on Oct 8, 2026
* All Figures are estimates. Check with your bank or proposed mortgage company for actual interest rates.
This product uses the FRED® API but is not endorsed or certified by the Federal Reserve Bank of St. Louis.

Save FavoriteSchedule TourAsk A QuestionMore Details

80 Merrie Way Waynesville NC 28786

Waynesville, NC80 Merrie Way

Price$699,000

Est. Mortgage: $/month

MLS Number CAR4402846

  • Residential
  • Bedrooms 6
  • Bathroom 5
  • Square Feet 3,223
  • Acreage 1.15

Discover exceptional flexibility and privacy in this Shadow Woods mountain property featuring a spacious main home plus a separate guest house on 1.15± private acres. Just minutes from downtown Waynesville, this unique property offers multiple living areas ideal for multi-generational living, extended family, frequent guests, or those seeking flexible work and recreation space. --- The main home offers three levels of living space with two bedrooms and a full bath on the main level, along with an open kitchen, dining and living area and access to a spacious deck. Upstairs, you'll find two additional bedrooms, two full baths, a second kitchen, dining and living area with cathedral ceilings, and another expansive deck where you can enjoy mountain views. A large loft provides additional flexible space. Separate entrances and an interior locking door allow the living areas to be used together or with additional privacy when desired. --- The separate guest house adds even more possibilities, with two bedrooms, a full bath, kitchen/dining area, living room and laundry on the main level. Upstairs is a bright 18' x 24' studio-style space with an open kitchen, living and sleeping area plus a full bath. --- Covered porches on both levels of both homes create inviting outdoor spaces, while two single-car garages, workshop/storage areas and additional parking provide excellent functionality. Recent improvements include a new main house roof in 2022, guest house roof in 2020, and freshly painted interiors and exteriors. --- Whether you're looking for a mountain retreat with room for everyone, a property for multi-generational living, or simply the flexibility of separate living spaces, 80 Merrie Way offers possibilities that are difficult to find in one property.

Listed by Jaci Reynolds and Davis Reynolds of RE/MAX Executive

$
$
%
$/month over payments
Federal 30-year interest rate: 7.4% last updated on Oct 8, 2026
* All Figures are estimates. Check with your bank or proposed mortgage company for actual interest rates.
This product uses the FRED® API but is not endorsed or certified by the Federal Reserve Bank of St. Louis.

Virtual TourSave FavoriteSchedule TourAsk A QuestionMore Details

19 E Starnes Cove Road Asheville NC 28806

Asheville, NC19 E Starnes Cove Road

Price$699,000

Est. Mortgage: $/month

MLS Number CAR4354681

  • Residential
  • Bedrooms 3
  • Bathroom 3
  • Square Feet 2,324
  • Acreage 0.32

Growth is coming to West Asheville - and this move-in-ready one-level home puts you right in the middle of it. With Costco Wholesale's first regional location breaking ground nearby at Enka Commerce Park, plus 7 Brew Coffee, the racing-themed Thunder Burgerz, and Whataburger all landing minutes away, this pocket of West Asheville is quickly becoming one of the area's most exciting places to plant roots. The home itself matches the moment. This 2026-built single-level design - plus a versatile bonus room - blends everyday comfort with mountain-city convenience just one mile from local restaurants and shopping, and five miles from vibrant downtown Asheville. Inside, an open floor plan centers on a chef-ready kitchen with quartz countertops, a generous island, and a spacious walk-in pantry. A gas fireplace anchors the living space, while the covered back patio invites slow mornings and easy evenings with friends. Three comfortable bedrooms, two full baths, and a half bath round out a layout built for real life - and a detached workshop/garage offers rare flexibility: storage, hobby space, or a future ADU, ready for your vision. All this on a 0.32-acre lot with no HOA and no restrictions. With this much growth landing right around the corner, it's a smart time to make West Asheville home.

Listed by Andrey Chistol and Alla Chistol of EXP Realty LLC

$
$
%
$/month over payments
Federal 30-year interest rate: 7.4% last updated on Oct 8, 2026
* All Figures are estimates. Check with your bank or proposed mortgage company for actual interest rates.
This product uses the FRED® API but is not endorsed or certified by the Federal Reserve Bank of St. Louis.

Save FavoriteSchedule TourAsk A QuestionMore Details

4085 Hunting Country Road Tryon NC 28782

Tryon, NC4085 Hunting Country Road

Price$699,000

Est. Mortgage: $/month

Pending

MLS Number CAR4394349

  • Residential
  • Bedrooms 2
  • Bathroom 2
  • Square Feet 1,020
  • Acreage 4.86

This custom, light-filled home with 9 ft ceilings is directly on the Foothills Equestrian Trail Association with its over 150 miles of horse only trails. Located just 5 minutes from the charming town of Landrum with its myriad of locally award-winning restaurants and just over 25 mins to the bustling larger towns of Greer, Spartanburg and Greenville, SC. Your horses will love the airy 24 - 65 ft pole barn, two pastures, 1/4 mile paddock paradise trail system, with shade provided by numerous old growth trees. Easily maintained with room to grow with its two additional deeded building sites for a garage/barn apartment and a guest home!

Listed by Craig Tribus of Beycome Brokerage Realty LLC

$
$
%
$/month over payments
Federal 30-year interest rate: 7.4% last updated on Oct 8, 2026
* All Figures are estimates. Check with your bank or proposed mortgage company for actual interest rates.
This product uses the FRED® API but is not endorsed or certified by the Federal Reserve Bank of St. Louis.

Save FavoriteSchedule TourAsk A QuestionMore Details

73 Redwood Street Brevard NC 28712

Brevard, NC73 Redwood Street

Price$699,000

Est. Mortgage: $/month

MLS Number CAR4420611

  • Residential
  • Bedrooms 3
  • Bathroom 3
  • Square Feet 3,028
  • Acreage 0.8

Just outside city limits but still with city water, this one of a kind Brevard home is a rare find for buyers who crave space, character, and flexibility. Spread across four levels connected by half flights of stairs, the home lives easy despite its size, with plenty of room for everyone to spread out, settle in, and make it their own. You'll notice the grand entry right away, with soaring ceilings and warm wood double doors that make arriving home feel special every time. The main level flows through a generous living room, formal dining room, half bath, and a kitchen and breakfast area that any home chef will appreciate. It features a peninsula with a gas range, Bosch appliances, granite countertops, a farmhouse sink, and a cheerful breakfast nook with backyard views. The real showstopper is the den, over 380 square feet and anchored by a massive stone wood burning fireplace full of character. Glass doors open from there to a large screened in porch overlooking the lush, private yard, perfect for entertaining or just unwinding at the end of the day. Head up the open, rounded staircase and you'll find a primary suite that feels like a true retreat, with pegged locally reclaimed hardwood floors, a cultured marble walk-in shower, a walk-in closet, and a fresh coat of paint for a crisp, move-in ready feel. Two more bedrooms and a full bath round out the upper level, and one of those bedrooms has also been freshly painted. The downstairs isn't included in the heated and cooled square footage, but it's climate-controlled and waiting for your vision. With wood paneling, vinyl flooring, and fluorescent lighting throughout, it just needs a little cosmetic refresh to become a hobby room, home gym, game room, or all three. Outside you'll find room for a garden, a wooded front yard for natural privacy, and an RV space with power and water hookups for a practical bonus. Brevard Racquet Club is a short walk away for a swim or workout, and honestly this location has it all. Recent updates include a new HVAC system and new carpet on the stairs and upper hallway, so buyers can move in with extra peace of mind.

Listed by Hesper Dickson and Billy Harris of Howard Hanna Beverly-Hanks Brevard South

$
$
%
$/month over payments
Federal 30-year interest rate: 7.4% last updated on Oct 8, 2026
* All Figures are estimates. Check with your bank or proposed mortgage company for actual interest rates.
This product uses the FRED® API but is not endorsed or certified by the Federal Reserve Bank of St. Louis.

Save FavoriteSchedule TourAsk A QuestionMore Details

Broker Reciprocity MLS Grid Logo © 2026 Listings courtesy of Canopy MLS as distributed by MLS GRID. IDX information is provided exclusively for consumers’ personal non-commercial use and may not be used for any purpose other than to identify prospective properties consumers may be interested in purchasing. The IDX data is deemed reliable but is not guaranteed by MLS GRID and may be subject to an end user license agreement prescribed by the Member Participant’s applicable MLS.  Based on information submitted to the MLS GRID as of October 11, 2026 2:15 AM UTC . All data is obtained from various sources and may not have been verified by broker or MLS GRID. Supplied Open House Information is subject to change without notice. All information should be independently reviewed and verified for accuracy. Properties may or may not be listed by the office/agent presenting the information. Some IDX listings have been excluded from this website.