and narrow your search. If you have fewer than 200 results, you can save your search.

Alexander NC

r=7717-7728
7546 Long Island Road Catawba NC 28609

Catawba, NC7546 Long Island Road

Price$689,900

Est. Mortgage: $/month

MLS Number CAR4432694

  • Residential
  • Bedrooms 3
  • Bathroom 2
  • Square Feet 2,962
  • Acreage 5.06

This spacious, well-maintained brick ranch offers the perfect blend of comfortable living, modern touches, and room to spread out-set on an impressive 5-acre tract with endless possibilities. With over 1,500 square feet, 3 bedrooms, 2 bathrooms, and a full basement, there is plenty of space for everyday living, entertaining, hobbies, and storage. The outdoor amenities truly set this property apart. Enjoy your own 16' x 38' pool with a covered cabana area designed for relaxing and entertaining family and friends. The pet lover will appreciate the thoughtful convenience of a bathroom that doubles as a pet washing station. Need even more space? The 24' x 40' heated and air-conditioned utility building offers incredible versatility for a workshop, recreation space, home business, hobbies, or entertaining. The extra-tall doorway provides the perfect opportunity for RV storage or accommodating larger equipment. Whether you're dreaming of peaceful country living, a property designed for entertaining, room for hobbies and recreational vehicles, or exploring the potential of the expansive acreage, this property offers opportunities that are hard to find. Five acres gives you room to live, play, and potentially explore future possibilities. The seller says BRING AN OFFER! Come see everything this unique property has to offer.

Listed by Renee Cook Drum of Weichert,Realtors - Team Metro

$
$
%
$/month over payments
Federal 30-year interest rate: 7.4% last updated on Oct 8, 2026
* All Figures are estimates. Check with your bank or proposed mortgage company for actual interest rates.
This product uses the FRED® API but is not endorsed or certified by the Federal Reserve Bank of St. Louis.

Virtual TourSave FavoriteSchedule TourAsk A QuestionMore Details

1219 Honeybee Trail Fort Mill SC 29715

Fort Mill, SC1219 Honeybee Trail

Price$689,900

Est. Mortgage: $/month

MLS Number CAR4432004

  • Residential
  • Bedrooms 4
  • Bathroom 4
  • Square Feet 3,089
  • Acreage 0.78

Tucked away in the desirable Old Orchard neighborhood of Fort Mill, 1219 Honeybee Trail offers the perfect blend of privacy, space, and everyday living. Set on over ¾ of an acre, this beautifully cared-for home provides the peaceful feel of a private retreat while keeping you close to Fort Mill's award-winning schools, shopping, dining, and conveniences. Step outside and discover your own backyard paradise, complete with a private pool and hot tub, cabana bar, firepit, mature natural surroundings, and plenty of space to entertain. Property extends behind the pool area, suitable for boat/RV storage with separate entrance. Inside, warm updates and thoughtful touches create a welcoming atmosphere throughout. The open kitchen features beautiful oak cabinetry, granite countertops, a large center island, and a new gas stove installed in 2022, making it the perfect gathering place for family and friends. Beautiful flooring and spacious living areas add to the home's charm. The gracious primary suite offers a comfortable private retreat, while the 4th bedroom/bonus room with its own full bath is ideal for guests, home office, entertainment room and is located above the spacious garage. Additional highlights include a 20KW house generator, new HVAC installed in 7/2023, new water heater in 7/2023, new pool pump in 2026, above garage hot water heater replaced in 2025, 2nd hot water heater replaced in 2023, and private storage at the rear of the property. If you've been looking for a home that offers space, privacy, entertaining, and the wonderful sense of community Fort Mill is known for, this may be the one. Come experience 1219 Honeybee Trail for yourself-you may just find the place you've been waiting to call home!

Listed by Debbie Sullivan of Assist2sell Buyers & Sellers 1st Choice LLC

$
$
%
$/month over payments
Federal 30-year interest rate: 7.4% last updated on Oct 8, 2026
* All Figures are estimates. Check with your bank or proposed mortgage company for actual interest rates.
This product uses the FRED® API but is not endorsed or certified by the Federal Reserve Bank of St. Louis.

Save FavoriteSchedule TourAsk A QuestionMore Details

124 Van Gogh Trail Mount Holly NC 28120

Mount Holly, NC124 Van Gogh Trail

Price$689,800

Est. Mortgage: $/month

Open House

MLS Number CAR4366924

  • Residential
  • Next Open House: Sun 10/11 1:00 pm. to 3:00 pm.
  • Bedrooms 4
  • Bathroom 3
  • Square Feet 2,967

A home designed for quiet afternoons and a full calendar of activities. This 4-bedroom, 3-bath home offers nearly 3,000 square feet, an all-season sunroom, and an extended paver patio with a StruXure motorized pergola featuring lighting, a ceiling fan, heaters, and a rain sensor. Fresh interior and exterior paint (2026), engineered hardwood floors, and crown molding carry through the open living areas, where a linear fireplace anchors the great room. The kitchen is equipped with an oversized quartz island, gas cooktop, double wall ovens, stainless steel appliances, soft-close cabinetry, pull-out shelving, and a custom pantry system. The main-level primary suite includes a sitting area, sunroom access, custom closet upgrades, and a bath with dual quartz vanities, updated mirrors, and a glass-enclosed shower. A loft, additional bedroom, and full bath upstairs offer options for guests, work, or hobbies. The home also features a whole-house Generac generator, Level II EV charger, in-ceiling surround sound, garage storage systems, attic shelving, and numerous custom improvements. Imagery on Mountain Island brings an artistic past into present-day community life: the lakeside property formerly hosted an artists' colony, and residents can now use the cabins found throughout the neighborhood. Community spaces include a library, studios for textile arts and pottery, a game room, fitness and yoga facilities, and rooms for meetings and gatherings. Lawn maintenance, lake access, walking trails, pickleball and tennis courts, resort-style pools, clubs, and social activities are also part of the active adult lifestyle. Plans for a community marina include boat slips available through annual leases and launches for personal watercraft; the marina is in the final planning stages. Convenient to Charlotte Douglas International Airport, shopping, dining, and Uptown Charlotte. A one-year home warranty is included with an acceptable offer. Imagery community information, amenities, and events: https://fliphtml5.com/knffu/October-2026-Newsletter/

Listed by Amy Immel of RE/MAX Executive

$
$
%
$/month over payments
Federal 30-year interest rate: 7.4% last updated on Oct 8, 2026
* All Figures are estimates. Check with your bank or proposed mortgage company for actual interest rates.
This product uses the FRED® API but is not endorsed or certified by the Federal Reserve Bank of St. Louis.

Virtual TourSave FavoriteSchedule TourAsk A QuestionMore Details

651, 655, 659 Dallas Stanley Highway Dallas NC 28034
Active With Contract

MLS Number CAR3933079

  • MultiFamily
  • Bedrooms 5
  • Square Feet 2,300
  • Acreage 15.46
  • Property SubType Residential Income

INVESTORS & CONTRACTORS or HOMEOWNERS take a look! 3 individual lots. 15.46 +/- Acres total. Over 1565.5 feet Road Frontage on Dallas Stanley Hwy. 2 Homes: 2/1 with Carport has 1008 sq ft, & 3/2 with fenced back yard has 1308 sq ft. 651 Dallas Stanley Hwy: 3/2 home on 4.62 Acres. 659 Dallas Stanley Hwy: 2/1 home on .46 Acre. 655 Dallas Stanley Hwy is 10.38 Acres vacant land sits behind the two homes. New Subdivision next to this property. Evans Lake is behind it. There is county water at the road. Properties are on a shared well. Drive is shared along with giving access to the 10.38 acres behind. Would be great for Building lots, Subdivision or Apartment complexes. There is other property surrounding that could be purchased also. Great investment with many possibilities. Sewer/water: Public water at road. Sewer is at the creek but must be connected to by the owner. Dallas Ordinances: https://codelibrary.amlegal.com/codes/dallasnc/latest/overview

Listed by Donna Sutton of Sutton Realty Professionals

$
$
%
$/month over payments
Federal 30-year interest rate: 7.4% last updated on Oct 8, 2026
* All Figures are estimates. Check with your bank or proposed mortgage company for actual interest rates.
This product uses the FRED® API but is not endorsed or certified by the Federal Reserve Bank of St. Louis.

Save FavoriteSchedule TourAsk A QuestionMore Details

528 Manchester Road Mount Gilead NC 27306

Mount Gilead, NC528 Manchester Road

Price$689,500

Est. Mortgage: $/month

MLS Number CAR4426384

  • Residential
  • Bedrooms 3
  • Bathroom 3
  • Square Feet 2,472
  • Acreage 1.38

Exceptional custom log home in the gated Woodrun community near Lake Tillery! Situated on four lots totaling approximately 1.38 acres, this distinctive 3-bedroom, 3-bath home showcases Heart of Pine construction, stone accents and an inviting open floor plan. Previously operated as a short-term vacation rental known as “Serendipity Lodge,” the home offers an appealing setting for a primary residence or second home. The dramatic great room features floor-to-ceiling windows and professionally refinished wood flooring. The gourmet kitchen offers custom cabinetry, granite countertops, a breakfast bar, full appliance package, new gas cooktop and new sink and faucet. Heart of Pine and tile flooring enhance the home's warm character. Two spacious bedrooms occupy the main level, while the upper level offers a private owner's retreat with a bedroom, full bath and cozy sitting area. The walkout basement includes a den, office alcove, flex space, full bath and Franklin stove. Outdoor living shines with wraparound decking, a screened porch, terrace with pergola, outdoor kitchen with refurbished built-in Broilmaster grill, outdoor fireplace, in-ground pool and enclosed outdoor shower. A creek setting with two bridges, landscaped grounds, patios and fire pit areas creates inviting spaces to relax and entertain. A ThermoSpas hot tub conveys. An oversized 2-car garage complements the home. Extensive improvements include an architectural-shingle roof, exterior log restoration and sealing, interior log refinishing, deck repairs, stone-faced retaining wall, terraced area, improved drainage and extended driveway with additional parking. Additional updates include crawl-space encapsulation and dehumidifier, replacement septic-system pumps, pool pump replacement, motion-activated exterior lighting and an exterior surveillance camera system. Woodrun amenities include lake access with a pier, boat ramp, community pool, tennis courts, clubhouse, playground and walking trails. Boat slips may be available for lease subject to a waitlist. Enjoy wooded privacy and convenient access to Lake Tillery and the outdoor recreation of the Uwharrie area!

Listed by Kat McRae of New South Realty,Inc

$
$
%
$/month over payments
Federal 30-year interest rate: 7.4% last updated on Oct 8, 2026
* All Figures are estimates. Check with your bank or proposed mortgage company for actual interest rates.
This product uses the FRED® API but is not endorsed or certified by the Federal Reserve Bank of St. Louis.

Virtual TourSave FavoriteSchedule TourAsk A QuestionMore Details
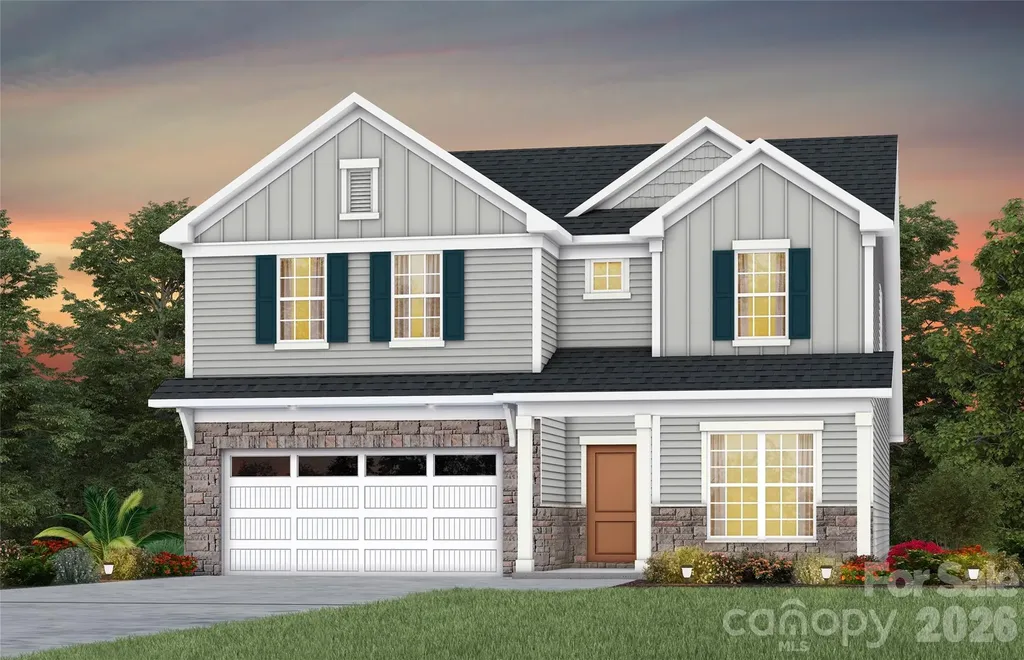
1228 Chasity Trails Court Matthews NC 28104

MLS Number CAR4383373

  • Residential
  • Bedrooms 5
  • Bathroom 4
  • Square Feet 2,924
  • Acreage 0.15

Versatile Stonebrook plan with main level owner's suite. This great home features a gourmet kitchen with 42" white cabinetry, upgraded kitchen island with additional storage and walk-in pantry. Cafe is light filled and leads to the sunroom with patio. Extended gathering room has great natural light and floor to ceiling brick fireplace. First floor guest room with full bath. Owner's suite with tray ceiling and owner's bath features an oversized full tile spa shower with dual shower heads and full bench seat. Secondary bedrooms on second floor are a great size and spacious second floor loft is great for entertaining.

Listed by Mary Ann Dumke and Elizabeth Appenzeller of Pulte Home Corporation

$
$
%
$/month over payments
Federal 30-year interest rate: 7.4% last updated on Oct 8, 2026
* All Figures are estimates. Check with your bank or proposed mortgage company for actual interest rates.
This product uses the FRED® API but is not endorsed or certified by the Federal Reserve Bank of St. Louis.

Save FavoriteSchedule TourAsk A QuestionMore Details

414 E Wilkins Street Dallas NC 28034

Dallas, NC414 E Wilkins Street

Price$689,000

Est. Mortgage: $/month

MLS Number CAR4379211

  • MultiFamily
  • Bedrooms 8
  • Square Feet 2,880
  • Acreage 0.49
  • Property SubType Residential Income

Wonderful investment opportunity now available in the historic town of Dallas. There are two buildings, 4 units total. Each unit has 2 bedrooms and 1 bath with laundry hookups. Tenant pays all utilites. These units have been well cared for and are low maintenance. All units are fully occupied allowing for immediate cash flow. Great opportinity to add to your portfolio or for a first investment.

Listed by Rebecca Maiwald of Premier South

$
$
%
$/month over payments
Federal 30-year interest rate: 7.4% last updated on Oct 8, 2026
* All Figures are estimates. Check with your bank or proposed mortgage company for actual interest rates.
This product uses the FRED® API but is not endorsed or certified by the Federal Reserve Bank of St. Louis.

Save FavoriteSchedule TourAsk A QuestionMore Details

1386 Highway 55 Highway E Clover SC 29710

Clover, SC1386 Highway 55 Highway E

Price$689,000

Est. Mortgage: $/month

MLS Number CAR4363490

  • Land
  • Acreage 2.04
  • County York

Prime opportunity to secure a high visibility commercial lot in a rapidly growing area. Offering over 2 acres and located within city limits, this property is zoned B-2, allowing for a wide range of commercial uses making it an ideal investment for developers, business owners, or those looking to expand their portfolio. Strategically positioned with excellent road frontage and easy access, the property benefits from strong traffic flow and outstanding exposure, providing maximum visibility for future development. Surrounded by established businesses and ongoing growth, this location supports both immediate opportunity and long term appreciation. With ample space to bring your vision to life, this versatile parcel presents endless possibilities for retail, office, or mixed use development. Interested parties are encouraged to confirm availability of utilities to suit their specific needs. Don't miss this chance to secure a prime commercial property in the thriving and expanding market of Clover SC!

Listed by Kippen Lester of Howard Hanna Allen Tate Lake Wylie

$
$
%
$/month over payments
Federal 30-year interest rate: 7.4% last updated on Oct 8, 2026
* All Figures are estimates. Check with your bank or proposed mortgage company for actual interest rates.
This product uses the FRED® API but is not endorsed or certified by the Federal Reserve Bank of St. Louis.

Save FavoriteSchedule TourAsk A QuestionMore Details

6600 Knightswood Drive Charlotte NC 28226

Charlotte, NC6600 Knightswood Drive

Price$689,000

Est. Mortgage: $/month

MLS Number CAR4249249

  • Residential
  • Bedrooms 3
  • Bathroom 2
  • Square Feet 1,764
  • Acreage 0.4

Located in the desirable Olde Providence neighborhood, this beautiful, newly renovated home is move-in ready. Centrally located near South Park, Ballantyne, Arboretum, and the Matthew areas of Charlotte. The rolling hills and trees make this home feel like you are in a secluded area. Check out the hardwood flooring, new kitchen, and baths. Not to mention the large trees that surround the setting. This gorgeous home is tucked away in this peaceful, established neighborhood, yet close to all the amenities you desire. You will love the updated fixtures and modern feel for the home. This home is quite stunning, while comfortable and inviting. Great home for entertaining.

Listed by Cheryl Sain and Wanda Harrison of White Hawk LLC

$
$
%
$/month over payments
Federal 30-year interest rate: 7.4% last updated on Oct 8, 2026
* All Figures are estimates. Check with your bank or proposed mortgage company for actual interest rates.
This product uses the FRED® API but is not endorsed or certified by the Federal Reserve Bank of St. Louis.

Save FavoriteSchedule TourAsk A QuestionMore Details

2818 Mandarin Street Fort Mill SC 29707

Fort Mill, SC2818 Mandarin Street

Price$689,000

Est. Mortgage: $/month

MLS Number CAR4374619

  • Residential
  • Bedrooms 3
  • Bathroom 3
  • Square Feet 2,777
  • Acreage 0.18

Welcome to this beautifully maintained Cumberland Hall model in the highly sought-after Sun City Carolina Lakes community. Just off the entryway, double glass doors open to a private home office or study - perfect for remote work, hobbies, or a quiet retreat. As you move down the hall accented with classic wainscoting, the home opens into a bright and airy great room filled with natural light from a stunning wall of windows. A gas log fireplace with picture frame molding creates a warm focal point, while the adjacent dining area features its own wainscoting and chandelier. The galley-style kitchen is both functional and inviting showcasing granite countertops, stainless steel appliances, a gas range, and a central island. A charming breakfast nook with a bay window and tray ceiling provides the perfect spot to start your day. The spacious primary suite offers a peaceful retreat complete with a tray ceiling, ceiling fan, and a well-appointed ensuite bath featuring a dual-sink vanity and a walk-in shower with glass enclosure, built-in bench, and a unique glass block window that brings in natural light while maintaining privacy. Two generously sized secondary bedrooms provide comfortable accommodations for guests and share access to a full hall bath. One of the home's standout features is the four-season room complete with tile flooring, a ceiling fan, and built-in storage - ideal for enjoying the outdoors year-round. Step outside to the covered patio with a striking cathedral-style ceiling and fan, where you can relax and take in serene wooded views with the golf course just beyond. Living in Sun City Carolina Lakes means enjoying an exceptional lifestyle, with access to resort-style amenities including golf, indoor and outdoor pools, tennis, pickleball, and a vibrant array of clubs and social activities.

Listed by Reid Baxter of RE/MAX Executive

$
$
%
$/month over payments
Federal 30-year interest rate: 7.4% last updated on Oct 8, 2026
* All Figures are estimates. Check with your bank or proposed mortgage company for actual interest rates.
This product uses the FRED® API but is not endorsed or certified by the Federal Reserve Bank of St. Louis.

Save FavoriteSchedule TourAsk A QuestionMore Details
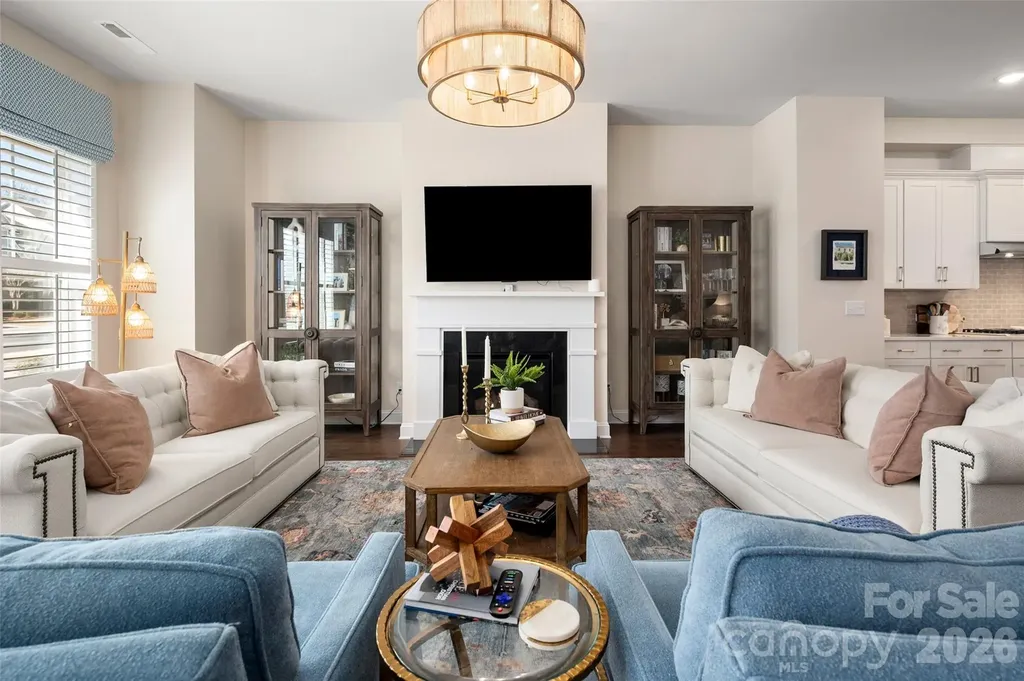
13114 Kornegy Drive Charlotte NC 28277

Charlotte, NC13114 Kornegy Drive

Price$689,000

Est. Mortgage: $/month

MLS Number CAR4342893

  • Residential
  • Bedrooms 3
  • Bathroom 3
  • Square Feet 2,815
  • Acreage 0.06

Enjoy easy living in the heart of Ballantyne! With very little maintenance, this townhome leaves you more time to have fun and enjoy all that the Ballantyne area has to offer. You will fall in love right as you walk through the front door. The current owners have made extensive updates to the home including new kitchen and bathroom countertops, plantation shutters, an additional 50 gallon water heater, new Bosch dishwasher, hardwood on stairs, fresh paint throughout the home including an accent wall in primary bedroom, California closets in the primary bedroom and kitchen pantry, new wallpaper in the primary bathroom, sitting room, and downstairs powder room, plus upgraded light fixtures in kitchen, bathrooms and dining area! Enjoy morning coffee or wind down in the evenings on the private, enclosed patio. There is a 2 car garage for parking convenience! The HOA maintains the lawns with weekly mowings along with shrub trimming and pine needles twice a year. Easy access to 485, Morrison YMCA, highly rated neighborhood schools and The Ballantyne Bowl.

Listed by Kelly Ellis Hare of Helen Adams Realty

$
$
%
$/month over payments
Federal 30-year interest rate: 7.4% last updated on Oct 8, 2026
* All Figures are estimates. Check with your bank or proposed mortgage company for actual interest rates.
This product uses the FRED® API but is not endorsed or certified by the Federal Reserve Bank of St. Louis.

Save FavoriteSchedule TourAsk A QuestionMore Details

288 Firetower Road Spruce Pine NC 28777

Spruce Pine, NC288 Firetower Road

Price$689,000

Est. Mortgage: $/month

Active With Contract

MLS Number CAR4135750

  • Residential
  • Bedrooms 2
  • Bathroom 2
  • Square Feet 1,794
  • Acreage 23.06

HORSE PROPERTY! Have you been waiting for a small farm? This is your chance. This property has endless possibilities. Renovate the current home and apartment and rent for extra income after you build your dream house. This property comes with a 2 bed, 2 bath home, detached 2 car garage with 2-bedroom 1 bath apartment above. Perfect for renting for extra income or for family and friends when they come to enjoy the beauty and serenity of your new home. Nice barn with lots of extras, currently set up as 3 stalls but can easily be 4, stalls have mats which makes for easy cleaning and is good for the horse's legs, washroom with hot and cold water, feed and tack room and hay loft. Nice pasture area, divided into two pastures. Chicken house with big lot, repair needed to the chicken lot. Property has fruit trees and berry bushes for your enjoyment. Plenty of space for the garden. The land lays well and has some great views and with some clearing they can be even better. Several additional building sites on this property. This property has lots to offer, it is a must see. Property has new survey on file. Only a short drive to the Blue Ridge Parkway and the town of Little Switzerland, and a short drive to Spruce Pine, Marion or Burnsville. You have the feeling of being way out in the country but really you aren't. Come check out this property today, It is truly one of a kind and property like this is hard to find.

Listed by Rebecca Teague of Tree House Mountain Realty,Inc

$
$
%
$/month over payments
Federal 30-year interest rate: 7.4% last updated on Oct 8, 2026
* All Figures are estimates. Check with your bank or proposed mortgage company for actual interest rates.
This product uses the FRED® API but is not endorsed or certified by the Federal Reserve Bank of St. Louis.

Save FavoriteSchedule TourAsk A QuestionMore Details

Broker Reciprocity MLS Grid Logo © 2026 Listings courtesy of Canopy MLS as distributed by MLS GRID. IDX information is provided exclusively for consumers’ personal non-commercial use and may not be used for any purpose other than to identify prospective properties consumers may be interested in purchasing. The IDX data is deemed reliable but is not guaranteed by MLS GRID and may be subject to an end user license agreement prescribed by the Member Participant’s applicable MLS.  Based on information submitted to the MLS GRID as of October 10, 2026 9:45 AM UTC . All data is obtained from various sources and may not have been verified by broker or MLS GRID. Supplied Open House Information is subject to change without notice. All information should be independently reviewed and verified for accuracy. Properties may or may not be listed by the office/agent presenting the information. Some IDX listings have been excluded from this website.