and narrow your search. If you have fewer than 200 results, you can save your search.

Alexander NC

r=8617-8628
8227 Laurel Oak Court Harrisburg NC 28075

Harrisburg, NC8227 Laurel Oak Court

Price$643,000

Est. Mortgage: $/month

Active With Contract

MLS Number CAR4410003

  • Residential
  • Bedrooms 4
  • Bathroom 4
  • Square Feet 3,168
  • Acreage 0.85

Welcome home to this beautifully maintained full brick, custom built home with 4-bedrooms, 3.5-baths that perfectly blends comfort, functionality, and outdoor living. Step outside to your PRIVATE BACKYARD RETREAT featuring an INGROUND POOL with a newer liner (2017), newer pool filter (2024), and a 12x16 storage building with work bench & power. Relax on the covered and screened back porch or enjoy mornings on the spacious front porch with newly stamped concrete. Inside, you'll find engineered hardwood, prefinished hardwood, and tile throughout the main living areas, with carpet in the bedrooms and LVP in two bathrooms. The inviting family room features a cozy gas fireplace, while the well-appointed kitchen offers granite countertops, tile backsplash, stainless steel appliances, a breakfast bar, and a sunny breakfast area with a bay window. A formal dining room provides the perfect space for entertaining. The main-level primary suite is a true retreat with a renovated spa-like bath featuring a garden tub, dual-sink vanity, tiled walk-in shower, private water closet, and walk-in closet. The home has a split bedroom floorplan and the two bedrooms have a Jack-n-Jill bath with dual sink vanity. Upstairs includes a spacious recreation room, a fourth bedroom (without a closet), and a full bath-ideal for guests, multigenerational living, or a future bonus suite. Additional features include an oversized garage with sink, sealed crawlspace with French drain, sump pump, dehumidifier, termite bond, whole-house water softener system, tankless water heater, stainless steel leaf guard on gutters and floored attic storage. The pool table in the recreation room, refrigerator, Ring Doorbell & Arlo Cameras(no subscription required) convey, making this move-in-ready home an exceptional opportunity with thoughtful upgrades and outstanding amenities throughout.

Listed by Deborah Calderon of Calderon Realty Inc.

$
$
%
$/month over payments
Federal 30-year interest rate: 7.28% last updated on Oct 1, 2026
* All Figures are estimates. Check with your bank or proposed mortgage company for actual interest rates.
This product uses the FRED® API but is not endorsed or certified by the Federal Reserve Bank of St. Louis.

Virtual TourSave FavoriteSchedule TourAsk A QuestionMore Details

10038 Travertine Trail Davidson NC 28036

Davidson, NC10038 Travertine Trail

Price$643,000

Est. Mortgage: $/month

Active With Contract

MLS Number CAR4424425

  • Residential
  • Bedrooms 5
  • Bathroom 5
  • Square Feet 3,686
  • Acreage 0.27

Don't miss this must-see Davidson home! Immaculately maintained, thoughtfully upgraded and tucked away on a cul-de-sac in highly desirable Waterford on the Rocky River, this impressive 5-bedroom, 4.5-bath home offers incredible space across three levels and was truly built for entertaining. Step inside to soaring ceilings, abundant natural light, hardwood floors and a bright, open layout that makes it easy to gather with family and friends. The main level features a gourmet kitchen with stainless steel appliances, oversized island and abundant storage, opening seamlessly to the spacious living room with gas fireplace. Whether hosting a dinner party, holiday gathering or a casual night with friends, the open living spaces, formal dining room and easy flow to the outdoor entertaining areas make this home ready for any occasion. A private office completes the first floor. Upstairs, retreat to the generous primary suite featuring dual vanities, separate tub and shower, and an oversized walk-in closet. A second ensuite bedroom, two additional bedrooms, another full bath and conveniently located laundry room complete the second level. The third floor adds exceptional flexibility with a 5th bedroom, full bath and bonus area, ideal for overnight guests, teens, a game room, home gym or private retreat. Outside is where this home truly shines! The show stopping outdoor living space feels like an extension of the home and features a custom paver patio, outdoor fireplace, covered veranda, landscape lighting and beautifully manicured yard. From weekend cookouts and game-day gatherings to evenings around the fire, this space was made for bringing people together and enjoying Carolina evenings. Beyond the home, enjoy the added appeal of a cul-de-sac setting along with a vibrant and social neighborhood offering year-round events and activities for all ages, all just minutes from Downtown Davidson, Kannapolis and Huntersville. Three levels, five bedrooms, incredible indoor and outdoor entertaining space, a cul-de-sac location and a fantastic community. This one checks all the boxes. Schedule your showing before it's gone!

Listed by Philip Barry and Missy Barry of Lantern Realty & Development,LLC

$
$
%
$/month over payments
Federal 30-year interest rate: 7.28% last updated on Oct 1, 2026
* All Figures are estimates. Check with your bank or proposed mortgage company for actual interest rates.
This product uses the FRED® API but is not endorsed or certified by the Federal Reserve Bank of St. Louis.

Virtual TourSave FavoriteSchedule TourAsk A QuestionMore Details

1706 Hubert Graham Way Tega Cay SC 29708

Tega Cay, SC1706 Hubert Graham Way

Price$642,990

Est. Mortgage: $/month

MLS Number CAR4389115

  • Residential
  • Bedrooms 5
  • Bathroom 4
  • Square Feet 2,986
  • Acreage 0.13

What's Special: Covered Patio | Flat Lot | Gourmet Kitchen | Fireplace. New Construction - November Completion! Built by America's Most Trusted Home Builder. Welcome to the Somerset at 1706 Hubert Graham Way in River Falls! This thoughtfully designed two-story home offers style, flexibility, and abundant natural light throughout. The main level features an open-concept layout where the great room with a cozy gas fireplace flows into the casual dining area and gourmet kitchen with expansive counter space and a large center island, along with a formal dining room for special gatherings. A secondary bedroom and full bathroom are positioned at the front of the home for added convenience. Upstairs, the spacious primary suite spans the back of the home and features a dual sink vanity, soaking tub, separate shower, and oversized walk-in closet. Three additional secondary bedrooms, two full bathrooms, a laundry room, and a versatile loft complete the second floor. River Falls is a stunning community now selling in the highly sought-after Tega Cay area. Close to Lake Wylie and scenic parks, you'll always have a way to fill your days, all with lower South Carolina taxes! With close proximity to I-77, I-485 and SC-160, commuting to Fort Mill or Uptown Charlotte is a breeze. Additional Highlights Include: gourmet kitchen, main floor bedroom and full bath, covered back patio, gas fireplace, and tankless water heater. Photos are for representative purposes only. MLS#4389115

Listed by Dawn Wood of Taylor Morrison of Carolinas Inc

$
$
%
$/month over payments
Federal 30-year interest rate: 7.28% last updated on Oct 1, 2026
* All Figures are estimates. Check with your bank or proposed mortgage company for actual interest rates.
This product uses the FRED® API but is not endorsed or certified by the Federal Reserve Bank of St. Louis.

Virtual TourSave FavoriteSchedule TourAsk A QuestionMore Details

130 Haddington Place Mooresville NC 28115

Mooresville, NC130 Haddington Place

Price$642,500

Est. Mortgage: $/month

MLS Number CAR4398886

  • Residential
  • Bedrooms 4
  • Bathroom 4
  • Square Feet 3,631
  • Acreage 0.52

*NEW PRICE + RARE BASEMENT HOME IN THE MUIRFIELD AREA* Tucked away on a quiet cul-de-sac in the highly desirable Muirfield neighborhood, this rare basement home offers the perfect blend of privacy, entertaining space, and everyday convenience. Enjoy golf course community living with top-rated schools and easy access to downtown Mooresville-just a short golf cart ride to restaurants, shops, and entertainment. Step inside and discover over-the-top spaces designed for making memories. The fully finished walk-out basement is a true showstopper, featuring a spacious wine cellar and custom wine bar, making it the ultimate gathering space for game days, celebrations, or relaxing evenings with friends and family. The heart of the home extends outdoors to a large screened-in porch, where you can enjoy morning coffee, watch the seasons change, and take in peaceful wooded views. The home backs to a natural wooded area, creating a private backdrop that feels worlds away from the everyday. Major upgrades completed in the last two years include: - Two new HVAC systems with 8-year transferable warranty - Custom closet systems in every bedroom, pantry, and laundry room - Plantation shutters throughout the home - Refinished hardwood floors - French doors added to the home office - Resealed retaining wall for added durability - Fully wired security system that conveys - Invisible underground pet fence - Spacious screened porch for year-round enjoyment Unlike many homes on the market, this one is truly move-in ready with thousands invested in meaningful upgrades already completed for the next owner. The property sits on a hillside lot, allowing for the sought-after basement design and enhanced privacy from neighboring homes. While the backyard is currently limited in usable space, it offers future potential for creative landscaping, terraced gardens, outdoor living enhancements, or customized backyard improvements. If you're looking for a home with personality, exceptional entertaining space, major system upgrades, and a location that's hard to beat, 130 Haddington Place is a must-see! Schedule your tour today and discover why this hidden gem is one of Mooresville's best values.

Listed by Sue Nichols of Realty One Group Revolution

$
$
%
$/month over payments
Federal 30-year interest rate: 7.28% last updated on Oct 1, 2026
* All Figures are estimates. Check with your bank or proposed mortgage company for actual interest rates.
This product uses the FRED® API but is not endorsed or certified by the Federal Reserve Bank of St. Louis.

Save FavoriteSchedule TourAsk A QuestionMore Details
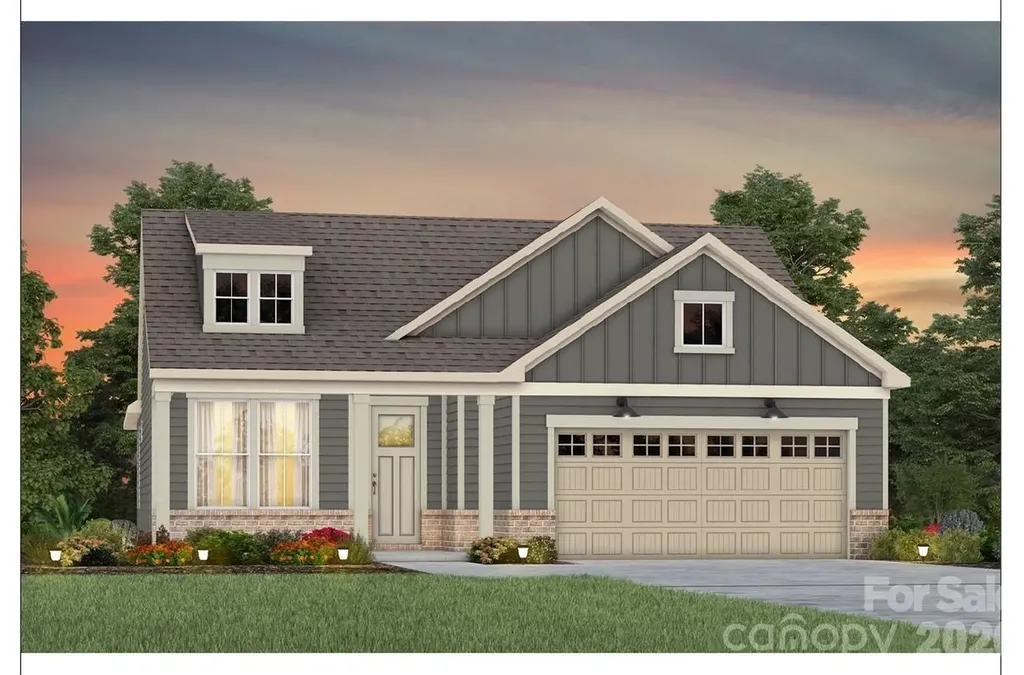
2522 Serene Avenue Belmont NC 28012

Belmont, NC2522 Serene Avenue

Price$642,159

Est. Mortgage: $/month

Pending

MLS Number CAR4401348

  • Residential
  • Bedrooms 3
  • Bathroom 2
  • Square Feet 2,014
  • Acreage 0.19

Welcome to the newest premier 55+, active-adult community in the Charlotte area: Carolina Riverside! Conveniently located to charming downtown Belmont, Charlotte-Douglas International Airport, the Catawba River and Lake Wylie, hospitals, grocery stores, golf courses, and more. Enjoy HOA-included lawn maintenance, TV & high-speed Internet, a lifestyle director, and a multitude of coming-soon amenities including a 19K square foot clubhouse, fitness center, indoor and outdoor pools, pickleball and bocce courts, event lawn, and walking trails. This under-construction Mainstay ranch boasts an open-concept layout with a gourmet, storage-rich kitchen and sliding glass doors out to a rear covered patio. Enjoy three bedrooms and a flex room for plentiful space for day-to-day living and entertaining. High-end finishes including an oversized, zero-entry primary shower; house-wide EVP flooring; tray ceilings throughout; upgraded trim profile; laundry room cabinet/sink package; and luxurious designer finishes throughout. Please contact us to schedule a visit!

Listed by Claire Ottmar and Kim James of Pulte Home Corporation

$
$
%
$/month over payments
Federal 30-year interest rate: 7.28% last updated on Oct 1, 2026
* All Figures are estimates. Check with your bank or proposed mortgage company for actual interest rates.
This product uses the FRED® API but is not endorsed or certified by the Federal Reserve Bank of St. Louis.

Save FavoriteSchedule TourAsk A QuestionMore Details

2270 Whitebark Drive Indian Land SC 29707
Pending

MLS Number CAR4422752

  • Residential
  • Bedrooms 3
  • Bathroom 2
  • Square Feet 1,793
  • Acreage 0.18

This stunning Mallard floor plan offers the perfect blend of luxury, comfort, and low-maintenance living in one of the area's premier 55+ communities. Thoughtfully designed with elevated finishes throughout, this home showcases a gourmet kitchen featuring an extended center island, butler's pantry, designer tile, upgraded flooring, and abundant storage. The open-concept living space is ideal for entertaining, with a beautifully appointed great room that seamlessly extends outdoors through a dramatic 9-foot stacking glass door to the covered rear patio. The well-designed kitchen flows effortlessly into the casual dining area, creating an inviting space for gatherings both large and small. The private primary suite serves as a relaxing retreat, complete with a spacious walk-in closet and a spa-inspired bath featuring a zero-threshold shower with built-in seat, dual vanities, linen storage, and a private water closet. Located in The Pines at Sugar Creek, a vibrant 55+ community designed for an active, carefree lifestyle, residents can now enjoy the newly opened resort-style amenity center featuring a clubhouse, fitness center, pool, outdoor spa, pickleball courts, tennis courts, bocce courts, and a full calendar of social activities. Experience luxury living and exceptional amenities.

Listed by Cara Daddario and Ruby Wright of Toll Brothers Real Estate Inc

$
$
%
$/month over payments
Federal 30-year interest rate: 7.28% last updated on Oct 1, 2026
* All Figures are estimates. Check with your bank or proposed mortgage company for actual interest rates.
This product uses the FRED® API but is not endorsed or certified by the Federal Reserve Bank of St. Louis.

Save FavoriteSchedule TourAsk A QuestionMore Details

313 Delburg Mill Alley Davidson NC 28036

Davidson, NC313 Delburg Mill Alley

Price$641,145

Est. Mortgage: $/month

Active With Contract

MLS Number CAR4403682

  • Residential
  • Bedrooms 3
  • Bathroom 4
  • Square Feet 1,829
  • Acreage 0.04

Welcome to Davidson Cottages. This beautifully crafted 3-bedroom, 3.5-bath cottage located steps from historic downtown Davidson. Blending timeless charm with modern design, this home offers an open floor plan, designer finishes, energy efficient systems, a 2-car garage, and a welcoming covered porch perfect for morning coffee or evening relaxation. Situated in the highly desirable and walkable Davidson Cottages community, you'll enjoy the convenience of low-maintenance living with lasting curb appeal. Stroll to Main Street's boutique shops, acclaimed restaurants, local farmers market, or explore the scenic greenways and parks nearby. Davidson College adds vibrancy and cultural richness to the area, and easy access to I77 makes commuting to Charlotte or Lake Norman a breeze. This is your chance to own a new home in one of the Carolina's most sought-after small towns-known for its strong sense of community, excellent schools, and charming atmosphere.

Listed by Jessica Martin and Michael Orlando of TSG Residential

$
$
%
$/month over payments
Federal 30-year interest rate: 7.28% last updated on Oct 1, 2026
* All Figures are estimates. Check with your bank or proposed mortgage company for actual interest rates.
This product uses the FRED® API but is not endorsed or certified by the Federal Reserve Bank of St. Louis.

Save FavoriteSchedule TourAsk A QuestionMore Details

5340 Redbud Road Lancaster SC 29720

MLS Number CAR4420331

  • Residential
  • Bedrooms 3
  • Bathroom 3
  • Square Feet 3,519
  • Acreage 0.3

This expansive Holden floorplan is a single-family home made for lavish comfort and entertainment with a gracious layout spread throughout two levels. On the first floor is a formal living room and an open-plan layout shared between the main living and dining spaces, along with a covered patio for outdoor activities. On the same level is a secondary bedroom and a lavish owner's suite with an attached bathroom. The top floor presents a sprawling loft and a third bedroom. Plus, our signature Everything's Included program means you will get a gourmet kitchen with double ovens and cooktop, quartz or granite kitchen countertops, subway tile backsplash, ceramic tile, luxury vinyl plank flooring throughout the home, and a gas fireplace (per plan). Roselyn is a master-planned community offering exclusive ranch homes designed for active adults!

Listed by Riley Lowe and Caitlin Marchillo of Lennar Sales Corp

$
$
%
$/month over payments
Federal 30-year interest rate: 7.28% last updated on Oct 1, 2026
* All Figures are estimates. Check with your bank or proposed mortgage company for actual interest rates.
This product uses the FRED® API but is not endorsed or certified by the Federal Reserve Bank of St. Louis.

Save FavoriteSchedule TourAsk A QuestionMore Details

152 Eve Ash Lane Mooresville NC 28115

Mooresville, NC152 Eve Ash Lane

Price$641,000

Est. Mortgage: $/month

Pending

MLS Number CAR4390731

  • Residential
  • Bedrooms 3
  • Bathroom 3
  • Square Feet 2,084
  • Acreage 0.25

Welcome to the Avalon - a beautifully designed three-bedroom ranch that blends comfort with functionality. Its open-concept layout connects the spacious family room and kitchen, making it easy to entertain or enjoy everyday moments together. The large main suite is tucked away from the two additional bedrooms, offering a private retreat with all the comforts you expect. A versatile flex room adds even more functionality-ideal for a formal dining space, home office, or cozy den. Home with smart space, the Avalon adapts to your lifestyle with ease. Nestled in the highly sought-after Adalyn Park community, this home places you just minutes from downtown Mooresville and convenient access to I-77. It's easy to see why this area is becoming one of the Charlotte region's most desirable suburbs. Enjoy the charm of local shops and restaurants, along with the convenience of nearby national retailers-everything you need is right at your fingertips. Plus, you're just moments away from Iredell County's top-rated medical facilities.

Listed by Chad Little of Niblock Development Corp

$
$
%
$/month over payments
Federal 30-year interest rate: 7.28% last updated on Oct 1, 2026
* All Figures are estimates. Check with your bank or proposed mortgage company for actual interest rates.
This product uses the FRED® API but is not endorsed or certified by the Federal Reserve Bank of St. Louis.

Save FavoriteSchedule TourAsk A QuestionMore Details

3 Lee Garden Lane Asheville NC 28801

MLS Number CAR4328368

  • Condo
  • Bedrooms 2
  • Bathroom 3
  • Square Feet 1,086
  • Acreage 0.4

New Listing in the Garden Place Townhomes. Developer offering Major Price Concession on Model Unit 104 available for Showings: Go and Show! Originally offered pre-construction; Developer is now ready to offer these new construction townhome condominiums at a fantastic new price .The Garden Place Townhome Condominium is designed for ease of South Slope Living with convenient lower level two car garage parking; open concept living on the main floor; and two bedrooms with ensuite baths on the upper floor. Spacious kitchen with soft close cabinets and granite counter tops. Ample living space with private balcony and right sized dining area adjacent kitchen island seating. Custom construction by Asheville's top builder, Buchanan Construction. Walk to everything in the South Slope and Downtown from this convenient location/Restaurants, Bakery, Spa, Breweries and vibrant Asheville at your doorstep in the booming South Slope neighborhood of Downtown Asheville. Complete and ready for occupancy. Bring your Buyers!! No HOA Fees Year One and Includes ALL Appliances, W/D

Listed by Bennet Phillips of Asheville Realty Group

$
$
%
$/month over payments
Federal 30-year interest rate: 7.28% last updated on Oct 1, 2026
* All Figures are estimates. Check with your bank or proposed mortgage company for actual interest rates.
This product uses the FRED® API but is not endorsed or certified by the Federal Reserve Bank of St. Louis.

Virtual TourSave FavoriteSchedule TourAsk A QuestionMore Details

Tbd Prices Creek Road Burnsville NC 28714

Burnsville, NCTbd Prices Creek Road

Price$640,000

Est. Mortgage: $/month

MLS Number CAR4385780

  • Land
  • Acreage 100
  • County Yancey

This stunning 100-acre mountain tract occupies a beautiful holler stretching ridge-to-ridge off desirable Prices Creek Road in Yancey County. One of the tributaries for Prices creek begins on this 100 acres, and is down in the holler providing fresh water whether for you, for animals coming to get a drink, for gardening, or even for creating a small holding pond. From the left ridge overlooking the holler, the views are breathtaking, showcasing multiple layers of mountain ranges. Hunters will appreciate the elevated vantage points for observing wildlife pathways on land teeming with deer, turkey, bear, and other game. Just 42 minutes from Asheville, 27 minutes to Mars Hill and Mars Hill University, and less than 20 minutes to Burnsville's grocery stores, restaurants, and artsy shops, the property also sits directly across from a well-stocked general store and gas station. With easy access to Mount Mitchell, the highest peak east of the Mississippi, this private, wildlife-rich mountain holler offers abundant opportunities for hunting, recreation, or creating your dream mountain retreat in a prime Western North Carolina location.

Listed by Tracy Dowling of Homecoin.com

$
$
%
$/month over payments
Federal 30-year interest rate: 7.28% last updated on Oct 1, 2026
* All Figures are estimates. Check with your bank or proposed mortgage company for actual interest rates.
This product uses the FRED® API but is not endorsed or certified by the Federal Reserve Bank of St. Louis.

Save FavoriteSchedule TourAsk A QuestionMore Details

270 Dana Road Green Mountain NC 28740

Green Mountain, NC270 Dana Road

Price$640,000

Est. Mortgage: $/month

Active With Contract

MLS Number CAR4413619

  • Residential
  • Bedrooms 2
  • Bathroom 3
  • Square Feet 2,110
  • Acreage 49.12

49.12 ACRES skirts the Roan Highlands this log cabin features three finished levels with 2 bedrooms & 3 full bathrooms. The main level includes an updated kitchen with granite countertops, a gas range, new refrigerator, dishwasher, and walk-in pantry, along with the primary living spaces. The upper level offers a guest bedroom, a bonus room currently used as a bedroom (2 bedroom septic permit), a full bath, walk-in closets, attic access, and additional storage. The basement includes a den, full bathroom, mechanical room, and garage. Exterior highlights include a wrap-around Trex deck, skylights, new gutters, long range mountain views, propane heat & wood-burning stove, spring water, septic, and an above-ground propane tank. Flooring throughout consists of vinyl, carpet, and wood. Offers a paved private road and driveway, a cleared green area suitable for livestock, gardening, or a homestead. Heated with propane heat & wood boiler. The cabin is centrally located on acreage, providing added privacy. A barn includes electricity and reportedly had water service at one time.

Listed by Rhonda Phillips and Tonya McMahan of Howard Hanna Beverly-Hanks Burnville

$
$
%
$/month over payments
Federal 30-year interest rate: 7.28% last updated on Oct 1, 2026
* All Figures are estimates. Check with your bank or proposed mortgage company for actual interest rates.
This product uses the FRED® API but is not endorsed or certified by the Federal Reserve Bank of St. Louis.

Save FavoriteSchedule TourAsk A QuestionMore Details

Broker Reciprocity MLS Grid Logo © 2026 Listings courtesy of Canopy MLS as distributed by MLS GRID. IDX information is provided exclusively for consumers’ personal non-commercial use and may not be used for any purpose other than to identify prospective properties consumers may be interested in purchasing. The IDX data is deemed reliable but is not guaranteed by MLS GRID and may be subject to an end user license agreement prescribed by the Member Participant’s applicable MLS.  Based on information submitted to the MLS GRID as of October 7, 2026 4:17 PM UTC . All data is obtained from various sources and may not have been verified by broker or MLS GRID. Supplied Open House Information is subject to change without notice. All information should be independently reviewed and verified for accuracy. Properties may or may not be listed by the office/agent presenting the information. Some IDX listings have been excluded from this website.