and narrow your search. If you have fewer than 200 results, you can save your search.

Alexander NC

r=8653-8664
3925 Ernandez Road Richburg SC 29729

Richburg, SC3925 Ernandez Road

Price$640,000

Est. Mortgage: $/month

Pending

MLS Number CAR4414663

  • Residential
  • Bedrooms 4
  • Bathroom 3
  • Square Feet 2,268
  • Acreage 5.34

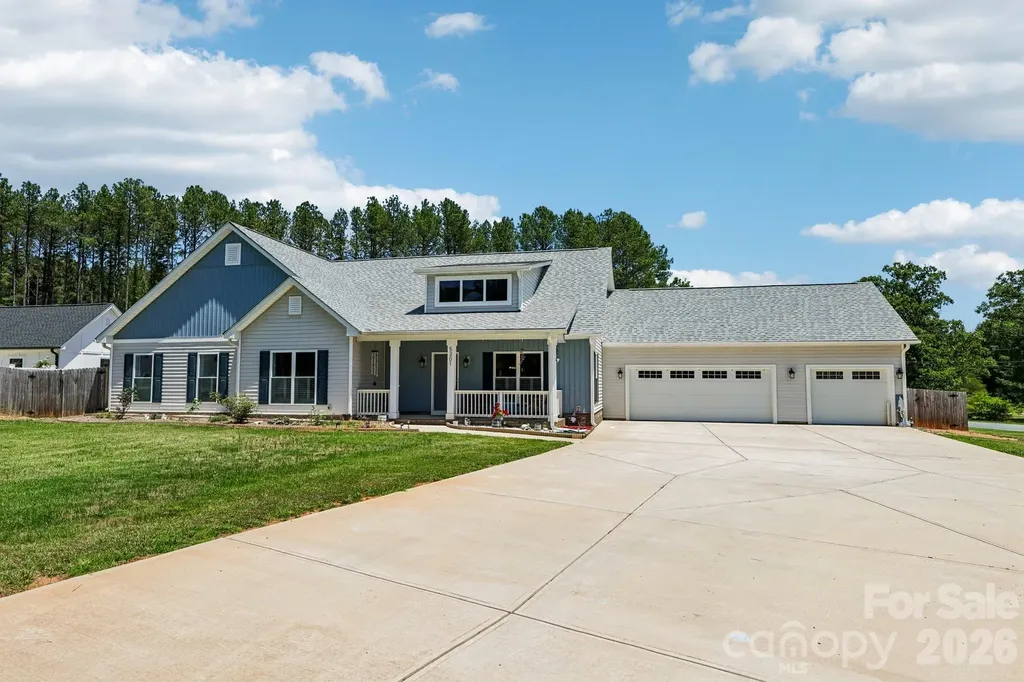
3925 Ernandez Rd, Richburg, SC Discover this stunning new-construction modern farmhouse set on a private 5.34-acre lot in the highly sought-after Lewisville School District. With no HOA and a peaceful, wooded setting, this home offers the perfect blend of privacy, space, and convenience. 2,268 square ft home with 4 bedrooms, an office area, 3 full bathrooms, 1 half bath, and attached 2 car garage. The elegant white exterior with black shutters, board-and-batten siding, dark architectural shingles, and a welcoming covered front porch creates classic curb appeal. Large windows, multiple gables, and a charming dormer flood the home with natural light, while the spacious covered porch with room for rocking chairs invite you to relax and enjoy the quiet surroundings. Relax next to the gas logs fireplace. Expected completion January 2027. Buyers still have the exciting opportunity to personalize key finishes, including LVP flooring, countertops, exterior and interior paint colors, bathroom tile, and more-making this truly your home. Enjoy the freedom of acreage living without the restrictions of an HOA, all while being zoned for the desirable Lewisville schools. This is a rare chance to own a beautifully designed new home in a private, scenic setting. Photo is an artistic rendering of the home currently being built.

Listed by Peter Shonts of Northgroup Real Estate

$
$
%
$/month over payments
Federal 30-year interest rate: 7.28% last updated on Oct 1, 2026
* All Figures are estimates. Check with your bank or proposed mortgage company for actual interest rates.
This product uses the FRED® API but is not endorsed or certified by the Federal Reserve Bank of St. Louis.

Save FavoriteSchedule TourAsk A QuestionMore Details

126 Misty Woods Drive Clover SC 29710

Clover, SC126 Misty Woods Drive

Price$640,000

Est. Mortgage: $/month

MLS Number CAR4414251

  • Residential
  • Bedrooms 5
  • Bathroom 4
  • Square Feet 3,271
  • Acreage 0.22

Welcome to Lake Wylie living at its best! Tucked into desirable Lake Forest community just across the Buster Boyd Bridge, this spacious 5-bedroom, 3.5-bath home offers the perfect blend of everyday comfort, entertaining space, and backyard fun. Step inside to an inviting, light-filled floor plan designed with room for everyone. The main level features a welcoming living room with gas-log fireplace, a beautiful dining room that can also serve as a flex space, and a bright sunroom with built-in storage that opens the door to your private outdoor retreat. The kitchen is made for gathering, featuring a gas cooktop, oversized center island with seating, and plenty of workspace. Upstairs, the primary suite provides a relaxing escape with dual walk-in closets, soaking tub, walk-in shower, private water closet, and dual vanities. Generously sized secondary bedrooms offer flexibility for family, guests, or a home office. A spacious third-floor suite with its own private bath adds even more possibilities for guests, recreation, work-from-home space, or a second living area. But the real showstopper is outside! The beautifully landscaped backyard is designed for enjoying Carolina summers, featuring an in-ground saltwater pool, covered poolside cabana with Trex decking, outdoor kitchen with natural-gas grill, dedicated outdoor TV area, custom firepit, and Tiki Bar. The backyard also backs to community common area, creating an extra sense of space and room to play. The finished 3-car garage offers epoxy flooring, additional storage, and a built-in commercial ice maker-perfect for the family that loves to entertain. The community also offers lake access for launching paddleboards or kayaks. With the Clover School District, convenient access to Lake Wylie, nearby shopping and dining, and an incredible backyard designed for making memories, this home offers more than just square footage-it offers a lifestyle. Come see why you'll want to call 126 Misty Woods Drive home! **SELLER Credit - up to $10,000 with acceptable offer!

Listed by Amy Rose of Premier South

$
$
%
$/month over payments
Federal 30-year interest rate: 7.28% last updated on Oct 1, 2026
* All Figures are estimates. Check with your bank or proposed mortgage company for actual interest rates.
This product uses the FRED® API but is not endorsed or certified by the Federal Reserve Bank of St. Louis.

Virtual TourSave FavoriteSchedule TourAsk A QuestionMore Details

12102 Humboldt Drive Charlotte NC 28277

Charlotte, NC12102 Humboldt Drive

Price$640,000

Est. Mortgage: $/month

MLS Number CAR4416180

  • Residential
  • Bedrooms 4
  • Bathroom 3
  • Square Feet 2,375
  • Acreage 0.19

Discover the perfect blend of comfort, style, and convenience in this beautifully maintained one-owner home nestled on a quiet, tree-lined lot in South Charlotte's highly sought-after Reavencrest neighborhood. Offering 4 bedrooms and 2.5 bathrooms, this thoughtfully designed home features hardwood floors throughout the main living areas this home is completely turn-key. Spacious primary suite conveniently located on the main level, offering privacy and ease of living. The renovated en-suite bathroom features updated cabinetry and fixtures, a soaking tub, separate tile shower, private water closet, and a generous walk-in closet. Upstairs, you'll find three additional bedrooms and flexible living space perfect for guests, family, or a home office. Step outside to your own backyard retreat where an extended patio overlooks mature trees and a peaceful creek, creating the perfect setting for grilling, relaxing, or enjoying quiet evenings outdoors. Conveniently located just minutes from Waverly, Blakeney, and Rea Farms, you'll have some of South Charlotte's premier shopping, dining, and entertainment at your fingertips. Reavencrest residents also enjoy exceptional community amenities including a pool, clubhouse, tennis courts, playground, and future pickleball courts. This is an opportunity to enjoy one of South Charlotte's most desirable neighborhoods in a home that's been lovingly cared for and thoughtfully updated.

Listed by Sydney Caldwell of COMPASS

$
$
%
$/month over payments
Federal 30-year interest rate: 7.28% last updated on Oct 1, 2026
* All Figures are estimates. Check with your bank or proposed mortgage company for actual interest rates.
This product uses the FRED® API but is not endorsed or certified by the Federal Reserve Bank of St. Louis.

Save FavoriteSchedule TourAsk A QuestionMore Details

2007 South Street Charlotte NC 28208

Charlotte, NC2007 South Street

Price$640,000

Est. Mortgage: $/month

MLS Number CAR4340104

  • Residential
  • Bedrooms 3
  • Bathroom 3
  • Square Feet 2,027
  • Acreage 0.12

Coming Soon! Striking new modern construction featuring 3 bedrooms and 2.5 baths with a bright, open-concept layout designed for elevated everyday living. Showcasing a bold exterior, designer finishes throughout, and seamless indoor-outdoor flow with private decks off both the living room and the primary suite. The spacious primary retreat features a spa-inspired bath with an impressive 12-foot oversized shower. Ideally located in a growing neighborhood just minutes from Uptown Charlotte, with convenient access to dining, entertainment, and major corridors. A rare opportunity to own new construction in one of the city's most exciting growth pockets.

Listed by N Shya Seigle of ERA Live Moore

$
$
%
$/month over payments
Federal 30-year interest rate: 7.28% last updated on Oct 1, 2026
* All Figures are estimates. Check with your bank or proposed mortgage company for actual interest rates.
This product uses the FRED® API but is not endorsed or certified by the Federal Reserve Bank of St. Louis.

Save FavoriteSchedule TourAsk A QuestionMore Details

2161 Laurens Drive Concord NC 28027

Concord, NC2161 Laurens Drive

Price$639,999

Est. Mortgage: $/month

MLS Number CAR4428715

  • Residential
  • Bedrooms 5
  • Bathroom 4
  • Square Feet 3,935
  • Acreage 0.22

Welcome home to a spacious and thoughtfully designed residence offering the perfect blend of comfort, functionality, and room to grow! The living room and kitchen blend together and create an inviting space for everyday living and entertaining, complete with built-in surround sound for an enhanced experience. The main-floor primary suite provides a private retreat, featuring a spacious bathroom and a generous walk-in closet with custom storage by Closets by Design. A versatile first-floor flex room offers the ideal space for a home office, gym, hobby room, or whatever best fits your lifestyle. Upstairs, you'll find four additional bedrooms, a spacious loft, and a bonus room, providing plenty of flexibility for family, guests, hobbies, or work-from-home needs. Two full bathrooms, each featuring double sinks, add convenience for busy households. With abundant storage throughout, there's room for everything and everyone. Step outside to enjoy the spacious backyard-perfect for outdoor entertaining, play, gardening, or simply relaxing. Enjoy community amenities, including a pool and playground. Conveniently located just a short drive from Concord Mills, you'll have easy access to shopping, dining, entertainment, and more. With generous living spaces, flexible rooms, ample storage, and desirable community amenities, this home is ready to welcome its next chapter!

Listed by Shauna Muller of Better Homes and Garden Real Estate Paracle

$
$
%
$/month over payments
Federal 30-year interest rate: 7.28% last updated on Oct 1, 2026
* All Figures are estimates. Check with your bank or proposed mortgage company for actual interest rates.
This product uses the FRED® API but is not endorsed or certified by the Federal Reserve Bank of St. Louis.

Virtual TourSave FavoriteSchedule TourAsk A QuestionMore Details

3342 Park South Station Boulevard Charlotte NC 28210

MLS Number CAR4417276

  • Residential
  • Bedrooms 4
  • Bathroom 3
  • Square Feet 3,027
  • Acreage 0.09

MOTIVATED SELLER! Beautiful Townhome in Park South Station: Welcome to Park South Station, one of South Charlotte's most desirable gated communities. This beautifully maintained townhome offers an exceptional combination of location, comfort, convenience, and low-maintenance living, making it an ideal choice for homeowners, professionals, or anyone looking to enjoy the best of Charlotte. Ideally located just minutes from SouthPark, Uptown Charlotte, light rail access, shopping, dining, entertainment, and major employment centers, this home provides easy access to everything Charlotte has to offer while offering a peaceful, secure, and well-maintained community to come home to. Inside, you'll find a bright and inviting floor plan with abundant natural light, spacious living areas, and a layout designed for both everyday living and entertaining. The private outdoor space provides the perfect setting for enjoying morning coffee, relaxing after a long day, or entertaining family and friends. Park South Station offers residents a secure and beautifully maintained setting with desirable community amenities, providing the convenience and lifestyle many Charlotte buyers are seeking. Whether you're commuting to Uptown, working near SouthPark, enjoying Charlotte's restaurants and shopping, or looking for a low-maintenance home in a convenient location, this property checks all the boxes. With its prime South Charlotte location, gated community setting, convenient access to Uptown and SouthPark, proximity to light rail and major transportation routes, spacious living areas, abundant natural light, private outdoor space, and low-maintenance lifestyle, this townhome presents an excellent opportunity in a high-demand Charlotte area. MOTIVATED SELLER - BRING YOUR OFFER! Opportunities to own a well-maintained townhome in a desirable South Charlotte location don't come along often. If you're looking for location, convenience, community, and lifestyle, this is a home you won't want to miss. Schedule your private showing today and see why Park South Station is one of South Charlotte's most desirable places to call home!

Listed by Balaji Tatineni of JVC Realty,LLC

$
$
%
$/month over payments
Federal 30-year interest rate: 7.28% last updated on Oct 1, 2026
* All Figures are estimates. Check with your bank or proposed mortgage company for actual interest rates.
This product uses the FRED® API but is not endorsed or certified by the Federal Reserve Bank of St. Louis.

Virtual TourSave FavoriteSchedule TourAsk A QuestionMore Details

3012 Broken Spur Lane Pineville NC 28134

Pineville, NC3012 Broken Spur Lane

Price$639,990

Est. Mortgage: $/month

MLS Number CAR4394802

  • Residential
  • Bedrooms 5
  • Bathroom 5
  • Square Feet 3,524
  • Acreage 0.14

The only single family new home construction zoned for Ballantyne Ridge High School in Pineville. Welcome home! This Brentwood Floorplan with large ensuite on the main floor sits on a homesite that backs up to natural space. True guest suite on the main level with 10ft ceilings on the first level. On the 2nd floor you'll find 9ft ceilings. This level includes the spacious primary suite with sitting room and its private balcony attached, it also includes an upgraded tile shower with bench seat. Generously sized secondary bedrooms and closets along with a loft space, and a generously sized laundry room with full laundry package including sink, upper and lower cabinets and granite countertops. The 3rd floor boasts a large bedroom with walk-in closet, and full bath. It also includes large bonus space that can be used many different ways. The 2 car detached garage with attic pull down for storage and a side driveway with parking pad. Amazing amenities to include a pool with a cabana, pickleball courts, playground and dog park. Lots of sidewalks and open greenspace. LIMITED TIME BUILDER INCENTIVE: 5.875% 7/6 CONVENTIONAL ARM + $5k TOWARDS CLOSING COSTS IF APPROVED LENDER IS USED. CERTAIN EXCLUSIONS MAY APPLY.

Listed by Tabitha Mitchell and Wendy Baia of DRB Group of North Carolina,LLC

$
$
%
$/month over payments
Federal 30-year interest rate: 7.28% last updated on Oct 1, 2026
* All Figures are estimates. Check with your bank or proposed mortgage company for actual interest rates.
This product uses the FRED® API but is not endorsed or certified by the Federal Reserve Bank of St. Louis.

Save FavoriteSchedule TourAsk A QuestionMore Details

2246 Donnington Lane NW Concord NC 28027

Concord, NC2246 Donnington Lane NW

Price$639,990

Est. Mortgage: $/month

MLS Number CAR4415770

  • Residential
  • Bedrooms 4
  • Bathroom 4
  • Square Feet 4,736
  • Acreage 0.09

Exceptional space, thoughtful updates and an unbeatable location in sought-after Christenbury Walk! This spacious end-unit townhome features a primary suite on the main level and an expansive finished basement designed for entertaining and everyday living, complete with an additional bedroom, full bath, generous living space and dedicated media room. Renovated bathrooms, newer HVAC (2021) and luxurious upstairs carpet add to the move-in-ready appeal. East-facing and ideally positioned with no buildings obstructing the view, the home welcomes beautiful morning sunlight through the expansive foyer windows. As sunlight filters through the stunning crystal chandelier, it creates a magical rainbow of light across the walls-a truly special first impression. Relax on the deck and enjoy the peaceful, wooded backyard, creating a private retreat rarely found in townhome living. Enjoy generous living spaces, a 2-car garage and the convenience of being within walking distance to shopping, dining, coffee, pizza and everyday conveniences. Located in the highly sought-after Cox Mill school district, the community offers exceptional amenities including a clubhouse, fitness center, swimming pool, tennis and pickleball courts, basketball court and walking trails. A rare opportunity to enjoy spacious townhome living with an exceptional combination of privacy, convenience, community amenities and lifestyle.

Listed by Subhra Moharana of NorthGroup Real Estate LLC

$
$
%
$/month over payments
Federal 30-year interest rate: 7.28% last updated on Oct 1, 2026
* All Figures are estimates. Check with your bank or proposed mortgage company for actual interest rates.
This product uses the FRED® API but is not endorsed or certified by the Federal Reserve Bank of St. Louis.

Save FavoriteSchedule TourAsk A QuestionMore Details

12015 Elsa Lane Charlotte NC 28277

Charlotte, NC12015 Elsa Lane

Price$639,990

Est. Mortgage: $/month

MLS Number CAR4396074

  • Residential
  • Bedrooms 4
  • Bathroom 4
  • Square Feet 2,587
  • Acreage 0.04

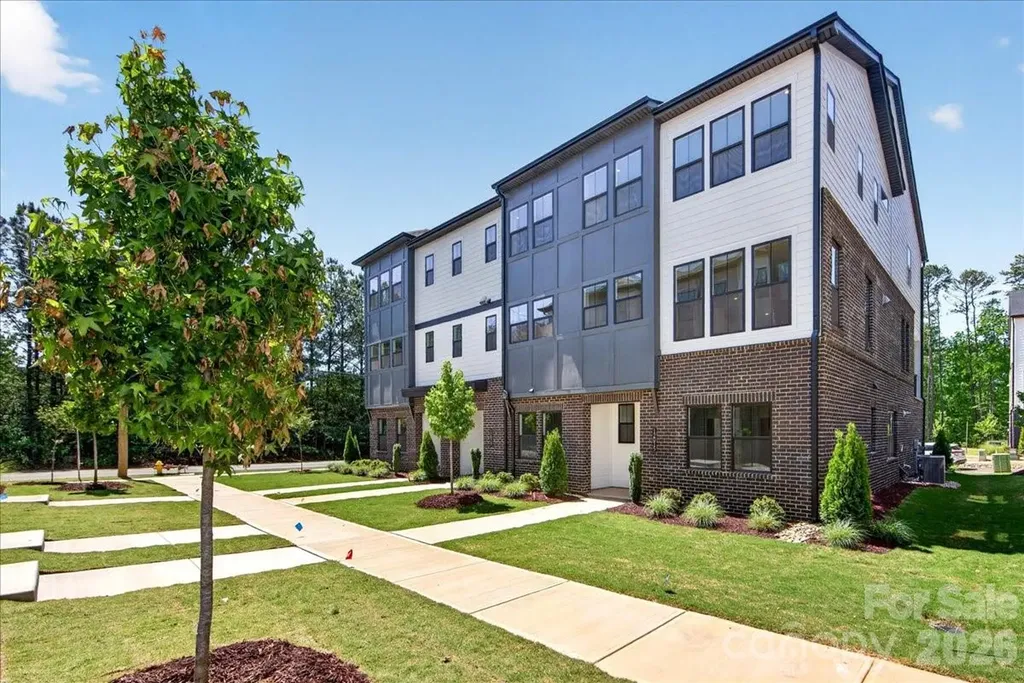
In the heart of Ballantyne, where everyday conveniences, dining, and top-rated schools are just minutes away, a thoughtfully designed end-unit townhome is coming together at Ascend. This Marquis plan is crafted to balance style with flexibility, beginning with a first-floor GenSmart Suite that creates a comfortable space for guests, extended living, or a private retreat. Oak box stairs with metal vertical balusters carry light throughout every level, setting a welcoming tone as you move through the home. At the center of the main living space, the gourmet kitchen is designed to impress with white cabinetry, Golden Gate White quartz countertops, a handcrafted-inspired mosaic tile backsplash, and a GE 36" Gas Cooktop appliance package. A walk-in pantry with upgraded built-in wood shelving keeps everything organized and within reach. Upstairs, the primary suite offers a refined escape with a walk-in shower featuring tiled walls and a tile floor pan, while the secondary bathroom includes tiled walls above the tub for a polished finish. 12015 Elsa Lane brings together thoughtful design and everyday comfort in one of Ballantyne's most connected locations.

Listed by Brooke Fields-Christenburg of TRI Pointe Homes INC

$
$
%
$/month over payments
Federal 30-year interest rate: 7.28% last updated on Oct 1, 2026
* All Figures are estimates. Check with your bank or proposed mortgage company for actual interest rates.
This product uses the FRED® API but is not endorsed or certified by the Federal Reserve Bank of St. Louis.

Save FavoriteSchedule TourAsk A QuestionMore Details

1353 Melon Colony Avenue SW Concord NC 28027
Open House

MLS Number CAR4422273

  • Residential
  • Next Open House: Sat 10/10 1:00 pm. to 4:00 pm.
  • Bedrooms 5
  • Bathroom 5
  • Square Feet 3,522

Welcome home to 1353 Melon Colony in Concord, North Carolina. Offering 3,522 square feet of thoughtfully designed living space, this property is built for comfort, flexibility, and effortless entertaining. From the moment you arrive at this oversized corner lot, you will feel the rare sense of freedom that comes with having true space to spread out, both inside and out. The heart of the home is a spacious kitchen made for gathering. It features a breakfast bar, a large dining area for shared meals, and a dedicated office area that keeps daily life organized. Two separate living spaces-a formal living room and a cozy family room-provide everyone with their own place to unwind, while oversized hallways add to the open, airy flow of the floor plan. The layout offers exceptional flexibility, highlighted by a second main-level primary suite complete with its own full bath, ideal for guests, long-term visitors, or multi-generational living. Upstairs, you will find incredibly large bedrooms and a generous "Bonus" room that can easily adapt to a media space, playroom, or home gym. Outside, your private retreat awaits on the extended patio, where a beautiful gazebo offers the perfect setting for quiet morning coffee or weekend barbecues. Beyond your property line, the community enhances your lifestyle with fantastic neighborhood amenities, including a pool, picnic area, and playground. This home is more than just a place to live; it is a welcoming backdrop for a relaxed lifestyle.

Listed by Amandeep Sandhu of EXP Realty LLC

$
$
%
$/month over payments
Federal 30-year interest rate: 7.28% last updated on Oct 1, 2026
* All Figures are estimates. Check with your bank or proposed mortgage company for actual interest rates.
This product uses the FRED® API but is not endorsed or certified by the Federal Reserve Bank of St. Louis.

Save FavoriteSchedule TourAsk A QuestionMore Details

5213 Devonshire Road Denver NC 28037

Denver, NC5213 Devonshire Road

Price$639,990

Est. Mortgage: $/month

MLS Number CAR4416675

  • Residential
  • Bedrooms 5
  • Bathroom 5
  • Square Feet 3,477
  • Acreage 0.19

Welcome to the stunning Colfax floorplan in the highly desirable Rock Creek community located in Denver! Enjoy the luxury of wooded homesites and a convenient location just minutes from Lake Norman and Highway 16. This 2-story home offers 5 bedrooms, 4 full baths, and more than 3,400 square feet of living space. The main floor features a guest bedroom and a full bath with a 4-foot tiled walk-in shower with bench seat, a formal dining room with tray ceiling, office space with tray ceiling and French doors, spacious family room with a Cosmo gas fireplace that features a shiplap wall with a black slate surround, and a beautifully upgraded kitchen with an oversized island, quartz countertops, tile backsplash, grey cabinetry, stainless appliances including a gas cooktop. Enhanced Vinyl Plank flooring runs throughout the main living areas on the first floor including composite stair treads. Upstairs, the primary suite features a tray ceiling. The primary is complete with a Luxury bath with a tiled shower with bench seat, semi-frameless shower door, dual vanity, and quartz countertops. Three secondary bedrooms, 2 additional full baths and a large loft can also be found on the upper level along with the convenience of a laundry room complete with tile flooring. Outdoor living features a covered porch overlooking the wooded homesite. Additional highlights include a tray ceiling in the foyer, quartz countertops in all baths, butler's pantry with beverage refrigerator, powder bath on the main, decorative window packages, 9-foot ceilings on both levels, smart home features, and a 2-car garage!

Listed by Michael Conley of Eastwood Homes

$
$
%
$/month over payments
Federal 30-year interest rate: 7.28% last updated on Oct 1, 2026
* All Figures are estimates. Check with your bank or proposed mortgage company for actual interest rates.
This product uses the FRED® API but is not endorsed or certified by the Federal Reserve Bank of St. Louis.

Save FavoriteSchedule TourAsk A QuestionMore Details

5301 Garden Gate Drive Monroe NC 28112

Monroe, NC5301 Garden Gate Drive

Price$639,905

Est. Mortgage: $/month

MLS Number CAR4382956

  • Residential
  • Bedrooms 4
  • Bathroom 2
  • Square Feet 2,801
  • Acreage 2.47

Seller Offering $5,000 Credit with a great offer!! Looking for a 4-bed custom home in Monroe with acreage, no HOA, and room to spread out? This custom built ranch in The Homestead offers 2,801 square feet, a huge fenced backyard, insulated 3-car drive-through garage, office, and sunroom on a large 2.47-acre corner lot. Built in 2023 with energy-efficient construction, this move-in ready home blends comfort, functionality, and privacy. Welcome to 5301 Garden Gate Drive, a beautifully designed custom built ranch home offering space, quality construction, and flexible living on a large corner lot in The Homestead. This 4-bedroom, 2-bath home combines modern finishes with thoughtful upgrades and no HOA. Features include: o 4 bedrooms, 2 full bathrooms o 2,801 square feet of single-level living o Large 2.47-acre fenced corner lot o Open floor plan with abundant natural light o Spacious kitchen with granite countertops, center island, and ample cabinetry o Dedicated office/flex space o Bright sunroom overlooking the backyard o Large primary suite with oversized walk-in closet o Custom built with 2x6 exterior walls for added insulation and energy efficiency o Fully insulated 3-car garage with abundant lighting o Front and rear garage doors creating convenient drive-through access to the backyard o Detached storage shed o No HOA dues

Listed by Nadine Morgan of Howard Hanna Allen Tate Center City

$
$
%
$/month over payments
Federal 30-year interest rate: 7.28% last updated on Oct 1, 2026
* All Figures are estimates. Check with your bank or proposed mortgage company for actual interest rates.
This product uses the FRED® API but is not endorsed or certified by the Federal Reserve Bank of St. Louis.

Virtual TourSave FavoriteSchedule TourAsk A QuestionMore Details

Broker Reciprocity MLS Grid Logo © 2026 Listings courtesy of Canopy MLS as distributed by MLS GRID. IDX information is provided exclusively for consumers’ personal non-commercial use and may not be used for any purpose other than to identify prospective properties consumers may be interested in purchasing. The IDX data is deemed reliable but is not guaranteed by MLS GRID and may be subject to an end user license agreement prescribed by the Member Participant’s applicable MLS.  Based on information submitted to the MLS GRID as of October 7, 2026 1:48 PM UTC . All data is obtained from various sources and may not have been verified by broker or MLS GRID. Supplied Open House Information is subject to change without notice. All information should be independently reviewed and verified for accuracy. Properties may or may not be listed by the office/agent presenting the information. Some IDX listings have been excluded from this website.