and narrow your search. If you have fewer than 200 results, you can save your search.

Alexander NC

r=8953-8964
310 Portmanvilla Road Black Mountain NC 28711
Active With Contract

MLS Number CAR4368197

  • Residential
  • Bedrooms 3
  • Bathroom 3
  • Square Feet 1,788
  • Acreage 0.16

Minutes from downtown Black Mountain - where small-town charm meets mountain serenity. Nestled in one of Black Mountain's most beloved neighborhoods, this beautifully built home combines craftsmanship, comfort, and a welcoming sense of place. Only five blocks from the heart of downtown, you're close enough to stroll to coffee shops, galleries, and local eateries-yet just far enough away to enjoy the quiet rhythm of mountain life. From the moment you arrive, the home's inviting presence sets the tone. The front porch, framed by subtle mountain views, feels made for slow mornings with a mug of coffee or quiet evenings watching the sky fade to twilight. Step inside to find an open, airy floor plan that invites gathering and connection. Sunlight filters through large windows, highlighting the fine details and thoughtful finishes that make this home feel special. The main living area flows easily into the kitchen and dining spaces, creating a perfect setting for both everyday living and entertaining. The kitchen is a true centerpiece-featuring quartz countertops, semi-custom cabinetry, stainless steel appliances, and a breakfast bar that's ideal for casual meals or catching up with friends while cooking. Wainscoting accents add a touch of timeless character, balancing modern design with classic style. The primary suite, located on the main level, offers a quiet retreat with a walk-in closet and a spa-like en-suite bath complete with a double vanity and a beautifully tiled walk-in shower. Also on the main level is a generous sized office which could be a 4 bedroom if you need that extra bedroom. Upstairs, you'll find additional bedrooms and flexible space that can serve as guest quarters, an office, or a cozy reading nook-whatever fits your lifestyle best. Outdoor living is one of the home's greatest joys. The back deck is perfect for summer cookouts, sunset dinners, or simply taking in the soft mountain breeze. The views here are a gentle reminder of why people fall in love with Black Mountain-each season bringing its own kind of beauty, from the vibrant greens of spring to the golden hues of autumn. This quiet, established neighborhood offers both community and convenience. A nearby sidewalk provides an easy walk into downtown, where live music, local markets, and art festivals fill the calendar. Montreat's trails and lakes are just minutes away, and Asheville's vibrant scene is a quick drive down I-40. Whether you're looking for a full-time home, a mountain getaway, or an investment property with unbeatable location appeal, this one checks all the boxes. Warm, welcoming, and move-in ready-this Black Mountain home invites you to slow down, breathe deeply, and start your next chapter in the heart of the Blue Ridge Mountains.

Listed by Eddie Colley of Keller Williams Professionals

$
$
%
$/month over payments
Federal 30-year interest rate: 7.28% last updated on Oct 1, 2026
* All Figures are estimates. Check with your bank or proposed mortgage company for actual interest rates.
This product uses the FRED® API but is not endorsed or certified by the Federal Reserve Bank of St. Louis.

Virtual TourSave FavoriteSchedule TourAsk A QuestionMore Details

107 Beverly Road Asheville NC 28805

Asheville, NC107 Beverly Road

Price$625,000

Est. Mortgage: $/month

Active With Contract

MLS Number CAR4406610

  • Residential
  • Bedrooms 3
  • Bathroom 2
  • Square Feet 1,231
  • Acreage 0.23

Completely Reimagined 1949 Charmer in Desirable Beverly Hills! Timeless character meets modern luxury in this beautifully remodeled 1949 home, where every major system has been thoughtfully updated while preserving the home's original charm. Nestled in the highly sought-after Beverly Hills subdivision, this exceptional property offers neighborhood walkability, a scenic backyard with views of the golf course, an unbeatable location minutes from downtown, nearby restaurants, shops, and Blue Ridge Parkway. Step through the striking double-door entrance from the inviting covered front porch into a bright, open-concept living space designed for today's lifestyle. The expanded kitchen was completely moved and reconfigured to create a spacious, flowing floor plan with sleek, modern smart appliances-perfect for everyday living and entertaining. The split-bedroom layout offers privacy and generously sized bedrooms, showcasing exquisitely restored wood floors throughout. The primary suite is a true retreat, featuring a custom built-in with seating and a beautifully appointed ensuite bath with tiled finishes and convenient main-level laundry. An additional laundry hookup is located in the basement for added flexibility. Enjoy year-round comfort with dual heating, forced-air furnace when the temps drop on those cold winter nights and heat pump in milder temperatures for efficient heating and air conditioning. A cozy gas fireplace in the welcoming living room anchors it all together. Every detail has been carefully considered, including new plumbing, electrical, siding, windows, and doors. Outside, you'll find a private, oversized deck overlooking a beautifully landscaped yard enhanced with natural boulders, stone steps, and enough parking to enjoy the space with company. The expansive garage and basement provide outstanding flex space for storage, workshop, hobbies, or home gym. This is a rare opportunity to own a fully renovated home that seamlessly blends historic character with modern amenities in one of the area's most desirable neighborhoods. Move-in ready and thoughtfully designed, this home truly offers the best of comfort, style, location, and lifestyle.

Listed by Jessi Engeman of Keller Williams Professionals

$
$
%
$/month over payments
Federal 30-year interest rate: 7.28% last updated on Oct 1, 2026
* All Figures are estimates. Check with your bank or proposed mortgage company for actual interest rates.
This product uses the FRED® API but is not endorsed or certified by the Federal Reserve Bank of St. Louis.

Virtual TourSave FavoriteSchedule TourAsk A QuestionMore Details

19 Pacifico Drive Asheville NC 28806

Asheville, NC19 Pacifico Drive

Price$625,000

Est. Mortgage: $/month

Active With Contract

MLS Number CAR4408303

  • Residential
  • Bedrooms 3
  • Bathroom 2
  • Square Feet 2,092
  • Acreage 0.25

This is what you've been asking for - true one-level living with the best of both worlds - a fenced-in back yard with no maintenance! Yes, the inexpensive HOA fee covers grass cutting in this small neighborhood tucked away between West Asheville and Candler. This house isn't the largest in the community, but it is choice! Sellers rerouted the floor plan to open the sunroom to the dining room in the back of the house, creating a seamless space and visibility throughout. The house looks larger than it is thanks to this thoughtful wall removal. The floor plan is great for part-time, lock-and-go residents or full time living. Enter the living room through a closeted entry hall. The living room features a gas fireplace, a great place to cozy up on fall nights. Other times, you may enjoy the sunroom, with a door opening into the spectacular back yard. Owners installed a large retractable Sunbrella awning on remote to extend outdoor time into the sunniest part of the day. It closes automatically with heavy wind. The dining room is large enough to entertain, while there is kitchen counter seating as well. Leaving the pristine main area, there are two bedrooms and a hall bath to one side, while the primary bedroom with its en suite bath and walk-in closet is on the other side of the house. Don't forget to see the pantry closet near the kitchen, and the closeted washer-dryer outside the primary bedroom. This house has everything you need without a lot of wasted space. Tidy garage storage, the backyard fountain, and generator convey.

Listed by Jennifer Vogel of Howard Hanna Beverly-Hanks Asheville-North

$
$
%
$/month over payments
Federal 30-year interest rate: 7.28% last updated on Oct 1, 2026
* All Figures are estimates. Check with your bank or proposed mortgage company for actual interest rates.
This product uses the FRED® API but is not endorsed or certified by the Federal Reserve Bank of St. Louis.

Save FavoriteSchedule TourAsk A QuestionMore Details

15625 White Quartz Lane Davidson NC 28036

Davidson, NC15625 White Quartz Lane

Price$625,000

Est. Mortgage: $/month

Active With Contract

MLS Number CAR4418680

  • Residential
  • Bedrooms 4
  • Bathroom 4
  • Square Feet 2,985
  • Acreage 0.1

Welcome to effortless Davidson living in this beautifully maintained, like-new 4-bedroom, 3.5-bath home set within the highly sought-after Davidson Elementary, Bailey Middle, and Hough High school district. Bright, open-concept living defines the main level, where a gourmet kitchen anchors the space with stainless steel appliances, quartz countertops, a tile backsplash, double wall ovens, gas cooktop, and seamless flow into the inviting living area featuring a cozy gas fireplace and hard wood flooring. A dedicated main-level office provides an ideal work-from-home setup, while the front formal dining room offers flexibility to serve as a second office or additional living space. The upstairs primary suite is a true retreat with a cozy fireplace and sitting area, double vanities and soaking tub in the bathroom and large walk in closet. Three additional bedrooms occupy the upper level, served by two well-designed bathrooms-a hall bath plus a Jack-and-Jill bath connecting two of the bedrooms. Outside, enjoy low-maintenance living with a detached two-car garage and a fully fenced backyard and screened in porch perfect for relaxing. Located in the desirable Davidson East community, you'll have quick access to Lake Norman, I-77, Charlotte, and nearby shopping and dining. The neighborhood offers an amenity-rich lifestyle with a community pool, clubhouse, playground, and direct access to greenway trails. Just across the street, Bradford Park provides 170 acres of sports fields, picnic areas, a disc golf course, and a playground-ideal for year-round outdoor enjoyment.

Listed by Allyson Dixon of Cottage Real Estate

$
$
%
$/month over payments
Federal 30-year interest rate: 7.28% last updated on Oct 1, 2026
* All Figures are estimates. Check with your bank or proposed mortgage company for actual interest rates.
This product uses the FRED® API but is not endorsed or certified by the Federal Reserve Bank of St. Louis.

Virtual TourSave FavoriteSchedule TourAsk A QuestionMore Details

135 Ridge Top Drive Topton NC 28781

Topton, NC135 Ridge Top Drive

Price$625,000

Est. Mortgage: $/month

MLS Number CAR4418835

  • Residential
  • Bedrooms 3
  • Bathroom 2
  • Square Feet 2,329
  • Acreage 0.42

The Mountain Lake Lifestyle You’ve Been Dreaming About One of Lake Nantahala’s greatest draws is how wild and pristine it remains. With the vast majority of the surrounding shoreline protected from development, the lake offers a peaceful mountain setting without the traffic, noise, or premium price tag often associated with larger, more populated lakes. Perched above the lake, this beautifully furnished log cabin offers sweeping lake and mountain views and easy access to everything that makes Lake Nantahala special. A public fishing pier and boat access are approximately 1/10 mile away, with the marina and caf just 1.5 miles away. Spend summer days on a pontoon, tubing, paddling, swimming, or fishing for kokanee salmon, walleye, bass, and trout, then come home to relax on the expansive decks and take in the views. Inside, warm wood finishes, a fireplace, and inviting gathering spaces create a true four season mountain retreat. The home is currently operating as a short term rental through Vacasa, offering flexibility as a personal getaway, second home, or investment property. Updates include a new furnace in 2023, fully encapsulated crawlspace with permanent dehumidifier in 2022, and extensive dcor updates in 2022. Designer furnishings convey, including many Natuzzi pieces, making this a truly turnkey opportunity. Western North Carolina lake life, incredible views, easy water access, and room to breathe, without the typical lakefront cost.

Listed by Sadie Carlson and Kelly Spencer of Looking Glass Realty

$
$
%
$/month over payments
Federal 30-year interest rate: 7.28% last updated on Oct 1, 2026
* All Figures are estimates. Check with your bank or proposed mortgage company for actual interest rates.
This product uses the FRED® API but is not endorsed or certified by the Federal Reserve Bank of St. Louis.

Virtual TourSave FavoriteSchedule TourAsk A QuestionMore Details

1133 Idyllic Lane Waxhaw NC 28173

Waxhaw, NC1133 Idyllic Lane

Price$625,000

Est. Mortgage: $/month

MLS Number CAR4368348

  • Residential
  • Bedrooms 3
  • Bathroom 3
  • Square Feet 2,256
  • Acreage 0.13

Beautiful 3BR + office home in Encore at Streamside, a highly sought-after 55+ community in Waxhaw. This David Weekley “Flourish” floor plan offers 2,256 sq ft with an open, light-filled layout and thoughtful upgrades throughout. The gourmet kitchen features a large quartz island, gas cooktop, wall oven, and walk-in pantry, opening to the spacious Great Room with an electric fireplace. Main-level primary suite includes a roll-in shower and custom closet system. An additional bedroom and office are also on the main level, with a loft, bedroom, and full bath upstairs-ideal for guests or flex space. Enjoy outdoor living on the screened rear porch overlooking a level yard, plus a welcoming covered front porch. Encore at Streamside offers resort-style amenities including clubhouse, fitness center, pool, pickleball courts, dog park, and walking trails, along with a full calendar of community activities. Convenient to Waxhaw, Marvin, and area shopping and dining.

Listed by Marianne Shields of Shields Realty,Inc.

$
$
%
$/month over payments
Federal 30-year interest rate: 7.28% last updated on Oct 1, 2026
* All Figures are estimates. Check with your bank or proposed mortgage company for actual interest rates.
This product uses the FRED® API but is not endorsed or certified by the Federal Reserve Bank of St. Louis.

Save FavoriteSchedule TourAsk A QuestionMore Details

600 Sassafras Drive Spruce Pine NC 28777

Spruce Pine, NC600 Sassafras Drive

Price$625,000

Est. Mortgage: $/month

MLS Number CAR4408347

  • Residential
  • Bedrooms 3
  • Bathroom 3
  • Square Feet 2,342
  • Acreage 6

Welcome to 600 Sassafras Drive-this is what you come to the mountains for. Tucked away on 6 private acres, this property delivers the peace, quiet, and privacy you crave, with the convenience of being just a short drive to the best of Western North Carolina, including Little Switzerland and the iconic Blue Ridge Parkway. Surrounded by natural beauty and mountain views, this home invites you to slow down and take it all in. Inside, an open floor plan creates a home for gathering with family and friends or simply enjoying a quiet evening in the mountains. A loft adds flexible space for guests, a home office, or a primary bedroom, while the partially finished basement offers even more potential to expand and make it your own. Step outside and you're instantly connected to the lifestyle that makes this area so special. Whether it's morning coffee with a view, evenings under the stars, or days spent exploring nearby trails and outdoor recreation, everything you love about mountain living is right at your fingertips. If you've been searching for that perfect blend of seclusion, scenery, and accessibility-600 Sassafras Drive is it.

Listed by Kelly Pittman Jones of Proper Realty LLC

$
$
%
$/month over payments
Federal 30-year interest rate: 7.28% last updated on Oct 1, 2026
* All Figures are estimates. Check with your bank or proposed mortgage company for actual interest rates.
This product uses the FRED® API but is not endorsed or certified by the Federal Reserve Bank of St. Louis.

Save FavoriteSchedule TourAsk A QuestionMore Details

245 Greenview Drive Maggie Valley NC 28751

MLS Number CAR4397878

  • Residential
  • Bedrooms 2
  • Bathroom 3
  • Square Feet 1,894
  • Acreage 1.27

Come experience this beautifully updated mountain-view home in the desirable Maggie Valley Country Club Estates! Conveniently located just a short distance from the main entrance, this exceptional property is perched on two southwest-facing view lots, offering breathtaking year-round mountain views. The current owner purchased the adjoining lower lot and opened the view to the mountains. Thoughtfully renovated throughout, the home features a complete makeover, including the addition of an elevator for easy access between the basement and the main level. Interior improvements include new hardwood flooring throughout, hardwood ceiling accents, beautifully tiled bathrooms, an updated kitchen with granite countertops and quality appliances, custom closet systems on the main level, and a finished lower level transformed into a spacious studio-style suite complete with laundry, a full bath and walk-in closet. Outside, extensive landscaping enhancements include two French drains, a new retaining wall, and a gated driveway with ample parking and plenty of room to turn around and maneuver vehicles. The lower portion of the property has been fenced, creating a wonderful space for dogs, while a charming fire pit offers the perfect place to gather and enjoy cool mountain view evenings. A freshly stained deck provides the ideal setting to relax and take in the stunning scenery. Located just minutes from Maggie Valley, Waynesville, and all the area's attractions, this remarkable property combines a spectacular setting, quality updates, thoughtful amenities, and exceptional convenience. Beautifully maintained and move-in ready, it offers a rare opportunity for its next owner to enjoy mountain living at in one of the finest Golf Communities.

Listed by Reese Morgani and Collin O'Berry of Keller Williams Professionals

$
$
%
$/month over payments
Federal 30-year interest rate: 7.28% last updated on Oct 1, 2026
* All Figures are estimates. Check with your bank or proposed mortgage company for actual interest rates.
This product uses the FRED® API but is not endorsed or certified by the Federal Reserve Bank of St. Louis.

Virtual TourSave FavoriteSchedule TourAsk A QuestionMore Details

308 Beck Creek Circle Flat Rock NC 28731

Flat Rock, NC308 Beck Creek Circle

Price$625,000

Est. Mortgage: $/month

MLS Number CAR4428562

  • Residential
  • Bedrooms 4
  • Bathroom 3
  • Square Feet 2,750
  • Acreage 1.16

There's more to this Flat Rock home than first meets the eye. Beyond its welcoming front porch, approximately 2,700 square feet unfold across two finished levels, offering 4 bedrooms, 3 full baths, and the extra rooms that make all the difference. Built in 2020 on 1.14 acres, the home pairs everyday convenience with space for gatherings, overnight guests, hobbies, and working from home. Vaulted ceilings enhance the open main level, where the living room's gas-log fireplace creates a comfortable gathering spot. The kitchen features rich cabinetry, a generous island, breakfast bar, and ample counter space for everything from quick breakfasts to holiday meal preparation. The adjoining dining area keeps everyone connected and opens onto the rear deck for outdoor dining overlooking the trees. Three bedrooms occupy the main level, with a split-bedroom layout providing separation for the primary suite, complete with a walk-in closet and double vanity. Main-level laundry and an attached two-car garage add everyday practicality. Newly finished in 2026 with 9 foot ceilings, the walkout lower level is a standout, adding a fourth bedroom, full bath, family room, and multiple flexible spaces for a media room, office, gym, or creative pursuits. There's room to host a movie night, tackle a project, or find a quiet place to work without taking over the main living area. Step outside to the covered sitting area beneath the deck for another spot to relax. With generous indoor space, outdoor areas on both levels, and convenient interstate access, this home offers room for your plans today and flexibility for whatever comes next.

Listed by David Lee of Keller Williams Mtn Partners,LLC

$
$
%
$/month over payments
Federal 30-year interest rate: 7.28% last updated on Oct 1, 2026
* All Figures are estimates. Check with your bank or proposed mortgage company for actual interest rates.
This product uses the FRED® API but is not endorsed or certified by the Federal Reserve Bank of St. Louis.

Save FavoriteSchedule TourAsk A QuestionMore Details

1313 Gaston Day School Road Gastonia NC 28056
Pending

MLS Number CAR4428288

  • Residential
  • Bedrooms 3
  • Bathroom 3
  • Square Feet 2,705
  • Acreage 0.53

Welcome to 1313 Gaston Day School Road, where no detail was overlooked in this complete, high-end custom remodel. Thoughtfully designed with luxury finishes throughout, this home features hardwood floors, a chef's kitchen with built-in appliances, and stunning Taj Mahal quartzite surfaces. The beautifully finished interior flows effortlessly to a fully fenced backyard, offering both privacy and space to enjoy. Ideally located approximately one mile from Gaston Country Club while benefiting from no city taxes, this exceptional home pairs custom design and elevated finishes with an unbeatable location.

Listed by Pressly Ramey of EXP Realty LLC Ballantyne

$
$
%
$/month over payments
Federal 30-year interest rate: 7.28% last updated on Oct 1, 2026
* All Figures are estimates. Check with your bank or proposed mortgage company for actual interest rates.
This product uses the FRED® API but is not endorsed or certified by the Federal Reserve Bank of St. Louis.

Save FavoriteSchedule TourAsk A QuestionMore Details

1854 Briarcrest Drive NW Charlotte NC 28269

MLS Number CAR4392399

  • Residential
  • Bedrooms 5
  • Bathroom 3
  • Square Feet 3,050
  • Acreage 0.2

Move-in ready and better than new, this extensively renovated golf-course home offers over $100,000 in premium upgrades on a sought-after fairway lot. Enjoy a Bosch chef's kitchen, spa-inspired primary bath, main-level guest suite, hardwood floors throughout, screened EZ-Breeze porch, and Cabarrus County schools. With every major renovation already completed, this turnkey home lets you simply move in and enjoy the Highland Creek lifestyle. Perfectly positioned overlooking the 14th hole of Highland Creek Golf Club, this beautifully updated 5-bedroom, 3-bathroom home combines stylish renovations, flexible living spaces, and access to one of Charlotte's most amenity-rich communities. Thoughtfully designed for both everyday living and entertaining, the home features hardwood flooring throughout, a dedicated home office or formal living room, formal dining room, custom kitchen with breakfast area, soaring two-story great room with fireplace, and a highly desirable main-level guest bedroom with adjacent full bath. The fully renovated kitchen serves as the heart of the home and showcases custom cabinetry with soft-close drawers, granite countertops, custom tile backsplash, and newer stainless steel appliances, including a refrigerator that conveys, Bosch gas range with stainless vent hood, and Bosch dishwasher. Upstairs, you'll find four additional bedrooms and two beautifully renovated bathrooms. The spacious primary suite features a tray ceiling, two walk-in closets, and a spa-inspired bath complete with custom cabinetry, quartz countertops, a soaking tub, and a separate frameless glass shower with tile surround. Outdoor living is equally impressive. A stunning screened porch with vaulted ceiling and EZ Breeze vinyl window system creates a versatile three-season retreat, while the custom patio provides the perfect place to relax and enjoy sweeping views of the golf course. In the 2-car garage there's an EV charging station! Residents of Highland Creek enjoy an exceptional lifestyle with access to four swimming pools, tennis and pickleball courts, a fitness center, parks, playgrounds, walking trails, sports fields, fishing ponds, community events, and the renowned Highland Creek Golf Club. Conveniently located near shopping, dining, Concord Mills, I-485, I-85, and Uptown Charlotte, this home offers the perfect blend of comfort, convenience, and resort-style living.

Listed by Lawrence Mahool and Marcus Nance of Helen Adams Realty

$
$
%
$/month over payments
Federal 30-year interest rate: 7.28% last updated on Oct 1, 2026
* All Figures are estimates. Check with your bank or proposed mortgage company for actual interest rates.
This product uses the FRED® API but is not endorsed or certified by the Federal Reserve Bank of St. Louis.

Virtual TourSave FavoriteSchedule TourAsk A QuestionMore Details
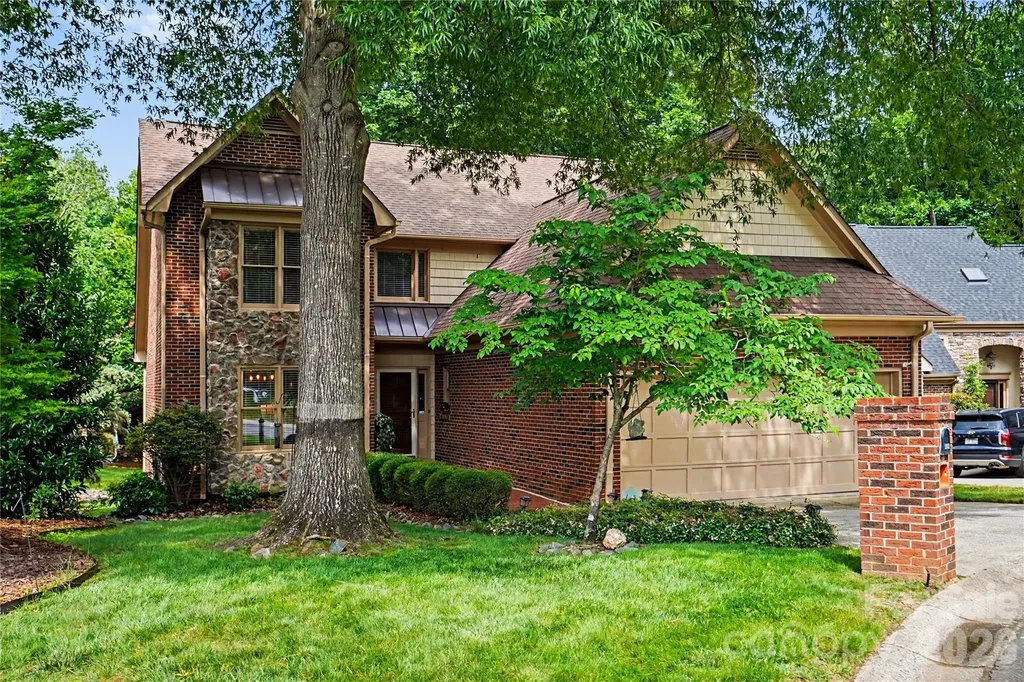
5112 Tedorill Lane Charlotte NC 28226

Charlotte, NC5112 Tedorill Lane

Price$625,000

Est. Mortgage: $/month

MLS Number CAR4391270

  • Residential
  • Bedrooms 3
  • Bathroom 3
  • Square Feet 2,566
  • Acreage 0.19

Welcome to easy living! This beautiful brick home, located inside the gated community of Carson's Pond, is in the heart of desirable South Charlotte, with the best schools in greater Charlotte. The HOA includes water and sewer service, yard maintenance, and access to resort-style community amenities, including pool, tennis & pickle ball courts, playground, pond and walking trails, for wonderful everyday living. This well-maintained home features numerous updates including new exterior doors, new gutters, updated wood flooring, New HVAC compressor upstairs and serviced on 9/2/26, jetted garden tub, garbage disposal and a newly designed primary walk-in closet. Spacious living areas are complemented by a cozy gas fireplace (with remote) creating the perfect place to relax or entertain. There is even a 528 sqft walk-in floored attic, for storage or expanding your living are, enhancing your ROI and daily enjoyment of the available space. Additional value and peace of mind include a transferable termite bond. Enjoy the comfort of an updated home combined with the convenience and lifestyle of one of South Charlotte's sought-after gated communities. Being only 10 minutes from Ballantyne, South Park, Arboretum, Waverly and also to Uptown, this wonderful home, is move-in ready and waiting for its next owner to make memories.

Listed by Brian Bergeron of Howard Hanna Allen Tate Charlotte South

$
$
%
$/month over payments
Federal 30-year interest rate: 7.28% last updated on Oct 1, 2026
* All Figures are estimates. Check with your bank or proposed mortgage company for actual interest rates.
This product uses the FRED® API but is not endorsed or certified by the Federal Reserve Bank of St. Louis.

Virtual TourSave FavoriteSchedule TourAsk A QuestionMore Details

Broker Reciprocity MLS Grid Logo © 2026 Listings courtesy of Canopy MLS as distributed by MLS GRID. IDX information is provided exclusively for consumers’ personal non-commercial use and may not be used for any purpose other than to identify prospective properties consumers may be interested in purchasing. The IDX data is deemed reliable but is not guaranteed by MLS GRID and may be subject to an end user license agreement prescribed by the Member Participant’s applicable MLS.  Based on information submitted to the MLS GRID as of October 6, 2026 6:16 PM UTC . All data is obtained from various sources and may not have been verified by broker or MLS GRID. Supplied Open House Information is subject to change without notice. All information should be independently reviewed and verified for accuracy. Properties may or may not be listed by the office/agent presenting the information. Some IDX listings have been excluded from this website.