and narrow your search. If you have fewer than 200 results, you can save your search.

Arden NC

r=1633-1644
147 Night Sky Drive Nebo NC 28761

Nebo, NC147 Night Sky Drive

Price$1,895,000

Est. Mortgage: $/month

MLS Number CAR4422588

  • Residential
  • Bedrooms 7
  • Bathroom 7
  • Square Feet 5,386
  • Acreage 7.08

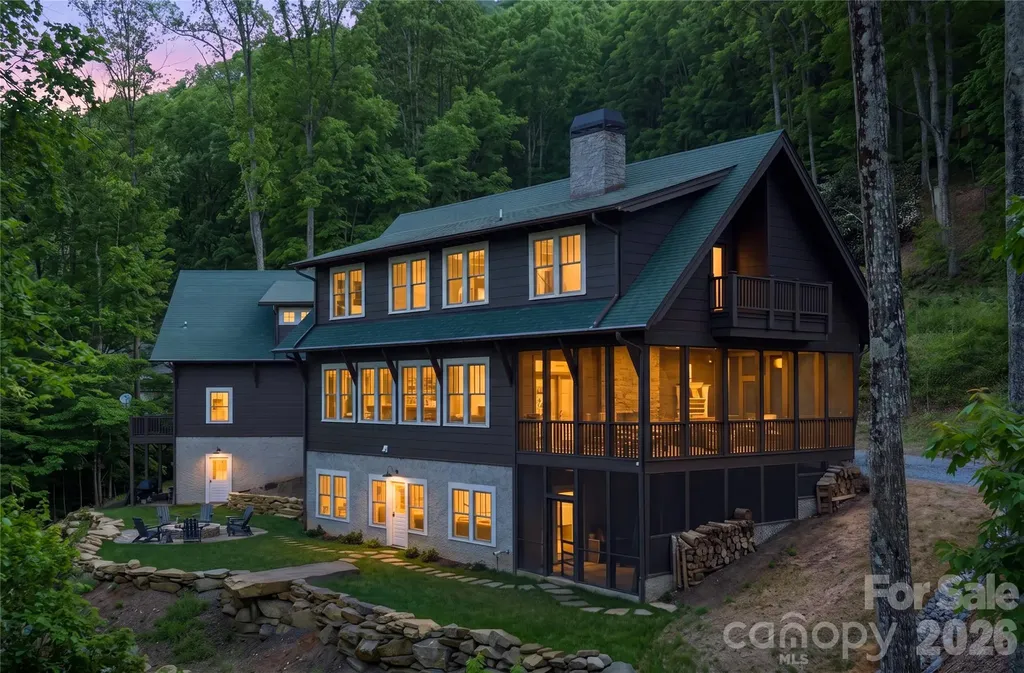
Some Properties Offer a View, But Here at 147 Night Sky Dr, You'll gain a whole new perspective! Exceptional Custom Built Modern Cabin offering 7000+ sqft, 7 Bedrooms and 7 full baths over 3 Separate living quarters on 7.08 Stunning Acres with incredible long range mountain views framed from every Room and porch. 4 Gas fireplaces, 4 Car garage, 3 sets of W&D. Main home outfitted With Wolf and Subzero Appliances, custom Cabinets and beautiful millwork. Lower level Den w/ Wet bar large wine refrigerator. ADU/MIL offers multiple Beds and Full baths, Full secondary Kitchen and tons of flexibility for every need. Additional Rec Room with Kitchenette, bunk room and full bath. All this and more Perfectly Situated in Beautiful Gated Grandview Peaks Community. Amenities include a 10 acre private lake with beach, Hiking trails, pavilion, waterfall and more. Short drive to Lake James. Just too many amazing features to List. Call today for more information or your private tour!

Listed by John-Mark Mitchell of Mitchell - Forbes Global Properties

$
$
%
$/month over payments
Federal 30-year interest rate: 7.28% last updated on Oct 1, 2026
* All Figures are estimates. Check with your bank or proposed mortgage company for actual interest rates.
This product uses the FRED® API but is not endorsed or certified by the Federal Reserve Bank of St. Louis.

Virtual TourSave FavoriteSchedule TourAsk A QuestionMore Details

77 Mcintyre Drive Asheville NC 28803

Asheville, NC77 Mcintyre Drive

Price$1,895,000

Est. Mortgage: $/month

MLS Number CAR4374147

  • Residential
  • Bedrooms 4
  • Bathroom 4
  • Square Feet 3,582
  • Acreage 7.21

Tucked at the end of a quiet cul-de-sac on a private driveway, this modern South Asheville retreat offers something increasingly rare, 7.2 private acres, sweeping long-range mountain views and remarkable convenience. Completed in 2021, the home was designed around its setting, with wall of windows, expansive decks and warm, light-filled interiors that bring the mountains into everyday life. A private trail system winds through the property, while flexible living spaces provide room for guests, working from home and entertaining. Secluded when you want to be. Connected when you need to be.

Listed by Marilyn Wright of Premier Sotheby’s International Realty

$
$
%
$/month over payments
Federal 30-year interest rate: 7.28% last updated on Oct 1, 2026
* All Figures are estimates. Check with your bank or proposed mortgage company for actual interest rates.
This product uses the FRED® API but is not endorsed or certified by the Federal Reserve Bank of St. Louis.

Virtual TourSave FavoriteSchedule TourAsk A QuestionMore Details

1054 Rainbow Rapids Road Rutherfordton NC 28139

MLS Number CAR4408233

  • Residential
  • Bedrooms 4
  • Bathroom 5
  • Square Feet 5,711
  • Acreage 34.15

Rare and remarkable, this one-of-a-kind custom log estate is set on 34 private acres of some of the most spectacular land in Western North Carolina. Designed with the feel of a grand mountain lodge, the property offers an exceptionally rare combination of rolling pastures, sweeping long-range mountain views and complete privacy. The property's most spectacular building sites and panoramic viewpoints remain untouched, offering endless possibilities for a family compound, additional residences or simply preserving the land's natural beauty. Located just under 20 minutes from Lake Lure and only 15 minutes from the growing city of Rutherfordton, this remarkable property offers the perfect balance of privacy and convenience. Crafted from kiln-dried timber sourced from Nova Scotia and the Pacific Northwest, the residence reflects exceptional quality and timeless mountain design. Rich Brazilian and American cherry hardwood flooring, marble and ceramic tile, handcrafted mountain laurel picket railings and striking black polished South American granite featured on the exterior walls and steps showcase the home's remarkable attention to detail and enduring craftsmanship. The home features three en suite bedrooms, providing comfort and privacy for family and guests, while multiple flexible living spaces offer endless possibilities for home offices, guest suites, recreation rooms, fitness areas or creative studios. Although the home includes several additional rooms that could accommodate sleeping arrangements, the property is served by a four-bedroom septic permit. These expansive living spaces flow effortlessly onto approximately 1,700 square feet of wraparound decking and covered porches, offering countless places to relax, entertain and enjoy the changing seasons while taking in the breathtaking mountain views. Beyond the residence, the acreage continues to impress with rolling fields, wooded privacy and multiple premier homesites positioned to capture the property's incredible mountain views. Whether envisioned as a private mountain retreat, equestrian estate, family compound or future investment opportunity, the possibilities are extraordinary. A natural spring and an abundance of native wildlife further enhance the property's serene character, offering an authentic mountain setting that is as peaceful as it is beautiful.

Listed by Mitch Miller of Premier Sotheby’s International Realty

$
$
%
$/month over payments
Federal 30-year interest rate: 7.28% last updated on Oct 1, 2026
* All Figures are estimates. Check with your bank or proposed mortgage company for actual interest rates.
This product uses the FRED® API but is not endorsed or certified by the Federal Reserve Bank of St. Louis.

Virtual TourSave FavoriteSchedule TourAsk A QuestionMore Details

51 Summit Road Swannanoa NC 28778

Swannanoa, NC51 Summit Road

Price$1,895,000

Est. Mortgage: $/month

MLS Number CAR4367888

  • Residential
  • Bedrooms 5
  • Bathroom 5
  • Square Feet 4,510
  • Acreage 2.75

Home back on the market - No Fault of the Seller. Timeless mountain architecture meets exceptional craftsmanship in this one-of-a-kind retreat, where every detail has been thoughtfully designed for elegant living and effortless entertaining. Soaring ceilings, 10-foot doors, shiplap accents, expansive windows, and seamless indoor-outdoor spaces create a warm, inviting atmosphere. Gather around the wood-burning fireplace on the screened porch or enjoy custom finishes throughout, including hickory porch ceilings milled from the property, locust decking, a black walnut kitchen island, reclaimed Lucky Strike Factory stair treads, and solid oak tongue-and-groove flooring. The main residence offers 3 bedrooms and 2.5 baths, complemented by a beautifully finished 1-bedroom, 1-bath apartment and a private exercise studio, providing remarkable flexibility for guests, multigenerational living, or extended stays. A studio apartment and large workroom/office and workshop finish off the detached garage. For those seeking additional opportunity, this property also offers outstanding investment potential. The three existing living spaces create multiple rental possibilities, while the acreage provides room for future expansion, including the potential for an additional cabin or conversion of the detached garage into another studio or income-producing space (buyer to verify). Whether you're searching for a luxury mountain home, a private family compound, or a property with exceptional income potential, this is a rare opportunity just minutes from both Asheville and Black Mountain.

Listed by Joellen Maurer and Rebecca Lafunor of Real Broker,LLC

$
$
%
$/month over payments
Federal 30-year interest rate: 7.28% last updated on Oct 1, 2026
* All Figures are estimates. Check with your bank or proposed mortgage company for actual interest rates.
This product uses the FRED® API but is not endorsed or certified by the Federal Reserve Bank of St. Louis.

Virtual TourSave FavoriteSchedule TourAsk A QuestionMore Details

19329 Watermark Drive Cornelius NC 28031

MLS Number CAR4407004

  • Condo
  • Bedrooms 3
  • Bathroom 4
  • Square Feet 2,875

NEWLY OFFERED PRICE! An exceptional value for this ultra-luxury residence at Watermark on Lake Norman. Experience elevated lake living in this exquisite pool-level residence, where sophisticated design, extensive custom upgrades, and extraordinary attention to detail create a truly distinctive offering. Completed in 2021 and meticulously enhanced throughout, the residence is accessed by private elevator and opens to beautifully curated interiors designed for effortless everyday living and entertaining. Floor-to-ceiling windows frame spectacular sunset views, while designer lighting and custom details elevate the open living spaces. The chef's kitchen is a showpiece, appointed with a 48-inch Sub-Zero refrigerator, 48-inch Wolf gas range, dual Asko dishwashers, Sub-Zero beverage drawers, customized cabinetry with thoughtful pull-out storage, and a striking custom white oak wine display with two-zone Sub-Zero wine refrigeration. Sophisticated technology and convenience are seamlessly integrated with smart-home automation, hardwired internet, Sonos surround sound, commercial-grade electrical upgrades, automatic exterior shades, dual laundry areas, and premium mounted LG and Samsung 8K televisions. An expansive covered terrace extends the living space outdoors and provides an elegant setting for dining, entertaining, and enjoying Lake Norman sunsets. Ideally positioned just steps from Watermark's resort-style amenities, including the pool, fitness center, putting green, pickleball courts, dog park, and community gathering spaces, the residence also offers nearby boat slip opportunities for embracing the lake lifestyle. Boutique shopping, restaurants, Holiday Marina, and Michelin-recommended Hello Sailor are all within easy reach, with Uptown Charlotte and Charlotte Douglas International Airport approximately 30 minutes away. For buyers who appreciate the home's current aesthetic, the Restoration Hardware furnishings, artwork and rugs are available separately and may be negotiated with the sale.

Listed by Liz Miller of Ivester Jackson Christie's

$
$
%
$/month over payments
Federal 30-year interest rate: 7.28% last updated on Oct 1, 2026
* All Figures are estimates. Check with your bank or proposed mortgage company for actual interest rates.
This product uses the FRED® API but is not endorsed or certified by the Federal Reserve Bank of St. Louis.

Save FavoriteSchedule TourAsk A QuestionMore Details

1209 Jersey Lane Charlotte NC 28209

Charlotte, NC1209 Jersey Lane

Price$1,895,000

Est. Mortgage: $/month

MLS Number CAR4387561

  • Residential
  • Bedrooms 4
  • Bathroom 4
  • Square Feet 4,300
  • Acreage 0.21

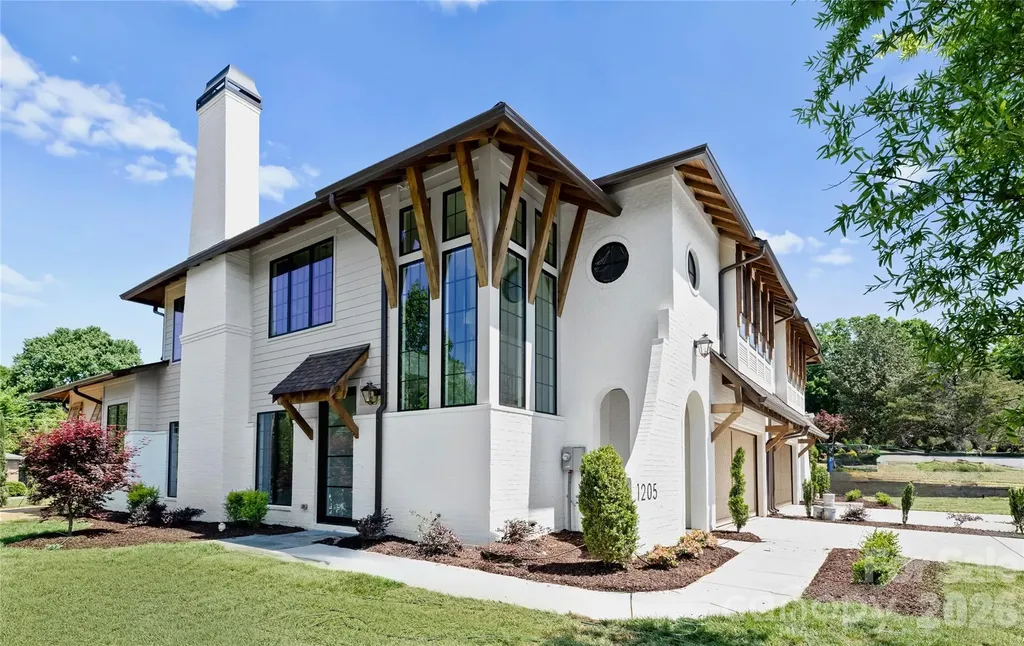
This Duet sets a new standard for elevated living, offering 4,300 square feet of thoughtfully curated space with a main-level primary suite and an expansive loft. Every inch of this home has been intentionally designed, delivering a level of finish and architectural detail rarely seen in its category. From the moment you enter through the custom front door, the scale and craftsmanship are immediately apparent. Soaring ceilings, custom barrel vaults, arched openings, and exposed beams create a layered, architectural feel throughout, while engineered hardwoods, designer tile, and tailored lighting selections carry seamlessly from room to room. The living room fireplace anchors the main living space, adding warmth and dimension. The primary main level suite offers a true retreat with a 12' ceiling and a spa-inspired bath, while spacious secondary bedrooms and a large loft provide flexibility for everyday living. The kitchen features custom two-tone cabinetry from tile to ceiling, custom hood, quartz countertops, fluted island, and a premium JennAir appliance suite, complemented by a functional scullery. A 15'x10' Pella sliding glass door system opens to the covered rear lanai with a fireplace, extending the living space outdoors and creating the ideal setting for year-round entertaining. Additional highlights include Pella high-efficiency windows, an oversized garage with 18' custom wood doors, and thoughtfully integrated energy-efficient features including dual HVAC systems and Rinnai tankless hot water. This is a rare opportunity to own a home where architecture, scale, and finish meet in desirable Ashbrook.

Listed by Shad Rafferty and Paul Sagadin of Charlotte Living Realty

$
$
%
$/month over payments
Federal 30-year interest rate: 7.28% last updated on Oct 1, 2026
* All Figures are estimates. Check with your bank or proposed mortgage company for actual interest rates.
This product uses the FRED® API but is not endorsed or certified by the Federal Reserve Bank of St. Louis.

Save FavoriteSchedule TourAsk A QuestionMore Details

104 Gammon Point Court Mooresville NC 28117

Mooresville, NC104 Gammon Point Court

Price$1,895,000

Est. Mortgage: $/month

MLS Number CAR4411402

  • Residential
  • Bedrooms 4
  • Bathroom 4
  • Square Feet 4,700
  • Acreage 0.94

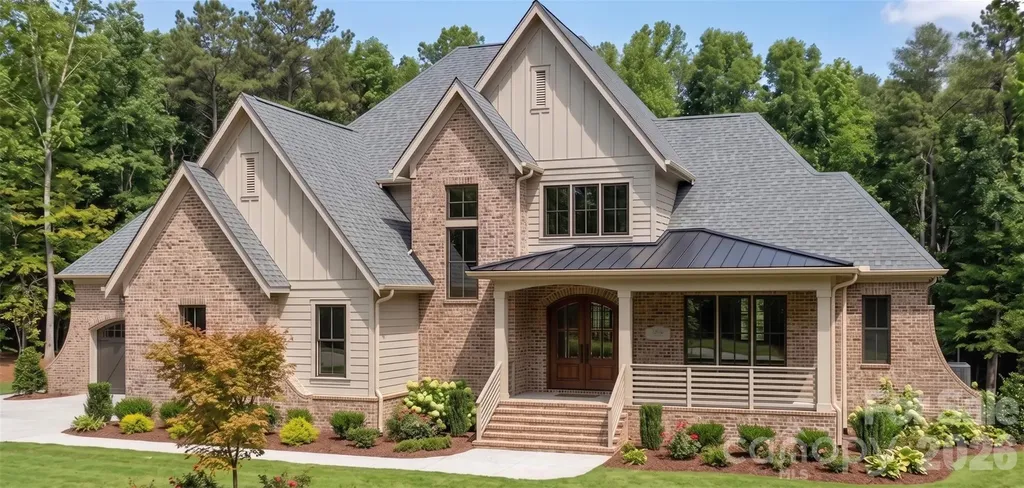
Tucked away on a private cul-de-sac in The Point, this exceptional home offers a deeded boat slip on Lake Norman just a short walk away on Pier D. The open-concept floor plan features a spacious main-level primary suite, a dedicated office, and plenty of room for family and guests. The beautifully renovated kitchen features sleek custom cabinetry, clean architectural lines, premium appliances, a striking glass wine cellar and large kitchen island with plenty of seating and storage. The kitchen opens seamlessly to the living and dining areas while overlooking the backyard, creating a natural gathering space for everyday living and hosting family and friends. Upstairs, you'll find three generously sized bedrooms with well-appointed bathrooms, two expansive bonus rooms that can easily serve as a media room, game room, fitness studio, playroom, or guest space, plus walk-in attic storage. Fresh interior paint throughout the home and new carpet upstairs creates a bright, refreshed feel, allowing you to move in and immediately enjoy the space. Step outside to a private, fenced backyard with plenty of room for kids to play, pets to roam, or family and friends to gather. The pool with a tanning ledge, low-maintenance composite decking, and fire pit create the perfect setting for relaxing and enjoying the outdoors. Living in The Point means enjoying one of Lake Norman's premier country club lifestyles, with championship golf, tennis, swimming, fitness, dining, walking trails, and an active social calendar. Combined with a deeded boat slip, private cul-de-sac setting, spacious living areas, and thoughtful updates throughout, this home offers an exceptional opportunity to enjoy the very best of Lake Norman living.

Listed by Juliet Thomas of Ivester Jackson Christie's

$
$
%
$/month over payments
Federal 30-year interest rate: 7.28% last updated on Oct 1, 2026
* All Figures are estimates. Check with your bank or proposed mortgage company for actual interest rates.
This product uses the FRED® API but is not endorsed or certified by the Federal Reserve Bank of St. Louis.

Virtual TourSave FavoriteSchedule TourAsk A QuestionMore Details

47 Twilight Sedge Drive Biltmore Lake NC 28715

MLS Number CAR4211901

  • Residential
  • Bedrooms 4
  • Bathroom 3
  • Square Feet 4,607
  • Acreage 1.27

Framed by the quiet waters of Biltmore Lake, this exceptional lakefront residence embraces a timeless architectural aesthetic and effortless connection to its surroundings. Expansive windows draw in natural light and capture tranquil water views from nearly every room, while soaring ceilings and thoughtfully scaled living spaces create an atmosphere of understated elegance. At the heart of the home, a beautifully appointed kitchen with premium appliances, granite and quartzite countertops, and custom cabinetry opens naturally to the main living and dining areas, as well as a richly detailed office with custom wood built ins. The main-level primary suite offers peaceful lake views and a spa-inspired bath, while guest accommodations, flexible living spaces, geothermal heating and provisions for a future elevator reflect thoughtful design for years to come. Covered porches and patios invite seamless indoor-outdoor living, whether enjoying a quiet morning or gathering with friends. Within the gated community of Biltmore Lake, residents enjoy miles of trails, boating, paddleboarding, tennis and fishing, all just minutes from the restaurants, galleries and vibrant culture of downtown Asheville.

Listed by Marilyn Wright of Premier Sotheby’s International Realty

$
$
%
$/month over payments
Federal 30-year interest rate: 7.28% last updated on Oct 1, 2026
* All Figures are estimates. Check with your bank or proposed mortgage company for actual interest rates.
This product uses the FRED® API but is not endorsed or certified by the Federal Reserve Bank of St. Louis.

Virtual TourSave FavoriteSchedule TourAsk A QuestionMore Details

20919 Island Forest Drive Cornelius NC 28031

Cornelius, NC20919 Island Forest Drive

Price$1,895,000

Est. Mortgage: $/month

MLS Number CAR4428890

  • Residential
  • Bedrooms 3
  • Bathroom 3
  • Square Feet 4,107
  • Acreage 0.23

Welcomed by lush landscaping and circular driveway with palm trees you feel you have arrived on vacation! This Ranch style basement home with a loft area lends toward an amazing waterfront view as you enter the vaulted A framed feel great room. A large dining room attaches to the modern kitchen with granite and butcher block counter tops and a gas oven with stainless hood. Your breakfast area accesses your deck that encompases entire length of home. Choose to have the roof closed or open above you on either end of the deck. Low maintenance material decking that you never have to paint or stain! Primary BR takes in that wonderful waterfront view and don't let the fancy Toto toilets catch you off guard in the baths. A secondary BR and nice size laundry are also on the main floor. You have double doors off your full front porch to enter the home before you turn a corner to find upstairs to your reading room or playroom loft or downstairs to your full basement. The Basement, like the great room has a gas log brick fp to warm by and a wet sink and wine fridge bar area, There are 3 rooms downstairs that can be used as large Bedrooms and a full bath on this level. Exit outside the family room or den to your covered full patio with your hot tub and amazing koi pond fully stocked with auto feeder to enjoy this zen setting and extensive landscaped yard. Your dock that was redone in 2014 has both a covered area and uncovered and a 10,000 lb. lift to greet your boat. Rinna tankless hot water heater controller can be viewed in the unfinished workshop storage area of basement , outside speakers are wired on this home and yard in rear is fully fenced for your enjoyment. Island Forest is in the heart of Cornelius just off Bethel Church Rd with easy access to shopping and restaurants and all conveniences. Just sit back and watch the sun sparkle or set over your lake front view! New carpet, fresh paint give this home a move in ready appeal. This home has incredible level backyard and waterfront view that make the price very attractive! This is a lovely NON cookie cutter neighborhood with trees and larger lots! One of the first areas on Lake Norman to be sold so of course better views!

Listed by Robin Kielar of Keller Williams Unified

$
$
%
$/month over payments
Federal 30-year interest rate: 7.28% last updated on Oct 1, 2026
* All Figures are estimates. Check with your bank or proposed mortgage company for actual interest rates.
This product uses the FRED® API but is not endorsed or certified by the Federal Reserve Bank of St. Louis.

Save FavoriteSchedule TourAsk A QuestionMore Details

538 Chestertown Drive Mill Spring NC 28756

Mill Spring, NC538 Chestertown Drive

Price$1,892,715

Est. Mortgage: $/month

MLS Number CAR4359108

  • Residential
  • Bedrooms 5
  • Bathroom 7
  • Square Feet 5,662
  • Acreage 0.67

Arts & Crafts masterpiece, GrandView Lodge blends timeless beauty and modern luxury. Located in the Reserve section of Bright's Creek. This custom-built home is awash in natural light and mountain views. It comes with 5 bedrooms, 5 ensuite baths and 2 half baths at approx 5,660 sq ft. This open floor plan boasts hickory trim, knotty alder interior doors, stone fireplaces, custom wall and ceiling finishes, Smart TVs with surround sound, elevator, and 5 ensuite bedrooms. The master suite with towering ceiling and a ensuite spa-like bathroom, gourmet kitchen with river rock granite and top-of-the-line appliances (Wolf, Sub-Zero), exquisite dining room, large laundry room, porch has wood-burning fireplace. Outdoor entertaining space with kitchen. Guest suite above the garage. The bottom floor hosts a den, game room with a built-in wine fridge and sports bar. Unique POOL with a separate spacious hot tub. See documents for ALL the details and house plans.

Listed by Eric Villeneuve of New Village Real Estate

$
$
%
$/month over payments
Federal 30-year interest rate: 7.28% last updated on Oct 1, 2026
* All Figures are estimates. Check with your bank or proposed mortgage company for actual interest rates.
This product uses the FRED® API but is not endorsed or certified by the Federal Reserve Bank of St. Louis.

Save FavoriteSchedule TourAsk A QuestionMore Details

5904 Nesbit Road Waxhaw NC 28173

Waxhaw, NC5904 Nesbit Road

Price$1,890,000

Est. Mortgage: $/month

MLS Number CAR4265012

  • Land
  • Acreage 53
  • County Union

The 53-acre property in Waxhaw, NC, with road frontage on Nesbit Road, offers a prime location just minutes from Waxhaw's charming downtown, likely a 10 minute drive to its historic boutiques and cafes, while also being approximately 12 miles from Monroe, about an 18-minute drive via NC 75, providing easy access to Monroe's larger commercial areas, schools, and services, making it ideal for a private estate, cattle farm, small development, or farming with a balance of rural seclusion and proximity to both towns.

Listed by Jay Ross and Garrett Ross of Keller Williams Select

$
$
%
$/month over payments
Federal 30-year interest rate: 7.28% last updated on Oct 1, 2026
* All Figures are estimates. Check with your bank or proposed mortgage company for actual interest rates.
This product uses the FRED® API but is not endorsed or certified by the Federal Reserve Bank of St. Louis.

Virtual TourSave FavoriteSchedule TourAsk A QuestionMore Details

2031 Holbrook Road Fort Mill SC 29715

Fort Mill, SC2031 Holbrook Road

Price$1,890,000

Est. Mortgage: $/month

MLS Number CAR4393915

  • Residential
  • Bedrooms 5
  • Bathroom 4
  • Square Feet 3,917
  • Acreage 1.75

Nestled on a private 1.5+ acre homesite in the prestigious Bella Ridge community, this exceptional custom home offers a rare opportunity to create the luxury lifestyle you've always envisioned. Offering approximately 3,917 heated square feet, this thoughtfully designed residence features 5 bedrooms, 4 full baths, a dedicated office, bonus room, screened porch, and an oversized 3-car garage. The open-concept floor plan is designed for both everyday living and entertaining, highlighted by a dramatic vaulted great room with fireplace that flows seamlessly into the chef-inspired kitchen, spacious dining area, and covered outdoor living spaces. The luxurious main-level primary suite serves as a private retreat with a spa-inspired bath, oversized walk-in closet, soaking tub, and expansive walk-in shower. A guest suite and private office on the main level provide flexibility for visitors, multigenerational living, or working from home. Upstairs, you'll find additional bedrooms, full baths, a spacious bonus room, and substantial walk-in storage space. Outdoor living is equally impressive with a screened porch featuring a fireplace and a beautiful backyard setting with ample room for a future pool, spa, and outdoor entertaining area. Crafted by one of the region's most respected luxury custom home builders, this home offers buyers the unique opportunity to work directly with an experienced professional design team to personalize selections and finishes. From cabinetry and countertops to flooring, lighting, tile, paint colors, and architectural details, buyers can tailor the home to reflect their personal style and create a truly one-of-a-kind residence. Bella Ridge is one of Fort Mill's premier estate-home communities, featuring large homesites, beautiful custom architecture, and a setting that balances privacy with convenience. Located just minutes from charming Downtown Fort Mill, residents enjoy outstanding dining, shopping, community events, and convenient access to everyday amenities. Outdoor enthusiasts will appreciate being only minutes from the renowned Anne Springs Close Greenway, offering more than 2,100 acres of preserved natural beauty, miles of hiking and biking trails, horseback riding, lakes, recreation facilities, and year-round outdoor activities. Fort Mill continues to be one of the most sought-after communities in the Carolinas, known for its highly rated schools, exceptional quality of life, strong sense of community, and convenient access to Charlotte, Charlotte Douglas International Airport, and major employment centers. Combining luxury design, personalization opportunities, estate-sized privacy, and an outstanding Fort Mill location, this exceptional Bella Ridge home offers everything today's families are looking for in a forever home.

Listed by Michael O'Brien of Better Homes and Garden Real Estate Paracle

$
$
%
$/month over payments
Federal 30-year interest rate: 7.28% last updated on Oct 1, 2026
* All Figures are estimates. Check with your bank or proposed mortgage company for actual interest rates.
This product uses the FRED® API but is not endorsed or certified by the Federal Reserve Bank of St. Louis.

Save FavoriteSchedule TourAsk A QuestionMore Details

Broker Reciprocity MLS Grid Logo © 2026 Listings courtesy of Canopy MLS as distributed by MLS GRID. IDX information is provided exclusively for consumers’ personal non-commercial use and may not be used for any purpose other than to identify prospective properties consumers may be interested in purchasing. The IDX data is deemed reliable but is not guaranteed by MLS GRID and may be subject to an end user license agreement prescribed by the Member Participant’s applicable MLS.  Based on information submitted to the MLS GRID as of October 8, 2026 6:45 AM UTC . All data is obtained from various sources and may not have been verified by broker or MLS GRID. Supplied Open House Information is subject to change without notice. All information should be independently reviewed and verified for accuracy. Properties may or may not be listed by the office/agent presenting the information. Some IDX listings have been excluded from this website.