and narrow your search. If you have fewer than 200 results, you can save your search.

Arden NC

r=3109-3120
328 Sandy Run Church Road Mooresboro NC 28114

MLS Number CAR4403822

  • Land
  • Acreage 101
  • County Cleveland

This 101± acre farm offers a combination of productive agricultural land, quality hunting habitat, and excellent accessibility in Cleveland County, North Carolina. With a combination of fenced pasture, tillable ground, and mixed timber, the property is well-suited for livestock, farming, recreation, or investment. Designed for cattle production, the farm features multiple fenced pastures with quality tensile fencing, multiple gated entry points, automatic cattle waterers, and two well-maintained metal pole barns (60x90) and (40x72) in excellent condition that provide ample storage for equipment, hay, or livestock operations. The level to rolling topography is highly usable, making all parts of the property easy to manage and access. A small creek flows through the wooded portion of the property, providing natural habitat and protection for wildlife. The property has an excellent history of whitetail management and successful harvests, making it equally appealing to hunters and outdoor enthusiasts. With approximately 900± feet of frontage along Sandy Run Church Road and multiple access points, the property offers convenient entry for agricultural equipment and recreational use. This is a private and rural setting buyers seem to look for, however it is just a short distance from Highway 74 and the South Carolina state line. Nearby towns include Shelby, Boiling Springs, Rutherfordton, and Forest City. A 1971 brick home is located on the property and is being given no contributory value, however this may be a fixer upper opportunity for some buyers or an excellent location to build a new home with utilities in place. Whether you're looking to expand a cattle operation, establish a working farm, create a premier hunting property, start homesteading or invest in a versatile tract of land, this Cleveland County farm offers the acreage, infrastructure, and location to make it a standout opportunity.

Listed by Chip Camp of Whitetail Properties Real Estate LLC

$
$
%
$/month over payments
Federal 30-year interest rate: 7.4% last updated on Oct 8, 2026
* All Figures are estimates. Check with your bank or proposed mortgage company for actual interest rates.
This product uses the FRED® API but is not endorsed or certified by the Federal Reserve Bank of St. Louis.

Virtual TourSave FavoriteSchedule TourAsk A QuestionMore Details
000 Sandlapper Drive York SC 29745

York, SC000 Sandlapper Drive

Price$1,250,000

Est. Mortgage: $/month

MLS Number CAR4369292

  • Land
  • Acreage 6.1
  • County York

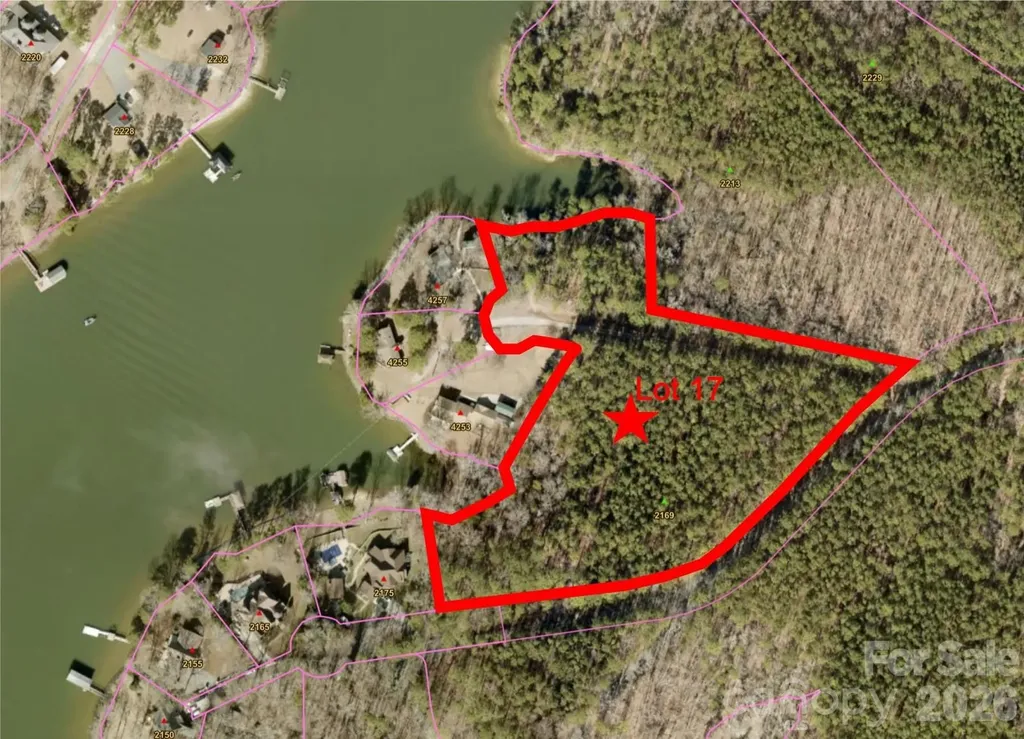
If you are looking for peace and quiet while still being on the water, look no further. Located off Concord Road on Lake Wylie, this 6.10 acre waterfront lot with two potential docking locations (see exhibits showing allowable permits from Duke) is the ideal place to build on the water and still maintain your privacy. The property offers rolling topography which provides multiple locations where you can build your forever home, or just your weekend getaway, on either a slab or basement foundation depending upon your preferences. Wildlife is plentiful with numerous deer, rabbits, and water fowl surrounding the property. The Legacy Point subdivision requires all Lots to be a minimum of 5 acres and prohibits the subdivision of these Lots into smaller home sites, thereby ensuring the privacy you have today will remain in the future. In addition, Legacy Point does not have a homeowner's association so you do not have to worry about what you can and cannot do on your own property. Legacy Point is within the York County Lake Wylie overlay district which currently has some architectural requirements for building but is under review by York County and could possibly be removed. Soil testing has been completed which did not show auger refusal through 20 feet of boring which means you will have no trouble building either a slab or basement foundation home. A septic system permit for a 5 bedroom home has been approved by SCDES which can be modified if you would like to build a bigger home or change the location of the house.

Listed by Kyle Bender of EXP Realty LLC Ballantyne

$
$
%
$/month over payments
Federal 30-year interest rate: 7.4% last updated on Oct 8, 2026
* All Figures are estimates. Check with your bank or proposed mortgage company for actual interest rates.
This product uses the FRED® API but is not endorsed or certified by the Federal Reserve Bank of St. Louis.

Save FavoriteSchedule TourAsk A QuestionMore Details

108 Nc Hwy 108 Highway Columbus NC 28139

Columbus, NC108 Nc Hwy 108 Highway

Price$1,250,000

Est. Mortgage: $/month

MLS Number CAR4116257

  • Land
  • Acreage 15
  • County Polk

Listed by Jacob Lions of JL Carolina LLC

$
$
%
$/month over payments
Federal 30-year interest rate: 7.4% last updated on Oct 8, 2026
* All Figures are estimates. Check with your bank or proposed mortgage company for actual interest rates.
This product uses the FRED® API but is not endorsed or certified by the Federal Reserve Bank of St. Louis.

Save FavoriteSchedule TourAsk A QuestionMore Details

133 Odell School Road Concord NC 28027

MLS Number CAR4418401

  • Commercial
  • Square Feet 1,642
  • Acreage 5.36

Two road frontages in quickly growing part of Concord/Cabarrus County. 5.363 acres total, combining two parcels under one recombination plat, with 457 feet of frontage on Odell School Road and approximately 930 feet along the Cessna Road side. 4.086 acres of that total is upland outside the Cessna Road right of way. Mature hardwoods over much of the tract with some open cleared ground. Existing house in good shape and carport on site, with overhead power along the frontage. Currently zoned CR, seller will cooperate with rezoning requests. Property lies within the City of Concord Airport Overlay District, which carries height and use standards. Commercial and industrial uses across Odell School Road and beyond the adjoining tract. Active quarry operations next to the property with residential to the rear. *Recombination plat is preliminary and pending recording and option strike; the full 5.363 acres conveys as one parcel at closing.*

Listed by Leigh Brown and Liz Lanning of One Community Real Estate

$
$
%
$/month over payments
Federal 30-year interest rate: 7.4% last updated on Oct 8, 2026
* All Figures are estimates. Check with your bank or proposed mortgage company for actual interest rates.
This product uses the FRED® API but is not endorsed or certified by the Federal Reserve Bank of St. Louis.

Virtual TourSave FavoriteSchedule TourAsk A QuestionMore Details

133 Odell School Road Concord NC 28027

Concord, NC133 Odell School Road

Price$1,250,000

Est. Mortgage: $/month

MLS Number CAR4418396

  • Land
  • Acreage 5.36
  • County Cabarrus

Two road frontages in quickly growing part of Concord/Cabarrus County. 5.363 acres total, combining two parcels under one recombination plat, with 457 feet of frontage on Odell School Road and approximately 930 feet along the Cessna Road side. 4.086 acres of that total is upland outside the Cessna Road right of way. Mature hardwoods over much of the tract with some open cleared ground. Existing house in good shape and carport on site, with overhead power along the frontage. Currently zoned CR, seller will cooperate with rezoning requests. Property lies within the City of Concord Airport Overlay District, which carries height and use standards. Commercial and industrial uses across Odell School Road and beyond the adjoining tract. Active quarry operations next to the property with residential to the rear. *Recombination plat is preliminary and pending recording and option strike; the full 5.363 acres conveys as one parcel at closing.

Listed by Leigh Brown and Liz Lanning of One Community Real Estate

$
$
%
$/month over payments
Federal 30-year interest rate: 7.4% last updated on Oct 8, 2026
* All Figures are estimates. Check with your bank or proposed mortgage company for actual interest rates.
This product uses the FRED® API but is not endorsed or certified by the Federal Reserve Bank of St. Louis.

Virtual TourSave FavoriteSchedule TourAsk A QuestionMore Details
191 N Fork Road Burnsville NC 28714

Burnsville, NC191 N Fork Road

Price$1,250,000

Est. Mortgage: $/month

MLS Number CAR4355086

  • Residential
  • Bedrooms 5
  • Bathroom 5
  • Square Feet 3,928
  • Acreage 5.35

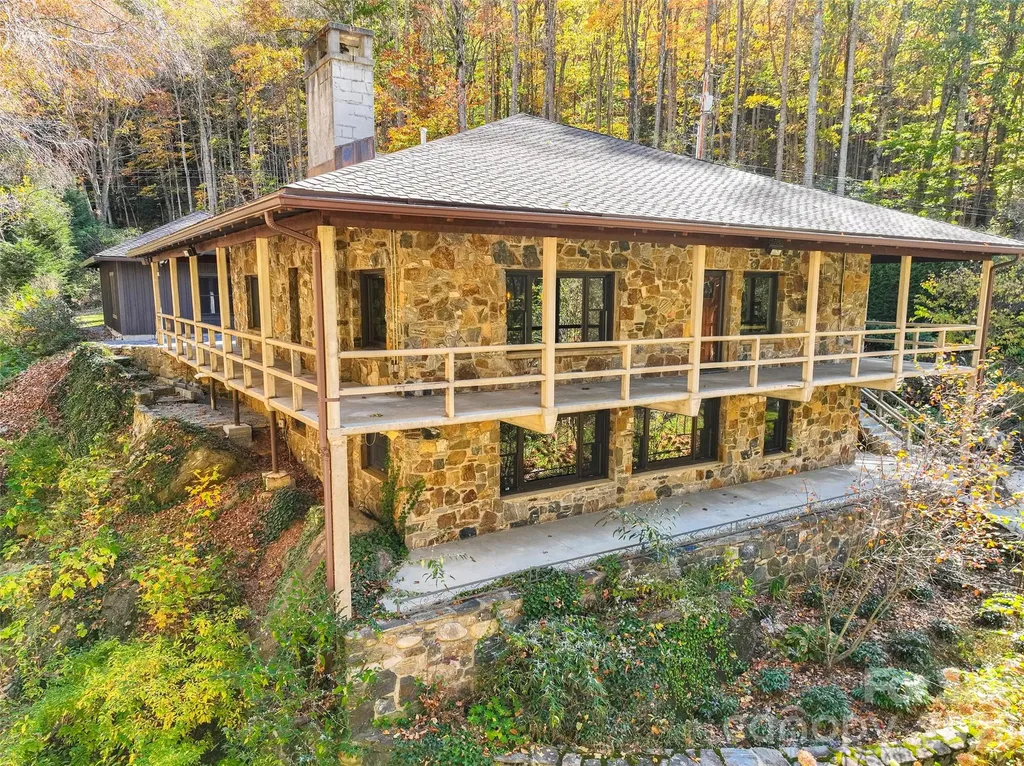
This is a very unique property to say the least! The main home was built in the 1940s, the other four buildings were built in the 90's with the same integrity that the original home was built with. All walls and ceilings are solid wood panels. The main house has two beds and 2 baths on the main floor along with living room dining and kitchen. The lower level has the second fire place, living room, kitchen and a bedroom and full bath. The guest house has a bedroom, full bath, laundry, office and full kitchen and living area. The office building is an open room, used as an office space with incredible views of Cattail creek. Two final structures are both garages with attic spaces. The main home has a custom built counter area and the main bedroom has a custom built bed and end tables built for that room. Every side of the home has a doorway to the sounds of Cattail Creek. The landscaping makes you feel as though you are in your own private park along with a large fenced in yard for your pets. Less than 25 minutes to the grocery store and downtown Burnsville. This is one you must see in person to appreciate.

Listed by Diane Vander Linden of WNC Mountain Realty Group LLC

$
$
%
$/month over payments
Federal 30-year interest rate: 7.4% last updated on Oct 8, 2026
* All Figures are estimates. Check with your bank or proposed mortgage company for actual interest rates.
This product uses the FRED® API but is not endorsed or certified by the Federal Reserve Bank of St. Louis.

Virtual TourSave FavoriteSchedule TourAsk A QuestionMore Details
2620 Reeves Island Road Richfield NC 28137

Richfield, NC2620 Reeves Island Road

Price$1,250,000

Est. Mortgage: $/month

MLS Number CAR4364192

  • Residential
  • Bedrooms 2
  • Bathroom 3
  • Square Feet 2,053
  • Acreage 9.35

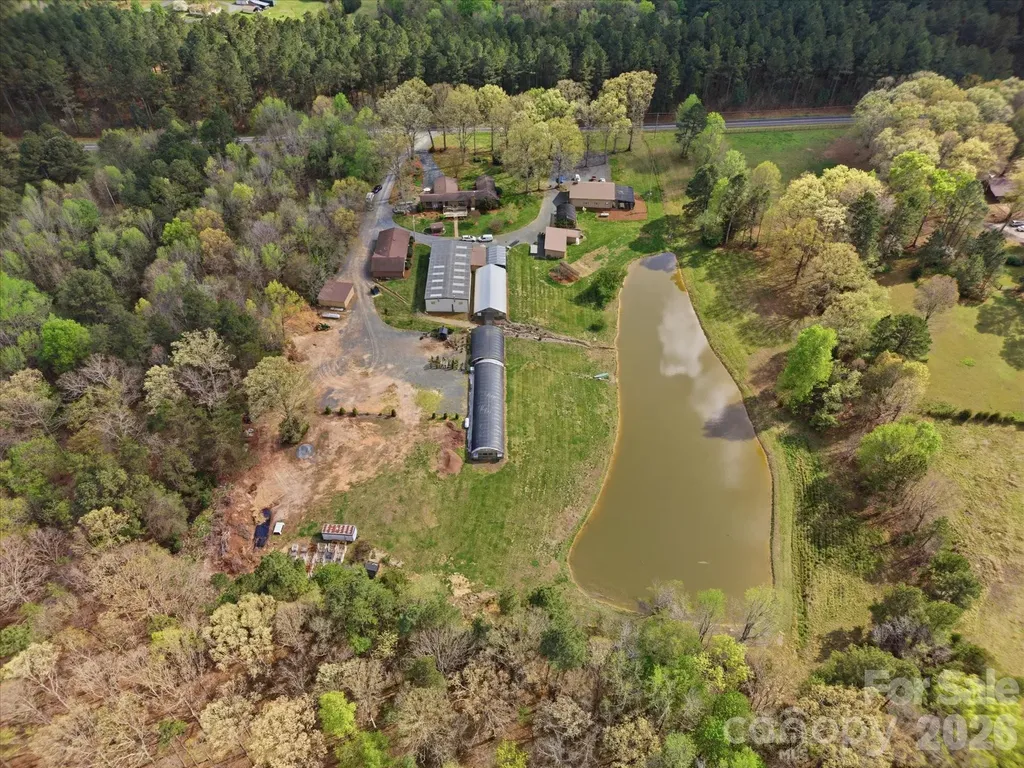
They say beauty is in the eye of the beholder but beauty is found right here. Welcome to 2620 Reeves Island Rd - a truly special property where craftsmanship, privacy, and natural beauty come together. Lovingly maintained and thoughtfully cared for, this unique home was originally built using timber sourced directly from the property, adding warmth, character, and a meaningful connection to the land. Situated on over 9 acres, this stunning property offers a peaceful retreat with endless possibilities. Enjoy your own private pond, complete with a man-made waterfall that gently flows into the water, creating a serene and picturesque setting. The beautifully maintained grounds feature professional landscaping, along with multiple outbuildings and greenhouses-perfect for hobbyists, gardeners, or those seeking a self-sufficient lifestyle. Previously used for raising horses, the property is well-suited to return to equestrian use, offering ample space and versatility for a variety of needs. Whether you're dreaming of a mini farm, homestead, or simply room to roam, this property delivers. Thoughtfully designed for enjoying the outdoors, the property features a dedicated grilling and firepit area, creating the perfect setting for relaxing evenings with family and friends under the stars. Tucked away for ultimate privacy, yet still convenient to nearby amenities, this one-of-a-kind property offers the best of country living. This is not just a home, it's a lifestyle. Come experience it for yourself.

Listed by Melinda Mesimer of Lantern Realty & Development,LLC

$
$
%
$/month over payments
Federal 30-year interest rate: 7.4% last updated on Oct 8, 2026
* All Figures are estimates. Check with your bank or proposed mortgage company for actual interest rates.
This product uses the FRED® API but is not endorsed or certified by the Federal Reserve Bank of St. Louis.

Save FavoriteSchedule TourAsk A QuestionMore Details

13592 Hwy 55 None W York SC 29745

York, SC13592 Hwy 55 None W

Price$1,250,000

Est. Mortgage: $/month

MLS Number CAR4382885

  • Residential
  • Bedrooms 6
  • Bathroom 4
  • Square Feet 4,879
  • Acreage 5.6

Rarely does a property offer this level of privacy, usable acreage, custom design, and functionality all within the highly sought-after Clover School District. Nestled on 5.6 private acres, this fully custom all-brick estate offers the perfect blend of luxury living, usable land, and everyday practicality. Completed in September 2023, this home features 4,879 square feet with 6 bedrooms, 2 bonus rooms, 3.5 baths, and a layout ideal for larger households, entertaining, multi-generational living, or anyone simply craving space and privacy. Tucked far off the road with a long private driveway, the property offers an incredible mix of cleared usable land and wooded surroundings with mature oak, pecan, and other established trees throughout. Whether you envision a future pool, outdoor entertaining space, farm animals, gardening, workshops, or simply peaceful acreage living with room to breathe, this property offers exceptional flexibility with no HOA or CCR restrictions. Built with quality and functionality in mind, the property features buried power lines throughout and upgraded 400 amp electrical service instead of standard 200 amp service. Inside, no detail was overlooked. The spacious primary suite on the main level features a private foyer-style entrance, an 11' tray ceiling, large windows that flood the space with natural light, and private access to the rear porch. The spa-inspired primary bathroom features dual oversized vanities with illuminated mirrors, dual closets, a large tiled walk-in shower with glass enclosure, bench/ledge seating, a wall-mounted showerhead, rainfall showerhead, and an oversized soaking tub designed for relaxation. The heart of the home is the gourmet kitchen featuring a massive waterfall granite island with prep sink overlooking the breakfast area, double ovens, 48” gas cooktop, pot filler, externally vented hood, abundant cabinetry, under-cabinet lighting, upper glass cabinetry with outlet access for optional accent lighting, and high-end finishes throughout. The open living space is anchored by a stunning gas fireplace with floor-to-ceiling stone surround, stained wood mantle, and granite hearth. From the custom wood entry doors and statement lighting to the elevated finishes throughout, the craftsmanship and attention to detail are evident in every space. Additional features include 10'+ ceilings and 8' doors on the main level, oversized windows providing abundant natural light, formal dining room, office with French doors, front and rear covered porches, custom wood staircase with upstairs overlook, oversized attached 2-car garage with 8' garage door and utility sink, and laundry rooms on both levels for added convenience. Upstairs bathrooms feature dual sink vanities and separated spaces to better accommodate larger households and busy routines. One oversized bonus space functions as a loft/game room, while the second was designed as a theater/media room featuring dark theater-inspired finishes and a full wet bar setup complete with sink, refrigerator, microwave, cabinetry, and display shelving. Unlike many acreage properties, this land offers a rare balance of cleared usable space and mature wooded privacy while still providing room for recreation, entertaining, animals, gardening, a future pool, workshop, guest structure, or expanded outdoor living areas. Oversized windows throughout the home showcase beautiful views of the surrounding property from nearly every room. This is a rare opportunity to own a newer custom-built acreage property that combines privacy, luxury finishes, functional living space, and the freedom to truly create the lifestyle you want.

Listed by Jennifer Thompson of Northgroup Real Estate

$
$
%
$/month over payments
Federal 30-year interest rate: 7.4% last updated on Oct 8, 2026
* All Figures are estimates. Check with your bank or proposed mortgage company for actual interest rates.
This product uses the FRED® API but is not endorsed or certified by the Federal Reserve Bank of St. Louis.

Virtual TourSave FavoriteSchedule TourAsk A QuestionMore Details

221 Windemere Isle Road Statesville NC 28677

Statesville, NC221 Windemere Isle Road

Price$1,250,000

Est. Mortgage: $/month

MLS Number CAR4377270

  • Residential
  • Bedrooms 6
  • Bathroom 6
  • Square Feet 6,121
  • Acreage 0.49

Experience exceptional lakeside living in this custom-built, one-owner home located on the coveted Lake Norman main channel (on the no-wake side of Windemere Island), offering stunning views of the island and lake. This rare waterfront property includes a community boat slip, with lake management indicating potential for a private dock, enhancing your access to the water. Nestled within the desirable Windemere community, residents enjoy exclusive amenities such as a boat and RV storage lot, a game court, a lakefront pool, community boat slips and dock, plus a welcoming clubhouse. Outdoor enthusiasts will appreciate the close proximity to Lake Norman State Park, perfect for hiking, fishing, and other adventures, while the nearby Town of Troutman provides convenient local amenities. Boasting over 7,500 square feet under roof, this expansive residence features six spacious bedrooms-each equipped with walk-in closets-four full bathrooms, two half baths, and ample parking with a four-car garage setup, including a side-load two-car garage on the main level and a tandem two-car garage in the basement. The main-level primary suite is a true retreat, complete with an ensuite bath, tray ceiling, a generous walk-in closet, balcony access, and picturesque lake views. An additional main-level bedroom also offers an ensuite bath for guests or family. The heart of the home showcases an open-concept floor plan where the kitchen, great room with a cozy gas log fireplace, and breakfast nook seamlessly flow together, all enjoying serene lake vistas and entry to a covered balcony. Functional design is emphasized with a main-level laundry room featuring pocket doors, alongside formal living and dining rooms ideal for entertaining. Upstairs, a media room with a wet bar and beadboard ceiling invites relaxation and gatherings, complemented by a bonus room and two bedrooms-one with a convenient half bath. The walk-out basement expands the living space with two additional bedrooms, a full bathroom, a family room featuring built-ins, a wet bar, and a see-through gas log fireplace. Additional rooms include a versatile flex space, access to a screened-in porch and veranda, a vast unfinished storage area perfect for a workshop, a utility room, and the tandem garage. The sellers are offering $50,000 in seller concessions to the buyer, providing added value and opportunity. This remarkable lakefront estate offers a harmonious blend of luxury, comfort, and recreational opportunity, making it an ideal sanctuary for those seeking an elevated lifestyle on Lake Norman. Don't miss the chance to call this prestigious Windemere address your new home.

Listed by Denise Eddleman of Keller Williams Realty Elite

$
$
%
$/month over payments
Federal 30-year interest rate: 7.4% last updated on Oct 8, 2026
* All Figures are estimates. Check with your bank or proposed mortgage company for actual interest rates.
This product uses the FRED® API but is not endorsed or certified by the Federal Reserve Bank of St. Louis.

Virtual TourSave FavoriteSchedule TourAsk A QuestionMore Details
3825 Stack Road Monroe NC 28112

Monroe, NC3825 Stack Road

Price$1,250,000

Est. Mortgage: $/month

MLS Number CAR4393234

  • Residential
  • Bedrooms 3
  • Bathroom 2
  • Square Feet 1,620
  • Acreage 40

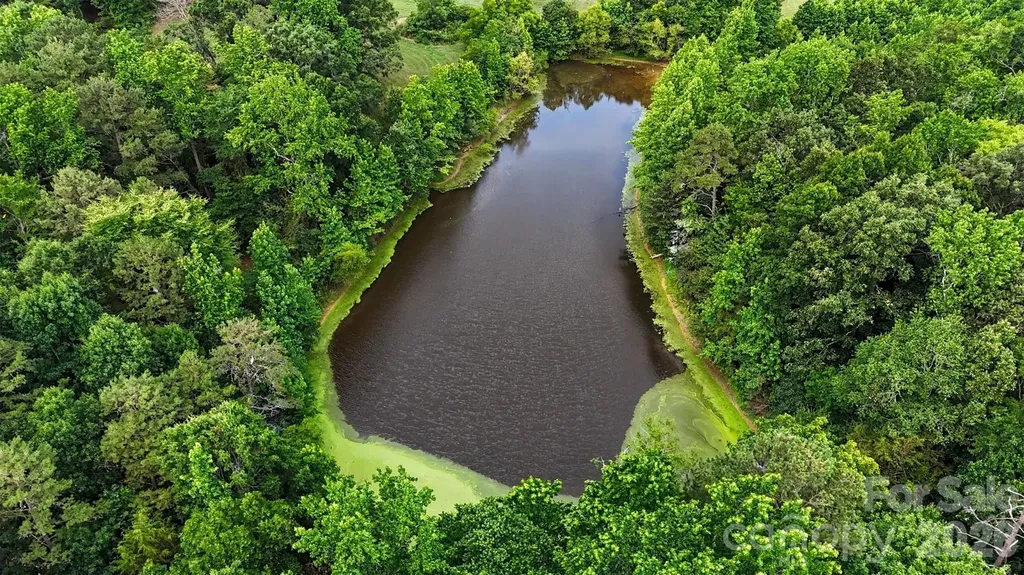
Escape to your own private country retreat with this exceptional 40-acre property offering the perfect blend of comfort, functionality, and natural beauty. Nestled among open land and scenic surroundings, the property features a well-maintained 3-bedroom, 2-bathroom home designed for peaceful rural living while providing all the conveniences needed for everyday life. A standout feature of the property is the impressive 40' x 80' shop, offering endless possibilities for business operations, equipment storage, hobby projects, livestock needs, or recreational vehicles. With ample acreage to explore and develop, this versatile property is ideal for farmers, ranchers, entrepreneurs, outdoor enthusiasts, or anyone seeking space and privacy away from the hustle and bustle. Adding to the property's appeal is a picturesque pond that creates a beautiful focal point and provides opportunities for fishing, wildlife viewing, or simply enjoying the tranquil setting. Whether you're looking for a working homestead, recreational getaway, or forever home with room to grow, this unique 40-acre property offers an incredible opportunity to enjoy country living at its finest.

Listed by Andrea Fortune of Realty One Group Revolution

$
$
%
$/month over payments
Federal 30-year interest rate: 7.4% last updated on Oct 8, 2026
* All Figures are estimates. Check with your bank or proposed mortgage company for actual interest rates.
This product uses the FRED® API but is not endorsed or certified by the Federal Reserve Bank of St. Louis.

Save FavoriteSchedule TourAsk A QuestionMore Details
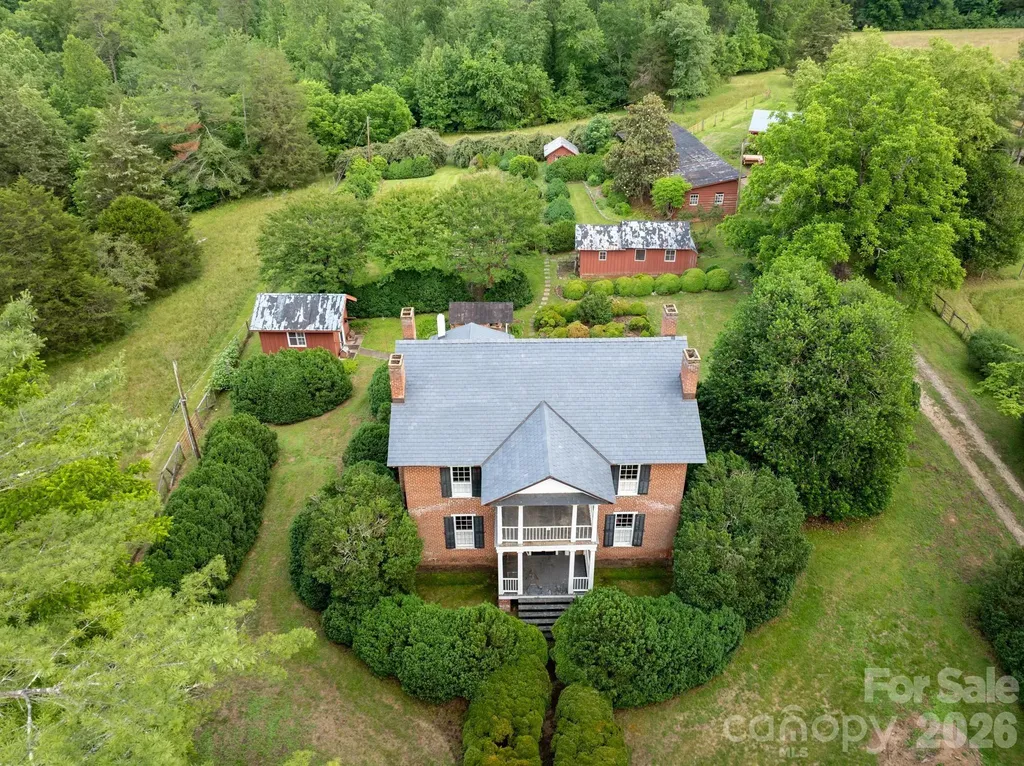
4157 Calico Road Lenoir NC 28645

Lenoir, NC4157 Calico Road

Price$1,250,000

Est. Mortgage: $/month

MLS Number CAR4391552

  • Residential
  • Bedrooms 2
  • Bathroom 2
  • Square Feet 3,031
  • Acreage 37.44

Step back in time and experience the charm of this remarkable historic estate, originally built in 1856 and nestled on 37.44 picturesque acres. Rich in history and surrounded by natural beauty, this one-of-a-kind property offers a rare opportunity to own a piece of the past while enjoying the tranquility of country living. A portion of the land is fenced pasture, ideal for livestock, gardening, or simply enjoying the open space. The peaceful waters of Lower Creek flow along the back of the property, creating a serene backdrop for daily life. Wander through the property's impressive bamboo forest, explore the rock-enclosed herb gardens that once supplied a variety of culinary and medicinal herbs, and admire the stately boxwoods believed to date back to the 1880s. The grounds are complemented by an exceptional collection of historic outbuildings, including a smokehouse, well house, barn, tool house, chicken coop, and a long multi-bay shed, offering endless possibilities for farming, storage, workshops, or restoration projects. Steeped in character and heritage, this extraordinary property captures the essence of a bygone era while providing ample acreage, natural beauty, and space to create your own legacy. History: The John Eli Corpening House, completed in 1856, is one of the most architecturally significant antebellum residences in Caldwell County. Constructed of handmade brick and designed with restrained Greek Revival detailing, the dwelling reflected both the prosperity and social standing of its owner, John Eli Corpening. Historic architectural surveys have identified the house as one of only two double-pile brick residences erected in Caldwell County during the antebellum period, placing it among the county most substantial and historically important nineteenth- century homes. (The other is Clover Hill located in Patterson). The John Eli Corpening House embodies the Greek Revival style that dominated American architecture during the decades before the Civil War. Its symmetrical brick faade, double-pile floor plan, dominated by a two-story classical portico supported by plain Tuscan-order columns reflected the influence of classical Greek architecture while adapting those ideals to the agricultural landscape of Caldwell County. The double-tier portico, provided shade, ventilation, and an expression of prosperity, making the residence one of the county most architecturally distinguished antebellum homes. The residence served as the center of the Corpening plantation, known locally as Calico, and remains an important example of the agricultural and architectural heritage of Caldwell County. Other notable features include paired chimneys, each with a single –stepped shoulder attached to the side facades and a typical entrance consisting of a two-leaf door framed by recessed transom and sidelights all within a symmetrically molded structure. The house is constructed with double- wythe walls. This construction method involves an exterior brick layer and an interior brick layer with space in between. Designed for structural support, fire resistance and moisture control. The heating system which was specifically designed for the house which uses hot water to heat the brick allowing it to maintain its warmth. The well executed interior is a classic Greek revival plan and features post and lintel mantels, molded door and window surrounds, wide baseboards and a closed stringer stair curvilinear bracket ornamenting the stringer board and plaster walls. The double-pile floor plan – two rooms deep from the front to the back and there is a hallway between each two-room segment. Symmetry was a big part of the Greek Revival Style designed for grandeur and formal living. The roof is slate and was recently installed and has copper flashing. Whether you're seeking a private homestead, hobby farm, equestrian retreat, or a historic treasure to preserve, this rare offering is truly unlike anything else on the market.

Listed by Jennifer Crowe of Keller Williams High Country

$
$
%
$/month over payments
Federal 30-year interest rate: 7.4% last updated on Oct 8, 2026
* All Figures are estimates. Check with your bank or proposed mortgage company for actual interest rates.
This product uses the FRED® API but is not endorsed or certified by the Federal Reserve Bank of St. Louis.

Save FavoriteSchedule TourAsk A QuestionMore Details
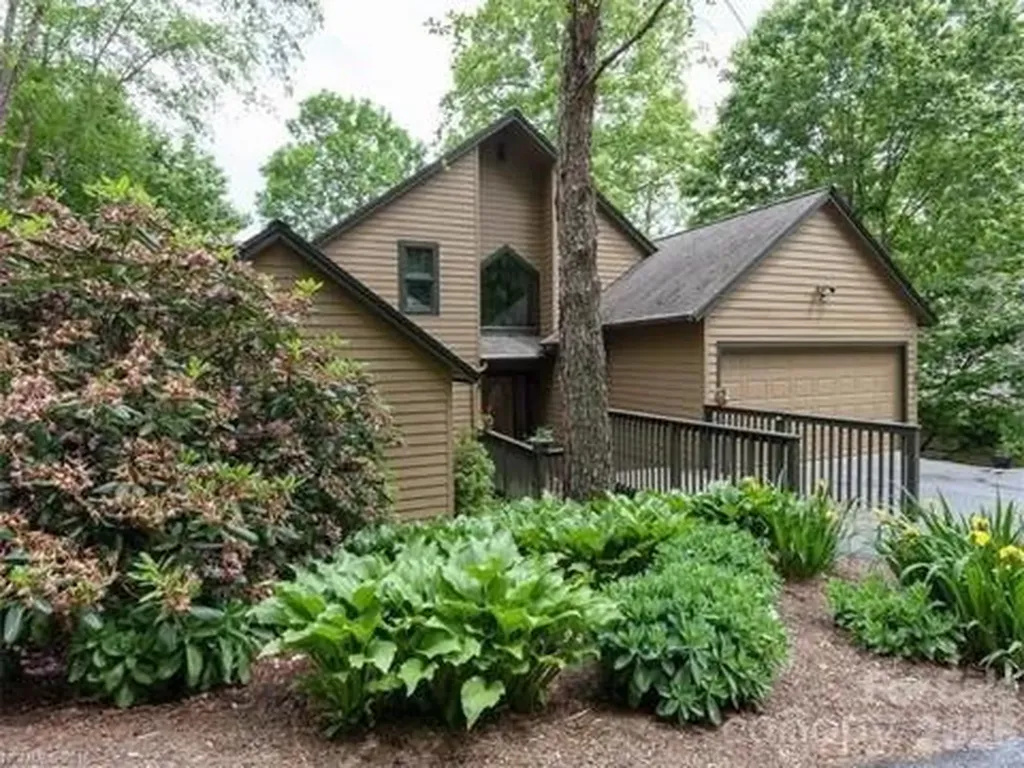
91 Brandy Run Road Burnsville NC 28714

Burnsville, NC91 Brandy Run Road

Price$1,250,000

Est. Mortgage: $/month

Pending

MLS Number CAR4407629

  • Residential
  • Bedrooms 4
  • Bathroom 5
  • Square Feet 3,070
  • Acreage 0.11

This home is perfect for a family, there are two living room areas and each bedroom has its own full bathroom. Large garage space and a great view of the 17th golf hole along with a long range mountain view. Mountain Air Country Club is a private club at the top of the mountain with its own airstrip, golf, tennis, pickle ball courts, nature center, kids' day camp, golf shop, heated pool, hot tub, golf learning center and 3 dining choices, including the mountain market. The average daily temperature is 75 in the summer.

Listed by Diane Vander Linden of WNC Mountain Realty Group LLC

$
$
%
$/month over payments
Federal 30-year interest rate: 7.4% last updated on Oct 8, 2026
* All Figures are estimates. Check with your bank or proposed mortgage company for actual interest rates.
This product uses the FRED® API but is not endorsed or certified by the Federal Reserve Bank of St. Louis.

Save FavoriteSchedule TourAsk A QuestionMore Details

Broker Reciprocity MLS Grid Logo © 2026 Listings courtesy of Canopy MLS as distributed by MLS GRID. IDX information is provided exclusively for consumers’ personal non-commercial use and may not be used for any purpose other than to identify prospective properties consumers may be interested in purchasing. The IDX data is deemed reliable but is not guaranteed by MLS GRID and may be subject to an end user license agreement prescribed by the Member Participant’s applicable MLS.  Based on information submitted to the MLS GRID as of October 12, 2026 9:51 PM UTC . All data is obtained from various sources and may not have been verified by broker or MLS GRID. Supplied Open House Information is subject to change without notice. All information should be independently reviewed and verified for accuracy. Properties may or may not be listed by the office/agent presenting the information. Some IDX listings have been excluded from this website.