and narrow your search. If you have fewer than 200 results, you can save your search.

Arden NC

r=3277-3288
407 Gilead Road Huntersville NC 28078

Huntersville, NC407 Gilead Road

Price$1,200,000

Est. Mortgage: $/month

MLS Number CAR4399981

  • Land
  • Acreage 0.83
  • County Mecklenburg

Two contiguous parcels totaling 0.828 acres, located within the Town of Huntersville. Both parcels are zoned HC, Highway Commercial permitting a wide range of use types that can be found on The Town of Huntersville Zoning Ordinance website. The site features three frontages on Gilead Road and Holbrook Street and is surrounded by established commercial, retail and residential development. Nearby primary thoroughfares include I-77, Statesville Road, Gilead Road and Old Statesville Road contributing high traffic volume and visibility to the area.

Listed by Jessica Smith of Keller Williams South Park

$
$
%
$/month over payments
Federal 30-year interest rate: 7.4% last updated on Oct 8, 2026
* All Figures are estimates. Check with your bank or proposed mortgage company for actual interest rates.
This product uses the FRED® API but is not endorsed or certified by the Federal Reserve Bank of St. Louis.

Save FavoriteSchedule TourAsk A QuestionMore Details

407 Gilead Road Huntersville NC 28078

MLS Number CAR4399991

  • Commercial
  • Acreage 0.83

Two contiguous parcels totaling 0.828 acres, located within the Town of Huntersville. Both parcels are zoned HC, Highway Commercial permitting a wide range of use types that can be found on The Town of Huntersville Zoning Ordinance website. The site features three frontages on Gilead Road and Holbrook Street and is surrounded by established commercial, retail and residential development. Nearby primary thoroughfares include I-77, Statesville Road, Gilead Road and Old Statesville Road contributing high traffic volume and visibility to the area.

Listed by Jessica Smith of Keller Williams South Park

$
$
%
$/month over payments
Federal 30-year interest rate: 7.4% last updated on Oct 8, 2026
* All Figures are estimates. Check with your bank or proposed mortgage company for actual interest rates.
This product uses the FRED® API but is not endorsed or certified by the Federal Reserve Bank of St. Louis.

Save FavoriteSchedule TourAsk A QuestionMore Details

191 Kendricks Cove Lexington NC 27292

Lexington, NC191 Kendricks Cove

Price$1,200,000

Est. Mortgage: $/month

MLS Number CAR4346092

  • Residential
  • Bedrooms 4
  • Bathroom 3
  • Square Feet 3,669
  • Acreage 1.06

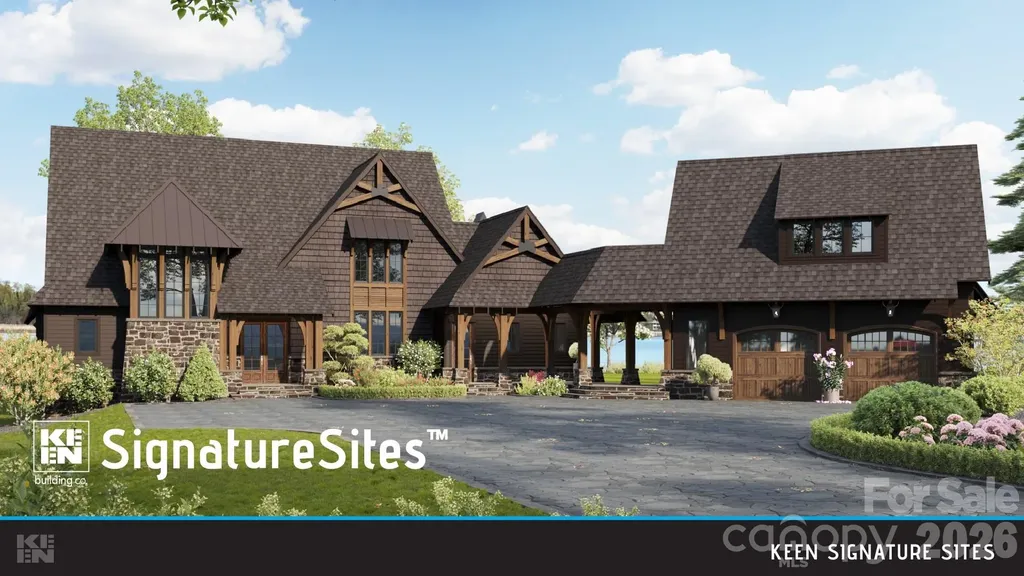
High Rock Lake Build your dream lakefront retreat on this 1.06-acre waterfront homesite at 191 Kendricks Cove on High Rock Lake. This proposed luxury new construction by Keen Building Co. offers a thoughtfully designed floor plan featuring open-concept living, expansive windows capturing stunning lake views, a chef's kitchen, and a spa-style primary suite. Estimated build cost is approximately 1.2 million dollars plus the cost of the lot. Final pricing will vary based on finishes, selections, and builder agreement. Community amenities include a pool, pickleball and tennis courts, boat storage, scenic walking trails, and more. For inspirational purposes only. Final price and build specifications depend on finish level, selections, and construction costs. Buyer to verify all information.

Listed by Marie Black of OMB Real Estate LLC

$
$
%
$/month over payments
Federal 30-year interest rate: 7.4% last updated on Oct 8, 2026
* All Figures are estimates. Check with your bank or proposed mortgage company for actual interest rates.
This product uses the FRED® API but is not endorsed or certified by the Federal Reserve Bank of St. Louis.

Save FavoriteSchedule TourAsk A QuestionMore Details

3315 Preserve Road Sylva NC 28779

Sylva, NC3315 Preserve Road

Price$1,200,000

Est. Mortgage: $/month

MLS Number CAR4424255

  • Land
  • Acreage 2.06
  • County Jackson

Discover the perfect canvas for your mountain retreat in Balsam Mountain Preserve. This beautifully level, easy-to-build-on homesite offers gorgeous long-range mountain views and an ideal setting for creating a custom home that takes full advantage of the natural beauty surrounding you. With a gentle building site and outstanding views, this property offers the rare combination of ease of construction and breathtaking scenery. Imagine enjoying morning coffee as layers of mountains stretch across the horizon, then spending your afternoons exploring everything Balsam Mountain Preserve has to offer. Conveniently located close to the community's premier amenities, this homesite provides easy access to the golf course, wellness center, dining, hiking trails, and other recreational offerings. Whether you envision a cozy mountain escape or a sophisticated year-round retreat, this exceptional homesite is ready to bring your vision to life.

Listed by Sean McLaughlin of BMP David Southworth Real Estate LLC

$
$
%
$/month over payments
Federal 30-year interest rate: 7.4% last updated on Oct 8, 2026
* All Figures are estimates. Check with your bank or proposed mortgage company for actual interest rates.
This product uses the FRED® API but is not endorsed or certified by the Federal Reserve Bank of St. Louis.

Save FavoriteSchedule TourAsk A QuestionMore Details

195 Azalea Road Mooresville NC 28115

Mooresville, NC195 Azalea Road

Price$1,200,000

Est. Mortgage: $/month

MLS Number CAR4381056

  • Residential
  • Bedrooms 4
  • Bathroom 3
  • Square Feet 3,413
  • Acreage 11.19

Farmhouse serenity close to town. This extraordinary offering includes 11+/- acres, creating a rare opportunity to own a secluded estate just minutes from the vibrant heart of Mooresville. Located only five minutes from downtown dining, shopping, and entertainment, 195 Azalea Road delivers the perfect balance of convenience, privacy, and natural beauty. As you enter through the gated entrance, a winding tree-lined driveway sets the tone for this peaceful retreat tucked away among mature hardwoods and rolling landscape. The setting feels worlds away while still being close to everything Mooresville has to offer. Surrounded by nature, the home is thoughtfully positioned to capture breathtaking wooded views, open green spaces, flourishing wildlife and the tranquil sounds of a nearby year-round waterfall. Designed for those who appreciate indoor-outdoor living, the property offers an incredible variety of spaces to relax and entertain. The expansive screened front porch stretches across the full width of the home, creating the perfect place to enjoy morning coffee, evening sunsets, or peaceful afternoons surrounded by nature. Multiple outdoor living areas include a spacious covered rear porch, side deck, and additional gathering spaces that seamlessly connect the home to its serene surroundings. Two car garage with fresh epoxied floor. Inside, oversized windows flood the home with natural light and frame stunning views from nearly every room. A spectacular sunroom serves as the centerpiece of the home, offering panoramic views of the trees while creating a peaceful year-round escape. The thoughtfully updated interior features new LVP flooring, fresh paint, and modern finishes throughout, blending warmth and comfort with contemporary style. The beautifully renovated kitchen has been redesigned with sleek cabinetry, updated granite countertops, stylish fixtures, and modern appliances, offering both elegance and functionality for everyday living and entertaining. The spacious primary suite and updated bath provide a luxurious retreat feel, while the flexible floor plan offers four bedrooms with room for guests, home offices or recreation spaces. Beyond the home itself, the property opens up to endless possibilities. This multigenerational estate offers the opportunity to build a guest house or if homesteading is your thing you could build a 54 x 34 barn (permit for this on file and land has been prepped for foundation) creating exceptional flexibility rarely found this close to downtown Mooresville. Whether you are searching for a full-time residence, weekend escape, equestrian property, or private estate with room to grow, 195 Azalea Road offers an unmatched combination of acreage, peace, modern updates. Permitted Sunroom was added in 2008. New roof in 2026. Kitchen, floors and paint update 2025. New windows 2024. Electric cooktop can be converted back to gas, hookup still present. No Septic permit on file (tax records indicate 4 bedroom), tank and lines were located. Driveway was resurfaced in 2026. Experience the perfect blend of nature, privacy, luxury, and opportunity - a truly one-of-a-kind property where your next chapter begins. Gated, Appointment Required, no drive-byes. Additional 7.24=/- acres and barn may be added - please inquire about details

Listed by Maureen Roberge of LKNHomes.com Inc

$
$
%
$/month over payments
Federal 30-year interest rate: 7.4% last updated on Oct 8, 2026
* All Figures are estimates. Check with your bank or proposed mortgage company for actual interest rates.
This product uses the FRED® API but is not endorsed or certified by the Federal Reserve Bank of St. Louis.

Virtual TourSave FavoriteSchedule TourAsk A QuestionMore Details

435 Allen Mountain Lane Spruce Pine NC 28777

Spruce Pine, NC435 Allen Mountain Lane

Price$1,200,000

Est. Mortgage: $/month

MLS Number CAR4398240

  • Residential
  • Bedrooms 4
  • Bathroom 4
  • Square Feet 3,370
  • Acreage 46

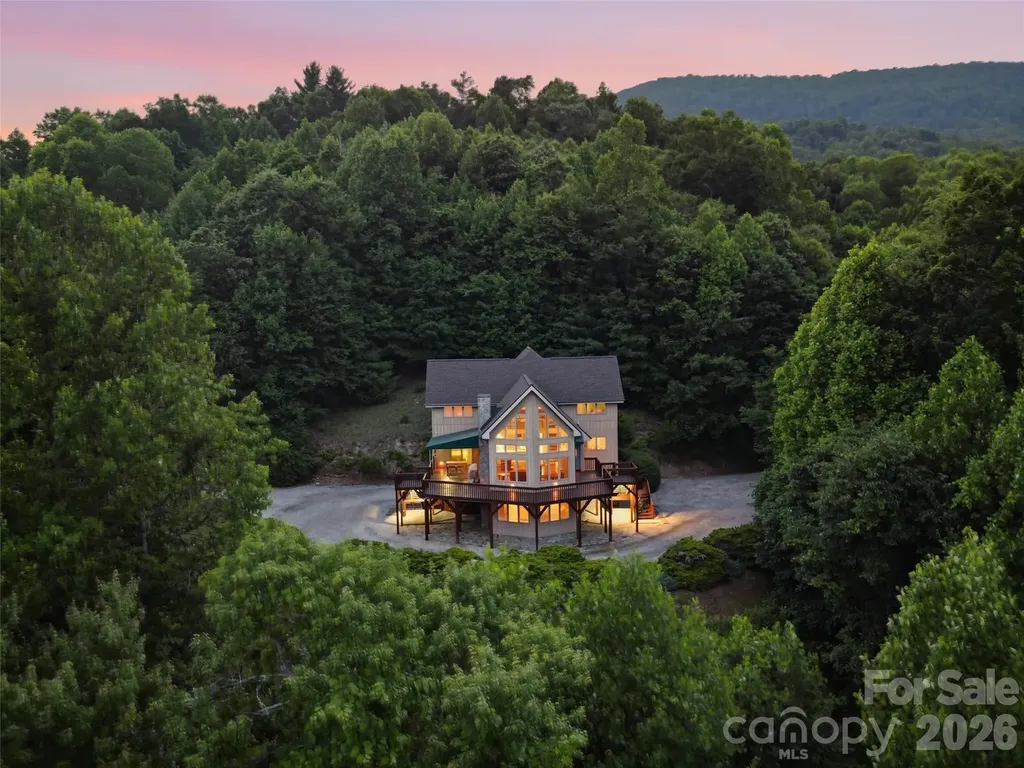
YOU CAN BUY A HOUSE OR YOU CAN BUY A LIFESTYLE. Travel down Allen Mountain Lane and enter a setting that feels straight out of a storybook. As you pass the charming little waterfall, you'll know you've arrived somewhere special. Standing among 46 breathtaking acres filled with abundant wildlife, this stately mountain retreat offers the perfect blend of privacy, comfort, and natural beauty. Soaring ceilings and expansive windows invite the outdoors in, showcasing beautiful mountain views and flooding the home with natural light. The property boasts approximately one-half mile of frontage along the North Toe River, creating endless opportunities to swim, tube, fish, picnic, or simply relax by the water. Approximately 700+ acres of adjoining NC parkland. Hiking and outdoor adventure begin right outside your door. Enjoy spectacular sunrises and sunsets from the comfort of your living room or the expansive deck overlooking the surrounding landscape. The spacious living area and large kitchen are ideal for entertaining and gathering with family and friends. The main-level primary suite offers a peaceful retreat featuring an ensuite bath with a soaking tub, bidet, and generous walk-in closet. Also on the main level are the laundry room, a large bonus room, half bath, and excellent storage space. Upstairs, you'll find an open loft or lounge area, a full bath, and three additional bedrooms, providing ample space for family and guests. The lower level features a fully appointed guest apartment with private access, perfect for visitors, extended family, or potential rental opportunities. Despite its exceptional privacy, the property offers the comfort of nearby neighbors and is located just minutes from downtown Spruce Pine.Additional features include: Large two-car garage with new garage doors New roof installed in 2026 Extensive deck improvements completed in 2026 New stainless chimney cap New upstairs HVAC system installed in 2026 Whole-house generator for peace of mind during power outages Experience mountain living at its finest and schedule your private tour today.

Listed by Bobbie McMahan of Howard Hanna Beverly-Hanks Burnville

$
$
%
$/month over payments
Federal 30-year interest rate: 7.4% last updated on Oct 8, 2026
* All Figures are estimates. Check with your bank or proposed mortgage company for actual interest rates.
This product uses the FRED® API but is not endorsed or certified by the Federal Reserve Bank of St. Louis.

Save FavoriteSchedule TourAsk A QuestionMore Details

00 Chapel Street Landis NC 28088

Landis, NC00 Chapel Street

Price$1,200,000

Est. Mortgage: $/month

MLS Number CAR3711938

  • Land
  • Acreage 22.9
  • County Rowan

Acreage located in the up and coming Landis NC area with approx. 22.9 acres of raw land. Desirable for new residential development with single family homes or TOWNHOMES! One entrance to this property is turning onto Ryder Avenue then turn right onto N. Chapel Street then right onto East Taylor Street; property is located at the end of East Taylor. This listing has (2) different parcels that make up the approx. total acreage of 22.9 acres! Parcel Numbers are: 129026 (12.13 ac) and 12902601 (10.77 ac) which amounts to 22.9 acres as recorded. LANDIS WELCOMES THE GROWTH AND IS LOOKING FORWARD TO FUTURE DEVELOPMENT IN THE LANDIS AREA!!

Listed by Robin Patterson of Roby Realty Inc

$
$
%
$/month over payments
Federal 30-year interest rate: 7.4% last updated on Oct 8, 2026
* All Figures are estimates. Check with your bank or proposed mortgage company for actual interest rates.
This product uses the FRED® API but is not endorsed or certified by the Federal Reserve Bank of St. Louis.

Save FavoriteSchedule TourAsk A QuestionMore Details

195 Fairway Lane Blowing Rock NC 28605

Blowing Rock, NC195 Fairway Lane

Price$1,200,000

Est. Mortgage: $/month

MLS Number CAR4376805

  • Residential
  • Bedrooms 5
  • Bathroom 4
  • Square Feet 2,744
  • Acreage 0.34

Just a three-minute drive from downtown Blowing Rock, this home is perfectly positioned along the third fairway of the prestigious Blowing Rock Country Club, offering an exceptional blend of scenic beauty and relaxed mountain living. From the private balcony, enjoy sweeping, unobstructed views of the golf course and surrounding mountains, an ideal setting for morning coffee or evening relaxation. The backyard is a peaceful and inviting retreat, with thoughtfully designed landscaping and garden spaces that are perfect for entertaining or simply soaking in the natural surroundings. Inside, the home features a versatile layout with five bedrooms and four full baths. The main level offers two bedrooms and three full baths for added convenience and accessibility. Upstairs, you'll find an additional bedroom, while the lower level includes two more bedrooms and a full bath, perfect for guests, extended stays, or added privacy. This is a rare opportunity to own in one of Blowing Rock's most sought-after locations, where tranquility and golf course living come together seamlessly.

Listed by Greg Martin of MartinGroup Properties Inc

$
$
%
$/month over payments
Federal 30-year interest rate: 7.4% last updated on Oct 8, 2026
* All Figures are estimates. Check with your bank or proposed mortgage company for actual interest rates.
This product uses the FRED® API but is not endorsed or certified by the Federal Reserve Bank of St. Louis.

Save FavoriteSchedule TourAsk A QuestionMore Details

13944 Roosevelt Grove Drive Huntersville NC 28078

MLS Number CAR4387659

  • Residential
  • Bedrooms 4
  • Bathroom 5
  • Square Feet 4,519
  • Acreage 0.25

Welcome to luxury living in the highly sought-after Amara Chase community by Shea Homes. Built in 2024, this exceptional 4-bedroom, 4.5-bathroom residence offers the perfect blend of modern elegance, thoughtful design, and premium upgrades-all without the wait of new construction. From the moment you step inside, you'll be captivated by the abundance of natural light, immaculate hardwood floors throughout the main living areas, and an open-concept floor plan designed for both everyday living and grand entertaining. The gourmet chef's kitchen is the heart of the home, featuring a large quartz island with seating for six, quartz countertops, a gas cooktop, premium appliances, and an impressive chef's pantry that provides exceptional storage and prep space. The elegant formal dining room is ideal for hosting memorable gatherings, while the spacious loft, upstairs bonus room, and conveniently located second-floor laundry room offer incredible flexibility for today's lifestyle. Retreat to the luxurious primary suite, where the fully upgraded spa-inspired bathroom features a soaking tub, frameless glass shower, and an indulgent three-head shower system, creating the ultimate private sanctuary. Step outside to your covered outdoor living room complete with a cozy gas fireplace-perfect for year-round entertaining or relaxing evenings. Situated on a flat lot with a private backyard, this home offers both comfort and tranquility. Additional highlights include a three-car garage, five spacious bedrooms, four full bathrooms, designer finishes throughout, and countless builder upgrades that truly set this home apart. This is the best of new construction without the wait. Impeccably maintained and move-in ready, this must-see luxury home offers an extraordinary opportunity to own one of Amara Chase's finest residences. Schedule your private showing today and experience everything this remarkable home has to offer.

Listed by Carlton Crump of ProStead Realty

$
$
%
$/month over payments
Federal 30-year interest rate: 7.4% last updated on Oct 8, 2026
* All Figures are estimates. Check with your bank or proposed mortgage company for actual interest rates.
This product uses the FRED® API but is not endorsed or certified by the Federal Reserve Bank of St. Louis.

Virtual TourSave FavoriteSchedule TourAsk A QuestionMore Details

46 Perennial Ridge Weaverville NC 28787

Weaverville, NC46 Perennial Ridge

Price$1,200,000

Est. Mortgage: $/month

MLS Number CAR4402628

  • Residential
  • Bedrooms 3
  • Bathroom 2
  • Square Feet 1,848
  • Acreage 30

Sunset views tucked away on 30 breathtaking acres in a truly special pocket of the mountains, experience the rare combination of complete seclusion with everyday convenience. This extraordinary property offers a level of privacy that's nearly impossible to find...Yet you're only 4.5 miles from both The Fresh Market in North Asheville and the Weaverville Publix. Just 9 miles from the Patton Ave-Clingman Ave. intersection and all of Asheville's offerings. If you haven't found the video yet, be sure to check at the end of Facts & Features. Cherished by the same owners for the past 42 years, this is more than a home-it's a mountain sanctuary thoughtfully shaped by decades of stewardship. (The 7/1/2021 sale in the price history was for a parcel of land cut from the original acreage which was sold to a neighbor) The moment you arrive, the outside world seems to disappear. Beautiful bird songs provide the soundtrack for the kitchen, while incredible natural light fills the home and frames the surrounding landscape. Excellent soil nourishes lovingly cultivated grounds as a living work of art, with lush perennial gardens offering color, texture, and beauty throughout the seasons. Every path, planting, and gathering space reflects decades of intention and care. Two streams flow through the property with one of them harnessed to gravity feed water to the yard and gardens. A spring provides gravity-fed water to the home. Step outside and discover a private trail system that meanders throughout the property, crosses a gentle stream, winds through mature woods, and gradually climbs to the top of the ridge. There, you will find your own private Sunset Summit with expansive views of the Blue Ridge Mountains and French Broad River Valley that stretch to the horizon. Thoughtfully placed benches and swings along the trail invite you to pause, soak in the long-range views and the sounds of nature along with the wildlife that calls this special place home. Inside, a substantial wood-burning stove is capable of heating the entire home, creating an inviting retreat in every season. Whether enjoying a quiet morning with the windows open to the sounds of the creek or watching the sun disappear over the mountains each evening, life here moves at a different pace. For those seeking flexibility, half the house has operated successfully as an Airbnb since 2014, making it equally suited as a full-time residence and an income-producing investment. This is the one-of-a-kind property you've been waiting for!

Listed by Hannah Bayles of Nest Realty Asheville

$
$
%
$/month over payments
Federal 30-year interest rate: 7.4% last updated on Oct 8, 2026
* All Figures are estimates. Check with your bank or proposed mortgage company for actual interest rates.
This product uses the FRED® API but is not endorsed or certified by the Federal Reserve Bank of St. Louis.

Virtual TourSave FavoriteSchedule TourAsk A QuestionMore Details

505 Muirfield Drive Albemarle NC 28001

Albemarle, NC505 Muirfield Drive

Price$1,200,000

Est. Mortgage: $/month

MLS Number CAR4424334

  • Residential
  • Bedrooms 4
  • Bathroom 6
  • Square Feet 4,162
  • Acreage 0.97

Exceptional craftsmanship, thoughtful design and an uncommon level of finish distinguish this impressive brick residence situated on a .97-acre cul-de-sac lot in Muirfield. Offering 4,162 SF of heated living area, including 3,276 SF on the main level, the home features 4 bedrooms, 4 full and 2 half baths, with a private ensuite bath for every bedroom. Two bedroom suites are located on the main level, including the primary suite with dual closets, while two additional ensuite bedrooms are upstairs. Hardwood floors, extensive moldings and carefully selected finishes complement the spacious interiors. The well-appointed kitchen features premium Wolf cooking appliances, including a gas island range with ventilation, built-in wall oven and warming drawer, along with Sub-Zero refrigeration. A gas-log fireplace anchors the great room, while the living room features a gas insert. The spacious entry foyer is highlighted by a graceful descending staircase and overhead skylight. Outdoor living continues on the slate terrace with wood-burning fireplace overlooking custom landscaping enhanced by accent lighting and a distinctive fountain and garden area. An original bronze frog sculpture by local artist Roger Martin, displayed on a brick pedestal within the water garden setting, adds a unique artistic element and conveys with the property. A three-car garage with adjoining potting/storage area provides approximately 941 SF, while the 1,776 SF unfinished basement and walk-in attic provide exceptional additional storage and possibilities. Central vacuum, a mudroom and two half baths add everyday functionality. The original residential blueprints by WHJ Designs, Inc. of Durham, NC, along with the yard and garden design plans, have been retained and are displayed in the basement. From its substantial main-level living and architectural detailing to its premium finishes, outdoor living spaces and thoughtfully designed grounds, 505 Muirfield offers a distinctive combination of quality, scale, functionality and design.

Listed by Larry McGuire of Larry McGuire Realty

$
$
%
$/month over payments
Federal 30-year interest rate: 7.4% last updated on Oct 8, 2026
* All Figures are estimates. Check with your bank or proposed mortgage company for actual interest rates.
This product uses the FRED® API but is not endorsed or certified by the Federal Reserve Bank of St. Louis.

Virtual TourSave FavoriteSchedule TourAsk A QuestionMore Details

405 Pine Road Davidson NC 28036

Davidson, NC405 Pine Road

Price$1,200,000

Est. Mortgage: $/month

Active With Contract

MLS Number CAR4421994

  • Residential
  • Bedrooms 3
  • Bathroom 4
  • Square Feet 3,060
  • Acreage 0.57

A truly special Davidson property where timeless character meets thoughtful modern updates. Beautifully positioned on one of Davidson's most desirable streets, this full-brick CUSTOM built home sits on a private .57-acre lot adjoining Cabin Creek HOA common area. The location is exceptional-enjoy a leisurely walk to downtown Davidson and Davidson College, with the greenway just minutes away. Inside, the home offers 3 bedrooms, 2 full baths and 2 half baths, with a finished basement recreation room and half bath providing wonderful flexibility for entertaining, recreation, a home gym or additional living space. The spacious kitchen has been completely transformed with a sophisticated renovation and a top-of-the-line Wolf range, creating a beautiful and highly functional centerpiece for everyday living and entertaining. The extensive list of improvements reflects meticulous ownership, including new double-pane windows, a new roof in 2026, exterior paint in 2026, added insulation throughout the attic and garage, a renovated upstairs bath, new basement flooring, and a newly added basement half bath. Outside, enjoy the private backyard from the expansive deck with its distinctive cathedral roof, added in 2020. A charming backyard treehouse adds an extra touch of fun, while the new brick walkway and upgraded gutter drainage system enhance both curb appeal and function. A wide circular concrete drive leads to an oversized 2-car side-entry garage, providing abundant parking and excellent everyday convenience. With its full-brick SOLID construction with solid wood doors, private setting, exceptional location and extensive renovations, this is much more than a house-it is a rare Davidson find with the character, setting and updates buyers have been waiting for.

Listed by Lori Scherrman of First Priority Realty Inc.

$
$
%
$/month over payments
Federal 30-year interest rate: 7.4% last updated on Oct 8, 2026
* All Figures are estimates. Check with your bank or proposed mortgage company for actual interest rates.
This product uses the FRED® API but is not endorsed or certified by the Federal Reserve Bank of St. Louis.

Save FavoriteSchedule TourAsk A QuestionMore Details

Broker Reciprocity MLS Grid Logo © 2026 Listings courtesy of Canopy MLS as distributed by MLS GRID. IDX information is provided exclusively for consumers’ personal non-commercial use and may not be used for any purpose other than to identify prospective properties consumers may be interested in purchasing. The IDX data is deemed reliable but is not guaranteed by MLS GRID and may be subject to an end user license agreement prescribed by the Member Participant’s applicable MLS.  Based on information submitted to the MLS GRID as of October 13, 2026 2:21 PM UTC . All data is obtained from various sources and may not have been verified by broker or MLS GRID. Supplied Open House Information is subject to change without notice. All information should be independently reviewed and verified for accuracy. Properties may or may not be listed by the office/agent presenting the information. Some IDX listings have been excluded from this website.