and narrow your search. If you have fewer than 200 results, you can save your search.

Arden NC

r=3577-3588
4950 River Hills Drive Denver NC 28037

Denver, NC4950 River Hills Drive

Price$1,145,000

Est. Mortgage: $/month

MLS Number CAR4356776

  • Residential
  • Bedrooms 4
  • Bathroom 4
  • Square Feet 4,484
  • Acreage 1

Experience Lake Norman living in a gated, lake-access community with private boat ramp and day dock-just minutes from everything, yet tucked into a peaceful wooded cul-de-sac. PRE-INSPECTED for added confidence, this extensively updated and meticulously maintained home offers room to create a resort-style pool retreat. Major improvements include two new HVAC systems (2023/24) with UV light air purification, fresh interior paint, new wood floors, designer interior/exterior lighting (2025), updated cabinetry, new hardware and plumbing fixtures, new bedroom carpet (2025), exterior paint (2025), and a new garage door, opener, and springs (2025). Additional updates include a complete kitchen remodel, new deck and screened porch, a year-round swim spa and patio (2022), fencing (2022), and a fully encapsulated crawlspace. This 4,484 sf full-brick home stands out with soaring 12' ceilings, rich wood floors, designer lighting, and a floor-to-ceiling stone fireplace anchoring the main living space. The kitchen is designed for both everyday living and entertaining, featuring custom cabinetry, granite countertops, high-end appliances (gas stove top), a large breakfast bar, and a dedicated coffee and wine bar-all overlooking the private backyard. Main-level living includes a spacious primary suite with sitting area, custom walk-in closet, and spa-like bath with dual vanities, stone shower, and jetted tub. Additional spaces include a dedicated office, bonus room, stylish bar/lounge, secondary en-suite, and two additional generously sized bedrooms. Outdoor living is where this home truly shines-a large deck, screened porch nestled among the trees, patio, fire pit, year-round swim spa, and fenced backyard extending beyond the current fence line create a private retreat that's hard to find at this price point Located just 3-4 miles from shopping, dining, and daily conveniences, with an easy commute to Charlotte-this home offers the lifestyle buyers are looking for, without compromise.

Listed by Jen Dininny of Southern Homes of the Carolinas,Inc

$
$
%
$/month over payments
Federal 30-year interest rate: 7.4% last updated on Oct 8, 2026
* All Figures are estimates. Check with your bank or proposed mortgage company for actual interest rates.
This product uses the FRED® API but is not endorsed or certified by the Federal Reserve Bank of St. Louis.

Virtual TourSave FavoriteSchedule TourAsk A QuestionMore Details

1522 Half Pint Loop Fort Mill SC 29708

Fort Mill, SC1522 Half Pint Loop

Price$1,145,000

Est. Mortgage: $/month

MLS Number CAR4425037

  • Residential
  • Bedrooms 5
  • Bathroom 4
  • Square Feet 3,609
  • Acreage 0.22

Prepared to be completely smitten from the moment you enter the front door, this home is sure to impress and amaze you with the attention to every detail and open floorplan ready for the entertaining of your dreams. This home offers 5 generously sized bedrooms and amazing closets and storage throughout, it also boast 2 primary suites, one on each level to meet a number of needs. This home has dotted every I and crossed every T, with plenty of room for all of your needs, a gourmet kitchen with new appliances and a sleek feel,and if thats not enough for you step outside to enjoy your very own backyard oasis with a beauty of a covered patio, beautiful and private landscaping and an amazing saltwater pool!!!!! Roof also Rhino coating

Listed by Melissa Warren of Howard Hanna Allen Tate Rock Hill

$
$
%
$/month over payments
Federal 30-year interest rate: 7.4% last updated on Oct 8, 2026
* All Figures are estimates. Check with your bank or proposed mortgage company for actual interest rates.
This product uses the FRED® API but is not endorsed or certified by the Federal Reserve Bank of St. Louis.

Save FavoriteSchedule TourAsk A QuestionMore Details

5050 Brown Hall Court Huntersville NC 28078
Active With Contract

MLS Number CAR4374909

  • Residential
  • Bedrooms 5
  • Bathroom 5
  • Square Feet 3,918
  • Acreage 0.33

The Nora II home design offers a harmonious blend of elegance and functionality. Upon entering, you're greeted by a stunning two-story foyer that leads to an open-concept living area. The heart of the home features a spacious great room seamlessly connected to a well-appointed kitchen with a large island and walk-in pantry, perfect for entertaining. A casual dining area and covered patio extend the living space outdoors. The main floor primary suite provides a luxurious retreat with dual walk-in closets and a spa-like bathroom featuring dual vanities, a soaking tub, and a private water closet. Upstairs, you'll find additional bedrooms, a versatile loft space, and a convenient hobby room, offering adaptable living options for various needs. All this in Huntersville newest community! A new Master Plan neighborhood featuring 357 single-family homes. Pool, clubhouse and walking trails that will connect to the Greenway. Great Shopping and restaurants nearby, quick access to I-77, I-85, and I-485, conveniently located to uptown Charlotte, UNC Research Park, UNC Charlotte, and the Lake Norman Area.

Listed by Amanda Chaney and Brittney Powell of Toll Brothers Real Estate Inc

$
$
%
$/month over payments
Federal 30-year interest rate: 7.4% last updated on Oct 8, 2026
* All Figures are estimates. Check with your bank or proposed mortgage company for actual interest rates.
This product uses the FRED® API but is not endorsed or certified by the Federal Reserve Bank of St. Louis.

Save FavoriteSchedule TourAsk A QuestionMore Details

0000 Hetty Hill Street Gaffney SC 29340

Gaffney, SC0000 Hetty Hill Street

Price$1,140,000

Est. Mortgage: $/month

MLS Number CAR4379491

  • Land
  • Acreage 18.29
  • County CherokeeSC

Goldmine Springs | Gaffney, SC Development Opportunity, 276 Multi-Family Units + 35 Townhomes Approved. Prime large-scale residential development opportunity in the growing Upstate South Carolina corridor. Goldmine Springs Rd, Gaffney, SC This site has already been Annexed, Rezoned, Site Plan Approved. No additional engineering has been completed beyond current approvals/plans. The approved concept includes: 276 Multi-Family Units, 35 Townhome Units, Amenity Area + Clubhouse, Internal Road Network, Water Quality Features / Open Space. The property offers strong frontage and access from Goldmine Springs Rd, Hetty Hill St, New St, Colonial Ave. Available Due Diligence Includes: Site Plans, Surveys, Topo, Phase 1, Wetland Report, Water/Sewer Map. The appraisal report references approximately 18.29 acres zoned RM (Multi-Family Residential District) with utilities available through Gaffney Board of Public Works. Strong regional growth dynamics tied to the broader Charlotte corridor continue supporting multifamily demand in the area. Contact for full development package & due diligence materials.

Listed by Kristen Fesnak of 10X Real Estate & Investments

$
$
%
$/month over payments
Federal 30-year interest rate: 7.4% last updated on Oct 8, 2026
* All Figures are estimates. Check with your bank or proposed mortgage company for actual interest rates.
This product uses the FRED® API but is not endorsed or certified by the Federal Reserve Bank of St. Louis.

Save FavoriteSchedule TourAsk A QuestionMore Details

128 Churchill Downs Drive Fairview NC 28730

Fairview, NC128 Churchill Downs Drive

Price$1,140,000

Est. Mortgage: $/month

MLS Number CAR4373118

  • Residential
  • Bedrooms 3
  • Bathroom 4
  • Square Feet 4,315
  • Acreage 0.94

A luxury mountain retreat with a main residence and fully independent lower level suite, 15 minutes from downtown Asheville and Biltmore Estate. Three bedrooms, a four-season sunroom, wraparound decks, a private hot tub, and a self-contained guest suite with over $61,000 in documented Airbnb income. Currently an Airbnb super-host and no HOA restrictions against short or long term rentals. Turnkey and move-in ready. Thoughtfully designed for both everyday comfort and effortless entertaining, the home features a main-level primary suite, a bright four-season sunroom, and expansive living spaces filled with natural light. Offering remarkable flexibility, the two bedroom upper level includes a spacious bonus area ideal for a home office, music room, art studio, or media lounge. The lower level features two additional bonus rooms perfect for guest accommodations, a fitness space, hobby rooms, or additional storage. Also on the lower level is a wired media and family room, along with private guest quarters and a separate entrance-ideal for visitors, multigenerational living, or continued Airbnb income potential. Outdoor living is equally impressive, showcasing a spectacular two-level wraparound deck, beautifully tiered gardens, a fire pit, and a private hot tub retreat perfectly positioned to enjoy the peaceful surroundings and mountain air. Additional highlights include a spacious triple garage and abundant storage throughout. Residents of Fairview Downs enjoy access to community amenities including a walking path, a creekside park, picnic pavilion, playground, and serene green spaces. Conveniently located just minutes from shopping, dining, the Biltmore Estate, and downtown Asheville, this rare turnkey property offers an exceptional blend of luxury, privacy, and convenience in one of Western North Carolina's most desirable communities.

Listed by Jon Corbin of Nest Realty Asheville

$
$
%
$/month over payments
Federal 30-year interest rate: 7.4% last updated on Oct 8, 2026
* All Figures are estimates. Check with your bank or proposed mortgage company for actual interest rates.
This product uses the FRED® API but is not endorsed or certified by the Federal Reserve Bank of St. Louis.

Virtual TourSave FavoriteSchedule TourAsk A QuestionMore Details

4824 Pimlico Lane Waxhaw NC 28173

Waxhaw, NC4824 Pimlico Lane

Price$1,140,000

Est. Mortgage: $/month

MLS Number CAR4415267

  • Residential
  • Bedrooms 4
  • Bathroom 4
  • Square Feet 4,312
  • Acreage 1.2

STUNNING transitional Custom-Built home, full basement & resort style pool situated on a private park-like 1.2 ace wooded lot in Waxhaw's desirable Queens Gate community. Featuring 4 bedrooms and 3.5 baths this home was designed for seamless indoor-outdoor entertaining! The main level features a bright, open layout with exquisite custom stone fireplaces, spacious great room & a beautiful open staircase with wrought iron railings and rich finishes. Step outside to your private backyard oasis complete with a sparkling in-ground pool and covered patio overlooking the expansive, wooded grounds. The rare full-sized finished basement expands your living and entertaining options with flexible bonus spaces & direct access to the patio & saltwater pool with waterfall features. Offering exceptional privacy, space between neighbors, and luxury features just minutes from downtown Waxhaw, this property is what DREAMS are made of! 2026 New Roof 2026 New HVAC 2026 New GE 30-inch Stainless Steel Gas Range

Listed by Paige Siner-Laurie and Maria OBoyle of Bon Maison Properties,Inc.

$
$
%
$/month over payments
Federal 30-year interest rate: 7.4% last updated on Oct 8, 2026
* All Figures are estimates. Check with your bank or proposed mortgage company for actual interest rates.
This product uses the FRED® API but is not endorsed or certified by the Federal Reserve Bank of St. Louis.

Virtual TourSave FavoriteSchedule TourAsk A QuestionMore Details
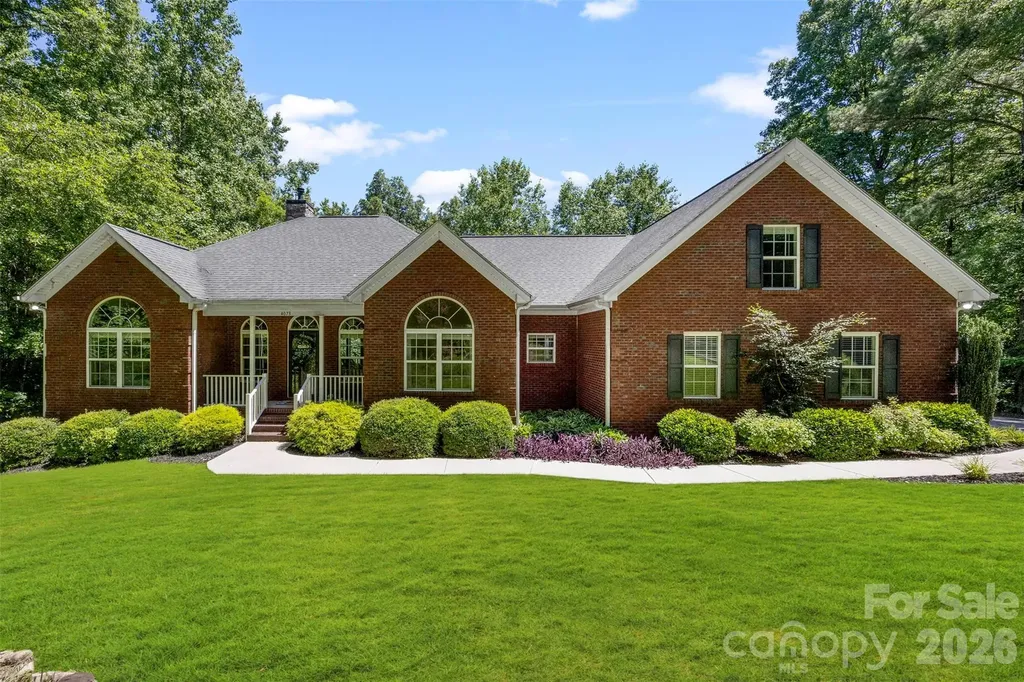
4073 Mcconnells Highway Rock Hill SC 29732

Rock Hill, SC4073 Mcconnells Highway

Price$1,140,000

Est. Mortgage: $/month

MLS Number CAR4389490

  • Residential
  • Bedrooms 3
  • Bathroom 2
  • Square Feet 2,563
  • Acreage 16.69

Welcome to a truly turnkey retreat on 16.69 acres, where luxury meets practicality. This estate combines expansive living spaces, premium finishes, and resort-worthy outdoor amenities all designed for effortless living and unforgettable entertaining. Move-in ready with all major updates completed and no projects required. Ideal for entertaining indoors and out, with garden-like landscape and pool ambiance. Including trails for four-wheelers and horses, plus a spacious shop. Private, quiet setting with abundant space to grow and customize. 3 bedrooms, 2 baths, 1 bonus room over garage. Generously proportioned rooms with a stunning master suite. Mature landscaping with horse/four-wheeler trails, a 30 x 40 shop, and a cleared 1-acre field. 350-foot concrete driveway and an oversized 2-car garage. Hardwood floors throughout, new carpet, fresh interior paint, granite countertops, brand-new appliances, security system provided by SimpliSafe with hardwired cameras and an electric gate for effortless access. Sunlit, oversized master with expansive closet space, a luxurious custom shower with bench, and his-and-her vanities. Bose surround sound in the living room. Yamaha surround sound in the bonus room. Wood burning fireplace insert framed by stunning custom stonework. Walk-in pantry, granite countertops, and top-tier appliances. Oversized, highly functional laundry room. Bonus room finished over the garage, perfect for a home entertainment room with Yamaha surround sound system and 120 inch projector screen. Saltwater heated pool (45' x 14') with tanning ledge and hot tub for year-round relaxation. Ambient pool lighting and outdoor outlets for after-dark entertaining; custom stonework around the pool. Whole-house attic fan for seasonal comfort. Mature, low-maintenance grounds with picture-perfect curb appeal. Trails for four-wheeler and horseback riding across your private acreage!

Listed by Matthew Pittman of ERA Live Moore

$
$
%
$/month over payments
Federal 30-year interest rate: 7.4% last updated on Oct 8, 2026
* All Figures are estimates. Check with your bank or proposed mortgage company for actual interest rates.
This product uses the FRED® API but is not endorsed or certified by the Federal Reserve Bank of St. Louis.

Virtual TourSave FavoriteSchedule TourAsk A QuestionMore Details

2366 W Paradise Harbor Drive Connelly Springs NC 28612

MLS Number CAR4429103

  • Residential
  • Bedrooms 5
  • Bathroom 5
  • Square Feet 4,642
  • Acreage 1.5

BRAND NEW LAKEFRONT HOME! Welcome to an exceptional new-construction waterfront home in the gated Paradise Harbor community on beautiful Lake Rhodhiss. Thoughtfully designed across more than 4,600 square feet, this impressive 5-bedroom, 4.5-bath residence is situated on 1.5 acres with over 175 feet of water frontage, offering privacy, space, and an elevated lake lifestyle. A beautiful foyer welcomes you into the home and leads to a stunning living room featuring soaring ceilings and a gas-log fireplace. The spacious kitchen was designed with both everyday living and entertaining in mind, featuring custom hickory cabinetry, granite countertops, a large island with a breakfast bar, and a breakfast nook overlooking the backyard and water. A generously sized formal dining room provides plenty of space for hosting family and guests. Just beyond the living room, an expansive deck creates an incredible outdoor living area for entertaining, morning coffee, or evenings overlooking the lake. The main-level primary suite offers privacy and convenience, complete with a walk-in closet and luxurious ensuite bath featuring a large soaking tub, walk-in shower, dual vanities, and Delta finishes. Private access from the primary suite leads directly to the covered deck, creating a peaceful place to enjoy the lake views. Upstairs, you'll find four additional bedrooms and another versatile bonus area ideal for a den, sitting room, or additional gathering space. One bedroom features a private ensuite bath, while two additional bedrooms share a thoughtfully designed Jack-and-Jill bath with individual vanity areas for added privacy. One of the bedrooms also offers excellent flexibility as a home office. The finished walk-out lower level provides an entire second living space, complete with a full kitchen, beautiful countertops, brand-new appliances, an eat-in area, and generous room for additional living, recreation, or movie space. An additional room offers even more flexibility for guests, a home office, fitness room, or other needs. Covered walk-out access extends the living space outdoors and provides yet another area to relax or entertain. Outside, professionally completed landscaping enhances the home's curb appeal, while the two-car garage provides ample parking and storage. The septic system was strategically positioned along the right side of the property to preserve the backyard and provide the next owner with the potential to add a swimming pool. Despite its private waterfront setting, the home remains conveniently located near I-40, providing easy access to Morganton, Hickory, Charlotte, and surrounding areas. Restaurants, shopping, grocery stores, and everyday conveniences are also just a short drive away, allowing you to enjoy the tranquility of lake living without sacrificing accessibility. From the expansive indoor and outdoor living spaces to more than 175 feet of Lake Rhodhiss frontage, every detail of this home was thoughtfully considered to maximize comfort, functionality, and the waterfront setting. A rare opportunity to own a brand-new luxury retreat where privacy, convenience, and the Lake Rhodhiss lifestyle come together beautifully.

Listed by Madeline Pollard of Chase Gray Realty LLC

$
$
%
$/month over payments
Federal 30-year interest rate: 7.4% last updated on Oct 8, 2026
* All Figures are estimates. Check with your bank or proposed mortgage company for actual interest rates.
This product uses the FRED® API but is not endorsed or certified by the Federal Reserve Bank of St. Louis.

Virtual TourSave FavoriteSchedule TourAsk A QuestionMore Details
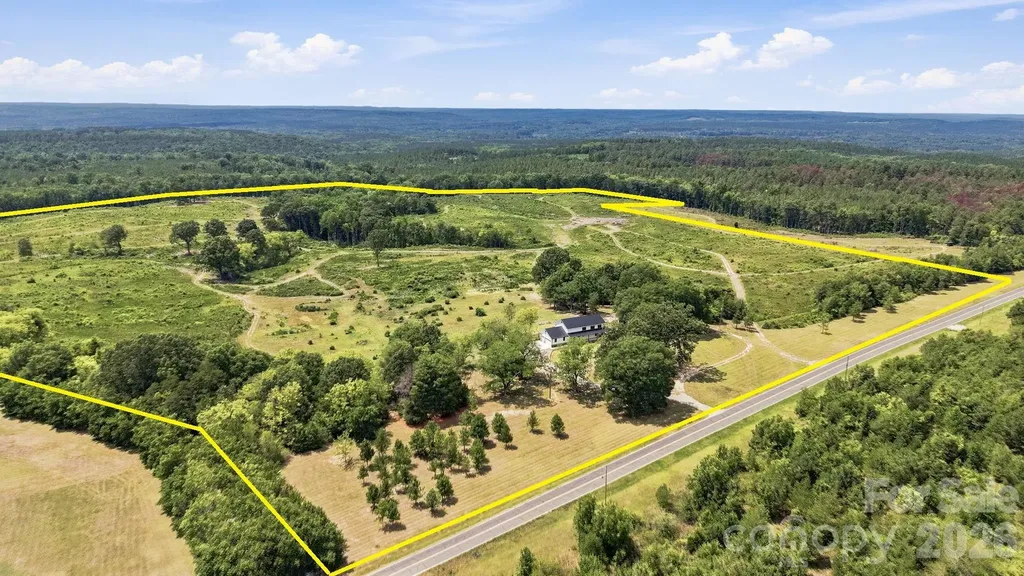
1726-C Old Cheraw Highway Rockingham NC 28379

MLS Number CAR4407921

  • Land
  • Acreage 103
  • County Richmond

Tucked just outside Rockingham, this custom-built home offers the rare combination of quality living space and serious acreage. The 4 bedroom, 3.5 bath home sits on a 5.4-acre tract adjoining the larger 98+/- acre parcel, and features a wrap-around country porch, a main-level primary bedroom suite, an open floorplan built for everyday living and entertaining, a 3-car garage, and additional accessory buildings for storage. What truly sets this property apart is its location and setup for outdoor living. The land has a 1,800' common property line with the 1,546-acre Pee Dee River Game Lands, giving the new owner direct access to public hunting and recreation land right out the back door. The timber was recently harvested, leaving a blank canvas - replant for future timber, clear it for pasture or agricultural fields, or let it return to its natural state. The choice is entirely up to you. An established trail system already winds through the property (visible in the aerial photos), and several box stands and blinds are in place and will convey with the sale. The current owners have taken multiple quality deer off this land, a testament to what it can offer a hunter or outdoorsman. The home is connected to county water and served by a septic system. Please note mineral rights do not convey on the 98 acre parcel and a few, very basic deed restrictions apply. Tax records list the larger tract at 117+ acres, as it does reflect a 10+/- acre parcel already sold or the 9+/- acre parcel currently under contract across the street. Buyers should verify final acreage through survey. Whether you're looking for a private homestead, a hunting retreat, or a long-term land investment near major regional growth, this property checks every box.

Listed by Bobby Spivey of National Land Realty Central NC MLS LLC

$
$
%
$/month over payments
Federal 30-year interest rate: 7.4% last updated on Oct 8, 2026
* All Figures are estimates. Check with your bank or proposed mortgage company for actual interest rates.
This product uses the FRED® API but is not endorsed or certified by the Federal Reserve Bank of St. Louis.

Virtual TourSave FavoriteSchedule TourAsk A QuestionMore Details
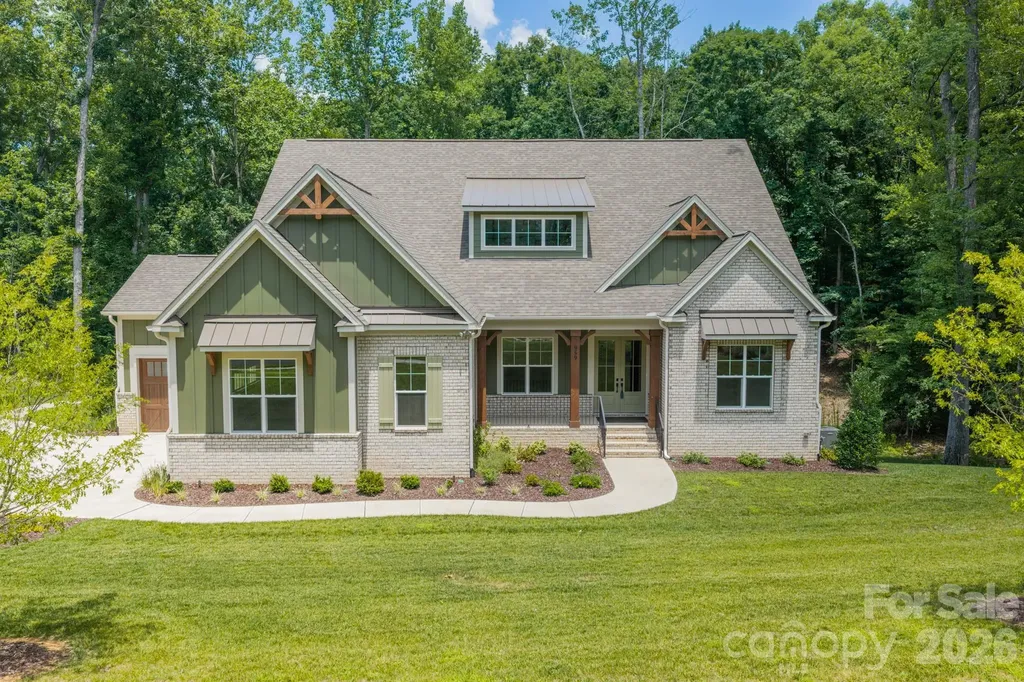
959 Tamary Way Landis NC 28088

Landis, NC959 Tamary Way

Price$1,139,000

Est. Mortgage: $/month

MLS Number CAR4203775

  • Residential
  • Bedrooms 5
  • Bathroom 5
  • Square Feet 4,800
  • Acreage 2.14

Beautiful new custom home in the Irish Creek Country Club community. Enjoy the convenience of a luxurious main-level primary suite and a guest bedroom, on the mail level. The open-concept kitchen flows effortlessly into a spacious family room, creating the perfect setting for entertaining large gatherings. A versatile flex room offers flexibility as a home office or elegant formal dining area. Upstairs, two additional bedrooms share a full bath, while the expansive fourth bedroom is large enough to also be used as a recreation/bonus room. This New Construction Home features a basement which boast a fifth bedroom with ensuite bath, a full kitchen, and a dedicated entertainment area. Plus, home has a 3-car garage. Homesite is built on combined lots 29 and 30 and requires additional HOA fees ($170.50 x 2= $341 quarterly). Seller is including up to $5,000 toward closing costs in conjunction with preferred lender. All contracts to be written on Seller/Builders contract forms. Consult with Builder Representative for additional details.

Listed by Chad Little of Niblock Development Corp

$
$
%
$/month over payments
Federal 30-year interest rate: 7.4% last updated on Oct 8, 2026
* All Figures are estimates. Check with your bank or proposed mortgage company for actual interest rates.
This product uses the FRED® API but is not endorsed or certified by the Federal Reserve Bank of St. Louis.

Virtual TourSave FavoriteSchedule TourAsk A QuestionMore Details

317 Von Trapp Lane Tuckasegee NC 28783

Tuckasegee, NC317 Von Trapp Lane

Price$1,139,000

Est. Mortgage: $/month

MLS Number CAR4401631

  • Residential
  • Bedrooms 3
  • Bathroom 4
  • Square Feet 4,110
  • Acreage 2.84

Where the mountains meet the water, you'll find one of Western North Carolina's best-kept secrets. Welcome to 317 Von Trapp Lane. Nestled along the shores of Wolf Creek Lake, this exceptional lakefront retreat offers more than 4,000 square feet designed for gathering, relaxing, and embracing the mountain lifestyle. Whether you're watching the morning mist roll across the lake, hosting family for the holidays, or spending long summer afternoons on the water, this home was built for making memories. Offered fully furnished, this truly turnkey retreat allows you to begin enjoying mountain and lake life from day one without the time and expense of furnishing a home of this scale. Permitted for three bedrooms per the septic system, the home also features three additional flex rooms, offering exceptional versatility for guests, home offices, fitness spaces, or hobbies. Four full bathrooms and generous living areas provide room for everyone to spread out and enjoy. Lovingly maintained and successfully operated as a short-term rental, this property has earned glowing reviews from guests who return for the peaceful setting, beautiful surroundings, and unforgettable experience of Wolf Creek Lake. This is a different kind of luxury. It's measured in quiet mornings, star-filled nights, fresh mountain air, and the freedom to disconnect from the pace of everyday life. If you've been searching for the quintessential Western North Carolina retreat-where mountain views, lakefront living, and timeless memories come together-you've just found it.

Listed by Matthew Durt and Paul Wilander of Looking Glass Realty

$
$
%
$/month over payments
Federal 30-year interest rate: 7.4% last updated on Oct 8, 2026
* All Figures are estimates. Check with your bank or proposed mortgage company for actual interest rates.
This product uses the FRED® API but is not endorsed or certified by the Federal Reserve Bank of St. Louis.

Virtual TourSave FavoriteSchedule TourAsk A QuestionMore Details

3421 Zelda Lane Matthews NC 28105

Matthews, NC3421 Zelda Lane

Price$1,139,000

Est. Mortgage: $/month

MLS Number CAR4386063

  • Residential
  • Bedrooms 5
  • Bathroom 4
  • Square Feet 3,481
  • Acreage 0.64

Gorgeous custom-built home situated on a large 0.7-acre lot with mature trees. Close to Charlotte, yet tucked away for added privacy. Offering 3,400 sq. ft., this home features 5 bedrooms and 4 bathrooms with custom details throughout. The primary suite includes a freestanding tub and spacious walk-in closet. Exposed beams add warmth and character to the living room and kitchen. The kitchen features custom cabinetry, an intricate island, gas range, built-in refrigerator, and a large “hidden” walk-in pantry. Enjoy the beautiful English country-inspired dining room and elegant wall moldings throughout the home. Two drop zones are conveniently located off the entry and garage. Plenty of storage throughout.

Listed by Tracy Dowling of Homecoin.com

$
$
%
$/month over payments
Federal 30-year interest rate: 7.4% last updated on Oct 8, 2026
* All Figures are estimates. Check with your bank or proposed mortgage company for actual interest rates.
This product uses the FRED® API but is not endorsed or certified by the Federal Reserve Bank of St. Louis.

Save FavoriteSchedule TourAsk A QuestionMore Details

Broker Reciprocity MLS Grid Logo © 2026 Listings courtesy of Canopy MLS as distributed by MLS GRID. IDX information is provided exclusively for consumers’ personal non-commercial use and may not be used for any purpose other than to identify prospective properties consumers may be interested in purchasing. The IDX data is deemed reliable but is not guaranteed by MLS GRID and may be subject to an end user license agreement prescribed by the Member Participant’s applicable MLS.  Based on information submitted to the MLS GRID as of October 14, 2026 12:46 PM UTC . All data is obtained from various sources and may not have been verified by broker or MLS GRID. Supplied Open House Information is subject to change without notice. All information should be independently reviewed and verified for accuracy. Properties may or may not be listed by the office/agent presenting the information. Some IDX listings have been excluded from this website.