and narrow your search. If you have fewer than 200 results, you can save your search.

Arden NC

r=4153-4164
75 Old Hickory Trail Hendersonville NC 28739
Active With Contract

MLS Number CAR4416201

  • Residential
  • Bedrooms 5
  • Bathroom 5
  • Square Feet 4,077
  • Acreage 1.88

Long-range views take center stage at 75 Old Hickory, a well-kept retreat offering more than 4,000 square feet of living space in Champion Hills. With 5 bedrooms, 5 baths, multiple gathering spaces, and inviting outdoor living, the home provides plenty of room for family and guests while offering an opportunity for the next owner to bring their own vision and style. Step into the great room where vaulted ceilings, wood flooring, a stone fireplace, and expansive windows draw your attention to the views beyond. The open dining area connects to the kitchen featuring granite countertops, tile backsplash, and stainless steel refrigerator. Just off the main-level primary suite, a screened porch creates a peaceful spot to relax and enjoy the surrounding scenery. The lower level is designed for entertaining, with a spacious family room, additional bedrooms, and a wet bar with sink and refrigerator, giving family and guests plenty of room to spread out. The home has been well maintained, with key systems recently updated, including a new roof installed in June 2026 and HVAC and water heater approximately four years old. With its generous floor plan, established setting, and exceptional views, the home provides an ideal canvas for the next owner to introduce their own style and vision. Located within the Champion Hills community, the home is convenient to the Club and its amenities, with membership available separately for those who choose to join. Champion Hills features Tom Fazio's renowned golf course along with clubhouse dining, wellness and fitness facilities, tennis, pickleball, and an active social calendar. Just minutes from historic downtown Hendersonville, enjoy easy access to local restaurants, shops, galleries, and seasonal events, with Flat Rock and the Flat Rock Playhouse nearby. Whether enjoyed as a full-time residence or a getaway, the space, setting, and long-range views make this a special opportunity in Champion Hills. Furniture Package Available.

Listed by Amber Saxon and Lauren Rippy of Howard Hanna Beverly-Hanks

$
$
%
$/month over payments
Federal 30-year interest rate: 7.4% last updated on Oct 15, 2026
* All Figures are estimates. Check with your bank or proposed mortgage company for actual interest rates.
This product uses the FRED® API but is not endorsed or certified by the Federal Reserve Bank of St. Louis.

Virtual TourSave FavoriteSchedule TourAsk A QuestionMore Details

1037 S Main Street Mars Hill NC 28754

Mars Hill, NC1037 S Main Street

Price$995,000

Est. Mortgage: $/month

MLS Number CAR4417706

  • Residential
  • Bedrooms 7
  • Bathroom 5
  • Square Feet 4,126
  • Acreage 0.69

An established, fully furnished vacation rental just two minutes from Mars Hill University and approximately 20 minutes from Downtown Asheville, this property offers the size, amenities, and location to compete for larger group bookings in the Western North Carolina STR market. Panoramic Blue Ridge Mountain views set the backdrop for a strong guest amenity package that includes a private 6-person hot tub, full game room with pool, ping pong, foosball and arcade games, expansive upper and lower decks, a fire pit, outdoor dining and grilling areas, high-speed internet, and a Level 2 EV charger. The location provides convenient access to Biltmore Estate, breweries, hiking, skiing, and other year-round attractions while its immediate proximity to Mars Hill University adds another source of guest demand. Offered turnkey, and rental ready, the property already has the major pieces in place for an investor to continue operating without the time and upfront expense of furnishing and setting up a larger STR. With the existing rental setup and amenity package already in place, there is a strong foundation for continued STR use, while the spacious layout, panoramic views, and recreational amenities also make it a compelling option for a primary residence or mountain getaway.

Listed by Tyler Coon of EXP Realty LLC

$
$
%
$/month over payments
Federal 30-year interest rate: 7.4% last updated on Oct 15, 2026
* All Figures are estimates. Check with your bank or proposed mortgage company for actual interest rates.
This product uses the FRED® API but is not endorsed or certified by the Federal Reserve Bank of St. Louis.

Virtual TourSave FavoriteSchedule TourAsk A QuestionMore Details

556 Quail Ridge Boulevard Lake Lure NC 28746

MLS Number CAR4411972

  • Residential
  • Bedrooms 4
  • Bathroom 5
  • Square Feet 5,721
  • Acreage 1.55

No $11,000 initiation fee! Perched on 1.55 private acres within the prestigious gated community of Rumbling Bald on Lake Lure, this exceptional mountain retreat blends timeless craftsmanship with refined luxury. Surrounded by mature landscaping and framed by picturesque mountain views, the residence offers over 5,700 square feet of thoughtfully designed living space where expansive windows invite the outdoors in and every detail has been curated for comfort and sophistication. A striking combination of contemporary and natural stone creates an unforgettable first impression, while multiple outdoor living spaces, including expansive decks, a screened porch, and private balconies, provide the ideal setting to enjoy the serenity of the Blue Ridge Mountains. Sip your morning coffee surrounded by nature, entertain beneath the stars, or unwind beside the backyard waterfall and fire pit as the sounds of nature create a peaceful retreat. Inside, the open-concept floor plan offers an elegant balance of grand entertaining and everyday living. The chef's kitchen features generous counter space, a breakfast bar, walk-in pantry, and seamless flow into the spacious living and dining areas. High ceilings, dramatic windows and see-through wood-burning fireplace create natural light, warmth and ambiance between the main gathering spaces. The expansive main-level primary suite serves as a private sanctuary, complete with a spacious bedroom, oversized walk-in closet, and luxurious en suite featuring dual vanities with a dedicated makeup station, a jetted soaking tub and a separate walk-in shower. Also on the main level is a private office or flexible living space, ideal for working from home, a library or craft room. Upstairs, two generously sized guest suites each feature private baths, large closets and access to a private balcony, offering guests a comfortable retreat with beautiful views. Designed for entertaining, the fully finished walk-out lower level offers exceptional versatility with a spacious recreation room, wet bar, pool table, gas fireplace, and an inviting den ideal for movie nights or gatherings. An additional bedroom, full bath, flex room, and a complete second kitchen create an ideal setup for multigenerational living, extended guests or long-term stays. Additional highlights include an attached two-car garage and an energy-efficient solar system complete with Tesla Powerwalls, providing sustainability and peace of mind. Within Rumbling Bald on Lake Lure, residents enjoy an unparalleled resort lifestyle with private lake access, a community beach, championship golf courses, indoor and outdoor pools, fitness center, tennis and pickleball courts, recreational trails, dining and an impressive collection of luxury amenities. Whether you're searching for a distinguished primary residence, an elegant mountain getaway or an exceptional investment opportunity, this remarkable home offers the ideal blend of luxury, privacy and mountain living.

Listed by Mariah Leahy and Lyn Weaver of Premier Sotheby’s International Realty

$
$
%
$/month over payments
Federal 30-year interest rate: 7.4% last updated on Oct 15, 2026
* All Figures are estimates. Check with your bank or proposed mortgage company for actual interest rates.
This product uses the FRED® API but is not endorsed or certified by the Federal Reserve Bank of St. Louis.

Virtual TourSave FavoriteSchedule TourAsk A QuestionMore Details

3614 Barclay Downs Drive Charlotte NC 28209
Pending

MLS Number CAR4321249

  • Condo
  • Bedrooms 3
  • Bathroom 3
  • Square Feet 2,274
  • Acreage 0.35

These light-filled, elegant residences embody the perfect balance of sophistication and functionality. Crafted with steel portal frame construction, floor-to-ceiling glass wall systems, and the finest building materials, each home is engineered for lasting strength, durability, and minimal maintenance - setting a new benchmark for enduring quality. Every residence is thoughtfully designed to complement today's modern lifestyle, offering open layouts, refined finishes, and seamless indoor-outdoor living. Nestled in prime neighborhoods with access to top-rated schools, shopping, and dining, Aspen City Homes delivers exceptional craftsmanship and top-tier design at an unparalleled value - proving that true luxury doesn't require an extravagant price tag. The floor plan offers flexibility, allowing the new homeowner to choose between a two-bedroom layout with a loft or a three-bedroom configuration without the loft. For more information about this option, please contact the listing agent. Detached garage or car-port can be accommodated with additional cost, upon request.

Listed by Nilou Henderson and Tanaz Saniri of Engel & Volkers Charlotte

$
$
%
$/month over payments
Federal 30-year interest rate: 7.4% last updated on Oct 15, 2026
* All Figures are estimates. Check with your bank or proposed mortgage company for actual interest rates.
This product uses the FRED® API but is not endorsed or certified by the Federal Reserve Bank of St. Louis.

Save FavoriteSchedule TourAsk A QuestionMore Details

238 Texas Spur Road Montreat NC 28757

Montreat, NC238 Texas Spur Road

Price$995,000

Est. Mortgage: $/month

MLS Number CAR4382186

  • Residential
  • Bedrooms 6
  • Bathroom 5
  • Square Feet 2,785
  • Acreage 0.26

Historic 1909 home in Montreat with 6 bedrooms and 4.5 baths. Remodeled while keeping the original Montreat character and charm. Features include new floors and foundation, granite countertops, stainless steel appliances, large bedrooms with walk-in closets, and updated bathrooms throughout. Three covered porches, one on each level, offer mountain and creek views overlooking Flat Creek. Terraced rock walls, a mature landscaped garden, and a sitting area add to the setting. There is wide variety of native plants. (list attached). Currently used as a successful vacation rental. Convenient location near the entrance to Montreat with easy access to parks, the conference center, and walking trails.

Listed by Ben (Chip) Craig of GreyBeard Realty

$
$
%
$/month over payments
Federal 30-year interest rate: 7.4% last updated on Oct 15, 2026
* All Figures are estimates. Check with your bank or proposed mortgage company for actual interest rates.
This product uses the FRED® API but is not endorsed or certified by the Federal Reserve Bank of St. Louis.

Save FavoriteSchedule TourAsk A QuestionMore Details

11 Westwood Place Asheville NC 28806

Asheville, NC11 Westwood Place

Price$995,000

Est. Mortgage: $/month

MLS Number CAR4418092

  • Land
  • Acreage 0.34
  • County Buncombe

A corner lot at the center of one of Asheville's most navigable and in-demand neighborhoods, 11 Westwood Place offers rare flexibility for its next owner. The site sits within a short distance of The Admiral, W.A.L.K. and Harvest Records, placing any future resident inside the established mixed-use fabric of West Asheville rather than adjacent to it, a distinction increasingly valued by those prioritizing accessibility over square footage. For a developer, the opportunity is substantial. Zoned HR2-EXP, the property carries meaningful entitlement momentum for an eight-unit townhome development. The site plan has moved through multiple rounds of formal grading, stormwater and erosion-control review with the City of Asheville's Development Services Department, translating directly into saved time and engineering cost for whoever picks up the project. For a buyer envisioning a single custom home, the same site offers something equally compelling: a flat corner lot in one of West Asheville's most established and appreciating pockets, with 194 feet of combined frontage along Westwood Place and Waynesville Avenue and long-range mountain view potential from upper living levels. It's a rare chance to build a private residence within a short distance of the neighborhood's best restaurants, coffee and record shops on a site with more street presence and buildable flexibility than typical infill lots. Flat, workable topography keeps site prep straightforward regardless of direction and the corner position gives either a multi-unit or single-family design room to maximize light, access and curb appeal. Whether the path forward is an income-producing townhome development or a custom-built single-family home, 11 Westwood Place delivers a navigable West Asheville address, workable topography and mountain-view upside, a combination well suited to developers, builders and individual buyers alike evaluating land near Haywood Road and the West Asheville corridor.

Listed by Alec Cantley of Premier Sotheby’s International Realty

$
$
%
$/month over payments
Federal 30-year interest rate: 7.4% last updated on Oct 15, 2026
* All Figures are estimates. Check with your bank or proposed mortgage company for actual interest rates.
This product uses the FRED® API but is not endorsed or certified by the Federal Reserve Bank of St. Louis.

Save FavoriteSchedule TourAsk A QuestionMore Details
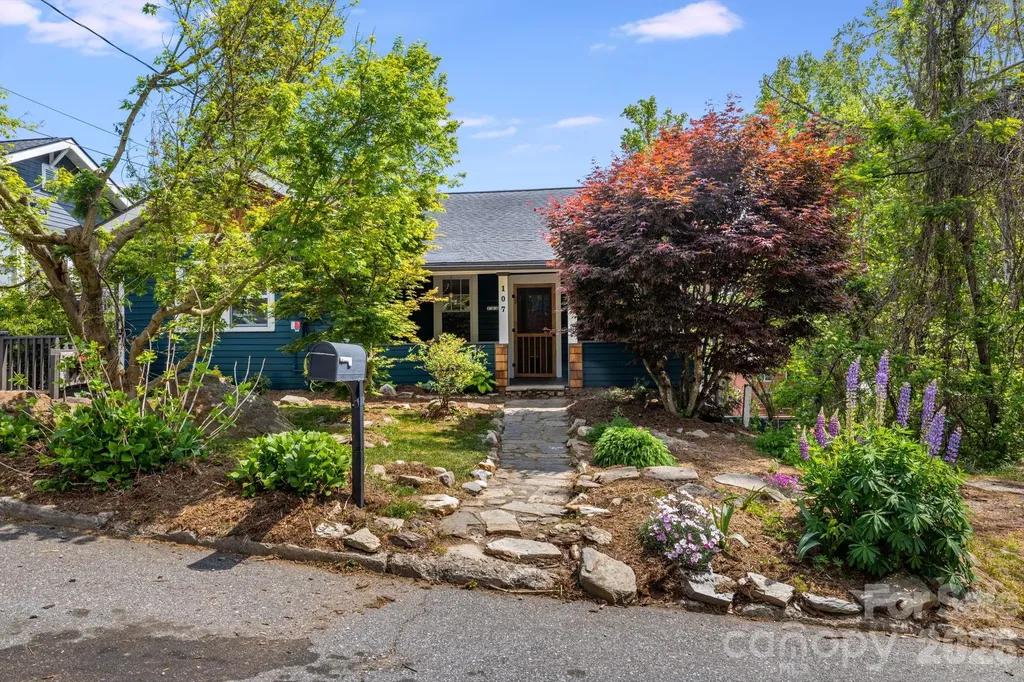
107 Courtland Avenue Asheville NC 28801

Asheville, NC107 Courtland Avenue

Price$995,000

Est. Mortgage: $/month

MLS Number CAR4376607

  • Residential
  • Bedrooms 4
  • Bathroom 4
  • Square Feet 2,849
  • Acreage 0.16

Experience the perfect blend of historic soul and modern sustainability. Located in Montford near Downtown Asheville, this income-producing 1927 property offers the charm of the neighborhood without historic district restrictions. This versatile property is move-in ready for its next chapter, whether as a high-performing investment, a multi-generational compound, or an owner-occupied "house hack." Main level, designed to live like a true single-family home. Features 2 bedrooms, a versatile flex room, and 2 full bathrooms. Significant 2024 updates include a fully renovated kitchen, refinished original wood floors, fresh interior paint, and newer HVAC system. Two additional units; both lower units offer private entrances, dedicated balconies, and in-unit laundry hookups. Both units renovated in 2015 with updated kitchens with stainless steel appliances. Middle unit is a spacious, character-filled 1-bedroom with a walk-in closet and HVAC replaced in 2017. Lower unit is an efficient studio with a newer mini-split installed in 2024. Property is efficient with solar panel system providing significant energy savings and equipped with a tesla ev level 2 home charging connector. The entire exterior was professionally painted in 2026, offering fresh curb appeal. The 0.16-acre lot is a private sanctuary featuring a landscaped backyard with natural stone accents, a built-in fire pit, and a wooded perimeter. Each unit enjoys its own outdoor space, and the property offers two dedicated off-street parking spaces plus additional street parking. This property offers a rare combination of historic character and modern efficiency. Explore this accessible neighborhood, scenic landmarks and is conveniently located near downtown Asheville's vibrant culinary, music and art scene. Don't miss this unique opportunity-schedule your showing today! Please refer to agent remarks for showing time instructions or contact listing agent for details. Please do not disturb the tenants.

Listed by Krystal Hollis of Patton Allen Real Estate LLC

$
$
%
$/month over payments
Federal 30-year interest rate: 7.4% last updated on Oct 15, 2026
* All Figures are estimates. Check with your bank or proposed mortgage company for actual interest rates.
This product uses the FRED® API but is not endorsed or certified by the Federal Reserve Bank of St. Louis.

Virtual TourSave FavoriteSchedule TourAsk A QuestionMore Details
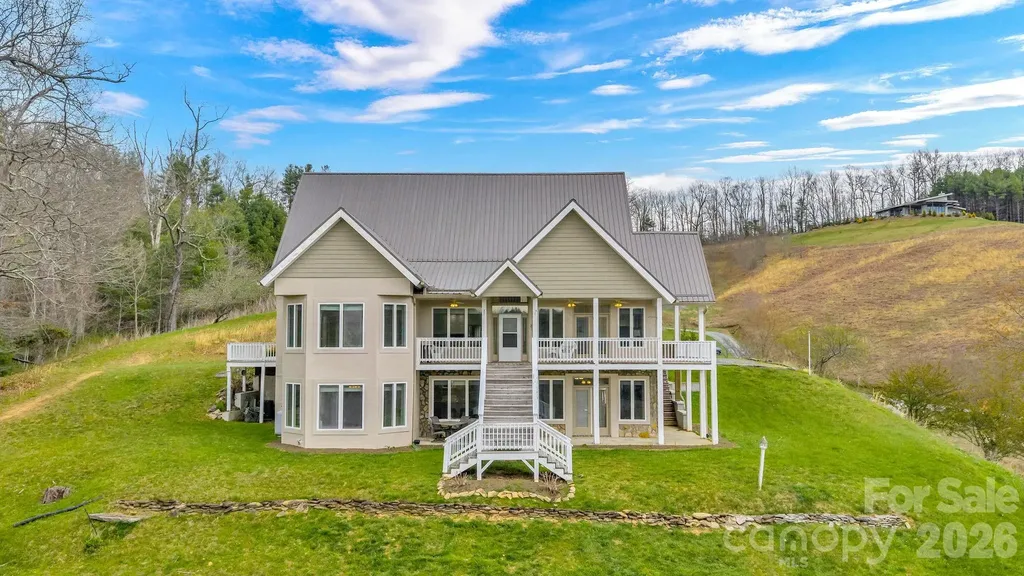
361 Osprey Place West Jefferson NC 28694

West Jefferson, NC361 Osprey Place

Price$995,000

Est. Mortgage: $/month

MLS Number CAR4374542

  • Residential
  • Bedrooms 4
  • Bathroom 6
  • Square Feet 5,850
  • Acreage 6.04

Tucked along the scenic New River, this expansive 5,850 sq ft home sits on 6.042 acres including river frontage, offering a unique combination of space, flexibility, along with beautiful landscape and views. Built in 2000 with ICF (insulated concrete form) construction, the home is designed for durability and energy efficiency. Featuring 4 bedrooms-3 with en-suite bathrooms-for a total of 4 full baths and 2 half baths in the home. Each of the three levels includes its own flex space. Both the main and lower levels feature open-concept designs, with full kitchens, living/dining space, creating excellent potential for extended living or guest accommodations. Step outside to take in both river and mountain views from multiple decks or from various areas across the property. Remaining furniture conveys with the home. Some deed restrictions will apply upon sale, and there are voluntary dues for Rustic Road Bridge maintenance.

Listed by Beckie Savage of Realty One Group Results

$
$
%
$/month over payments
Federal 30-year interest rate: 7.4% last updated on Oct 15, 2026
* All Figures are estimates. Check with your bank or proposed mortgage company for actual interest rates.
This product uses the FRED® API but is not endorsed or certified by the Federal Reserve Bank of St. Louis.

Virtual TourSave FavoriteSchedule TourAsk A QuestionMore Details
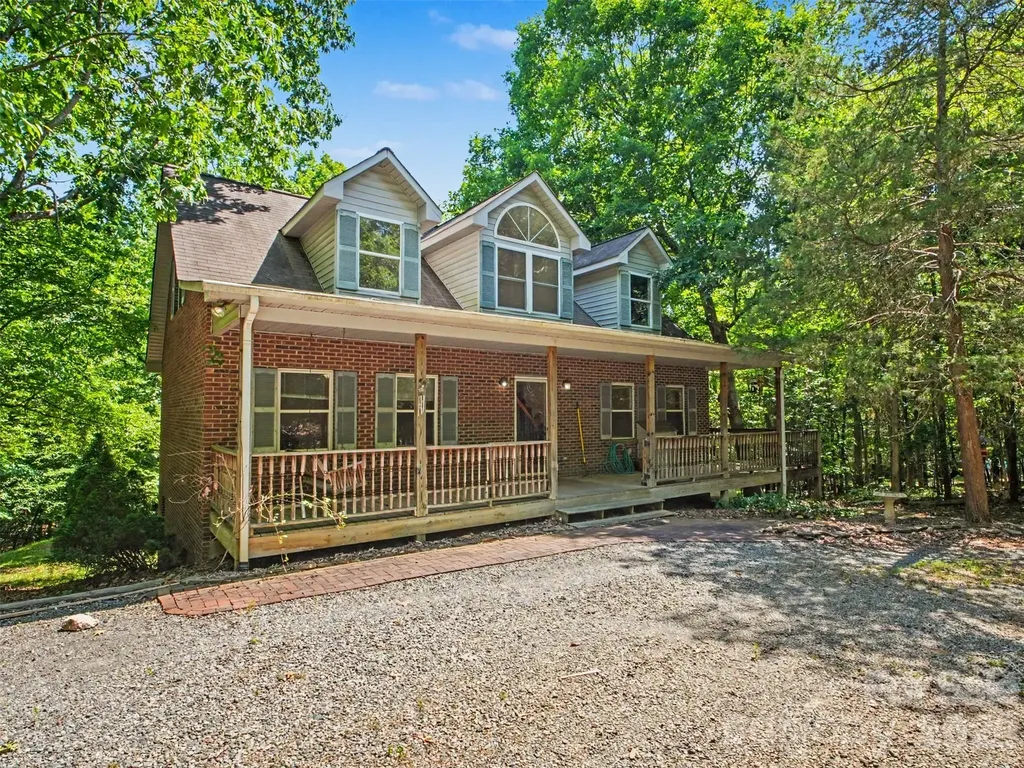
11109 Asbury Chapel Road Huntersville NC 28078

MLS Number CAR4384186

  • Residential
  • Bedrooms 3
  • Bathroom 3
  • Square Feet 1,949
  • Acreage 5.01

Set on 5.01 wooded acres in Huntersville, this all-brick home offers a setting that's hard to find. The long driveway, mature trees, and peaceful surroundings create a sense of privacy while still being just minutes from shopping, dining, schools, and major highways. With 3 bedrooms, 2.5 bathrooms, right under 2,000 sq ft, the home has plenty of room to make it your own. The unfinished basement offers additional space for storage, a workshop, or future expansion. An oversized attached garage and a large detached two-car garage provide plenty of room for vehicles, tools, equipment, and hobbies. One of the best features is the deck overlooking the woods. It's an easy place to spend time-whether that's enjoying your morning coffee, watching the wildlife, hosting friends and family, or simply relaxing and enjoying the quiet. Properties like this are becoming increasingly hard to find in Huntersville. If you've been looking for land, privacy, and a home with plenty of potential, this property is worth a closer look.

Listed by Carolyn Goodrum and Brian Sayavong of L&E Properties

$
$
%
$/month over payments
Federal 30-year interest rate: 7.4% last updated on Oct 15, 2026
* All Figures are estimates. Check with your bank or proposed mortgage company for actual interest rates.
This product uses the FRED® API but is not endorsed or certified by the Federal Reserve Bank of St. Louis.

Virtual TourSave FavoriteSchedule TourAsk A QuestionMore Details
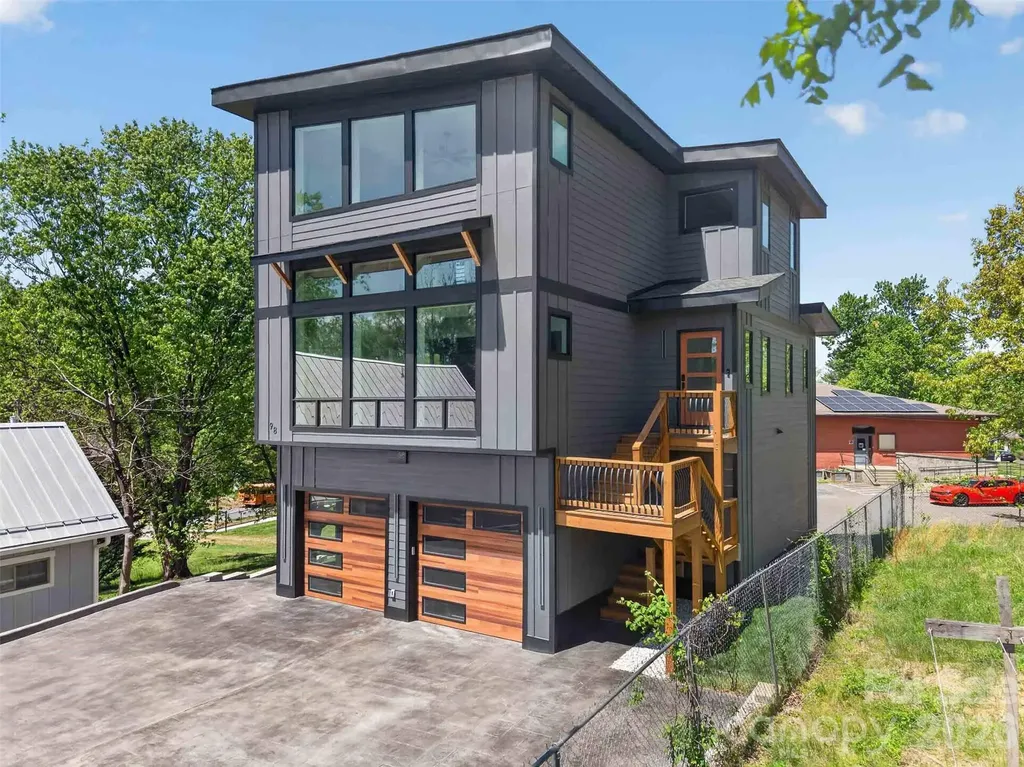
98 Downing Street Asheville NC 28806

Asheville, NC98 Downing Street

Price$995,000

Est. Mortgage: $/month

MLS Number CAR4373230

  • Residential
  • Bedrooms 4
  • Bathroom 4
  • Square Feet 3,447
  • Acreage 0.12

Experience the perfect blend of modern luxury, cutting-edge smart home technology, and exceptional walkability in this newly constructed contemporary residence located in the heart of highly sought-after West Asheville. Positioned just moments from the energy of Haywood Road, this home places you within easy reach of some of Asheville’s most celebrated destinations, including Biscuit Head, Sunny Point Caf, Nine Mile, The Admiral, and Plant, along with local favorites like Hole Doughnuts and Odd’s Caf. Enjoy nearby breweries such as New Belgium Brewing, Archetype Brewing, and Wedge Brewing, plus quick access to the River Arts District, the French Broad River Greenway, and downtown Asheville just minutes away delivering a lifestyle that is as vibrant as it is convenient. Thoughtfully designed across three levels, this home offers over 3,400 square feet of refined living space with an emphasis on comfort, efficiency, and elevated everyday living. From the moment you enter, you’re welcomed by an open-concept floor plan filled with natural light, clean architectural lines, and seamless flow between living, dining, and kitchen spaces. The chef’s kitchen is both striking and highly functional, featuring a large center island with breakfast bar seating, walk-in pantry, wine and beverage refrigerator, and a 5-burner gas range. High-end smart features elevate the experience, including a voice-activated exhaust hood, smart workstation sink, and electronic faucets with precise temperature and flow control, blending innovation with everyday practicality. Throughout the home, fully integrated smart technology enhances both lifestyle and security. All access doors are equipped with advanced electronic entry systems offering key, code, and fingerprint access. Each room includes Alexa-enabled integration tied into Lutron lighting systems, allowing full control of interior and exterior lighting via app or voice command. The home is also network-ready with built-in connectivity and surround sound capabilities, ideal for both daily living and entertaining. The home offers four spacious bedrooms and four full bathrooms, each designed with a clean, contemporary aesthetic. All bathrooms feature floor-to-ceiling tile and frameless glass enclosures, creating a spa-like experience throughout. A main-level laundry room adds convenience, while the flexible lower level provides additional living space for guests, recreation, or a private home office. Efficiency meets performance with dual fuel HVAC systems, zoned climate control, and a tankless water heater, ensuring year-round comfort. The attached two-car garage includes a built-in Tesla charging station, reinforcing the home’s forward-thinking design and energy-conscious appeal. Combining prime West Asheville walkability, proximity to Haywood Road’s dining and brewery scene, and easy access to the River Arts District and downtown, this home represents a rare opportunity to own a truly next-generation property in one of Asheville’s most dynamic and desirable neighborhoods.

Listed by David Lee of Keller Williams Mtn Partners,LLC

$
$
%
$/month over payments
Federal 30-year interest rate: 7.4% last updated on Oct 15, 2026
* All Figures are estimates. Check with your bank or proposed mortgage company for actual interest rates.
This product uses the FRED® API but is not endorsed or certified by the Federal Reserve Bank of St. Louis.

Virtual TourSave FavoriteSchedule TourAsk A QuestionMore Details

6296 Chimney Bluff Road Lancaster SC 29720

MLS Number CAR4369565

  • Residential
  • Bedrooms 4
  • Bathroom 4
  • Square Feet 3,688
  • Acreage 0.81

Exceptional 4-bedroom, 3.5-bathroom residence showcasing refined design and custom finishes throughout, thoughtfully crafted for both timeless style and lasting quality. The spacious owner's suite offers a true retreat, complete with a dedicated sitting room-perfect for relaxing or unwinding in privacy. The outdoor living experience is equally impressive, featuring a private, fully fenced backyard with an expansive patio, firepit, and in-ground irrigation-ideal for effortless entertaining or quiet evenings at home. Residents enjoy access to community amenities including a clubhouse, swimming pool (open May 15 through the end of October), playground, tennis courts, and scenic walking trails. A transferable 10-year structural warranty provides added peace of mind through 2030. Notable features include a whole-house Generac generator, electric chandelier hoist, and numerous additional upgrades. Please refer to the attached features sheet for a complete list of enhancements. To view a full list of amenities, please visit: https://www.riverchaseestates.com/amenities

Listed by Joni Taylor of Premier South

$
$
%
$/month over payments
Federal 30-year interest rate: 7.4% last updated on Oct 15, 2026
* All Figures are estimates. Check with your bank or proposed mortgage company for actual interest rates.
This product uses the FRED® API but is not endorsed or certified by the Federal Reserve Bank of St. Louis.

Save FavoriteSchedule TourAsk A QuestionMore Details

175 Green Hills Road Mill Spring NC 28756

Mill Spring, NC175 Green Hills Road

Price$995,000

Est. Mortgage: $/month

MLS Number CAR4390493

  • Residential
  • Bedrooms 4
  • Bathroom 4
  • Square Feet 3,536
  • Acreage 14.59

Hidden among the privacy of lush hardwoods in coveted Lake Adger, 175 Green Hills Road is a breathtaking mountain retreat. Encompassing more than 14 wooded acres, this exceptional property invites exploration with over one mile of private trails winding through the natural landscape. A scenic gated drive meanders through the woods before revealing the home's welcoming exterior and beautifully appointed wraparound porch, perfectly positioned to showcase the picturesque surroundings. The grounds are equally impressive, featuring thoughtfully designed gardens and a serene koi pond accented by two soothing waterfalls, creating a setting of extraordinary peace and natural beauty. Inside, abundant windows and transoms fill the home with natural light. The stunning great room centers around a floor-to-ceiling stone fireplace with a handcrafted mantel, creating a warm yet sophisticated focal point. The open-concept floor plan flows seamlessly into the dining area and screened porch, providing effortless indoor-outdoor living. The chef's kitchen is both beautiful and functional, featuring a Wolf gas cooktop on the island with bar seating, Bosch wall oven and convection steam oven, custom cabinetry, farmhouse sink, and a charming window seat that quickly becomes everyone's favorite place to relax. The spacious main-level primary suite offers a spa-inspired bath complete with an iron clawfoot soaking tub, tile shower, dual vanities, designer lighting, and bidet. Two customized walk-in closets and a conveniently connected laundry room with built-in cabinetry and shelving enhance the suite's thoughtful design. An adjoining office with exposed wood beams and a wall of windows provides an inspiring workspace immersed in nature. A stylish powder room completes the main level. Upstairs, two generously sized guest bedrooms feature a split-bedroom layout, each offering space for sitting areas or reading nooks. A full bath serves the upper level. The expansive lower level provides exceptional flexibility with a large recreation and living area featuring a fireplace and access to the covered flagstone patio. Additional spaces include a fitness room, second office, art studio, 10' x 23' workshop, and two oversized storage rooms. In addition to the heated square footage, the lower level also offers substantial finished, unheated living space that includes a studio with kitchenette, bedroom, full bathroom, office, and additional flexible-use space-ideal for guests, hobbies, multigenerational living, or a private retreat. Outside, a pergola with a cozy firepit creates the perfect gathering space beneath the stars, making this property equally suited for relaxation and recreation. Ideally located just minutes from Tryon International Equestrian Center and within easy reach of Asheville, Greenville, Saluda, local vineyards, and the Blue Ridge Mountains, this private haven feels worlds away while remaining conveniently close to the region's finest destinations. A rare opportunity to own an extraordinary home where luxury, nature, privacy, and timeless craftsmanship come together in perfect harmony.

Listed by Kathy Tamburro of Coldwell Banker Caine/Williams

$
$
%
$/month over payments
Federal 30-year interest rate: 7.4% last updated on Oct 15, 2026
* All Figures are estimates. Check with your bank or proposed mortgage company for actual interest rates.
This product uses the FRED® API but is not endorsed or certified by the Federal Reserve Bank of St. Louis.

Save FavoriteSchedule TourAsk A QuestionMore Details

Broker Reciprocity MLS Grid Logo © 2026 Listings courtesy of Canopy MLS as distributed by MLS GRID. IDX information is provided exclusively for consumers’ personal non-commercial use and may not be used for any purpose other than to identify prospective properties consumers may be interested in purchasing. The IDX data is deemed reliable but is not guaranteed by MLS GRID and may be subject to an end user license agreement prescribed by the Member Participant’s applicable MLS.  Based on information submitted to the MLS GRID as of October 16, 2026 8:45 AM UTC . All data is obtained from various sources and may not have been verified by broker or MLS GRID. Supplied Open House Information is subject to change without notice. All information should be independently reviewed and verified for accuracy. Properties may or may not be listed by the office/agent presenting the information. Some IDX listings have been excluded from this website.