and narrow your search. If you have fewer than 200 results, you can save your search.

Arden NC

r=4657-4668
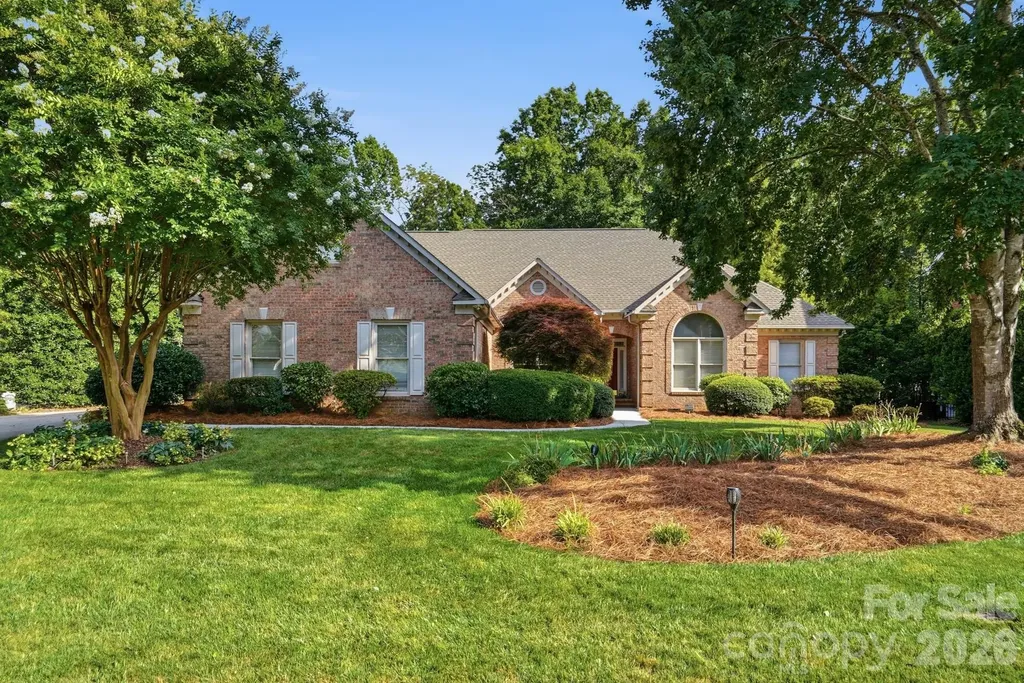
13101 Darby Chase Drive Charlotte NC 28277
Open House

MLS Number CAR4396206

  • Residential
  • Next Open House: Sun 10/18 1:00 pm. to 3:00 pm.
  • Bedrooms 5
  • Bathroom 4
  • Square Feet 3,421

Welcome to 13101 Darby Chase Drive, a beautiful full-brick home situated on a private 1.22-acre lot in the highly sought-after Providence Crossing community. This spacious 5-bedroom, 4-bath residence offers more than 3,400 square feet of thoughtfully designed living space, including a desirable main-level primary suite, 3-car garage and an expansive Bonus/FROG that serves as a fifth bedroom with a full bath. Designed for both everyday living and entertaining, the open floor plan features hardwood floors throughout the main living areas, elegant formal living and dining rooms with detailed moldings, and a spacious family room with gas-log fireplace, built-ins, and a wall of windows overlooking the private fenced backyard. The well-appointed kitchen boasts white cabinetry with pull-out shelving, granite countertops, a 5-burner gas cooktop, double ovens, pantry, and a generous breakfast area. The luxurious primary suite offers heated tile floors, a Jacuzzi tub, dual vanities, a walk-in shower with glass enclosure, large walk-in closet, and linen closet. Enjoy outdoor living at its finest from the expansive screened porch retreat, overlooking the fire pit area, fenced backyard, mature trees, and established landscaping. The level lot provides exceptional privacy and creates the perfect setting for nature watching and relaxation. Conveniently located near fine dining, shopping, medical facilities, Life Time Fitness, and I-485. Top-rated schools include Polo Ridge Elementary, J.M. Robinson Middle, and Ardrey Kell High School. Additional highlights include a side-load 3-car garage with utility sink, mudroom laundry, oversized walk-in attic storage with potential for future expansion, zoned HVAC, dual 50-gallon water heaters, RainGuard gutters, irrigation system, and an architectural shingle roof. Recent updates include roof replacement (2022), furnace (2025), air conditioner (2019), water heater (2026), dishwasher (2021), and screened porch rescreening (2020). A rare opportunity to own a private, estate-sized lot in one of South Charlotte's most established and desirable neighborhoods. Neighborhood sidewalks connect to scenic ponds, fountains, and the adjacent Providence Country Club golf course, creating an exceptional lifestyle setting. Schedule your private tour today!

Listed by Marvin Speight of Berkshire Hathaway HomeServices Carolinas Realty

$
$
%
$/month over payments
Federal 30-year interest rate: 7.4% last updated on Oct 15, 2026
* All Figures are estimates. Check with your bank or proposed mortgage company for actual interest rates.
This product uses the FRED® API but is not endorsed or certified by the Federal Reserve Bank of St. Louis.

Virtual TourSave FavoriteSchedule TourAsk A QuestionMore Details

3301 Archdale Drive Charlotte NC 28210

Charlotte, NC3301 Archdale Drive

Price$925,000

Est. Mortgage: $/month

Open House

MLS Number CAR4429085

  • Residential
  • Next Open House: Sun 10/18 2:00 pm. to 4:00 pm.
  • Bedrooms 4
  • Bathroom 4
  • Square Feet 3,725

Welcome to this updated 1.5-story home in the Parkstone neighborhood of SouthPark, featuring a generous .50-acre lot and mature landscaping throughout. With nearly 4,000 square feet, 4 bedrooms, and 3.5 modern bathrooms, there is plenty of room for everyday living and entertaining. The spacious primary suite is tucked away from the additional bedrooms, creating a private retreat. A breezeway leads to a versatile bonus room ideal for a game room, home office, or guest quarters, with access to the walk-out basement. Just off the breezeway, a partially enclosed deck adds another space to enjoy the outdoors. Just minutes from Park Road Park, Little Sugar Creek Greenway, SouthPark Mall, Piedmont Row, and Phillips Place, this home offers easy access to outdoor recreation, shopping, and dining throughout SouthPark. Step inside and make this house your home.

Listed by Amy Chernock and Alison Alston of EXP Realty LLC Ballantyne

$
$
%
$/month over payments
Federal 30-year interest rate: 7.4% last updated on Oct 15, 2026
* All Figures are estimates. Check with your bank or proposed mortgage company for actual interest rates.
This product uses the FRED® API but is not endorsed or certified by the Federal Reserve Bank of St. Louis.

Save FavoriteSchedule TourAsk A QuestionMore Details

0000 Arrowhead Ridge Road Spruce Pine NC 28777

MLS Number CAR4202112

  • Land
  • Acreage 27.72
  • County Mitchell

Own the #1 BEST VIEW left in Appalachia! OWN YOUR MOUNTAINTOP! Most people do not understand what a rare opportunity this is! What is the value in touching the heavens from your own private mountain top? 360 vast views from Mt. Mitchell, to Roan Mountain., to Grandfather Mountain, to Table Rock & Hawks Bill Mountains- all of these most famous peaks of the Blue Ridge- all visible from one awe inspiring house spot, and all wrap your estate-ready +/-27 acres of PRIME high elevation land-- A VERY RARE FIND! There is nothing else on the market in Western North Carolina that rivals this land & LOCATION with its ULTRA VIEWS! Around 4,000ft. in elevation with 230+ peaks visible; multiple home sights, 3-Bedroom septic already installed on one site, spring producing the best pure mountain water that will ever cross your lips! A very well-maintained private road all the way to the top, electric already installed to the adjoining property- ALL MAJOR EXPENSES already taken care of! Deed protected- NO HOA! This is a MUST SEE- mere mortal photography cannot do it justice!The property offers privacy without remoteness, and convenience without the crowds. Downtown Little Switzerland is just minutes away, with fine and quality dining at The Chalet and the Switzerland Cafe, where you'll mingle with folks of like background and catch up on all the latest happenings in this small colony at the top of the world. If you appreciate magnificent ancient mountain scenery and like to live or vacation clean and pure - enjoying, but avoiding, most of the annoyances of urban, suburban, or commercialized resort areas - this property is awaiting your legacy. The emphasis here is on enjoying one of the most beautiful mountain regions in the entire world: on simple forms of outdoor recreation, on clean mountain living, on companionship with interesting people, small-town schools and sports, and complete privacy whenever you want it. LOCATION-LOCATION-LOCATION This property sits roughly midway between New York and Florida - an easy day's drive from over 60% of the entire U.S. population, including New York, Philadelphia, Washington D.C., New England, Florida, and the Midwest. Every time you head to the post office or the grocery store, you're taking a scenic drive that most people in this world would have to save a lifetime to experience. You'll be just 8 minutes from downtown Spruce Pine and the Blue Ridge Parkway, from the Grassy Creek Golf and Country Club, and Blue Ridge Regional Hospital, the famous Penland School of Craft; 15 minutes from downtown Burnsville or Little Switzerland; 30 minutes to Lake James, Marion, and I-40; 50 minutes to Asheville; 60 minutes to Johnson City, TN; 2 hours from Charlotte, NC.

Listed by Peter Franklin and Connie Ray of Foxfire Real Estate,LLC

$
$
%
$/month over payments
Federal 30-year interest rate: 7.4% last updated on Oct 15, 2026
* All Figures are estimates. Check with your bank or proposed mortgage company for actual interest rates.
This product uses the FRED® API but is not endorsed or certified by the Federal Reserve Bank of St. Louis.

Save FavoriteSchedule TourAsk A QuestionMore Details

10 Black Bear Valley Drive Hendersonville NC 28792

MLS Number CAR4428110

  • Residential
  • Bedrooms 3
  • Bathroom 3
  • Square Feet 2,006
  • Acreage 1.83

Every piece of this magnificent home was artfully finished!!! Breathtaking log home with exceptional craftsmanship!!! Huge front and rear porches for sitting and maybe even sleeping lead into the impressive living room with soaring stone fireplace. A stunning mixture of hardwood flooring flows into the cooks kitchen with African Mahogany countertops and Built-In Thermador appliances. Use the open loft however you imagine. Main level primary bedroom allows for separate relaxing from the upstairs bedrooms. Lower level is finished without ceiling, but great for playroom, family room, game room or exercise. Don't miss out on this home located just minutes to downtown Hendersonville shopping and dining.

Listed by Kathryn Watkins of CENTURY 21 Integra

$
$
%
$/month over payments
Federal 30-year interest rate: 7.4% last updated on Oct 15, 2026
* All Figures are estimates. Check with your bank or proposed mortgage company for actual interest rates.
This product uses the FRED® API but is not endorsed or certified by the Federal Reserve Bank of St. Louis.

Save FavoriteSchedule TourAsk A QuestionMore Details

10835 Alexander Mill Drive Charlotte NC 28277
Open House

MLS Number CAR4423424

  • Residential
  • Next Open House: Sun 10/18 2:00 pm. to 4:00 pm.
  • Bedrooms 4
  • Bathroom 4
  • Square Feet 3,090

Tucked away on a quiet, friendly cul-de-sac in one of Charlotte's most desirable neighborhoods, opportunity awaits in Ballantyne Country Club! This 4-bedroom, 3.5-bath home with a spacious bonus room offers a rare chance to get into this sought-after community and make a home your own. The thoughtfully designed floor plan offers wonderful spaces for both everyday living and entertaining, including a private office with French doors, a separate dining room, and a dramatic two-story great room filled with natural light and featuring a fireplace, built-ins, and an open overlook from the second floor. The kitchen flows easily into the breakfast area with access to the rear deck and private backyard. The main-level primary suite is a standout, offering direct deck access, a tray ceiling, generous walk-in closet with custom shelving, and ensuite bath with glass-enclosed shower and jetted soaking tub. Upstairs, a split-bedroom layout features three additional bedrooms, two full baths, and a large bonus room. Enjoy outdoor living on the rear deck overlooking the private yard, all just minutes from The Bowl at Ballantyne, The Amp, The Ballantyne luxury hotel and spa, and an ever-growing collection of dining, shopping, and entertainment. An exceptional opportunity to put your own personal touch on a home while enjoying the location, lifestyle, and community that make Ballantyne Country Club so desirable.

Listed by Julie Valbuena of Helen Adams Realty

$
$
%
$/month over payments
Federal 30-year interest rate: 7.4% last updated on Oct 15, 2026
* All Figures are estimates. Check with your bank or proposed mortgage company for actual interest rates.
This product uses the FRED® API but is not endorsed or certified by the Federal Reserve Bank of St. Louis.

Save FavoriteSchedule TourAsk A QuestionMore Details

1100 Spanish Oak Drive Cedar Mountain NC 28718

MLS Number CAR4432027

  • Residential
  • Bedrooms 4
  • Bathroom 4
  • Square Feet 2,860
  • Acreage 10.18

Discover a truly distinctive mountain retreat nestled on over 10 peaceful wooded acres in the beautiful Idlewild community of Cedar Mountain, NC. Thoughtfully maintained and extensively updated, this exceptional property offers the ease of one-level living, with inviting character, light-filled rooms, beautiful heart pine flooring, and an abundance of outdoor living space. The main residence offers three bedrooms and two and a half baths complimented by cozy yet ample living spaces, and mountain views. Outside, the property invites you to enjoy the mountain setting, with expansive decks and porches, a firepit area, a screened outdoor gathering space, partially cleared walking trails, and a peaceful pond. Located just minutes from the renowned hiking, biking, and waterfalls of DuPont State Recreational Forest, with the Fawn Lake Access nearby, there is plenty of room to explore, relax, and enjoy the natural surroundings. A private guest suite attached to the garage adds another dimension to the property, offering a separate bedroom, full bathroom, and walk-in closet. This additional space provides a wonderful opportunity to accommodate guests while maintaining privacy in the main residence. The current owner has invested considerable care and attention into the home, completing valuable improvements for comfortable and easy maintenance living. Improvements include a renovated kitchen, remodeled bathrooms, a new metal roof, and a private deck off the primary bedroom. A full list of updates and improvements is available. Set within the vibrant Cedar Mountain community with local dining, events, and live music just down the hill, this property offers a remarkable combination of privacy, versatility, and proximity to some of Western North Carolina's most celebrated outdoor destinations. A special opportunity to experience the very best of Cedar Mountain living.

Listed by Hunter Trombetta of Fisher Realty - 10 Park Place

$
$
%
$/month over payments
Federal 30-year interest rate: 7.4% last updated on Oct 15, 2026
* All Figures are estimates. Check with your bank or proposed mortgage company for actual interest rates.
This product uses the FRED® API but is not endorsed or certified by the Federal Reserve Bank of St. Louis.

Virtual TourSave FavoriteSchedule TourAsk A QuestionMore Details

125 Orvis Stone Circle Biltmore Lake NC 28715

MLS Number CAR4434984

  • Residential
  • Bedrooms 4
  • Bathroom 4
  • Square Feet 2,811
  • Acreage 0.06

Enjoy the lock-and-go lifestyle in Cedar Rock at Biltmore Lake! Stunning and meticulously maintained, this like-new home features an open floor plan filled with natural light, vaulted ceilings, and abundant windows. Four bedrooms, each with a private bath, offer comfort and privacy for family and guests. A well-appointed upscale kitchen anchors the inviting living spaces, while a screened porch and sunroom provide ideal spots to relax year-round. The beautifully finished lower level offers flexible space for guests, entertaining, or future in-home care needs, along with plenty of storage. Enjoy Biltmore Lake's exceptional amenities, including over eight miles of hiking and biking trails, tennis and pickleball courts, boating, parks, playgrounds, and a full calendar of concerts, clubs, and community gatherings. Beautiful living with more time to enjoy it!

Listed by Jamie Turner of Howard Hanna Beverly-Hanks Asheville-Biltmore Park

$
$
%
$/month over payments
Federal 30-year interest rate: 7.4% last updated on Oct 15, 2026
* All Figures are estimates. Check with your bank or proposed mortgage company for actual interest rates.
This product uses the FRED® API but is not endorsed or certified by the Federal Reserve Bank of St. Louis.

Save FavoriteSchedule TourAsk A QuestionMore Details

132 Monarch Lane Mooresville NC 28115

Mooresville, NC132 Monarch Lane

Price$925,000

Est. Mortgage: $/month

MLS Number CAR4391250

  • Residential
  • Bedrooms 4
  • Bathroom 3
  • Square Feet 3,020
  • Acreage 1.46

Where exceptional workspace meets classic full-brick and country living! For the car enthusiast, hobbyist, or anyone needing an incredible workspace, the detached 32x48 garage/shop is a rare find. Built in 2008, this climate-controlled space features three 9x8 garage bays, finished interior walls, dedicated 200-amp electrical service, multiple 50-amp receptacles, a 9,000-lb automotive lift, overhead I-beam hoist, air compressor with plumbed air lines and hose reels, bright interior lighting, ceiling fans, and a rough-plumbed bath. The unfinished walk-up second level offers even more potential with a 14x44 loft ready for future expansion. Additionally, a separate tall pole barn (28x44 with power) provides additional space for boat, RV, or equipment storage! Beyond the outbuildings, this beautiful full-brick home sits on 1.46 acres in a peaceful neighborhood of estate-sized lots with minimal restrictions and no HOA dues, offering the best of country living with convenient access to Mooresville, Davidson, I-77, shopping, dining, and entertainment. Low Iredell County taxes. A welcoming covered wraparound front porch and great curb appeal introduce a spacious interior featuring a 2-story foyer, gleaming hardwood floors, and a dramatic 2-story great room filled with natural light and centered around a gas log fireplace with stacked stone surround. The well-appointed kitchen is freshly painted and features a bay window in the breakfast nook, island with breakfast bar, and abundant cabinet and countertop space. The main-level primary suite offers a private retreat with a spacious bedroom, walk-in closet, and bath featuring a garden tub and separate shower with tiled surrounds. Upstairs you'll find three additional bedrooms, a full bath, flex space, and a bonus room over the main garage perfect for a media room, gym, or recreation area. The house also has an oversized 2-car garage with a large storage closet. The outdoor living spaces are an extra bonus with a portion of the backyard fenced to pool standards, a multi-tier deck, and an outdoor kitchen with natural gas grill. The curved lower deck was thoughtfully designed to allow room for a future pool or hot tub, creating the perfect setting for gatherings with family and friends. Additional highlights include newer HVAC systems (2023), gas water heater, newer shop roof (2023), walk-in attic storage, and a lot that extends all the way to Midway Lake Road. One of the sellers is a licensed agent. Home comes with a 1-year America's Preferred Home Warranty for peace of mind. Enjoy the perfect blend of privacy, convenience, and room to pursue your passions in this one-of-a-kind property.

Listed by Karen Sheffield and Pamela Temple of Keller Williams Unified

$
$
%
$/month over payments
Federal 30-year interest rate: 7.4% last updated on Oct 15, 2026
* All Figures are estimates. Check with your bank or proposed mortgage company for actual interest rates.
This product uses the FRED® API but is not endorsed or certified by the Federal Reserve Bank of St. Louis.

Virtual TourSave FavoriteSchedule TourAsk A QuestionMore Details

12818 Darby Chase Drive Charlotte NC 28277

MLS Number CAR4412364

  • Residential
  • Bedrooms 4
  • Bathroom 3
  • Square Feet 3,079
  • Acreage 0.48

Stunning Providence Crossing home on a private tree lined lot. Beautifully updated and move in ready. Welcome to 12818 Darby Chase Drive - a beautifully maintained and thoughtfully updated home in one of South Charlotte's most sought after neighborhoods. This light filled residence offers spacious living areas, modern updates,and exceptional privacy all within minutes of Waverly, Ballantyne and Rea Farms, and top rated schools. Step inside to an inviting, open floor plan, designed well for everyday living and effortless entertaining. The updated kitchen features new granite countertops, professional series gas cooktop and oven, and generous counter space overlooking the family room with large windows and backyard views. The main level includes a versatile home office, elegant dining room, and a warm living area perfect for gatherings. The expansive first floor primary suite offers a spa-inspired bath, dual vanities, soaking tub, and a two walk-in closets. The second level additional bedrooms are generously sized with excellent storage, and you'll find two large walk in storage areas upstairs as well. Outside, enjoy a private, tree lined backyard, ideal for relaxing, grilling or play, and offers a perfect space for future outdoor enhancements. Recent updates include fresh interior paint, all new windows, updated lighting, exterior power washing, landscaping improvements, and more - making this home truly move-in ready. Providence Crossing is known for its friendly community, walkable streets, and unbeatable access to dining, shopping, parks, and major employers. Homes here sell quickly - don't miss this opportunity to start making your own memories here!

Listed by Kathleen Ball of Helen Adams Realty

$
$
%
$/month over payments
Federal 30-year interest rate: 7.4% last updated on Oct 15, 2026
* All Figures are estimates. Check with your bank or proposed mortgage company for actual interest rates.
This product uses the FRED® API but is not endorsed or certified by the Federal Reserve Bank of St. Louis.

Save FavoriteSchedule TourAsk A QuestionMore Details

1264 Sage Pine Circle Clover SC 29710

MLS Number CAR4428054

  • Residential
  • Bedrooms 4
  • Bathroom 4
  • Square Feet 3,467
  • Acreage 1.8

COMPLETE AND MOVE-IN-READY. Discover luxury on nearly 2-acre homesite in the peaceful and picturesque community of Shepherds Trace. This NEW CONSTRUCTION 1.5-story; 4 BR, 3.5 BA home blends refined design with everyday comfort, offering an open-concept layout ideal for both entertaining and relaxed living. The Epicurean Kitchen steals the show with floor-to-ceiling cabinetry, quartz countertops, double wall ovens, and a large farmhouse island. It flows seamlessly into the Casual Dining area, complete with a serving station, sink, and wine fridge, and into the Family Room, where a coffered ceiling, modern fireplace, and abundant natural light create an inviting atmosphere. Step outside to the covered deck, perfect for year-round enjoyment. The main-level owner's suite offers a serene retreat with a trey ceiling, dual vanities, walk-in shower, spacious walk-in closet, and a bump-out sitting area for added comfort. Hardwood floors span the first floor (excluding secondary bedrooms and full baths), elevating the home's warmth and style. Upstairs, a generous Retreat/Loft provides flexible space for entertainment, hobbies, or relaxation, accompanied by the 4th bedroom and 3rd full bath-ideal for guests or multigenerational living. Additional highlights include a 3-car garage, encapsulated and conditioned crawl space, and zoning for the highly regarded Clover schools. Closing cost contributions are available with the preferred lender, and additional homesites and plans are also offered. This is the perfect blend of craftsmanship, comfort, and acreage living. Other plans and homesites are available.

Listed by Brian Goodman and Sherri Walch of David Hoffman Realty Charlotte

$
$
%
$/month over payments
Federal 30-year interest rate: 7.4% last updated on Oct 15, 2026
* All Figures are estimates. Check with your bank or proposed mortgage company for actual interest rates.
This product uses the FRED® API but is not endorsed or certified by the Federal Reserve Bank of St. Louis.

Virtual TourSave FavoriteSchedule TourAsk A QuestionMore Details

47 Drakes Meadow Lane Arden NC 28704

Arden, NC47 Drakes Meadow Lane

Price$925,000

Est. Mortgage: $/month

MLS Number CAR4427220

  • Residential
  • Bedrooms 4
  • Bathroom 4
  • Square Feet 3,584
  • Acreage 0.52

A major round of brand-new September 2026 upgrades has transformed this South Asheville home with a more open layout, updated finishes, and added comfort throughout-bringing even more value, style, and everyday livability. The family room is now open to the kitchen, creating a brighter, more connected main-level living space. New oak hardwood flooring has been added in key areas, including the main-level primary bedroom, while the upstairs features new oak hardwoods and pet-friendly Stainmaster carpet. Both upstairs bathrooms were also fully renovated with new Kohler fixtures, vanities, and countertops. These recent improvements build on an already thoughtfully updated home with generous living spaces and an exceptional outdoor retreat. A light-filled formal living room offers an elegant gathering space, while the family room features vaulted ceilings and a gas-log fireplace. The updated kitchen is centered around a large island with breakfast bar and is complemented by an eat-in area and dedicated dining room. The main-level primary suite includes Hunter Douglas window coverings and an ensuite bath with soaking tub and tile shower. Upstairs are three additional bedrooms, including two connected by a Jack-and-Jill bath, plus a hall bathroom and versatile bonus room. Outside, the expansive composite deck features cable railings with integrated lighting and overlooks the large, level backyard. A stamped concrete patio surrounds an included 8-person hot tub, while a natural gas grill connection, included grill, and outdoor TV create an ideal entertaining space. Mature landscaping, a garden shed, and underground invisible dog fence add functionality. Additional improvements include a new roof, interior and exterior paint, updated HVAC systems, kitchen renovation, and extensive deck and patio upgrades. Conveniently located in South Asheville, this home combines fresh updates, flexible living space, and exceptional indoor-outdoor living.

Listed by Danielle Fontenot of Keller Williams Professionals

$
$
%
$/month over payments
Federal 30-year interest rate: 7.4% last updated on Oct 15, 2026
* All Figures are estimates. Check with your bank or proposed mortgage company for actual interest rates.
This product uses the FRED® API but is not endorsed or certified by the Federal Reserve Bank of St. Louis.

Virtual TourSave FavoriteSchedule TourAsk A QuestionMore Details

415 Witmore Road Wingate NC 28174

Wingate, NC415 Witmore Road

Price$925,000

Est. Mortgage: $/month

MLS Number CAR4401490

  • Residential
  • Bedrooms 3
  • Bathroom 4
  • Square Feet 2,567
  • Acreage 6.22

The ultimate staycation estate awaits at 415 Witmore! Situated on 6.22 private, secluded acres in Wingate, this property combines everyday luxury with convenience, located just one mile from the toll road. The crown jewel is the outdoor paradise-featuring a sparkling inground Gunite pool, a covered pavilion for al fresco dining, an underground irrigation system, and a dedicated play house equipped with heat and air. The full pool house is complete with its own climate-controlled kitchen, full bath, storage room, and a massive overhead attic for exceptional storage. Perfect for work or play, the property also boasts a massive fully detached multi-bay shop with endless potential. Inside the main home, the primary level offers a split-bedroom layout with 3 bedrooms and 2 full baths. Upstairs features a versatile office, massive bonus room, and a 3rd full bath-ideal for a 4th bedroom suite or rec room. Special Financing Available: Purchase with our preferred lender to take advantage of a 1-0 temporary rate buydown and a free appraisal! Contact listing agent for details.

Listed by Lisa Archer of Keller Williams Ballantyne Area

$
$
%
$/month over payments
Federal 30-year interest rate: 7.4% last updated on Oct 15, 2026
* All Figures are estimates. Check with your bank or proposed mortgage company for actual interest rates.
This product uses the FRED® API but is not endorsed or certified by the Federal Reserve Bank of St. Louis.

Virtual TourSave FavoriteSchedule TourAsk A QuestionMore Details

Broker Reciprocity MLS Grid Logo © 2026 Listings courtesy of Canopy MLS as distributed by MLS GRID. IDX information is provided exclusively for consumers’ personal non-commercial use and may not be used for any purpose other than to identify prospective properties consumers may be interested in purchasing. The IDX data is deemed reliable but is not guaranteed by MLS GRID and may be subject to an end user license agreement prescribed by the Member Participant’s applicable MLS.  Based on information submitted to the MLS GRID as of October 17, 2026 4:47 PM EDT . All data is obtained from various sources and may not have been verified by broker or MLS GRID. Supplied Open House Information is subject to change without notice. All information should be independently reviewed and verified for accuracy. Properties may or may not be listed by the office/agent presenting the information. Some IDX listings have been excluded from this website.