and narrow your search. If you have fewer than 200 results, you can save your search.

Arden NC

r=481-492
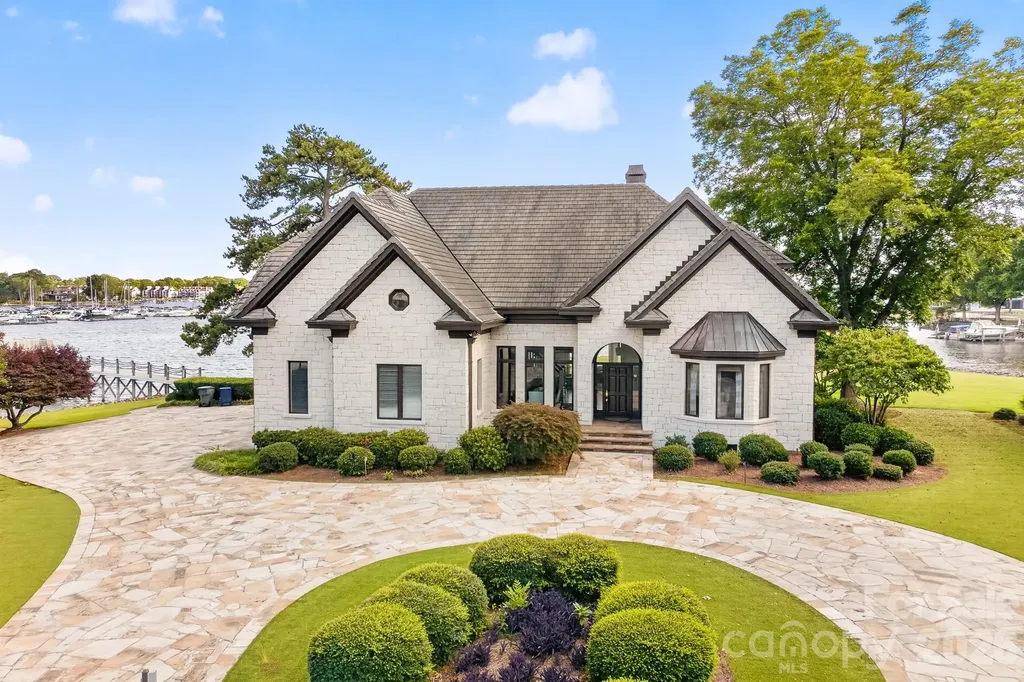
18212 Pompano Place Cornelius NC 28031

Cornelius, NC18212 Pompano Place

Price$3,690,000

Est. Mortgage: $/month

MLS Number CAR4365498

  • Residential
  • Bedrooms 4
  • Bathroom 5
  • Square Feet 4,218
  • Acreage 0.79

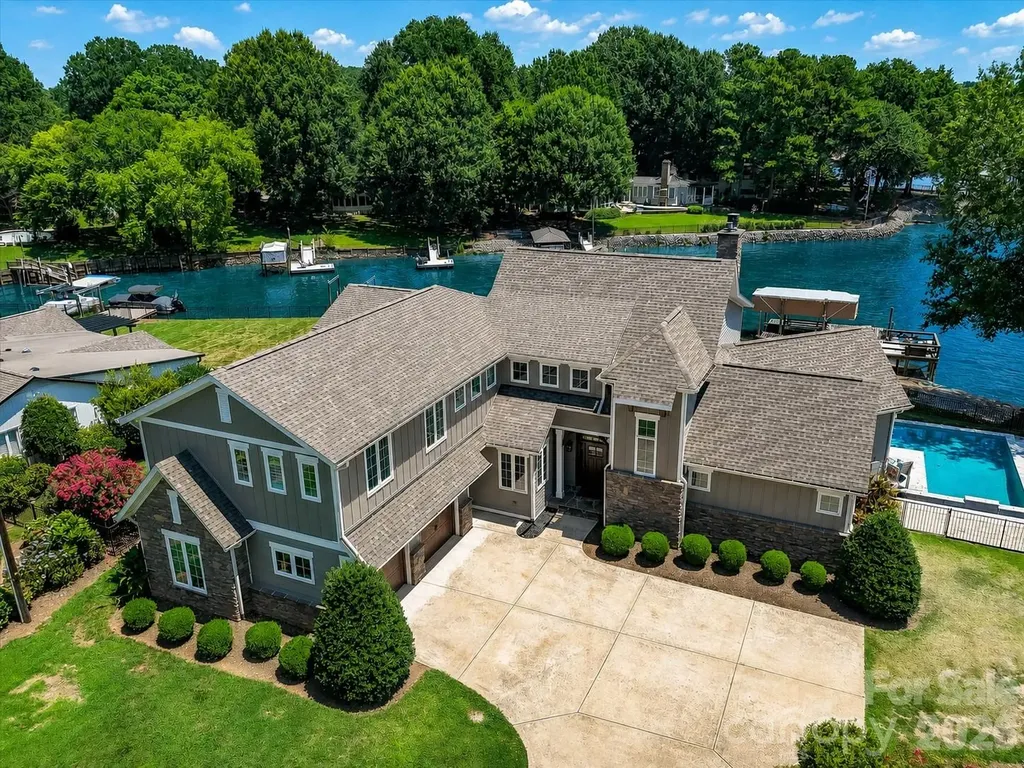
Positioned along a pristine shoreline on Lake Norman, this gated waterfront property offers a rare sense of scale, privacy, and uninterrupted water views. Set within a quiet cul-de-sac in Cornelius, the setting feels both tucked away and highly convenient-without HOA restrictions. The residence is thoughtfully designed to maximize its connection to the lake, with expansive living spaces and large-scale windows that frame the water from nearly every vantage point. Each bedroom features its own private ensuite, offering comfort and privacy for both residents and guests. Interior finishes reflect a warm, timeless aesthetic, including cherry wood flooring and cabinetry, Pella windows, and custom craftsmanship throughout. The waterfront experience is elevated by a distinctive double-decker dock, featuring a covered boat slip with lift below and an upper-level platform ideal for lounging, entertaining, or taking in the panoramic lake views. In addition, a dedicated lift accommodates two personal watercraft, creating a seamless setup for lake living. There is a well enforced no wake zone extending past the marina and as a result there is little or no noise generated from boats that are going in and out of the marina. It is one of the quietest lots on this side of the lake. A separate guest house and additional lot are available for purchase, presenting an opportunity to further expand the estate if desired. A distinctive Lake Norman offering that combines privacy, craftsmanship, and an exceptional waterfront setting.

Listed by Lori Jackson and Matthew Jackson of Ivester Jackson Christie's

$
$
%
$/month over payments
Federal 30-year interest rate: 7.28% last updated on Oct 1, 2026
* All Figures are estimates. Check with your bank or proposed mortgage company for actual interest rates.
This product uses the FRED® API but is not endorsed or certified by the Federal Reserve Bank of St. Louis.

Save FavoriteSchedule TourAsk A QuestionMore Details

407 Vanderbilt Road Asheville NC 28803

Asheville, NC407 Vanderbilt Road

Price$3,680,000

Est. Mortgage: $/month

MLS Number CAR4363302

  • Residential
  • Bedrooms 12
  • Bathroom 9
  • Square Feet 9,167
  • Acreage 4.67

Fantastic opportunity to be the next steward of one of Biltmore Forest's most notable architectural treasures. Now offered at a price that is considerate of the time and resources needed to breathe new life with a careful hand into this magnificent property. Designed by Erle Stillwell in the Roaring 20's, this sunny and solid Georgian gem was built to last with materials and details that are difficult and costly to replicate. A nine-bedroom main house is complemented by a three-bedroom carriage house. Classic symmetry, high ceilings, expansive windows, rich floors, detailed millwork and fine masonry showcase the unspoiled character of the property. Set on over 4 acres in the heart of Biltmore Forest, come enjoy charm akin to English country living with all the conveniences this historic township offers. See www.biltmoreforest.org for more information on Town of Biltmore Forest.

Listed by LeNoir Medlock and Jo Chandler of Preferred Properties

$
$
%
$/month over payments
Federal 30-year interest rate: 7.28% last updated on Oct 1, 2026
* All Figures are estimates. Check with your bank or proposed mortgage company for actual interest rates.
This product uses the FRED® API but is not endorsed or certified by the Federal Reserve Bank of St. Louis.

Virtual TourSave FavoriteSchedule TourAsk A QuestionMore Details

163 Annabelle Linn Drive Fairview NC 28730

Fairview, NC163 Annabelle Linn Drive

Price$3,680,000

Est. Mortgage: $/month

MLS Number CAR4360158

  • Residential
  • Bedrooms 4
  • Bathroom 5
  • Square Feet 3,512
  • Acreage 1.88

Where high-design industrialism meets a world-class botanical sanctuary, you'll find this Fairview masterpiece. Conceived by the visionary founders of the Key West Butterfly and Nature Conservatory, this estate is more than a home, it is a 1.89-acre pollinator paradise and a triumph of Modern Industrial Timberpeg architecture, a symphony of steel, glass and timber. Located within Clearview, an intimate subdivision comprising just 27 homesites, the residence enjoys a private setting at the end of the road. Its tucked-away position offers exceptional peace and seclusion, creating the feeling of a private pastoral retreat while remaining only minutes from Asheville. Guided by a passion for light and natural geometry, the creators utilized sustainably harvested Douglas Fir timbers and soaring glass to blur the line between interior and the wild. The 3,512-square-foot residence pulses with artisanal energy such as exotic zebra wood cabinetry, walnut wainscoting and hand-forged lighting from Hubbardton Forge and Sonneman. From the chef's kitchen with Fisher & Paykel appliances to the 19th-century German hunting lodge library hutch, every inch reflects a life dedicated to curated beauty. The living landscape is true to the owners' legacy, and the grounds are a masterclass in eco-stewardship. This isn't just a garden; it's a thriving ecosystem. Two buried 1,500-gallon cisterns harvest rainwater to sustain lush perennial beds designed to explode with seasonal color. A climate-controlled timber-frame greenhouse allows for year-round cultivation, while a tranquil waterfall and rockwork set a meditative tone. Even the workspace is inspired, a reimagined metal silo serves as a private office, clad in poplar and walnut. Resort living from home is the theme the creators manifested to create a perfect indoor-outdoor lifestyle. The primary suite dissolves into a pool terrace featuring a water feature, hot tub, and gas fire bowls surrounding the pool and anchored by an oversized gas fire pit. Host beneath a chandelier outdoor dining pavilion or on the kitchen terrace, complete with a wood-fired pizza oven and professional-grade outdoor appliances. Guests will find sanctuary in the NY-style ADU perched above the three-bay garage, offering a sleek, modern loft experience with its full kitchen and artisan concrete finishes. Sustainable sophistication is in the soul of the home, while its high-tech infrastructure includes a full-house generator, EV charging, dual tankless water heaters and a fully encapsulated environmental crawlspace. In the desirable Clearview community, you are minutes from the pulse of Asheville but immersed in a private, pastoral world where birds and butterflies are your closest neighbors. This is a rare opportunity to own a legacy property built by masters of the natural world.

Listed by D'Ann Ford and Tyler Kardos of Premier Sotheby’s International Realty

$
$
%
$/month over payments
Federal 30-year interest rate: 7.28% last updated on Oct 1, 2026
* All Figures are estimates. Check with your bank or proposed mortgage company for actual interest rates.
This product uses the FRED® API but is not endorsed or certified by the Federal Reserve Bank of St. Louis.

Virtual TourSave FavoriteSchedule TourAsk A QuestionMore Details

11125 Forest Lake Lane Huntersville NC 28078

Huntersville, NC11125 Forest Lake Lane

Price$3,672,000

Est. Mortgage: $/month

MLS Number CAR4428233

  • Land
  • Acreage 20.4
  • County Mecklenburg

This is a Bona-fide farm in Mecklenburg county taxed as agriculture use and located within minutes of downtown Charlotte. It offers many possibilities such as horse riding and boarding, produce farming and sales and housing development etc.. The adjoining property of 11.14 acres is also for sale. see MLS # 4425528.

Listed by Edward Gulledge of Universal Realty

$
$
%
$/month over payments
Federal 30-year interest rate: 7.28% last updated on Oct 1, 2026
* All Figures are estimates. Check with your bank or proposed mortgage company for actual interest rates.
This product uses the FRED® API but is not endorsed or certified by the Federal Reserve Bank of St. Louis.

Save FavoriteSchedule TourAsk A QuestionMore Details

404 Silver Eagle Trail Banner Elk NC 28604

Banner Elk, NC404 Silver Eagle Trail

Price$3,650,000

Est. Mortgage: $/month

MLS Number CAR4364659

  • Residential
  • Bedrooms 5
  • Bathroom 5
  • Square Feet 4,959
  • Acreage 1.2

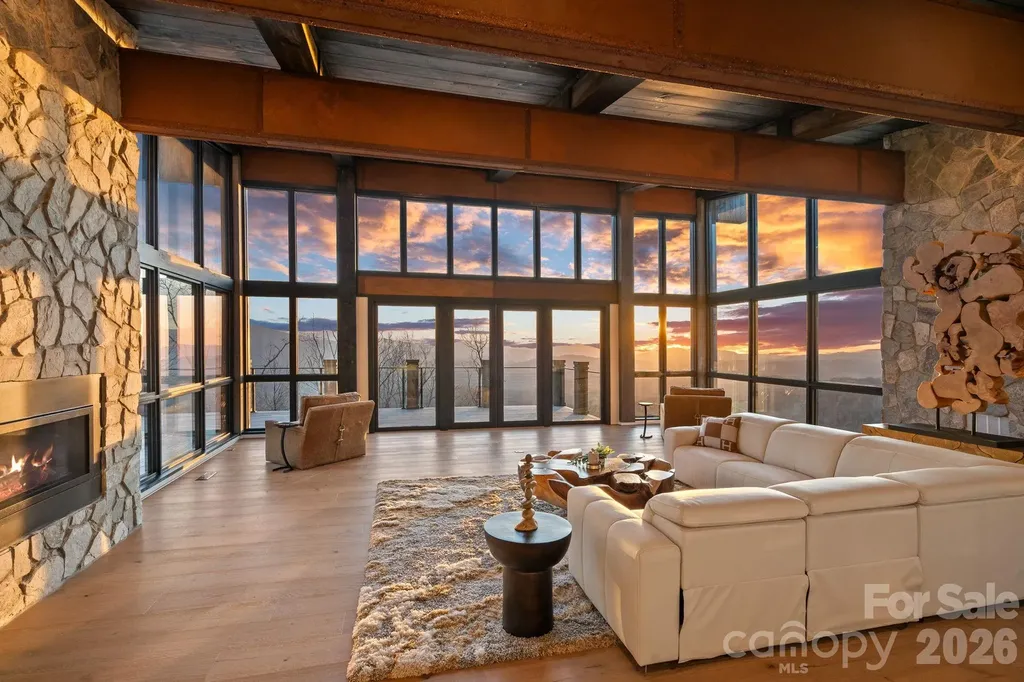
THE BELVDRE Designed for the View. Built for the Moment. Set high within the coveted Sunset Section of Eagles Nest, The Belvdre is a modern mountain retreat offering extraordinary long-range Blue Ridge views and the flexibility to enjoy it as your private mountain home, a luxury vacation rental, or both. In this highly desirable location, the property offers the potential to generate up to $175,000 in annual rental income, depending on occupancy, management, rental strategy, and community guidelines. At more than 4,000 feet in elevation, mornings often begin above the clouds, while evenings deliver unobstructed sunsets stretching across state lines. Situated on approximately 1.2 acres, the home offers nearly 5,000 sqft of thoughtfully designed living space. Floor-to-ceiling glass captures the views from nearly every room, while white pine ceilings, exposed beams, stone accents, and warm natural finishes balance the modern architecture. The kitchen features a marble waterfall island, premium appliances, and an open layout connecting the main living and dining spaces. The main-level Primary Suite offers a spa-inspired bath and uninterrupted mountain views. The lower level is designed for entertaining with a custom bar, media and game space, and additional guest accommodations. Expansive covered decks, a private hot tub, integrated lighting, and extensive landscaping extend the living experience outdoors. Ownership within Eagles Nest includes access to the Elk River, Epic Chophouse, the Sportsman’s Lodge, a private winery, UTV and hiking trails, a fitness center, outdoor amphitheater, and dedicated helipad. A rare opportunity to own a private, view-driven mountain residence and vacation rental in one of Eagles Nest’s most desirable locations.

Listed by Josh Dearing and Eric Mikus of SERHANT

$
$
%
$/month over payments
Federal 30-year interest rate: 7.28% last updated on Oct 1, 2026
* All Figures are estimates. Check with your bank or proposed mortgage company for actual interest rates.
This product uses the FRED® API but is not endorsed or certified by the Federal Reserve Bank of St. Louis.

Save FavoriteSchedule TourAsk A QuestionMore Details

18014 Whispering Oaks Drive Cornelius NC 28031

MLS Number CAR4356897

  • Residential
  • Bedrooms 5
  • Bathroom 6
  • Square Feet 5,254
  • Acreage 0.49

Experience refined waterfront living on Lake Norman in the sought-after Point Largo community, where long-range water views and exceptional amenities create a truly elevated lifestyle. Built in 2017 by Signature Homes, this impressive opulent residence offers over 5,200 square feet of thoughtfully designed living space with five bedrooms and five full baths. The light-filled open floor plan showcases expansive lake views from the main living areas, seamlessly connecting the chef's kitchen-complete with a large island, induction cooktop, walk-in pantry, breakfast bar, and built-in appliances-to the inviting keeping room with fireplace and a lakeside family room with stone fireplace as well. Sliding glass doors extend the living space outdoors to a resort-style setting featuring a saltwater pool, covered patio, and fenced backyard, all overlooking the serene waters of Lake Norman. The main-level primary suite serves as a tranquil retreat with stunning lake views, a spacious walk-in closet, and a spa-inspired bath with dual vanities and an oversized walk-in shower. Additional living spaces include a media room, game room with dry bar, and flexible bonus areas ideal for recreation, guests, or working from home. Completing this exceptional property is a private dock with boat slip, boat lift, floating dock, and personal watercraft lift, along with access to the community's private beach-offering the ultimate opportunity to enjoy boating, swimming, and lakeside relaxation. Ideally located in Cornelius near premier shopping, dining, and everyday conveniences, this remarkable home blends luxury, comfort, and breathtaking waterfront scenery.

Listed by Matt Sarver of Keller Williams Lake Norman

$
$
%
$/month over payments
Federal 30-year interest rate: 7.28% last updated on Oct 1, 2026
* All Figures are estimates. Check with your bank or proposed mortgage company for actual interest rates.
This product uses the FRED® API but is not endorsed or certified by the Federal Reserve Bank of St. Louis.

Virtual TourSave FavoriteSchedule TourAsk A QuestionMore Details

12 Falling Waters Trail Arden NC 28704

Arden, NC12 Falling Waters Trail

Price$3,650,000

Est. Mortgage: $/month

MLS Number CAR4342552

  • Residential
  • Bedrooms 5
  • Bathroom 5
  • Square Feet 6,358
  • Acreage 0.88

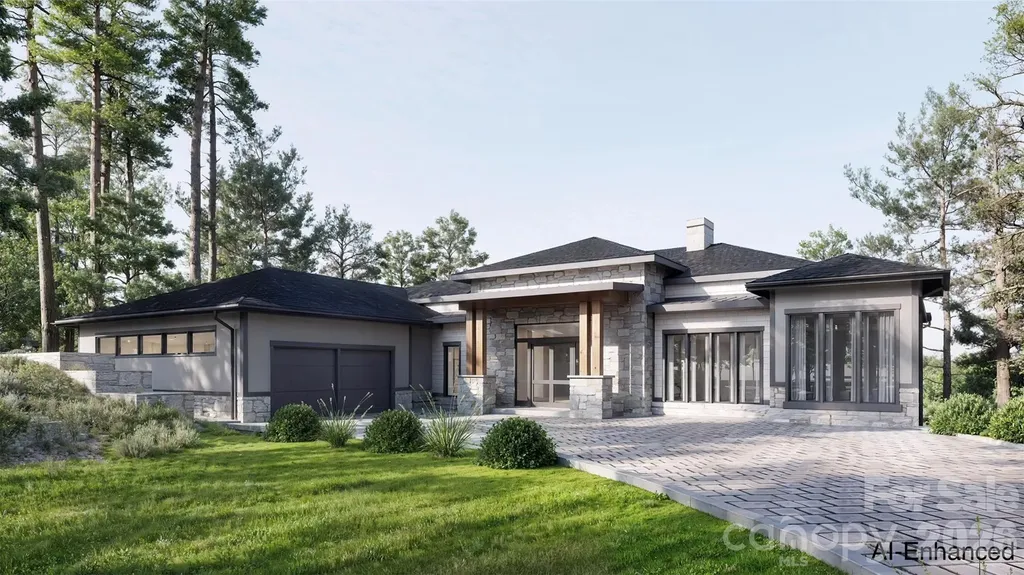
+++CONSTRUCTION IS CLOSE TO COMPLETION!!+++ Tucked within a private enclave of The Cliffs at Walnut Cove, 12 Falling Waters Trail is currently under construction and scheduled to be delivered in Fall 2026. This home offers 6,358 heated square feet of refined mountain living in one of the community's most peaceful and picturesque settings. Positioned adjacent to the pond and waterfall, the home enjoys exceptional privacy and a soothing natural backdrop, with the gentle sound of falling water enhancing the experience from its expansive outdoor living spaces. Despite its tranquil feel, the property is conveniently located near the Wellness Center and just minutes by car to the Tavern and championship golf facilities. The Cliffs at Walnut Cove is also home to the new PGA tournament, the Biltmore Championship, further elevating the prestige of this celebrated golf community. Designed for both everyday comfort and elevated entertaining, the home features a spacious main-level primary suite and a dedicated executive office, along with 4 additional bedrooms that provide privacy and comfort for family and guests. The open-concept design seamlessly connects the great room, dining area, and chef's kitchen, where Thermador appliances, custom cabinetry, and beautiful finishes and fixtures create a refined yet welcoming atmosphere. The generous main level and well-appointed terrace level offer abundant space for hosting, recreation, or extended stays, while expansive screened and open-air decks and patios extend the living experience outdoors. An oversized garage, with the ability to accommodate 3 to 4 vehicles, completes this exceptional property - a rare opportunity to enjoy privacy, proximity to amenities, and the scale expected in one of Walnut Cove's premier residences.

Listed by Shaun Collyer of The Agency - Charlotte

$
$
%
$/month over payments
Federal 30-year interest rate: 7.28% last updated on Oct 1, 2026
* All Figures are estimates. Check with your bank or proposed mortgage company for actual interest rates.
This product uses the FRED® API but is not endorsed or certified by the Federal Reserve Bank of St. Louis.

Virtual TourSave FavoriteSchedule TourAsk A QuestionMore Details

20124 Bascom Ridge Drive Cornelius NC 28031

Cornelius, NC20124 Bascom Ridge Drive

Price$3,650,000

Est. Mortgage: $/month

Active With Contract

MLS Number CAR4408389

  • Residential
  • Bedrooms 5
  • Bathroom 7
  • Square Feet 9,724
  • Acreage 0.62

Welcome to an extraordinary Mediterranean-inspired waterfront estate where timeless architecture meets luxury lakefront living. Perfectly positioned to capture breathtaking sunset views across the water, this exceptional residence offers nearly 9,800 square feet of thoughtfully designed living space with every detail curated for comfort, entertaining, and everyday elegance. A grand two-story foyer with custom iron doors and Brazilian cherry staircase sets the tone for the home's impressive interior. The expansive great room showcases soaring ceilings, a dramatic wall of windows framing panoramic lake views, and seamless access to outdoor living spaces. The gourmet chef's kitchen is appointed with rare Labrador Blue granite countertops, premium Thermador and GE appliances, a spacious island, warming drawer, and inviting gathering spaces designed for hosting family and friends. The adjoining bar features a stunning backlit onyx countertop, creating a true showpiece for entertaining. The luxurious main-level primary suite is a private retreat with tranquil water views, a fireplace, private deck access, a spa-inspired bath, and an oversized custom walk-in closet. An elevator provides convenient access to all three levels of the home. Two stunning staircases lead to the second floor, where you'll find a beautiful executive office overlooking the water, a private secondary office ideal for working from home, and three spacious bedrooms, each featuring its own private en-suite bath. A versatile flex space tucked off the rear staircase provides the perfect setting for a media room, children's playroom, or additional lounge area, offering flexibility to fit your lifestyle. Designed for both relaxation and recreation, the walk-out lower level offers an impressive second living area complete with a second kitchen, wine cellar and tasting room, theater, fitness room, guest suite, and direct access to the patio and waterfront. Whether hosting large gatherings or enjoying quiet evenings at home, every space embraces the beauty of lakeside living. Outside, enjoy beautifully landscaped grounds, expansive decks and covered patios, a private boardwalk leading to a floating dock with boat lift, accommodations for multiple jet skis, and Wi-Fi extending all the way to the dock. Additional highlights include four HVAC systems, a tile roof, three garages, circular drive with fountain, security system, and whole-home EERO mesh Wi-Fi coverage. This one-of-a-kind Lake Norman waterfront estate delivers an unparalleled lifestyle where luxury, craftsmanship, and spectacular waterfront views come together to create an unforgettable place to call home. The seller had an independent appraisal completed, which valued the home at $4.058 million.

Listed by Holly Kimsey Evans and Deanna Evans of EXP Realty LLC Ballantyne

$
$
%
$/month over payments
Federal 30-year interest rate: 7.28% last updated on Oct 1, 2026
* All Figures are estimates. Check with your bank or proposed mortgage company for actual interest rates.
This product uses the FRED® API but is not endorsed or certified by the Federal Reserve Bank of St. Louis.

Virtual TourSave FavoriteSchedule TourAsk A QuestionMore Details

1240 Paddock Circle Charlotte NC 28209

Charlotte, NC1240 Paddock Circle

Price$3,625,000

Est. Mortgage: $/month

Active With Contract

MLS Number CAR4337497

  • Residential
  • Bedrooms 7
  • Bathroom 8
  • Square Feet 6,247
  • Acreage 0.33

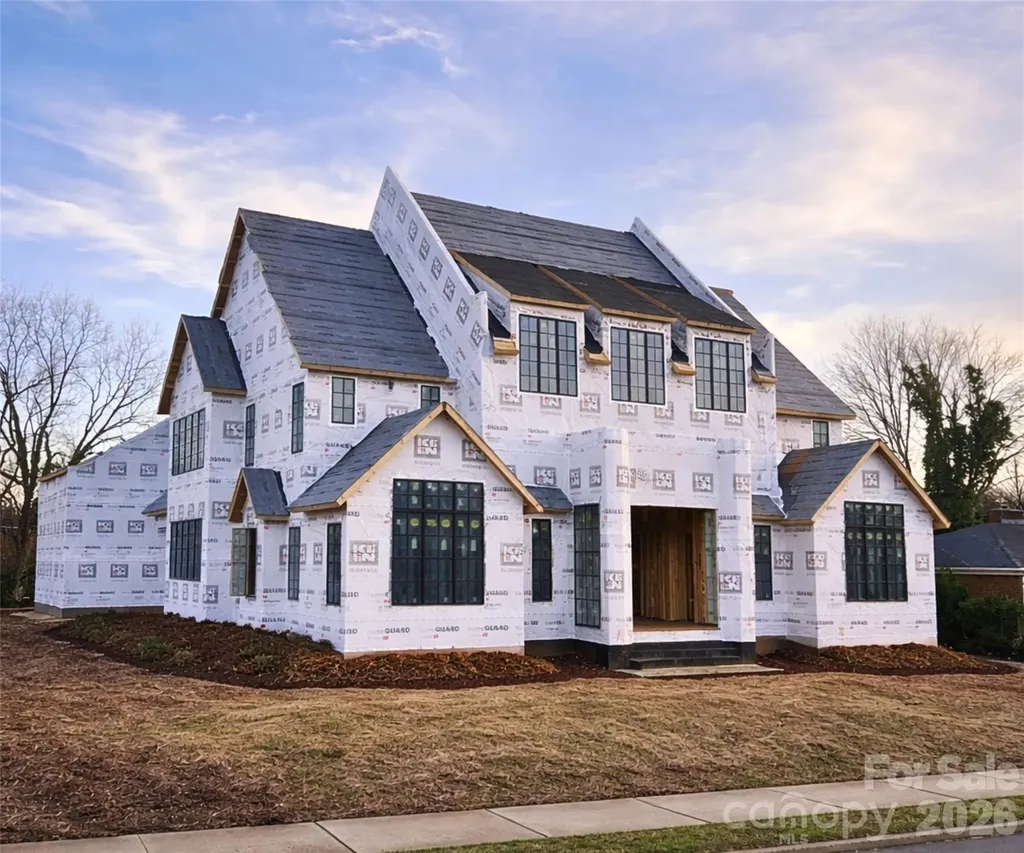
1240 Paddock Circle is a stunning new construction by Keen Building Company, showcasing exceptional craftsmanship and thoughtful, high-end design throughout. A dramatic 6-foot-wide pivot door opens to a grand foyer with soaring 25-foot ceilings, immediately setting the tone for this impressive home. The thoughtfully designed floor plan features a sophisticated lounge, a primary suite on the main level, and a show-stopping kitchen with paneled Sub Zero column refrigerators, multiple wine displays, and a spacious scullery with an extensive appliance package. Additional main-level highlights include a formal office and seamless living spaces ideal for both everyday living and entertaining. Upstairs, you'll find a bonus room with a bar area and a junior primary suite, offering flexibility for guests or multigenerational living. The detached three car garage includes a fully finished living space above, complete with a kitchenette, full bathroom with sauna, and a large flex room that is perfect for a guest house, gym, entertainment space, or private workspace. Outdoor living is equally impressive, featuring a modern automatic louvered pergola, a sunken fire pit with seating, and a striking water feature wall. This home offers an unparalleled opportunity to enjoy every luxury and living space needed to truly never leave home.

Listed by Steven Imobersteg of Giving Tree Realty

$
$
%
$/month over payments
Federal 30-year interest rate: 7.28% last updated on Oct 1, 2026
* All Figures are estimates. Check with your bank or proposed mortgage company for actual interest rates.
This product uses the FRED® API but is not endorsed or certified by the Federal Reserve Bank of St. Louis.

Save FavoriteSchedule TourAsk A QuestionMore Details

125 Falmouth Road Mooresville NC 28117

Mooresville, NC125 Falmouth Road

Price$3,625,000

Est. Mortgage: $/month

MLS Number CAR4424663

  • Residential
  • Bedrooms 4
  • Bathroom 5
  • Square Feet 5,068
  • Acreage 0.87

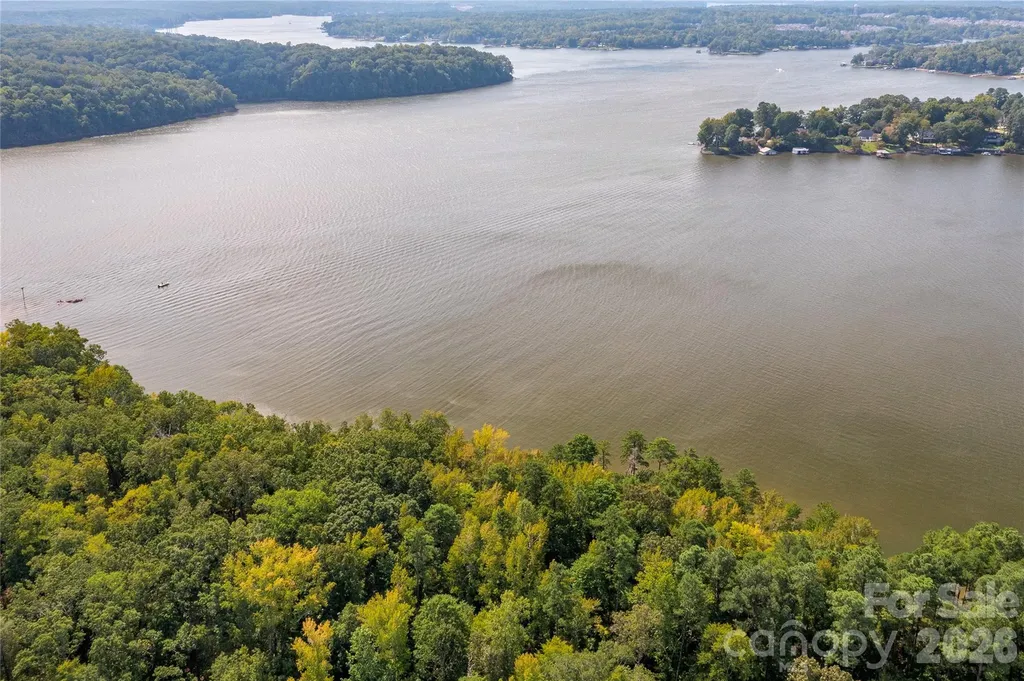
Experience elevated Lake Norman living from this beautifully renovated waterfront home built by Don Potter in desirable Point Village. Expansive big-water views, 211 feet of shoreline, a large rock retaining wall, and a sandy beach will please any discerning Lake Norman buyer. The private pier with lift and exceptional outdoor living create the perfect setting for lake living. A flat, beautifully landscaped lot with mature trees and landscape lighting makes this lot inviting day and night. Inside, extensive custom millwork, built-ins, and red oak hardwoods bring warmth and sophistication throughout. Renovations in the past two years have transformed the kitchen, family room, breakfast, wet bar, powder room, en-suite bathroom #3, and primary bedroom and bathroom. Enjoy spectacular water views from the chef's kitchen (This kitchen won Best of the Lake at the Lake Norman Home Builders Association awards in 2024), featuring plentiful cabinetry, Dekton countertops, an oversized island, Sub-Zero refrigeration, Wolf appliances, and a Bosch dishwasher, opening seamlessly to the breakfast area, family room with a stone fireplace, and wet bar. The Great Room captures impressive water views and opens directly to the covered porch; this leads to a lower patio with a built-in grill and beverage cooler, perfect for relaxing and entertaining. A luxurious main-level primary bedroom features a beautifully renovated marble bath with generous storage and a soaking bathtub, while a richly appointed study with wood-paneled walls offers a refined work-from-home retreat. Upstairs, a second primary bedroom with a Juliette balcony enjoys remarkable lake views, complemented by two additional bedrooms, all with en-suite baths, and a spacious bonus room with a nearby snack bar. New carpet throughout the second level. An exceptional opportunity to enjoy luxury, privacy, and the Lake Norman lifestyle from one of The Point's most desirable waterfront settings.

Listed by Jessica Simpson and Doris Nash of Ivester Jackson Christie's
$
$
%
$/month over payments
Federal 30-year interest rate: 7.28% last updated on Oct 1, 2026
* All Figures are estimates. Check with your bank or proposed mortgage company for actual interest rates.
This product uses the FRED® API but is not endorsed or certified by the Federal Reserve Bank of St. Louis.

Virtual TourSave FavoriteSchedule TourAsk A QuestionMore Details

907 Osprey Bluff Court Belmont NC 29710

MLS Number CAR4395007

  • Residential
  • Bedrooms 5
  • Bathroom 7
  • Square Feet 5,543
  • Acreage 0.7

Build a new home on the shores of Lake Wylie with main channel water views. Gorgeous modern Equinox home plan by AR Homes can be yours, or choose another plan - many wonderful options! Homesite 1 is mostly in NC in the beautiful waterfront community of McLean South Shore. So conveniently located close to the Charlotte-Douglas International airport, uptown Charlotte, minutes to grocers, Lowe's and WalMart too. Enjoy walking trails, clubhouse with outdoor pool, fitness, playground and rental party space. Walk or golf cart to Drift waterfront restaurant. Enjoy all the activities at the Stowe Conservancy with botanical garden, dog park, activities and Trailhead Store with refreshments and nibbles. The Carolina Thread trail is across the street and wraps around the botanical garden along the lake. Exercise is easy with all these amenities so close. Enjoy the lake with your own dock with all your water toys. Come take a look at our amazing waterfront homesites and pick one out for yourself!

Listed by Anne Brade of RE/MAX Executive

$
$
%
$/month over payments
Federal 30-year interest rate: 7.28% last updated on Oct 1, 2026
* All Figures are estimates. Check with your bank or proposed mortgage company for actual interest rates.
This product uses the FRED® API but is not endorsed or certified by the Federal Reserve Bank of St. Louis.

Virtual TourSave FavoriteSchedule TourAsk A QuestionMore Details

2129 Queens Road W Charlotte NC 28207
Pending

MLS Number CAR4344697

  • Condo
  • Bedrooms 3
  • Bathroom 4
  • Square Feet 3,431

Myers Park has long stood as one of Charlotte's most iconic neighborhoods a sanctuary of tree-lined boulevards, timeless architecture, and proximity to the city's most cherished institutions. Its streets tell a story , a narrative that continues to inspire. Within this coveted setting, 2129 Queens Road West introduces a new chapter, one that pairs the prestige of location with the simplicity of a lock-and-leave lifestyle. Thoughtfully designed to harmonize with its historic surroundings, this boutique community redefines effortless living. With only 13 residences, each spanning 2,958 to 4,111 square feet, these homes embody a delicate balance: old-world artistry complemented by sleek, tailored millwork that anchors every space in modern precision. Two side-by-side parking spaces in a secure, gated garage ensure convenience without compromise. From private balconies, take in the views of Myers Park Country Club, its lush fairways, and the shimmering skyline of Uptown Charlotte. This is a daily reminder that beauty and vibrancy are always within reach. Clean-lined silhouettes and understated ornamentation reinterpret classical European influences through a contemporary lens, creating interiors that feel both timeless and distinctly now.

Listed by Becca Waybright of Helen Adams Realty

$
$
%
$/month over payments
Federal 30-year interest rate: 7.28% last updated on Oct 1, 2026
* All Figures are estimates. Check with your bank or proposed mortgage company for actual interest rates.
This product uses the FRED® API but is not endorsed or certified by the Federal Reserve Bank of St. Louis.

Save FavoriteSchedule TourAsk A QuestionMore Details

Broker Reciprocity MLS Grid Logo © 2026 Listings courtesy of Canopy MLS as distributed by MLS GRID. IDX information is provided exclusively for consumers’ personal non-commercial use and may not be used for any purpose other than to identify prospective properties consumers may be interested in purchasing. The IDX data is deemed reliable but is not guaranteed by MLS GRID and may be subject to an end user license agreement prescribed by the Member Participant’s applicable MLS.  Based on information submitted to the MLS GRID as of October 5, 2026 7:25 AM UTC . All data is obtained from various sources and may not have been verified by broker or MLS GRID. Supplied Open House Information is subject to change without notice. All information should be independently reviewed and verified for accuracy. Properties may or may not be listed by the office/agent presenting the information. Some IDX listings have been excluded from this website.