and narrow your search. If you have fewer than 200 results, you can save your search.

Arden NC

r=4825-4836
227 Black Bear Cove Clyde NC 28721

Clyde, NC227 Black Bear Cove

Price$899,000

Est. Mortgage: $/month

MLS Number CAR4393191

  • Residential
  • Bedrooms 4
  • Bathroom 4
  • Square Feet 3,144
  • Acreage 8.29

$899,000 | Priced $74,000 Below February 2026 Appraisal Beautiful 8.29-acre unrestricted property in Fines Creek featuring 4 bedrooms, 3.5 baths, 3,144 square feet, mountain views, three creeks, pasture, barn, and workshop. A rare opportunity to own a private mountain homestead at a price substantiated below its recent appraised value offering extensive improvements in the heart of Haywood County. Discover the perfect blend of mountain living, privacy, and functionality with level-to-rolling terrain, three creeks, pasture areas, partial fencing, established gardens, a barn, chicken coop, workshop, and stunning long-range mountain views. Whether you're looking for space for farming, homesteading, recreation, or simply enjoying a peaceful mountain lifestyle, this property offers endless possibilities. The custom Craftsman farmhouse, built in 2005, thoughtfully designed living space. A welcoming covered front porch leads into a spacious entry foyer, setting the tone for the quality craftsmanship found throughout the home. Southern yellow pine flooring, 9-foot ceilings, custom built-ins, and abundant windows create a warm and inviting atmosphere while framing views of the surrounding mountains. The recently remodeled primary shower features farmhouse-style finishes that complement the home's character. At the heart of the home, the spacious family room features a striking floor-to-ceiling stone fireplace. The kitchen is designed for both everyday living and entertaining, offering KraftMaid cabinetry, granite countertops, gas cooking, and generous workspace. A main-level laundry room with utility sink adds convenience. The primary suite is located on the main level and includes a private ensuite bath with a soaking tub. Upstairs are three additional bedrooms, a full bath, a Jack-and-Jill bath, and a flexible bonus area ideal for a playroom, media room, or sitting area. Above the attached two-car garage, a finished bonus room and dedicated office provide additional versatile living space. Outdoor living is equally impressive. Enjoy mountain views year-round from the covered front and rear porches, both finished with tongue-and-groove ceilings. The rear porch is anchored by a beautiful stone fireplace, creating an inviting space for relaxing or entertaining. Stone walkways, and thoughtfully landscaped grounds enhance the property's natural setting. Additional improvements include a detached 16x24 workshop with 200-amp service, carport, multiple storage areas, flat parking, wood shed, generator, and a 20x24 barn suitable for livestock, hobbies, equipment, or storage. Properties offering unrestricted acreage, usable land, multiple outbuildings, three creeks, pasture, mountain views, and a well-appointed custom home are rarely available in Fines Creek. This property combines privacy, versatility, and mountain living in one exceptional setting.

Listed by Gena Duncan of Seller Solutions

$
$
%
$/month over payments
Federal 30-year interest rate: 7.4% last updated on Oct 15, 2026
* All Figures are estimates. Check with your bank or proposed mortgage company for actual interest rates.
This product uses the FRED® API but is not endorsed or certified by the Federal Reserve Bank of St. Louis.

Virtual TourSave FavoriteSchedule TourAsk A QuestionMore Details

727 Jenkins Valley Road Alexander NC 28701

MLS Number CAR4357039

  • Residential
  • Bedrooms 4
  • Bathroom 3
  • Square Feet 4,602
  • Acreage 2.31

Discover the space, comfort, and mountain lifestyle offered by this beautifully maintained 4,600-square-foot home, set on 2.31 level acres with sweeping panoramic views. Thoughtfully designed for both everyday living and entertaining, the property offers exceptional flexibility and room to breathe. Priced $97,000 under tax value gives instant equity in this awesome property. The upper level, with both interior and exterior entrances, has successfully served as an income-producing short-term rental, while also providing an ideal private retreat for guests or extended family. A heated and cooled sunroom adds an additional 475 square feet of light-filled living space, perfect for relaxing, gathering, or simply enjoying the surrounding landscape in every season. Located in the pastoral community of Alexander, the home offers the rare combination of peaceful countryside living with easy access to downtown Asheville-just a 15-18 minute drive away. A whole-home generator provides added peace of mind. From this central Western North Carolina location, adventure is always close at hand. Within an hour's drive or less, you can enjoy trout fishing, tubing, rafting, canoeing, and kayaking, along with snow skiing, snowboarding, and tubing in the winter months. World-renowned destinations such as Biltmore Estate, the scenic Blue Ridge Parkway, the cultural heritage of Cherokee, and the excitement of Harrah's Cherokee Casino Resort are all easily accessible. Back at home, the property truly shines as a place to gather and create. Enjoy memorable evenings entertaining beneath the expansive outdoor pavilion, pursue hobbies in the spacious workshops, or cultivate your own gardens across the beautiful level grounds. This is a property where space, scenery, and lifestyle come together beautifully. Schedule your private showing and experience all it has to offer. Please note - AI staged pictures are labeled staged.

Listed by Norval Hensley and Elizabeth Jones of RE/MAX Results

$
$
%
$/month over payments
Federal 30-year interest rate: 7.4% last updated on Oct 15, 2026
* All Figures are estimates. Check with your bank or proposed mortgage company for actual interest rates.
This product uses the FRED® API but is not endorsed or certified by the Federal Reserve Bank of St. Louis.

Virtual TourSave FavoriteSchedule TourAsk A QuestionMore Details
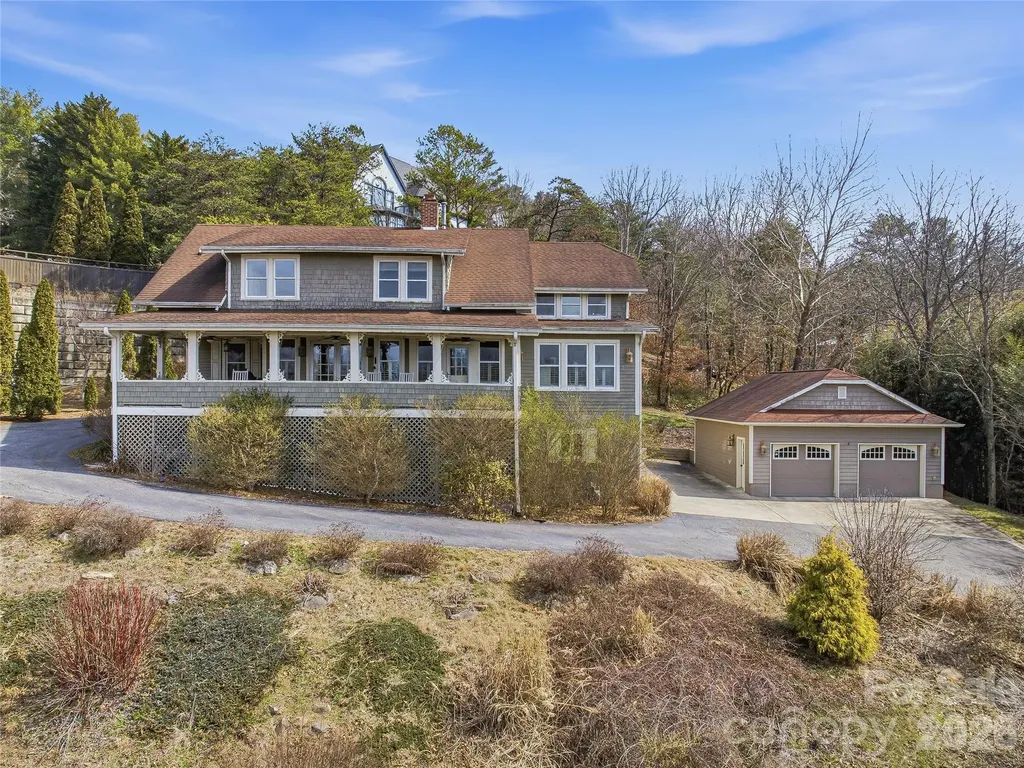
3 Perrion Avenue Weaverville NC 28787

Weaverville, NC3 Perrion Avenue

Price$899,000

Est. Mortgage: $/month

MLS Number CAR4354323

  • Residential
  • Bedrooms 6
  • Bathroom 7
  • Square Feet 4,525
  • Acreage 0.61

Welcome to 3 Perrion Avenue in Weaverville, a remarkable historic home offering over 4,500 heated square feet and an abundance of character rarely found today. Originally built in 1913, this property blends timeless architecture with thoughtful updates while preserving the charm that makes historic homes so special. Featuring 6+ bedrooms and 7 full bathrooms, six of the bedrooms include private en-suite baths, providing exceptional flexibility for large households, guests, or potential hospitality uses. Spacious living areas throughout the home showcase classic architectural details and a sense of history that is increasingly rare. The fully remodeled eat-in kitchen (2013) is designed for both everyday living and entertaining. It features granite countertops, custom cabinetry, a double oven, oversized gas range, and a stainless steel side-by-side Frigidaire refrigerator/freezer, offering generous space for cooking and gathering. Additional updates in 2013 include the upstairs primary bathroom and main-level laundry room, both finished with granite countertops and custom cabinetry. The primary bath also features a glass-enclosed shower, providing a refined and comfortable retreat. Step outside to the covered front porch, where you can enjoy sweeping 180-degree long-range westerly views-an ideal place to relax and take in unforgettable mountain sunsets. The property also includes a detached two-car garage and a full sauna located in the finished basement, creating an additional space for relaxation. Located just a short walk to charming downtown Weaverville, you'll enjoy easy access to local restaurants, shops, breweries, and community events while still enjoying the setting and presence of a historic property. Rich in history and architectural character, this home presents a rare opportunity for the next owner to add their personal touch and restore it to its full potential.

Listed by Mike Zboyovski of Ivester Jackson Blackstream

$
$
%
$/month over payments
Federal 30-year interest rate: 7.4% last updated on Oct 15, 2026
* All Figures are estimates. Check with your bank or proposed mortgage company for actual interest rates.
This product uses the FRED® API but is not endorsed or certified by the Federal Reserve Bank of St. Louis.

Virtual TourSave FavoriteSchedule TourAsk A QuestionMore Details

140 Spruce Hollow Road Beech Mountain NC 28604

MLS Number CAR4263469

  • Residential
  • Bedrooms 4
  • Bathroom 4
  • Square Feet 3,503
  • Acreage 1.72

High Country's most scenic setting. Property runs "road to road", nestled on 1.7 acres with multistate sunset views and soothing sounds of Buckeye Creek that can be enjoyed from every room. Featuring level-entry access with all essential rooms-including the primary suite-on the main floor for single-level living. Vaulted ceilings and large windows frame the mountain and creek views. Outdoor living includes a hot tub overlooking the creek, a covered stone patio and a stone fireplace perfect for cozy mountain evenings. Beech Mountain's year-round activities include skiing, hiking, tennis, dining, and more. Optional Beech Mtn. Club membership offers golf, tennis, pickleball, heated pool, fitness center, and fine dining. Furnished and turnkey. Home is currently owned in a partnership. Listing is for 100% ownership BUT possible fractional ownership may be available.

Listed by Tammra Granger of Premier Sotheby's International Realty

$
$
%
$/month over payments
Federal 30-year interest rate: 7.4% last updated on Oct 15, 2026
* All Figures are estimates. Check with your bank or proposed mortgage company for actual interest rates.
This product uses the FRED® API but is not endorsed or certified by the Federal Reserve Bank of St. Louis.

Virtual TourSave FavoriteSchedule TourAsk A QuestionMore Details

174 Pearson Drive Asheville NC 28801

Asheville, NC174 Pearson Drive

Price$899,000

Est. Mortgage: $/month

MLS Number CAR4408407

  • Residential
  • Bedrooms 7
  • Bathroom 4
  • Square Feet 4,152
  • Acreage 0.43

Come return this Grand Dame to its majesty, or turn it into a fabulous investment in one of Asheville's most popular in-town neighborhoods! Elegant, large living spaces with high ceilings on main level, as well as a massive side covered porch. Wood floors throughout most of home. 3 separate units (see floor plan for details), or could be converted back to stately single family, or possibly large 3-story with an in-law suite below (764 sf). Wonderful, walking neighborhood in Montford-- , or new owners may choose to bring this vintage beauty back to its bygone majesty. Moments from Montford Park, UNCA, Botanical Gardens, Reed Creek Greenway, popular restaurants (such as All Day Darling and Nine Mile) and entertainment venues (like Harrah's Cherokee Center and Thomas Wolfe Auditorium). Trader Joe's, Whole Foods and more, are about 1 mile away. Large lot. Plenty of off street parking. New roof in 2025. Priced well below current tax value!

Listed by Marie Morris of Howard Hanna Beverly-Hanks Asheville-Downtown

$
$
%
$/month over payments
Federal 30-year interest rate: 7.4% last updated on Oct 15, 2026
* All Figures are estimates. Check with your bank or proposed mortgage company for actual interest rates.
This product uses the FRED® API but is not endorsed or certified by the Federal Reserve Bank of St. Louis.

Save FavoriteSchedule TourAsk A QuestionMore Details

174 Pearson Drive Asheville NC 28801

Asheville, NC174 Pearson Drive

Price$899,000

Est. Mortgage: $/month

MLS Number CAR4408400

  • MultiFamily
  • Bedrooms 7
  • Square Feet 4,152
  • Acreage 0.43
  • Property SubType Residential Income

Come return this Grand Dame to its majesty, or turn it into a fabulous investment in one of Asheville's most popular in-town neighborhoods! Elegant, large living spaces with high ceilings on main level, as well as a massive side covered porch. Wood floors throughout most of home. 3 separate units (see floor plan for details), or could be converted back to stately single family, or possibly large 3-story with an in-law suite below (764 sf). Wonderful, walking neighborhood in Montford-- , or new owners may choose to bring this vintage beauty back to its bygone majesty. Moments from Montford Park, UNCA, Botanical Gardens, Reed Creek Greenway, popular restaurants (such as All Day Darling and Nine Mile) and entertainment venues (like Harrah's Cherokee Center and Thomas Wolfe Auditorium). Trader Joe's, Whole Foods and more, are about 1 mile away. Large lot. Plenty of off street parking. New roof in 2025. Priced well below current tax value!

Listed by Marie Morris of Howard Hanna Beverly-Hanks Asheville-Downtown

$
$
%
$/month over payments
Federal 30-year interest rate: 7.4% last updated on Oct 15, 2026
* All Figures are estimates. Check with your bank or proposed mortgage company for actual interest rates.
This product uses the FRED® API but is not endorsed or certified by the Federal Reserve Bank of St. Louis.

Save FavoriteSchedule TourAsk A QuestionMore Details

225 Lanyard Lane Belmont NC 28012

Belmont, NC225 Lanyard Lane

Price$899,000

Est. Mortgage: $/month

Active With Contract

MLS Number CAR4423718

  • Residential
  • Bedrooms 4
  • Bathroom 4
  • Square Feet 3,224
  • Acreage 0.31

Nestled on a private, tree-lined lot in the desirable McLean South Shore community, this beautifully appointed one-level 4-bedroom, 3.5-bath home offers thoughtfully designed living spaces, quality finishes, and exceptional indoor-outdoor living. A spacious screened porch and fenced backyard create the perfect setting to relax, entertain, or simply enjoy the peaceful surroundings. The open-concept floor plan welcomes you with 10-foot ceilings, abundant natural light, and a spacious great room anchored by a gas fireplace with custom built-ins and a striking tile surround. Oversized sliding glass doors seamlessly connect the great room to the screened porch, creating a wonderful extension of the living space and bringing the outdoors in. Designed for both everyday living and entertaining, the kitchen features quartz countertops, a waterfall island, upgraded GE appliances, lighted upper cabinets, pull-out drawers, and abundant workspace. Adjacent to the kitchen, the bright breakfast area is currently enjoyed as a cozy sitting room-an inviting spot to savor your morning coffee while overlooking the backyard. A dedicated home office with custom built-in cabinetry and a desk provides an ideal work-from-home space. Luxury vinyl plank flooring extends throughout the main living areas, complemented by ceramic tile in the bathrooms and laundry room, plush carpet in the bedrooms, custom lighting, and window treatments throughout. The spacious primary suite offers a peaceful retreat with a freestanding soaking tub, oversized walk-in shower, and generous walk-in closet. The secondary bedrooms are all generously sized, including one with its own private en-suite bath, while the remaining bedrooms share a well-appointed hall bath with a dual vanity. Additional features include a custom mudroom drop zone, laundry room cabinetry, smart home technology, and the remaining structural warranty for added peace of mind. Located just minutes from Lake Wylie, McLean South Shore offers a lifestyle centered around nature and recreation with scenic walking trails, green spaces, and convenient access to boating, dining, and everyday conveniences. Enjoy the charm of historic Belmont with its locally owned restaurants, boutiques, and year-round events, while Uptown Charlotte is just 20-25 minutes away, offering an easy commute and endless entertainment.

Listed by Shelley Spencer of Howard Hanna Allen Tate SouthPark

$
$
%
$/month over payments
Federal 30-year interest rate: 7.4% last updated on Oct 15, 2026
* All Figures are estimates. Check with your bank or proposed mortgage company for actual interest rates.
This product uses the FRED® API but is not endorsed or certified by the Federal Reserve Bank of St. Louis.

Virtual TourSave FavoriteSchedule TourAsk A QuestionMore Details

788 Blackwood Road Columbus NC 28722

Columbus, NC788 Blackwood Road

Price$899,000

Est. Mortgage: $/month

MLS Number CAR4358074

  • Residential
  • Bedrooms 3
  • Bathroom 3
  • Square Feet 2,567
  • Acreage 3.61

Welcome to The Belfort - a semi-custom sanctuary perfectly sized at 2,667 sq ft and thoughtfully sited on 3+ acres of peaceful countryside. This home blends refined finishes with relaxed livability, offering the space, style, and setting that today's buyers are seeking. From the moment you arrive, the Belfort's inviting large front and rear porches set the tone. These expansive outdoor living areas are ideal for rocking chairs, porch swings, and long evenings spent enjoying sunsets, starry skies, and the abundant nature that surrounds you. The home's classic lines are complemented by a lifetime metal roof, providing enduring durability, low maintenance, and timeless curb appeal. Step inside to an airy, open layout highlighted by 10-foot ceilings that enhance the sense of volume and light. At the heart of the home is a spacious great room, seamlessly connected to the dining area and kitchen, creating one large, cohesive gathering space perfect for both daily living and entertaining. A gas log fireplace anchors the great room, adding warmth and ambiance at the touch of a switch. The kitchen is designed to be as beautiful as it is functional, featuring granite countertops, a classic subway tile backsplash, and ample cabinetry. Whether you're cooking for a crowd or just enjoying a quiet morning coffee, this space accommodates it all with ease. Convenience and comfort define the main-level primary bedroom suite, offering true one-level living. This private retreat provides generous space for a king-sized bed and a sitting area, with direct access to a well-appointed en-suite bath and easy access to the main living areas-no stairs required. The layout is ideal for those seeking long-term livability, multigenerational flexibility, or simply the luxury of having everything you need on one floor. A dedicated laundry room adds everyday practicality, with room for storage, folding, and organization. Additional bedrooms and baths (on second floor) provide comfortable accommodations for family members, guests, or a home office. Energy efficiency and long-term value are built into the Belfort's design. A high-end, efficient HVAC system helps maintain year-round comfort while keeping utility costs in check. Combined with the metal roof and quality construction, this home is designed for low maintenance and long-term peace of mind. Outside, your 3+ acre homesite delivers the country lifestyle so many buyers dream about: room to roam, garden, play, and simply breathe. Surrounded by a quiet country setting, you'll enjoy a sense of privacy and serenity that's increasingly rare-yet you're still within a reasonable drive of town conveniences, schools, and recreation (details can be tailored to your specific location). Additional highlights include: 2-car garage with plenty of room for vehicles, storage, or a workshop area Large covered porches that extend your living space outdoors in all seasons Semi-custom design allows for personalized finishes and options to suit your tastes Open-concept main living area ideal for entertaining and modern living The Belfort on 3+ acres offers an appealing blend of upscale finishes, smart design, and natural beauty-a home where you can enjoy modern comforts without sacrificing the quiet, grounded feel of country living.

Listed by Ronald Piccari of Coldwell Banker Advantage

$
$
%
$/month over payments
Federal 30-year interest rate: 7.4% last updated on Oct 15, 2026
* All Figures are estimates. Check with your bank or proposed mortgage company for actual interest rates.
This product uses the FRED® API but is not endorsed or certified by the Federal Reserve Bank of St. Louis.

Save FavoriteSchedule TourAsk A QuestionMore Details
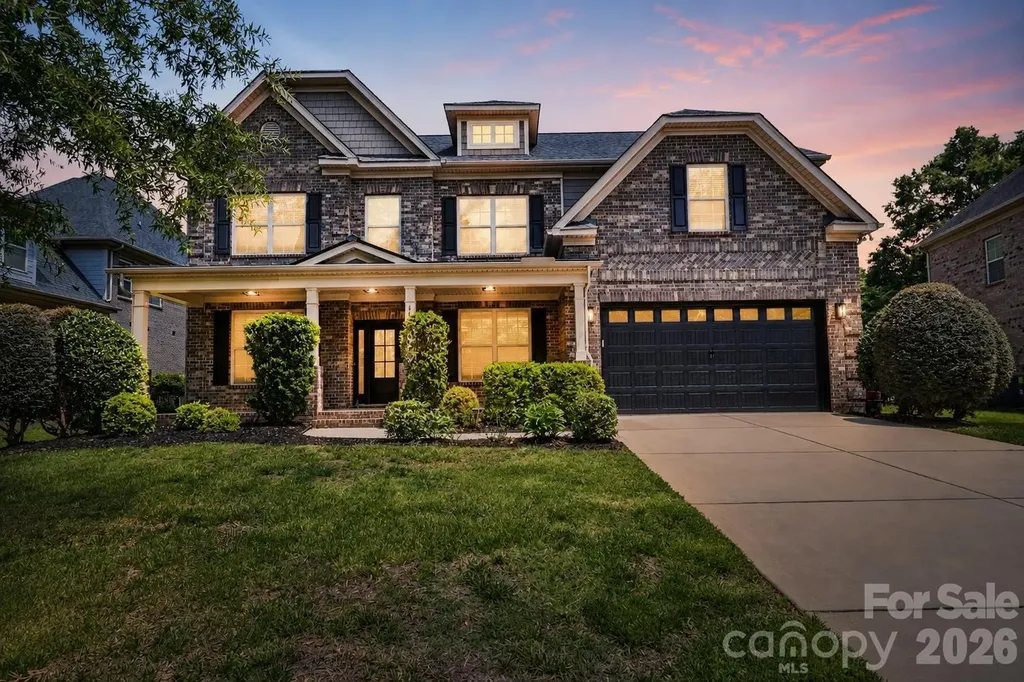
4624 Pebble Run Drive Matthews NC 28105

Matthews, NC4624 Pebble Run Drive

Price$899,000

Est. Mortgage: $/month

MLS Number CAR4383386

  • Residential
  • Bedrooms 5
  • Bathroom 4
  • Square Feet 3,883
  • Acreage 0.33

Beautifully updated 5 bedroom, 4 bathroom full brick two-story home in a great school district. Main floor features a home office, dining room, renovated kitchen, great room, sun room, bedroom and full bathroom and a laundry room. The renovated kitchen features quartz countertops and backsplash, updated hardware, faucet and sink, and a gas cooktop. Upstairs features the primary suite, three bedrooms and a bonus room. The luxurious primary suite includes a freestanding soaking tub, walk-in shower, new tile flooring, quartz countertops, updated fixtures, and a custom closet system. Enjoy seamless indoor/outdoor living with a patio fire pit ideal for relaxing evenings. Smart home technology operates the lights, cameras, speakers, and thermostats, adding convenience and comfort throughout the home.

Listed by Henri Richardson and Meghan Lluberas of Dickens Mitchener & Associates Inc

$
$
%
$/month over payments
Federal 30-year interest rate: 7.4% last updated on Oct 15, 2026
* All Figures are estimates. Check with your bank or proposed mortgage company for actual interest rates.
This product uses the FRED® API but is not endorsed or certified by the Federal Reserve Bank of St. Louis.

Save FavoriteSchedule TourAsk A QuestionMore Details

1414 Center Church Road Hiddenite NC 28636

MLS Number CAR4411230

  • Residential
  • Bedrooms 3
  • Bathroom 3
  • Square Feet 2,444
  • Acreage 20.6

Welcome to your own private mountain retreat at 1414 Center Church Road in Hiddenite, NC-where modern comfort, exceptional craftsmanship, and breathtaking natural beauty come together on a one-of-a-kind property. Nestled between Asbury Mountain (1,795') and Spring Mountain (1,536'), this remarkable 3-bedroom, 3-bath home offers unparalleled privacy, stunning panoramic views, and a lifestyle that's difficult to replicate. Step inside to discover an inviting great room anchored by a dramatic 16-foot floor-to-ceiling rock wood-burning fireplace, creating the perfect gathering space for family and friends. The well-appointed kitchen features granite countertops, stainless steel appliances, a double wall oven, side-by-side refrigerator, and a wall-mounted TV that conveys, making it as functional as it is beautiful. Granite countertops continue throughout the home, complemented by energy-efficient LED lighting and abundant storage, including an oversized walk-in closet in the primary suite. Designed with both comfort and peace of mind in mind, this home is loaded with premium upgrades including automatic electric security gates with keypad access, a 26kW Generac whole-house generator, Brinks monitored security system, central vacuum system, radon mitigation system with digital monitor, whole-house carbon water filtration, fiber-optic internet, Wi-Fi-enabled Daikin HVAC systems, Wi-Fi-enabled heat pump water heater, cell signal booster, and even a custom attic-mounted TV antenna providing more than 60 crystal-clear channels. The full basement expands your living and entertaining space with a wet bar, refrigerator, storage shelving, second laundry hookups, and a high-efficiency New Englander wood stove that serves as an outstanding whole-house backup heat source. A third garage door provides convenient access to the basement, while the attached two-car garage offers automatic door openers. Outdoor living is simply exceptional. Relax on the expansive wrap-around deck, enjoy breathtaking sunrises from the east-facing balcony and spectacular sunsets from the west-facing balcony, all while taking in the abundant wildlife that frequents the property. The beautifully maintained grounds feature rolling grassy meadows, fenced pastures, mature trees, wildlife hedges, and the peaceful Drip-off Branch creek, providing a natural water source for livestock. Equestrian enthusiasts and hobby farmers will appreciate the four-stall barn complete with lighting and water, paved driveway, and ample room to enjoy country living without sacrificing modern conveniences. Whether you're looking for a private mountain estate, an equestrian property, or simply a peaceful retreat with every modern upgrade imaginable, this extraordinary Hiddenite property delivers it all. Experience unmatched privacy, incredible views, and the confidence of knowing this meticulously maintained home has been thoughtfully equipped for comfort, efficiency, security, and self-sufficiency. Schedule your private showing today and discover why this exceptional mountain property is unlike anything else on the market.

Listed by Brian Stockbridge of Costello Real Estate and Investments LLC

$
$
%
$/month over payments
Federal 30-year interest rate: 7.4% last updated on Oct 15, 2026
* All Figures are estimates. Check with your bank or proposed mortgage company for actual interest rates.
This product uses the FRED® API but is not endorsed or certified by the Federal Reserve Bank of St. Louis.

Save FavoriteSchedule TourAsk A QuestionMore Details

15 Stills Creek Loop Fairview NC 28730

Fairview, NC15 Stills Creek Loop

Price$899,000

Est. Mortgage: $/month

MLS Number CAR4416249

  • Residential
  • Bedrooms 4
  • Bathroom 3
  • Square Feet 2,958
  • Acreage 0.16

Tucked into the natural beauty of Southcliff, 15 Stills Creek Loop offers a sophisticated mountain retreat surrounded by mature trees and the quiet serenity of the Blue Ridge. Located within one of Asheville's most desirable gated communities, this exceptional home combines thoughtful design, generous living spaces, and an extraordinary connection to the outdoors. Inside, an inviting open layout creates an effortless flow between the living, dining, and kitchen spaces. Walls of windows bring the surrounding landscape indoors, while vaulted ceilings and a fireplace add warmth and character to the main living area. The beautifully appointed kitchen features custom cabinetry, high-end appliances, and an expansive island, making it equally suited for intimate gatherings or entertaining a crowd. One of the home's defining features is its impressive collection of large decks and outdoor living spaces. Surrounded by woods and designed to take full advantage of the peaceful setting, the expansive decks provide exceptional space for dining, entertaining, relaxing, or simply enjoying the changing seasons. Whether hosting friends beneath the covered outdoor area or settling in with a morning coffee among the trees, these spaces make outdoor living an integral part of the home. Additional bedrooms offer flexibility for guests, family, a home office, or a private retreat, while the home's generous proportions provide plenty of room to gather and unwind. Beyond the property, Southcliff offers an unparalleled mountain lifestyle with miles of hiking trails, scenic overlooks, and breathtaking long-range views. Yet despite its peaceful, private setting, 15 Stills Creek Loop is only minutes from the restaurants, galleries, shops, and cultural attractions of downtown Asheville. A distinctive mountain home where privacy, expansive outdoor living, and the beauty of Western North Carolina come together.

Listed by Stacey Klimchuk and Lynn Roberts of Ivester Jackson Blackstream

$
$
%
$/month over payments
Federal 30-year interest rate: 7.4% last updated on Oct 15, 2026
* All Figures are estimates. Check with your bank or proposed mortgage company for actual interest rates.
This product uses the FRED® API but is not endorsed or certified by the Federal Reserve Bank of St. Louis.

Save FavoriteSchedule TourAsk A QuestionMore Details
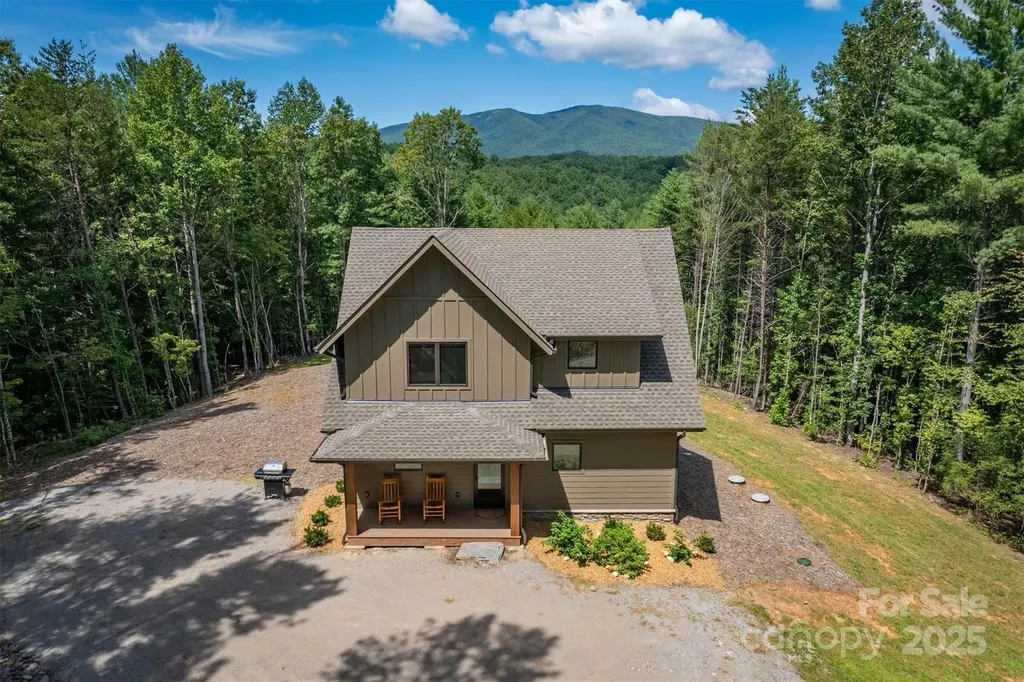
1370 Saylor Way Nebo NC 28761

Nebo, NC1370 Saylor Way, Unit 8

Price$899,000

Est. Mortgage: $/month

Active With Contract

MLS Number CAR4300345

  • Residential
  • Bedrooms 4
  • Bathroom 3
  • Square Feet 1,960
  • Acreage 4.95

Welcome to 1370 Saylor Way #8 in The Enclave at Lake James, a thoughtfully designed post and beam home set on approximately 4.95 private acres with long range mountain views and deeded boatslip S3 included. Built in 2023, this four bedroom, two full and one half bath home offers a functional layout ideal for full time living, a second home, or investment opportunity, as short term rentals are permitted. The main level features an open living area with a gas fireplace, abundant natural light, and direct access to multiple outdoor living spaces including a covered front porch, rear deck, and screened porch with fireplace. The kitchen is equipped with a large island, solid surface countertops, and a full appliance package, making it well suited for both everyday use and entertaining. The main level primary suite provides convenience and privacy, while upstairs includes three additional bedrooms, a full bath, and a flexible den or media space. Durable finishes throughout, including vinyl plank flooring, contribute to low maintenance living. Outdoor amenities include a fire pit area, hot tub, and ample usable yard space surrounded by mature woods, creating a peaceful setting. The property also features a well and septic system already in place. Located within the gated Enclave at Lake James, the community offers lake access and a balance of privacy and convenience, with Morganton and Marion just a short drive away.

Listed by Bryan Jones and Fletcher Edens of Keller Williams Unified

$
$
%
$/month over payments
Federal 30-year interest rate: 7.4% last updated on Oct 15, 2026
* All Figures are estimates. Check with your bank or proposed mortgage company for actual interest rates.
This product uses the FRED® API but is not endorsed or certified by the Federal Reserve Bank of St. Louis.

Virtual TourSave FavoriteSchedule TourAsk A QuestionMore Details

Broker Reciprocity MLS Grid Logo © 2026 Listings courtesy of Canopy MLS as distributed by MLS GRID. IDX information is provided exclusively for consumers’ personal non-commercial use and may not be used for any purpose other than to identify prospective properties consumers may be interested in purchasing. The IDX data is deemed reliable but is not guaranteed by MLS GRID and may be subject to an end user license agreement prescribed by the Member Participant’s applicable MLS.  Based on information submitted to the MLS GRID as of October 18, 2026 5:46 AM EDT . All data is obtained from various sources and may not have been verified by broker or MLS GRID. Supplied Open House Information is subject to change without notice. All information should be independently reviewed and verified for accuracy. Properties may or may not be listed by the office/agent presenting the information. Some IDX listings have been excluded from this website.