and narrow your search. If you have fewer than 200 results, you can save your search.

Arden NC

r=4957-4968
2522 7th Street Charlotte NC 28204

Charlotte, NC2522 7th Street

Price$895,000

Est. Mortgage: $/month

MLS Number CAR4432170

  • Residential
  • Bedrooms 4
  • Bathroom 3
  • Square Feet 2,179
  • Acreage 0.18

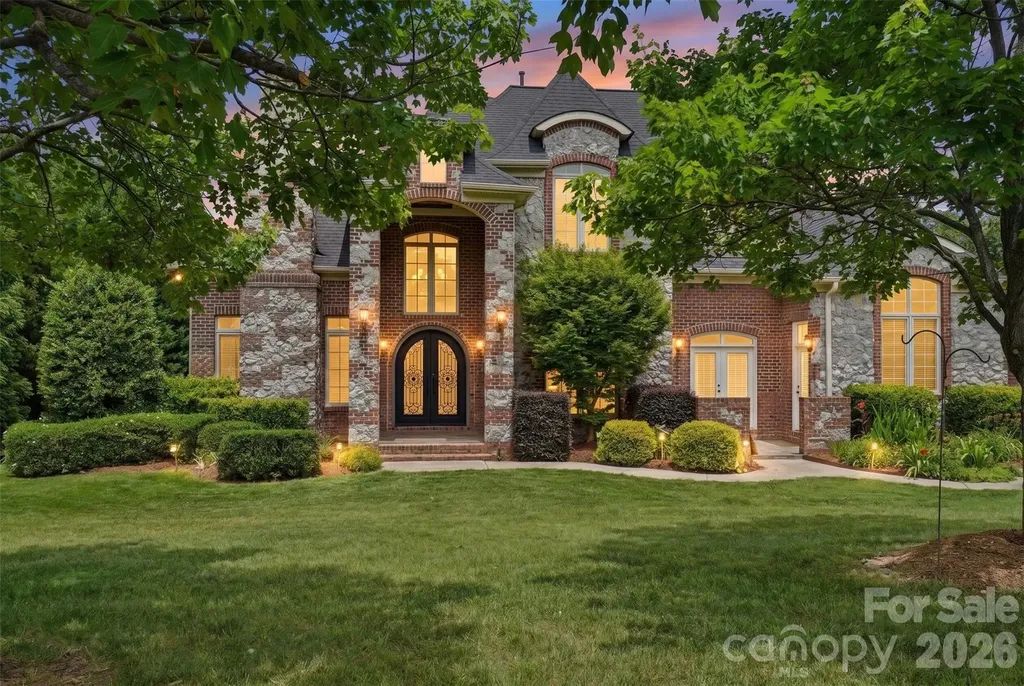
Perfectly combining historic allure with upscale modern upgrades, this home is a beautifully reimagined bungalow in the heart of the highly desirable Elizabeth neighborhood. This property seamlessly balances its traditional architecture with contemporary, high-end elements tailored for today's lifestyle. A welcoming front porch invites you into the cozy living room, which features beautiful original hardwoods and elegant custom built-ins flanking the fireplace. The main level flows effortlessly into a beautifully updated eat-in kitchen complete with custom cabinetry, as well as spacious bedrooms designed to comfortably accommodate visiting family and friends. Providing maximum privacy and convenience, the home boasts a flexible layout with a full ensuite on the main level and an additional large ensuite on the second floor. This includes a grand primary bedroom retreat that comes fully equipped with a dedicated private bathroom and an expansive walk-in closet.

Listed by Gabi Culpepper and Molly Brown of Helen Adams Realty
$
$
%
$/month over payments
Federal 30-year interest rate: 7.4% last updated on Oct 15, 2026
* All Figures are estimates. Check with your bank or proposed mortgage company for actual interest rates.
This product uses the FRED® API but is not endorsed or certified by the Federal Reserve Bank of St. Louis.

Save FavoriteSchedule TourAsk A QuestionMore Details

6205 Buhrstone Court Lancaster SC 29720

Lancaster, SC6205 Buhrstone Court

Price$895,000

Est. Mortgage: $/month

MLS Number CAR4393708

  • Residential
  • Bedrooms 4
  • Bathroom 4
  • Square Feet 3,659
  • Acreage 1

Welcome to refined luxury living in the highly desirable Millstone Creek community of Indian Land SC. Nestled on a private one-acre corner lot in a peaceful cul-de-sac, this custom-built 4 bedroom, 3.5 bathroom home offers the perfect blend of elegance, comfort, and timeless design.From the moment you enter, you'll appreciate the thoughtful craftsmanship and spacious layout designed for both traditional and modern living. The main level features a stunning primary suite retreat complete with a beautifully appointed ensuite bath, providing convenience and privacy. A dedicated home office with custom built-in shelving creates the perfect space for work, study or relaxation.The heart of the home is the chef-inspired kitchen, showcasing premium finishes, ample workspace, and a kitchen eat-in area along with bar seating at the island and a well positioned wet bar area that joins the the kitchen with the formal dining room. The adjoining living spaces flow seamlessly into a spaciuos family room, creating the perfect setting for gatherings with family and friends. A well-appointed downstairs laundry room with outdoor access, adds everyday convenience and functionality.Upstairs, you'll find three additional and sizeable bedrooms along with a versatile bonus room offering endless possibilities for guests, recreation, or media space. The home's generous three-car garage provides plenty of room for vehicles, storage, and hobbies.Recent updates include a newer roof, HVAC and fresh interior paint, making this home truly move-in ready. Enjoy the tranquility of a large homesite while still being close to Indian Land's shopping, dining, top-rated schools, and everyday conveniences.A wonderful opportunity to own a custom luxury home in Millstone Creek - where space, quality, and location come together beautifully.

Listed by Chris Jordan of Keller Williams Connected

$
$
%
$/month over payments
Federal 30-year interest rate: 7.4% last updated on Oct 15, 2026
* All Figures are estimates. Check with your bank or proposed mortgage company for actual interest rates.
This product uses the FRED® API but is not endorsed or certified by the Federal Reserve Bank of St. Louis.

Save FavoriteSchedule TourAsk A QuestionMore Details

55 S Market Street Asheville NC 28801
Open House

MLS Number CAR4405953

  • Condo
  • Next Open House: Sat 10/24 2:00 pm. to 4:00 pm.
  • Bedrooms 2
  • Bathroom 2
  • Square Feet 1,240

Urban sophistication awaits at 55 S Market St, a light-filled top-floor 2-bedroom, 2-bath condo in the heart of downtown Asheville. This is the ultimate lock-and-go lifestyle: leave for the weekend, or leave for the day, and come home to everything downtown has to offer right outside your door. Tucked on a quiet, low-traffic side street, you're just a block from Curate, a James Beard Award winner and 2025 Michelin Guide honoree, along with Wicked Weed Brewing, Limones, the Asheville Art Museum, and the green space of Roger McGuire Park. Beyond your doorstep, downtown unfolds with gallery-lined streets, nationally recognized live music venues, a thriving craft brewery scene, live theater, and boutique shopping, all an easy walk away. Inside, an open floor plan blends a spacious living area with a gourmet kitchen featuring sleek countertops, stainless steel appliances, and plenty of room to cook and entertain. The primary suite is a bright, tranquil retreat, with large windows that bathe the room in natural light and an en-suite bath offering contemporary fixtures and ample storage. As a top-floor unit, this condo also enjoys added privacy and quiet, elevated above the energy of the street below. Building amenities elevate the experience further, including an inviting lobby, an office/media room, and a community kitchen with dining space for entertaining beyond your own walls. The outdoor courtyard offers lounge seating, a fire pit, and a grilling area, a welcoming gathering space to enjoy Asheville's mild mountain evenings. Modern, move-in ready, and steps from it all: 55 S Market St delivers the very best of downtown Asheville living.

Listed by William Coin and Scott Mills of Howard Hanna Beverly-Hanks Biltmore Avenue

$
$
%
$/month over payments
Federal 30-year interest rate: 7.4% last updated on Oct 15, 2026
* All Figures are estimates. Check with your bank or proposed mortgage company for actual interest rates.
This product uses the FRED® API but is not endorsed or certified by the Federal Reserve Bank of St. Louis.

Virtual TourSave FavoriteSchedule TourAsk A QuestionMore Details

3946 Churchill Road Charlotte NC 28211

Charlotte, NC3946 Churchill Road

Price$895,000

Est. Mortgage: $/month

MLS Number CAR4432430

  • Residential
  • Bedrooms 3
  • Bathroom 2
  • Square Feet 1,819
  • Acreage 0.5

Charming Cotswold retreat on approximately half an acre! Welcome to 3946 Churchill Road, a delightful single-story brick home brimming with storybook charm in thriving Cotswold! Nestled on a stunning approximately 0.5 acre lot, this special property is surrounded by mature trees, professional landscaping, and has a fully fenced backyard with a patio and fire pit! What a private and picturesque setting to enjoy our Carolina weather! Inside, 9-foot ceilings and a light, bright, airy interior create an inviting sense of space with a luxurious feel. Two spacious living areas offer exceptional flexibility for entertaining, relaxing, and ultimate function for everyday living. The updated kitchen and bathrooms blend stylish, on-trend finishes with timeless appeal. A generously sized primary suite provides a wonderful private retreat, while the attached two-car garage adds everyday convenience. Ideally located just minutes from Uptown Charlotte, SouthPark, and Matthews, with highly regarded public and private school options nearby. Set among impressive multi-million-dollar homes, this idyllic property offers a rare opportunity to enjoy single-story living, timeless charm, and a thriving Cotswold location!

Listed by Tiffany White of Corcoran HM Properties

$
$
%
$/month over payments
Federal 30-year interest rate: 7.4% last updated on Oct 15, 2026
* All Figures are estimates. Check with your bank or proposed mortgage company for actual interest rates.
This product uses the FRED® API but is not endorsed or certified by the Federal Reserve Bank of St. Louis.

Save FavoriteSchedule TourAsk A QuestionMore Details

315 Green Hill Woods Blowing Rock NC 28605

MLS Number CAR4400512

  • Residential
  • Bedrooms 3
  • Bathroom 3
  • Square Feet 1,569
  • Acreage 0.9

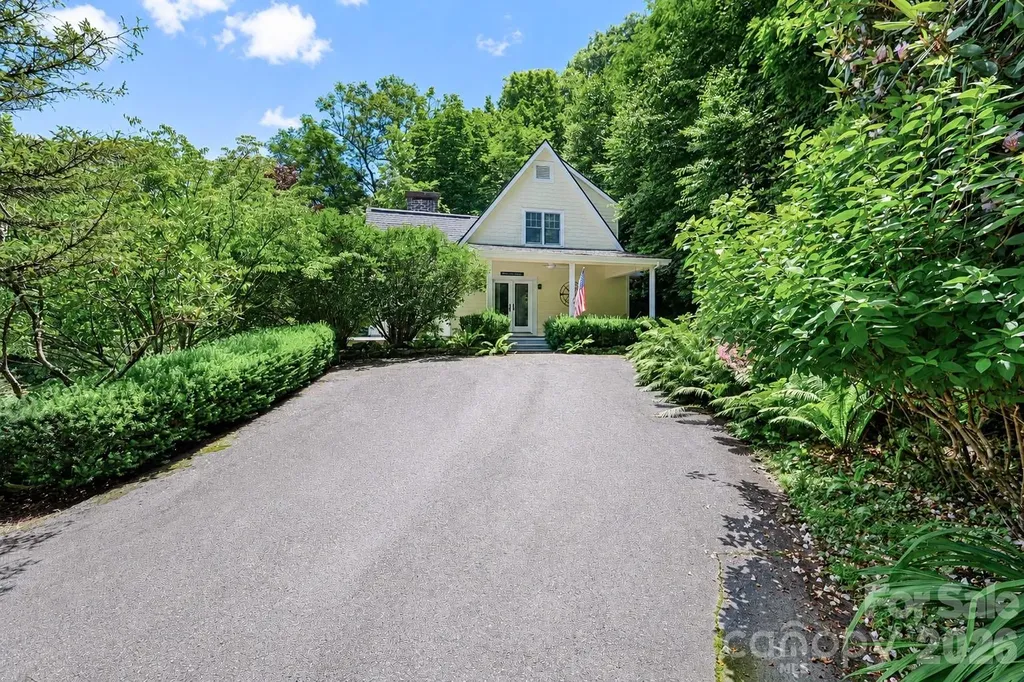
Nestled in one of Blowing Rock's most prestigious areas, this picture-perfect cottage offers a rare opportunity to own your own piece of mountain paradise. Tucked away from the main road, the home serves as a peaceful, private basecamp just moments from both town amenities and scenic trails. Unwind or enjoy your morning coffee on the expansive, welcoming front porch, surrounded by a lush, tree-lined oasis. Masterfully designed to maximize every inch, the efficient 3-bedroom, 2.5-bathroom layout feels both remarkably spacious and effortlessly cozy. The main level features hardwood floors, a guest powder room, and a bright living room anchored by a large picture window and a classic stone fireplace with gas logs. The large, eat-in kitchen is a cheerful with lots of natural light, boasting granite countertops and a classic tile backsplash. Retreat to the main-floor primary suite for ultimate convenience, while the upper level hosts two additional bedrooms, a full bath, and abundant closet space throughout the home.

Listed by Mary Palmes of Howard Hanna Allen Tate Statesville

$
$
%
$/month over payments
Federal 30-year interest rate: 7.4% last updated on Oct 15, 2026
* All Figures are estimates. Check with your bank or proposed mortgage company for actual interest rates.
This product uses the FRED® API but is not endorsed or certified by the Federal Reserve Bank of St. Louis.

Virtual TourSave FavoriteSchedule TourAsk A QuestionMore Details

12822 Cadgwith Cove Drive Huntersville NC 28078

MLS Number CAR4423196

  • Residential
  • Bedrooms 6
  • Bathroom 6
  • Square Feet 4,701
  • Acreage 0.27

$10,000 Seller Concession available! A rare opportunity to own a basement home in one of Huntersville's most desirable golf course communities. Located on a sought-after quiet street just a very short walk from Northstone's premiere amenities, this spacious, beautifully designed home offers exceptional flexibility across three finished levels. The main floor features an open kitchen overlooking a soaring two story great room, a formal dining room, and a den/office with French doors and a gas fireplace. A private main level ensuite bedroom creates an ideal retreat for overnight guests. Upstairs, the expansive primary suite includes a custom closet, while three additional bedrooms offer thoughtful versatility-one with its own ensuite and two connected by a Jack and Jill bath. The finished basement is built for entertaining, complete with a custom bar, a flex room with barn door, and another ensuite bedroom. Enjoy Carolina weather from your elevated deck overlooking the fenced yard, complete with a firepit area and an oversized stamped concrete patio. This home features a very functional floor plan, gleaming hardwoods, new carpet, abundant storage throughout, and a new water heater 9/26. See attached document for all recent updates and features. Enjoy a prime location just minutes from major highways, shopping, dining, and highly rated schools, along with the opportunity to join Northstone Club, a private community destination offering championship golf, tennis and pickleball courts, resort-style pools, a fitness center, clubhouse, restaurant, and year-round social events. Seller is offering a $10,000 closing incentive with an acceptable offer that may be applied toward buyer closing costs, a rate buy-down, or cosmetic updates. Buyers who finance through sellers preferred lender can receive an additional $1,500 lender credit at closing. Incentives are subject to eligibility, applicable terms and conditions, and lender approval.

Listed by Kristen Kosicki of Ivester Jackson Christie's

$
$
%
$/month over payments
Federal 30-year interest rate: 7.4% last updated on Oct 15, 2026
* All Figures are estimates. Check with your bank or proposed mortgage company for actual interest rates.
This product uses the FRED® API but is not endorsed or certified by the Federal Reserve Bank of St. Louis.

Virtual TourSave FavoriteSchedule TourAsk A QuestionMore Details

1465 Floral Road Rock Hill SC 29732

Rock Hill, SC1465 Floral Road

Price$895,000

Est. Mortgage: $/month

MLS Number CAR4424588

  • Residential
  • Bedrooms 4
  • Bathroom 4
  • Square Feet 2,983
  • Acreage 0.7

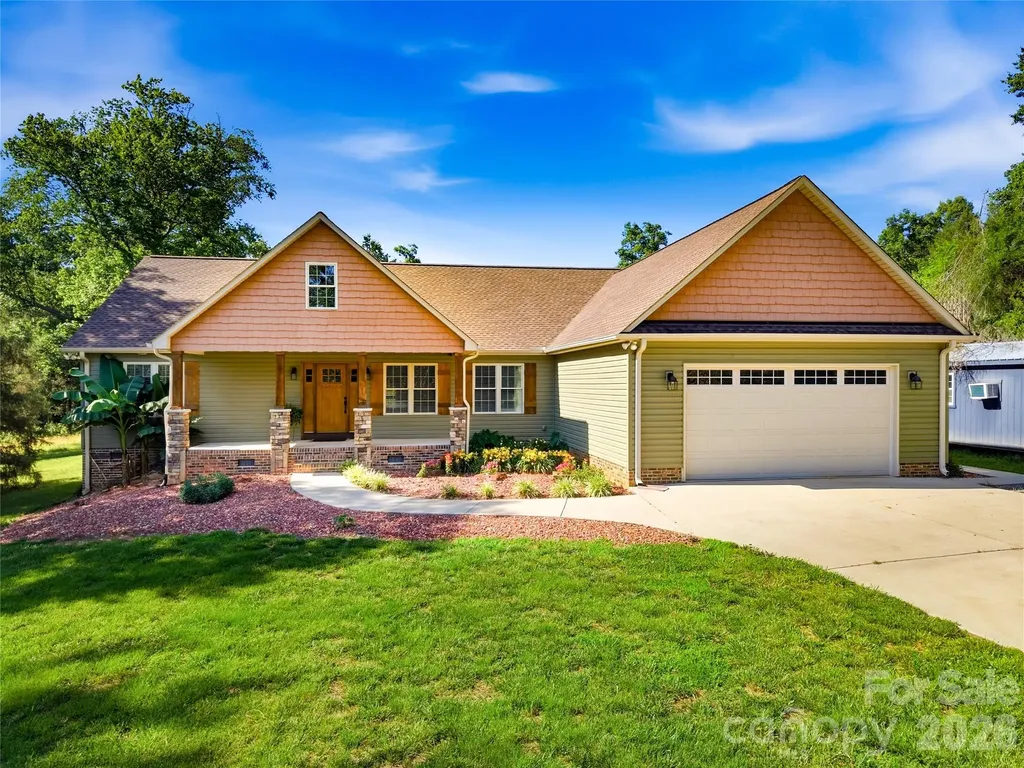
Welcome home to a true MOVE IN ready home with bonus/flex space/mother in law suite upstairs! This home has all the bells and whistles. Brand new kitchen with a pop of color with the gourmet cook in mind! All refinished hardwoods. This beauty offers 4 bedrooms , 3 1/2 baths, bright office, happy laundry room, open floorplan for dining room, great room, kitchen and eat in all on the first floor with great flow. 2nd floor could be used for multigenerational living with huge closet, full bath and bedroom. Current seller has her art studio there. Previous owner used it for a media room and it is all prewired. The first floor also offers cathedral ceilings throughout the living area and primary bedroom. so much natural light! Walk in attic space could be finished for even more usable sq footage if needed. It's almost another room. The front entrance welcomes you with soothing waterfall feature and great landscaping. There is a screened porch to enjoy the fall evenings and deck for grilling out. The mature trees make this a postcard spot. All this AND you can walk to the lake! Neighborhood offers clubhouse and pool that is lake front and easy access to commute to Charlotte, York, Gastonia , Fort Mill or Belmont. Quiet area that is tucked off Mt. Gallant road but close to everything. Life plans have changed and the sellers are sad to leave. Come see this home for yourself!

Listed by Melanie Wilson of Keller Williams Connected

$
$
%
$/month over payments
Federal 30-year interest rate: 7.4% last updated on Oct 15, 2026
* All Figures are estimates. Check with your bank or proposed mortgage company for actual interest rates.
This product uses the FRED® API but is not endorsed or certified by the Federal Reserve Bank of St. Louis.

Virtual TourSave FavoriteSchedule TourAsk A QuestionMore Details

244 Mountain Valley Drive Hendersonville NC 28739

MLS Number CAR4425255

  • Residential
  • Bedrooms 3
  • Bathroom 4
  • Square Feet 4,598
  • Acreage 1.67

Some mountain views are beautiful. This one is unforgettable. Set on 1.67 acres (3 combined lots), this meticulously maintained brick home provides a sweeping, year-round view of the magnificent Blue Ridge Mountains, showcasing spectacular sunsets. The gorgeous mountain view is not simply a backdrop; it is part of everyday life throughout the year. Offering nearly 4,600 square feet of finished living space across two levels, this thoughtfully designed home provides exceptional flexibility for a variety of lifestyles. The main level features a split-bedroom floor plan with two primary suites, both of which provide extraordinary mountain views. The lower level features an expansive entertainment area that includes a wet bar and offers a remarkable opportunity to tailor the space to fit a multitude of purposes. Also featured is the expansive workshop, which offers numerous possibilities (e.g., wood shop, fitness center, game room, etc.). French doors open to a spacious Trex deck where the western horizon takes center stage. A glass-enclosed sunporch provides another inviting vantage point to enjoy the spectacular mountain views while curled-up with a book or morning coffee. Outside, the property presents beautifully mature landscaping and winding pathways. Recent upgrades include a new roof and skylights. This property is supported by a Generac emergency generator, and access roads are publicly maintained. Ideally located less than 20 minutes from downtown Hendersonville, this property offers both tranquility and convenience. Whether you are searching for a mountain retreat, a gardener's paradise, a multi-generational home, or simply a private place to enjoy exceptional views, this home offers a rare combination of space, flexibility, privacy, and a mountain panorama that will never grow old. ***EXCEPTIONAL VALUE - now presented under Henderson County property tax value*** 3 Bedrooms + Bonus Room | 4 Full Bathrooms | 4598 finished square feet | 1.67 acres

Listed by Heather Kogoy of Carolina Luxury Brokers LLC

$
$
%
$/month over payments
Federal 30-year interest rate: 7.4% last updated on Oct 15, 2026
* All Figures are estimates. Check with your bank or proposed mortgage company for actual interest rates.
This product uses the FRED® API but is not endorsed or certified by the Federal Reserve Bank of St. Louis.

Virtual TourSave FavoriteSchedule TourAsk A QuestionMore Details

575 Hill Road Lincolnton NC 28092

Lincolnton, NC575 Hill Road

Price$894,900

Est. Mortgage: $/month

Active With Contract

MLS Number CAR4343352

  • Residential
  • Bedrooms 3
  • Bathroom 3
  • Square Feet 2,236
  • Acreage 18.4

For those seeking a private rural retreat or future equestrian or livestock estate, this exceptional 18+ acre property offers scale, privacy, and flexibility with a gated entrance and long private drive creating a quiet, distinguished approach through rolling open pasture, mature wooded sections, and two creeks that wind through the property, adding natural character and water features across the land. The acreage provides a balanced mix of open and wooded terrain with potential for future grazing areas, barns, fencing, riding space, or small scale agricultural use, offering long term versatility for a variety of rural visions. An existing pole barn adds immediate utility for storage, equipment, or hobby use. The custom built 3 bedroom, 2.5 bath residence features an open concept layout connecting the kitchen, dining, and living spaces for comfortable daily living and entertaining, along with a split bedroom floor plan placing the primary suite in a private wing of the home, separate from two additional bedrooms and an office or bonus room. The kitchen includes stainless steel appliances, a flat top electric cooktop, built in convection ovens, pantry, center island, and pendant lighting, while the living area is anchored by a fireplace and hardwood flooring throughout the main living spaces. The primary suite offers dual vanities, a soaking tub, separate shower, walk in closet, and direct access to the screened porch, which is also accessible from the main living area for seamless indoor outdoor living. Outdoor living is enhanced by a spacious Trex rear deck, covered front porch, and expansive acreage offering room for future improvements, fencing, or expansion. An attached two car garage provides convenience, while a substantial 30x40 detached garage/workshop with three bays and 100 amp service delivers exceptional utility for equipment, trailers, agricultural use, or hobbies. The ability to subdivide the 18+ acres into multiple homesites significantly enhances the property's long term value, creating a rare opportunity for multigenerational living, future development, or investment.

Listed by Amy Immel of RE/MAX Executive

$
$
%
$/month over payments
Federal 30-year interest rate: 7.4% last updated on Oct 15, 2026
* All Figures are estimates. Check with your bank or proposed mortgage company for actual interest rates.
This product uses the FRED® API but is not endorsed or certified by the Federal Reserve Bank of St. Louis.

Virtual TourSave FavoriteSchedule TourAsk A QuestionMore Details

329 Westvale Drive Locust NC 28097

Locust, NC329 Westvale Drive

Price$894,725

Est. Mortgage: $/month

Active With Contract

MLS Number CAR4408043

  • Residential
  • Bedrooms 4
  • Bathroom 3
  • Square Feet 3,190
  • Acreage 0.63

Phase one of Frances Estates is now available. There are currently eight additional new-build homes available, with more being released this fall. This thoughtfully designed 3,190 square foot new build by Maverick Building is under construction and will be completed by the end of the year. This 4 bedroom, 3 bath ranch plan offers elevated one level living with designer finishes throughout, including hardwood floors, statement lighting, wallpaper, and upscale plumbing fixtures. The kitchen is a true centerpiece, featuring a 66 inch column refrigerator/freezer, a 48 inch double oven 8-burner gas range with a custom wood hood, ceiling height custom cabinetry, an oversized island, and a spacious walk in scullery/prep kitchen complete with a sink and beverage refrigerator. The transitional exterior showcases brick architecture accented by gas lanterns at the entry for striking curb appeal. The primary suite is designed to impress with a tray ceiling, chandelier, wallpaper detail, a spacious bath, and a large walk in shower with a bench. Set on more than 1.5 acres, the covered back porch overlooks a sprawling backyard framed by trees, creating a private and peaceful outdoor setting. With its custom finishes, refined design, and generous homesite, this home delivers the quality and style today's buyers are looking for.

Listed by Steven Imobersteg of Giving Tree Realty

$
$
%
$/month over payments
Federal 30-year interest rate: 7.4% last updated on Oct 15, 2026
* All Figures are estimates. Check with your bank or proposed mortgage company for actual interest rates.
This product uses the FRED® API but is not endorsed or certified by the Federal Reserve Bank of St. Louis.

Save FavoriteSchedule TourAsk A QuestionMore Details

646 Marsh Road Charlotte NC 28209

Charlotte, NC646 Marsh Road

Price$894,000

Est. Mortgage: $/month

Pending

MLS Number CAR4410641

  • Residential
  • Bedrooms 2
  • Bathroom 1
  • Square Feet 1,373
  • Acreage 0.26

Discover a rare development/build opportunity is the highly desirable Sedgefield neighborhood. Approximately 0.26 with 100' of road frontage - spacious flat/lot for a custom home. Plenty of space for a pool, gardens or other custom feature to compliment your personally designed residence. Tons of possibilities. Area has a ton of high-end development happening due to the sought-out location and neighborhood. Home is being sold in as is where is condition and is also listed as a lot MLS# 4410651. Please note that the seller has not conducted inspections, a survey or any site testing. Don't miss out on this prime piece of real estate with great potential. Please refer to disclosures regarding condition of home and interior items/systems. Some rooms are virtually staged to show potential of existing home, but opportunity is in development of property. Home and any buildings on property are being sold as is where is. No repairs will be made by Seller. Pre-Approval Letter and/or Proof of funds must be presented with any offers.

Listed by Ryan Willis of Boxwood Realty

$
$
%
$/month over payments
Federal 30-year interest rate: 7.4% last updated on Oct 15, 2026
* All Figures are estimates. Check with your bank or proposed mortgage company for actual interest rates.
This product uses the FRED® API but is not endorsed or certified by the Federal Reserve Bank of St. Louis.

Virtual TourSave FavoriteSchedule TourAsk A QuestionMore Details

9000 Beatties Ford Road Huntersville NC 28078

MLS Number CAR4425178

  • Land
  • Acreage 1.65
  • County Mecklenburg

+/- 1.65 acres along Beatties Ford Rd, near Mt. Holly-Huntersville intersection. Rolling topography, wooded. Buildings on property, including house and garage, however commercial redevelopment is highest and best use. Zoned Conditional Commercial Zoning, HC. Retail commercial properties and restaurants nearby, both stand-alone and retail centers. Septic and well installed with city water and sewer connection at street This is a land sale. No representation made to the structure.

Listed by Brittany Brannaka of Lake Norman Realty,Inc. (704-663-3655), Doug Sutherland of Lake Norman Realty, Inc.

$
$
%
$/month over payments
Federal 30-year interest rate: 7.4% last updated on Oct 15, 2026
* All Figures are estimates. Check with your bank or proposed mortgage company for actual interest rates.
This product uses the FRED® API but is not endorsed or certified by the Federal Reserve Bank of St. Louis.

Save FavoriteSchedule TourAsk A QuestionMore Details

Broker Reciprocity MLS Grid Logo © 2026 Listings courtesy of Canopy MLS as distributed by MLS GRID. IDX information is provided exclusively for consumers’ personal non-commercial use and may not be used for any purpose other than to identify prospective properties consumers may be interested in purchasing. The IDX data is deemed reliable but is not guaranteed by MLS GRID and may be subject to an end user license agreement prescribed by the Member Participant’s applicable MLS.  Based on information submitted to the MLS GRID as of October 18, 2026 5:51 PM EDT . All data is obtained from various sources and may not have been verified by broker or MLS GRID. Supplied Open House Information is subject to change without notice. All information should be independently reviewed and verified for accuracy. Properties may or may not be listed by the office/agent presenting the information. Some IDX listings have been excluded from this website.