and narrow your search. If you have fewer than 200 results, you can save your search.

Arden NC

r=7261-7272
8 W Haven Lane Arden NC 28704

Arden, NC8 W Haven Lane

Price$700,000

Est. Mortgage: $/month

MLS Number CAR4421286

  • Residential
  • Bedrooms 3
  • Bathroom 3
  • Square Feet 2,183
  • Acreage 0.7

Gorgeous and spacious custom built home in desirable south location with easy year round access. Low maintenance with cement siding and a metal roof. Built in 2018 with many upgrades. 9 foot ceilings on main level and vaulted/beamed ceilings upstairs. Loads of light and windows. Near full wrap around porch (1000 sq ft) with fans for loads of outdoor entertaining. All bedrooms are very spacious with views. Large Open Plan living space. Beautiful stained hardwood floors throughout with exception of tile bathrooms and Mudroom. Quartz counter and large kitchen island. Vessel tub and walk in shower in Primary Bathroom. Walk in shower in upstairs bathroom. Loads of storage including a couple of climate controlled walk in attics off the secondary bedrooms. Landscaped yard with buried invisible fencing for your furry kids. HVAC system has been serviced twice annually since purchase and is Zoned for each level. Close to everything in south Asheville including Biltmore Park, NC Arboretum, Bent Creek, Grocery stores and restaurants.

Listed by M.E. Gray of Nest Realty Asheville

$
$
%
$/month over payments
Federal 30-year interest rate: 7.4% last updated on Oct 8, 2026
* All Figures are estimates. Check with your bank or proposed mortgage company for actual interest rates.
This product uses the FRED® API but is not endorsed or certified by the Federal Reserve Bank of St. Louis.

Save FavoriteSchedule TourAsk A QuestionMore Details

11644 Westbranch Parkway Davidson NC 28036
Active With Contract

MLS Number CAR4418604

  • Residential
  • Bedrooms 4
  • Bathroom 3
  • Square Feet 3,202
  • Acreage 0.12

Welcome home to this beautifully maintained 4-bedroom, 2.5-bathroom home featuring 3,291 square feet of thoughtfully designed living space. Perfectly situated directly across from the greenway, this home offers stunning natural views and seamless outdoor living. Enjoy your morning coffee on the spacious screened-in porch or relax on the private upper balcony overlooking the tranquil green space. Inside, you'll find generous living areas filled with natural light, perfect for both everyday living and entertaining. Upstairs features spacious bedrooms with ample storage. Located just minutes from vibrant downtown Davidson, top-rated schools, local dining, and boutique shopping, this home offers an incredible lifestyle of comfort, community, and outdoor connection. ***Listing agent is related to the seller*** Home has solar panels from Blue Raven Solar

Listed by Beth Yakoobian of Howard Hanna Allen Tate Davidson

$
$
%
$/month over payments
Federal 30-year interest rate: 7.4% last updated on Oct 8, 2026
* All Figures are estimates. Check with your bank or proposed mortgage company for actual interest rates.
This product uses the FRED® API but is not endorsed or certified by the Federal Reserve Bank of St. Louis.

Virtual TourSave FavoriteSchedule TourAsk A QuestionMore Details

9300 Vecchio Drive Indian Land SC 29707

Indian Land, SC9300 Vecchio Drive

Price$700,000

Est. Mortgage: $/month

Active With Contract

MLS Number CAR4396041

  • Residential
  • Bedrooms 5
  • Bathroom 4
  • Square Feet 3,649
  • Acreage 0.2

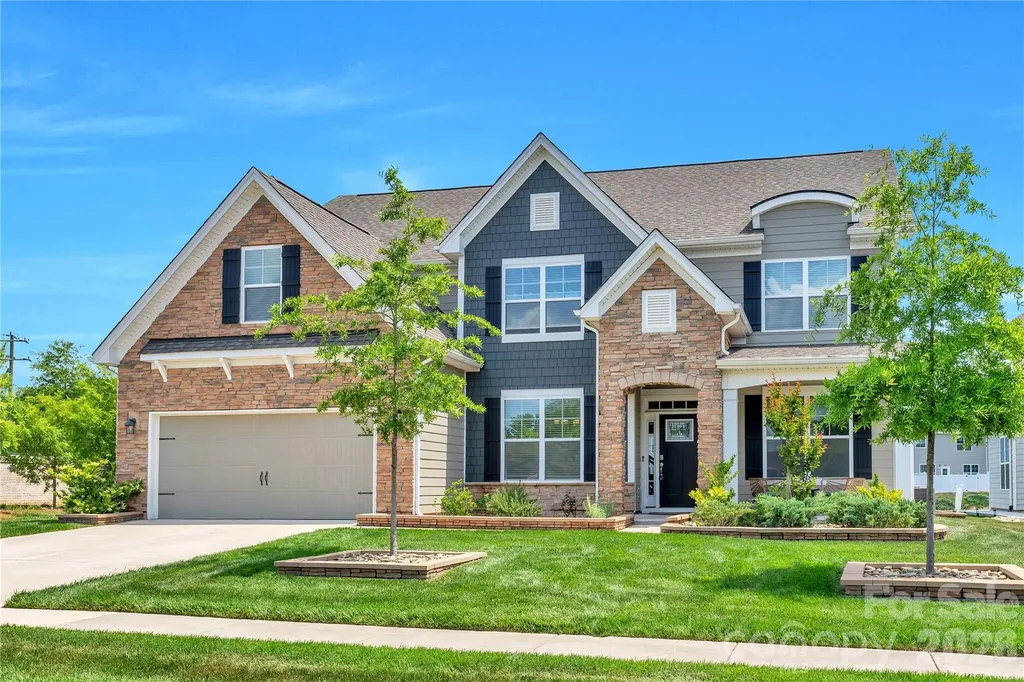
** Seller is offering a 1-year home warranty and will pay the buyer's HOA dues for the first 18 months with an acceptable offer.*** Experience a true lifestyle upgrade in this stunning 5-bedroom home in the highly desirable Avondale community. It sits on a prime corner lot with great curb appeal and easy road access. To ensure the privacy you want and deserve, the seller recently professionally added privacy trees to the backyard, perfectly complementing the existing extended paver patio, built-in fire pit, and professional stone-accented landscaping. Inside, the open Washington floorplan is bright and spacious, featuring a gourmet kitchen with granite countertops, a 5-burner gas cooktop, and a butler's pantry. The first floor also includes a private guest suite, a dedicated office with French doors, formal dining room, sunroom, and a cozy fireplace on the main floor. Upstairs includes a luxurious primary suite, three more bedrooms, and a huge media room that could even be a 6th bedroom. The finished garage has fresh paint and durable epoxy flooring. Residents enjoy resort-style amenities, including a clubhouse, gym, pool, and pickleball courts, all within minutes of Ballantyne's premier shopping and dining.

Listed by Lisa Archer and Michelle Tumlinson of Keller Williams Ballantyne Area

$
$
%
$/month over payments
Federal 30-year interest rate: 7.4% last updated on Oct 8, 2026
* All Figures are estimates. Check with your bank or proposed mortgage company for actual interest rates.
This product uses the FRED® API but is not endorsed or certified by the Federal Reserve Bank of St. Louis.

Virtual TourSave FavoriteSchedule TourAsk A QuestionMore Details

2712 Smith Field Drive Monroe NC 28110

Monroe, NC2712 Smith Field Drive

Price$700,000

Est. Mortgage: $/month

Active With Contract

MLS Number CAR4410000

  • Residential
  • Bedrooms 4
  • Bathroom 3
  • Square Feet 2,539
  • Acreage 0.75

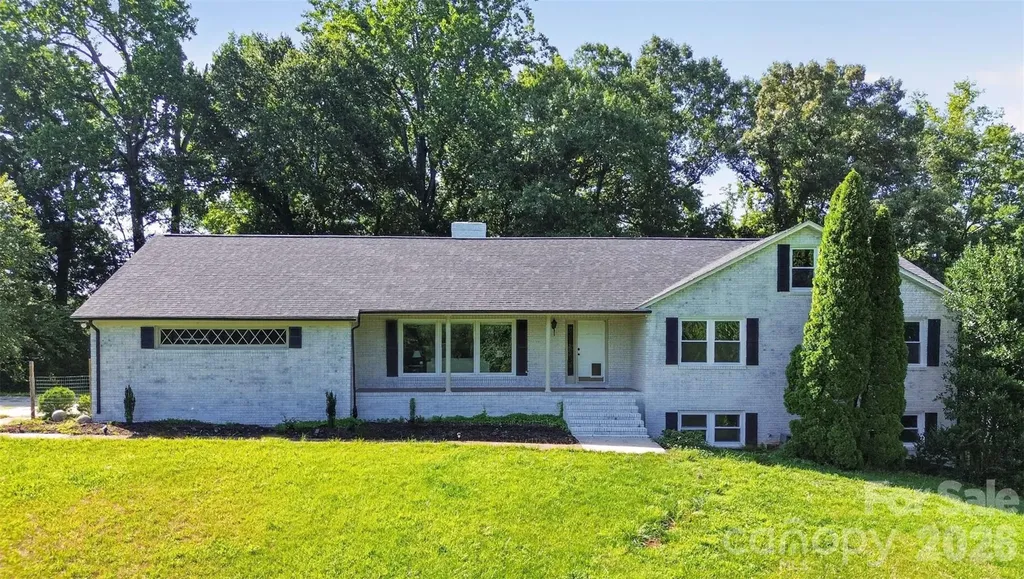
WOW! Rare opportunity to own this stunning full-brick home on nearly one acre in one of Unionville's most sought-after communities. Beautifully updated and impeccably maintained, this home shows like a model with exceptional upgrades throughout, including gorgeous flooring, custom blinds, an updated chef's kitchen, and an incredible backyard retreat. From the spacious covered front porch to the thoughtfully designed interior, every detail has been carefully crafted. The open floor plan is ideal for everyday living and entertaining. The beautifully renovated kitchen features quartz countertops, a large breakfast bar, deep sink, stainless steel appliances, recessed lighting, tiled backsplash, and under-cabinet lighting. The adjoining breakfast area/sunroom offers a vaulted ceiling and picturesque backyard views. The inviting great room is filled with natural light and showcases a vaulted ceiling, custom built-in cabinetry, and a cozy fireplace. A formal dining room with an elegant tray ceiling provides the perfect space for hosting family and friends. The private primary suite is tucked away at the rear of the home and features a tray ceiling, direct access to the back patio, and a luxurious spa-inspired bath with a custom-tiled walk-in shower, dual vanities, oversized garden tub, and two custom walk-in closets. A guest bedroom with a vaulted ceiling is conveniently located near the second full bath, while two additional spacious bedrooms and a third full bath are situated on the opposite side of the home, offering excellent privacy. The oversized laundry room includes custom built-in cabinetry and a utility sink. Upstairs, a large bonus room with abundant storage provides endless flexibility for a media room, home office, playroom, or gym. Step outside to your own private backyard oasis. The custom covered patio overlooks a large lap pool (which can be removed if desired), outdoor shower, and an expansive backyard with plenty of room to add an in-ground pool. The property backs to mature trees, creating a peaceful and private setting. A detached oversized two-car garage with power and water offers incredible versatility and includes stairs leading to an unfinished second floor ready to be transformed into a workshop, studio, guest suite, or additional living space. Residents enjoy a welcoming community with several social events throughout the year. Conveniently located near top-rated local schools, farm stands, restaurants, Highway 601, and the Monroe Bypass, this exceptional property truly offers the perfect combination of luxury, space, privacy, and location.

Listed by Nicki Dembek of Cross Keys LLC

$
$
%
$/month over payments
Federal 30-year interest rate: 7.4% last updated on Oct 8, 2026
* All Figures are estimates. Check with your bank or proposed mortgage company for actual interest rates.
This product uses the FRED® API but is not endorsed or certified by the Federal Reserve Bank of St. Louis.

Virtual TourSave FavoriteSchedule TourAsk A QuestionMore Details

8361 Old Fort Sugar Hill Road Marion NC 28752
Active With Contract

MLS Number CAR4313753

  • Land
  • Acreage 103
  • County McDowell

WANTED: A Dream Builder with Vision and Grit This one is for the dreamers, the doers, and the ones who can see potential where others just see overgrowth. Sitting on 103 acres, this property is full of character and waiting for someone ready to bring it back to life. Once home to a cozy farmhouse, you will still find two original stone fireplaces standing proud as a nod to what once was. There is a creek that winds through in several spots, a few natural caves tucked away, and plenty of open areas just waiting to be cleared for a homesite, garden, or maybe a few four-legged friends. The old barn still stands, weathered but strong, and the former home site has power access, a well, and a septic system. The condition of those is unknown, but the potential is there. The property is bordered by conservation land at the top and along one side, giving you peace, privacy, and room to roam. You will see the original photos marked to show where everything once was, so you can imagine how easily, with a bush hog and a little vision, this land could be transformed back to its well-manicured glory. Possible Uses Include: A private homestead or family retreat A small farm or hobby ranch A hunting or recreational getaway An off-grid or eco-friendly community project A campground or glamping site with creekside charm If you are ready to roll up your sleeves and build something special, this land is ready to meet its match. Bring your boots, your imagination, and your vision. The dream is waiting.

Listed by Carla Tompkins and Katherine Todd of EXP Realty LLC

$
$
%
$/month over payments
Federal 30-year interest rate: 7.4% last updated on Oct 8, 2026
* All Figures are estimates. Check with your bank or proposed mortgage company for actual interest rates.
This product uses the FRED® API but is not endorsed or certified by the Federal Reserve Bank of St. Louis.

Save FavoriteSchedule TourAsk A QuestionMore Details

7030 Pleasant Drive Charlotte NC 28211

Charlotte, NC7030 Pleasant Drive

Price$700,000

Est. Mortgage: $/month

MLS Number CAR4419527

  • Residential
  • Bedrooms 4
  • Bathroom 3
  • Square Feet 2,151
  • Acreage 0.83

Tucked away at the end of a quiet cul-de-sac in one of Charlotte's most desirable 28211 neighborhoods, this exceptional property offers the ultimate private oasis without sacrificing city convenience. From the moment you arrive, the classic Southern charm of the expansive, wrap-around front porch welcomes you home. Inside, discover a highly sought-after split-bedroom floorplan that maximizes functional living space and privacy for everyone. The inviting living room serves as the heart of the home, anchoring your evenings around a cozy, wood-burning fireplace. Every bathroom throughout the home has been elevated with premium finishes, featuring matching custom wood vanities, elegant marble countertops, and pristine marble flooring. The crown jewel of this property is the stunning, all-glass sunroom. Seamlessly connected to the main house heating and A/C system, this sun-drenched sanctuary provides year-round comfort and panoramic nature views. Step outside into an incredibly private backyard retreat where a peaceful, winding creek loops around the rear property line, creating a serene backdrop. Enjoy a turn-key lifestyle in a prime location minutes from the best dining, shopping, and entertainment Charlotte has to offer. Seller is asking for 7 days post possession. This rare find won't last long-schedule your tour today!

Listed by Amanda McKinnon of Mark Spain Real Estate

$
$
%
$/month over payments
Federal 30-year interest rate: 7.4% last updated on Oct 8, 2026
* All Figures are estimates. Check with your bank or proposed mortgage company for actual interest rates.
This product uses the FRED® API but is not endorsed or certified by the Federal Reserve Bank of St. Louis.

Save FavoriteSchedule TourAsk A QuestionMore Details

3720 Tuckaseegee Road Charlotte NC 28208

Charlotte, NC3720 Tuckaseegee Road

Price$700,000

Est. Mortgage: $/month

MLS Number CAR4356848

  • Residential
  • Bedrooms 5
  • Bathroom 4
  • Square Feet 2,094
  • Acreage 0.25

Beautiful Enderly Park Bungalow!! This home features original richly refinished hardwood floors and a bright open-concept layout designed for comfortable everyday living. The chef's kitchen is equipped with a gas range, newer appliances, sleek granite countertops, and a cozy window seat for that morning coffee or quiet moments at home. Spacious primary suite complete with an en-suite bath designed to impress! A deep soaking tub and a rainfall waterfall showerhead deliver a daily luxury experience. Upstairs you'll find 2 bedrooms and a full bathroom included in 545 sq ft of heated and cooled space. The fully finished basement with its own private entrance is where this home becomes extraordinary. Envision a wonderful guest retreat for friends and family, a private home office, a multigenerational living space, or short or long-term rental suite, the flexibility here is virtually unmatched at this price point near Uptown Charlotte. Every finish speaks to intentional, high-quality renovation work completed, meaning all the big-ticket items have already been done for you. Ample off-street parking (at least 8 parking spaces), multiple EV charging stations, indoor & outdoor living, further enhances the living and hosting potential. This neighborhood is in the middle of a remarkable transformation. Get ahead of the curve just 6 minutes from Bank of America Stadium, South End's light rail corridor, the best restaurants in Charlotte, and everything that makes city living worth it. This combination of character, renovation quality, income potential, and proximity to Uptown simply doesn't come around often. Character, walkability, and value appreciation...welcome to one of Charlotte's best-kept secrets!

Listed by Steve Lonnen of Real Broker,LLC

$
$
%
$/month over payments
Federal 30-year interest rate: 7.4% last updated on Oct 8, 2026
* All Figures are estimates. Check with your bank or proposed mortgage company for actual interest rates.
This product uses the FRED® API but is not endorsed or certified by the Federal Reserve Bank of St. Louis.

Save FavoriteSchedule TourAsk A QuestionMore Details

872 Old Bell Road Charlotte NC 28270

Charlotte, NC872 Old Bell Road

Price$700,000

Est. Mortgage: $/month

Active With Contract

MLS Number CAR4417666

  • Residential
  • Bedrooms 4
  • Bathroom 3
  • Square Feet 2,787
  • Acreage 0.58

Multiple Offers Received- This is the Unicorn Home you've been waiting for-stunning, spacious, and truly one-of-a-kind. Set on a cul-de-sac lot of over half an acre in the heart of South Charlotte, it feels like a private retreat while staying close to everything. Tucked away in a fairytale setting with no HOA, enjoy freedom, flexibility, and a truly special neighborhood. Inside, soft, filtered light pours through walls of windows and a dramatic 2-story ceiling in the Living Room is anchored by a brick fireplace. The open floor plan flows into the Dining Area and Chef's Kitchen with natural soapstone island, stainless steel appliances, brick backsplash, and an oversized custom pantry. Just off the kitchen, a charming Breakfast Nook is the perfect spot for a coffee bar, complete with plumbing for a sink and sliding doors leading to the covered side patio. The Main Floor Primary Suite offers views of the wooded backyard and an ensuite with dual vanity, garden tub, separate shower, and large walk-in closet. The main level also includes a custom barn-door coat closet, two laundry hookup locations for flexible setup, and an attached 2-car garage. Upstairs, three light-filled bedrooms include one oversized room with attic access, a full bath with skylight, and an open loft bright enough for an office, gym, play area, or den. A finished basement bonus room adds living space and storage, with access to an unfinished, walk-in basement/crawlspace for even more storage. Step outside to the peaceful, backyard oasis serving as a natural retreat in a mountainesque setting that will make you forget you're still in Charlotte. Enjoy a two-tier wraparound deck with a covered lower sitting area and suspended table, raised garden beds, and a storage shed. The surprises don't stop there! On the other side of the home sits a large, custom Treehouse featuring two queen-size Murphy beds, wood burning stove, window A/C unit, and stunning views. This truly unique space could be the ultimate getaway, guest space, playhouse, or home office. Beyond the treehouse is a flat, hidden area of the backyard offering the perfect setting for a firepit, playset, or gathering space. Unique homes like this don't come along often! With its expansive cul-de-sac lot, incredible indoor and outdoor living spaces, flexible floor plan, and private backyard retreat, this home truly offers something special. All of this in the heart of South Charlotte, with a convenient uptown commute and nearby access to a greenway, shopping, and restaurants.

Listed by Nicki Dembek of Cross Keys LLC

$
$
%
$/month over payments
Federal 30-year interest rate: 7.4% last updated on Oct 8, 2026
* All Figures are estimates. Check with your bank or proposed mortgage company for actual interest rates.
This product uses the FRED® API but is not endorsed or certified by the Federal Reserve Bank of St. Louis.

Virtual TourSave FavoriteSchedule TourAsk A QuestionMore Details

552 Lake Road Old Fort NC 28762

Old Fort, NC552 Lake Road

Price$700,000

Est. Mortgage: $/month

MLS Number CAR4370080

  • Residential
  • Bedrooms 4
  • Bathroom 3
  • Square Feet 2,452
  • Acreage 1.9

Fully furnished lakefront mountain retreat in the sought-after Gateway Mountain community! Nestled on 1.9 acres, this gated community spans over 3,000 acres and allows short-term rentals, making it an excellent opportunity for a vacation home or income-producing rental. Overlooking serene Lake George, the property features a private dock, tool shed, and a stunning firepit area with a gravel path and steps to the water. Extensive 2022 upgrades include quartz countertops, stainless steel appliances, updated bathroom fixtures, and stylish light fixtures and ceiling fans throughout. The fully stocked kitchen and furnished interiors make this home truly turnkey. Enjoy the peaceful mountain setting while being minutes from adventure. Don't miss this rare opportunity-schedule your showing today!

Listed by Stacey Sauls of Keller Williams Ballantyne Area

$
$
%
$/month over payments
Federal 30-year interest rate: 7.4% last updated on Oct 8, 2026
* All Figures are estimates. Check with your bank or proposed mortgage company for actual interest rates.
This product uses the FRED® API but is not endorsed or certified by the Federal Reserve Bank of St. Louis.

Save FavoriteSchedule TourAsk A QuestionMore Details

4514 Pendock Court Charlotte NC 28226

Charlotte, NC4514 Pendock Court

Price$700,000

Est. Mortgage: $/month

MLS Number CAR4420629

  • Residential
  • Bedrooms 3
  • Bathroom 3
  • Square Feet 2,388
  • Acreage 0.35

Welcome to this beautifully maintained home, thoughtfully designed for comfortable living and easy entertaining. The open floor plan flows seamlessly between the formal dining room, living room with fireplace, and family room with a second fireplace. The kitchen is the heart of the home, featuring a large island, double ovens, gas cooktop, oversized refrigerator, and excellent workspace, with a convenient office area nearby. A well-appointed laundry room offers ample cabinetry and storage. Upstairs, all bedrooms provide privacy and comfort, including the primary suite with ensuite bath, while two secondary bedrooms share a second full bath. Outside, enjoy a large, level backyard framed by mature trees and an expansive deck overlooking the grounds-perfect for relaxing, entertaining, and enjoying the outdoors.

Listed by Greg Martin of MartinGroup Properties Inc

$
$
%
$/month over payments
Federal 30-year interest rate: 7.4% last updated on Oct 8, 2026
* All Figures are estimates. Check with your bank or proposed mortgage company for actual interest rates.
This product uses the FRED® API but is not endorsed or certified by the Federal Reserve Bank of St. Louis.

Virtual TourSave FavoriteSchedule TourAsk A QuestionMore Details

2004 Fountain Lane Stanley NC 28164

Stanley, NC2004 Fountain Lane

Price$700,000

Est. Mortgage: $/month

MLS Number CAR4385342

  • Residential
  • Bedrooms 3
  • Bathroom 3
  • Square Feet 3,605
  • Acreage 3.18

Welcome to 2004 Fountain Lane, a sprawling 4.3-acre brick estate thoughtfully designed for privacy and multigenerational living. This unique home balances shared gathering spaces with private quarters. Inside, the living room impresses with vaulted ceilings, exposed wood beams, and a floor-to-ceiling stone fireplace. The updated kitchen features a modern farmhouse design with blue and white cabinetry, a stone accent wall, and an arched cooking alcove. Main-level living includes a primary suite with a zero-entry tile shower and porch access, plus two additional bedrooms and a full bath.The rear of the home is an entertainer's dream, showcasing a sunroom with dedicated HVAC alongside a massive lodge-style screened porch. Below, the finished walk-out lower level offers a private second living area with a family room, fourth bedroom, full bath, and separate garage-ideal for guests or a home business. The expansive acreage features rolling terrain, an existing fenced yard, a storage shed, and ample space for outdoor activities. Enjoy a peaceful country setting with quick access to Charlotte-area employment centers and top-rated East Lincoln schools.

Listed by Kris Hitchcock of Helen Adams Realty

$
$
%
$/month over payments
Federal 30-year interest rate: 7.4% last updated on Oct 8, 2026
* All Figures are estimates. Check with your bank or proposed mortgage company for actual interest rates.
This product uses the FRED® API but is not endorsed or certified by the Federal Reserve Bank of St. Louis.

Save FavoriteSchedule TourAsk A QuestionMore Details

4520 Lake Drive Sherrills Ford NC 28673

Sherrills Ford, NC4520 Lake Drive

Price$700,000

Est. Mortgage: $/month

MLS Number CAR4404925

  • Residential
  • Bedrooms 3
  • Bathroom 2
  • Square Feet 1,627
  • Acreage 0.54

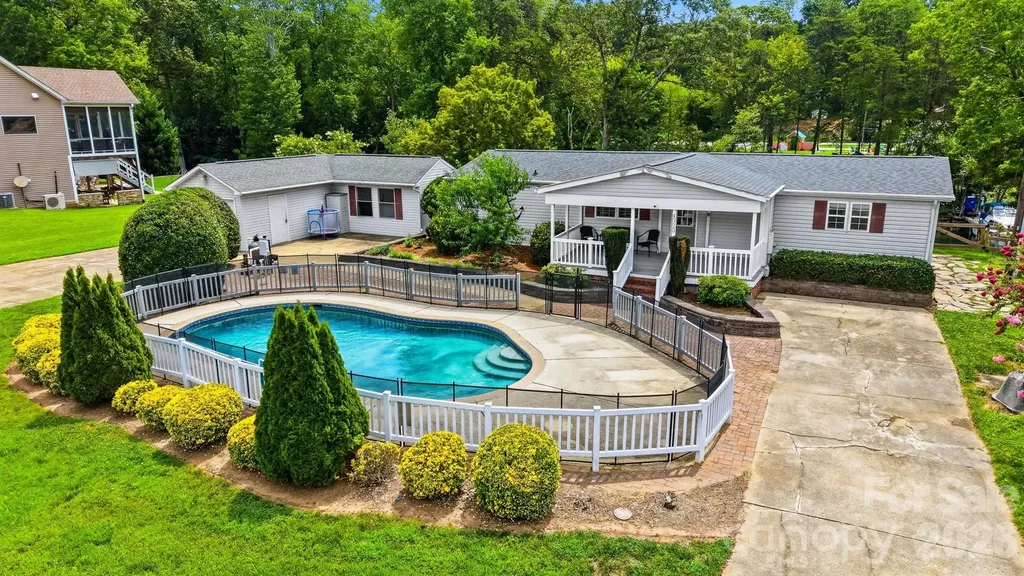
Enjoy the Lake Norman lifestyle from this waterfront 3-bedroom, 2-bath manufactured home offering over 1600 square feet in desirable Sherrills Ford. Nestled along a peaceful cove, this property offers the perfect setting for making memories on the water. Start your mornings with coffee on the covered front porch, spend warm afternoons relaxing by the in-ground pool, and end the day with a sunset cruise from your private boat dock. Per seller, the dock offers year-round deep water, providing convenient access for getting your boat in and out throughout the seasons. Whether you enjoy boating, fishing, kayaking, paddleboarding, or simply unwinding by the water, this property is all about embracing the Lake Norman lifestyle. Inside, you'll find comfortable living and gathering spaces, while the detached garage provides ample room for vehicles, lake toys, tools, hobbies, or additional storage. The outdoor spaces are ideal for entertaining, family gatherings, or enjoying the peaceful waterfront setting. Whether you're looking for a full-time residence or a weekend retreat, this property offers a rare opportunity to enjoy waterfront living with your own private dock and in-ground pool. Conveniently located near marinas, restaurants, shopping, and Highway 150, you'll enjoy the perfect blend of peaceful lake living and everyday convenience. Come for the house. Stay for the lifestyle.

Listed by Stephanie Hefner of EXP Realty LLC Mooresville

$
$
%
$/month over payments
Federal 30-year interest rate: 7.4% last updated on Oct 8, 2026
* All Figures are estimates. Check with your bank or proposed mortgage company for actual interest rates.
This product uses the FRED® API but is not endorsed or certified by the Federal Reserve Bank of St. Louis.

Virtual TourSave FavoriteSchedule TourAsk A QuestionMore Details

Broker Reciprocity MLS Grid Logo © 2026 Listings courtesy of Canopy MLS as distributed by MLS GRID. IDX information is provided exclusively for consumers’ personal non-commercial use and may not be used for any purpose other than to identify prospective properties consumers may be interested in purchasing. The IDX data is deemed reliable but is not guaranteed by MLS GRID and may be subject to an end user license agreement prescribed by the Member Participant’s applicable MLS.  Based on information submitted to the MLS GRID as of October 11, 2026 6:45 PM UTC . All data is obtained from various sources and may not have been verified by broker or MLS GRID. Supplied Open House Information is subject to change without notice. All information should be independently reviewed and verified for accuracy. Properties may or may not be listed by the office/agent presenting the information. Some IDX listings have been excluded from this website.