and narrow your search. If you have fewer than 200 results, you can save your search.

Arden NC

r=7585-7596
34 Maple Street Waynesville NC 28786

MLS Number CAR4390794

  • Commercial
  • Property SubType RETAIL
  • Square Feet 5,811
  • Acreage 0.58

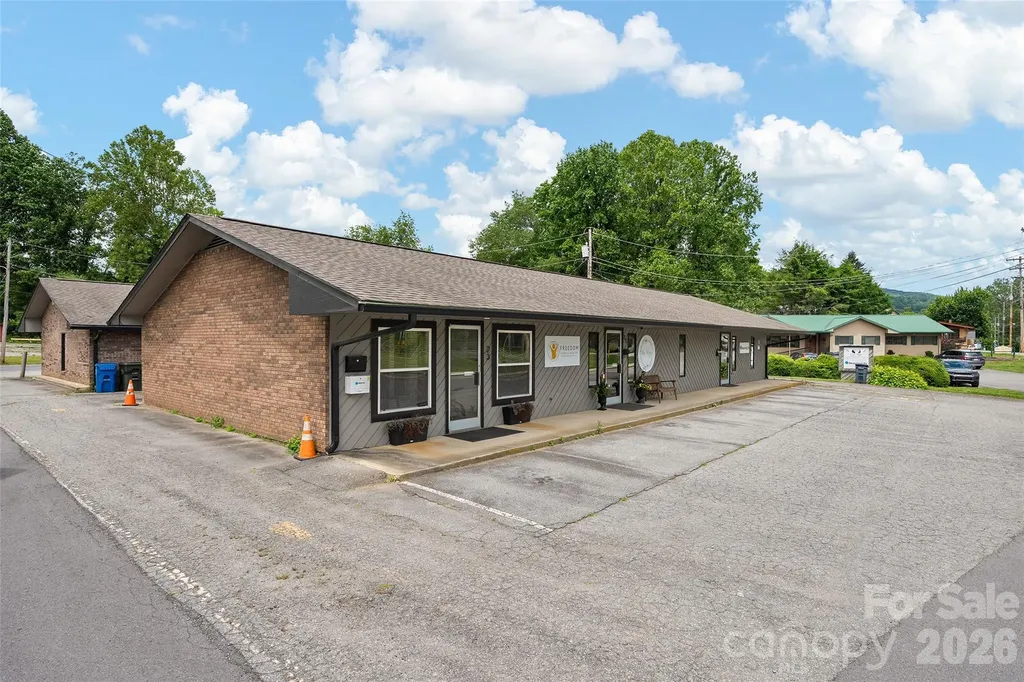
Exceptional value-add investment opportunity just minutes from downtown Waynesville. This 5,760± SF freestanding commercial building currently generates $38,868 in annual rental income from three established tenants while offering approximately 3,200± SF of shell space ready for lease-up, expansion, or owner occupancy. Positioned at a highly visible corner location adjacent to the new traffic circle, the property benefits from improved access and traffic flow connecting Asheville Highway, Russ Avenue, and downtown Waynesville. The location is poised to capitalize on continued residential growth, with numerous new homes under construction within approximately one mile and multiple apartment communities recently completed or nearing completion nearby. This expanding residential base creates increasing demand for retail, medical, office, service, and restaurant users seeking convenient access to one of Haywood County's fastest-growing corridors. Net, potential income with leased up space is approximately $59,000 creating a capitalization rate of nearly 8%. With immediate cash flow, substantial lease-up potential, ample parking, and excellent visibility, this property offers investors and owner-users the rare combination of current income and significant upside in a thriving market just moments from downtown Waynesville.

Listed by Matthew Wells and Yvonne Kolomechuk of Keller Williams Great Smokies

$
$
%
$/month over payments
Federal 30-year interest rate: 7.4% last updated on Oct 8, 2026
* All Figures are estimates. Check with your bank or proposed mortgage company for actual interest rates.
This product uses the FRED® API but is not endorsed or certified by the Federal Reserve Bank of St. Louis.

Save FavoriteSchedule TourAsk A QuestionMore Details

478 Asheville Road Sylva NC 28779

MLS Number CAR4336316

  • Commercial
  • Property SubType RETAIL
  • Square Feet 6,800
  • Acreage 0.69

Sylva NC City Limits- Large commercial building (6900 sq ft) on a large city lot (.69 acres). Building is currently used as a tractor sales and repair shop. Current configuration has retail and office space and two restrooms. Interior walls could be reconfigured to create more open space.

Listed by Ralph Allison of Western Carolina Properties,Inc.

$
$
%
$/month over payments
Federal 30-year interest rate: 7.4% last updated on Oct 8, 2026
* All Figures are estimates. Check with your bank or proposed mortgage company for actual interest rates.
This product uses the FRED® API but is not endorsed or certified by the Federal Reserve Bank of St. Louis.

Save FavoriteSchedule TourAsk A QuestionMore Details

1567 Newfound Road Leicester NC 28748

Leicester, NC1567 Newfound Road

Price$695,000

Est. Mortgage: $/month

MLS Number CAR4238843

  • Land
  • Acreage 41.44
  • County Buncombe

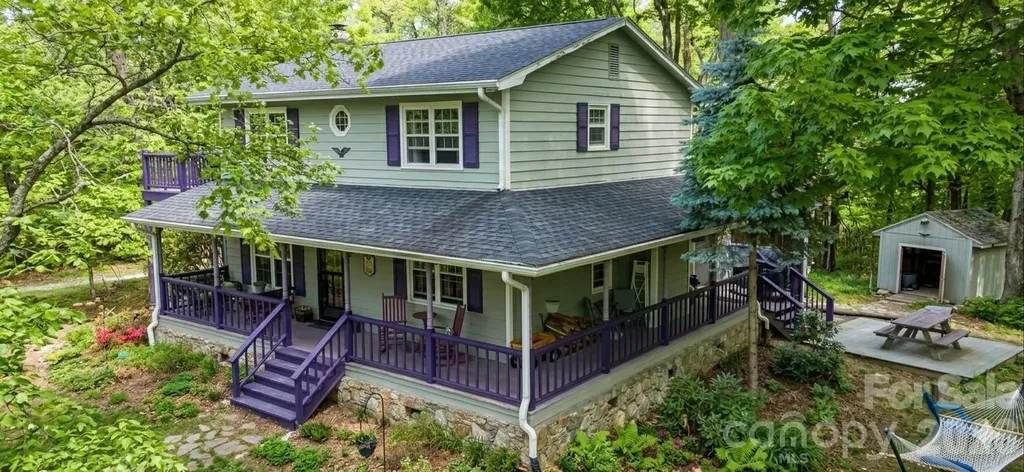
Priced Under Tax Value: Beautiful Land in Leicester could be a family compound, horse farm, homestead, glamping venue, or short term rental: the possibilities are numerous. The acreage has several potential homesites with views, pastureland, wooded areas, and a stream. The home offers the perfect place to live, rent, or occupy while you build your dream home with more expansive views further up on the property. The home offers 3 bedrooms, 2 full baths, a large kitchen, bonus/dining room, and a large living area with a gas fireplace for space and comfort whatever your plans may be. The stone canning room adds character and could easily be converted into wine storage. And the covered front porch invites everyone to sit a spell. Conveniently located 20 minutes to downtown Asheville and 7 miles to I-40 and approx. 25 minutes to Waynesville.

Listed by Laura Hutchinson of WEICHERT,Realtors - Unlimited

$
$
%
$/month over payments
Federal 30-year interest rate: 7.4% last updated on Oct 8, 2026
* All Figures are estimates. Check with your bank or proposed mortgage company for actual interest rates.
This product uses the FRED® API but is not endorsed or certified by the Federal Reserve Bank of St. Louis.

Virtual TourSave FavoriteSchedule TourAsk A QuestionMore Details

866 Georges Gap Road Vilas NC 28692

Vilas, NC866 Georges Gap Road

Price$695,000

Est. Mortgage: $/month

MLS Number CAR4409985

  • Land
  • Acreage 24.5
  • County Watauga

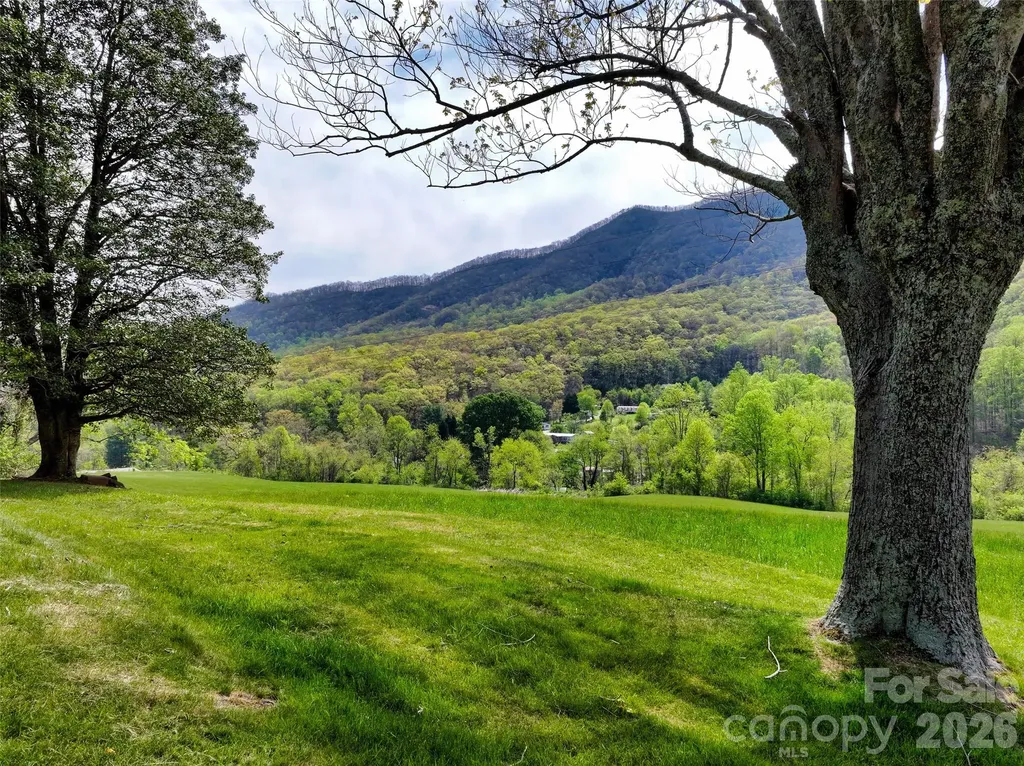
24+ Unrestricted Acres with breathtaking year-round Mountain Views, pasture, woodlands, spring/creek, partially fenced, historical barn and Silo. Custom-Built Tiny Home with Bedroom and 2 sleeping lofts, full bath, washer/dryer, deck, and separate storge shed. Well, and 2 Bedroom septic permit. Excellent for family estate property or summer retreat. Bring you hiking boots and come take a look! Located in Cove Creek township.

Listed by Rita Storie of A PLUS Realty

$
$
%
$/month over payments
Federal 30-year interest rate: 7.4% last updated on Oct 8, 2026
* All Figures are estimates. Check with your bank or proposed mortgage company for actual interest rates.
This product uses the FRED® API but is not endorsed or certified by the Federal Reserve Bank of St. Louis.

Save FavoriteSchedule TourAsk A QuestionMore Details

81 Boarding House Way Sylva NC 28779

Sylva, NC81 Boarding House Way

Price$695,000

Est. Mortgage: $/month

MLS Number CAR4368984

  • Land
  • Acreage 5.25
  • County Jackson

Beautiful private lot with excellent proximity to the club house, fitness center, and other community amenities. This lot offers panoramic mountain views, views of the golf course, and 5.25 acres of solitude and relaxation. Balsam Mountain Preserve is a private 4,400 acre club community with 3,200 acres of conservation land and completed amenities including an Arnold Palmer golf course, The Summit House and Mine Tavern restaurants, wellness and equestrian centers and over 40 miles of hiking trails.

Listed by Sean McLaughlin of BMP David Southworth Real Estate LLC

$
$
%
$/month over payments
Federal 30-year interest rate: 7.4% last updated on Oct 8, 2026
* All Figures are estimates. Check with your bank or proposed mortgage company for actual interest rates.
This product uses the FRED® API but is not endorsed or certified by the Federal Reserve Bank of St. Louis.

Save FavoriteSchedule TourAsk A QuestionMore Details

4 Henbit Way Arden NC 28704

Arden, NC4 Henbit Way

Price$695,000

Est. Mortgage: $/month

MLS Number CAR4379562

  • Residential
  • Bedrooms 4
  • Bathroom 4
  • Square Feet 3,057
  • Acreage 0.18

Welcome home to this beautiful Arden gem in the highly sought-after Balsam Ridge neighborhood! From the moment you walk in, you're greeted by warm hardwood floors and an open-concept layout that flows right into a spacious great room. The stunning stone fireplace soars up to the 2-story ceiling, creating a cozy yet dramatic focal point you'll love year-round. The kitchen features sleek quartz countertops and a welcoming island bar that's perfect for breakfast, casual meals, or entertaining. Upstairs, there's plenty of flexible space to fit your lifestyle. Set up a quiet study in the loft, and enjoy movie nights or game time in the additional family/media room. You'll have multiple spots to unwind outdoors, too. Sip your morning coffee on the large covered front porch, then end your day in the fenced backyard on the charming 15x15 screened porch - an ideal place to relax and watch the sun go down. When the weather turns cooler, gather around the firepit and enjoy the crisp mountain evenings.The location is hard to beat: just over 5 minutes to Biltmore Park, 10 minutes to the NC Arboretum, Blue Ridge Parkway, or Asheville Regional Airport, and only about 20 minutes to both downtown Asheville and Hendersonville. It's a truly central spot with easy access to everything the area has to offer. Come see for yourself how special this home is - call to schedule your appointment today!

Listed by Scott Barfield and Leslie Barfield of Scott Barfield Realty And Land Company

$
$
%
$/month over payments
Federal 30-year interest rate: 7.4% last updated on Oct 8, 2026
* All Figures are estimates. Check with your bank or proposed mortgage company for actual interest rates.
This product uses the FRED® API but is not endorsed or certified by the Federal Reserve Bank of St. Louis.

Save FavoriteSchedule TourAsk A QuestionMore Details

140 Elijah Hall Road Black Mountain NC 28711

MLS Number CAR4376953

  • Residential
  • Bedrooms 4
  • Bathroom 3
  • Square Feet 2,008
  • Acreage 12

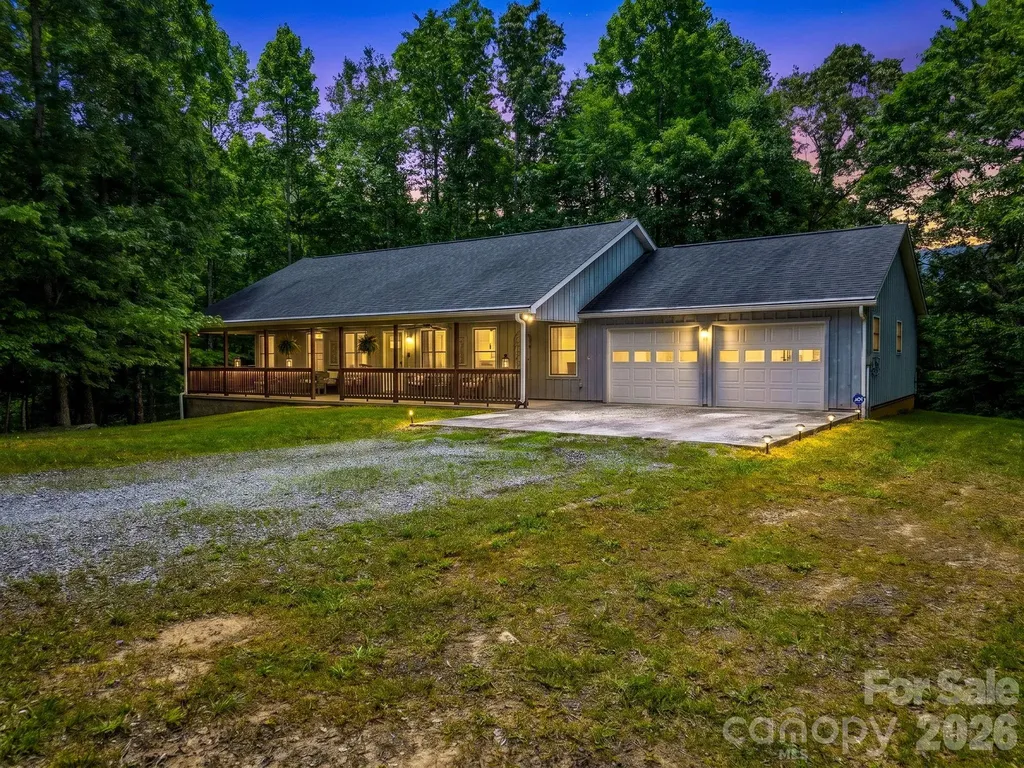
Lavender Hill - Your Mountain Sanctuary Awaits Perched on a mountaintop 12-acre sanctuary in the North Carolina mountains, Lavender Hill is far more than a home-it's a lifestyle. This thoughtfully built 2008 sq ft, 4-bedroom, 3-bathroom residence combines rustic charm with modern practicality, offering the perfect retreat for those seeking privacy, self-sufficiency, and breathtaking natural beauty. A View Worth Living For Imagine waking up feeling as though you're floating above the world, with nature as your constant companion. Winter views of 30-40 miles. Inside: Warmth & Character Step inside to discover heart pine floors that warm the space with rustic elegance. The heart of the home-a wood-burning fireplace in the generous living room-invites you to settle in with morning coffee or gather loved ones on crisp mountain evenings. In addition to the main kitchen, there is a galley kitchen, anchored by a large farmhouse sink that's perfect for everything from meal prep to craft projects and mudroom activities. The spacious main kitchen features both a modern propane stove and a vintage-style wood-burning cooking stove (think Pioneer Princess charm meets practical functionality). Whether you're whipping up weeknight dinners or hosting gatherings, this dual-fuel setup keeps meals warm and the kitchen cozier than any heating system could achieve. Your Private Retreat Awaits Outside The home's wrap-around porch and screened side porch are designed for mountain living-perfect for morning meditation, evening cocktails, or simply breathing in the fresh mountain air. The 12-acre lot is a nature lover's canvas: mostly wooded for privacy, yet planted with fruit trees, berry bushes, and herb gardens. A greenhouse and chicken coop support the homesteader's dreams, while maintaining the serene, natural aesthetic. The Workshop Studio - Your Creative Sanctuary A detached garage with attached workshop and upstairs studio (complete with its own wood stove) gives you space to create, work remotely, or pursue passionate projects year-round. This is equally compelling for artists, craftspeople, or those seeking private office space with a view of the forest. Move-In Ready & Future-Proof This home has been maintained and upgraded: new heat pump, water heater, well infrastructure, fully encapsulated crawl space, roof with transferable warranty, and a Generac 22kw whole-house generator ensuring reliable power in any season. The whole house water filtration system gives some of the best tasting well water around. You're ready to move in and simply enjoy. Location: Remote Yet Connected Just 15 miles from the charming town of Black Mountain and 13 miles from the scenic beauty of Lake Lure, you enjoy genuine privacy while staying close to restaurants, galleries, outdoor recreation, and community. Perfect For… o The family seeking a spacious, character-filled mountain home o Entrepreneurs building a boutique bed & breakfast or Airbnb o Homesteaders committed to self-sufficiency and sustainable living o Creative professionals craving a retreat with studio space o Anyone dreaming of mountain living without compromise Lavender Hill isn't just a property-it's an invitation to live your best mountain life.?”

Listed by Shane Kamer and Timothy Johnson of Black Bear Realty WNC
$
$
%
$/month over payments
Federal 30-year interest rate: 7.4% last updated on Oct 8, 2026
* All Figures are estimates. Check with your bank or proposed mortgage company for actual interest rates.
This product uses the FRED® API but is not endorsed or certified by the Federal Reserve Bank of St. Louis.

Save FavoriteSchedule TourAsk A QuestionMore Details

470 Ela Lane Bryson City NC 28713

Bryson City, NC470 Ela Lane

Price$695,000

Est. Mortgage: $/month

MLS Number CAR4358467

  • Residential
  • Bedrooms 4
  • Bathroom 3
  • Square Feet 3,016
  • Acreage 17.43

Solid brick ranch on full finished basement on 17+ acres of farm fields, trails and beautiful views! This custom farm features 3 custom built barns, partially paved driveway with 4 bedrooms, 2 1/2 baths and lots of extra space for game rooms, storage and a cozy basement great room with a wood burning buck stove! This one family home was built by Lowe's Homes with double walled construction for greater efficiency. Enjoy farm living with custom barns, one of which is equipped with Motor Home Storage. The property backs up to the Qualla Boundary and has an additional house site near the top with majestic views of the Great Smoky Mountains National Park. Call today for your private tour!

Listed by Mark Bryant of NC Mountain Real Estate

$
$
%
$/month over payments
Federal 30-year interest rate: 7.4% last updated on Oct 8, 2026
* All Figures are estimates. Check with your bank or proposed mortgage company for actual interest rates.
This product uses the FRED® API but is not endorsed or certified by the Federal Reserve Bank of St. Louis.

Save FavoriteSchedule TourAsk A QuestionMore Details

2201 Teague Town Road Taylorsville NC 28681

MLS Number CAR4383390

  • Residential
  • Bedrooms 3
  • Bathroom 4
  • Square Feet 3,170
  • Acreage 3.54

Custom built...One-owner...Solid construction...Full brick ranch...Homes like this do not come around very often! This home was designed with large gatherings in mind. Enter into the foyer that opens into a large family room with built-ins flanking a gas-log fireplace that easily flows into a breakfast area, while just around the corner is a formal dining room for the more intimate meals, both directly accessible from the kitchen. The kitchen is supported by a large walk-in pantry and a versatile utility room with laundry, mud sink, stove and refrigerator connections, plus a discreet half bath within close proximity to the attached garage. At the front of the home is a formal living room that could also serve as an office space. To the rear of the home, the expansive sunroom offers abundant natural light, large windows throughout, and provides access to both a deck and large patio. As you stroll down the hallway, you first come to a 2nd half bath for guests, closet storage, 2 secondary bedrooms with each having private access to a shared bath where the double vanity is separate from the tub/shower. The primary offers an en-suite bath with a double vanity, stand-alone shower, whirlpool tub, private lavatory and a large walk-in closet. Additional features include tall ceilings, crown molding, decorative door and window trim, wood and tile flooring through most of the home, and carpet in the bedrooms. And to highlight the home, the property also features: 3.5 acres of cleared yet secluded land; a detached workshop with 2 drive-in garage doors and 1 with a loading dock, 2400 sqft that has been partitioned into 3 sections to include a kitchen, a half bath, has a new water heater than has never been connected, blown-in insulation and has it's own septic system. There are also 2 working wells on the property while the home is connected to public water. Quality built and intended to last for generations!

Listed by Lois Leonard and Gina Jenkins of Realty Executives of Hickory

$
$
%
$/month over payments
Federal 30-year interest rate: 7.4% last updated on Oct 8, 2026
* All Figures are estimates. Check with your bank or proposed mortgage company for actual interest rates.
This product uses the FRED® API but is not endorsed or certified by the Federal Reserve Bank of St. Louis.

Save FavoriteSchedule TourAsk A QuestionMore Details

122 Azule Ridge Drive Bostic NC 28018

Bostic, NC122 Azule Ridge Drive

Price$695,000

Est. Mortgage: $/month

MLS Number CAR4386164

  • Residential
  • Bedrooms 3
  • Bathroom 5
  • Square Feet 2,500
  • Acreage 1.02

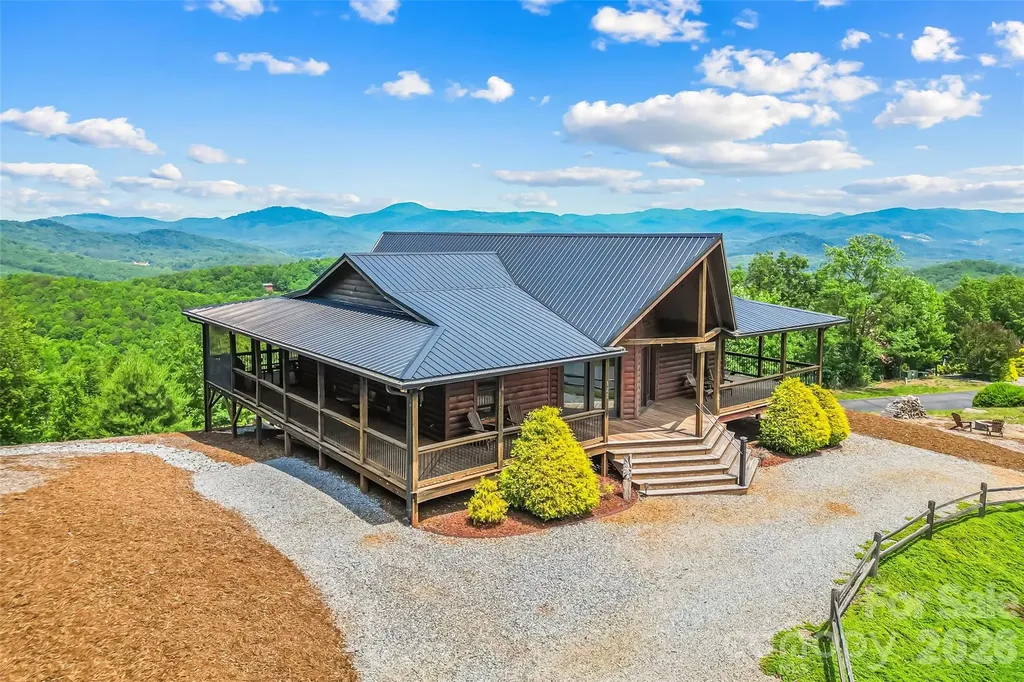
The View That Can Never Be Taken! Perched at the literal summit of the private, gated community of South Mountain Peaks, this impeccable estate offers a rare 200-plus-degree un-blockable panorama stretching from the Southeast to the West-Northwest. While other homes "have a view," this property is a fortress of vista protection; with road frontage on three sides and a neighboring home already established on the non-view side, no future construction can ever encroach on your direct line of sight to Mount Mitchell and the Blue Ridge chain. The residence is defined by its signature dual-prow architecture, featuring soaring walls of floor-to-ceiling glass on both the front and rear of the home. This unique configuration pulls the mountains into the Great Room from every angle. Two sets of double French doors-one on the front and one on the rear-open to a massive, full wrap-around covered deck (8' and 10' depths), seamlessly blending indoor luxury with the crisp mountain air. The Great Room boasts stunning tongue & groove ceilings, warm wood flooring throughout the main level, and a cozy gas fireplace with timber beam accents. The kitchen is equipped with custom Hickory cabinetry, a center island, and high-end finishes; pre-plumbed for a future gas stove and adjacent to a screened-in porch for bug-free al fresco dining. Suite Retreats - Three bedrooms function as private primary suites, each with its own dedicated full bathroom. The Primary Suite on the main floor features timber beam cross-ceilings and private sliding door access to the deck. Versatile Living - Officially listed as a 3-bedroom (3-BR septic), the home offers a total of 5 sleeping/bonus rooms and 4.5 bathrooms across 2,500 finished square feet. The Finished Walk-out Basement, accessed via a spiral staircase, features a family room, a fourth bathroom shared by two bonus rooms, and a lockable owner's storage closet mirroring the front prow. Build Quality - A high-performance build featuring a metal roof, Navien tankless water heater, and a rock-solid Superior Walls foundation. The Grounds - The gentle 1-acre lot is meticulously landscaped with a gravel U-shaped "in and out" driveway, wooden farm fencing, and privacy-shielding pine trees. Outdoor Amenities - Features a firepit, adirondack chairs, porch swings, and a dedicated hammock area, all connected by gravel walking paths. The Investment Edge - Exclusively utilized as a high-end rental property, this home is offered fully furnished (excluding the pool table and screened-deck picnic table). With integrated indoor/outdoor speakers and cable connections in every major room, this is a turn-key legacy asset ready for an immediate transition or a high-yield 1031 exchange.

Listed by Cory Coady of Engel & Volkers Foothills Lake James

$
$
%
$/month over payments
Federal 30-year interest rate: 7.4% last updated on Oct 8, 2026
* All Figures are estimates. Check with your bank or proposed mortgage company for actual interest rates.
This product uses the FRED® API but is not endorsed or certified by the Federal Reserve Bank of St. Louis.

Virtual TourSave FavoriteSchedule TourAsk A QuestionMore Details

144 Old Homeplace Lane Mills River NC 28759

MLS Number CAR4361682

  • Residential
  • Bedrooms 2
  • Bathroom 2
  • Square Feet 1,731
  • Acreage 3

Highly sought after Mills River location and rare opportunity to own a beautiful and cozy home set on 3 private acres. This property is tucked away off S. Mills River Rd. with a portion of the 3 acres that come with your own river front access! If you are familiar with Mills River, you know how rare it is to snag a property with river front access. The property is tucked away from the main road, providing the owner with privacy surrounded by nature and local wildlife. Although the home has two bedrooms, it has a 3 BEDROOM SEPTIC and the bonus room can currently be used as a third bedroom. Buyer also has the opportunity to expand and create a true 3-bedroom layout. The home has been meticulously maintained and offers a functional layout that's perfect for your daily living in the Blue Ridge mountains. Ridge views and a large rocking chair front porch only adds to the charm. This is a special opportunity to enjoy the quiet of country living while still being a short drive to local grocery stores, shopping, and restaurants. Whether you're looking for a full-time residence or a peaceful getaway, this property captures the essence of relaxed country living.

Listed by Melissa Pettit of Sentinel Properties,LLC

$
$
%
$/month over payments
Federal 30-year interest rate: 7.4% last updated on Oct 8, 2026
* All Figures are estimates. Check with your bank or proposed mortgage company for actual interest rates.
This product uses the FRED® API but is not endorsed or certified by the Federal Reserve Bank of St. Louis.

Save FavoriteSchedule TourAsk A QuestionMore Details

26503 Sandpiper Court Indian Land SC 29707
Pending

MLS Number CAR4396198

  • Residential
  • Bedrooms 3
  • Bathroom 3
  • Square Feet 3,794
  • Acreage 0.18

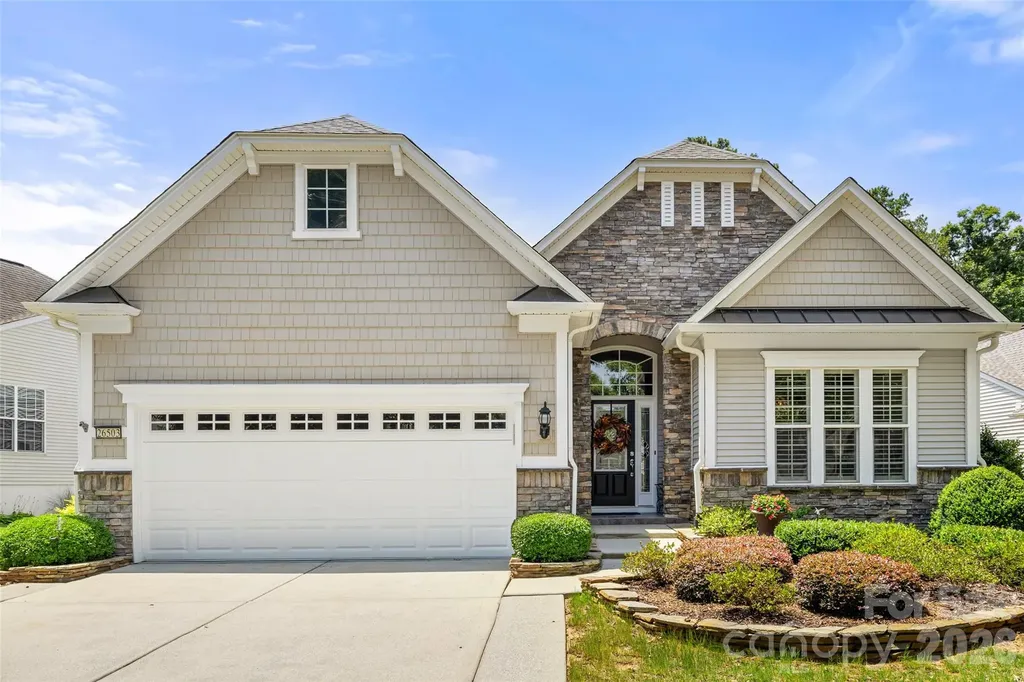
Beautifully maintained home in Sun City Carolina Lakes with elegant finishes, spacious living areas, and a bright sunroom filled with natural light. The main level features crown molding, wood flooring, plantation shutters, and an inviting flow for everyday living and entertaining. The kitchen offers white cabinetry, granite countertops, tiled backsplash, stainless steel appliances, center island, and a pass through to the dining area. The great room with a gas fireplace opens to a bright sunroom surrounded by walls of windows. Just beyond, the inviting three-season room features a vaulted beadboard ceiling, providing the perfect space to enjoy the outdoors year-round. Step outside the 3-season room to a deck with retractable awning; perfect for grilling. The primary suite features a tray ceiling, dual vanity, and custom tiled shower. The finished basement offers flexible space for recreation, hobbies, office, fitness, media, guest use, or storage. A large patio offers another great outdoor living space for entertaining or peaceful nights. A charming home with timeless details in the sought-after Sun City Carolina Lakes community.

Listed by Samantha Borte of RE/MAX Executive

$
$
%
$/month over payments
Federal 30-year interest rate: 7.4% last updated on Oct 8, 2026
* All Figures are estimates. Check with your bank or proposed mortgage company for actual interest rates.
This product uses the FRED® API but is not endorsed or certified by the Federal Reserve Bank of St. Louis.

Save FavoriteSchedule TourAsk A QuestionMore Details

Broker Reciprocity MLS Grid Logo © 2026 Listings courtesy of Canopy MLS as distributed by MLS GRID. IDX information is provided exclusively for consumers’ personal non-commercial use and may not be used for any purpose other than to identify prospective properties consumers may be interested in purchasing. The IDX data is deemed reliable but is not guaranteed by MLS GRID and may be subject to an end user license agreement prescribed by the Member Participant’s applicable MLS.  Based on information submitted to the MLS GRID as of October 10, 2026 6:16 PM UTC . All data is obtained from various sources and may not have been verified by broker or MLS GRID. Supplied Open House Information is subject to change without notice. All information should be independently reviewed and verified for accuracy. Properties may or may not be listed by the office/agent presenting the information. Some IDX listings have been excluded from this website.