and narrow your search. If you have fewer than 200 results, you can save your search.

Arden NC

r=7705-7716
7 Cooper Cove S Hendersonville NC 28739

Hendersonville, NC7 Cooper Cove S

Price$689,900

Est. Mortgage: $/month

MLS Number CAR4371497

  • Residential
  • Bedrooms 4
  • Bathroom 3
  • Square Feet 2,339
  • Acreage 0.6

Tucked on a quiet cul-de-sac inside Champion Hills, Hendersonville's premier private golf community, this one-of-a-kind A-frame cottage is the kind of property that stops you in your tracks. Its distinctive alpine character is rare in the neighborhood, yet it feels at home in Western North Carolina: whimsical, charming and utterly peaceful. A stone walkway winds through beautifully landscaped grounds bursting with rhododendrons, azaleas and peonies to a handsome brick patio entry. Inside, an open-concept main level features a stone gas log fireplace, updated kitchen with granite countertops, Samsung appliances and a Blanco undermount sink. A screened sitting porch off the kitchen is ideal for morning coffee in a wooded setting. The main level also includes two bedrooms and a full bath. Upstairs, two more bedrooms share a full bath; the larger upper bedroom is a standout with a private balcony and a generous walk-in closet. The lower level delivers a large recreation room, wine room, laundry room with sink, half bath and ample storage, finished in tile and LVP throughout. Champion Hills is a private, member-governed community centered around Tom Fazio's acclaimed Mountain Masterpiece, ranked #1 among year-round courses in Western North Carolina. The 25,000-square-foot lodge-style clubhouse offers fine and casual dining, a heated pool, Hydro Spa, Har-Tru tennis, pickleball, fitness center and 17-plus miles of recreational trails. Over 100 social clubs and activities round out community life. Just eight minutes from award-winning downtown Hendersonville, with several grocery stores including The Fresh Market and Publix less than 10 minutes away.

Listed by Alec Cantley of Premier Sotheby’s International Realty

$
$
%
$/month over payments
Federal 30-year interest rate: 7.4% last updated on Oct 8, 2026
* All Figures are estimates. Check with your bank or proposed mortgage company for actual interest rates.
This product uses the FRED® API but is not endorsed or certified by the Federal Reserve Bank of St. Louis.

Virtual TourSave FavoriteSchedule TourAsk A QuestionMore Details
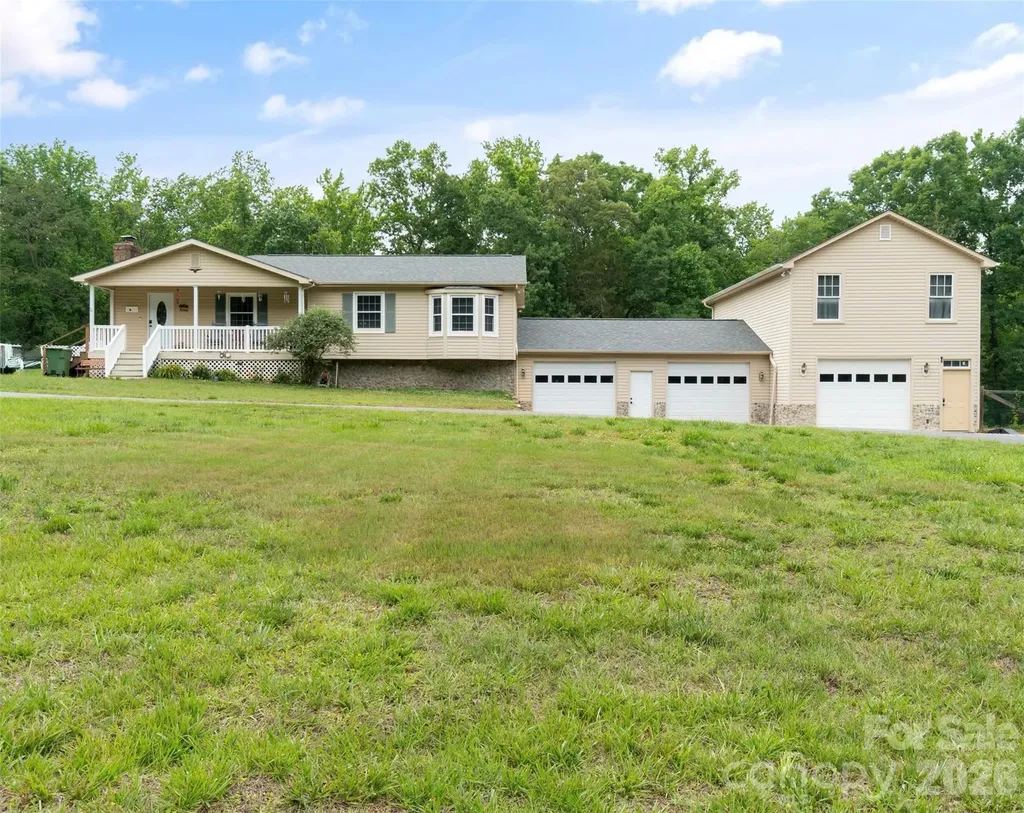
229 Oakridge Road Stanley NC 28164

Stanley, NC229 Oakridge Road

Price$689,900

Est. Mortgage: $/month

MLS Number CAR4386671

  • Residential
  • Bedrooms 3
  • Bathroom 5
  • Square Feet 2,580
  • Acreage 4.27

Stay cool on these sweltering summer days in your refreshing, extensively updated (16'x36') inground, saltwater pool. Your outdoor living experience can be exceptional with a 24'x24' covered deck with ceiling fans and eat-in bar (with a pass-through window from the newly remodeled kitchen to the deck and eat-in bar), and a space for hammock-overlooking the amazing pool. NOTE: Pool Updates include a new liner, pump, filter, salt cell, and automatic timer system. With all major pool components replaced, you can simply enjoy! This home has abundant living space with multiple bonus areas/flex spaces, in the full basement and above the 3-car garage. Inside the home features 3 bedrooms, 4 1/2 bathrooms, tons of space for living, entertaining, for multi-use or multigenerational needs. The remodeled kitchen is equipped with stainless steel, Thor commercial grade appliances, custom finishes, and an ideal layout for cooking, hosting, or family time. The comfortable living room features a wood burning stove/insert adding warmth and charm. The bedrooms and main living areas have been freshly painted and new craftsman-like interior doors added. Quartz countertops have been added in the bathrooms and butcher block in the kitchen. Additional highlights include: *full basement with finished 1260 sq.ft., *laundry room with regularly serviced water softening system, septic tanks (2) recently serviced and pumped, 1-car garage and 2-car garage both with new insulated doors and openers. *Plenty of room in garage for mechanical work and storing and/restoring classic cars. *810 sq.ft. finished space above garage perfect for guests, office, studio, or recreation. The exterior showcases a blend of brick, vinyl, and stone complimented by a circular asphalt driveway for easy access and ample parking for multiple vehicles and equipment. Nestled on a peaceful ridge at the end of a private cul-de-sac, this ranch style home with a full basement sits on 4.27 acres of quiet useable land. This home feels like a getaway the moment you arrive. This property offers limitless possibilities-a private retreat, an investment opportunity, or a beautiful place to call home. You must see it in person to fully appreciate everything it offers!

Listed by Myron Williams of Myron Williams Real Estate,LLC

$
$
%
$/month over payments
Federal 30-year interest rate: 7.4% last updated on Oct 8, 2026
* All Figures are estimates. Check with your bank or proposed mortgage company for actual interest rates.
This product uses the FRED® API but is not endorsed or certified by the Federal Reserve Bank of St. Louis.

Virtual TourSave FavoriteSchedule TourAsk A QuestionMore Details

106 Sycamore Commons Lane Bermuda Run NC 27006

MLS Number CAR4426186

  • Residential
  • Bedrooms 4
  • Bathroom 4
  • Square Feet 3,100
  • Acreage 0.21

A Parade of Homes custom residence where craftsmanship takes center stage! Set on a beautifully landscaped corner lot in gated Bermuda Run West, this one-owner brick home is filled with details rarely found today-beautiful hardwoods, extensive custom millwork, dramatic coffered and tray ceilings, built-ins and architectural details throughout. The main-level primary suite is a true retreat with a spa-style bath, while the great room with fireplace, and elegant dining room offer beautiful spaces for everyday living and entertaining. Upstairs you'll find sizable bedrooms, a dedicated office/library, unique Hollywood-style bath and an enormous bonus/media room. Storage is exceptional with multiple walk-in/floor-attic areas and built-in shelving. Outside, an expansive brick patio creates a gorgeous setting for entertaining. Fresh paint, newer HVAC systems and an oversized side-load garage complete this beautifully maintained, truly special home.

Listed by Teresa Overcash of Realty One Group Results

$
$
%
$/month over payments
Federal 30-year interest rate: 7.4% last updated on Oct 8, 2026
* All Figures are estimates. Check with your bank or proposed mortgage company for actual interest rates.
This product uses the FRED® API but is not endorsed or certified by the Federal Reserve Bank of St. Louis.

Virtual TourSave FavoriteSchedule TourAsk A QuestionMore Details

49108 Gladiolus Street Fort Mill SC 29707

Fort Mill, SC49108 Gladiolus Street

Price$689,900

Est. Mortgage: $/month

Active With Contract

MLS Number CAR4410355

  • Residential
  • Bedrooms 3
  • Bathroom 4
  • Square Feet 2,820
  • Acreage 0.25

**GOLF-COURSE LIVING IN SUN CITY CAROLINA LAKES!** Discover the perfect combination of beautiful indoor spaces, peaceful outdoor views, and exceptional 55+ resort-style living in this spacious Morningside Lane home overlooking the 16th hole. Offering 2,820 square feet of thoughtfully designed, single-level living, this three-bedroom, three-and-a-half-bath home features an inviting open floor plan ideal for comfortable everyday living and entertaining family and friends. The beautiful great room features a fireplace and custom built-ins, flowing naturally into the spacious kitchen with granite countertops, abundant cabinetry, a center island, and generous workspace. A formal dining room provides an elegant setting for special occasions, while the light-filled four-season sunroom offers a wonderful place to relax and enjoy the peaceful surroundings. The spacious primary suite features a tray ceiling, abundant natural light, a generous walk-in closet, and a private bath. Engineered hardwood flooring, plantation shutters, upgraded garage flooring, and thoughtful details throughout add to the home's appeal. Step outside to the expansive paver patio, where mature pines frame beautiful golf-course views and create an inviting setting for morning coffee, outdoor dining, or simply enjoying the scenery. Sun City Carolina Lakes offers an exceptional active-adult lifestyle with indoor and outdoor pools, golf, fitness facilities, walking trails, lakes, pickleball, tennis, and an incredible variety of clubs and activities. **Beautifully presented, generously sized, and ideally situated for enjoying the Sun City lifestyle-49108 Gladiolus Street is ready to welcome you home!** Schedule your private showing today!

Listed by Mary Gutowski of Simply Brokerage

$
$
%
$/month over payments
Federal 30-year interest rate: 7.4% last updated on Oct 8, 2026
* All Figures are estimates. Check with your bank or proposed mortgage company for actual interest rates.
This product uses the FRED® API but is not endorsed or certified by the Federal Reserve Bank of St. Louis.

Save FavoriteSchedule TourAsk A QuestionMore Details

2219 Caravan Lane Stanley NC 28164

Stanley, NC2219 Caravan Lane

Price$689,900

Est. Mortgage: $/month

Pending

MLS Number CAR4384628

  • Residential
  • Bedrooms 5
  • Bathroom 4
  • Square Feet 3,423
  • Acreage 0.19

Located in Carrington's newest phase near Lake Norman, this stunning Davidson floorplan offers over 3,400 square feet with 5 bedrooms and 4 baths designed for both functionality and style. The upgraded kitchen features white cabinetry with matte black hardware, quartz countertops, tile backsplash, farmhouse sink, designer range hood, and stainless appliances including a gas range. The spacious family room showcases a Cosmo fireplace with shiplap accent wall, while the luxurious primary suite includes a sitting room and spa-inspired shower. Additional highlights include quartz countertops throughout all bathrooms, a Jack and Jill bath connecting secondary bedrooms, enhanced vinyl plank flooring on the main level, third-floor bedroom and bath, and a covered rear porch perfect for outdoor living. Community amenities include a pool, pocket parks, and playground.

Listed by Michael Conley of Eastwood Homes

$
$
%
$/month over payments
Federal 30-year interest rate: 7.4% last updated on Oct 8, 2026
* All Figures are estimates. Check with your bank or proposed mortgage company for actual interest rates.
This product uses the FRED® API but is not endorsed or certified by the Federal Reserve Bank of St. Louis.

Save FavoriteSchedule TourAsk A QuestionMore Details
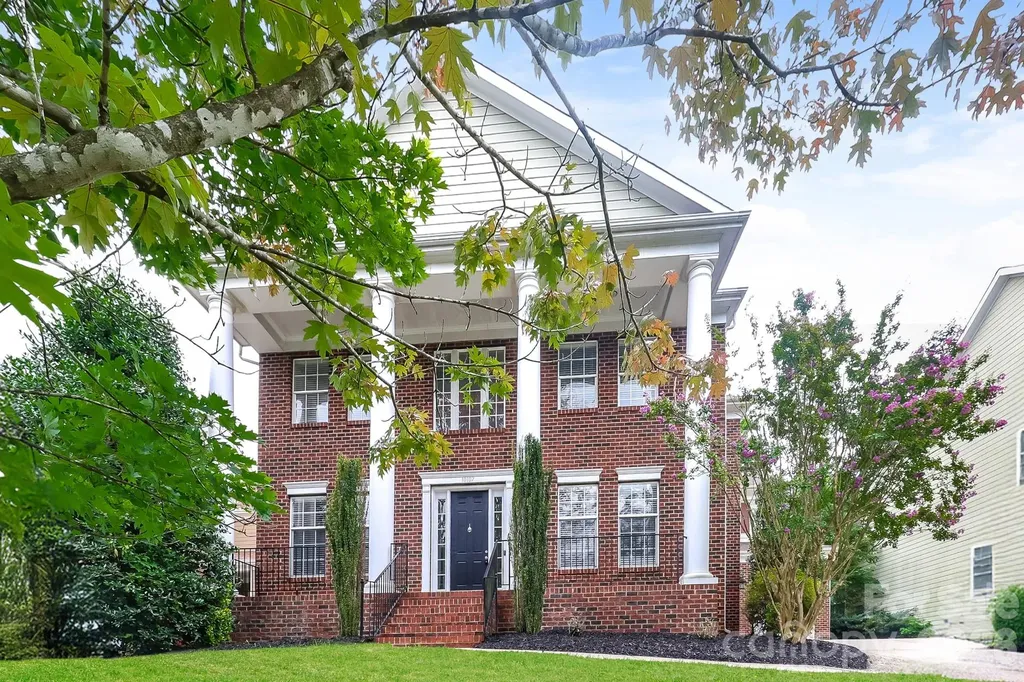
10107 Daufuskie Drive Charlotte NC 28278

Charlotte, NC10107 Daufuskie Drive

Price$689,900

Est. Mortgage: $/month

MLS Number CAR4396729

  • Residential
  • Bedrooms 5
  • Bathroom 5
  • Square Feet 4,707
  • Acreage 0.24

Spacious and move-in ready, this 5 bedroom, 4.5 bath Charlotte home offers the space, functionality, and meaningful upgrades today's buyers are looking for. Both HVAC units and the water heater have been replaced, providing dual-zone comfort and confidence in the home's core infrastructure. The kitchen features refreshed cabinetry with updated crown molding and fresh carpet flows throughout the bedrooms, stairs, and main living areas. Outside, the deck is perfect for entertaining. Conveniently located near shopping, dining, and major commuter routes in the sought-after 28278 zip code, this well-cared-for home is ready for its next owner to move in with confidence.

Listed by Steve Metarelis of OfferPad Brokerage LLC

$
$
%
$/month over payments
Federal 30-year interest rate: 7.4% last updated on Oct 8, 2026
* All Figures are estimates. Check with your bank or proposed mortgage company for actual interest rates.
This product uses the FRED® API but is not endorsed or certified by the Federal Reserve Bank of St. Louis.

Save FavoriteSchedule TourAsk A QuestionMore Details

4415 Laurel Ridge Drive Lenoir NC 28645

Lenoir, NC4415 Laurel Ridge Drive

Price$689,900

Est. Mortgage: $/month

Active With Contract

MLS Number CAR4290774

  • Residential
  • Bedrooms 3
  • Bathroom 4
  • Square Feet 3,288
  • Acreage 15.07

Discover freedom, privacy, and endless Blue Ridge horizons at this stunning Custom built 4BR/3.5BA mountain sanctuary on 15+ acres at the top of the mountain. Your journey home begins with a scenic 2.4-mile well maintained gravel road through the neighborhood-a peaceful, private drive that naturally buffers you from the bustle of town and sets the stage for almost total seclusion. Step inside to breathtaking, long-range mountain views framed by a wall of windows in the main-level living room, complete with a cozy stone wood-burning fireplace and beautiful walnut floors. A spacious family room on the main floor offers the ideal setup for movie nights or game days. The main-level primary suite gives the vibe of a true private spa, featuring direct deck access for morning coffee and an ensuite custom shower equipped with a built-in steam sauna function. Upstairs, find three generous guest bedrooms and a full bath. The walk-out basement expands your living space even further, housing a game room, music room, gym area, second fireplace, and an additional full bath. Outdoors, the expansive wraparound deck overlooks the level part of the property, featuring a fire pit and a detached shed that would make a great workshop or art studio. Enjoy complete peace of mind in any weather thanks to a heavy-duty 50 kVA automatic Generac generator that keeps the entire property fully powered. The journey to the top takes a bit, but the view and setting are well worth it. It is about 30 minutes to Downtown Lenoir, around 45 minutes to Blowing Rock, and less than 2 hours from the Charlotte airport. Whether you are looking for a weekend getaway or a place to make your primary domain, this home is a must-see. Schedule your showing today!

Listed by Mike Kelly Jr. of Better Homes and Gardens Real Estate Foothills

$
$
%
$/month over payments
Federal 30-year interest rate: 7.4% last updated on Oct 8, 2026
* All Figures are estimates. Check with your bank or proposed mortgage company for actual interest rates.
This product uses the FRED® API but is not endorsed or certified by the Federal Reserve Bank of St. Louis.

Virtual TourSave FavoriteSchedule TourAsk A QuestionMore Details

381 Lake Forest Drive Taylorsville NC 28681

MLS Number CAR4383134

  • Residential
  • Bedrooms 4
  • Bathroom 3
  • Square Feet 3,347
  • Acreage 0.7

This 4 bedroom + bonus room house was a personal builder's home. No expense was spared on quality and craftsmanship. The elegant REAL hardwood floors are hard to come by. The living space and all the upstairs have REAL wood flooring. The tile floor on the main level (foyer & kitchen) is heated. The chandelier at the front door has a key to release the chandelier for cleaning. The entire interior has been repainted & many new fixtures installed. MOVE IN READY is not just a phrase here. Gourmet kitchen features stunning dark cabinets, SS appliances, induction cooktop, granite counters, 2 pantries, a breakfast nook, and is adjacent to the formal dining room. The laundry room offers a high-end Electrolux washer/dryer to remain. The oversized Great Room is ready for entertaining. The gorgeous staircase is a showstopper when you open the front door. 4 large-scale bedrooms. The primary bath has a tile walk-in shower, separate tub, his/her vanities, water closet, & his/her closets. Every bedroom and even the huge bonus room has elegant hardwoods. River Ridge Run is a wonderful, heavily wooded development with several properties on Lake Hickory. Additional features--Irrigation, wireless electronic thermostats. This quality is rare in today's local real estate market. Ample parking on the circular driveway, side-facing garage, deck with a pergola to enjoy overlooking the fenced area of the yard. Main-level heat pump (2026). Hurry, this is a scarce luxury to find right now. HOA fees $215/ annually. This property is within 1/2 mile of a voluntary agriculture district.

Listed by Kay Loftin of Coldwell Banker Boyd & Hassell

$
$
%
$/month over payments
Federal 30-year interest rate: 7.4% last updated on Oct 8, 2026
* All Figures are estimates. Check with your bank or proposed mortgage company for actual interest rates.
This product uses the FRED® API but is not endorsed or certified by the Federal Reserve Bank of St. Louis.

Virtual TourSave FavoriteSchedule TourAsk A QuestionMore Details

2612 Albatross Lane Matthews NC 28104

Matthews, NC2612 Albatross Lane

Price$689,900

Est. Mortgage: $/month

Open House

MLS Number CAR4420292

  • Residential
  • Next Open House: Sun 10/11 2:00 pm. to 4:00 pm.
  • Bedrooms 4
  • Bathroom 3
  • Square Feet 2,802

Located in Highly desirable Emerald Lake Golf Community. Welcome home to this beautiful updated four bedroom 2.5 bath nestled on a cul-de-sac street. Offering a fenced backyard, side load garage and additional parking, this home combines spacious living with thoughtful updates throughout. Step inside this impressive two story foyer with an upstairs overlook, the main level features formal living and dining rooms along with a spacious great room highlighted by an electric fireplace. The kitchen offers white cabinetry, tiles backsplash. granite countertops, additional lighting and a sunny breakfast nook - perfect for everyday living and entertaining. Upstairs the spacious primary suite features a tray ceiling, additional recessed lighting and a walk-in closet. The beautifully remodeled primary bath feels like a private retreat with a seamless glass shower, new tile separate soaking tub and dual vanities. The secondary bath has also been updated with sliding glass door and an illuminated makeup vanity mirror. Newer carpet adds a fresh feeling throughout.. The fourth bedroom includes a closet and offers wonderful flexibility as a bedroom, bonus room or recreation space. Outside enjoy the fenced backyard and stone patio with fire pit. An inviting setting for entertaining, relaxing and enjoying evenings outdoors. With its cul-de-sac location, flexible floor-plan, beautiful updates and location with in Emerald Lake Golf Community this Matthews home is one you won't want to miss. Neighborhood amenities include Clubhouse, Golf Course, playground and sidewalks.

Listed by Karen Parsons of RE/MAX Executive

$
$
%
$/month over payments
Federal 30-year interest rate: 7.4% last updated on Oct 8, 2026
* All Figures are estimates. Check with your bank or proposed mortgage company for actual interest rates.
This product uses the FRED® API but is not endorsed or certified by the Federal Reserve Bank of St. Louis.

Save FavoriteSchedule TourAsk A QuestionMore Details

1808 Country Garden Drive Shelby NC 28150

Shelby, NC1808 Country Garden Drive

Price$689,900

Est. Mortgage: $/month

MLS Number CAR4413865

  • Residential
  • Bedrooms 4
  • Bathroom 3
  • Square Feet 3,770
  • Acreage 0.67

Welcome to 1808 Country Garden Drive, a beautifully maintained 4-bedroom, 3-bath home offering 3,770 square feet in Country Club Gardens. The kitchen is truly the heart of this home and is designed to impress, with rich custom cabinetry, granite countertops, a large contrasting island with seating and prep sink, professional-style gas cooking, stainless appliances, and plenty of storage. The main living areas feature hardwood floors, detailed molding, and a gas fireplace that gives the home a warm, inviting feel. The spacious primary suite offers a relaxing retreat, while the oversized primary bath feels more like a private spa with a large soaking tub, tiled walk-in shower, generous vanity space, and separate water closet. Downstairs, the finished basement provides an additional bedroom, full bath, and flexible living space. Outside, enjoy the screened porch, rear deck, mature landscaping, circular driveway, and side-load garage on a .67-acre lot.

Listed by Travis Repman of Coldwell Banker Mountain View

$
$
%
$/month over payments
Federal 30-year interest rate: 7.4% last updated on Oct 8, 2026
* All Figures are estimates. Check with your bank or proposed mortgage company for actual interest rates.
This product uses the FRED® API but is not endorsed or certified by the Federal Reserve Bank of St. Louis.

Virtual TourSave FavoriteSchedule TourAsk A QuestionMore Details

3507 Savannah Way Monroe NC 28110

Monroe, NC3507 Savannah Way

Price$689,900

Est. Mortgage: $/month

MLS Number CAR4381080

  • Residential
  • Bedrooms 4
  • Bathroom 3
  • Square Feet 3,001
  • Acreage 0.5

If you're looking for a Beautiful Home, a Peaceful setting and just minutes from Charlotte, you have found the one! This Custom Built Full Brick Home is over 3000' with the Primary and 2 additional Secondary bedrooms on the main level! This Open Floor Plan flows nicely from the Gorgeous Dining Room, to the 2 Story Living Room back into the the Gourmet Kitchen. Granite Countertops, 42" White Cabinets, S/S Appliances and a Breakfast Bar! On the Upper Level there is an additional Bedroom and Huge Bed/Bonus with a Full Bathroom. The Loft is ready for an office area, homeschooling, play space or whatever your heart desires! The Backyard setting is incredible! The screened in Porch overlooking the Private backyard will be a favorite spot guaranteed! Minutes from Shopping and Restaurants you can also get to Downtown Monroe or Uptown Charlotte with the bypass nearby.

Listed by Rick Lopez of EXP Realty LLC Ballantyne

$
$
%
$/month over payments
Federal 30-year interest rate: 7.4% last updated on Oct 8, 2026
* All Figures are estimates. Check with your bank or proposed mortgage company for actual interest rates.
This product uses the FRED® API but is not endorsed or certified by the Federal Reserve Bank of St. Louis.

Save FavoriteSchedule TourAsk A QuestionMore Details

7546 Long Island Road Catawba NC 28609

Catawba, NC7546 Long Island Road

Price$689,900

Est. Mortgage: $/month

MLS Number CAR4432694

  • Residential
  • Bedrooms 3
  • Bathroom 2
  • Square Feet 2,962
  • Acreage 5.06

This spacious, well-maintained brick ranch offers the perfect blend of comfortable living, modern touches, and room to spread out-set on an impressive 5-acre tract with endless possibilities. With over 1,500 square feet, 3 bedrooms, 2 bathrooms, and a full basement, there is plenty of space for everyday living, entertaining, hobbies, and storage. The outdoor amenities truly set this property apart. Enjoy your own 16' x 38' pool with a covered cabana area designed for relaxing and entertaining family and friends. The pet lover will appreciate the thoughtful convenience of a bathroom that doubles as a pet washing station. Need even more space? The 24' x 40' heated and air-conditioned utility building offers incredible versatility for a workshop, recreation space, home business, hobbies, or entertaining. The extra-tall doorway provides the perfect opportunity for RV storage or accommodating larger equipment. Whether you're dreaming of peaceful country living, a property designed for entertaining, room for hobbies and recreational vehicles, or exploring the potential of the expansive acreage, this property offers opportunities that are hard to find. Five acres gives you room to live, play, and potentially explore future possibilities. The seller says BRING AN OFFER! Come see everything this unique property has to offer.

Listed by Renee Cook Drum of Weichert,Realtors - Team Metro

$
$
%
$/month over payments
Federal 30-year interest rate: 7.4% last updated on Oct 8, 2026
* All Figures are estimates. Check with your bank or proposed mortgage company for actual interest rates.
This product uses the FRED® API but is not endorsed or certified by the Federal Reserve Bank of St. Louis.

Virtual TourSave FavoriteSchedule TourAsk A QuestionMore Details

Broker Reciprocity MLS Grid Logo © 2026 Listings courtesy of Canopy MLS as distributed by MLS GRID. IDX information is provided exclusively for consumers’ personal non-commercial use and may not be used for any purpose other than to identify prospective properties consumers may be interested in purchasing. The IDX data is deemed reliable but is not guaranteed by MLS GRID and may be subject to an end user license agreement prescribed by the Member Participant’s applicable MLS.  Based on information submitted to the MLS GRID as of October 10, 2026 9:16 AM UTC . All data is obtained from various sources and may not have been verified by broker or MLS GRID. Supplied Open House Information is subject to change without notice. All information should be independently reviewed and verified for accuracy. Properties may or may not be listed by the office/agent presenting the information. Some IDX listings have been excluded from this website.