and narrow your search. If you have fewer than 200 results, you can save your search.

Arden NC

r=7969-7980
810 E Franklin Street Monroe NC 28112

Monroe, NC810 E Franklin Street

Price$675,000

Est. Mortgage: $/month

MLS Number CAR4412195

  • Residential
  • Bedrooms 5
  • Bathroom 4
  • Square Feet 4,736
  • Acreage 1.13

Known as the "Thomas C. Lee House", designed by architect Oliver Duke Wheeler (Wheeler & Stern) and dated 1914 in North Carolina's architectural records, this stately residence offers a remarkable opportunity to own a solidly constructed home filled with enduring character. It is beautifully positioned upon approximately 1.13 acres along Monroe's historic East Franklin Street corridor. The home offers more than 4,000 square feet, with four bedrooms upstairs and four generously proportioned main-level rooms - including one with a closet that could serve as an additional bedroom, creating an uncommon combination of historic presence, flexible living space and everyday livability. An expansive front porch creates an unforgettable welcome and offers the perfect place to enjoy the home's gracious setting. Inside, the majestic staircase immediately establishes a sense of occasion, while spacious rooms, high ceilings, original architectural details and time-honored craftsmanship reflect the quality of a bygone era. The flexible floor plan includes accessibility features that help accommodate a variety of household and mobility needs. The property's history also includes rezoning undertaken for a proposed charter-school use, presenting an intriguing opportunity for buyers seeking a distinctive setting with potential beyond a traditional residence. Prospective purchasers should confirm the current zoning designation and suitability of any intended use with the City of Monroe. At the heart of the home, a beautifully detailed central foyer introduces four exceptionally spacious main-level rooms, two on either side, each reflecting the gracious proportions and craftsmanship of the period. They are connected by magnificent oversized pocket doors, allowing the rooms to feel either intimate and distinct or wonderfully open for entertaining. Rich millwork, built-in shelving, high ceilings and beautifully preserved architectural details recall the craftsmanship and gracious living of an earlier era. Currently suited for use as a formal dining room, parlor, library or office and additional gathering room, these handsome spaces offer unusual flexibility for modern life while preserving the home's historic character. Beyond the home, the fenced backyard feels like a private retreat. Spend summer days beside the in-ground pool, gather around the fire pit on cool evenings or entertain family and friends across the property's generous outdoor spaces. A circular drive adds both convenience and curb appeal, while the detached two-car garage provides valuable parking, storage and additional flexibility. With city water and sewer, natural-gas heat, central air and no HOA, this distinctive property combines the romance of a historic home with amenities suited to modern life. Conveniently located near the restaurants, shops, arts and community events of Downtown Monroe, 810 E. Franklin Street is ready for its next owner to appreciate its history, make it their own and carry its story forward. **Professional Photos and Measuring Coming Soon**

Listed by Kim Lynip of EXP Realty LLC Ballantyne

$
$
%
$/month over payments
Federal 30-year interest rate: 7.4% last updated on Oct 8, 2026
* All Figures are estimates. Check with your bank or proposed mortgage company for actual interest rates.
This product uses the FRED® API but is not endorsed or certified by the Federal Reserve Bank of St. Louis.

Save FavoriteSchedule TourAsk A QuestionMore Details

12601 Kane Alexander Drive Huntersville NC 28078
Open House

MLS Number CAR4424851

  • Residential
  • Next Open House: Sun 10/11 12:00 pm. to 2:00 pm.
  • Bedrooms 4
  • Bathroom 2
  • Square Feet 2,373

Rare single-level living in Northstone Country Club - a four-bedroom ranch directly on the golf course, updated top to bottom. The remodeled kitchen anchors an open plan: leathered granite, oversized single-basin sink, touch faucet, double oven, new dishwasher, LVT flooring. Hardwoods, crown molding, arched doorways and multi-level ceilings carry through the living areas, and two sets of French doors open onto an oversized custom deck with a Sunsetter awning. Stairs drop to the lawn and a shaded spot underneath - room for a hammock, a swing, a second seating area. The primary suite looks straight out at the course: wood accent wall, trey ceiling, windows framing the backyard. The fully renovated bath is the showstopper - dual vanities, free-standing whirlpool tub, zero-entry rainfall shower. Two-car garage with epoxy floors, oversized crawl space for storage, mature landscaping that buys real privacy. Low HOA dues, and access to Northstone's amenities via membership is optional. Minutes to Birkdale, Lake Norman, I-77 and downtown Huntersville.

Listed by Mike Hege of COMPASS

$
$
%
$/month over payments
Federal 30-year interest rate: 7.4% last updated on Oct 8, 2026
* All Figures are estimates. Check with your bank or proposed mortgage company for actual interest rates.
This product uses the FRED® API but is not endorsed or certified by the Federal Reserve Bank of St. Louis.

Virtual TourSave FavoriteSchedule TourAsk A QuestionMore Details

145 Murray Drive Salisbury NC 28146

Salisbury, NC145 Murray Drive

Price$675,000

Est. Mortgage: $/month

MLS Number CAR4321343

  • Residential
  • Bedrooms 3
  • Bathroom 2
  • Square Feet 2,569
  • Acreage 0.45

Welcome to your own personal Oasis with this newly full remodeled Waterfront Home with scenic views that can't be beat!! Step inside where you are greeted by two large living areas and a fully remodeled Kitchen perfect for entertaining or relaxing with family. The covered balcony off of the Living Room overlooks the Lake as far as your eyes can see! All new LVP flooring and Paint throughout the whole Home. Two spacious Bedrooms on the main level share a spa-like Full Bathroom with tiled Shower and all new vanities. Venture down the spiral staircase to the walk-out Basement where you will find an additional Living Room as well as a third Bedroom and another newly remodeled Full Bathroom. Sliding doors from the Basement lead you to the private backyard that was freshly landscaped and with outdoor living areas added including a fire pit. The Boat house is perfect for storing your boat the rare times that you're not using it! Newly rebuilt dock offers full scenery of the lake as far as the eyes can see! All new light and plumbing fixtures, new concrete driveway, and new septic tank. Home is also perfect as an investment property for short term rentals as Sellers are open to selling it fully furnished! **Back on market because the Sellers had some reservations that they wanted to get through before selling again.*

Listed by David Wishon of Keller Williams Premier

$
$
%
$/month over payments
Federal 30-year interest rate: 7.4% last updated on Oct 8, 2026
* All Figures are estimates. Check with your bank or proposed mortgage company for actual interest rates.
This product uses the FRED® API but is not endorsed or certified by the Federal Reserve Bank of St. Louis.

Virtual TourSave FavoriteSchedule TourAsk A QuestionMore Details

332 S Beaumont Street Asheville NC 28801

Asheville, NC332 S Beaumont Street

Price$675,000

Est. Mortgage: $/month

MLS Number CAR4427490

  • MultiFamily
  • Bedrooms 4
  • Square Feet 2,640
  • Acreage 0.31
  • Property SubType Residential Income

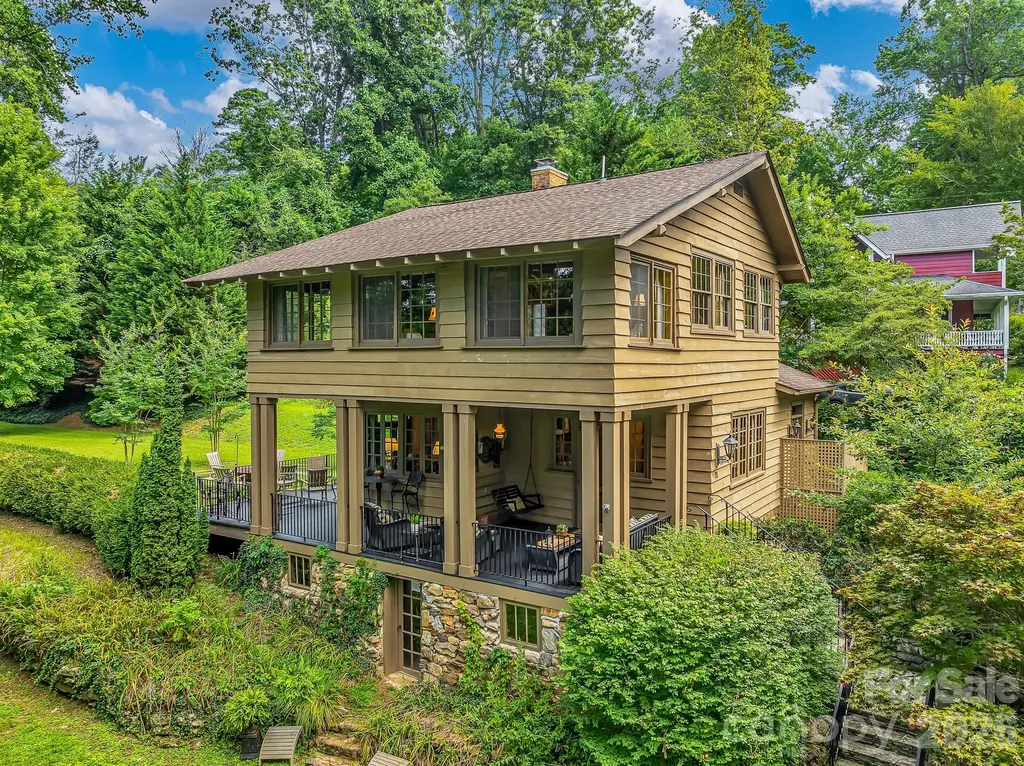
Tucked into the mountainside overlooking downtown Asheville, this attractive four-unit multifamily property offers a rare combination of income potential, views, and proximity to downtown. Located less than a mile from Pack Square, the property is currently fully occupied with long-term tenants and generates $3,800 in monthly rental income. 3 units are in good / move-in-ready condition, 1 may need a refresh (upper right). Each unit opens onto rear decking through sliding glass doors, bringing in abundant natural light and offering outdoor space with mountain and downtown views. The upper level provides off-street parking for 6+ vehicles. Current rents are $825, $825, $850, and $1,300 per month. Owner pays city water, sewer, and trash plus 1 unit's electricity. A rare opportunity to own a small multifamily property within easy reach of downtown Asheville, with established rental income and room for continued improvement.

Listed by Matt Jones of Pinnacle Lifestyle Realty LLC

$
$
%
$/month over payments
Federal 30-year interest rate: 7.4% last updated on Oct 8, 2026
* All Figures are estimates. Check with your bank or proposed mortgage company for actual interest rates.
This product uses the FRED® API but is not endorsed or certified by the Federal Reserve Bank of St. Louis.

Save FavoriteSchedule TourAsk A QuestionMore Details

7400 Oakwood Lane Charlotte NC 28215

Charlotte, NC7400 Oakwood Lane

Price$675,000

Est. Mortgage: $/month

Open House

MLS Number CAR4428844

  • Residential
  • Next Open House: Sat 10/10 1:00 pm. to 3:00 pm.
  • Bedrooms 3
  • Bathroom 3
  • Square Feet 2,629

Beautiful 3-bedroom, 3-bath ranch home with a basement, nestled on 1.7 acres in a peaceful, private setting with beautiful lake views. The main level features hardwood floors throughout, tile in the bathrooms and sunroom, and a cozy fireplace adjacent to the dining area. All three bathrooms have been updated. Enjoy the spacious sunroom surrounded by windows, offering a relaxing place to take in the picturesque lake views. The expansive basement features a second fireplace and provides incredible flexibility for a family room, recreation/game room, home gym, or additional entertaining space. The garage includes the third full bathroom and laundry area, plus a fantastic additional storage/workshop space. HVAC 2020. Outside, the generous front and backyard are surrounded by mature trees and beautiful azaleas, creating a colorful and serene setting. Excellent investment potential! The property may offer the opportunity to be subdivided to create 1-2 additional lots, making it an attractive option for investors or builders looking to potentially construct additional homes. The neighborhood features numerous newer-construction homes. Buyer to verify subdivision potential, zoning, utility availability, building requirements, and all other applicable restrictions and approvals with the appropriate governing authorities. Only 20 minutes to uptown Charlotte and close restaurants, grocery stores and all the conveniences you would ever need. A unique opportunity to enjoy acreage, privacy, lake views, flexible living space, and potential development possibilities all in one property. NO HOA!

Listed by Elena Donaldson of Keller Williams Ballantyne Area

$
$
%
$/month over payments
Federal 30-year interest rate: 7.4% last updated on Oct 8, 2026
* All Figures are estimates. Check with your bank or proposed mortgage company for actual interest rates.
This product uses the FRED® API but is not endorsed or certified by the Federal Reserve Bank of St. Louis.

Virtual TourSave FavoriteSchedule TourAsk A QuestionMore Details

290 E Maple Avenue Mocksville NC 27028

Mocksville, NC290 E Maple Avenue

Price$675,000

Est. Mortgage: $/month

MLS Number CAR4422753

  • Residential
  • Bedrooms 5
  • Bathroom 4
  • Square Feet 2,576
  • Acreage 12.75

The circa 1828 Jesse Clement House on 13+/- acres is a rare example of early Colonial American history. 1820s Federal-style brick homes in the Piedmont region of North Carolina are few and far between. Built with bricks handmade on site, the exterior of this 2-story, 4-bedroom/3-bath home offers an unusual combination of Flemish and English bond patterns. Situated on a sprawling estate encompassing 13.47 deeded acres (12.75 acres per GIS), this National Register-listed home stands as a testament to early 19th-century craftsmanship. The home's structural character is showcased with sturdy one-foot-thick solid brick walls on the first floor that taper to a lesser thickness via a unique curved step-back, visible in the stairwell. These thick walls are evident in the first-floor rooms via handsome deep windowsills and the center hall bearing walls. Meticulously restored in 1978 to strict National Park Service Standards, the home retains period details, including a striking 3-lite transom above the front door, original hand-planed moldings, distinctive chair rails, wide heart-of-pine flooring, and deep window openings housing original wavy glass panes. The heart of this 4-bedroom home is a grand 25'x15' parlor that once served as a prominent gathering place for early community leaders. Unusual, hand-carved mantels anchor the home's seven historic fireplaces, three of which remain fully operational. While the home honors its deep roots, a thoughtfully integrated first-floor 'salt-box' addition provides the modern luxury of a primary owners' suite complete with a spacious walk-in closet. Upstairs, a second spacious owners' suite awaits, featuring a large private sitting room and a dedicated full bathroom. A third full bath and a conveniently located hallway laundry closet round out the upper level. Beyond the main home, the expansive acreage offers fantastic versatility. A detached garage built in 2010 includes a welcoming guest suite featuring a full bathroom, a cozy kitchenette, and window AC-perfect for guests, a home office, or a creative studio. Picturesque outbuildings dot the property, including a wonderful garden shed with an attached (former) chicken coop, and a small shed, offering excellent additional storage or workshop space. This historic acreage includes a gravel driveway easement utilized by Duke Power for nearby substation access. A Norfolk-Southern rail track lies to the [north] of the house; interestingly, the only elevation that does not include the 9-over-9 windows. Combining timeless architectural preservation, significant acreage, and flexible modern amenities, the Jesse Clement House is a once-in-a-generation opportunity to own a living piece of North Carolina history. Only four families have owned this home in the last 198 years! Preservation NC covenants and deed restrictions apply, protecting it for future generations. Once briefly a Bed-and-Breakfast, it is perfectly positioned to be so again, or ~ make it your own truly private residential homestead.

Listed by Greg Rapp of Salisbury Real Estate LLC

$
$
%
$/month over payments
Federal 30-year interest rate: 7.4% last updated on Oct 8, 2026
* All Figures are estimates. Check with your bank or proposed mortgage company for actual interest rates.
This product uses the FRED® API but is not endorsed or certified by the Federal Reserve Bank of St. Louis.

Virtual TourSave FavoriteSchedule TourAsk A QuestionMore Details

75 Charles Street Saluda NC 28773

Saluda, NC75 Charles Street

Price$675,000

Est. Mortgage: $/month

MLS Number CAR4388140

  • Residential
  • Bedrooms 4
  • Bathroom 3
  • Square Feet 1,906
  • Acreage 0.51

Seize a once-in-a-lifetime opportunity to make this lovingly maintained historic Saluda home yours. Offering a perfect blend of timeless charm & modern luxury, this exceptionally private yet conveniently located property is just steps from downtown shops, restaurants, events & more. Completed in 1904, the home exudes authentic character, showcasing original heart pine floors, 9'+ ceilings & abundant antique windows that invite the outside beauty in. Imagine evenings on the front porch, feeling gentle mountain breezes & watching fireflies dance as faint music drifts up from town. The large private garden offers a serene escape, perfect for outdoor games, entertaining family & friends on the open deck, or even the possibility for a guest house. Can convey furnished at no extra cost. This rare offering presents a unique chance to own a significant piece of Saluda's history in which to write your own next chapter of fine mountain living. Come see yourself by scheduling a showing today. Priced competitively!

Listed by Amy Wood of Looking Glass Realty,Saluda

$
$
%
$/month over payments
Federal 30-year interest rate: 7.4% last updated on Oct 8, 2026
* All Figures are estimates. Check with your bank or proposed mortgage company for actual interest rates.
This product uses the FRED® API but is not endorsed or certified by the Federal Reserve Bank of St. Louis.

Save FavoriteSchedule TourAsk A QuestionMore Details

519 Sandbar Point Clover SC 29710

Clover, SC519 Sandbar Point

Price$675,000

Est. Mortgage: $/month

MLS Number CAR4426535

  • Residential
  • Bedrooms 4
  • Bathroom 4
  • Square Feet 2,777
  • Acreage 0.21

It doesn't get any better than this! Be among the first to see this move-in-ready, pet free, impeccably maintained, one-owner home built in 2020.With a highly sought-after Hampton floor plan, this “ranch plus” design home features a stunning open kitchen, dining area, and great room layout on the main floor (17x28'), enhanced with a gas log fireplace, 9' ceilings, and 8' doors for a spacious, upscale feel. Almost all rooms rest on the main floor, with an additional fourth bedroom, full bath, and commodious loft upstairs. This floorplan rarely comes on the market in the desirable Lake Crest community, as very few were built in this neighborhood! The kitchen boasts a beautiful breakfast bar/island, quartz countertops, top-end appliances, and a large walk-in pantry. Stepping into the master suite, you can find an expansive walk-in closet and private bathroom, featuring a dual-sink quartz counter vanity, tiled shower, private water closet, and separate linen closet. The layout even provides direct access to the laundry area from both the master bath and the kitchen for extra convenience. Opposite the master suite across the main level are two more bedrooms connected by a jack-and-jill bathroom ensuring comfort & privacy, In addition, one can find an office or study just beside the foyer, complete with elegant glass french doors and plenty of natural light. This home tour wouldn't be complete without highlighting the pristine garage and yard areas outside of the interior living space. The three-car garage has been meticulously finished with insulation, painted walls, epoxy-coated floors, and a convenient side-entry door. Outside, a backyard retreat awaits! A large patio and deck area overlooks an HOA-owned wooded property, a beautiful slice of nature with no homes directly behind you; and the carefully-curated and landscaped garden will only add to your enjoyment of the outdoors. This home is located within the top-rated Clover school district and newly opened Lake Wylie high school. Enjoy the amenities of the Lake Crest community, which features a community pool and cabana, play area, and wooded walking trail. For additional peace of mind, this home completed a pre-listing home inspection prior to the home coming to market, and is readily available for review. Please click on link at top of listing to see the virtual tour or visit... https://www.youtube.com/embed/muUxgCKgNOg to view. Don't miss out on this exceptional opportunity. Reach out to inquire today!

Listed by Mark Knopic of Carolina Business Alliance

$
$
%
$/month over payments
Federal 30-year interest rate: 7.4% last updated on Oct 8, 2026
* All Figures are estimates. Check with your bank or proposed mortgage company for actual interest rates.
This product uses the FRED® API but is not endorsed or certified by the Federal Reserve Bank of St. Louis.

Virtual TourSave FavoriteSchedule TourAsk A QuestionMore Details

0 West Point Drive Nebo NC 28761

Nebo, NC0 West Point Drive

Price$675,000

Est. Mortgage: $/month

MLS Number CAR4317251

  • Land
  • Acreage 3
  • County McDowell

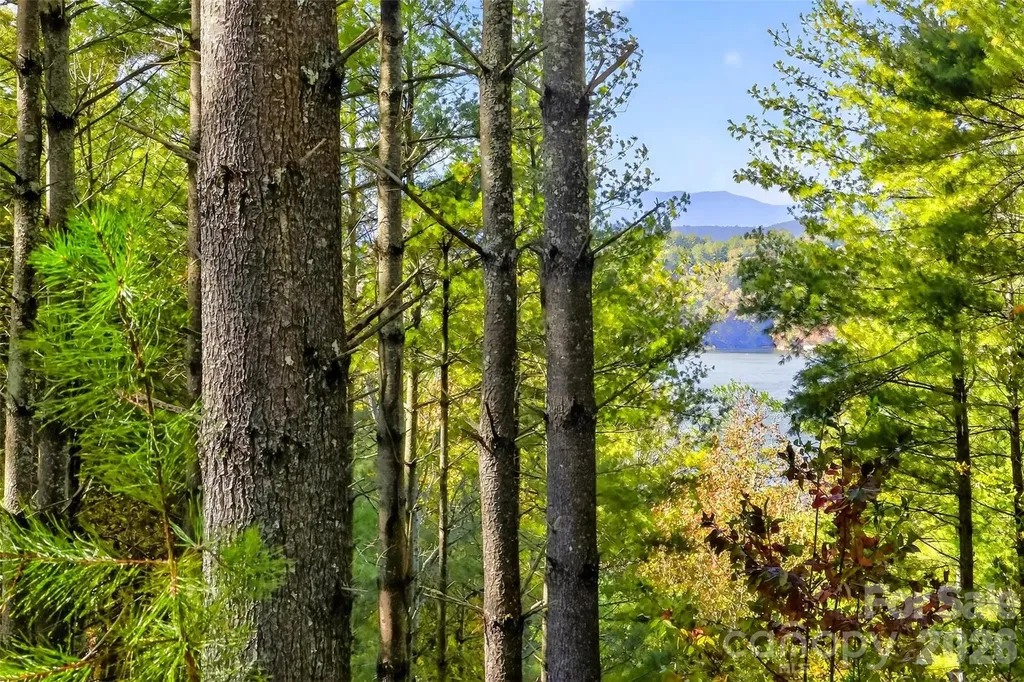
Nestled on 3 acres, this waterfront lot boasts long range views of the pristine lake waters of Lake James and the Blue Ridge mountains. Just 20 minutes from the charming town of Marion with breweries, shops & restaurants. Only an hour's drive to Asheville. Enjoy the communities outdoor pool on warm afternoons, gather with friends at the inviting pavilion, or unwind under the stars around the cozy fire pit. Launch your adventures from the convenient daydock while awaiting approval from Duke Energy for your very own private dock. Whether you envision this as your forever primary residence, a serene vacation retreat, or a future vacation rental, the possibilities are endless on this gem.The sellers carefully envisioned a custom home tucked into the landscape, accessed by a graceful, winding driveway leading to an attached garage. Their concept showcased walls of windows and an expansive deck overlooking the sparkling lake and layered mountain views, all while preserving remarkable privacy with wooded buffers on either side of the property.

Listed by Rhonda Turpin of GreyBeard Realty

$
$
%
$/month over payments
Federal 30-year interest rate: 7.4% last updated on Oct 8, 2026
* All Figures are estimates. Check with your bank or proposed mortgage company for actual interest rates.
This product uses the FRED® API but is not endorsed or certified by the Federal Reserve Bank of St. Louis.

Save FavoriteSchedule TourAsk A QuestionMore Details

2124 Hendersonville Road Arden NC 28704
Active With Contract

MLS Number CAR4389348

  • Commercial
  • Property SubType FREE STANDING STORE
  • Square Feet 2,262
  • Acreage 0.21

Exceptional opportunity to acquire a freestanding ±2,262 SF commercial building in one of South Asheville's most prominent and highly trafficked retail corridors. Positioned on a corner lot adjacent to the signalized intersection of Hendersonville Road and Long Shoals Road, the property benefits from outstanding visibility with approximately 32,000 vehicles per day, 86 feet of road frontage, and prominent signage exposure. The site offers approximately 13 parking spaces and is zoned Highway Business (HB), allowing for a wide range of retail, office, medical, and service-oriented uses. Conveniently located less than 1 mile from NC Highway 191, approximately 2 miles from Interstate 26, and within 8 miles of Downtown Asheville, the property provides excellent accessibility and connectivity throughout the Asheville MSA. Surrounded by national retailers, restaurants, and growing residential developments, this highly visible asset presents an outstanding opportunity for both owner-occupants seeking a flagship location and investors looking to capitalize on a premier commercial corridor.

Listed by Abigail Farrow of Likewise Commercial Real Estate

$
$
%
$/month over payments
Federal 30-year interest rate: 7.4% last updated on Oct 8, 2026
* All Figures are estimates. Check with your bank or proposed mortgage company for actual interest rates.
This product uses the FRED® API but is not endorsed or certified by the Federal Reserve Bank of St. Louis.

Virtual TourSave FavoriteSchedule TourAsk A QuestionMore Details

141 Bluewing Lane Mooresville NC 28117

Mooresville, NC141 Bluewing Lane

Price$675,000

Est. Mortgage: $/month

MLS Number CAR4381743

  • Residential
  • Bedrooms 2
  • Bathroom 1
  • Square Feet 1,224
  • Acreage 0.25

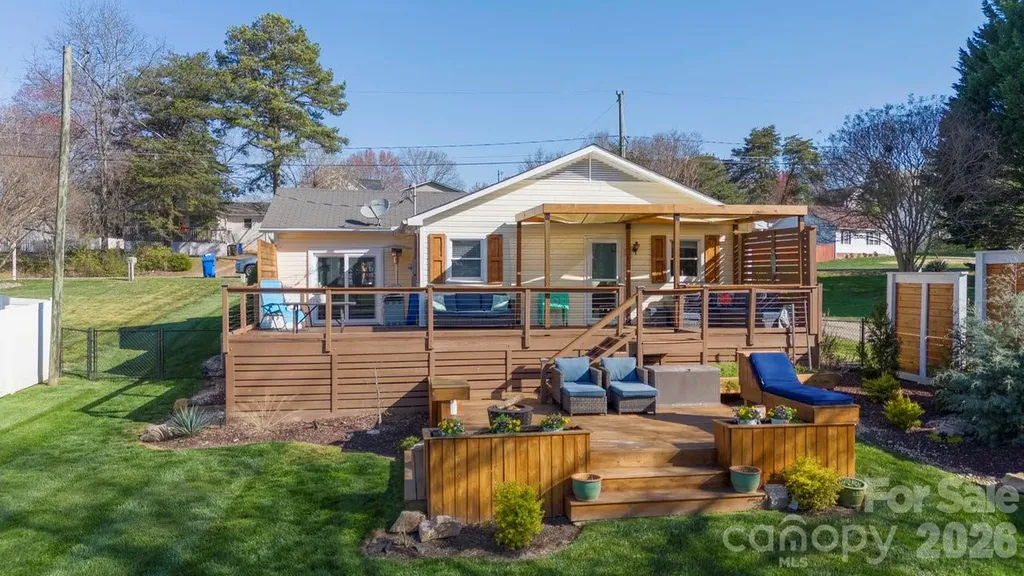
Lake Norman waterfront living is within reach with this beautiful property offering exceptional value and endless possibilities. Whether you're searching for the perfect summer lake house, a weekend getaway, or an income-producing investment, this home delivers. Complete with a private backyard boat dock, beautiful landscaping, and expansive multi-level decks overlooking the water, this lakeside retreat is designed for making memories. Tucked away in a quiet cove just off the main channel and only minutes from Stutts Marina, you'll enjoy peaceful surroundings while still having quick access to all the excitement of Lake Norman. The open, one-level floor plan flows seamlessly to the incredible wraparound dual-level deck, featuring built-in seating, a sunning bench, and plenty of space for entertaining family and friends. Spend your days boating, swimming, and relaxing by the water, then unwind with spectacular views from your own backyard. With strong potential as a short-term rental, vacation home, or full-time residence, this property offers the flexibility today's buyers are looking for. This is your chance to own an affordable slice of Lake Norman waterfront and start enjoying the lake lifestyle. https://sites.listvt.com/vd/131547996

Listed by Hannah Ellis of NextHome World Class

$
$
%
$/month over payments
Federal 30-year interest rate: 7.4% last updated on Oct 8, 2026
* All Figures are estimates. Check with your bank or proposed mortgage company for actual interest rates.
This product uses the FRED® API but is not endorsed or certified by the Federal Reserve Bank of St. Louis.

Save FavoriteSchedule TourAsk A QuestionMore Details

10154 Jim Sossoman Road Midland NC 28107

Midland, NC10154 Jim Sossoman Road

Price$675,000

Est. Mortgage: $/month

MLS Number CAR4412838

  • Residential
  • Bedrooms 4
  • Bathroom 4
  • Square Feet 2,970
  • Acreage 1.08

Sellers are now offering up to a $10,000 credit with an accepted offer! Apply it toward closing costs or an interest rate buy-down (subject to lender guidelines). Welcome to this beautiful semi-custom home situated on over an acre in the desirable Rosewood Trail community of Midland! Offering 4 bedrooms, 3.5 baths, and a spacious, thoughtfully designed floor plan, this home combines custom details with the peaceful feel of country living. A beautiful staircase makes an impressive first impression, while the spacious great room features soaring ceilings, hardwood floors, crown molding, shiplap accents, and a stunning stone fireplace. The kitchen is designed for everyday living and entertaining with custom white cabinetry, a large island, breakfast area, beautiful backsplash, and dark leathered granite countertops. A separate dining room provides additional space for hosting family and friends. The main-level primary suite offers a relaxing retreat with a spa-like bath featuring a freestanding tub and rain shower. Upstairs, you'll find three additional bedrooms, two full baths, and a HUGE bonus room offering flexibility for a media room, playroom, home office, or additional living space. Outside, enjoy the beautifully maintained yard, mature trees, peaceful natural surroundings, and a back deck perfect for entertaining or unwinding in the country setting. Additional features include a tankless water heater and access to the Rosewood Trail community walking trail. Enjoy the privacy and space of over an acre while remaining conveniently located near shopping, restaurants, and grocery stores, with easy access to Charlotte, Concord, Mint Hill, Locust, and Albemarle. Beautiful finishes, generous space, and a valuable seller credit make this home an exceptional opportunity!

Listed by Jessica Walker of Real Broker,LLC

$
$
%
$/month over payments
Federal 30-year interest rate: 7.4% last updated on Oct 8, 2026
* All Figures are estimates. Check with your bank or proposed mortgage company for actual interest rates.
This product uses the FRED® API but is not endorsed or certified by the Federal Reserve Bank of St. Louis.

Virtual TourSave FavoriteSchedule TourAsk A QuestionMore Details

Broker Reciprocity MLS Grid Logo © 2026 Listings courtesy of Canopy MLS as distributed by MLS GRID. IDX information is provided exclusively for consumers’ personal non-commercial use and may not be used for any purpose other than to identify prospective properties consumers may be interested in purchasing. The IDX data is deemed reliable but is not guaranteed by MLS GRID and may be subject to an end user license agreement prescribed by the Member Participant’s applicable MLS.  Based on information submitted to the MLS GRID as of October 9, 2026 11:47 AM UTC . All data is obtained from various sources and may not have been verified by broker or MLS GRID. Supplied Open House Information is subject to change without notice. All information should be independently reviewed and verified for accuracy. Properties may or may not be listed by the office/agent presenting the information. Some IDX listings have been excluded from this website.