and narrow your search. If you have fewer than 200 results, you can save your search.

Arden NC

r=8929-8940
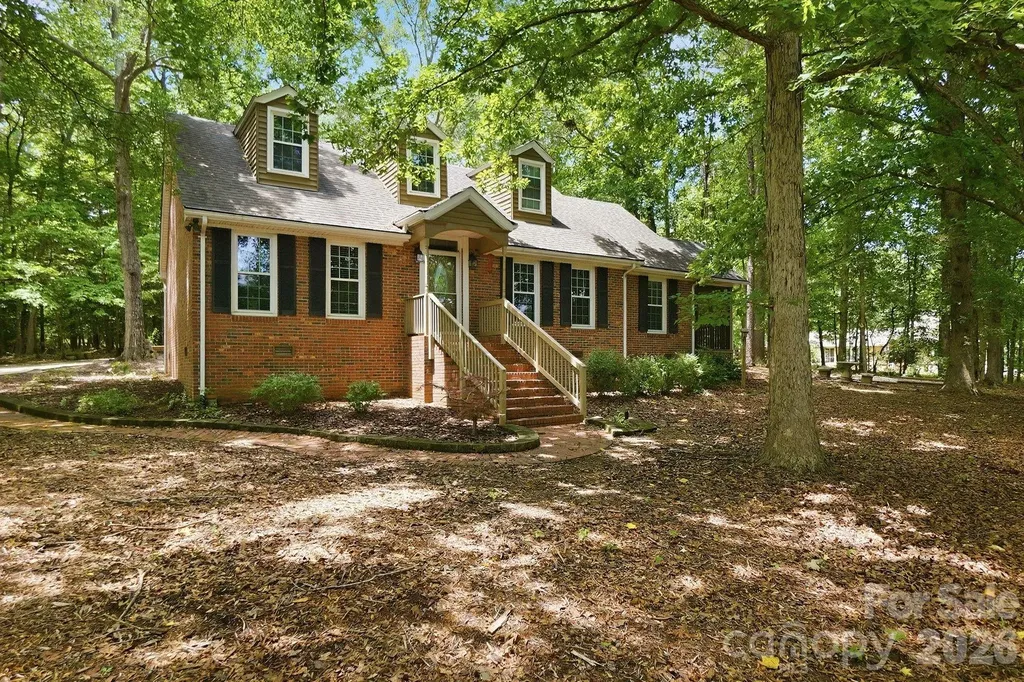
1313 Gaston Day School Road Gastonia NC 28056
Pending

MLS Number CAR4428288

  • Residential
  • Bedrooms 3
  • Bathroom 3
  • Square Feet 2,705
  • Acreage 0.53

Welcome to 1313 Gaston Day School Road, where no detail was overlooked in this complete, high-end custom remodel. Thoughtfully designed with luxury finishes throughout, this home features hardwood floors, a chef's kitchen with built-in appliances, and stunning Taj Mahal quartzite surfaces. The beautifully finished interior flows effortlessly to a fully fenced backyard, offering both privacy and space to enjoy. Ideally located approximately one mile from Gaston Country Club while benefiting from no city taxes, this exceptional home pairs custom design and elevated finishes with an unbeatable location.

Listed by Pressly Ramey of EXP Realty LLC Ballantyne

$
$
%
$/month over payments
Federal 30-year interest rate: 7.28% last updated on Oct 1, 2026
* All Figures are estimates. Check with your bank or proposed mortgage company for actual interest rates.
This product uses the FRED® API but is not endorsed or certified by the Federal Reserve Bank of St. Louis.

Save FavoriteSchedule TourAsk A QuestionMore Details

235 Supernova Drive York SC 29745

York, SC235 Supernova Drive

Price$625,000

Est. Mortgage: $/month

MLS Number CAR4417452

  • Residential
  • Bedrooms 5
  • Bathroom 5
  • Square Feet 3,588
  • Acreage 0.19

This newly constructed 5 bed, 4.5-bath stunner at Lakeside Glen spans nearly 3,600 square feet of thoughtfully designed space - with everything you need for modern living and entertaining. The main level includes a roomy guest suite, dedicated home office, open kitchen, butler pantry and separate dining room. Upstairs has abundant space for the whole family to wind down featuring a tremendous loft area, gorgeous primary suite and spacious secondary bedrooms with walk-in closets. The oversized laundry room makes cleaning and everyday chores a breeze too. Step out back onto an expansive 38' x 12' covered concrete patio overlooking a level, tree-lined backyard. Neighborhood amenities include a community pool, playground, walking trails, sidewalk lined streets and courtyards for recreation and community events. Located just off Hands Mill Highway with quick and convenient access to Lake Wylie, Clover and Rock Hill. Schedule your tour to experience this exceptional home in person!

Listed by Rob Zanicchi of EXP Realty LLC Ballantyne

$
$
%
$/month over payments
Federal 30-year interest rate: 7.28% last updated on Oct 1, 2026
* All Figures are estimates. Check with your bank or proposed mortgage company for actual interest rates.
This product uses the FRED® API but is not endorsed or certified by the Federal Reserve Bank of St. Louis.

Virtual TourSave FavoriteSchedule TourAsk A QuestionMore Details

608 Nutgrove Drive NW Concord NC 28027

Concord, NC608 Nutgrove Drive NW

Price$625,000

Est. Mortgage: $/month

Pending

MLS Number CAR4400853

  • Residential
  • Bedrooms 5
  • Bathroom 4
  • Square Feet 2,972
  • Acreage 0.17

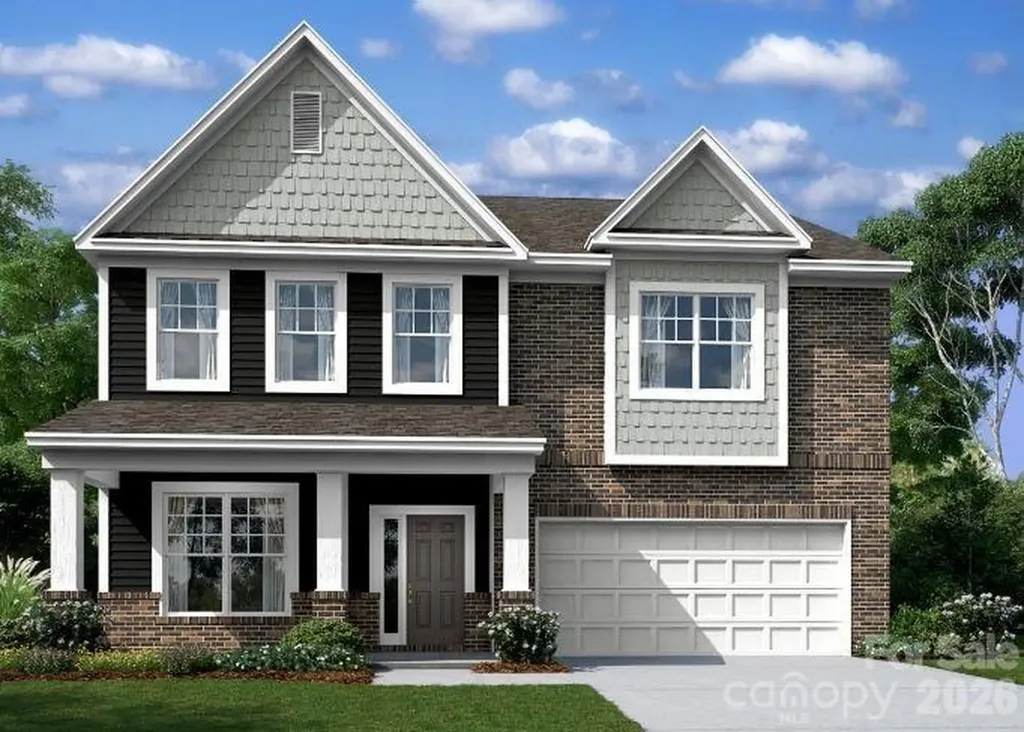
Welcome to The Fenmore located in the highly sought after community of Annsborough Park. Walking in from the front covered porch, you are greeted with a warm and inviting foyer with a formal dining room. The home opens up to your main living space, finished with crown molding and easily maintainable EVP flooring. The kitchen is a chefs dream, with stainless steel appliances, a gas cooktop with an overhead wooden exhaust hood and a kitchen island, complete with a sink. The family room is spacious and cozy with a gas fireplace. Through the atrium door is an extended covered porch, perfect for entertaining or just enjoying a morning coffee. To finish this level is a main level guest bedroom and a full shared bathroom. Upstairs you will find a spacious loft that adds an extra space for entertaining. There are 3 additional bedrooms, one with its own private bathroom and another shared bathroom. The laundry room is centrally located and is finished with overhead cabinets that adds a sleek style. Walking into the Owner's suite, you will be greeted with crown molding, LED lighting and plenty of natural lighting, you will feel like royalty. The walk-in closet is expansive and is perfect for any size wardrobe. Finally the en-suite is fit for a spa, featuring an extended tiled shower with multiple shower heads, sitting bench and separate drying area. The dual vanity and private toilet area will allow for plenty of space and privacy for everyone to get ready in the mornings. Welcome to your new home!

Listed by Josh Allen and Mike Cummings of M/I Homes

$
$
%
$/month over payments
Federal 30-year interest rate: 7.28% last updated on Oct 1, 2026
* All Figures are estimates. Check with your bank or proposed mortgage company for actual interest rates.
This product uses the FRED® API but is not endorsed or certified by the Federal Reserve Bank of St. Louis.

Save FavoriteSchedule TourAsk A QuestionMore Details

269 Virginia Avenue Asheville NC 28806

Asheville, NC269 Virginia Avenue

Price$625,000

Est. Mortgage: $/month

MLS Number CAR4311004

  • Residential
  • Bedrooms 3
  • Bathroom 2
  • Square Feet 2,080
  • Acreage 0.2

Live just blocks from the restaurants, breweries, coffee shops, and energy that make West Asheville one of the city's most sought-after neighborhoods. This newly built home offers the rare combination of modern construction , with stylish finishes, flexible living spaces, and outdoor areas designed for entertaining. Enjoy modern living in this newly built 3-bedroom, 2-bath home situated within a short distance of cafes, restaurants, and breweries. The open floor plan offers bright, living spaces with hardwood and tile floors. You'll find custom finishes throughout blending style and durability. The kitchen features a center island, stainless steel appliances, granite counter tops, and cabinetry-perfect for everyday living or entertaining. A flex-space, finished basement includes two bedrooms, full bath, recreational room and/or location for a home/remote office. The outdoor spaces shine with Trex decking, a stone patio, and pathways. Whether you're entertaining friends or enjoying an evening at home, this property combines new construction quality with the laid-back neighborhood charm.

Listed by Todd Dunnuck of Mtn. Land Properties,LLC

$
$
%
$/month over payments
Federal 30-year interest rate: 7.28% last updated on Oct 1, 2026
* All Figures are estimates. Check with your bank or proposed mortgage company for actual interest rates.
This product uses the FRED® API but is not endorsed or certified by the Federal Reserve Bank of St. Louis.

Save FavoriteSchedule TourAsk A QuestionMore Details

114 Johns Creek Road Canton NC 28716

Canton, NC114 Johns Creek Road

Price$625,000

Est. Mortgage: $/month

MLS Number CAR4362839

  • Residential
  • Bedrooms 3
  • Bathroom 3
  • Square Feet 2,315
  • Acreage 0.89

Tucked into the scenic beauty of Western North Carolina, this inviting mountain cabin offers the kind of peaceful setting people come to the mountains to find. Inside, the main level features 2 cozy bedrooms, a full bath, a newer kitchen, dining area, and a warm living room with fireplace. Upstairs, you'll find another bedroom, 3 bonus rooms, and 2 full baths, giving plenty of space for guests and gatherings. The lower level is made for fun and relaxation with a game room, pool table, foosball, and a comfy TV area, creating even more room to spread out and enjoy. Outside, take in the mountain views and the peaceful pastureland below, then unwind around the firepit after a day of exploring. Located in the Cruso area, just 15 minutes from Waynesville, 12 minutes to the Blue Ridge Parkway, and close to the Pigeon River, hiking, and fishing spots, this property blends mountain charm with convenient access to outdoor adventure. Strong short-term rental history with $60,000 gross in 2025.

Listed by Christy Mitchell of Great Smokys Realty

$
$
%
$/month over payments
Federal 30-year interest rate: 7.28% last updated on Oct 1, 2026
* All Figures are estimates. Check with your bank or proposed mortgage company for actual interest rates.
This product uses the FRED® API but is not endorsed or certified by the Federal Reserve Bank of St. Louis.

Save FavoriteSchedule TourAsk A QuestionMore Details

610 Ridgeway Drive Belmont NC 28012

Belmont, NC610 Ridgeway Drive

Price$625,000

Est. Mortgage: $/month

MLS Number CAR4423628

  • Residential
  • Bedrooms 4
  • Bathroom 3
  • Square Feet 2,292
  • Acreage 0.4

Welcome to your private oasis just minutes from downtown Belmont and Cramerton! This beautifully updated full-brick home combines modern improvements, incredible outdoor living, and a peaceful setting surrounded by nature. Extensive renovations include new windows, plumbing, drywall and insulation, updated electrical, flooring, light fixtures, new kitchen cabinets and granite countertops, renovated bathrooms, fresh interior and exterior paint, a new water heater, a recently inspected roof with replaced plumbing vent boots, and a fireplace in the living room. The backyard is made for entertaining and relaxing, featuring a swimming pool with a new liner and lighting, a wood-burning sauna, screened deck, improved landscaping, and seasonal river views. Step right from your backyard onto the RiverLink Greenway and enjoy a scenic approximately 5-minute walk to downtown Cramerton, with easy access to Goat Island, restaurants, coffee shops, parks, and recreation. Expanded parking provides plenty of room for multiple vehicles, an RV or boat, plus a 220V outlet for EV charging. NO HOA! Downtown Belmont is approximately 1.5 miles away, Charlotte Douglas International Airport is about 14 minutes away, and Uptown Charlotte is approximately 25 minutes away. Spend summer days by the pool, cooler evenings in the sauna, watch Fourth of July fireworks from your backyard, and enjoy deer, birds, mature trees, and peaceful surroundings-all while staying close to shopping, dining, schools, healthcare, and everything Belmont and Cramerton have to offer. Don't miss your chance to own this one-of-a-kind home-schedule your private showing today!

Listed by Helen Harp of Keller Williams Ballantyne Area

$
$
%
$/month over payments
Federal 30-year interest rate: 7.28% last updated on Oct 1, 2026
* All Figures are estimates. Check with your bank or proposed mortgage company for actual interest rates.
This product uses the FRED® API but is not endorsed or certified by the Federal Reserve Bank of St. Louis.

Save FavoriteSchedule TourAsk A QuestionMore Details

5613 Shenandoah Drive Waxhaw NC 28173

Waxhaw, NC5613 Shenandoah Drive

Price$625,000

Est. Mortgage: $/month

MLS Number CAR4392494

  • Residential
  • Bedrooms 4
  • Bathroom 3
  • Square Feet 3,395
  • Acreage 0.52

Incredible incentive of up to 2% in seller credits to use towards rate buy down or buyers choice with preferred lender. Nestled on a premium corner lot in Waxhaw's highly desirable Briarcrest-South community, this stunning 3,395-square-foot Arts and Crafts transitional home perfectly balances modern luxury with vibrant, small-town charm. The open-concept design flows seamlessly from a dedicated home office and cozy gas-log great room to a gourmet kitchen equipped with a large central island, a premium gas range, and a custom warming drawer. Upstairs features four spacious bedrooms, including a sprawling primary suite with a deep garden tub, alongside a massive bonus room that offers ultimate living flexibility. Outside, your private oasis awaits with a fenced, level yard, in-ground irrigation, and a serene creek backdrop, enjoyed from either the covered porch or the open patio. Complete with resort-style neighborhood amenities-including an outdoor pool, clubhouse, tennis courts, and walking trails-

Listed by Amanda Hinson of Keller Williams Ballantyne Area

$
$
%
$/month over payments
Federal 30-year interest rate: 7.28% last updated on Oct 1, 2026
* All Figures are estimates. Check with your bank or proposed mortgage company for actual interest rates.
This product uses the FRED® API but is not endorsed or certified by the Federal Reserve Bank of St. Louis.

Save FavoriteSchedule TourAsk A QuestionMore Details

4318 Ruskin Drive Charlotte NC 28209

Charlotte, NC4318 Ruskin Drive

Price$625,000

Est. Mortgage: $/month

MLS Number CAR4403739

  • Residential
  • Bedrooms 4
  • Bathroom 3
  • Square Feet 1,603
  • Acreage 0.3

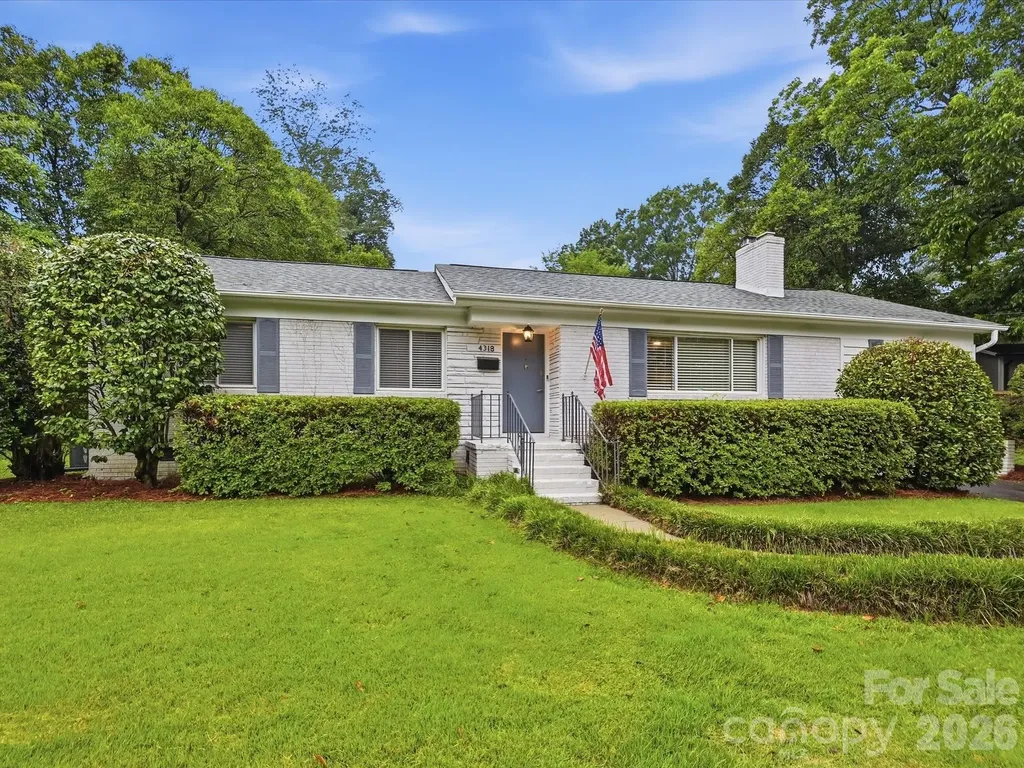
Beautiful Charlotte home offering a versatile floor plan in a sought-after location. The spacious 4th BR could also serve as a playroom, home office, or bonus room. The updated kitchen features quartz counter tops, a farmhouse sink, subway tile back splash, and stainless steel appliances. A stylish laundry closet includes washer/dryer and built-in shelving providing excellent storage and organization. Enjoy the large, fenced, private backyard complete with a wood deck, grilling area, pergola, and shade awning for comfortable outdoor entertaining. Conveniently located near Park Road Shopping Center, South End, SouthPark, Sugar Creek Greenway, and the LYNX Light Rail, offering easy access to shopping, dining, recreation, and commuting. New roof in 2025. Black accent wall in flex space is chalkboard paint for kids if the new owner decides to use it as playroom.

Listed by John Ogburn of Helen Adams Realty

$
$
%
$/month over payments
Federal 30-year interest rate: 7.28% last updated on Oct 1, 2026
* All Figures are estimates. Check with your bank or proposed mortgage company for actual interest rates.
This product uses the FRED® API but is not endorsed or certified by the Federal Reserve Bank of St. Louis.

Save FavoriteSchedule TourAsk A QuestionMore Details

5112 Tedorill Lane Charlotte NC 28226

Charlotte, NC5112 Tedorill Lane

Price$625,000

Est. Mortgage: $/month

MLS Number CAR4391270

  • Residential
  • Bedrooms 3
  • Bathroom 3
  • Square Feet 2,566
  • Acreage 0.19

Welcome to easy living! This beautiful brick home, located inside the gated community of Carson's Pond, is in the heart of desirable South Charlotte, with the best schools in greater Charlotte. The HOA includes water and sewer service, yard maintenance, and access to resort-style community amenities, including pool, tennis & pickle ball courts, playground, pond and walking trails, for wonderful everyday living. This well-maintained home features numerous updates including new exterior doors, new gutters, updated wood flooring, New HVAC compressor upstairs and serviced on 9/2/26, jetted garden tub, garbage disposal and a newly designed primary walk-in closet. Spacious living areas are complemented by a cozy gas fireplace (with remote) creating the perfect place to relax or entertain. There is even a 528 sqft walk-in floored attic, for storage or expanding your living are, enhancing your ROI and daily enjoyment of the available space. Additional value and peace of mind include a transferable termite bond. Enjoy the comfort of an updated home combined with the convenience and lifestyle of one of South Charlotte's sought-after gated communities. Being only 10 minutes from Ballantyne, South Park, Arboretum, Waverly and also to Uptown, this wonderful home, is move-in ready and waiting for its next owner to make memories.

Listed by Brian Bergeron of Howard Hanna Allen Tate Charlotte South

$
$
%
$/month over payments
Federal 30-year interest rate: 7.28% last updated on Oct 1, 2026
* All Figures are estimates. Check with your bank or proposed mortgage company for actual interest rates.
This product uses the FRED® API but is not endorsed or certified by the Federal Reserve Bank of St. Louis.

Virtual TourSave FavoriteSchedule TourAsk A QuestionMore Details

15625 White Quartz Lane Davidson NC 28036

Davidson, NC15625 White Quartz Lane

Price$625,000

Est. Mortgage: $/month

Active With Contract

MLS Number CAR4418680

  • Residential
  • Bedrooms 4
  • Bathroom 4
  • Square Feet 2,985
  • Acreage 0.1

Welcome to effortless Davidson living in this beautifully maintained, like-new 4-bedroom, 3.5-bath home set within the highly sought-after Davidson Elementary, Bailey Middle, and Hough High school district. Bright, open-concept living defines the main level, where a gourmet kitchen anchors the space with stainless steel appliances, quartz countertops, a tile backsplash, double wall ovens, gas cooktop, and seamless flow into the inviting living area featuring a cozy gas fireplace and hard wood flooring. A dedicated main-level office provides an ideal work-from-home setup, while the front formal dining room offers flexibility to serve as a second office or additional living space. The upstairs primary suite is a true retreat with a cozy fireplace and sitting area, double vanities and soaking tub in the bathroom and large walk in closet. Three additional bedrooms occupy the upper level, served by two well-designed bathrooms-a hall bath plus a Jack-and-Jill bath connecting two of the bedrooms. Outside, enjoy low-maintenance living with a detached two-car garage and a fully fenced backyard and screened in porch perfect for relaxing. Located in the desirable Davidson East community, you'll have quick access to Lake Norman, I-77, Charlotte, and nearby shopping and dining. The neighborhood offers an amenity-rich lifestyle with a community pool, clubhouse, playground, and direct access to greenway trails. Just across the street, Bradford Park provides 170 acres of sports fields, picnic areas, a disc golf course, and a playground-ideal for year-round outdoor enjoyment.

Listed by Allyson Dixon of Cottage Real Estate

$
$
%
$/month over payments
Federal 30-year interest rate: 7.28% last updated on Oct 1, 2026
* All Figures are estimates. Check with your bank or proposed mortgage company for actual interest rates.
This product uses the FRED® API but is not endorsed or certified by the Federal Reserve Bank of St. Louis.

Virtual TourSave FavoriteSchedule TourAsk A QuestionMore Details

9475 Man O War Road Fort Mill SC 29707

Fort Mill, SC9475 Man O War Road

Price$625,000

Est. Mortgage: $/month

MLS Number CAR4402394

  • Residential
  • Bedrooms 3
  • Bathroom 2
  • Square Feet 2,122
  • Acreage 2.12

Beautifully remodeled all brick home situated on 2+ acres in desirable Black Horse Run. Heavily treed corner lot provides for maximum privacy. In 2019 Kitchen was totally remodeled with s/s appliances, granite counters, subway tile backsplash, s/s farmhouse sink, pot filler and all new hardwoods on main level. A 2-car attached garage and lovely screened porch off the kitchen were also added in 2019. In 2021 a new tankless water heater and HVAC units were added and both bathrooms were renovated. In 2022 a new septic system was installed. This well-maintained home is ready for a new owner!!

Listed by Susan Rodriguez of Coldwell Banker Realty

$
$
%
$/month over payments
Federal 30-year interest rate: 7.28% last updated on Oct 1, 2026
* All Figures are estimates. Check with your bank or proposed mortgage company for actual interest rates.
This product uses the FRED® API but is not endorsed or certified by the Federal Reserve Bank of St. Louis.

Save FavoriteSchedule TourAsk A QuestionMore Details

310 Portmanvilla Road Black Mountain NC 28711
Active With Contract

MLS Number CAR4368197

  • Residential
  • Bedrooms 3
  • Bathroom 3
  • Square Feet 1,788
  • Acreage 0.16

Minutes from downtown Black Mountain - where small-town charm meets mountain serenity. Nestled in one of Black Mountain's most beloved neighborhoods, this beautifully built home combines craftsmanship, comfort, and a welcoming sense of place. Only five blocks from the heart of downtown, you're close enough to stroll to coffee shops, galleries, and local eateries-yet just far enough away to enjoy the quiet rhythm of mountain life. From the moment you arrive, the home's inviting presence sets the tone. The front porch, framed by subtle mountain views, feels made for slow mornings with a mug of coffee or quiet evenings watching the sky fade to twilight. Step inside to find an open, airy floor plan that invites gathering and connection. Sunlight filters through large windows, highlighting the fine details and thoughtful finishes that make this home feel special. The main living area flows easily into the kitchen and dining spaces, creating a perfect setting for both everyday living and entertaining. The kitchen is a true centerpiece-featuring quartz countertops, semi-custom cabinetry, stainless steel appliances, and a breakfast bar that's ideal for casual meals or catching up with friends while cooking. Wainscoting accents add a touch of timeless character, balancing modern design with classic style. The primary suite, located on the main level, offers a quiet retreat with a walk-in closet and a spa-like en-suite bath complete with a double vanity and a beautifully tiled walk-in shower. Also on the main level is a generous sized office which could be a 4 bedroom if you need that extra bedroom. Upstairs, you'll find additional bedrooms and flexible space that can serve as guest quarters, an office, or a cozy reading nook-whatever fits your lifestyle best. Outdoor living is one of the home's greatest joys. The back deck is perfect for summer cookouts, sunset dinners, or simply taking in the soft mountain breeze. The views here are a gentle reminder of why people fall in love with Black Mountain-each season bringing its own kind of beauty, from the vibrant greens of spring to the golden hues of autumn. This quiet, established neighborhood offers both community and convenience. A nearby sidewalk provides an easy walk into downtown, where live music, local markets, and art festivals fill the calendar. Montreat's trails and lakes are just minutes away, and Asheville's vibrant scene is a quick drive down I-40. Whether you're looking for a full-time home, a mountain getaway, or an investment property with unbeatable location appeal, this one checks all the boxes. Warm, welcoming, and move-in ready-this Black Mountain home invites you to slow down, breathe deeply, and start your next chapter in the heart of the Blue Ridge Mountains.

Listed by Eddie Colley of Keller Williams Professionals

$
$
%
$/month over payments
Federal 30-year interest rate: 7.28% last updated on Oct 1, 2026
* All Figures are estimates. Check with your bank or proposed mortgage company for actual interest rates.
This product uses the FRED® API but is not endorsed or certified by the Federal Reserve Bank of St. Louis.

Virtual TourSave FavoriteSchedule TourAsk A QuestionMore Details

Broker Reciprocity MLS Grid Logo © 2026 Listings courtesy of Canopy MLS as distributed by MLS GRID. IDX information is provided exclusively for consumers’ personal non-commercial use and may not be used for any purpose other than to identify prospective properties consumers may be interested in purchasing. The IDX data is deemed reliable but is not guaranteed by MLS GRID and may be subject to an end user license agreement prescribed by the Member Participant’s applicable MLS.  Based on information submitted to the MLS GRID as of October 6, 2026 7:46 PM UTC . All data is obtained from various sources and may not have been verified by broker or MLS GRID. Supplied Open House Information is subject to change without notice. All information should be independently reviewed and verified for accuracy. Properties may or may not be listed by the office/agent presenting the information. Some IDX listings have been excluded from this website.