and narrow your search. If you have fewer than 200 results, you can save your search.

Arden NC

r=9229-9240
11 Summit Drive Arden NC 28704

Arden, NC11 Summit Drive

Price$615,000

Est. Mortgage: $/month

MLS Number CAR4414933

  • Residential
  • Bedrooms 4
  • Bathroom 4
  • Square Feet 2,441
  • Acreage 0.35

Welcome to 11 Summit Drive, a beautifully renovated home offering generous living space, exceptional flexibility, and a peaceful natural setting in an established Arden neighborhood with no HOA. Mature trees, abundant natural light, and thoughtful improvements throughout create a home that feels private and inviting while remaining just minutes from everyday conveniences. A tremendous amount of work and care has gone into this property. Recent improvements include renovations to all four bathrooms, an updated lower-level kitchen, fresh interior and exterior paint, a new driveway, new retaining wall, fenced yard, new deck with luxury railing, and new Window World windows. The main level features a spacious kitchen with ample cabinetry and storage, flowing into comfortable living and sitting areas filled with natural light. The primary bedroom includes a private full bath, while a guest bedroom, office, and additional full hall bath provide plenty of space for everyday living, working from home, and hosting guests. The lower level offers incredible versatility with a private entrance and an updated kitchen area complete with a sink, dishwasher, oven, and laundry area. A separate living room, bedroom, full bathroom, and second washer and dryer create a highly functional second living space-ideal for extended family, guests, a private home office, or potential income-producing opportunities. Outside, enjoy mature landscaping, established trees, a spacious deck, and a fenced yard perfect for pets. One of the property's most enjoyable features is its connection to nature. Spend mornings listening to the birds and watching squirrels and other local wildlife from your own backyard, creating a sense of tranquility that can be hard to find so close to town. Conveniently located near Whole Foods, Publix, shopping, dining, public transportation, and the many amenities of Arden and South Asheville, this home offers a wonderful combination of space, flexibility, convenience, and natural beauty. Pre-home inspection and an expansive list of improvements available upon request. Agent-owned property. Owner occupied; 24-hour notice required for showings. 11 Summit Drive is ready for its next owner to enjoy the many improvements, versatile spaces, and natural surroundings that make this property feel like home.

Listed by Melissa Gyldstrand of Keller Williams Great Smokies

$
$
%
$/month over payments
Federal 30-year interest rate: 7.28% last updated on Oct 1, 2026
* All Figures are estimates. Check with your bank or proposed mortgage company for actual interest rates.
This product uses the FRED® API but is not endorsed or certified by the Federal Reserve Bank of St. Louis.

Virtual TourSave FavoriteSchedule TourAsk A QuestionMore Details

22 Sparkle Dun Drive Biltmore Lake NC 28715
Pending

MLS Number CAR4417857

  • Residential
  • Bedrooms 2
  • Bathroom 2
  • Square Feet 1,326
  • Acreage 0.41

Set on a quiet cul-de-sac in the sought-after Biltmore Lake community, this one-level living home offers an inviting floor plan, exceptional outdoor living and easy access to the neighborhood's extensive trail system. Inside, cathedral ceilings and an abundance of windows create a light-filled, open feel, while a floor-to-ceiling stacked-stone gas fireplace completes the living room. The chef's kitchen features rainforest granite countertops, a Viking gas range, stainless steel appliances, an oversized double-door pantry and a breakfast bar. The large window over the sink is bringing in even more natural light. The primary suite offers vaulted ceilings, garden views, double closets, one being a walk-in closet and private ensuite bath. Outdoor living is one of the home's highlights. The screened back porch overlooks the peaceful garden and mature landscaping, with a swinging daybed creating the perfect place to relax. Just beyond, a stone patio is set among the landscaping within the private, fenced backyard, creating another inviting space to enjoy the outdoors. Tucked behind the fence is a dedicated garden space with its own water hookup. Out front, a spacious covered porch overlooks the quiet, sidewalk-lined cul-de-sac. An entrance to the community trail system is located just one lot away. The garage offers additional storage and a workbench and sink for projects and hobbies. Biltmore Lake offers a wonderful community lifestyle centered around its 62-acre lake, with a sandy beach, fishing, non-motorized boating and miles of trails. Tennis and pickleball courts, playgrounds, basketball courts and community gathering spaces offer even more ways to enjoy the neighborhood and community.

Listed by Leslie Young of Premier Sotheby’s International Realty

$
$
%
$/month over payments
Federal 30-year interest rate: 7.28% last updated on Oct 1, 2026
* All Figures are estimates. Check with your bank or proposed mortgage company for actual interest rates.
This product uses the FRED® API but is not endorsed or certified by the Federal Reserve Bank of St. Louis.

Virtual TourSave FavoriteSchedule TourAsk A QuestionMore Details

1710 Hubert Graham Way Tega Cay SC 29708

Tega Cay, SC1710 Hubert Graham Way

Price$614,990

Est. Mortgage: $/month

Pending

MLS Number CAR4389281

  • Residential
  • Bedrooms 4
  • Bathroom 3
  • Square Feet 2,587
  • Acreage 0.13

What's Special: Dedicated Study | Flat Lot | Covered Patio | Gourmet Kitchen. New Construction - October Completion! Built by America's Most Trusted Home Builder. Welcome to the Elizabeth at 1710 Hubert Graham Way in River Falls! This new home showcases an open-concept layout with a spacious great room that flows into the kitchen and casual dining area, creating a bright and connected main living space. Step outside to the covered back patio to enjoy the backyard views. Just off the foyer, a private study with double doors offers a quiet and versatile space. Tucked away just off the great room is a secondary bedroom and full bathroom-perfect for visiting guests. Upstairs, the expansive primary suite stretches across the rear of the home and features a dual sink vanity, soaking tub, separate shower, and large walk-in closet. A centrally located loft is surrounded by two secondary bedrooms, a shared full bathroom, and a conveniently sized laundry room. River Falls is a stunning community now selling in the highly sought-after Tega Cay area. Close to Lake Wylie and scenic parks, you'll always have a way to fill your days, all with lower South Carolina taxes! With close proximity to I-77, I-485 and SC-160, commuting to Fort Mill or Uptown Charlotte is a breeze. Additional Highlights Include: a covered back patio, gourmet kitchen, and a study with double doors and additional windows. Photos are for representative purposes only. MLS#4389281

Listed by Dawn Wood of Taylor Morrison of Carolinas Inc

$
$
%
$/month over payments
Federal 30-year interest rate: 7.28% last updated on Oct 1, 2026
* All Figures are estimates. Check with your bank or proposed mortgage company for actual interest rates.
This product uses the FRED® API but is not endorsed or certified by the Federal Reserve Bank of St. Louis.

Virtual TourSave FavoriteSchedule TourAsk A QuestionMore Details

108 S Gregg Street Charlotte NC 28208

Charlotte, NC108 S Gregg Street

Price$614,990

Est. Mortgage: $/month

MLS Number CAR4361455

  • Residential
  • Bedrooms 3
  • Bathroom 3
  • Square Feet 2,042
  • Acreage 0.09

Contemporary Luxury Townhome Opportunity in Smallwood Near Uptown| Duet Style New Construction- Designed to live like a single family home. Positioned in the growing Smallwood neighborhood just outside Uptown Charlotte, this newly constructed townhome at 108 S Gregg Street offers a blend of modern design and everyday livability. Built by Vista Homes, a local builder with more than 13 years of experience in the Charlotte market, this residence reflects quality craftsmanship and thoughtful planning throughout. The home features 3 bedrooms, 2.5 bathrooms, and a private 1-car garage. The main living area is designed for functionality and flow, highlighted by 10-foot ceilings and an open layout that connects the living, dining, and kitchen spaces. The kitchen is outfitted with a large island, ideal for both casual dining and entertaining, along with stylish, modern finishes. Natural light fills the interior, while large sliding doors open to a spacious patio, creating an easy transition between indoor and outdoor living. With no HOA and no rental restrictions, this property provides flexibility for a variety of buyers, including those seeking a primary residence or investment opportunity. Estimated completion is Fall 2026. A well-located, low-maintenance home with strong long-term potential in one of Charlotte's evolving urban neighborhoods. **School enrollment, boundaries, and busing eligibility are determined solely by CMS and are subject to change without notice. While deemed reliable, all school information provided in this listing is not guaranteed. It is the Buyer's sole responsibility to contact the school district to confirm current and future enrollment eligibility for this specific address. School & Liability Disclaimer School enrollment, boundaries, and busing eligibility are determined solely by CMS and are subject to change without notice. While deemed reliable, all school information provided in this listing is not guaranteed. It is the Buyer's sole responsibility to contact the school district to confirm current and future enrollment eligibility for this specific address.

Listed by Linda Goss and Hayley Myers Brown of EXP Realty LLC Ballantyne

$
$
%
$/month over payments
Federal 30-year interest rate: 7.28% last updated on Oct 1, 2026
* All Figures are estimates. Check with your bank or proposed mortgage company for actual interest rates.
This product uses the FRED® API but is not endorsed or certified by the Federal Reserve Bank of St. Louis.

Save FavoriteSchedule TourAsk A QuestionMore Details

616 E 16th Street Charlotte NC 28206

Charlotte, NC616 E 16th Street

Price$614,900

Est. Mortgage: $/month

MLS Number CAR4329079

  • Residential
  • Bedrooms 2
  • Bathroom 3
  • Square Feet 1,356

Sophisticated, urban, and beautifully balanced. This townhome awaits you. This residence is an end unit townhome spans over 1,400 square feet and offers two bedrooms, two and a half bathrooms, and double-car garage. The living room features an inviting open concept with high-end features. The kitchen is equipped with a large island for entertaining. Ideally located within minutes of Uptown Charlotte offering incredible skyline views from your rooftop terrace. Situated off the Little Sugar Creek Greenway, this residence is within walking distance to Optimist Hall, light rail, parks, shopping and restaurants.

Listed by Matthew Paul Brown and Kate Murphy of COMPASS

$
$
%
$/month over payments
Federal 30-year interest rate: 7.28% last updated on Oct 1, 2026
* All Figures are estimates. Check with your bank or proposed mortgage company for actual interest rates.
This product uses the FRED® API but is not endorsed or certified by the Federal Reserve Bank of St. Louis.

Save FavoriteSchedule TourAsk A QuestionMore Details
106 Wesser Street Davidson NC 28036

Davidson, NC106 Wesser Street

Price$614,900

Est. Mortgage: $/month

MLS Number CAR4382368

  • Residential
  • Bedrooms 3
  • Bathroom 4
  • Square Feet 2,345
  • Acreage 0.04

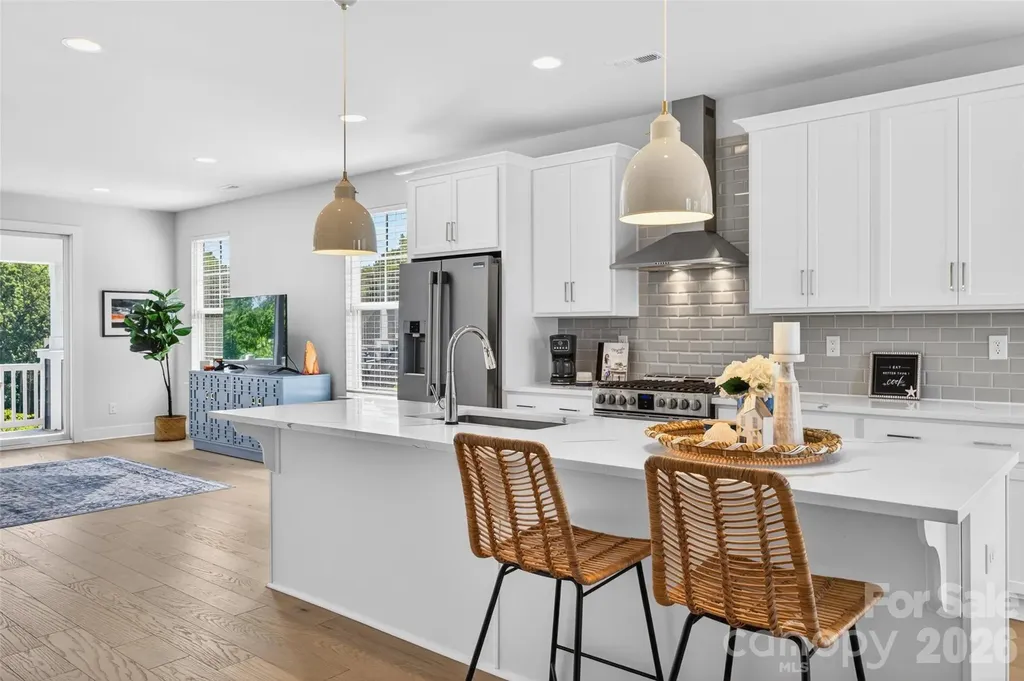
106 Wesser Street is a Craftsman-style townhouse built in 2023 by the highly regarded builder Hopper Communities. It is an end-unit with an abundance of windows, high ceilings, and upgraded appointments throughout. The flooring is a pleasing light-shade of hardwoods and, in the three (3) full bathrooms, 24” tile. The Kitchen features gorgeous countertops, pristine white cabinets with soft-close drawers, a farmhouse-style sink, 5-burner gas range, and 10' island with breakfast bar. It is open to the Dining Area and Great Room. And, just off the Great Room, through a 4-panel glass slider door, is a covered balcony with textured flooring and a tree-top view. The Primary Bedroom boasts a trey ceiling, two (yes, two) walk-in closets, and an ensuite that is spa-like. Plus: this home has a private office with French doors, dedicated Laundry Room, and 2-car garage. As for lifestyle . . . imagine mornings frequenting charming shops and the Farmers' Market in the quintessential college town of Davidson, afternoons canoeing/kayaking on Davidson's section of Lake Norman, and evenings enjoying outdoor concerts, sporting events, and award-winning restaurants, ALL within a short distance of your home!

Listed by Sally Sutherland of Lake Norman Realty,Inc.

$
$
%
$/month over payments
Federal 30-year interest rate: 7.28% last updated on Oct 1, 2026
* All Figures are estimates. Check with your bank or proposed mortgage company for actual interest rates.
This product uses the FRED® API but is not endorsed or certified by the Federal Reserve Bank of St. Louis.

Save FavoriteSchedule TourAsk A QuestionMore Details
4551 Lake Adger Parkway Mill Spring NC 28756

MLS Number CAR4401928

  • Residential
  • Bedrooms 3
  • Bathroom 2
  • Square Feet 1,897
  • Acreage 10.31

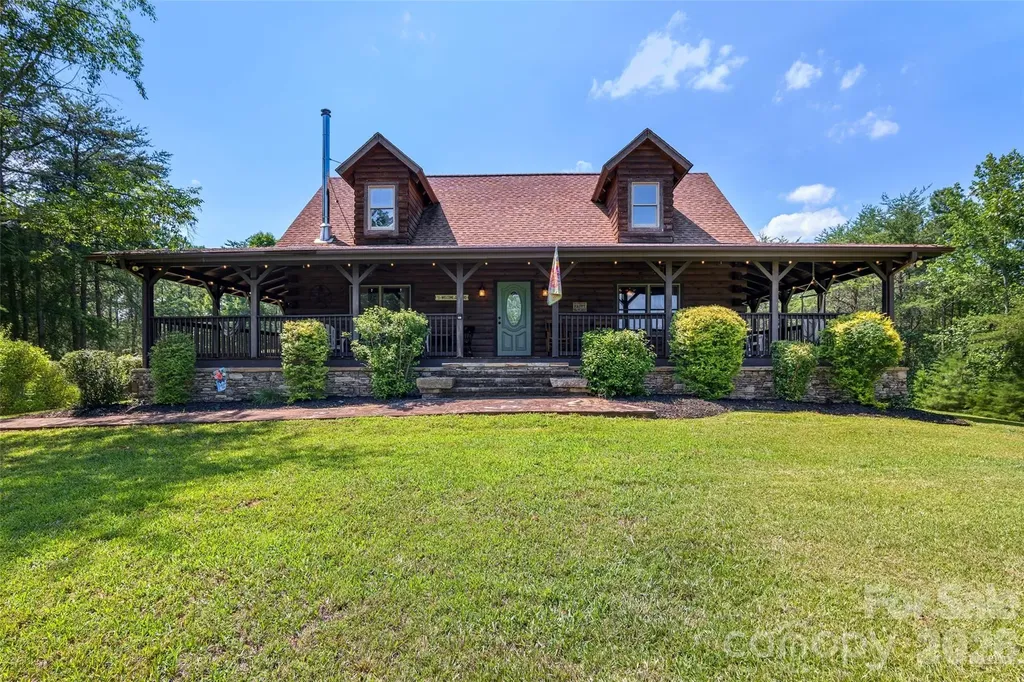
Very successful Short Term Rental! Nestled on 10.31 beautiful, usable acres in the highly sought-after Lake Adger community of Mill Spring, North Carolina, this charming log cabin offers the perfect blend of mountain serenity, equestrian lifestyle, and timeless rustic appeal. Surrounded by the scenic foothills of the Blue Ridge Mountains, this exceptional property invites you to experience peaceful country living without sacrificing convenience. The 1,824-square-foot home features 3 bedrooms and 2 full baths, thoughtfully designed to embrace both comfort and the natural beauty that surrounds it. A welcoming wrap-around porch creates the perfect place to relax with your morning coffee, entertain friends, or simply take in the fresh mountain air and tranquil setting. Inside, the heart of the home is the spectacular great room, highlighted by a soaring two-story vaulted ceiling and an impressive floor-to-ceiling rock hearth designed for a wood stove-creating a warm, inviting gathering space with classic mountain lodge character. The open-concept kitchen and dining area seamlessly connect to the living space and showcase stunning granite countertops, offering both beauty and functionality for everyday living or entertaining. The upstairs primary suite provides a private retreat and en-suite bath. The adjoining loft is complete with its own deck where you can enjoy peaceful mountain views, breathtaking sunsets, and the sounds of nature. Two additional bedrooms and a second full bath offer comfortable accommodations for family, guests, or a home office. Home has been a very successful vacation rental and can offset costs. The property's gently rolling 10.31 acres offer endless possibilities. Existing equestrian and hiking trails wind through the land, making it ideal for horseback riding, hiking, or simply exploring your own private sanctuary. Local FETA trails are also available with over 150 miles of trails!! With ample usable acreage, there's excellent potential to create pastureland, build horse facilities, or develop additional outdoor living spaces. Whether you're seeking a full-time residence, weekend getaway, or horse property, this land offers the flexibility to make your vision a reality. Lake Adger residents enjoy easy access to one of western North Carolina's hidden gems, with the community boat ramp located just 1.7 miles away. The lake's horsepower restrictions help preserve its peaceful atmosphere, making it perfect for paddle boarding, canoeing, kayaking, fishing, and quiet days on the water surrounded by stunning natural scenery. Horse enthusiasts will appreciate being located in Polk County-one of North Carolina's premier equestrian destinations and home to one of the state's highest horse populations. The renowned Tryon International Equestrian Center is just 11.5 miles away, providing world-class competitions, dining, shopping, and year-round events. Everyday conveniences, including grocery stores, gas stations, restaurants, and local services, are all just a short drive away, allowing you to enjoy the privacy of mountain living without feeling isolated. Whether you're searching for a peaceful mountain retreat, an equestrian property, or a place where family and guests can gather to enjoy the outdoors, this Lake Adger log cabin offers an exceptional opportunity to embrace the best of western North Carolina living. From its inviting rustic charm and spectacular great room to its expansive acreage, mountain views, trail system, and access to both the lake and world-class equestrian amenities, this property is ready to become your private mountain sanctuary. Outdoor shed has been tastefully finished inside. Most furnishings possibly available for purchase.

Listed by Debi Morris of Century 21 Mountain Lifestyles

$
$
%
$/month over payments
Federal 30-year interest rate: 7.28% last updated on Oct 1, 2026
* All Figures are estimates. Check with your bank or proposed mortgage company for actual interest rates.
This product uses the FRED® API but is not endorsed or certified by the Federal Reserve Bank of St. Louis.

Save FavoriteSchedule TourAsk A QuestionMore Details

7003 S Providence Road Waxhaw NC 28173

Waxhaw, NC7003 S Providence Road

Price$614,900

Est. Mortgage: $/month

Coming Soon

MLS Number CAR4415672

  • Residential
  • Bedrooms 3
  • Bathroom 3
  • Square Feet 1,554
  • Acreage 2.52

A private country setting with the convenience of being just minutes from Downtown Waxhaw! Set on 2.5 acres, this spacious 3-bedroom ranch offers plenty of room to spread out, with a thoughtful renovation that makes the home feel fresh, open, and inviting. The major renovation created an open floor plan with an updated kitchen and bathrooms, new 12mm laminate Hickory wood flooring throughout, fresh paint, and new light fixtures. The great room features a vaulted ceiling and a spectacular stacked-stone, wood-burning fireplace that creates a warm focal point for the space. Kitchen has beautful new York chocolate cabinets, granite countertops and stainless steel appliances including a gas range, The split-bedroom layout provides privacy, with the primary suite on one side of the home and the secondary bedrooms and full bath on the other. A half bath was added to the laundry room, making this space even more functional. Step outside onto the newly painted, oversized deck overlooking the large, private backyard with 12 x 12 storage shed. The back deck is an ideal spot to enjoy the peace and privacy of the property. A newly installed crushed-asphalt driveway with a half-circle provides plenty of parking, with room for approximately 10 cars in addition to the 2-car garage. Recent improvements also include a new well water tank, new well pump, a septic pump that is less than five years old with a lifetime warranty, and a whole-house water softener. If you've been looking for space, privacy, and a home that's close to everything Waxhaw has to offer, this one is worth seeing. Enjoy the quiet of acreage and country living while being only minutes from the shops, restaurants, and charm of historic Downtown Waxhaw-all with NO HOA restrictions! And NO CITY TAXES!

Listed by Robin Hurd of Carolina Realty Solutions

$
$
%
$/month over payments
Federal 30-year interest rate: 7.28% last updated on Oct 1, 2026
* All Figures are estimates. Check with your bank or proposed mortgage company for actual interest rates.
This product uses the FRED® API but is not endorsed or certified by the Federal Reserve Bank of St. Louis.

Save FavoriteSchedule TourAsk A QuestionMore Details

165 Sequoyah Drive Waynesville NC 28785

Waynesville, NC165 Sequoyah Drive

Price$614,900

Est. Mortgage: $/month

Active With Contract

MLS Number CAR4396850

  • Residential
  • Bedrooms 4
  • Bathroom 5
  • Square Feet 4,354
  • Acreage 1.4

Private Mountain Retreat in Desirable Qualla Woods - Minutes from I-40 Tucked away on 1.4 peaceful acres in the highly sought-after Qualla Woods community, this beautifully maintained Cape Cod offers the perfect blend of privacy, space, and convenience just 2.5 miles from I-40. With over 4,400 square feet, 4 bedrooms, 4.5 baths, and multiple bonus/flex spaces, this home is designed to adapt effortlessly to today's lifestyle-whether you're accommodating guests, working from home, pursuing hobbies, or creating a multi-generational living arrangement. The heart of the home is a spacious open-concept living area anchored by a stunning chef's kitchen featuring granite countertops, abundant cabinetry, a center island, and an oversized refrigerator/freezer built for entertaining. Rich hardwood flooring, tile and slate accents, elegant finishes, and thoughtful upgrades throughout create a warm yet refined atmosphere. The expansive primary suite serves as a true retreat, complete with a spa-inspired bath featuring a soaking tub, dual vanities, and generous closet space. Multiple bonus rooms provide endless possibilities for offices, fitness rooms, media spaces, or additional guest accommodations. Step outside to enjoy the serenity of mountain living. A large deck overlooks the private wooded setting, while the creekside firepit area creates the perfect backdrop for relaxing evenings under the stars. The level yard offers ample space for gardening, recreation, and outdoor gatherings. Additional highlights include a covered two-car carport, energy-efficient upgrades, zoned HVAC, abundant storage, and easy year-round access. Rarely does a home offer this combination of square footage, flexibility, privacy, and location. Move-in ready and meticulously cared for, this exceptional property delivers the mountain lifestyle buyers dream about with the convenience they need.

Listed by Ron Breese and Matthew Wells of Keller Williams Great Smokies

$
$
%
$/month over payments
Federal 30-year interest rate: 7.28% last updated on Oct 1, 2026
* All Figures are estimates. Check with your bank or proposed mortgage company for actual interest rates.
This product uses the FRED® API but is not endorsed or certified by the Federal Reserve Bank of St. Louis.

Virtual TourSave FavoriteSchedule TourAsk A QuestionMore Details

15505 Davidson East Drive Davidson NC 28036

MLS Number CAR4413352

  • Residential
  • Bedrooms 5
  • Bathroom 3
  • Square Feet 2,649
  • Acreage 0.12

Priced to sell!!! Welcome to this spacious and move-in ready with brand new carpet and Like New 5bedrooms, 3 full bathrooms single family home in the highly desired Davidson East neighborhood. Great location, top rated schools, modern finishes, open layout, attractive amenities, easy commute to major highways, shopping, dining, Birkdale village, you name it, you have it!! Just opposite of Bradford Park, Huntersville's largest and newest public park boasting over 200 Acres with soccer fields, park amenities, baseball stadium and much more! A perfect abode at a great price! Hardwood flooring flows throughout the main floor that features a formal dining room, large foyer, a guest bedroom with a full bathroom. The heart of the home is the open kitchen with quartz countertops, gray cabinetry, a large island with bar-height seating and seamless connection to the family room centered around a stone faced gas fireplace. The breakfast area includes a custom made banquet-style counter space and opens to a large patio with privacy fencing, excellent lighting, making it a great area for outdoor parties and direct access to the detached 2-car garage. On the second floor you will find a generous laundry room, a hall bath with double vanity and a separate bathroom shared by three secondary bedrooms. A primary suite featuring a tray ceiling, oversized walk-in closet and a luxurious en-suite bath with dual sinks, a walk-in shower and a separate garden tub. Natural light fills the home, completed by ceiling fans throughout. The home sits just minutes from historic downtown Davidson, Birkdale Village (shops, restaurants, farmers market), Lake Norman recreation, parks, greenways and convenient highway access via I-77. This move-in-ready home combines practical everyday living with charm and convenience of North Mecklenburg's most sought-after towns. Preferred Lender incentives are available. Inquire about it.

Listed by Deepthi Mallakki Nagaveerappa of ERA Live Moore

$
$
%
$/month over payments
Federal 30-year interest rate: 7.28% last updated on Oct 1, 2026
* All Figures are estimates. Check with your bank or proposed mortgage company for actual interest rates.
This product uses the FRED® API but is not endorsed or certified by the Federal Reserve Bank of St. Louis.

Save FavoriteSchedule TourAsk A QuestionMore Details

5087 Mclaughlin Loop Waxhaw NC 28173

Waxhaw, NC5087 Mclaughlin Loop

Price$614,900

Est. Mortgage: $/month

MLS Number CAR4415917

  • Residential
  • Bedrooms 4
  • Bathroom 3
  • Square Feet 2,770
  • Acreage 0.35

This Wescott offers a thoughtfully designed layout with a first-floor primary suite and private retreat, dedicated home office with glass doors, an additional main-level bedroom and full bath, formal dining room with tray ceiling, and two additional bedrooms with a full bath upstairs. The designer kitchen features 42-inch white cabinetry, a contrasting stained island, quartz countertops, tile backsplash, soft-close cabinetry, extended base cabinets, under-cabinet lighting, and stainless-steel appliances including a gas cooktop, wall oven/microwave combo, and wall-mount hood. The primary bath includes a luxury tiled shower, double-bowl vanity, rain shower with handheld showerhead, matte black fixtures, and upgraded tile flooring. Additional features include a built-in drop zone, laundry room with cabinetry and quartz countertops, composite stair treads, upgraded EVP flooring, Craftsman trim, metal stair balusters, smart home features, a two-car garage, and a 10x12 patio.

Listed by Michael Conley of Eastwood Homes

$
$
%
$/month over payments
Federal 30-year interest rate: 7.28% last updated on Oct 1, 2026
* All Figures are estimates. Check with your bank or proposed mortgage company for actual interest rates.
This product uses the FRED® API but is not endorsed or certified by the Federal Reserve Bank of St. Louis.

Save FavoriteSchedule TourAsk A QuestionMore Details

6005 Daisy Dale Drive Pineville NC 28134

Pineville, NC6005 Daisy Dale Drive

Price$614,753

Est. Mortgage: $/month

Pending

MLS Number CAR4380117

  • Residential
  • Bedrooms 4
  • Bathroom 4
  • Square Feet 2,675
  • Acreage 0.15

Comps only

Listed by Wendy Baia of DRB Group of North Carolina,LLC

$
$
%
$/month over payments
Federal 30-year interest rate: 7.28% last updated on Oct 1, 2026
* All Figures are estimates. Check with your bank or proposed mortgage company for actual interest rates.
This product uses the FRED® API but is not endorsed or certified by the Federal Reserve Bank of St. Louis.

Save FavoriteSchedule TourAsk A QuestionMore Details

Broker Reciprocity MLS Grid Logo © 2026 Listings courtesy of Canopy MLS as distributed by MLS GRID. IDX information is provided exclusively for consumers’ personal non-commercial use and may not be used for any purpose other than to identify prospective properties consumers may be interested in purchasing. The IDX data is deemed reliable but is not guaranteed by MLS GRID and may be subject to an end user license agreement prescribed by the Member Participant’s applicable MLS.  Based on information submitted to the MLS GRID as of October 5, 2026 11:16 PM UTC . All data is obtained from various sources and may not have been verified by broker or MLS GRID. Supplied Open House Information is subject to change without notice. All information should be independently reviewed and verified for accuracy. Properties may or may not be listed by the office/agent presenting the information. Some IDX listings have been excluded from this website.