and narrow your search. If you have fewer than 200 results, you can save your search.

Arden NC

r=9313-9324
5064 Stonehill Lane Matthews NC 28104

Matthews, NC5064 Stonehill Lane

Price$607,000

Est. Mortgage: $/month

Pending

MLS Number CAR4405518

  • Residential
  • Bedrooms 3
  • Bathroom 3
  • Square Feet 2,646
  • Acreage 0.25

WOW! BETTER THAN NEW! Motivated Sellers! Ready to move-in, 3 Bedrooms, 3 Full Baths in highly desirable Chestnut Place. Main Floor Renovation includes: Kitchen - New Quartzite countertops, all new appliances, custom lighting and refrigerator remains. Primary Suite - Plush carpeting in Bedroom and Sitting Room. Double Vanity, Walk-in Shower, Walk-in Closet. 2nd Main Level Bedroom - New VPL flooring, custom shelves in closet. Adjacent Full Bathroom - New tile flooring, quartz vanity, custom lighting, and fixtures. Upper Level includes the 3rd Bedroom with attached Full Bathroom, Huge flex room, and walk-in attic. Large screened porch open to grilling porch overlooking well manicured lawn fully fenced. This home is a must see!

Listed by Kip McCurrach of Poppy Realty Carolina,Inc

$
$
%
$/month over payments
Federal 30-year interest rate: 7.28% last updated on Oct 1, 2026
* All Figures are estimates. Check with your bank or proposed mortgage company for actual interest rates.
This product uses the FRED® API but is not endorsed or certified by the Federal Reserve Bank of St. Louis.

Virtual TourSave FavoriteSchedule TourAsk A QuestionMore Details

3826 Forty Acre Drive Monroe NC 28112

Monroe, NC3826 Forty Acre Drive

Price$606,990

Est. Mortgage: $/month

MLS Number CAR4419072

  • Residential
  • Bedrooms 4
  • Bathroom 4
  • Square Feet 3,923
  • Acreage 1.03

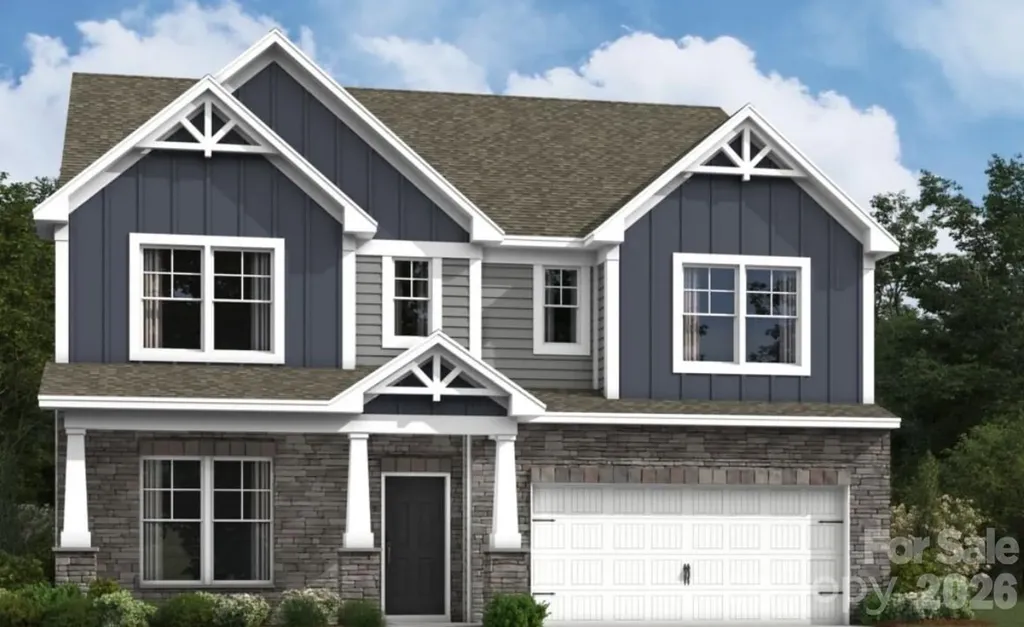
Discover Your Dream Home in the Stonemill Community! The attractive Townsend Plan centers around an immense family room that's ideal for gathering and entertaining, steps away from a dining area and an open kitchen with a center island and a walk-in pantry. The expansive owner's suite is adjacent, offering a walk-in closet and a private bath with dual vanities and a spa shower. Half bath on main level. You'll find two baths and three additional bedrooms upstairs, each boasting a walk-in closet. A versatile loft space and game room complete the home. Includes a 2-bay garage. This home also offers a covered patio. Union County taxes, not city.

Listed by Gina Anderson of CCNC Realty Group LLC

$
$
%
$/month over payments
Federal 30-year interest rate: 7.28% last updated on Oct 1, 2026
* All Figures are estimates. Check with your bank or proposed mortgage company for actual interest rates.
This product uses the FRED® API but is not endorsed or certified by the Federal Reserve Bank of St. Louis.

Save FavoriteSchedule TourAsk A QuestionMore Details

274 Amber Glen Drive Locust NC 28097

Locust, NC274 Amber Glen Drive

Price$606,955

Est. Mortgage: $/month

Pending

MLS Number CAR4383213

  • Residential
  • Bedrooms 5
  • Bathroom 5
  • Square Feet 3,595
  • Acreage 0.75

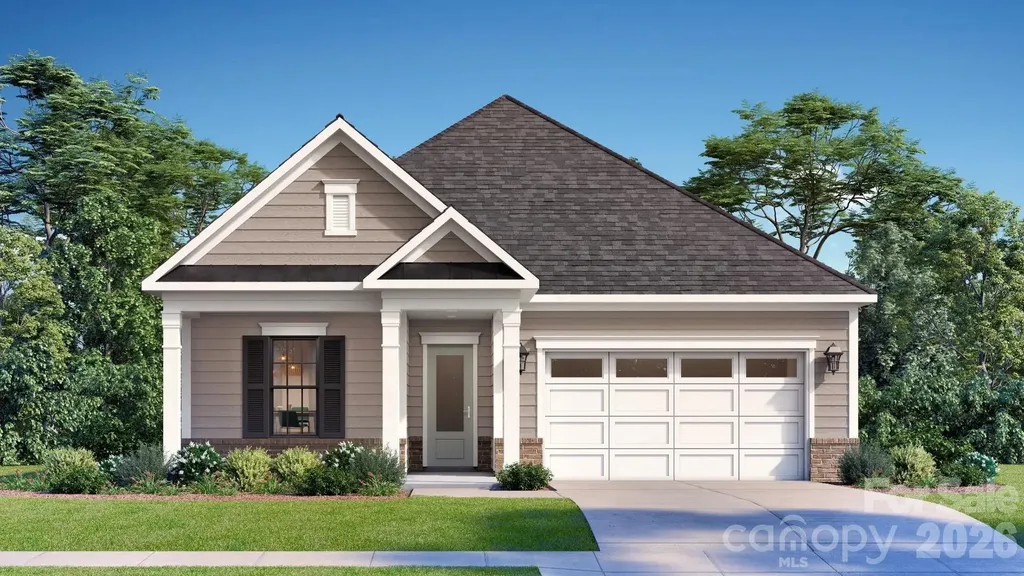
Welcome to The Dickinson located in the new community of Amber Glen in Locust! From the exterior, you'll notice the garage has been extended to include a carriage garage, perfect for an extra workspace or for guests to have a secure place to park. Walking in from the front covered porch you are greeted with a warm and inviting 2-story foyer. Just off the foyer is a private study with glass paned French doors and a formal dining room. The home will open up into your family room, kitchen and breakfast area. The spacious family room has a gas fireplace that is perfect for colder nights. The kitchen is fit for a chef, featuring stainless steel appliances, a gas cooktop with an overhead exhaust hood, French door refrigerator, wall oven and kitchen island. You'll notice throughout the main areas of this level has been finished with easily maintainable EVP flooring to make cleaning a breeze and the windows throughout the home have been accented with 2" faux wood blinds. Through the atrium door you'll find an extended covered porch, perfect for entertaining or enjoying a morning coffee. Finishing this level is a main level guest suite with its own private bathroom to allow plenty of privacy for guests. Upstairs you'll be greeted with a spacious loft for an extra area to entertain. There are three additional bedrooms, all with walk-in closets and one with its own private bathroom. The shared secondary bedroom is conveniently located for easy access and has a dual vanity and seperated toilet and showering area to allow everyone privacy and comfort. The laundry room has been completed with overhead cabinets that elevates the space and provides maximum storage and organization and a full size washer and dryer. Walking into the Owner's suite you will instantly feel like royalty. Featuring EVP flooring, a tray ceiling, LED lighting and plenty of space for furniture, you may find it difficult to get up in the mornings. The large walk-in closet is sure to accomodate any size wardrobe. Finally, the en-suite will feel like walking into a spa, with a dual vanity, seperate tub and tiled shower and private toilet area, everyone will have plenty of space and privacy to get ready in the mornings. Welcome to your new home!

Listed by Josh Allen and Mike Cummings of M/I Homes

$
$
%
$/month over payments
Federal 30-year interest rate: 7.28% last updated on Oct 1, 2026
* All Figures are estimates. Check with your bank or proposed mortgage company for actual interest rates.
This product uses the FRED® API but is not endorsed or certified by the Federal Reserve Bank of St. Louis.

Save FavoriteSchedule TourAsk A QuestionMore Details

4016 Landsford Road Marshville NC 28103

Marshville, NC4016 Landsford Road

Price$606,816

Est. Mortgage: $/month

MLS Number CAR4412707

  • Residential
  • Bedrooms 3
  • Bathroom 3
  • Square Feet 2,879
  • Acreage 0.94

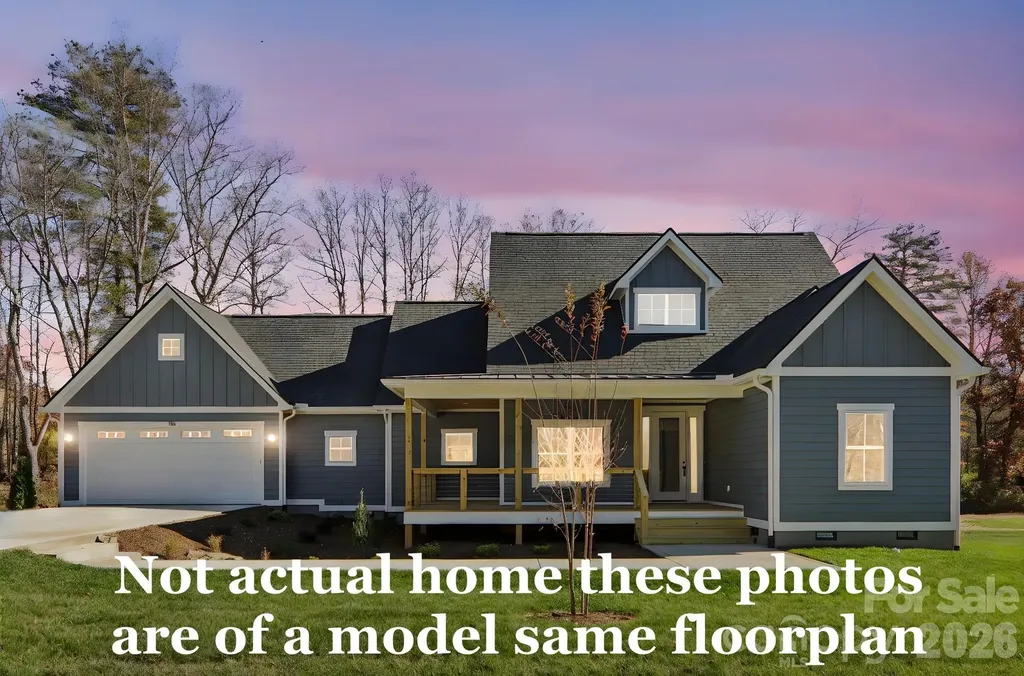
Photos are representational only of a proposed build. Welcome to this charming farmhouse situated on .92 acres, offering a spacious and thoughtfully designed floor plan. The main level features a private primary suite, dedicated office, laundry room, and inviting living spaces perfect for everyday comfort and entertaining. Enjoy outdoor living from the covered front and back porches. Upstairs, you'll find two additional bedrooms, a full bath, loft, bonus room, and convenient stackable washer and dryer hookups. With flexible living spaces and timeless farmhouse appeal, this home offers room to live, work, and relax. $3500 SELLER CREDIT when you use the builders approved lender!

Listed by Sommer Belk of Howard Hanna Allen Tate Southland Homes + Realty LLC

$
$
%
$/month over payments
Federal 30-year interest rate: 7.28% last updated on Oct 1, 2026
* All Figures are estimates. Check with your bank or proposed mortgage company for actual interest rates.
This product uses the FRED® API but is not endorsed or certified by the Federal Reserve Bank of St. Louis.

Save FavoriteSchedule TourAsk A QuestionMore Details

119 Haywood Crossing Drive Hendersonville NC 28791
Pending

MLS Number CAR4390015

  • Residential
  • Bedrooms 3
  • Bathroom 3
  • Square Feet 1,900
  • Acreage 0.86

Welcome to Orchards at Haywood Park,This is the last lot avalible. this home features our Grand View floor plan. This expertly designed home offers 1,900 SQFT, 3 bedrooms, 2.5 bathrooms and Office. big 2 car garage can be front load or side load garage on this lot. With a thoughtfully designed layout, ideal for both relaxing and entertaining. Conveniently located near local schools and a short drive to downtown Hendersonville, this home offers easy access to everything you may need. You also have the option to customize this home beyond the standard package price with upgrade packages. Upgrade flooring, countertops, and more to make this home fit your own unique style. This lot could take another floor plan please just ask!!!!!

Listed by Bennett Hodgins of Orchards Properties

$
$
%
$/month over payments
Federal 30-year interest rate: 7.28% last updated on Oct 1, 2026
* All Figures are estimates. Check with your bank or proposed mortgage company for actual interest rates.
This product uses the FRED® API but is not endorsed or certified by the Federal Reserve Bank of St. Louis.

Save FavoriteSchedule TourAsk A QuestionMore Details

451 Pitch Pine Street Fort Mill SC 29715

Fort Mill, SC451 Pitch Pine Street

Price$605,732

Est. Mortgage: $/month

Pending

MLS Number CAR4395595

  • Residential
  • Bedrooms 2
  • Bathroom 2
  • Square Feet 1,953
  • Acreage 0.15

Welcome to The Enthusiast, a home designed to celebrate comfort, connection, and inspired living. Light, bright, and airy, this thoughtfully crafted floor plan centers around a spacious kitchen island made for gathering, seamlessly flowing into expansive living areas and an inviting outdoor retreat. With a walk-in pantry, garage workshop, and abundant opportunities to personalize, The Enthusiast proves you never have to choose between beauty and practicality.

Listed by Yesi Casado of DRB Group of North Carolina,LLC

$
$
%
$/month over payments
Federal 30-year interest rate: 7.28% last updated on Oct 1, 2026
* All Figures are estimates. Check with your bank or proposed mortgage company for actual interest rates.
This product uses the FRED® API but is not endorsed or certified by the Federal Reserve Bank of St. Louis.

Save FavoriteSchedule TourAsk A QuestionMore Details

43 Morris Street Asheville NC 28806

Asheville, NC43 Morris Street

Price$605,000

Est. Mortgage: $/month

Pending

MLS Number CAR4394905

  • Residential
  • Bedrooms 3
  • Bathroom 2
  • Square Feet 1,375
  • Acreage 0.23

Backups welcome in accessible West Asheville on friendly, community-minded Morris Street, a lovely walk from Haywood Road, this home puts the neighborhood's best at your doorstep, such as the weekly farmers market, West Village Market, craft cocktails and everything else that makes this corridor so beloved. Walk or bike to Francine Delaney and Lucy S. Herring. West Asheville Park boasting creeks, picnic shelters and more is at the end of the street. Inside, the home has been thoughtfully redesigned with an eye for modern living, with an open kitchen made for the nights everyone ends up gathered there, glass in hand. A dining room made for lively conversation and dinners with the people who matter most. The living room invites you to slow down, a good book, a low lamp and nowhere else you'd rather be. And downstairs, the basement is ready and waiting - light, bright, and tall-ceilinged, the perfect head start for whatever comes next. Go outside to an elevated screened deck, where the breeze and the view do all the work. Below, an established garden is ready for your vegetables, framed by a lush green yard and a canopy of majestic trees. It's one-level living now but the home comes with plans to finish the basement and add a second-floor primary suite, so when you're ready to put down even deeper roots, the path is drawn. Forever home, indeed.

Listed by Millie Farmer of Premier Sotheby’s International Realty

$
$
%
$/month over payments
Federal 30-year interest rate: 7.28% last updated on Oct 1, 2026
* All Figures are estimates. Check with your bank or proposed mortgage company for actual interest rates.
This product uses the FRED® API but is not endorsed or certified by the Federal Reserve Bank of St. Louis.

Save FavoriteSchedule TourAsk A QuestionMore Details

206 W Todd Lane Charlotte NC 28208

MLS Number CAR4407563

  • MultiFamily
  • Bedrooms 6
  • Square Feet 2,862
  • Acreage 0.23
  • Property SubType Residential Income

Live in One Side, Rent the Other to Help Pay for Your Mortgage! This brand-new true duplex is an incredible opportunity for both homeowners and investors. Owner-occupants can take advantage of FHA or conventional financing, live in one unit, and rent the other to help offset their monthly mortgage payment-all while building long-term wealth through real estate. Each thoughtfully designed unit offers an open-concept floor plan with 3 bedrooms, 2.5 bathrooms, and upscale finishes throughout. The beautiful kitchens feature quartz countertops, soft-close shaker cabinetry, a large island with seating, a tile backsplash, and a spacious pantry-perfect for both everyday living and entertaining. The first floor boasts 9-foot ceilings, creating an open and airy feel, while additional designer upgrades include vaulted ceilings, a custom accent wall, and built-in closet shelving. The spacious primary suite offers two separate walk-in closets, each outfitted with custom shelving for exceptional organization and storage. Outside, you'll enjoy the convenience of an attached one-car garage with additional storage space and a large backyard with plenty of room to relax, entertain, or create your own outdoor retreat. Whether you're looking to house hack, grow your investment portfolio, or simply enjoy the benefits of owning a brand-new duplex, opportunities like this are hard to find. Schedule your showing today and discover why this property stands out from the rest!

Listed by Tyler Mundy of Mundy Real Estate,LLC

$
$
%
$/month over payments
Federal 30-year interest rate: 7.28% last updated on Oct 1, 2026
* All Figures are estimates. Check with your bank or proposed mortgage company for actual interest rates.
This product uses the FRED® API but is not endorsed or certified by the Federal Reserve Bank of St. Louis.

Save FavoriteSchedule TourAsk A QuestionMore Details

4221 Bridgewood Lane Charlotte NC 28226

Charlotte, NC4221 Bridgewood Lane

Price$605,000

Est. Mortgage: $/month

MLS Number CAR4407961

  • Residential
  • Bedrooms 4
  • Bathroom 3
  • Square Feet 2,484
  • Acreage 0.58

Fantastic Colonial Home located minutes from Southpark, Shopping and Dining. The Bones are right with this Full Brick home. The Price reflects the Work, and the Buyer will see the Potential this House has to Offer. Four Spacious Bedrooms, 2 Full Baths Upstairs with 1/2 Bath Downstairs. Plantation Shutters and Blinds through house. Newer Roof, & HVAC with Warranty still in place for new owner. All this home needs are your Decorating Touches. This is a Perfect Fixer to Fabulous! Huge yard with beautiful trees. Large patio in back for entertaining. Minutes to Quail Hollow CC for the PGA Golf Tournaments. Harris Teeter and Shops in Olde Town Village just steps away. Seller is motivated!

Listed by Karen Irwin of NorthGroup Real Estate LLC

$
$
%
$/month over payments
Federal 30-year interest rate: 7.28% last updated on Oct 1, 2026
* All Figures are estimates. Check with your bank or proposed mortgage company for actual interest rates.
This product uses the FRED® API but is not endorsed or certified by the Federal Reserve Bank of St. Louis.

Save FavoriteSchedule TourAsk A QuestionMore Details

3120 Spring Fancy Lane Indian Trail NC 28079
Pending

MLS Number CAR4421173

  • Residential
  • Bedrooms 5
  • Bathroom 4
  • Square Feet 3,139
  • Acreage 0.29

Discover exceptional space, versatility, and lifestyle in this beautifully maintained 5-bedroom, 3.5-bath home in the highly sought-after Brandon Oaks community of Indian Trail. From its thoughtfully updated interior to its impressive private suite and inviting outdoor living spaces, this home offers something truly special. At the heart of the home is an upgraded kitchen featuring granite countertops, stainless steel appliances, abundant cabinetry, and a charming coffee bar in the breakfast area. The open-concept living room is anchored by a gas fireplace, creating a warm and welcoming setting for both everyday living and entertaining. One of the home's most impressive features is the permitted private suite addition with its own entrance and dedicated parking area. Designed for privacy and flexibility, the suite includes a living room, kitchen, private bedroom, and full bath with a granite vanity and oversized custom-tiled shower. It's an exceptional setup for extended living, guests, or a private retreat. Upstairs, the spacious primary suite features a tray ceiling, large walk-in closet, and private bath. Generously sized secondary bedrooms provide ample closet space, while the versatile bonus room/bedroom offers walk-in attic access for convenient additional storage. Step outside and enjoy your own entertaining retreat! The covered patio with skylight provides the perfect setting for relaxing or gathering with friends and family. A bar and grilling area, complete with the bar and grill remaining, and a gas patio fire pit make this backyard ready to enjoy. Brandon Oaks is known for its incredible resort-style amenities, including two community pools, walking trails, stocked fishing ponds, multiple playgrounds, tennis and pickleball courts, basketball courts, a clubhouse, and more. Conveniently located near Sun Valley shopping, dining, entertainment, healthcare, and schools. With abundant square footage, a flexible floor plan, private suite, beautiful outdoor living spaces, and an amenity-rich location, this move-in-ready Brandon Oaks home is one you won't want to miss! BUYER INCENTIVE: Buyer may receive up to $7,500 in lender-paid incentives when using the seller's preferred lender, subject to lender approval, loan program requirements, and buyer qualification. Incentive may be applied toward eligible closing costs and/or rate buy-down, as permitted by the lender. Contact listing agent for preferred lender information and additional details

Listed by Michelle Bennett of Michelle Bennett Realty LLC

$
$
%
$/month over payments
Federal 30-year interest rate: 7.28% last updated on Oct 1, 2026
* All Figures are estimates. Check with your bank or proposed mortgage company for actual interest rates.
This product uses the FRED® API but is not endorsed or certified by the Federal Reserve Bank of St. Louis.

Save FavoriteSchedule TourAsk A QuestionMore Details

1601 Calder Drive Indian Trail NC 28079

Indian Trail, NC1601 Calder Drive

Price$605,000

Est. Mortgage: $/month

MLS Number CAR4369337

  • Residential
  • Bedrooms 5
  • Bathroom 4
  • Square Feet 3,242
  • Acreage 0.17

Welcome to this stunning 5-bedroom, 3.5-bath home nestled on a quiet cul-de-sac, offering direct access to scenic nature trails and exceptional community amenities. The fully fenced backyard backs to a peaceful wooded area, creating a private outdoor retreat complete with a spacious covered porch, extended patio, and relaxing hot tub-perfect for entertaining or unwinding. Step inside to an inviting open-concept floor plan designed for modern living. The gourmet kitchen is a true centerpiece, featuring a massive island with breakfast bar seating, granite countertops, and smart appliances, all overlooking the cozy family room with a gas fireplace. Additional highlights on the main level include a functional mudroom, generous drop zone, and an oversized pantry for ample storage. Downstairs, you will find a private in-law suite, including a bedroom and full bath - ideal for guests or multigenerational living. Upstairs, there is a versatile loft space that is ideal for an additional living room and/or play area. Also on the upper level is the luxurious primary suite which boasts a tray ceiling, elegant chandelier, and expansive walk-in closets. Throughout the home, you'll appreciate refined details such as crown molding, modern lighting, updated flooring, and a whole-home air purification system. Spacious secondary bedrooms and a large laundry room with abundant storage complete the interior. Enjoy resort-style living in a vibrant community offering a pool, clubhouse, playground, sidewalks, street lights, walking trails, and volleyball court with various social activities. Located in a highly sought-after school district and just minutes from major highways including I-485, this home combines comfort, convenience, and style in one exceptional package. **Note: Roof Condition is good. It is a 30-year architectural shingle roof on year 6. **Note: HVAC system has smart thermostats. Room Info: **Main level rooms include: Family Room, Dining Room, Half Bath, Kitchen with Breakfast Nook and Island Seating, Dining Room, Drop Zone, In-Law Suite with Bedroom and Full Bath. **Upper level rooms include: Bonus Room/Loft Area, Primary Suite with Bedroom, Dual Walk-in Closets and a Spa-Like Bath, 3 Additional Bedrooms, another Full Bath, and Laundry Room.

Listed by Angela Johnson of Lake Life Realty

$
$
%
$/month over payments
Federal 30-year interest rate: 7.28% last updated on Oct 1, 2026
* All Figures are estimates. Check with your bank or proposed mortgage company for actual interest rates.
This product uses the FRED® API but is not endorsed or certified by the Federal Reserve Bank of St. Louis.

Save FavoriteSchedule TourAsk A QuestionMore Details

153 Montgomery Place Lane Zirconia NC 28790

MLS Number CAR4423875

  • Residential
  • Bedrooms 2
  • Bathroom 2
  • Square Feet 2,429
  • Acreage 0.75

Space, updates, and exceptional garage capacity come together at 153 Montgomery Place Ln in beautiful Zirconia. This well maintained 2 bedroom, 2 bath home offers 2,429 square feet of living space, 3 garage spaces, a carport, and an impressive list of recent improvements. With generous living space and a layout that offers flexibility, this home gives you room to settle in, relax, and make it your own. Thoughtful care throughout the years means many of the big-ticket improvements have already been taken care of, allowing you to focus on enjoying the home rather than the to-do list. And then there's the garage space. Three garage spaces, additional covered parking, and extra storage give this property an exceptional level of functionality, whether you're storing vehicles, working on projects, enjoying hobbies, or simply want room for all the extras that come with everyday life. Well cared for, generously sized, and ready for its next chapter, 153 Montgomery Place Ln is a property worth seeing in person.

Listed by Mindy Holmes of Blue Ridge Real Estate

$
$
%
$/month over payments
Federal 30-year interest rate: 7.28% last updated on Oct 1, 2026
* All Figures are estimates. Check with your bank or proposed mortgage company for actual interest rates.
This product uses the FRED® API but is not endorsed or certified by the Federal Reserve Bank of St. Louis.

Save FavoriteSchedule TourAsk A QuestionMore Details

Broker Reciprocity MLS Grid Logo © 2026 Listings courtesy of Canopy MLS as distributed by MLS GRID. IDX information is provided exclusively for consumers’ personal non-commercial use and may not be used for any purpose other than to identify prospective properties consumers may be interested in purchasing. The IDX data is deemed reliable but is not guaranteed by MLS GRID and may be subject to an end user license agreement prescribed by the Member Participant’s applicable MLS.  Based on information submitted to the MLS GRID as of October 5, 2026 7:17 PM UTC . All data is obtained from various sources and may not have been verified by broker or MLS GRID. Supplied Open House Information is subject to change without notice. All information should be independently reviewed and verified for accuracy. Properties may or may not be listed by the office/agent presenting the information. Some IDX listings have been excluded from this website.