and narrow your search. If you have fewer than 200 results, you can save your search.

Arden NC

r=9757-9768
2526 Magnolia Blossom Way Charlotte NC 28211
Active With Contract

MLS Number CAR4430663

  • Residential
  • Bedrooms 4
  • Bathroom 4
  • Square Feet 2,010
  • Acreage 0.03

Welcome to The Townes of Cotswold! This beautiful three story townhome offers 4bedrooms, 3 1/2 baths, and a two car rear load garage is on of Charlotte's desirable Cotswold area communities. Upon entering, you'll find a quiet main level bedroom with a full bath adjacent to the foyer, making it an ideal private guest suite, home office of flex space. Head upstairs to the light and bright second level, featuring a spacious great room and open concept living area. The gourmet kitchen is perfect for entertaining and showcases an oversized island, stainless steel appliances, 5 burner electric cooktop, wall mounted range hood, wall over, microwave, tile backsplash and stainless steel undermount sink. The open design provides an effortless flow between the kitchen, dining and living spaces. The third level features a spacious primary suite with large walk in closet and en-suite bath with dual sinks, tile flooring , and a beautifully appointed walk in shower with semi-frameless glass door and tiled seat. Two additional bedrooms and full bath and a conveniently located laundry closet. The 2 car rear load garage includes an EV charger, adding convenience for today's electric vehicle owners. Easy access to Cotswold area shopping, dining, parks and many conveniences of Charlotte living. Water and sewer included in monthly HOA.

Listed by Chrissy Warren of ERA Live Moore

$
$
%
$/month over payments
Federal 30-year interest rate: 7.11% last updated on Nov 12, 2026
* All Figures are estimates. Check with your bank or proposed mortgage company for actual interest rates.
This product uses the FRED® API but is not endorsed or certified by the Federal Reserve Bank of St. Louis.

Virtual TourSave FavoriteSchedule TourAsk A QuestionMore Details

11921 Fiddlers Roof Lane Charlotte NC 28277
Active With Contract

MLS Number CAR4436899

  • Residential
  • Bedrooms 3
  • Bathroom 5
  • Square Feet 2,735
  • Acreage 0.04

Discover refined, low-maintenance living in Elm Terraces, an intimate community of just 20 townhomes in the heart of South Charlotte. Built in 2021, this beautifully appointed end-unit residence offers 3 bedrooms, 3 full baths, 2 half baths, and a 2-car garage, combining thoughtful design, sophisticated finishes, and exceptional convenience. One of the home's most striking features is the abundance of natural light that fills the interior. Expansive windows throughout take advantage of the desirable end-unit location, creating bright, airy living spaces and an inviting atmosphere on every level. Beautiful hardwood floors, upgraded lighting, designer ceiling fans, custom built-ins, detailed millwork, and a custom vanity reflect the attention to detail found throughout the home. The well-appointed kitchen features gas appliances, a generous walk-in pantry, and a functional layout ideal for everyday living and entertaining. The entry-level bedroom with a full bath provides flexibility for guests, a private home office, or an exercise space. The upper level is a true highlight, featuring a versatile bonus room that opens to a spectacular private rooftop terrace. Showcasing gorgeous, unobstructed views of the surrounding area, this elevated outdoor retreat provides an exceptional setting for entertaining, outdoor dining, morning coffee, or relaxing and enjoying the scenery. The adjoining bonus room offers additional living space and a seamless connection between indoor comfort and outdoor enjoyment, making this rooftop level a truly distinctive feature of the home. Just beyond the community, a picturesque pond provides a peaceful setting for leisurely walks and enjoying the outdoors. Elm Terraces offers the tranquility of a small residential community with convenient access to shopping, dining, fitness destinations, and a local farmers market. Ideally located near Ballantyne, Stonecrest, and Blakeney, the home places some of South Charlotte's most desirable amenities within easy reach. Lawn maintenance and landscaping are included, and the refrigerator, washer, and dryer convey. With its sun-filled interiors, thoughtful upgrades, flexible living spaces, and extraordinary rooftop terrace with unobstructed views, this exceptional townhome offers a rare opportunity to enjoy sophisticated, low-maintenance living in South Charlotte.

Listed by Ali Katzbach of Keller Williams South Park

$
$
%
$/month over payments
Federal 30-year interest rate: 7.11% last updated on Nov 12, 2026
* All Figures are estimates. Check with your bank or proposed mortgage company for actual interest rates.
This product uses the FRED® API but is not endorsed or certified by the Federal Reserve Bank of St. Louis.

Virtual TourSave FavoriteSchedule TourAsk A QuestionMore Details

49 Pinnacle Road Burnsville NC 28714

Burnsville, NC49 Pinnacle Road

Price$575,000

Est. Mortgage: $/month

MLS Number CAR4405536

  • Residential
  • Bedrooms 3
  • Bathroom 3
  • Square Feet 2,211
  • Acreage 0.86

Conveniently located west of Burnsville, this fully finished rustic mountain log home offers an ideal retreat, investment property, or primary residence. Featuring 3 bedrooms, 3 full bathrooms, and 2,211 square feet of living area across 1.5 stories and a finished walk-out basement, this sanctuary perfectly blends cozy charm with versatile living. Step inside the main level to discover an inviting open floor plan highlighted by soaring ceilings, rich wood flooring, and a warm gas-log fireplace. The main floor hosts the primary suite, a full bath, laundry, dining area, and a functional kitchen equipped with modern appliances. The upper level includes a spacious open loft area with a secondary bedroom space and full bath. The fully finished walk-out lower level serves as a second living quarters or entertainment space, featuring its own second kitchen, rec room/game area, family room, additional bedroom, and full bathroom. Outdoors, take in long-range mountain views from the expansive covered porch and wraparound deck, unwind by the outdoor fire pit, or take a soak in the hot tub. With short-term rentals allowed this turn-key Blue Ridge mountain home delivers exceptional flexibility near local amenities- 10 minute drive to downtown Burnsville, 30 minute drive to Asheville.

Listed by Crystal Garland of RE/MAX RESULTS

$
$
%
$/month over payments
Federal 30-year interest rate: 7.11% last updated on Nov 12, 2026
* All Figures are estimates. Check with your bank or proposed mortgage company for actual interest rates.
This product uses the FRED® API but is not endorsed or certified by the Federal Reserve Bank of St. Louis.

Save FavoriteSchedule TourAsk A QuestionMore Details

172 Clock Crest Drive Pisgah Forest NC 28768
Active With Contract

MLS Number CAR4428630

  • Residential
  • Bedrooms 3
  • Bathroom 3
  • Square Feet 2,113
  • Acreage 3.77

3.77 wooded acres with a private gate and no HOA dues (only road maintenance) is highly desirable in Transylvania County. Long range views from a very gentle laying homesite, the view can be improved very easily. Enjoy the large screened porch and plenty of deer and turkeys. Deck does need pressure washing and a few boards should be replaced. Geothermal and a passive solar. There are some unique finishes in the home. Upper bathroom is certainly one of those cases. No HOA just road maintenance. Open main level with large wood burning fire place. Garage offers small workshop area as well as two spaces. Hard to find homes this close to town whilst getting the views and acreage.

Listed by Billy Harris of Howard Hanna Beverly-Hanks Brevard South

$
$
%
$/month over payments
Federal 30-year interest rate: 7.11% last updated on Nov 12, 2026
* All Figures are estimates. Check with your bank or proposed mortgage company for actual interest rates.
This product uses the FRED® API but is not endorsed or certified by the Federal Reserve Bank of St. Louis.

Save FavoriteSchedule TourAsk A QuestionMore Details
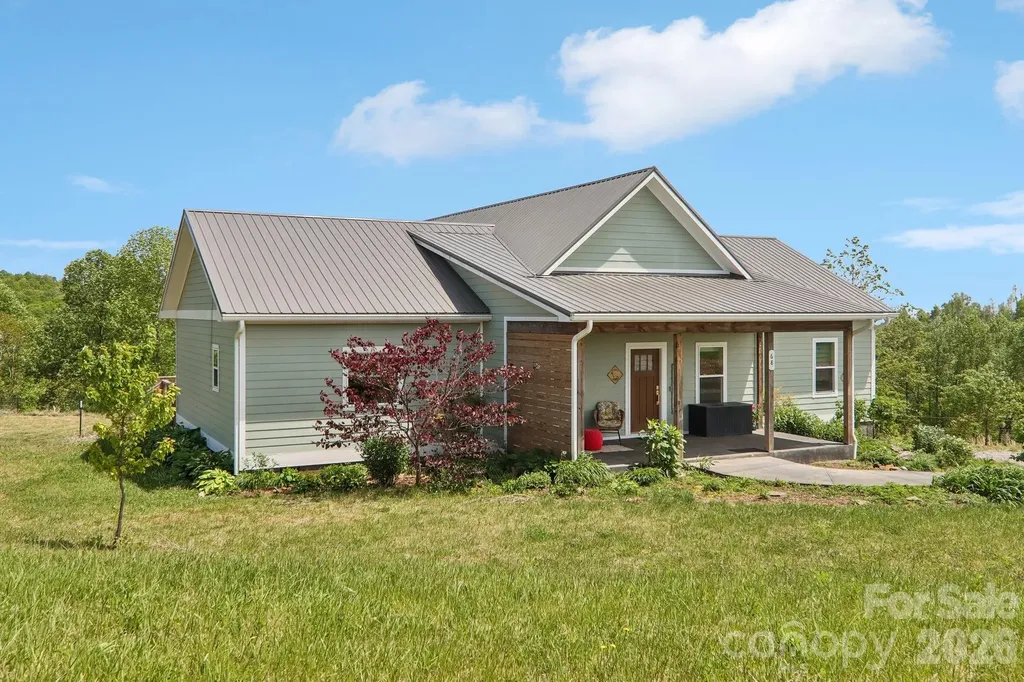
68 Simply Grateful Drive Hendersonville NC 28792

MLS Number CAR4361278

  • Residential
  • Bedrooms 3
  • Bathroom 2
  • Square Feet 2,016
  • Acreage 3.38

Welcome to this beautiful modern farmhouse set in rolling apple country, where mountain and pastoral views create a stunning backdrop for everyday living. Enjoy both sunrises and sunsets from either covered porch, perfect for relaxing and taking in the scenery. The gently rolling land offers a mix of level space ideal for a garden, backyard, or even a fenced pasture for a mini-farm. Designed for easy one-level living, the home features wide-plank, light-toned LVP flooring and a desirable split floor plan, with the primary suite privately situated on one side. The spacious primary bedroom showcases lovely views and is complemented by a large en-suite bath with a walk-in tiled shower, soaking tub, and generous walk-in closet. A covered back porch and adjoining deck create an inviting outdoor retreat-perfect for entertaining, grilling, or simply unwinding in the peaceful surroundings. This property offers the best of country living while remaining conveniently located just 20 minutes from downtown Hendersonville and the interstate, and only minutes from local wineries and apple orchards. Outdoor enthusiasts will appreciate easy access to nearby adventures, including Chimney Rock State Park and Green River Game Lands, both within a 30-minute drive. It's a place that truly has to be experienced in person to appreciate the peaceful setting and natural beauty. Come see it for yourself and feel the calm, inviting lifestyle this special property has to offer!

Listed by Amy Laughter and Amy Hathaway of George Real Estate Group Inc

$
$
%
$/month over payments
Federal 30-year interest rate: 7.11% last updated on Nov 12, 2026
* All Figures are estimates. Check with your bank or proposed mortgage company for actual interest rates.
This product uses the FRED® API but is not endorsed or certified by the Federal Reserve Bank of St. Louis.

Virtual TourSave FavoriteSchedule TourAsk A QuestionMore Details

6227 Castlecove Road Charlotte NC 28278

Charlotte, NC6227 Castlecove Road

Price$575,000

Est. Mortgage: $/month

MLS Number CAR4426007

  • Residential
  • Bedrooms 5
  • Bathroom 3
  • Square Feet 2,879
  • Acreage 0.21

Move in ready! Very Convenient location. I 485 is a few mins. Premium Outlet shopping center is just few mins. Grocery market Harris Teeter, all restaurants, gas station is just few mins. Spacious, Spacious home with very Open Style! 5 bedrooms, 3 full bath, very open style home in desirable huge community in Berwick. Guestroom in main level with full bath. Open style of kitchen has granite countertop with big island. Hardwood floor in 1st floor, carpet upstairs. Stainless steel appliances. Formal living room and dining room also very spacious open floor plan. Main living room opens all the way to the upstairs. House is very bright. Gas log fireplace in living room. Closed sunroom on the back. Property line is further to the backside of next house. Swimming pool and playground.

Listed by Rose Mun of Rose Mun Realty

$
$
%
$/month over payments
Federal 30-year interest rate: 7.11% last updated on Nov 12, 2026
* All Figures are estimates. Check with your bank or proposed mortgage company for actual interest rates.
This product uses the FRED® API but is not endorsed or certified by the Federal Reserve Bank of St. Louis.

Save FavoriteSchedule TourAsk A QuestionMore Details

142 Marquis Lane Waynesville NC 28785

Waynesville, NC142 Marquis Lane

Price$575,000

Est. Mortgage: $/month

Active With Contract

MLS Number CAR4410943

  • Residential
  • Bedrooms 3
  • Bathroom 2
  • Square Feet 1,228
  • Acreage 3.04

Own a piece of Haywood county history with this magnificent cabin on 3.04 acres. This immaculate cabin has been restored to the highest integrity under the leadership of renowned designer and general contractor John Truitt with Grove Park Fine Homes. The chink cabin boasts hand hewn logs and is nestled in the Blue Ridge mountains only 15 minutes from Main St. Waynesville. Located within the gated community of White Diamond Estates to ensure privacy. Relax on the new covered front porch and take in the year round mountain views or enjoy the sounds of wildlife and your creek. Gourmet kitchen with gas stove and hood and newly encapsulated root cellar under the kitchen. No damage during Helene and the cabin was used by neighbors immediately following the storm due to generator providing electricity, water etc. Owners have done many updates including a new well, pump and water holding system in the well house, installed new Starlink, new sheet rock and paint in living room, insulated and damp proofed cellar, cut back trees to open up the view and extensive landscaping to expose existing native boulders and exposed two historic rock walls. Too many updates to list them all so please see the attached detailed list. Fully furnished and ready for move in! Short term rentals allowed.

Listed by CC Dunn of Queens Properties of the Carolinas

$
$
%
$/month over payments
Federal 30-year interest rate: 7.11% last updated on Nov 12, 2026
* All Figures are estimates. Check with your bank or proposed mortgage company for actual interest rates.
This product uses the FRED® API but is not endorsed or certified by the Federal Reserve Bank of St. Louis.

Save FavoriteSchedule TourAsk A QuestionMore Details

12527 Journeys End Trail Huntersville NC 28078

MLS Number CAR4416267

  • Residential
  • Bedrooms 5
  • Bathroom 3
  • Square Feet 2,954
  • Acreage 0.26

Welcome home to Farrington! This beautifully upgraded 5 bedroom, 3 bath home offers space and flexibility for the way you actually live. Upgraded appliances, updated light fixtures, and a custom primary closet add everyday luxury throughout. Owners have repainted the primary bedroom and hallway bathroom (no longer black)! The main floor is where this home shines: a meticulously maintained primary suite plus three additional bedrooms, perfect for a home office, guest room, or flex space to fit your needs. Upstairs, a spacious bonus room, generous bedroom, and full bath offer even more room to spread out. Step outside to an extended back patio, ideal for morning coffee or evening get-togethers. Farrington's convenient location puts you close to major highways, making trips to Charlotte and beyond an easy commute.

Listed by Susan Roche of Coldwell Banker Realty

$
$
%
$/month over payments
Federal 30-year interest rate: 7.11% last updated on Nov 12, 2026
* All Figures are estimates. Check with your bank or proposed mortgage company for actual interest rates.
This product uses the FRED® API but is not endorsed or certified by the Federal Reserve Bank of St. Louis.

Virtual TourSave FavoriteSchedule TourAsk A QuestionMore Details

746 Springwood Drive Mount Gilead NC 27306

MLS Number CAR4434780

  • Residential
  • Bedrooms 2
  • Bathroom 2
  • Square Feet 1,028
  • Acreage 0.18

746 Springwood Drive, located in Fairway Shores on Lake Tillery is a move in ready 2 Bedroom 2 Bathroom waterfront home. Whether you're looking for a weekend get away or a full time residence, this home has many great features. The open living space with a vaulted ceiling opens to a lake side covered porch as well as to a large deck perfect for grilling,dining and relaxing. Hardwood floors, and a fireplace with gas logs create a welcoming space to come home to. The larger bedroom with waterfront views opens to the covered porch. The boathouse has 2 slips. 1 slip can accomadate a pontoon. There is a fenced in area for pets and several storage buildings with power. The crawl space has a storage area for water toys if needed. This affordable home allows a buyer to enjoy the approximately 5000 acres of beautiful Lake Tillery with one flip of the boat lift switch! Don't miss the opportunity to see this well maintained home.

Listed by Rosemary Lovin of Hunter Homes Realty

$
$
%
$/month over payments
Federal 30-year interest rate: 7.11% last updated on Nov 12, 2026
* All Figures are estimates. Check with your bank or proposed mortgage company for actual interest rates.
This product uses the FRED® API but is not endorsed or certified by the Federal Reserve Bank of St. Louis.

Save FavoriteSchedule TourAsk A QuestionMore Details

211 Jefferson Street E York SC 29745

York, SC211 Jefferson Street E

Price$575,000

Est. Mortgage: $/month

MLS Number CAR4419991

  • Residential
  • Bedrooms 4
  • Bathroom 5
  • Square Feet 3,413
  • Acreage 0.5

Historic York Living at Its Finest! Imagine morning coffee on your balcony, evenings by the fireplace and strolling downtown for dinner. This beautifully restored 1910 home makes it all possible! Offering over 3,400 sq ft, 4 bedrooms, 4.5 baths, two primary suites and a spacious half-acre lot, it's a rare combination of timeless character, modern updates and an unbeatable location in the heart of Historic York. This is one you'll want to experience in person! Reach out to schedule a showing.

Listed by Jen Audier of Keller Williams Connected

$
$
%
$/month over payments
Federal 30-year interest rate: 7.11% last updated on Nov 12, 2026
* All Figures are estimates. Check with your bank or proposed mortgage company for actual interest rates.
This product uses the FRED® API but is not endorsed or certified by the Federal Reserve Bank of St. Louis.

Save FavoriteSchedule TourAsk A QuestionMore Details

163 Justice Ridge Road Candler NC 28715

Candler, NC163 Justice Ridge Road

Price$575,000

Est. Mortgage: $/month

MLS Number CAR4435346

  • Residential
  • Bedrooms 3
  • Bathroom 2
  • Square Feet 3,054
  • Acreage 1.19

This versatile 3-bedroom, 2-bath property offers an updated kitchen, a fully finished basement, and a unique feature you won't find every day-a private speakeasy! The lower level also provides a spacious billiards/game room or family room, creating the perfect setting for entertaining, relaxing, and making memories. Currently operating as a successful Airbnb, this property offers the flexibility to continue as a short-term rental investment or transform into a wonderful full-time residence. Additional highlights include a garage with ample space, an outdoor storage shed, a welcoming front porch, and a back deck ideal for enjoying the outdoors. Whether you're searching for your next investment opportunity or a home with character, versatility, and room to entertain, this Candler property offers endless possibilities!

Listed by Brittney Riddell of Greater Impact Realty Erwin

$
$
%
$/month over payments
Federal 30-year interest rate: 7.11% last updated on Nov 12, 2026
* All Figures are estimates. Check with your bank or proposed mortgage company for actual interest rates.
This product uses the FRED® API but is not endorsed or certified by the Federal Reserve Bank of St. Louis.

Save FavoriteSchedule TourAsk A QuestionMore Details

126 Mossycup Court Tuckasegee NC 28783

Tuckasegee, NC126 Mossycup Court

Price$575,000

Est. Mortgage: $/month

MLS Number CAR4438774

  • Residential
  • Bedrooms 3
  • Bathroom 2
  • Square Feet 1,599
  • Acreage 1.54

Discover relaxed mountain luxury at 126 Mossy Cup Court, a beautifully maintained three-bedroom, two-bath home located within the gates of Bear Lake Reserve. Thoughtfully designed with a split-bedroom floor plan, the home offers privacy for owners and guests while maintaining an easy, comfortable flow for everyday living and entertaining. The rear screened-in porch is a true highlight, providing a peaceful place to take in the mountain view, enjoy cool summer evenings, and settle into the natural beauty that defines life at Bear Lake Reserve. Recent improvements enhance both comfort and long-term value, including a new roof in 2023 and a new HVAC system in 2024. The parking area has been expanded to better accommodate owners and guests, while a newly added walkway around the home provides convenient access to the exceptionally large crawl space, offering substantial storage and/or expansion potential. Beyond the home, Bear Lake Reserve delivers a lifestyle that is difficult to replicate. Residents enjoy access to the community's lakefront club, Bear Creek Lake, golf, dining, fitness, swimming, tennis, pickleball, hiking trails, and an impressive collection of outdoor amenities surrounded by the Blue Ridge Mountains. Whether you are looking for a full-time mountain residence, a second-home retreat, or a place to gather with family and friends, 126 Mossy Cup Court offers an appealing combination of mountain views, thoughtful updates, comfortable living, and access to one of Western North Carolina's premier private mountain communities. Schedule you showing today!

Listed by Joey Laughridge and Billy Harris of Howard Hanna Beverly-Hanks Brevard South

$
$
%
$/month over payments
Federal 30-year interest rate: 7.11% last updated on Nov 12, 2026
* All Figures are estimates. Check with your bank or proposed mortgage company for actual interest rates.
This product uses the FRED® API but is not endorsed or certified by the Federal Reserve Bank of St. Louis.

Virtual TourSave FavoriteSchedule TourAsk A QuestionMore Details

Broker Reciprocity MLS Grid Logo © 2026 Listings courtesy of Canopy MLS as distributed by MLS GRID. IDX information is provided exclusively for consumers’ personal non-commercial use and may not be used for any purpose other than to identify prospective properties consumers may be interested in purchasing. The IDX data is deemed reliable but is not guaranteed by MLS GRID and may be subject to an end user license agreement prescribed by the Member Participant’s applicable MLS.  Based on information submitted to the MLS GRID as of November 19, 2026 6:45 AM EST . All data is obtained from various sources and may not have been verified by broker or MLS GRID. Supplied Open House Information is subject to change without notice. All information should be independently reviewed and verified for accuracy. Properties may or may not be listed by the office/agent presenting the information. Some IDX listings have been excluded from this website.