and narrow your search. If you have fewer than 200 results, you can save your search.

Asheville NC

r=3145-3156
127 Celeste Estates Road Statesville NC 28677

MLS Number CAR4416532

  • Residential
  • Bedrooms 5
  • Bathroom 5
  • Square Feet 6,651
  • Acreage 5.67

Private Creekside Estate with a Private Guest House and Opportunity to Build an Over-Sized Garage. A picturesque bridge over the creek welcomes you to this private, wooded estate, where timeless Southern-inspired architecture meets thoughtful custom updates. Surrounded by mature trees and natural beauty, this distinctive estate combines architectural character, privacy, extensive recent improvements, and inviting indoor-outdoor living.The inviting porch leads into a light-filled great room featuring expansive windows, triple French doors to the stone patio, and a two-story fireplace creating a striking focal point. The 2023 remodeled kitchen features custom cabinetry and opens to the great room for seamless entertaining. Freshly painted main living areas in 2025, along with the 2024 replacement and painting of the siding, enhance the home's polished presentation. The main house roof was replaced in 2022, and the water heater was replaced in 2025. Outdoor improvements include new porch railings and bridge railings/posts in 2024, landscaping enhancements in 2023, a 2025 pergola, and asphalt improvements completed in 2023 and 2024. A shed addition completed in 2024 provides additional utility. The guest house received a fresh interior paint update in 2026, while an alarm system installed in 2022 and sewage maintenance completed in 2020 add further functional enhancements. Overhead sound capability extends the entertaining experience throughout the property. Flexible basement areas offer additional space for recreation, storage, and entertaining. This exceptional property offers the versatility of a private estate or a potential venue, subject to applicable approvals from the governing authorities. The property also includes a guest house currently being marketed as a short-term rental, offering additional flexibility as a separate residence, guest accommodations, or an extension of the main home.

Listed by Tim Kiene of The Agency - Charlotte

$
$
%
$/month over payments
Federal 30-year interest rate: 7.4% last updated on Oct 8, 2026
* All Figures are estimates. Check with your bank or proposed mortgage company for actual interest rates.
This product uses the FRED® API but is not endorsed or certified by the Federal Reserve Bank of St. Louis.

Save FavoriteSchedule TourAsk A QuestionMore Details

99999 East Alarka Road Bryson City NC 28713

Bryson City, NC99999 East Alarka Road

Price$1,250,000

Est. Mortgage: $/month

MLS Number CAR4357092

  • Land
  • Acreage 248
  • County Swain

The Falls presents a rare opportunity to acquire and shape an established mountain community in one of Western North Carolina's most scenic and sought-after regions. Positioned near Bryson City and the Great Smoky Mountains, this offering combines existing infrastructure, flexible land planning, and significant upside potential for a thoughtful developer or long-term investor. Originally conceived over 20 years ago, The Falls was designed as a nature-forward community with dramatic topography, waterfalls, and long-range mountain views. The southeast 146 acres within gated community features a network of paved roads winding through the landscape, with underground power in place throughout much of the development. In this section, high-speed internet and cable are available via Zito Media- an increasingly important amenity for today's buyers. While the original plan remains conceptual and unrecorded, the property has evolved over time, with adjusted lot configurations and redefined open spaces that enhance both usability and value. A key highlight is the Summit Park area, which offers the potential to create a limited collection of premier view homesites while still preserving meaningful shared space- allowing for a high-end, low-density product that aligns with current market demand. The offering also includes a separately deeded, unrestricted 12+ acre tract near the entrance, providing additional flexibility for future use, amenities, or alternative development concepts. Further expanding the opportunity is an adjacent 20+-acre tract, available for acquisition, with two established access points-one from the northwest boundary of the community and another via Kim Way. This additional acreage creates the potential for expanded inventory or phased development. Importantly, the sale includes Special Declarant Rights, as defined under North Carolina General Statute Chapter 47F, which may be assigned to the purchaser of the remaining restricted property. These rights provide a unique level of control over the future direction, governance, and buildout of the community. For a developer seeking a legacy project in a supply-constrained mountain market, The Falls offers scale, flexibility, infrastructure, and the ability to reimagine and execute a vision that meets today's buyer expectations.

Listed by Diane Jones of Real Broker,LLC

$
$
%
$/month over payments
Federal 30-year interest rate: 7.4% last updated on Oct 8, 2026
* All Figures are estimates. Check with your bank or proposed mortgage company for actual interest rates.
This product uses the FRED® API but is not endorsed or certified by the Federal Reserve Bank of St. Louis.

Virtual TourSave FavoriteSchedule TourAsk A QuestionMore Details

688 Blueberry Farm Road Zirconia NC 28790

Zirconia, NC688 Blueberry Farm Road

Price$1,250,000

Est. Mortgage: $/month

MLS Number CAR4423995

  • Residential
  • Bedrooms 5
  • Bathroom 4
  • Square Feet 3,199
  • Acreage 8.83

Come enjoy where nature, craftsmanship, and artistry come together on 8.83 private acres along the Green River. Cross the Green River and follow the drive up the hill to this truly unique mountain property, where a brick archway welcomes you into a private courtyard framed by a large stone patio, water feature, sculpture garden, and gardens that bloom for much of the year. From the moment you arrive, 688 Blueberry Farm feels less like a traditional home and more like a private oasis immersed in nature. The passive-solar timber frame residence offers five bedrooms and four baths, thoughtfully designed around natural light, energy efficiency, and a strong connection to the surrounding landscape. The main residence includes three bedrooms and two baths, while an attached two-bedroom, two-bath second living space provides a wonderful opportunity for guests, extended family, or additional private living quarters. This separate living space could be rented out short term for additional income potential. Connected through the greenhouse and a charming sitting room, this secondary space features vaulted ceilings, a separate kitchen, and a private deck-all conveniently located on the main level. Inside the main home, the living room centers around a welcoming fireplace, while an office with built-in shelving and distinctive stacked glass blocks overlooks the passive-solar greenhouse. The custom kitchen is rich with character, featuring tile countertops, radiant-heated flooring, exposed structural oak beams harvested from the property, and an easy connection to the outdoors. Sliding glass doors open to a private deck complete with a porch swing, creating a natural extension of the living space. Upstairs, the primary suite and two additional bedrooms are joined by a hall bath, offering a comfortable private retreat above the main living areas. The home continues to reveal its personality on the lower level, where the greenhouse and a sauna with shower and custom tilework create a space dedicated to relaxation and connection with nature. Designed with energy efficiency in mind, the passive solar greenhouse invites you to garden year round. Throughout the residence, handcrafted details including custom stained glass and distinctive tilework add an unmistakable artistic spirit. Energy-conscious design is woven throughout the property, including passive-solar construction, radiant in-floor heating, thermostatically controlled heat storage, and a combination oil/wood furnace that supports the radiant heating system. A propane-powered backup generator provides additional peace of mind. A separate two-story brick and timber-frame structure offers exciting potential for expansion. Currently unfinished but already plumbed, the upper level is designed for a one-bedroom apartment with radiant heat, while the lower level includes a studio apartment. Whether envisioned as guest accommodations, a studio, additional living quarters, or a creative workspace, this structure offers exceptional flexibility. The property itself is as compelling as the home. The circular gravel drive surrounds a beautifully landscaped interior garden featuring a waterfall, meditation bench, sculpture elements, and flowering plantings that provide color through much of the year. A hiking trail winds through the acreage and leads to a private homesite atop the knoll, where the elevated setting offers the potential for expansive, possibly 360-degree views. Set among the trees and surrounded by the sounds and beauty of the Green River landscape, 688 Blueberry Farm is a rare opportunity to own a property that is at once private retreat, artistic sanctuary, energy-conscious home, and land with possibilities for the future. For those seeking a home with soul, where craftsmanship, creativity, sustainability, and the natural world are part of everyday life, this is a property unlike any other.

Listed by Lauren Butcher and Ashton Peters of Ivester Jackson Blackstream

$
$
%
$/month over payments
Federal 30-year interest rate: 7.4% last updated on Oct 8, 2026
* All Figures are estimates. Check with your bank or proposed mortgage company for actual interest rates.
This product uses the FRED® API but is not endorsed or certified by the Federal Reserve Bank of St. Louis.

Virtual TourSave FavoriteSchedule TourAsk A QuestionMore Details

442 Autumn Sky Drive Hendersonville NC 28792

Hendersonville, NC442 Autumn Sky Drive

Price$1,250,000

Est. Mortgage: $/month

MLS Number CAR4394755

  • Residential
  • Bedrooms 3
  • Bathroom 3
  • Square Feet 3,149
  • Acreage 1

Set within the gated mountaintop community of Grand Highlands at Bearwallow Mountain, this lovely home sits on a full acre of gently sloping, wooded land at 3,500 feet, where garden paths wind through mature landscaping and a tree canopy is outside every window. Inside, the open main level offers 3,149 square feet of light-filled living beneath a vaulted, skylit great room with beautiful architectural beams, warmed by a dual-sided stone fireplace shared with the dining room. Wide plank white oak floors carry the space into an open kitchen built for real cooking and gathering, with a granite island, farmhouse sink, and stainless KitchenAid appliances, plus a spacious walk-in pantry and a laundry/mudroom with a dog washing spa. The main-level primary suite offers a peaceful retreat with a walk-in closet, dual vanity, and walk-in shower. Two outdoor spaces, a 282 sf screened porch and a 174 sf open deck, extend living outside, overlooking the trees and garden. Downstairs, the daylight basement adds two bedrooms with walk-in closets and a shared bath, a 537 sf heated and cooled workshop currently used as a potting room, and 612 sf of additional storage, plus a walk-out patio tucked into the garden. 442 Autumn Sky Drive is a peaceful home, surrounded by nature with hiking trails just outside the community gates, all within close proximity to both Asheville and Hendersonville.

Listed by Ashton Peters and Lauren Butcher of Ivester Jackson Blackstream

$
$
%
$/month over payments
Federal 30-year interest rate: 7.4% last updated on Oct 8, 2026
* All Figures are estimates. Check with your bank or proposed mortgage company for actual interest rates.
This product uses the FRED® API but is not endorsed or certified by the Federal Reserve Bank of St. Louis.

Virtual TourSave FavoriteSchedule TourAsk A QuestionMore Details

113 Stonefly Drive Horse Shoe NC 28742

Horse Shoe, NC113 Stonefly Drive

Price$1,250,000

Est. Mortgage: $/month

Coming Soon

MLS Number CAR4429815

  • Residential
  • Bedrooms 4
  • Bathroom 3
  • Square Feet 2,852
  • Acreage 1.21

Mountain living gets even better when everyday life is this easy. Welcome to 113 Stonefly Drive, a brand-new luxury home tucked inside gated Homestead at Mills River, where privacy, nature and convenience come together in one of Western North Carolina's most appealing settings. Designed for effortless one-level living, the home feels open, bright and refined, with generous gathering spaces, a fireplace, modern finishes and covered porches that extend everyday life outdoors. The wooded 1.21-acre setting adds the privacy and breathing room so many buyers come to the mountains to find. Beyond the home, enjoy walking trails and access to the private River Reserve clubhouse and recreation area along the Mills River for fishing, picnics and quiet afternoons by the water. Pisgah National Forest is close by, Asheville Regional Airport is approximately 15 minutes away, and Hendersonville, Brevard and Downtown Asheville are all within comfortable reach. A peaceful mountain lifestyle without giving up the convenience of everyday life.

Listed by Alexey Kovrigin and Elena Kovrigin of EXP Realty LLC

$
$
%
$/month over payments
Federal 30-year interest rate: 7.4% last updated on Oct 8, 2026
* All Figures are estimates. Check with your bank or proposed mortgage company for actual interest rates.
This product uses the FRED® API but is not endorsed or certified by the Federal Reserve Bank of St. Louis.

Virtual TourSave FavoriteSchedule TourAsk A QuestionMore Details

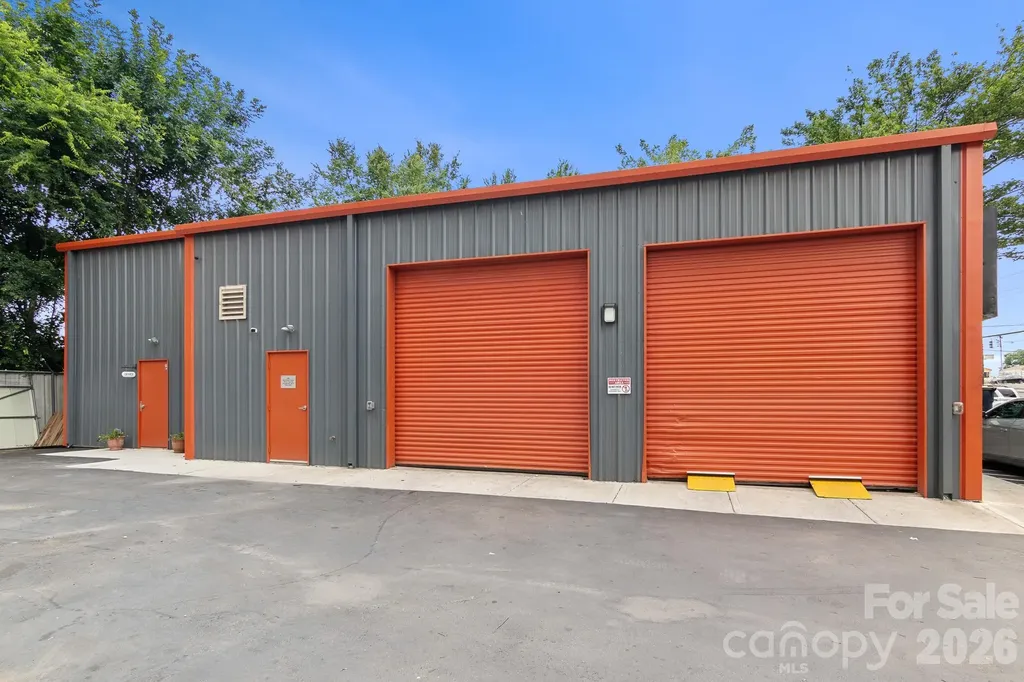
3413 S Tryon Street Charlotte NC 28217

MLS Number CAR4354042

  • Commercial
  • Property SubType AUTOMOTIVE
  • Square Feet 1,962
  • Acreage 0.14

Listed by Thania Ortiz and Betania Cavins of NorthGroup Real Estate LLC

$
$
%
$/month over payments
Federal 30-year interest rate: 7.4% last updated on Oct 8, 2026
* All Figures are estimates. Check with your bank or proposed mortgage company for actual interest rates.
This product uses the FRED® API but is not endorsed or certified by the Federal Reserve Bank of St. Louis.

Save FavoriteSchedule TourAsk A QuestionMore Details

2516 Handley Place Charlotte NC 28226

Charlotte, NC2516 Handley Place

Price$1,250,000

Est. Mortgage: $/month

MLS Number CAR4425043

  • Residential
  • Bedrooms 4
  • Bathroom 3
  • Square Feet 3,006
  • Acreage 0.38

Welcome to 2516 Handley Place, ideally situated on a private cul-de-sac in sought-after Governors Square. This beautifully maintained four-bedroom, three bath home offers the perfect blend of formal and open concept living. A light-filled foyer welcomes you in to spacious living and dining areas, and the kitchen features high-end appliances and charming banquette seating in the breakfast area. The kitchen flows seamlessly into a generous family room anchored by a wood-burning fireplace. Main-level bedroom and office. Upstairs features the spacious primary suite, as well as two additional bedrooms and a shared hall bath. Step outside to the private, level backyard with patio, perfect for outdoor dining. This is a great home walkable to restaurants and retail, ideally located minutes from SouthPark and all that Charlotte has to offer.

Listed by Ashley Pizzo and Tracey Cook of COMPASS

$
$
%
$/month over payments
Federal 30-year interest rate: 7.4% last updated on Oct 8, 2026
* All Figures are estimates. Check with your bank or proposed mortgage company for actual interest rates.
This product uses the FRED® API but is not endorsed or certified by the Federal Reserve Bank of St. Louis.

Save FavoriteSchedule TourAsk A QuestionMore Details

124 Borges Lane Waynesville NC 28785

Waynesville, NC124 Borges Lane

Price$1,250,000

Est. Mortgage: $/month

Coming Soon

MLS Number CAR4433636

  • Residential
  • Bedrooms 4
  • Bathroom 5
  • Square Feet 4,157
  • Acreage 5.62

Discover the beauty of mountain living in this impressive log home, privately situated on 5.622 wooded acres in the mountains of Waynesville. Offering over 4,000 square feet across three levels, this spacious retreat combines rustic mountain character, quality craftsmanship, and room for family and guests to gather. Step inside and experience the warmth of rich wood interiors, exposed beams, soaring ceilings, and a magnificent floor-to-ceiling stone fireplace anchoring the great room. Expansive windows and doors frame beautiful mountain views, while the open living spaces create an inviting atmosphere for both everyday living and entertaining. The well-appointed kitchen features abundant cabinetry, generous counter space, a center island, and stainless steel appliances, flowing seamlessly into the dining area. The 2,280+ square-foot main level offers three bedrooms and three-and-a-half baths, including a spacious primary suite with a jetted soaking tub and tiled walk-in shower. All bedrooms on the main level have ensuite bathrooms. Upstairs, a 600 + square-foot loft provides a wonderful recreation and entertainment area with a pool table, overlooking the impressive great room below. The 1,240+ square-foot lower level adds even more versatility with a fourth bedroom, full bathroom, additional living space, and a second kitchen, creating an ideal setting for extended family, guests, or multigenerational living. A three-car basement garage provides exceptional parking, storage, and room for mountain toys and equipment. Additional features include an impressive 400-amp electrical service and a dedicated 50-amp RV hookup, providing added convenience and flexibility for RV owners and those with additional power needs. A 12 x 32 foot storage building is included for all your additional storage needs. Outside, enjoy the peace and privacy of more than five acres of wooded mountain property, with scenic views and ample space to enjoy the natural surroundings. Whether you're sipping your morning coffee, gathering with friends, or simply unwinding after a day exploring Western North Carolina, this property offers a wonderful escape from the everyday. With four bedrooms, four full baths, one half bath, generous gathering spaces, and the timeless appeal of a true mountain log home, this property offers the space, setting, and character to create lasting mountain memories. Come experience the mountain lifestyle for yourself!

Listed by Matthew Wells and Ron Breese of Keller Williams Great Smokies

$
$
%
$/month over payments
Federal 30-year interest rate: 7.4% last updated on Oct 8, 2026
* All Figures are estimates. Check with your bank or proposed mortgage company for actual interest rates.
This product uses the FRED® API but is not endorsed or certified by the Federal Reserve Bank of St. Louis.

Virtual TourSave FavoriteSchedule TourAsk A QuestionMore Details

36 S Johnson Street Brevard NC 28712

Brevard, NC36 S Johnson Street

Price$1,250,000

Est. Mortgage: $/month

Coming Soon

MLS Number CAR4433422

  • Residential
  • Bedrooms 3
  • Bathroom 4
  • Square Feet 2,267
  • Acreage 0.06

Bold architecture. Refined finishes. An exceptional downtown Brevard address. This recently constructed end-unit residence brings sophisticated contemporary design to the heart of the Blue Ridge Mountains. Dramatic interiors feature soaring ceilings, expansive windows, eight-foot solid-core doors, sleek black metal stair railings, and a striking exposed-concrete elevator shaft that serves as an architectural centerpiece. A private elevator connects all three levels, offering effortless access throughout the home. The gourmet kitchen is designed to impress, with an oversized island, walk-in pantry, and premium Fisher & Paykel appliances, including a range, concealed refrigerator, and dishwasher. A stunning fireplace anchors the living space, while generous windows bring natural light into the home's thoughtfully designed interiors. The spacious, two-car garage on the bottom level provides both storage and parking ease. All three bedrooms feature private en-suite bathrooms, including an exceptionally spacious primary retreat with a custom oversized walk-in closet. Outdoor living is equally impressive, with a generous front porch featuring premium IPE (Brazilian walnut) decking, prized for its exceptional strength, natural beauty, and remarkable longevity. Among the finest hardwoods available for exterior applications, IPE brings enduring quality and architectural sophistication to this inviting space, complemented by a motorized retractable screen for year-round versatility. An additional grilling porch provides another thoughtfully designed space for outdoor entertaining, while mountain views complete the experience. With downtown Brevard's restaurants, shops, and cultural attractions just moments away, this home offers an uncommon combination of contemporary architecture, luxury appointments, and an extraordinary mountain-town lifestyle. Urban sophistication meets the best of Western North Carolina.

Listed by Lauren Dahl of Pisgah Real Estate

$
$
%
$/month over payments
Federal 30-year interest rate: 7.4% last updated on Oct 8, 2026
* All Figures are estimates. Check with your bank or proposed mortgage company for actual interest rates.
This product uses the FRED® API but is not endorsed or certified by the Federal Reserve Bank of St. Louis.

Save FavoriteSchedule TourAsk A QuestionMore Details

931 Myrtle Drive Rock Hill SC 29730

Rock Hill, SC931 Myrtle Drive

Price$1,250,000

Est. Mortgage: $/month

MLS Number CAR4408560

  • Residential
  • Bedrooms 5
  • Bathroom 6
  • Square Feet 4,598
  • Acreage 0.55

Nestled on one of the most highly desirable and coveted streets in York County, this magnificently restored Colonial-style residence pairs storied historical charm with an unbeatable location close to everything the area has to offer. From the moment you pass beneath the mature canopy and hydrangea-lined front walk to the classic columned portico, it's clear this home has been cared for with extraordinary intention. Step through the mahogany front door, appointed with solid brass hardware, into a home where craftsmanship defines every room. A grand staircase anchors the floor plan, while custom millwork, crown molding, and paneled doors carry the same level of detail throughout a rare find in today's construction. The formal living room centers around a classic wood-burning fireplace framed by an elegant mantle, with garden views through French doors. The adjoining study offers its own wood-burning fireplace, ideal for cozy evenings, while additional fireplaces are found elsewhere in the home for effortless ambiance. The formal dining room, awash in rich emerald tones with picture-frame moldings is the perfect place for gathering and entertaining. The chef's kitchen is a showstopper, with floor-to-ceiling custom cabinetry, a farmhouse sink framed by an arched pass-through window, an oversized island, and a sunny breakfast nook wrapped in French doors that open to the grilling patio-all just steps from an oversized warm, book-lined great room with custom built-ins and its own fireplace. For work-from-home flexibility, a dedicated downstairs study/library which could be easily reconfigured as an additional bedroom offers quiet, versatile space accessed through custom French doors, complete with gorgeous molding, exquisite details along with garden views. Upstairs, the primary suite offers a peaceful retreat with a sitting area complete with fireplace and abundant storage, a spa-inspired en-suite bath featuring a jetted soaking tub, glass shower, and skylight. Additional guest bedrooms are dressed in classic, individual style from botanical greens to warm autumn hues each with its own charm and generous natural light. Outside, the home truly comes alive. A classic brick patio invites al fresco dining beneath mature shade trees, while a flagstone terrace off the ivy-clad rear faade offers a private garden escape. Lush, professionally maintained landscaping and unique specimen plantings surround the property, creating a private, resort-like setting rarely found this close to town. A covered porch with a carport adds everyday livability to the home's undeniable curb appeal. Storage is abundant throughout from oversized closets to a full mechanical basement offering additional space for all of life's extras. This is a legacy home: meticulously restored, deeply personal, and offered to its next owner for the first time in over three decades.

Listed by Stephanie Burton of Coldwell Banker Realty

$
$
%
$/month over payments
Federal 30-year interest rate: 7.4% last updated on Oct 8, 2026
* All Figures are estimates. Check with your bank or proposed mortgage company for actual interest rates.
This product uses the FRED® API but is not endorsed or certified by the Federal Reserve Bank of St. Louis.

Virtual TourSave FavoriteSchedule TourAsk A QuestionMore Details

7640 Quail Park Drive Charlotte NC 28210

Charlotte, NC7640 Quail Park Drive

Price$1,250,000

Est. Mortgage: $/month

MLS Number CAR4427706

  • Residential
  • Bedrooms 4
  • Bathroom 4
  • Square Feet 3,503
  • Acreage 0.24

Welcome to this beautiful full-brick two story home ideally located just minutes from SouthPark. Step inside to an inviting and functional floorplan with 4 bedrooms, 3. 5 bathrooms and dedicated office. The welcoming covered front porch and fresh landscaping add to the home's timeless curb appeal. The home features stunning molding, plantation shutters and soaring ceilings. Two story entry flanked with office and formal dining room. Spacious open kitchen features white cabinetry, tile backsplash, granite countertops, center island with updated pendant lighting, stainless steel appliances and breakfast area with bay window. Walk-in pantry and storage closet. Open large Living Room with coffered ceiling and built-in cabinetry. Convenient back entrance from garage with drop space / bar with built-in cabinetry, shelving and second staircase. Upstairs, you will find the spacious primary suite with built-in shelving and a wonderful sitting room/flex space, creating the perfect retreat, home office, or reading area. The luxurious primary bath features dual vanities, soaker tub, tile surround shower, linen closet, private water closet, and oversized walk-in closet with custom built-ins. Three generously sized secondary bedrooms, including one with ensuite bathroom and the other two rooms sharing a full bathroom with separate vanity areas and tile surround shower/tub combo. Laundry room features additional storage and utility sink. Wonderful walk up attic for additional storage and convenient access. Step outside to your own peaceful and private backyard with mature trees, paver patio and built-in firepit. Additional features include 3 car garage (3 car garage space is tandem garage space) with abundant storage and a 220V outlet for EV charger, dual staircases and tankless hot water heater. Located on a sought-after cul-de-sac street, this exceptional home offers convenient access to SouthPark, Uptown, Ballantyne, shopping, dining, and more. Well maintained and move in ready!

Listed by Amy Peterson of Howard Hanna Allen Tate SouthPark

$
$
%
$/month over payments
Federal 30-year interest rate: 7.4% last updated on Oct 8, 2026
* All Figures are estimates. Check with your bank or proposed mortgage company for actual interest rates.
This product uses the FRED® API but is not endorsed or certified by the Federal Reserve Bank of St. Louis.

Save FavoriteSchedule TourAsk A QuestionMore Details

16121 Tana Tea Circle Tega Cay SC 29708

Tega Cay, SC16121 Tana Tea Circle

Price$1,250,000

Est. Mortgage: $/month

MLS Number CAR4381341

  • Residential
  • Bedrooms 5
  • Bathroom 5
  • Square Feet 4,403
  • Acreage 0.24

There's a moment standing on the deck as the sun starts to drop over the water when everything slows down. The lake softens. The light filters through the trees. Boats drift by, and the only decision left is whether to stay outside a little longer or head down to the dock for one last ride. This is what living in Tega Cay feels like. Set along a cove just off the main channel, this custom-built waterfront home was designed for both everyday living and the kind of moments you remember. Built in 2007, the private dock with a power lift becomes part of your routine. Morning coffee by the water, afternoons on the boat, and evenings that turn into something you look forward to all week. Inside, the home feels warm and well-maintained, with thoughtful updates throughout. Fresh paint, newly refinished hardwoods, custom mouldings, and wrought iron railings give it a polished but comfortable feel. Natural light fills the home, and the water is visible from so many of the main spaces, including the living room and primary suite. The kitchen is set up to actually be used and enjoyed. A six-burner gas cooktop, warmer drawer, panel refrigerator, wine cooler, wall oven, and microwave are paired with granite countertops and custom glass-front cabinets. It is a space that works just as well for a quiet night as it does for a full house. Doors from the kitchen and living room lead out to the deck, making it easy to move between inside and out. The deck overlooks the lake and connects to multiple outdoor areas and a large dock, giving you space to host, relax, or just sit and take it in. The primary suite offers a quiet retreat with tray ceilings and a wall of windows facing the water. Secondary bedrooms are comfortable and flexible. The full basement includes a kitchenette and opens up possibilities for entertaining, guests, or extended living. A large recreation area with space for a pool table and game nights adds another layer to how the home lives day to day. Beyond the home, Tega Cay offers a lifestyle that is hard to replicate. Award-winning Fort Mill schools. Golf, marina access, trails, parks, pickleball, and summer concerts that bring people together. The golf club and restaurant are just a short distance away, and Charlotte, the airport, and shopping are all within easy reach. Living here is not just about the house. It is mornings on the deck, time on the water, and a community that people choose to stay in. In Tega Cay, it really is a different way of living.

Listed by Carmen Miller of LPT Realty,LLC

$
$
%
$/month over payments
Federal 30-year interest rate: 7.4% last updated on Oct 8, 2026
* All Figures are estimates. Check with your bank or proposed mortgage company for actual interest rates.
This product uses the FRED® API but is not endorsed or certified by the Federal Reserve Bank of St. Louis.

Virtual TourSave FavoriteSchedule TourAsk A QuestionMore Details

Broker Reciprocity MLS Grid Logo © 2026 Listings courtesy of Canopy MLS as distributed by MLS GRID. IDX information is provided exclusively for consumers’ personal non-commercial use and may not be used for any purpose other than to identify prospective properties consumers may be interested in purchasing. The IDX data is deemed reliable but is not guaranteed by MLS GRID and may be subject to an end user license agreement prescribed by the Member Participant’s applicable MLS.  Based on information submitted to the MLS GRID as of October 14, 2026 8:50 AM UTC . All data is obtained from various sources and may not have been verified by broker or MLS GRID. Supplied Open House Information is subject to change without notice. All information should be independently reviewed and verified for accuracy. Properties may or may not be listed by the office/agent presenting the information. Some IDX listings have been excluded from this website.