and narrow your search. If you have fewer than 200 results, you can save your search.

Asheville NC

r=373-384
325 SW Hwy 70 Highway Hickory NC 28602

MLS Number CAR4392308

  • Commercial
  • Property SubType HOTEL/MOTEL
  • Square Feet 20,622
  • Acreage 2.3

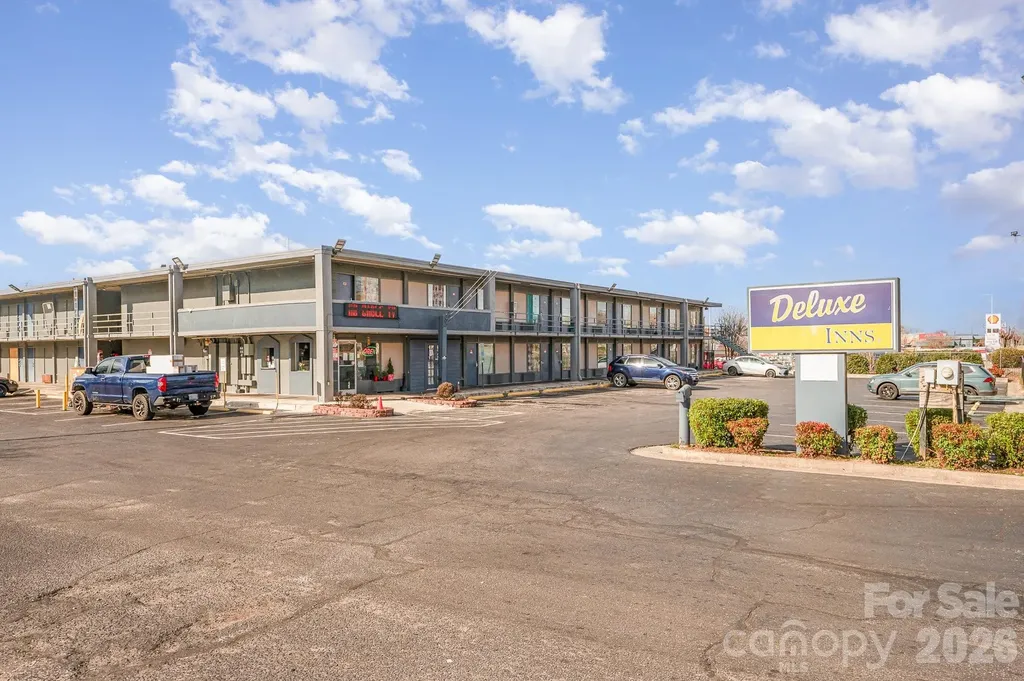
Introducing a rare investment opportunity at 325 U.S. HWY 70 SW in the thriving city of Hickory, NC. This income-generating motel, set on a generous 2.3-acre lot, offers a strategic location with unparalleled access to major thoroughfares. It's conveniently close to U.S. Highway 321 and Interstate 40, ensuring consistent foot traffic and high visibility for any venture. What makes this property truly remarkable is its C-3 zoning, which provides a flexible foundation for various development possibilities. Whether you envision expanding the existing motel or embarking on an entirely new project, this site presents an open canvas for innovative ideas. The surrounding area is bustling, with essential amenities. The opportunities for growth are endless, given Hickory's dynamic and burgeoning local economy. Ready for developers eager to capitalize on a site with both tremendous potential and existing profitability. Seller is offering financing, reach out for more info!

Listed by Cameron Frank of Yancey Realty,LLC

$
$
%
$/month over payments
Federal 30-year interest rate: 7.11% last updated on Nov 12, 2026
* All Figures are estimates. Check with your bank or proposed mortgage company for actual interest rates.
This product uses the FRED® API but is not endorsed or certified by the Federal Reserve Bank of St. Louis.

Save FavoriteSchedule TourAsk A QuestionMore Details

7842 Colombier Lane Denver NC 28037

Denver, NC7842 Colombier Lane, Unit 11

Price$4,000,000

Est. Mortgage: $/month

MLS Number CAR4414275

  • Residential
  • Bedrooms 4
  • Bathroom 5
  • Square Feet 4,404

Live on the water’s edge. Welcome to The Cape, Lake Norman’s most anticipated new addressa gated waterfront enclave of just 27 residences on the lake’s western shore. Designed for effortless lock-and-leave living, each residence features a private elevator connecting the two-car garage to three levels of elevated living, culminating in a heated rooftop pool overlooking Lake Norman. Each residence offers four bedrooms, 4.5 baths, plus flex and bonus spaces. Inside, the standard is uncompromising, with 9.5-inch European White Oak flooring throughout, White Oak beams, elevated trim and ceiling details, four fireplaces, and a custom elevator with integrated LED screen. The chef’s kitchen is designed to impress, anchored by a 43-inch La Cornue CornuF 110 dual-fuel range in matte black with polished brass trim, panel-ready 30-inch Thermador refrigerator and freezer columns, Thermador dishwasher, and Trade-Wind 600 CFM hood. Custom White Oak cabinetry with black aluminum glass accents surrounds a Taj Mahal quartzite island with a 2.5-inch mitered edge. A glass-enclosed wine cellar accommodates 400+ bottles, positioned beside the living room’s 48-inch Isokern fireplace with herringbone brick surround. A full scullery keeps the working kitchen beautifully concealed and includes an integrated refrigerator/freezer, smart combination wall oven, panel-ready dishwasher, Elkay built-in filtered water dispenser, and full-size pantry. The primary suite is a private retreat, featuring a see-through water vapor fireplace, White Oak desk, custom LED-lit closet, and private balcony with an ipe-clad outdoor shower. The spa-inspired bath includes dual vanities, freestanding soaking tub with brushed-gold filler, smart toilet, curbless shower, and a two-person Canadian Hemlock infrared sauna. The bonus level is designed for effortless entertaining, with a custom fireplace, indoor/outdoor bar with 72-inch pass-through window, and secondary kitchen equipped with a panel-ready refrigerator, dishwasher, ice maker, and U-Line U-Chill in-counter wine chilling system. Then there is the rooftopthe feature that truly sets The Cape apart. A heated pool with deck jets overlooks Lake Norman through a six-foot glass panel, complemented by an outdoor kitchen with 42-inch grill and gas/wood-fired pizza oven beneath an operable, LED-lit pergola. A full-size outdoor gas fireplace completes the rooftop retreat. Residences feature four to six porches and patios, while lakefront homes add nearly 500 square feet of pet-rated rooftop turf. Beyond your residence, The Cape is designed to live like a private resort. Two gated entrances lead to a 15-slip private marina, natural private beach with direct water access, four-acre dog park and walking trail, three-hole putting green with ipe bridges and water feature, lakefront fire pits, and a fountain-anchored entry surrounded by mature landscaping. Only 27 residences will ever exist along Lake Norman’s 500+ miles of shoreline. Private tours and reservations are available by appointment.

Listed by Mike Feehley of Ivester Jackson Christie's (mikefeehley@ivesterjackson.com), Liz Miller of Ivester Jackson Christie's

$
$
%
$/month over payments
Federal 30-year interest rate: 7.11% last updated on Nov 12, 2026
* All Figures are estimates. Check with your bank or proposed mortgage company for actual interest rates.
This product uses the FRED® API but is not endorsed or certified by the Federal Reserve Bank of St. Louis.

Virtual TourSave FavoriteSchedule TourAsk A QuestionMore Details

61 Firefly Lane Pisgah Forest NC 28768

Pisgah Forest, NC61 Firefly Lane

Price$4,000,000

Est. Mortgage: $/month

MLS Number CAR4418588

  • Residential
  • Bedrooms 3
  • Bathroom 4
  • Square Feet 4,323
  • Acreage 5.38

Situated in beautiful Sylvan Habitat, a 555 acre development with 222 acres in conservation easement, and extensive trail systems leading directly into Dupont State Forest, mountain living takes on an elevated form at 61 Firefly Lane. Expansive views, beautiful craftsmanship, and exceptional indoor-outdoor living all come together on approximately 5.38 acres. From the moment you arrive, this impressive mountain retreat feels both substantial and inviting. Inside, soaring ceilings, exposed timber details, abundant natural light, and walls of windows frame the surrounding mountains while creating warm, open gathering spaces. The beautifully appointed kitchen flows effortlessly into the main living and dining areas, making the home equally suited for quiet evenings and entertaining on a grander scale. Generous covered porches and decks extend the living space outdoors, offering multiple places to relax, dine, and take in the long-range mountain scenery. The home continues to impress with thoughtfully designed bedroom suites, spacious baths, abundant storage, and an exceptional lower-level entertaining area featuring a custom bar, stone accents, wine storage, and additional gathering space. Mature landscaping and wooded surroundings provide a wonderful sense of privacy while allowing the mountain setting to remain the star of the show. An attached two-car garage adds everyday convenience, while the property's setting within Sylvan Habitat offers a peaceful retreat just minutes from the outdoor recreation, dining, and amenities that make the Brevard and Pisgah Forest area so special. Offered fully furnished with seller exceptions, 61 Firefly Lane is an opportunity to step directly into an extraordinary Western North Carolina mountain lifestyle.

Listed by Amy Fisher of Fisher Realty - 10 Park Place

$
$
%
$/month over payments
Federal 30-year interest rate: 7.11% last updated on Nov 12, 2026
* All Figures are estimates. Check with your bank or proposed mortgage company for actual interest rates.
This product uses the FRED® API but is not endorsed or certified by the Federal Reserve Bank of St. Louis.

Save FavoriteSchedule TourAsk A QuestionMore Details

1855 6th Street SE Hickory NC 28602

MLS Number CAR4405010

  • Commercial
  • Property SubType SPECIAL PURPOSE
  • Square Feet 28,472
  • Acreage 18.34

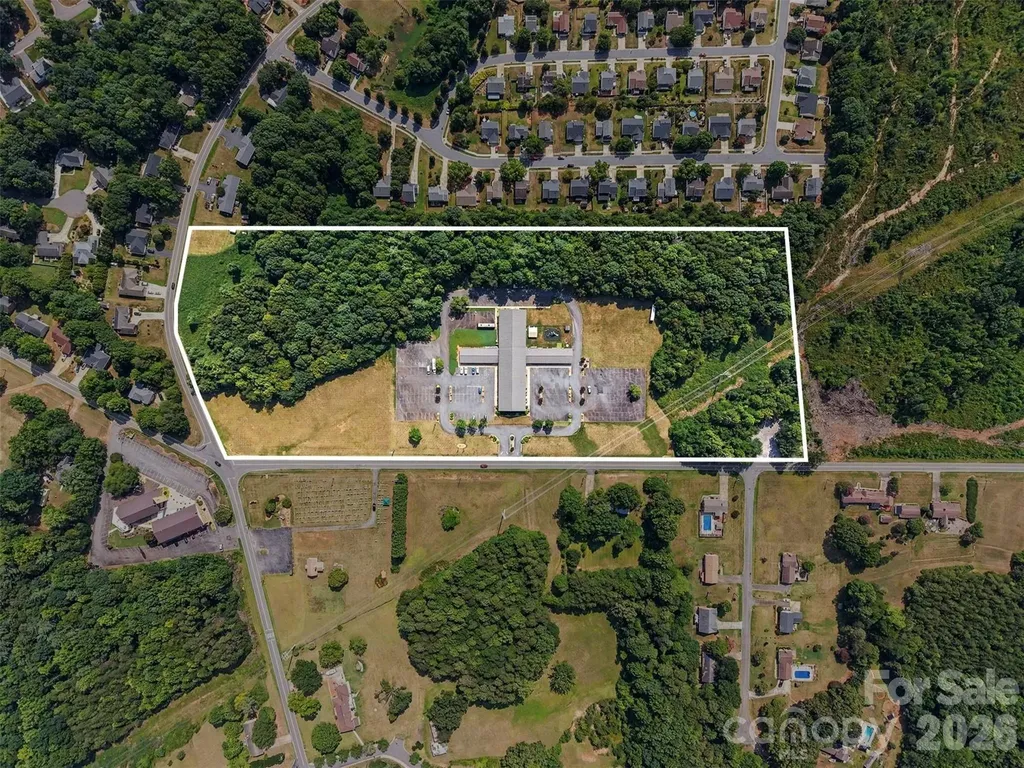
Premier Commercial Opportunity with Exceptional Highway Frontage With nearly 1,800 feet of frontage on NC Highway 127, this property offers the kind of visibility and exposure that simply cannot be replicated. Positioned on one of Hickory's busiest commercial corridors, this exceptional 18.34-acre campus commands a prominent corner location at 6th Street SE (NC Highway 127) and 18th Avenue SE, benefiting from outstanding daily traffic counts, easy accessibility, and exceptional signage opportunities. The property is improved with a well-maintained 28,472-square-foot brick facility featuring expansive gathering spaces, numerous classrooms and offices, commercial kitchen facilities, meeting rooms, recreational areas, and a fully finished lower level with both interior and exterior access. The flexible layout is ideally suited for a wide range of commercial, institutional, educational, medical, nonprofit, or redevelopment uses. Beyond the existing improvements, the expansive site offers extensive paved parking, city water and sewer service, and significant room for future expansion or redevelopment. The property's substantial highway frontage provides an unmatched opportunity for business visibility, brand recognition, and customer access while maintaining a spacious campus-like setting. Conveniently located just minutes from Interstate 40, Downtown Hickory, Catawba Valley Medical Center, and surrounding residential communities, this strategic location places your organization or investment at the center of one of Western North Carolina's fastest-growing commercial markets. Whether envisioned as a corporate headquarters, educational campus, place of worship, medical facility, community center, event venue, mixed-use redevelopment, or long-term investment, 1855 6th Street SE presents a truly rare opportunity to acquire one of Hickory's most recognizable and strategically positioned commercial properties. Per the City of Hickory Zoning Dept. the property can be used for Single Family Residential and Townhomes if a developer is interested in the property.

Listed by Sheila Spencer and John Bolos of Keller Williams South Park

$
$
%
$/month over payments
Federal 30-year interest rate: 7.11% last updated on Nov 12, 2026
* All Figures are estimates. Check with your bank or proposed mortgage company for actual interest rates.
This product uses the FRED® API but is not endorsed or certified by the Federal Reserve Bank of St. Louis.

Save FavoriteSchedule TourAsk A QuestionMore Details

1795 Faires Road Rock Hill SC 29732

Rock Hill, SC1795 Faires Road

Price$4,000,000

Est. Mortgage: $/month

MLS Number CAR4410827

  • Residential
  • Bedrooms 4
  • Bathroom 6
  • Square Feet 6,470
  • Acreage 26.43

THE RANCH AT FAIRES RD: A Modern Equestrian Estate. Set quietly beyond the pace of Charlotte, this 26+ acre modern ranch estate offers a rare expression of architectural intention and landscape harmony. Conceived by Frank Smith after years of immersive study in contemporary design, and brought to life with interiors by Barrie Benson and craftsmanship by Kingswood Custom Homes, the home is both a personal retreat and is considered a work of modern architecture. The approach is deliberate-a sweeping motorcourt, anchored by a sculptural fountain, sets a tone of understated grandeur. Inside, the residence unfolds through volumes of glass and stone, where light becomes a defining material. Floor-to-ceiling storefront windows and pivoting glass doors dissolve the boundary between interior and landscape, opening to a composition of water, sky, and rolling acreage. At the heart of the home, materials are both tactile and restrained-wide-plank black walnut floors, flamed leathered granite, and precision-crafted cabinetry that reveals itself at the touch. A curated Miele kitchen suite balances performance with quiet elegance, designed as much for gathering as for function. The primary suite is conceived as a private pavilion, complete with a steam shower and an intimate outdoor bathing terrace-an experience that invites stillness and connection to the surrounding landscape. Beyond the walls, the estate unfolds as an immersive environment. A heated saltwater pool with integrated current system allows for both leisure and training, while a private pond-stocked for bass and brim fishing-reflects the changing light of day. A driving range introduces a refined recreational element, complemented by expansive acreage suited for skeet shooting, four-wheeling, and dirt biking along established trails. Thoughtfully integrated into the landscape, the property offers a dynamic outdoor lifestyle-equally suited for quiet moments in nature and more active pursuits across the land. The equestrian component is equally considered, designed to resonate with discerning equestrians and those drawn to a refined rural lifestyle. A well-appointed barn serves as both a functional working stable and a natural extension of the estate, offering four stalls, a dedicated tack room and lofted hay storage for efficient daily operation. A covered equipment shed provides seamless access to vehicle storage and groundskeeping implements, supporting the stewardship of the land. The surrounding acreage lends itself naturally to multiple fenced pastures and paddocks, allowing for thoughtful rotation, while rolling terrain and open sightlines create an ideal setting for private riding trails-suited for both leisurely rides and more focused training within the privacy of the estate. Enhancing the experience, the barn also incorporates a gym, half bath and a thoughtfully appointed kitchen and outdoor lounge space with fire pit, allowing for an effortless transition between training, care, and relaxation. Integrated technology-via a Savant whole-home system-operates discreetly in the background, orchestrating lighting and climate with precision. A Generac generator, underground propane reserves, and whole-home water filtration reinforce a sense of self-sufficiency. Additional adjacent parcels are being offered. A 33.88-acre tract (MLS#4410822) is available with an additional guest house, offered as-is. Expansion to the southeast is also possible with a wooded 9.27-acres (MLS#4410815), making for a total possible 69.58-acre compound. Located within convenient reach of Charlotte, yet intentionally removed from its immediacy, this estate offers a compelling duality: accessibility and escape. It is a place defined not only by its design, but by the experience it creates-quiet, expansive, and enduring.

Listed by Jason Gentry and Peter Gallo of Premier Sotheby's International Realty

$
$
%
$/month over payments
Federal 30-year interest rate: 7.11% last updated on Nov 12, 2026
* All Figures are estimates. Check with your bank or proposed mortgage company for actual interest rates.
This product uses the FRED® API but is not endorsed or certified by the Federal Reserve Bank of St. Louis.

Virtual TourSave FavoriteSchedule TourAsk A QuestionMore Details

10600 Archer Road Davidson NC 28036

Davidson, NC10600 Archer Road

Price$4,000,000

Est. Mortgage: $/month

MLS Number CAR4416229

  • Residential
  • Bedrooms 6
  • Bathroom 10
  • Square Feet 8,393
  • Acreage 58.2

Welcome to Healing Chamber Farm, a private gated equestrian estate offering refined country living on approximately 58.21 acres in Davidson. A long paved drive winds through rolling pastures and mature surroundings to an impressive full-brick custom residence with more than 7,500 square feet. Inside, a grand two-story foyer with a sweeping staircase introduces expansive living and entertaining spaces. Highlights include a main-level primary suite with sitting area and spa-inspired bath, a well-appointed kitchen with island, breakfast bar, walk-in pantry and double ovens, plus a dedicated theater, game room and dramatic views of the courtyard and pool. The established equestrian facilities include a climate-controlled 10-stall stable with tack room, wash stall, grooming area and barn bathroom; a large indoor riding arena; an outdoor arena; fenced and cross-fenced pastures and paddocks; turnout areas; run-in shelters; riding trails; and extensive hay, equipment and trailer storage. A separate guest or caretaker residence provides private living accommodations for extended family, visitors or on-site equestrian support. Outdoor amenities include a heated in-ground pool, pool house/cabana, paver patio and covered entertaining areas. Additional garages, workshop space, equipment bays, sheds and RV or horse-trailer parking add exceptional versatility. The property spans Iredell and Cabarrus counties and offers potential for subdivision and certain agricultural, equestrian or income-producing uses, subject to governmental approval and buyer verification. Reflections Farm is a rare opportunity to enjoy acreage, privacy and an extraordinary equestrian lifestyle while maintaining access to Davidson, Mooresville, Lake Norman and the greater Charlotte region.

Listed by Ty Harris of Coldwell Banker Realty

$
$
%
$/month over payments
Federal 30-year interest rate: 7.11% last updated on Nov 12, 2026
* All Figures are estimates. Check with your bank or proposed mortgage company for actual interest rates.
This product uses the FRED® API but is not endorsed or certified by the Federal Reserve Bank of St. Louis.

Save FavoriteSchedule TourAsk A QuestionMore Details

1001 Old Aiken Road North Augusta SC 29841

North Augusta, SC1001 Old Aiken Road

Price$4,000,000

Est. Mortgage: $/month

MLS Number CAR4435243

  • Land
  • Acreage 184.5
  • County Aiken

184.5± ACRES AND AN 1850s HOUSE, 1.6 MILES FROM I-520, IN A COURT-SUPERVISED SALE WITH NO ASKING PRICE. The full 184.5± acres sell to the highest or otherwise best qualified offer in a court-supervised Chapter 11 sale. The price shown is not an asking price, reserve or minimum bid. Buyers set the price. Weeping Willows: planned residential land in North Augusta, SC, in the growing Augusta, GA-SC metro. Undeveloped, but not unplanned. The 8-county Augusta-Aiken region needs more than 17,350 new homes by 2030 and must build 43% faster than it does today to keep up with 16,256 projected new jobs (2025 regional housing study). Major employers include Fort Gordon, home of U.S. Army Cyber Command, and the Savannah River Site. North Augusta grew 10.5% from 2020 to 2025, more than twice the metro's pace. THE PROPERTY: Two parcels sold together. 013-12-01-001: 173.50± acres, zoned PUD A. 013-12-01-002: 11.00± acres, zoned UD, with Woodlawn, an 1850s house of about 4,192 SF to restore, and a storage building. About 105 acres open and 80 wooded. About 3,109 feet of frontage on Old Aiken Rd and 671 feet on US 1/US 78 (about 21,900 vehicles a day, SCDOT 2021). 1.6 miles to I-520 and 3.5 miles to downtown Augusta. Flood Zone X. A 24-inch City of North Augusta water line crosses the site. THE WORK ALREADY DONE: Zoned PUD A, which Aiken County Planning has confirmed in writing will remain in place; a new owner moves forward with its own PUD documents and plat, with no rezoning needed. The PUD was approved in 2021 for single-family homes and townhomes, with an amenity center, parks and trails. Six-phase master plan by CES Group (2022); part of Phase VI as drawn sits on an adjoining parcel not in this sale. Phase 1 preliminary plat for 89 lots on 27.05 acres, with sealed construction plans; clearing and grading began on Phase 1 in 2023. Phase 2A construction plans (2023). Four 2022 Phase 1 site-work quotes from $3.57 million to $5.45 million. Boundary and topographic survey and recorded boundary plat. Army Corps wetland delineation concurrence; wetlands and waters total about 4% of the land. Traffic impact study. Phase 1 NPDES stormwater coverage. Phase I Environmental Site Assessment. Recorded annexation agreement with the City of North Augusta. The seller assigns its rights, if any, in these items to the extent each can be transferred; reusing engineering plans generally takes the engineer's permission. SALE PROCESS: Case No. 26-00077-ELG, U.S. Bankruptcy Court for the District of Columbia, offered free and clear subject to court approval. Offers (the court calls them bids) due Tuesday, December 8, 2026, at 6:00 PM ET, with a signed purchase agreement, a 10% good faith deposit and proof of funds. Auction, held only if two or more qualified offers are received: Wednesday, December 16, 2026, at 2:00 PM ET, by Zoom, or in person at the E. Barrett Prettyman U.S. Courthouse, 333 Constitution Avenue NW, Washington, DC 20001. Auction conducted by the U.S. Bankruptcy Court for the District of Columbia, Judge Elizabeth L. Gunn, sitting as auctioneer (Bid Procedures 21); no auctioneer license applies. Outside closing January 7, 2027. All cash, sold as is, with no inspection, financing or appraisal contingencies. A bankruptcy sale can look complicated at first glance. It does not have to be. The listing agent will walk any buyer through each step, the timeline and what a complete offer must include.

Listed by Patrick Register of Coldwell Banker Realty

$
$
%
$/month over payments
Federal 30-year interest rate: 7.11% last updated on Nov 12, 2026
* All Figures are estimates. Check with your bank or proposed mortgage company for actual interest rates.
This product uses the FRED® API but is not endorsed or certified by the Federal Reserve Bank of St. Louis.

Save FavoriteSchedule TourAsk A QuestionMore Details

979 E Liberty Street York SC 28745

MLS Number CAR4351515

  • Commercial
  • Property SubType AUTOMOTIVE
  • Square Feet 8,600
  • Acreage 7

979 E Liberty St presents a rare opportunity to acquire approximately 7 acres of General Commercial-zoned land along one of York, South Carolina's primary retail corridors. Positioned with direct frontage on Liberty Street, the property offers excellent visibility and strong traffic exposure, directly across from national retailers including Walmart and Lowe's. The site includes a ±6,360 SF freestanding commercial building equipped with service bays, extensive paved areas, and a fully operational auto dealership and repair facility. Ideal for an owner-user, investor, or developer, this property offers multiple exit strategies-continue the current business, reposition the asset, or capitalize on the long-term redevelopment potential of this high-demand retail corridor.

Listed by Nick Lancetti and Frank Gyorody of Coldwell Banker Realty

$
$
%
$/month over payments
Federal 30-year interest rate: 7.11% last updated on Nov 12, 2026
* All Figures are estimates. Check with your bank or proposed mortgage company for actual interest rates.
This product uses the FRED® API but is not endorsed or certified by the Federal Reserve Bank of St. Louis.

Save FavoriteSchedule TourAsk A QuestionMore Details

1045 & 1047 Graham Road Marshall NC 28753

Marshall, NC1045 & 1047 Graham Road

Price$3,999,999

Est. Mortgage: $/month

MLS Number CAR4427381

  • Residential
  • Bedrooms 5
  • Bathroom 4
  • Square Feet 3,789
  • Acreage 114.3

Set across 114 private acres in Madison County just outside Asheville, NC, this mountain property offers privacy, security, farmland, recreation, and two well-appointed homes. With elevations reaching just over 3,000 feet, the property features exceptional 360-degree layered mountain views. From points across the land, you can see Mt. Pisgah, Mt. Mitchell, and Asheville, NC in the distance, providing a remarkable perspective of the Western North Carolina mountains. Open pastures transition into mature hardwood forest, creating a diverse mountain landscape with multiple springs, boulder outcroppings, hiking and riding trails, and an internal road system providing access to most areas. The mix of timber, pasture, water, and elevation provides opportunities for farming, recreation, wildlife observation, and enjoying nature. Deer, black bear, wild turkey, foxes, bobcats, quail and pheasants have been observed on the property. An established small cattle operation makes practical use of the mountain pastures. Intact perimeter barbed-wire fencing and extensive electric cross-fencing create multiple pastures for rotational grazing. Automatic cattle waterers and gravity-fed troughs serve the pastures, while a partially covered corral and working area includes a loading chute and head gate. A fenced orchard with apple, pear, cherry, and peach trees and a protected VEGO raised-bed vegetable garden add to the property's agricultural capabilities. At the mountaintop, a gravel road leads to the custom-built main residence completed in 2022 and offers three bedrooms, two full baths, and one half bath. The contemporary style, open concept home features Old World European-inspired masonry construction with 12-inch AAC (Autoclaved Aerated Concrete) exterior walls, triple-pane high-performance fiberglass windows, masonry floors, spray-foam insulation under the roof decking, custom cabinetry, Brazilian granite countertops with waterfall style granite center island, high ceilings, and an oversized two-car garage with equipment porch. An outdoor Isokern fireplace with a natural stone hearth creates an outdoor living space for enjoying the mountain setting. The newly remodeled guest house features two bedrooms and one bath along with mountain and pasture views from the front porch. Features include a circular driveway, well and spring-fed cistern, newly installed Trex porch decking, Morso wood stove, newly installed Mitsubishi mini-split system, spray-foam insulation, wood-look tile flooring, and an alarm system with camera. The property also includes substantial utility and security infrastructure. An 8.8KW ground-mounted solar array is paired with a 15KW inverter and approximately 20.5KWh of battery storage. A 22KW Generac propane generator and owned underground 1,000-gallon propane tank provide additional energy capability. A solar-powered electric security gate controls access to the property, while gravel roads with established drainage lead to both residences. A 10-by-24-foot insulated storage building with electricity and lighting provides additional space for equipment and supplies. Recreational opportunities are found throughout the 114 acres. In addition to hiking and riding trails, the property includes a shooting range and wooded acreage to explore by horseback or ATV. Multiple springs originate on the property, and the combination of mature hardwoods, pasture edges, water sources, and varied terrain creates quality wildlife habitat. This Madison County mountain farm offers the opportunity to own 114 acres where privacy, security, agriculture, recreation, and proximity to nature come together within reach of Asheville. From the 360-degree layered NC and TN mountain views and elevations above 3,000 feet to the working pastures, hardwood forest, springs, trails, cattle facilities, and two residences, the property provides the land and infrastructure for a wide range of Western North Carolina mountain pursuits.

Listed by Chip Camp of Whitetail Properties Real Estate LLC
$
$
%
$/month over payments
Federal 30-year interest rate: 7.11% last updated on Nov 12, 2026
* All Figures are estimates. Check with your bank or proposed mortgage company for actual interest rates.
This product uses the FRED® API but is not endorsed or certified by the Federal Reserve Bank of St. Louis.

Virtual TourSave FavoriteSchedule TourAsk A QuestionMore Details

900 Jefferson Drive Charlotte NC 28270

Charlotte, NC900 Jefferson Drive

Price$3,999,999

Est. Mortgage: $/month

MLS Number CAR4436637

  • Residential
  • Bedrooms 6
  • Bathroom 7
  • Square Feet 5,144
  • Acreage 0.74

Completed by Magnolia Homes in 2024, 900 Jefferson Drive is a custom residence showcasing exceptional architectural detail and elevated finishes on a beautifully landscaped 0.78-acre corner lot in Mammoth Oaks. Semi-circular windows, curved archways, reeded wood accents and wide-plank white oak floors create a warm, organic aesthetic, complemented by 10-foot ceilings, solid wood doors, Visual Comfort lighting, custom shades, Sonos and Control4 systems, and a fresh Shoji White exterior. A dramatic foyer with a chevron wood ceiling and glass-front wine display opens to a living room with exposed box beams, linear fireplace and custom built-ins. The chef's kitchen features an oversized porcelain island, inset cabinetry, Wolf 8-burner range with griddle and a scullery with honed soapstone counters, second refrigerator and ice maker. Accordion doors connect the dining area to the outdoor living space. The main-level primary suite offers pool access and a spa-inspired bath with heated floors, curbless shower, soaking tub and coffee bar, plus an expansive dressing closet with 13-foot ceilings and center island. A main-level guest suite, custom drop zone and fully outfitted laundry room complete the first floor. Upstairs, three guest suites feature ensuite baths and custom closets, while a fourth suite with a private rear entrance and kitchenette offers flexibility for extended family or guests. Additional spaces include a theater with soundproof doors, bar and JTR surround sound, a glass-wrapped office beneath a 14-foot wood ceiling, and a second laundry room. Outdoor living shines with a screened living room featuring retractable screens, wood-burning fireplace and outdoor kitchen. The heated saltwater pool and spa feature a waterfall and fire elements, surrounded by bluestone and slate. Additional highlights include a fully fenced yard, custom-lit playhouse, gas lanterns, circular drive and two connected two-car garages. Minutes from SouthPark, with convenient access to Uptown, Providence Road, Strawberry Hill, the Arboretum and several of Charlotte's most respected private schools.

Listed by Missy Bagley and Matt Ewers of Grandfather Homes Inc.

$
$
%
$/month over payments
Federal 30-year interest rate: 7.11% last updated on Nov 12, 2026
* All Figures are estimates. Check with your bank or proposed mortgage company for actual interest rates.
This product uses the FRED® API but is not endorsed or certified by the Federal Reserve Bank of St. Louis.

Save FavoriteSchedule TourAsk A QuestionMore Details

1016 Timberlake Point Belmont NC 28012

Belmont, NC1016 Timberlake Point

Price$3,999,999

Est. Mortgage: $/month

MLS Number CAR4436006

  • Residential
  • Bedrooms 4
  • Bathroom 6
  • Square Feet 6,227
  • Acreage 0.64

Set along a quiet cove of Lake Wylie, this custom estate completed in 2023 stands among the lake's premier luxury waterfront homes. Newer construction, a resort-caliber backyard, and a covered dock come together here in a way rarely found this close to Charlotte, with interiors designed as much for easy lake days as for entertaining on a grand scale. The experience begins in a dramatic two-story foyer, where wide-plank hardwoods, 8-foot doorways, and heavy crown molding set the tone for the main level. A dedicated home office sits just off the entry, and ahead, the living room is anchored by a coffered ceiling and a linear gas fireplace wrapped in floor-to-ceiling quartz, with a climate-controlled wine closet close at hand. Retractable glass doors open the room to the lanai, so gatherings can spill outdoors on warm evenings. From there, the living room flows into a chef's kitchen, centered on an oversized island with a raised walnut bar and surrounded by custom cabinetry that rises to the ceiling. Behind a hidden door, a full scullery with its own refrigerator and dishwasher keeps the prep work out of sight. The adjoining dining area features a built-in walnut buffet, and just beyond, the keeping room steps down beneath a vaulted, beamed ceiling, where a gas fireplace and wet bar make it an instant favorite for relaxed nights in. The primary suite occupies its own wing of the main level, with a tray ceiling and stacked sliding doors that open directly to the lanai. Its bath is finished with a freestanding soaking tub, a curbless shower, dual vanities, and a private water closet, leading to a custom closet with a center island. A well-appointed laundry room and drop zone connect the oversized three-car garage to the home, with elevator access and a full pool bath close by. The upper level is a destination of its own. Three guest suites each enjoy an ensuite bath and generous closet space, including a front suite with a soaring vaulted ceiling, giving family and visitors comfortable quarters of their own. The media and rec room is built for game days and movie nights, with a wet bar, exposed beams, and plenty of room to spread out, while a step-down flex room over the garage makes an ideal home gym. Outside, the home truly shines. The wraparound lanai, enclosed by retractable and static screens, pairs a gas fireplace with a full outdoor kitchen, creating an outdoor living room that works in every season. From there, dual staircases descend to the backyard, a fully enclosed retreat with something for everyone. Approximately 2,580 SF of pool patio surrounds a heated saltwater pool with a vanishing edge, spillover spa, and tanning ledge, with gas fire features and a turf putting green just steps away. Lush landscaping and mature trees frame the entire property, creating a wonderful sense of privacy throughout the backyard, while landscape lighting carries the setting well into the night. At the water's edge, the covered dock is outfitted with a boat lift, a jet ski lift, lighting, and Wi-Fi, ready for long days on the lake. Smart entry locks, wired internet to every TV location, and a tankless water heater add everyday ease throughout. The setting feels secluded, yet everything you need is close at hand. Downtown Belmont's restaurants, shops, and breweries are about 10 minutes from home. Charlotte Douglas International Airport is approximately 20 minutes away, and Uptown Charlotte is about 30, keeping the best of the city within easy reach while life at home moves at the relaxed pace of the lake. A newer luxury home with this caliber of finish, resort-style outdoor living, and lake access just a short drive from Charlotte is a rare find on Lake Wylie, and this one is ready to make every day feel like a getaway.

Listed by Liza Caminiti and Isabel Gonzalez of Ivester Jackson Christie's

$
$
%
$/month over payments
Federal 30-year interest rate: 7.11% last updated on Nov 12, 2026
* All Figures are estimates. Check with your bank or proposed mortgage company for actual interest rates.
This product uses the FRED® API but is not endorsed or certified by the Federal Reserve Bank of St. Louis.

Virtual TourSave FavoriteSchedule TourAsk A QuestionMore Details

8022 Litaker Manor Court Charlotte NC 28270

Charlotte, NC8022 Litaker Manor Court

Price$3,999,999

Est. Mortgage: $/month

Open House

MLS Number CAR4129194

  • Residential
  • Next Open House: Sat 11/21 12:00 pm. to 3:00 pm.
  • Bedrooms 5
  • Bathroom 7
  • Square Feet 6,437

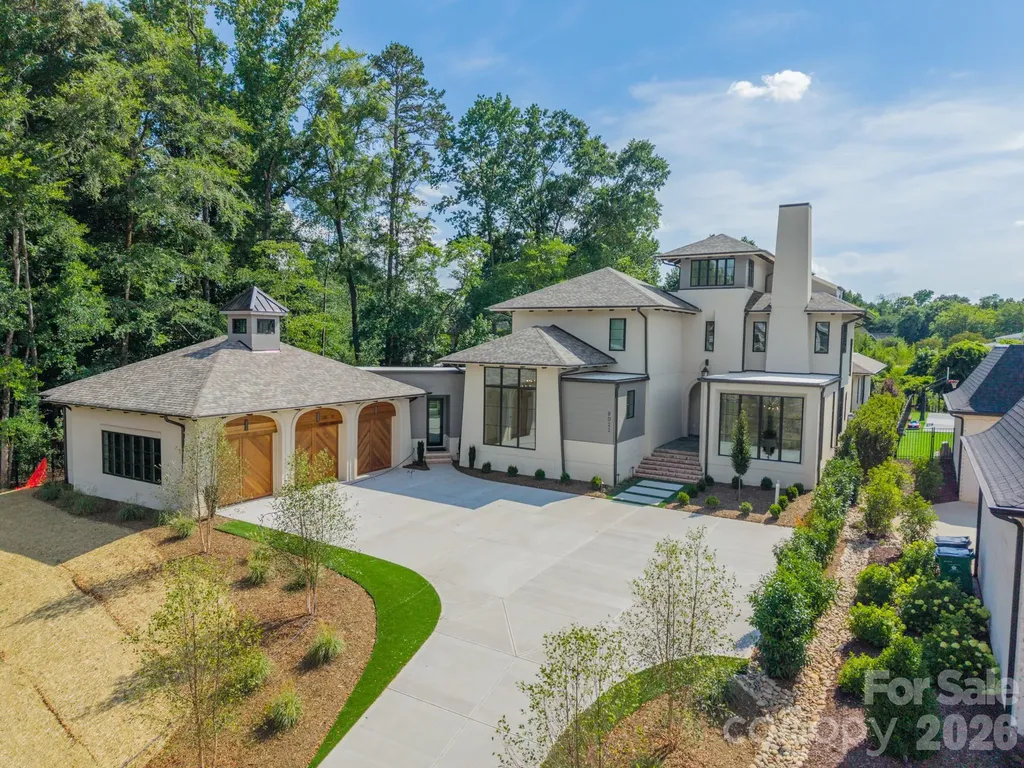
The wait is over-The Modern Manor is officially complete! Designed in collaboration with Mermans Architecture and Grandfather Homes, this stunning custom residence blends striking architecture with the kind of thoughtful spaces that make everyday living feel extraordinary. Located within the gated community of The Manors at Mattie Rose, this home offers a rare opportunity to enjoy new construction luxury in one of South Charlotte's most sought-after locations. Step outside and you'll quickly understand that this home was designed for entertaining. The expansive covered terrace, complete with a gas fireplace, overlooks a resort-style pool and spa that feels more like a private retreat than a backyard. Inside, the heart of the home is a chef-inspired kitchen featuring a large gathering island, walk-in pantry, and dedicated scullery with secondary appliances. Both the primary suite and a private guest suite are conveniently located on the main level, creating comfortable spaces for family and visitors. The upstairs private office provides a quiet place to work or create, while the bonus room offers endless possibilities for movie nights, a playroom, or whatever fits your lifestyle.

Listed by Missy Bagley and Matt Ewers of Grandfather Homes Inc.

$
$
%
$/month over payments
Federal 30-year interest rate: 7.11% last updated on Nov 12, 2026
* All Figures are estimates. Check with your bank or proposed mortgage company for actual interest rates.
This product uses the FRED® API but is not endorsed or certified by the Federal Reserve Bank of St. Louis.

Save FavoriteSchedule TourAsk A QuestionMore Details

Broker Reciprocity MLS Grid Logo © 2026 Listings courtesy of Canopy MLS as distributed by MLS GRID. IDX information is provided exclusively for consumers’ personal non-commercial use and may not be used for any purpose other than to identify prospective properties consumers may be interested in purchasing. The IDX data is deemed reliable but is not guaranteed by MLS GRID and may be subject to an end user license agreement prescribed by the Member Participant’s applicable MLS.  Based on information submitted to the MLS GRID as of November 19, 2026 8:17 AM EST . All data is obtained from various sources and may not have been verified by broker or MLS GRID. Supplied Open House Information is subject to change without notice. All information should be independently reviewed and verified for accuracy. Properties may or may not be listed by the office/agent presenting the information. Some IDX listings have been excluded from this website.