and narrow your search. If you have fewer than 200 results, you can save your search.

Asheville NC

r=4189-4200
10019 Elizabeth Crest Lane Charlotte NC 28277
Open House

MLS Number CAR4377153

  • Residential
  • Next Open House: Sat 10/17 2:00 pm. to 4:00 pm.
  • Bedrooms 5
  • Bathroom 4
  • Square Feet 4,093

NEW PRICE-$40K IMPROVEMENT! 4,093 SQ FT ON A STREET LINED WITH SOME OF ARDREY CREST'S LARGER HOMES AND LOTS. This impressive move in ready Ardrey Crest home offers 5 bedrooms, 4 full baths and generous living space. Recent improvements include new waterproof QuickStep NatureTEK Select flooring throughout the main level, fresh interior paint, new carpet and updated lighting. The spacious kitchen features double ovens, an electric cooktop, a walk-in pantry and a large center island. A main-level bedroom and full bath provide an ideal guest suite, home office or additional living space. The level homesite features a backyard putting green, koi pond and full irrigation system. The neighborhood pool is within easy walking distance of the front door, with bocce courts, playgrounds, a fire pit and walking trails nearby. This home provides exceptional space and the opportunity to personalize it to your style. Schedule your showing today! Located just minutes from Blakeney, Waverly, Rea Farms, Stonecrest, Ballantyne, The Bowl at Ballantyne, I-485, premier dining, shopping, golf, and top-rated schools including Knight View Elementary, Community House Middle, and Ardrey Kell High School.

Listed by Jay White and Angela Wyant of Keller Williams Ballantyne Area

$
$
%
$/month over payments
Federal 30-year interest rate: 7.4% last updated on Oct 15, 2026
* All Figures are estimates. Check with your bank or proposed mortgage company for actual interest rates.
This product uses the FRED® API but is not endorsed or certified by the Federal Reserve Bank of St. Louis.

Save FavoriteSchedule TourAsk A QuestionMore Details

815 Hartness Avenue Charlotte NC 28211

Charlotte, NC815 Hartness Avenue

Price$995,000

Est. Mortgage: $/month

Open House

MLS Number CAR4351971

  • Residential
  • Next Open House: Sat 10/17 1:00 pm. to 3:00 pm.
  • Bedrooms 5
  • Bathroom 4
  • Square Feet 2,684

A rare combination of space, updates, and value in one of Charlotte's most desirable established neighborhoods. This beautifully refreshed Cotswold home offers an impressive five bedrooms, 3.5 baths, expansive bonus room and a sought after primary suite on the main level. The bright, open concept living spaces are ideal for both everyday living and entertaining, while the expansive covered rear porch creates a wonderful extension of the home for relaxing and enjoying the outdoors. A cozy study with fireplace provides the perfect retreat for intimate conversation, curling up with a good book, or an evening game of Mahjong. The kitchen and bathrooms were thoughtfully updated approximately three years ago, and fresh interior paint throughout gives the home a crisp, move-in-ready feel. Additional improvements include a new driveway, refreshed landscaping, and a new roof in 2022. Outside, the fully fenced backyard offers privacy and room to enjoy, while the oversized one-car garage includes a convenient storage alcove. Location is another standout. Enjoy easy access to Cotswold Shopping Center, neighborhood schools, Uptown Charlotte, world-class medical centers, and SouthPark Mall. With beautiful new homes being built nearby, this is an exciting opportunity to own in an established neighborhood with a bright future. Generous space. Thoughtful updates. Exceptional location. New price. Don't miss this Cotswold opportunity! ***fresh sod going in this Fall!

Listed by Mandy Heidinger and Amanda Clark of Savvy + Co Real Estate

$
$
%
$/month over payments
Federal 30-year interest rate: 7.4% last updated on Oct 15, 2026
* All Figures are estimates. Check with your bank or proposed mortgage company for actual interest rates.
This product uses the FRED® API but is not endorsed or certified by the Federal Reserve Bank of St. Louis.

Virtual TourSave FavoriteSchedule TourAsk A QuestionMore Details

530 Andrew Banks Road Burnsville NC 28714

MLS Number CAR4413512

  • Condo
  • Bedrooms 3
  • Bathroom 3
  • Square Feet 1,870
  • Acreage 0.03

Experience elevated mountain living in this updated, lock and leave 3-bedroom, 3-bath upper-level condominium, positioned at 3,800' elevation. Wake up to a sea of clouds below you each morning, then watch the sun set in the evenings over the stunning Blue Ridge Mountains. The residence is located in the quiet Austin View Villas neighborhood and has an established, well-run HOA, includes covered parking and an enclosed golf cart/storage garage. Austin View Villas is conveniently located near a scenic and quiet dog park, as well as the golf driving range/learning center. **Social membership and four-person Club Car (2024) negotiable.** This residence has numerous updates and highlights include beautiful Aurora White quartzite kitchen countertops and glass backsplash, top of the line appliances to include a new refrigerator, a standalone in cabinet ice machine, hardwood flooring replaced in 3 carpeted bedrooms, new interior paint for the entire home, a custom installed interior stair carpet runner, and large capacity washer and dryer. Additional features include an inviting, open-concept floor plan with a beautiful stone-stacked gas fireplace and elevated ceilings in the great room, custom wrought-iron railing made by a local artist, and a well-appointed chef's kitchen with rich cherry cabinetry, center island, and premium appliances including a beverage refrigerator. Automated, programmable window treatments provide added convenience and comfort during peak sunshine, while a CPI security system and app-controlled smart thermostat enhance the home's modern functionality. Step onto the private screened porch, where the peaceful sounds of the babbling brook and surrounding natural beauty create an idyllic mountain retreat. A stone-stacked gas fireplace makes this an inviting space for morning coffee, cool summer evenings, and year-round entertaining. Or, enjoy the mountain-facing open balcony that runs the entire back length of the residence, providing an incredible opportunity for enjoying the exceptional, long-range northwestern mountain views. Three spacious bedrooms provide comfortable private retreats, while the luxurious primary suite features a spa-inspired bath with heated floors and a private balcony overlooking the mountain landscape. Every bathroom offers heated floors, adding an exceptional touch of comfort and luxury. The upper level suite provides flexibility and privacy with a bedroom (currently being used as an office) and features picturesque mountain views, stacked-stone gas fireplace, skylights and ample storage. Whether seeking a full-time residence, seasonal mountain escape, or investment opportunity, this exceptional condominium delivers an impressive combination of comfort, sophistication, convenience, and panoramic natural beauty. All residents of Mountain Air enjoy 24/7 gated security, seven miles of hiking trails, six parks, and private runway-along with quick access to Asheville, approximately 35 minutes away via four-lane roads. Our community is known for its mountaintop golf, panoramic Blue Ridge vistas, and the highest elevation runway east of the Mississippi! Mountain Air Country Club amenities offer an 18-hole golf course, state-of-the-art gym, Spa, club dining, Mountain Market, Pro Shop, tennis, pickle ball, and a calendar of activities! Amenities accessible with membership; see attachments for additional information. Updated. Move-in ready. Incredible views. This is a rare opportunity to own a luxury mountain retreat and experience the very best of Mountain Air living!

Listed by Toni Anderson of Mountain Air Realty

$
$
%
$/month over payments
Federal 30-year interest rate: 7.4% last updated on Oct 15, 2026
* All Figures are estimates. Check with your bank or proposed mortgage company for actual interest rates.
This product uses the FRED® API but is not endorsed or certified by the Federal Reserve Bank of St. Louis.

Virtual TourSave FavoriteSchedule TourAsk A QuestionMore Details

288 Roberts Drive Laurel Park NC 28739

Laurel Park, NC288 Roberts Drive

Price$995,000

Est. Mortgage: $/month

Open House

MLS Number CAR4420800

  • Residential
  • Next Open House: Sun 10/18 2:00 pm. to 4:00 pm.
  • Bedrooms 3
  • Bathroom 3
  • Square Feet 3,778

Updated Laurel Park Home with Long-Range Mountain Views! Long-range mountain views, extensive updates, and flexible living space come together at 288 Roberts Drive in desirable Laurel Park, NC. Set on approximately 0.66 acres in Wildwood Heights, this 3-bedroom, 3-bath home offers approximately 3,778 square feet of heated living space, an attached 2-car garage, and an exceptional combination of one-level living and finished lower-level space. The main level is designed to take full advantage of the views, with expansive windows, hardwood floors, a dramatic living area with fireplace, and multiple spaces for relaxing and entertaining. A former screened porch was converted to a heated sunroom, adding another inviting space for enjoying the Western North Carolina scenery year-round. The lower level was also remodeled to create a second family/living room and includes a second kitchen, providing excellent flexibility for guests, extended stays, hobbies, or additional entertaining space. The kitchen received a significant update in 2025, including refaced cabinetry, new lighting, countertops, and backsplash. Other recent improvements include a new refrigerator and washer/dryer in 2026, remodeled primary shower, new garage doors, new front door, and exterior painting and interior painting. The hardwood floors have been newly refinished. Major mechanical and exterior improvements add meaningful long-term value. A new Lennox HVAC system was installed in 2021, while the roof was replaced in 2019 with a GAF architectural roofing system carrying a 50-year warranty. The sellers also added a Generac generator, whole-house humidifier, and upgraded the upper deck with low-maintenance Azek decking and cable railing. Outdoor living is equally appealing, with generous deck space positioned to capture the long-range mountain and valley views visible throughout the home. Large storage area and spacious cedar lined closet on the lower level. The property also offers city water, an attached garage, paved driveway, and no HOA, providing a combination of convenience and flexibility that can be difficult to find in Laurel Park. 288 Roberts Drive offers the space, views, updates, and Laurel Park location buyers seek in a Western North Carolina mountain home.

Listed by Jim Boyd of Howard Hanna Beverly-Hanks

$
$
%
$/month over payments
Federal 30-year interest rate: 7.4% last updated on Oct 15, 2026
* All Figures are estimates. Check with your bank or proposed mortgage company for actual interest rates.
This product uses the FRED® API but is not endorsed or certified by the Federal Reserve Bank of St. Louis.

Virtual TourSave FavoriteSchedule TourAsk A QuestionMore Details

1220 N Piedmont Avenue Kings Mountain NC 28086

MLS Number CAR4431730

  • Residential
  • Bedrooms 5
  • Bathroom 4
  • Square Feet 5,106
  • Acreage 6.5

Some homes are built to impress. The Frank Rickert Summers House, designed in 1928 by architect Hugh Edward White and listed on the National Register of Historic Places, was built to be lived in. The brick Tudor Revival sits on 6.52 private acres, with more than 5,100 finished square feet, five bedrooms and four baths. The original character is intact, from the brick and leaded-glass windows to the fireplace in the great room. Imagine mornings by that fireplace, summer afternoons at the 20x40 pool, and evenings on the lawn as the light fades through the trees. The 2,250 sq ft workshop and two-car garage are ready for a car collection, a hobby or a private studio. A 2019 restoration took care of everything a house this age needs: updated plumbing, electrical, HVAC, roof, windows, kitchen and baths, with copper fixtures throughout. Minutes from historic downtown Kings Mountain, Crowders Mountain State Park and I-85, it's a piece of Kings Mountain history ready for its next chapter.

Listed by Cindy Souza of EXP Realty LLC (cindysouzarealty@gmail.com), Kristin Thompson of EXP Realty LLC Mooresville

$
$
%
$/month over payments
Federal 30-year interest rate: 7.4% last updated on Oct 15, 2026
* All Figures are estimates. Check with your bank or proposed mortgage company for actual interest rates.
This product uses the FRED® API but is not endorsed or certified by the Federal Reserve Bank of St. Louis.

Save FavoriteSchedule TourAsk A QuestionMore Details

4310 Craig Avenue Charlotte NC 28211

Charlotte, NC4310 Craig Avenue

Price$995,000

Est. Mortgage: $/month

Open House

MLS Number CAR4420909

  • Residential
  • Next Open House: Sun 10/18 2:00 pm. to 4:00 pm.
  • Bedrooms 3
  • Bathroom 4
  • Square Feet 2,610

Rare Cotswold find under $1M offering 2 main-level suites, 2 dedicated flex spaces, and nearly a half-acre lot! Nestled in prime Cotswold, this thoughtfully renovated 1940s Cape Cod seamlessly blends timeless character, modern luxury, and layout versatility - ideal for buyers needing 3 bedrooms plus multiple home office or playroom options. The main level features two oversized suites, including a primary retreat with a custom walk-in closet and spa-inspired bath (zero-entry shower, freestanding tub, dual vanities), alongside a secondary suite with original hardwoods and marble floored full bath. Designed for effortless living and remote work, the home boasts two distinct flex spaces: a bright main-level office/sunroom off the kitchen with a new powder room and deck access, plus an expansive upstairs loft with built-in cabinetry perfect for a secondary office or media room. The heart of the home features a cozy fireplace living room, wainscoted dining, and a light filled updated kitchen with a walk-in pantry. Rounding out the upper level is a third spacious bedroom, full bath, and walk-in attic storage. Step outside to an entertainer's paradise - a sprawling, fully fenced, private 0.46-acre lot with endless room for a pool, outdoor kitchen, or fire pit. Complete with a detached 2-car garage, expanded driveway, and two storage sheds (one with running power). Major modern upgrades ensure complete peace of mind: new roof (2026), all new kitchen appliances (2025), fully renovated baths (2025), dual-zoned HVAC with Trane package unit (2024), tankless water heater (2024), and refinished hardwoods. These sellers are in the process of relocating and are motivated to sell. Schedule your tour today! Charlotte Swim and Racquet Club is less than 1 mile away. Current owner is a NC Real Estate Broker

Listed by Timothy Severs and Patty Smith of Howard Hanna Allen Tate SouthPark

$
$
%
$/month over payments
Federal 30-year interest rate: 7.4% last updated on Oct 15, 2026
* All Figures are estimates. Check with your bank or proposed mortgage company for actual interest rates.
This product uses the FRED® API but is not endorsed or certified by the Federal Reserve Bank of St. Louis.

Save FavoriteSchedule TourAsk A QuestionMore Details

747 Shoreline Drive Lancaster SC 29720

Lancaster, SC747 Shoreline Drive

Price$995,000

Est. Mortgage: $/month

Active With Contract

MLS Number CAR4399285

  • Residential
  • Bedrooms 4
  • Bathroom 4
  • Square Feet 5,261
  • Acreage 3.83

Luxury, privacy, and timeless craftsmanship come together at this extraordinary waterfront estate nestled on just under four scenic acres overlooking the peaceful waters of Lake Wood (also known locally as Burnette's Pond). Offering over 5,000 square feet of thoughtfully designed living space, this custom-built home delivers an exceptional lifestyle where every detail was created with comfort, entertaining, and everyday elegance in mind. From the moment you arrive, the winding approach and beautifully established setting create a sense of arrival. Inside, expansive living spaces, soaring ceilings, walls of windows, and stunning lake views provide a seamless connection between indoor luxury and the natural beauty beyond. Whether hosting elegant gatherings or enjoying a quiet evening at home, every room has been designed to make the most of its remarkable surroundings. The outdoor spaces are equally captivating, offering the perfect backdrop for morning coffee, sunset dinners, and peaceful afternoons overlooking the water. Privacy, mature landscaping, and generous acreage combine to create a setting that feels worlds away while remaining conveniently located. And then...there are the details you'll have to discover for yourself. Thoughtfully incorporated throughout the home are unique design elements and unexpected spaces that add character, function, and a sense of wonder. Some secrets are simply better experienced in person. This is more than a home. It's an experience. Schedule your private showing beginning July 21 and discover what makes 747 Shoreline Drive one of Lancaster's most distinctive waterfront properties.

Listed by Jessica Threatt of EXP Realty LLC Ballantyne

$
$
%
$/month over payments
Federal 30-year interest rate: 7.4% last updated on Oct 15, 2026
* All Figures are estimates. Check with your bank or proposed mortgage company for actual interest rates.
This product uses the FRED® API but is not endorsed or certified by the Federal Reserve Bank of St. Louis.

Virtual TourSave FavoriteSchedule TourAsk A QuestionMore Details

7392 Deer Hollow Road Sherrills Ford NC 28673

MLS Number CAR4405587

  • Residential
  • Bedrooms 4
  • Bathroom 5
  • Square Feet 2,964
  • Acreage 0.24

Available now in the Award Winning Community of the Year, Lakeside Pointe- This ready for you now, RARE Windsurf model offers thoughtfully designed for both every day comfort and effortless entertaining. Uncommon features include DUAL Primary Suites (first and second floors) 3 Full and 2 Half Baths making it ideal for guests or multi-generational living. Refined finishes, spacious open- concept living areas and carefully curated details create a home that feels both luxurious and inviting in an understated way. Residents of Lakeside Pointe enjoy the private Beacon Club that features a resort style pool and sundeck with panoramic lake views, scenic walking trails, community Kayak launch, children's playground, dog park along with thoughtfully designed gathering spaces that allows to fully embrace the Lake Norman Lifestyle. Enjoy this rare opportunity to own a move in ready home in one of the region's most sought after waterfront communities. **Be sure to ask the team about Limited Boat Slip (deeded) for additional purchase**

Listed by Chris Sharkey of Beechwood Brokers LLC

$
$
%
$/month over payments
Federal 30-year interest rate: 7.4% last updated on Oct 15, 2026
* All Figures are estimates. Check with your bank or proposed mortgage company for actual interest rates.
This product uses the FRED® API but is not endorsed or certified by the Federal Reserve Bank of St. Louis.

Save FavoriteSchedule TourAsk A QuestionMore Details

1001 Heritage Acres Drive Weddington NC 28104
Open House

MLS Number CAR4414833

  • Residential
  • Next Open House: Sat 10/17 1:00 pm. to 3:00 pm.
  • Bedrooms 3
  • Bathroom 4
  • Square Feet 3,582

Nearly an acre, a resort-style pool, and exceptional flexible living space in Weddington, all for under $1 million! Set on a beautifully landscaped .92-acre corner lot surrounded by mature trees, this stately all-brick home offers 3,680 square feet of beautifully designed living space and a backyard made for both entertaining and unwinding. The outdoor retreat features an in-ground pool with a waterfall, palm trees, a fire pit, and a convenient poolside half bath, creating a private setting that feels like a getaway at home. Inside, the main-level primary suite offers a sitting area, tray ceilings, a spa-inspired bath with a soaking tub and separate shower, and a walk-in closet with custom shelving. The kitchen features high-end stainless steel appliances and opens to a spacious casual dining area and inviting living room with fireplace, creating an easy flow for everyday living and entertaining. A formal dining room with a dramatic 14-foot ceiling adds architectural impact, while two additional bedrooms, a full hall bath, and a laundry room complete the main level. Upstairs, two additional rooms with closets, a full bath, wet bar, and spacious flex area offer exceptional versatility for home offices, media or game rooms, fitness space, creative studios, or hobbies. An oversized three-car garage with built-in cabinetry and sink provides outstanding storage and workspace. With mature landscaping, generous indoor and outdoor living areas, and a private pool setting, this distinctive Weddington home offers a rare combination of space, flexibility, privacy, and lifestyle.

Listed by Stacy Label of Savvy + Co Real Estate

$
$
%
$/month over payments
Federal 30-year interest rate: 7.4% last updated on Oct 15, 2026
* All Figures are estimates. Check with your bank or proposed mortgage company for actual interest rates.
This product uses the FRED® API but is not endorsed or certified by the Federal Reserve Bank of St. Louis.

Save FavoriteSchedule TourAsk A QuestionMore Details

946 Lake Club Drive Rock Hill SC 29732

Rock Hill, SC946 Lake Club Drive

Price$994,000

Est. Mortgage: $/month

MLS Number CAR4421341

  • Residential
  • Bedrooms 4
  • Bathroom 3
  • Square Feet 3,494
  • Acreage 0.74

Absolutely stunning home with breathtaking views of Lake Wylie! The rocking-chair front porch and arched entryway create a welcoming feel as you step into this stylish home. The gourmet kitchen features a spacious island, gas range, and ample cabinetry, including glass-front cabinets with interior lighting to highlight your favorite kitchenware. The breakfast area has a cozy stone floor-to-ceiling double-sided fireplace that services both the breakfast area and the great room. The beautiful great room showcases a bleached pine vaulted ceiling, hardwood flooring, and custom built-ins. The main-level primary suite offers a comfortable sitting area and luxurious custom bath with dual vanities, a stand-alone tub, and a ceramic walk-in shower. The private main-level office features plantation shutters. Upstairs, a loft, two additional bedrooms, a bonus room, and abundant attic storage provide exceptional flexibility. Step outside to a private retreat featuring expansive patios and decks, a pergola, and stunning lake views-perfect for relaxing or entertaining. This home is within walking distance of the beautiful beach, all the amenities, and the marina

Listed by Ann-Dorthe Havmoeller of Howard Hanna Allen Tate Charlotte South

$
$
%
$/month over payments
Federal 30-year interest rate: 7.4% last updated on Oct 15, 2026
* All Figures are estimates. Check with your bank or proposed mortgage company for actual interest rates.
This product uses the FRED® API but is not endorsed or certified by the Federal Reserve Bank of St. Louis.

Virtual TourSave FavoriteSchedule TourAsk A QuestionMore Details

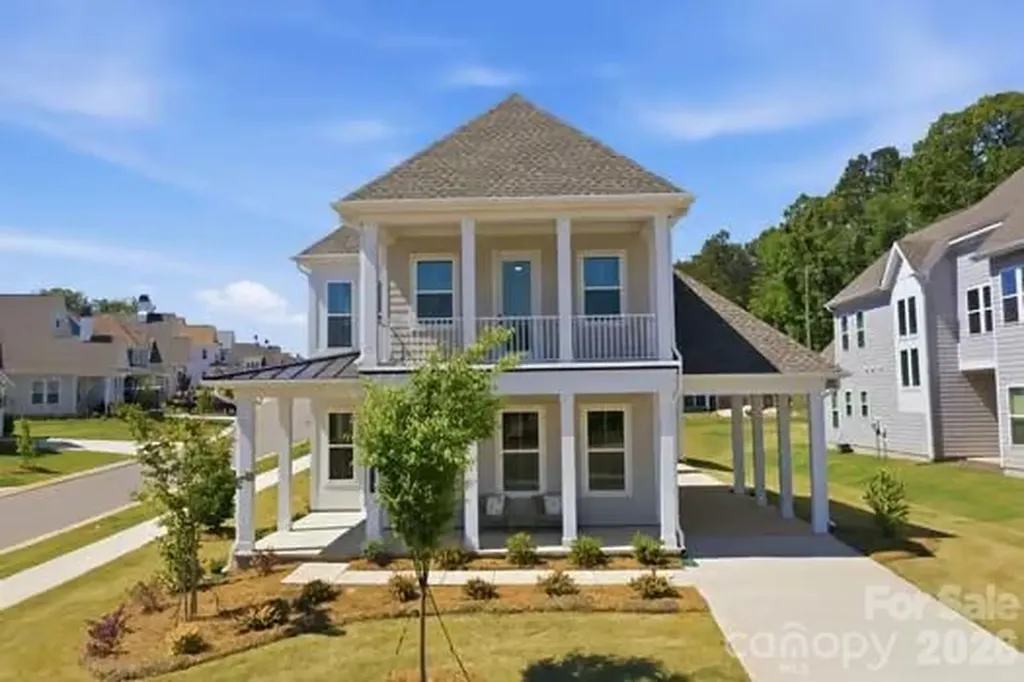
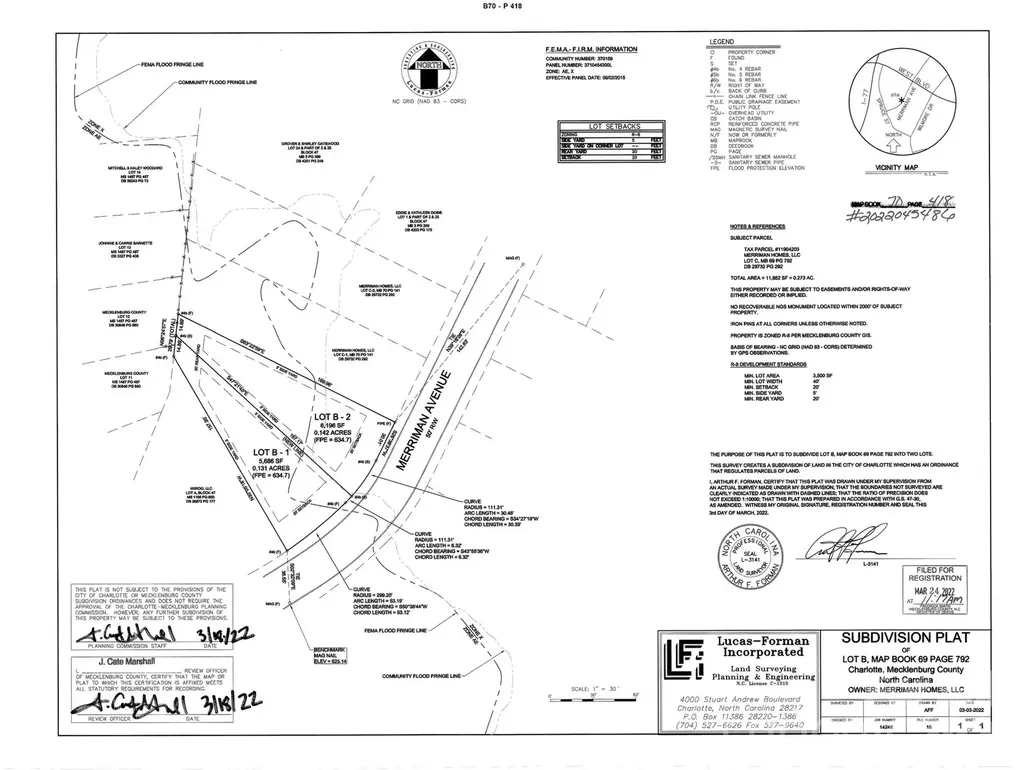
1916 Merriman Avenue Charlotte NC 28203

Charlotte, NC1916 Merriman Avenue

Price$990,000

Est. Mortgage: $/month

MLS Number CAR4373516

  • Land
  • Acreage 0.7
  • County Mecklenburg

An exceptional opportunity for builders, developers, or those seeking to create a signature residential enclave, this offering presents the only four contiguous homesites available in Wilmore. Encompassing 1916 through 1924 Merriman Avenue, the property is delivered cleared and ready for development, with pricing inclusive of all four parcels. Ideally positioned just moments from Abbott Park, residents will enjoy access to expansive green space, along with tennis and basketball courts. Wilmore and neighboring Brookhill continue to experience a dynamic transformation, elevated by the emergence of The Iron District at the northern edge of Wilmore and South End. Surrounded by thoughtfully curated retail, commercial expansion, and luxury residential development, this offering represents a rare chance to secure a prime footprint in one of Charlotte's most rapidly evolving corridors.

Listed by Matthew Alexander and Elise Allen of Premier Sotheby's International Realty

$
$
%
$/month over payments
Federal 30-year interest rate: 7.4% last updated on Oct 15, 2026
* All Figures are estimates. Check with your bank or proposed mortgage company for actual interest rates.
This product uses the FRED® API but is not endorsed or certified by the Federal Reserve Bank of St. Louis.

Save FavoriteSchedule TourAsk A QuestionMore Details

2531 N Aspen Street Lincolnton NC 28092

Lincolnton, NC2531 N Aspen Street

Price$990,000

Est. Mortgage: $/month

MLS Number CAR4406875

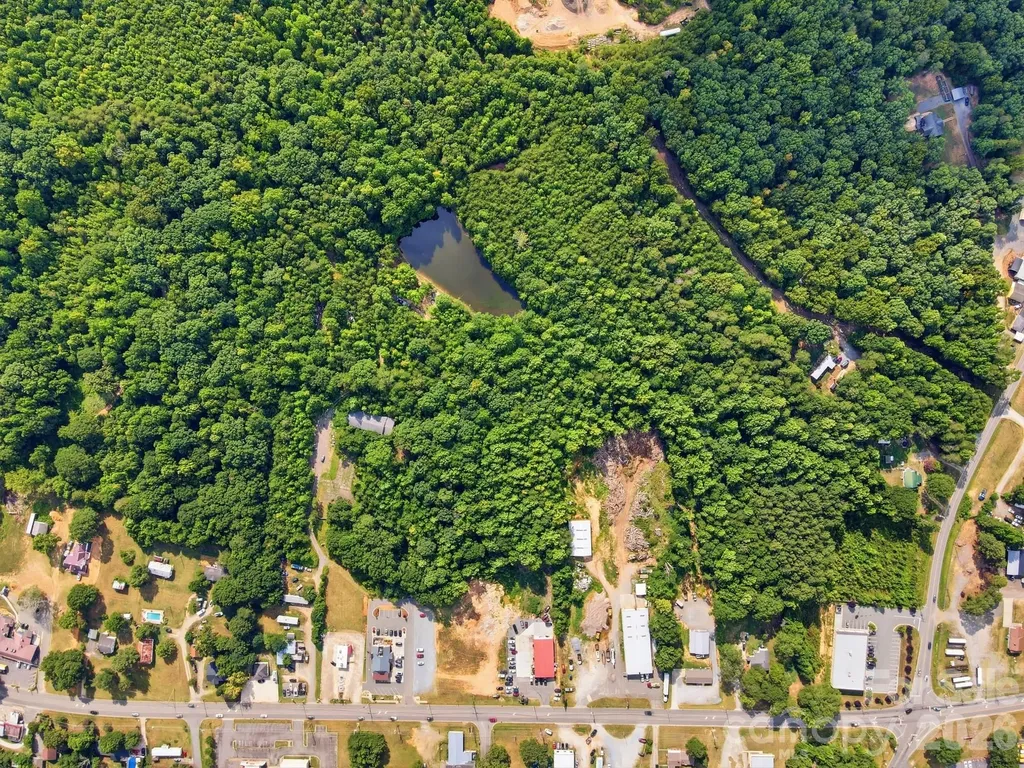
  • Land
  • Acreage 20.86
  • County Lincoln

This 20.863-acre GMC-zoned tract offers a strong opportunity for investors, developers, and owner-users. The property provides flexible development potential with convenient access to the Lincolnton market and the greater Charlotte area. Positioned along a growing commercial corridor, the site allows for a variety of future uses, including commercial development, mixed-use concepts, or long-term land investment.

Listed by Joel Serepca of RE/MAX Executive

$
$
%
$/month over payments
Federal 30-year interest rate: 7.4% last updated on Oct 15, 2026
* All Figures are estimates. Check with your bank or proposed mortgage company for actual interest rates.
This product uses the FRED® API but is not endorsed or certified by the Federal Reserve Bank of St. Louis.

Save FavoriteSchedule TourAsk A QuestionMore Details

Broker Reciprocity MLS Grid Logo © 2026 Listings courtesy of Canopy MLS as distributed by MLS GRID. IDX information is provided exclusively for consumers’ personal non-commercial use and may not be used for any purpose other than to identify prospective properties consumers may be interested in purchasing. The IDX data is deemed reliable but is not guaranteed by MLS GRID and may be subject to an end user license agreement prescribed by the Member Participant’s applicable MLS.  Based on information submitted to the MLS GRID as of October 17, 2026 2:17 PM EDT . All data is obtained from various sources and may not have been verified by broker or MLS GRID. Supplied Open House Information is subject to change without notice. All information should be independently reviewed and verified for accuracy. Properties may or may not be listed by the office/agent presenting the information. Some IDX listings have been excluded from this website.