and narrow your search. If you have fewer than 200 results, you can save your search.

Asheville NC

r=4453-4464
5381 Silver Lane Iron Station NC 28080

Iron Station, NC5381 Silver Lane

Price$950,000

Est. Mortgage: $/month

MLS Number CAR4429763

  • Land
  • Acreage 45.96
  • County Lincoln

Discover the beauty and privacy of approximately 45.96 acres in Iron Station. Offered together, three contiguous parcels create an expansive property with gently rolling terrain, a creek and two small ponds. Enjoy room to explore, peaceful surroundings and space to bring your vision to life. Existing residential structures, a log cabin and a shed. The cabin is currently rented. Whether you envision a private retreat or are exploring future possibilities, this property offers an inviting setting. Buyers should verify acreage, structure condition, access, utilities and suitability for their intended use. Any subdivision or development is subject to applicable approvals.

Listed by Paul Posta of White Stag Realty NC LLC

$
$
%
$/month over payments
Federal 30-year interest rate: 7.4% last updated on Oct 15, 2026
* All Figures are estimates. Check with your bank or proposed mortgage company for actual interest rates.
This product uses the FRED® API but is not endorsed or certified by the Federal Reserve Bank of St. Louis.

Save FavoriteSchedule TourAsk A QuestionMore Details

2101 Trading Ford Drive Waxhaw NC 28173

Waxhaw, NC2101 Trading Ford Drive

Price$950,000

Est. Mortgage: $/month

Active With Contract

MLS Number CAR4424667

  • Residential
  • Bedrooms 5
  • Bathroom 4
  • Square Feet 4,441
  • Acreage 0.3

Located in the desirable Lawson community, this beautifully appointed home offers an ideal blend of comfort, style, and functionality with a spacious open floor plan designed for everyday living and entertaining. UPGRADES GALORE with OVER $167K in improvements over the past two years, including custom lighting and brand-new, top-of-the-line Pella windows throughout the entire home! A soaring two-story foyer welcomes you into the bright, open main level featuring LVP flooring throughout. The gourmet kitchen features an expansive granite island, tiled backsplash, abundant white cabinetry, 5-burner LG gas cooktop, stainless steel appliances, and butler's pantry complete with beverage fridge. The great room, anchored by a gas fireplace, is flooded with natural light from a wall of windows overlooking the private backyard and pool. Main-level office with French doors. Custom mudroom-style drop zone off the garage featuring built-in storage and convenient seating. The main-level primary suite is ideally located at the rear of the home for added peace and privacy and leads to a fully renovated ensuite bath showcasing a gorgeous seamless-glass shower with custom rainfall showerhead, stunning tilework, dual vanities, and custom closets. Upstairs, all secondary bedrooms are generously sized, and all secondary baths have been updated, each with dual sinks. The home's largest secondary bedroom (16' x 18') includes an adjoining (10' x 14') flex room, currently utilized as a spacious walk-in closet. This highly versatile space offers endless possibilities as a home gym, additional office, hobby room, man cave, or generous walk-in storage area. HUGE bonus room with sliding doors and closet. The private backyard, surrounded by mature landscaping, is a true oasis and entertainer's dream, featuring an in-ground pool, expansive pool decking, premium Mont Alpi outdoor kitchen with beverage fridge, and storage shed tucked away in the far back. Outstanding, resort-style neighborhood amenities and top rated schools! Don't miss this incredible home!

Listed by Chris McGowan of Howard Hanna Allen Tate Charlotte South

$
$
%
$/month over payments
Federal 30-year interest rate: 7.4% last updated on Oct 15, 2026
* All Figures are estimates. Check with your bank or proposed mortgage company for actual interest rates.
This product uses the FRED® API but is not endorsed or certified by the Federal Reserve Bank of St. Louis.

Save FavoriteSchedule TourAsk A QuestionMore Details

99999 N Lake Summit Road Zirconia NC 28790
Active With Contract

MLS Number CAR4377833

  • Land
  • Acreage 1.96
  • County Henderson

Rare waterfront lot on coveted Lake Summit presents an incredible opportunity to create a generational property. This oversized 1.96 acre lot overlooks a private cove just off the main body of the lake and has 125' of lake frontage. The dock level of a boathouse is already in place, with 2 boat slips, and is ready to be used immediately. This structure is designed for a 2nd level to be added. There is an existing seawall in place, which was part of the former swim area for Camp Windy Wood. The majority of the lot is gently sloping and has easy access from North Lake Summit Road. A rough driveway has already been cut in for access to a potential build site. This larger than average lot offers many different possibilities and the ability to create a truly extraordinary lakefront property. Property lines shown in images are approximate.

Listed by Caleb Coaplen of Howard Hanna Beverly-Hanks Asheville-Biltmore Park

$
$
%
$/month over payments
Federal 30-year interest rate: 7.4% last updated on Oct 15, 2026
* All Figures are estimates. Check with your bank or proposed mortgage company for actual interest rates.
This product uses the FRED® API but is not endorsed or certified by the Federal Reserve Bank of St. Louis.

Virtual TourSave FavoriteSchedule TourAsk A QuestionMore Details

101 Medearis Drive Charlotte NC 28211

Charlotte, NC101 Medearis Drive

Price$950,000

Est. Mortgage: $/month

Pending

MLS Number CAR4423063

  • Residential
  • Bedrooms 4
  • Bathroom 3
  • Square Feet 2,648
  • Acreage 0.85

Welcome to the Medearis Neighborhood This is a great opportunity for a builder/remodeler or creative thinker. This four bedroom all brick house is in a beautiful neighborhood in the SouthPark area and is convenient to everything. The older neighborhoods in the area are revitalizing with Mini-mansions and every last piece of land has vanished. This listing has two lots, Lot 19 & Lot 20. See Deed in the attachments. This 2600+SF residence can be turned into a showplace. Renovate the existing house and build another. Call me if you have any questions.

Listed by Bob Rapp of NorthGroup Real Estate LLC

$
$
%
$/month over payments
Federal 30-year interest rate: 7.4% last updated on Oct 15, 2026
* All Figures are estimates. Check with your bank or proposed mortgage company for actual interest rates.
This product uses the FRED® API but is not endorsed or certified by the Federal Reserve Bank of St. Louis.

Save FavoriteSchedule TourAsk A QuestionMore Details

7015 Chelsea Day Lane Tega Cay SC 29708

Tega Cay, SC7015 Chelsea Day Lane

Price$950,000

Est. Mortgage: $/month

Active With Contract

MLS Number CAR4372291

  • Residential
  • Bedrooms 4
  • Bathroom 4
  • Square Feet 3,006
  • Acreage 0.36

Where every day feels like a vacation-welcome to this stunning Lake Wylie retreat! Tucked just off the main channel, this beautiful waterfront home offers the perfect balance of peaceful cove living and sweeping big-water views. Designed to fully embrace the outdoors, the property features over 100 feet of waterfront and multiple expansive decks spanning the back of the home across three levels. With sleek wire railing and unobstructed sightlines, each space is perfectly positioned to take in breathtaking sunsets and panoramic lake views. A balcony off the second-level office adds yet another vantage point to enjoy the scenery. Follow the wooden walkway down to your own sandy beach and fire pit area-ideal for relaxing evenings by the water. A newly replaced PRIVATE floating dock provides immediate access to lake life, whether it's morning coffee by the water, afternoon boating, or sunset cruises. Inside, the home has been completely remodeled, blending modern upgrades with timeless character. The two-story great room is a showstopper, featuring a stunning stone wood-burning fireplace, soaring beamed cathedral ceilings, and a wall of windows showcasing the lake. The open-concept layout flows seamlessly into a chef's kitchen outfitted with high-end quartz countertops, stainless steel appliances, custom cabinetry, a deep apron-front sink, and an oversized breakfast bar perfect for gathering. The main-level primary suite is a private retreat with deck access, a spacious walk-in closet, and a beautifully updated en-suite bath with a large tiled shower. The upper level offers a loft/office space with balcony access and incredible views. Downstairs, you'll find three additional bedrooms (one ideal as a bonus room), along with a laundry area and two full bathrooms-providing plenty of space for guests and entertaining. Set beneath a canopy of mature trees on over a quarter-acre lot, this property offers rare privacy with no HOA along with the convenience of a spacious two-car garage. Extensive upgrades include a newer roof, newer HVAC, tankless hot water heater, new doors, flooring, and high-end finishes throughout. Enjoy the best of Lake Wylie living with easy access to dining, shopping, and top-rated schools-all just 20-25 minutes from Uptown Charlotte. This is more than a home-it's a lifestyle!

Listed by Calla Wilcox of Helen Adams Realty

$
$
%
$/month over payments
Federal 30-year interest rate: 7.4% last updated on Oct 15, 2026
* All Figures are estimates. Check with your bank or proposed mortgage company for actual interest rates.
This product uses the FRED® API but is not endorsed or certified by the Federal Reserve Bank of St. Louis.

Virtual TourSave FavoriteSchedule TourAsk A QuestionMore Details

48 Hawks Lift Drive Waynesville NC 28786

Waynesville, NC48 Hawks Lift Drive

Price$950,000

Est. Mortgage: $/month

MLS Number CAR4396155

  • Residential
  • Bedrooms 3
  • Bathroom 3
  • Square Feet 3,117
  • Acreage 2.09

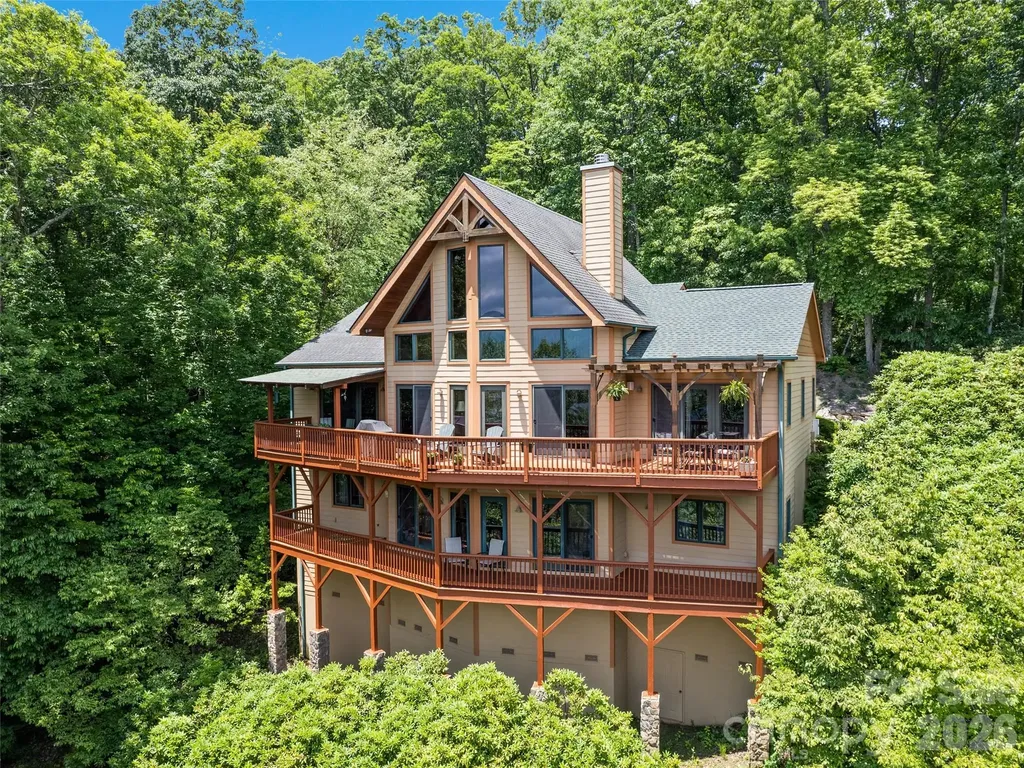
Experience elevated mountain living in this exceptional Post & Beam retreat nestled in the highly sought after Little Mountain subdivision. Designed to capture breathtaking long-range year-round views, this one owner home blends timeless mountain character with warm, inviting luxury. The spacious interior features 3 bedrooms, 3 baths, soaring ceilings, and a stunning loft overlooking the main living area. Gather around the wood-burning fireplace in the living room or unwind in the lower-level family room complete with a wet bar and wine storage nook. Thoughtfully designed with plenty of storage throughout, the home also offers dedicated workshop/craft space ideal for hobbies or projects. Expansive windows and inviting outdoor spaces bring the beauty of the mountains inside, creating the perfect setting for relaxing or entertaining year-round.

Listed by Billie Green and Ty Boyd of Howard Hanna Beverly-Hanks Waynesville

$
$
%
$/month over payments
Federal 30-year interest rate: 7.4% last updated on Oct 15, 2026
* All Figures are estimates. Check with your bank or proposed mortgage company for actual interest rates.
This product uses the FRED® API but is not endorsed or certified by the Federal Reserve Bank of St. Louis.

Virtual TourSave FavoriteSchedule TourAsk A QuestionMore Details

15 Baird Alley Asheville NC 28804

Asheville, NC15 Baird Alley

Price$950,000

Est. Mortgage: $/month

Pending

MLS Number CAR4426450

  • Residential
  • Bedrooms 4
  • Bathroom 3
  • Square Feet 2,232
  • Acreage 0.95

Located down a quiet dead-end street in well-known Lakeview Park neighborhood in North Asheville, this unique property sets itself apart in a beautiful and peaceful setting. As you drive up to this home, which sits just a few blocks from Beaver Lake, the first thing you will notice is the great curb appeal. Offering 2,232 sf of living space with 4 bedrooms and 3 full baths. Perfect for 1-level living! The home provides a flexible floorplan with generous living area, ideal for remote work or study. One of the rooms is currently being used as a quilt room where the owners have spent endless hours quilting over the years. It can be used as a den, library or office space. The large windows, especially in the dining room, create a bright and inviting atmosphere whenever you are entertaining. This home is a perfect blend of daily functionality with peaceful outdoor living and shows pride of ownership as it is so lovingly maintained providing much comfort, space and opportunity. Other areas include a finished, spacious basement, large workshop, plenty of room for storage and a garage. Outside, beautiful flowering trees and shrubs alongside the long driveway is a sight to behold as the owners have spent years cultivating this peaceful sanctuary. Enjoy relaxing on the patio in the backyard with a spectacular view as the birds flock to the feeders. It is definitely a great spot for outdoor entertainment.

Listed by Veena Bush of Howard Hanna Beverly-Hanks Asheville-Downtown

$
$
%
$/month over payments
Federal 30-year interest rate: 7.4% last updated on Oct 15, 2026
* All Figures are estimates. Check with your bank or proposed mortgage company for actual interest rates.
This product uses the FRED® API but is not endorsed or certified by the Federal Reserve Bank of St. Louis.

Save FavoriteSchedule TourAsk A QuestionMore Details

116 Sams Branch Road Candler NC 28715

Candler, NC116 Sams Branch Road

Price$950,000

Est. Mortgage: $/month

MLS Number CAR4430077

  • Residential
  • Bedrooms 3
  • Bathroom 4
  • Square Feet 3,619
  • Acreage 6.37

Mountain-setting on 6.37 acres with creek and pond. Includes Home, Detached Garage, Large Spacious Building, and Storage Shed. Covered Porch, Brazilian Ironwood flooring, front and back rocking chair porches and patio w/ Mountain and Valley Views. See Mt. Pisgah. Home incl: Ash Floors, Isokern Custom Constructed Fireplace in Living Room, Anderson Windows, Generator remains with home, woodstove and gas log fireplace on lower level. Upper level offers Art Studio/Office area w/ floor to ceiling windows, tremendous light and views. Lower level incl: Recreation/Office/Family area w/ half bath. Also offers secure vault w/ heavy protective door. Enjoy a mountain estate setting, quiet location, close to the Blue Ridge Parkway and one of NC's newest State Parks. Two-Car enclosed Garage with attached single car carport and upper level storage. Add'l building site with electric to site.

Listed by Stephen Duncan of Howard Hanna Beverly-Hanks Asheville-Downtown

$
$
%
$/month over payments
Federal 30-year interest rate: 7.4% last updated on Oct 15, 2026
* All Figures are estimates. Check with your bank or proposed mortgage company for actual interest rates.
This product uses the FRED® API but is not endorsed or certified by the Federal Reserve Bank of St. Louis.

Virtual TourSave FavoriteSchedule TourAsk A QuestionMore Details

1231 Manicott Drive Matthews NC 28105

Matthews, NC1231 Manicott Drive

Price$950,000

Est. Mortgage: $/month

Active With Contract

MLS Number CAR4394782

  • Residential
  • Bedrooms 4
  • Bathroom 3
  • Square Feet 3,597
  • Acreage 0.34

Thoughtfully updated, meticulously maintained, and truly move-in ready, this exceptional brick home is tucked away on a quiet cul-de-sac in a welcoming neighborhood with no HOA. Every detail has been carefully designed to offer comfort, functionality, and effortless everyday living-all within a highly sought-after top-rated school district. Step inside to discover spacious bedrooms, beautifully renovated bathrooms with tiled floors, and new luxury vinyl plank flooring throughout. The well-appointed kitchen is truly the heart of the home, featuring granite countertops, stainless steel appliances, under-cabinet lighting, convenient pantry pullouts, a breakfast bar, generous dining area, and French doors leading to an incredible three-season porch. It flows seamlessly into the inviting den with a wet bar and the oversized dining room, creating an ideal layout for everything from casual weeknight meals to holiday celebrations and entertaining on a grand scale. Designed for exceptional indoor-outdoor living, this home offers multiple spaces to relax and gather year-round. Start your mornings with coffee on the fully enclosed screened porch with EZ Breeze windows overlooking the private backyard, host game-day parties on the covered porch with its fireplace and mounted TV, or spend evenings around the backyard fire pit sharing stories with family and friends. Whether you're entertaining a crowd or enjoying a quiet night at home, every space invites you to slow down and savor the moment. The private primary suite is a true retreat, complete with a custom walk-in closet and a beautifully renovated, spa-inspired bath. Ceiling fans in every bedroom provide year-round comfort, while thoughtful touches such as pocket doors enhance both style and functionality throughout. An elevator provides effortless access to every level-including the garage-offering outstanding convenience, accessibility, and ease for every stage of life. The oversized side-entry two-car garage features abundant storage and custom cabinetry, while the expansive bonus room above offers exceptional flexibility as a home office, media room, fitness studio, playroom, guest suite, or additional bedroom. A spacious laundry room and drop zone, complete with a charming Dutch door and extensive storage, keeps everyday life organized and provides the perfect transition between indoor and outdoor living. Blending thoughtful updates, outstanding entertaining spaces, flexible living areas, and meticulous attention to detail, this exceptional home offers far more than beautiful finishes-it delivers a lifestyle. From peaceful mornings on the porch to memorable evenings with family and friends, this is a place where you'll love to live, gather, and make lasting memories. Don't miss the opportunity to make it yours.

Listed by Carrie Rabinowitz of Keller Williams Ballantyne Area

$
$
%
$/month over payments
Federal 30-year interest rate: 7.4% last updated on Oct 15, 2026
* All Figures are estimates. Check with your bank or proposed mortgage company for actual interest rates.
This product uses the FRED® API but is not endorsed or certified by the Federal Reserve Bank of St. Louis.

Virtual TourSave FavoriteSchedule TourAsk A QuestionMore Details

6607 Long Meadow Road Charlotte NC 28210

Charlotte, NC6607 Long Meadow Road

Price$950,000

Est. Mortgage: $/month

Active With Contract

MLS Number CAR4427099

  • Residential
  • Bedrooms 4
  • Bathroom 4
  • Square Feet 3,002
  • Acreage 0.49

Welcome to 6607 Long Meadow Road, a four bedroom + office home on an exceptionally rare half-acre lot in Beverly Woods. The floor plan centers around a traditional foyer, two generous family rooms on the main level, and a formal dining room. The kitchen flows to a mudroom with secondary refrigerator, storage cabinets, and pantry option keeping the main living spaces uncluttered. The second floor offers four bedrooms, including a generous primary, with a 5th room that currently serves as an office. Option to convert the main level mudroom or second level office to laundry space. A fully finished basement with a seperate conditioned storage room and working garage offer additional play and storage space. The home was made to offer cozy interiors alongside large entertaining space. An outdoor bar window opens up onto the back porch with lots of space for multiple dining and seating areas with the added privacy of the large lot. The flat half-acre provides unlimited room to expand (large garage, pool, pool house, ADU, or carriage house), a canvas most Beverly Woods owners never get!

Listed by Katherine Hickman of Helen Adams Realty

$
$
%
$/month over payments
Federal 30-year interest rate: 7.4% last updated on Oct 15, 2026
* All Figures are estimates. Check with your bank or proposed mortgage company for actual interest rates.
This product uses the FRED® API but is not endorsed or certified by the Federal Reserve Bank of St. Louis.

Virtual TourSave FavoriteSchedule TourAsk A QuestionMore Details

530 Vine Street Indian Land SC 29707

Indian Land, SC530 Vine Street

Price$950,000

Est. Mortgage: $/month

MLS Number CAR4417300

  • Residential
  • Bedrooms 5
  • Bathroom 6
  • Square Feet 5,195
  • Acreage 0.28

Welcome to the Estates at Audubon Lake, are you looking for a corner lot with an open backyard located next to a dead end street for added privacy-, this brick home is ready for you to call it home! Relax on your covered front porch or back porch. Lovingly cared for by its original owners, entertain in your open floor plan, enjoy designer features such as a stone fireplace in your living room. 42" kitchen cabinets, a large island, with 2 ovens make entertaining a breeze. Additionally you will find a formal dining room, sitting room, bedroom with ensuite downstairs. There are multiple office/flex spaces, one upstairs and one downstairs. Your primary bedroom oasis, includes large his and hers closets, a large bedroom with room for a sitting area and an ensuite bath. The second floor is home to 4 bedrooms and 3 full bathrooms. The third floor is the perfect bonus room complete with a half bath. The community has a pool, playground, pavilion, and sidewalks to enjoy! Conveniently located near top-rated schools, minutes from Ballantyne, Fort Mill, Indian land shopping, Costco, Target, Redstone and more!

Listed by Laura LeClair of EXP Realty LLC Rock Hill

$
$
%
$/month over payments
Federal 30-year interest rate: 7.4% last updated on Oct 15, 2026
* All Figures are estimates. Check with your bank or proposed mortgage company for actual interest rates.
This product uses the FRED® API but is not endorsed or certified by the Federal Reserve Bank of St. Louis.

Virtual TourSave FavoriteSchedule TourAsk A QuestionMore Details

29 Miranda Knoll Leicester NC 28748

Leicester, NC29 Miranda Knoll

Price$950,000

Est. Mortgage: $/month

MLS Number CAR4431431

  • Residential
  • Bedrooms 3
  • Bathroom 3
  • Square Feet 2,712
  • Acreage 1.22

Welcome to 29 Miranda Knl, a spacious house nestled in the serene setting of Leicester, NC. This remarkable property accords an expansive living area providing ample space for comfortable living. The house features three generously sized bedrooms and three full bathrooms, accommodating the needs of all residents. Situated on a sizable 1.22-acre lot, the home provides both privacy and room for outdoor activities. The property's exterior is complemented by its tranquil surroundings, offering a peaceful retreat from the hustle and bustle of daily life. Inside, the large living area allows for versatile use, making it a welcoming space for gatherings, relaxation, and more.

Listed by Craig Tribus of Beycome Brokerage Realty LLC

$
$
%
$/month over payments
Federal 30-year interest rate: 7.4% last updated on Oct 15, 2026
* All Figures are estimates. Check with your bank or proposed mortgage company for actual interest rates.
This product uses the FRED® API but is not endorsed or certified by the Federal Reserve Bank of St. Louis.

Save FavoriteSchedule TourAsk A QuestionMore Details

Broker Reciprocity MLS Grid Logo © 2026 Listings courtesy of Canopy MLS as distributed by MLS GRID. IDX information is provided exclusively for consumers’ personal non-commercial use and may not be used for any purpose other than to identify prospective properties consumers may be interested in purchasing. The IDX data is deemed reliable but is not guaranteed by MLS GRID and may be subject to an end user license agreement prescribed by the Member Participant’s applicable MLS.  Based on information submitted to the MLS GRID as of October 18, 2026 11:16 AM EDT . All data is obtained from various sources and may not have been verified by broker or MLS GRID. Supplied Open House Information is subject to change without notice. All information should be independently reviewed and verified for accuracy. Properties may or may not be listed by the office/agent presenting the information. Some IDX listings have been excluded from this website.